
Property
Beds
4
Full Baths
3
1/2 Baths
None
Year Built
2026
Sq.Footage
2,667
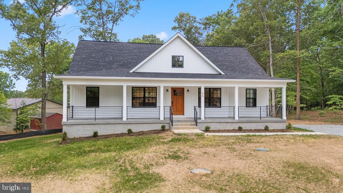
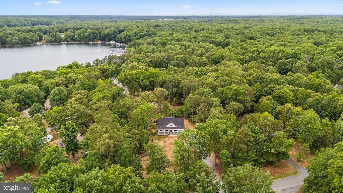
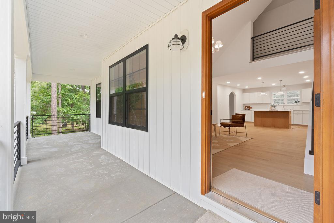
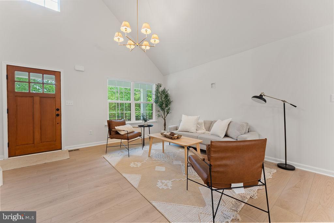
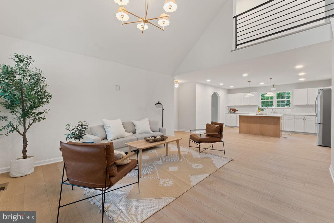
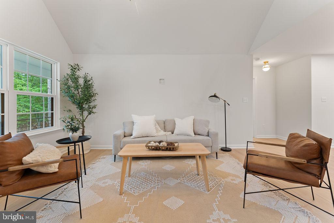
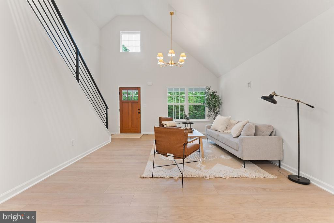
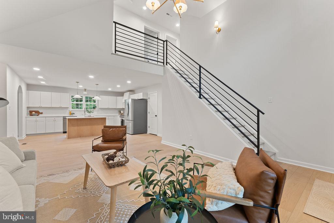
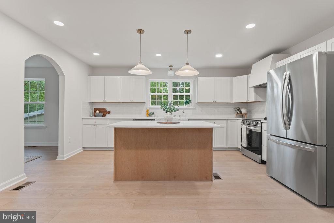
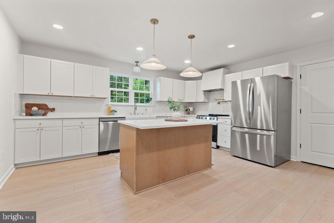
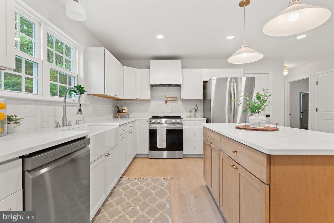
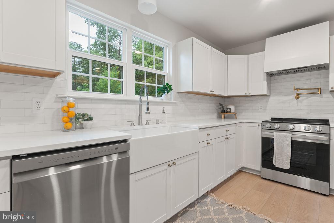
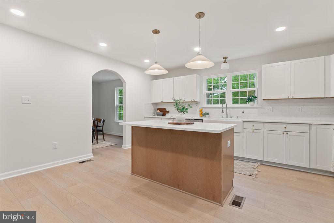
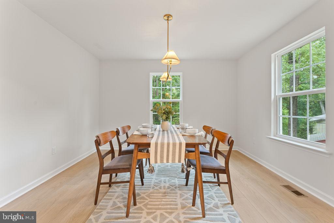
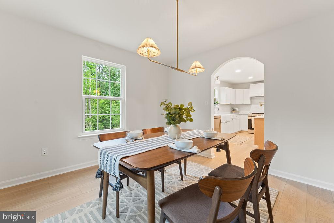
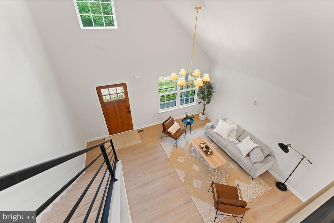
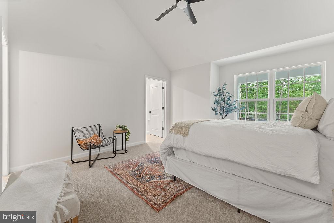
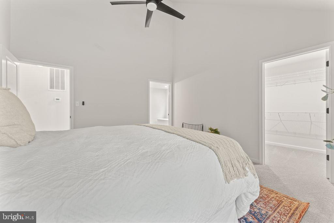
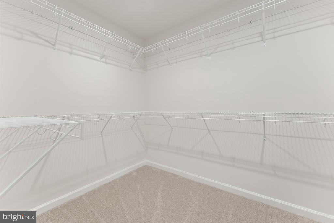
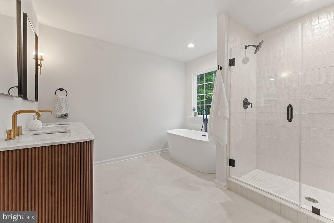
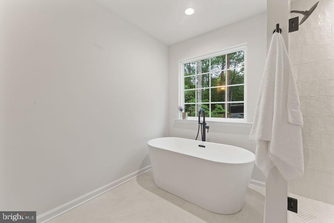
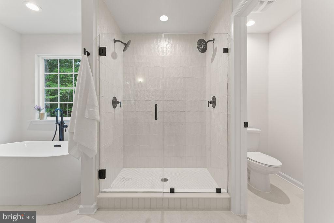
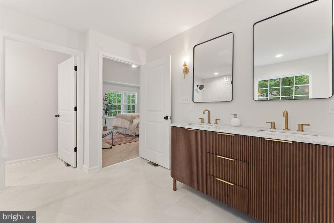
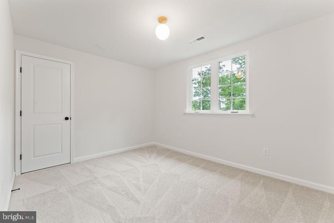
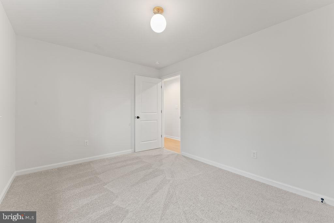
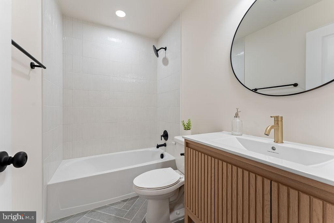
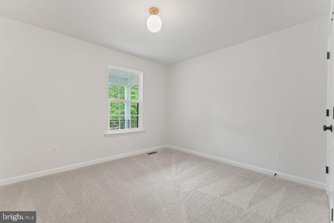
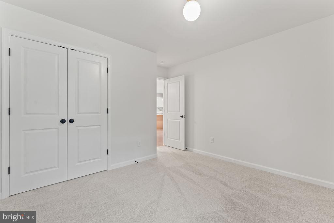
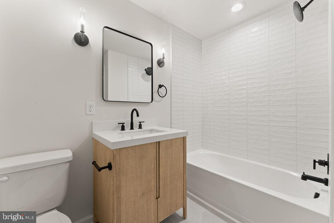
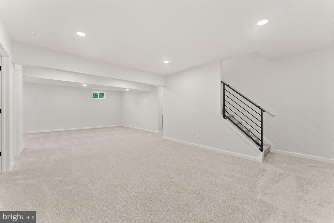
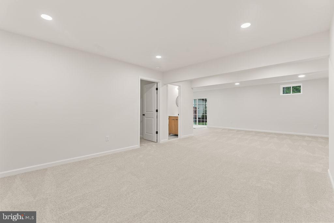
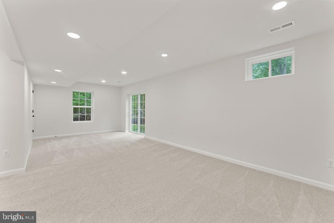
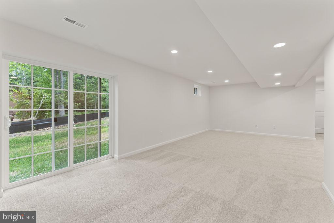
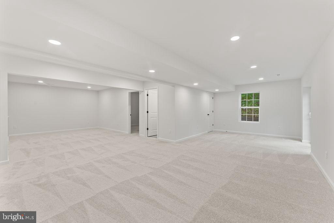
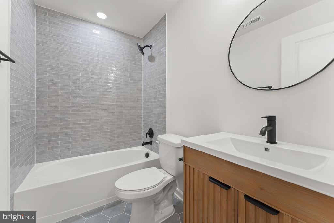
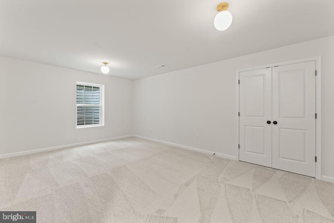
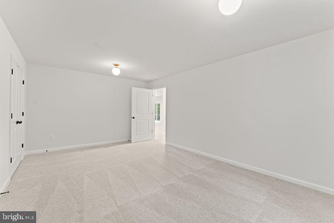
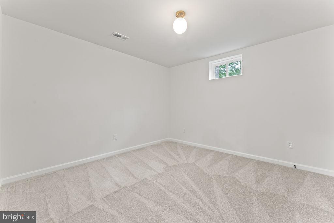
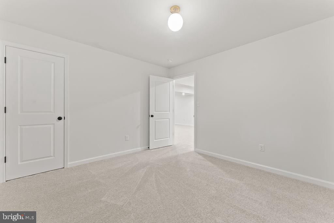
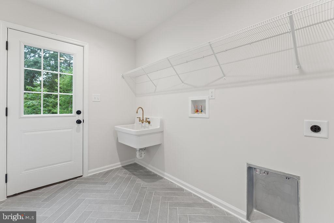
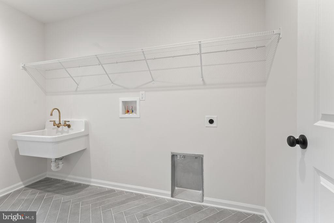
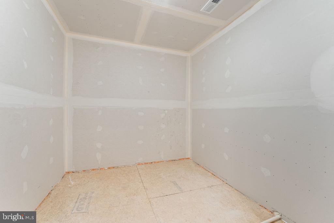
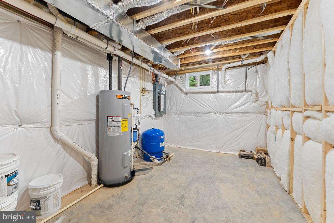
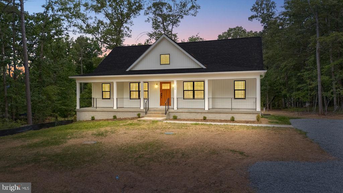
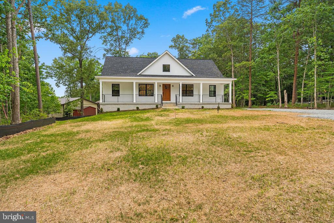
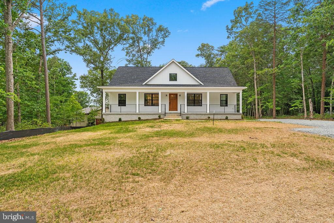
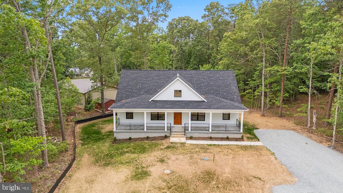
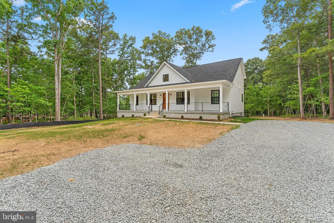
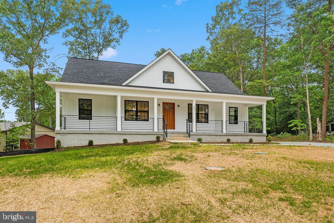
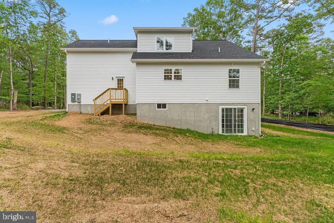
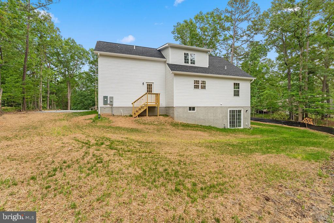
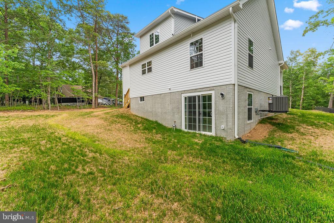
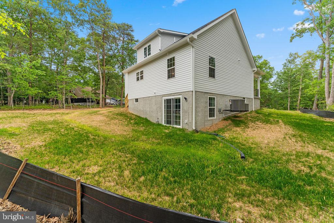
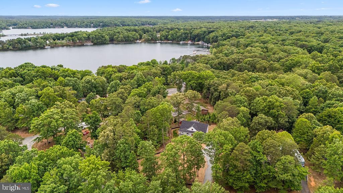
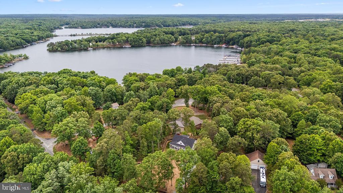
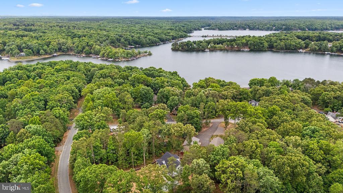
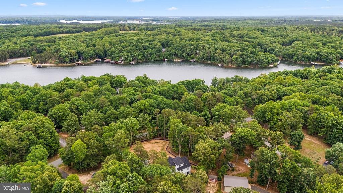
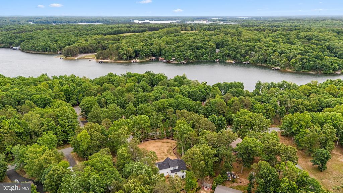
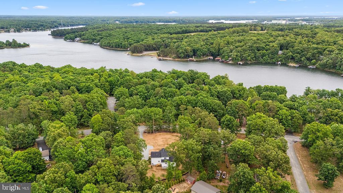
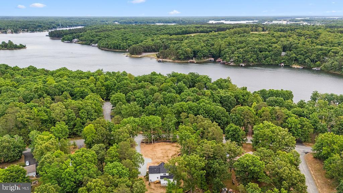
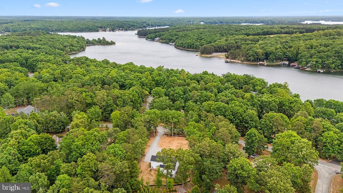
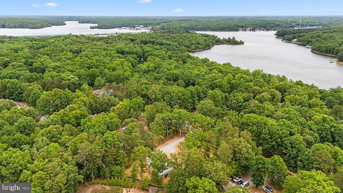
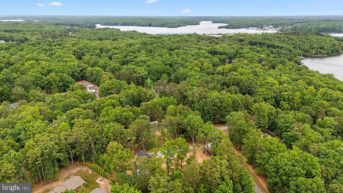
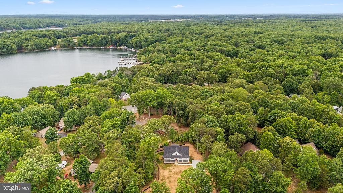
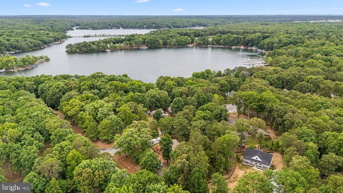
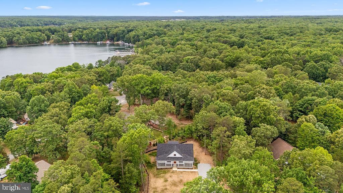
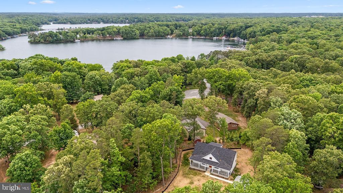
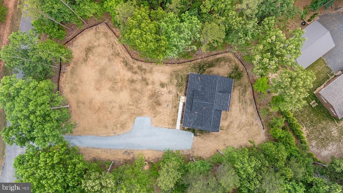
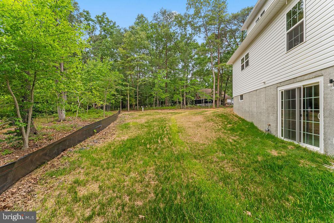
Quietly nestled within the Lake Anna-access community of Edgewood Bay, this just- completed custom home includes open living spaces aplenty and a setting that places the lake’s shoreline within a stone’s throw. Introducing 224 Edgewood Drive from Ironwood Homes! Reflecting the builder’s new Willow floor plan, this five-bedroom, four-bath Cape Cod style residence sits on a nearly one-acre parcel framed by mature trees, offering both privacy and wiggle room. It’s less than 750 feet from multiple shores of the lake, folks! Tucked on a level 0.92-acre homesite, the home was designed with comfort in mind, with the majority of its square footage on the open main level, with additional living quarters upstairs and a fully finished lower level. The home encompasses more than 1,900 finished square feet, including two suite-style bedrooms that provide flexibility for guests and extended family. Edgewood Bay residents enjoy lake access, an annual HOA fee of approximately $200 and the rare inclusion of a boat slip available with the property! Outside, clean white siding and cast-iron porch railings create a crisp first impression with subtle modern touches. The expansive, deep, concrete front porch spans nearly 50 feet wide and offers ample room for rocking chairs or porch swings overlooking the broad front yard! The backyard is mostly cleared and ideal for gatherings, gardening or the future addition of a patio off the existing rear landing area or a future shed. An extra- wide driveway allows for plenty of owner and guest parking. Inside, vaulted ceilings and a dramatic open canopy above the living room immediately establish the home’s airy feel. Natural light pours through upper-level windows, illuminating the open-concept living spaces and highlighting the premium LVP flooring that extends throughout the main level. The kitchen anchors the heart of the home with quartz countertops, upgraded cabinetry, an oversized refrigerator, a pantry closet and a sizeable island perfect for seating and entertaining. Nearby, an arched entryway leads into the dining area where backyard-facing windows frame views. The main level continues with a well-planned split-bedroom layout. On one side of the home, a guest bedroom sits adjacent to a full bath, while the opposite wing offers a spacious primary suite complete with a soaking tub, glass-enclosed shower, double vanity and walk-in closet. A mudroom and laundry area with double sinks connects conveniently to an exit. Upstairs, an additional ensuite bedroom creates a private retreat with views overlooking the rear yard, while unfinished attic storage adds practical utility. The finished and carpeted basement includes two additional bedrooms, a full bath and an oversized recreation area large enough to accommodate movie nights, a ping pong table, card games or multiple lounge spaces at once – wow! There is additional storage beneath the stairwell and unfinished mechanical space, including all-new electrical systems and a Honeywell HVAC set-up. Location-wise, it’s less than five minutes from grocery and dining options; 30 minutes from I-64 access; and approximately 40 minutes from Fredericksburg and I-95. New construction... a lake lifestyle... and flexible living design all in one thoughtfully crafted package? It’s all at 224 Edgewood Drive! Book your showing ASAP!
Features & Amenities
Interior
-
Other Interior Features
Ceiling Fan(s), Kitchen Island, Recessed Lighting, Walk-In Closet(s), Soaking Tub
-
Total Bedrooms
4
-
Bathrooms
3
-
Above Grade Finished Area
1484.0
-
Basement YN
YES
-
Cooling YN
YES
-
Cooling
Central Air, Ceiling Fan(s), Electric
-
Fireplace YN
NO
-
Heating YN
YES
-
Heating
Electric, Forced Air
-
Pet friendly
N/A
Exterior
-
Garage
No
-
Construction Materials
Vinyl Siding
-
Parking
Gravel, Driveway
-
Pool
No
-
Waterfront YN
NO
Area & Lot
-
Lot Size(acres)
0.92
-
Lot Size(square feet)
40119.0
-
Property Type
Residential
-
Property Sub Type
Single Family Residence
-
Architectural Style
Cape Cod
Price
-
Sales Price
$625,000
-
Tax Amount
$605
-
Sq. Footage
2, 667
-
Price/SqFt
$234
HOA
-
Association
Yes
-
Association Fee
$400
-
Association Fee Frequency
Annually
-
Association Fee Includes
N/A
School District
-
Elementary School
THOMAS JEFFERSON
-
Middle School
LOUISA COUNTY
-
High School
LOUISA COUNTY
Property Features
-
New Construction
YES
-
Association Amenities
Boat Dock, Boating, Boat Slip
-
Foundation Details
Permanent, Concrete Perimeter
-
Senior Community YN
NO
-
Tax Lot
37
-
Water Source
None
Schedule a Showing
Showing scheduled successfully.
Mortgage calculator
Estimate your monthly mortgage payment, including the principal and interest, property taxes, and HOA. Adjust the values to generate a more accurate rate.
Your payment
Principal and Interest:
$
Property taxes:
$
HOA fees:
$
Total loan payment:
$
Total interest amount:
$
Location
County
LOUISA
Elementary School
THOMAS JEFFERSON
Middle School
LOUISA COUNTY
High School
LOUISA COUNTY
Listing Courtesy of Amy Cherry Taylor , Porch & Stable Realty, LLC
RealHub Information is provided exclusively for consumers' personal, non-commercial use, and it may not be used for any purpose other than to identify prospective properties consumers may be interested in purchasing. All information deemed reliable but not guaranteed and should be independently verified. All properties are subject to prior sale, change or withdrawal. RealHub website owner shall not be responsible for any typographical errors, misinformation, misprints and shall be held totally harmless.

AGENT
Laurie Hailey
Call Laurie today to schedule a private showing.

* Listings on this website come from the FMLS IDX Compilation and may be held by brokerage firms other than the owner of this website. The listing brokerage is identified in any listing details. Information is deemed reliable but is not guaranteed. If you believe any FMLS listing contains material that infringes your copyrighted work please click here to review our DMCA policy and learn how to submit a takedown request.© 2024 FMLS.
Related Properties
MINERAL
TBD BUCKNERS LN LOT 21
3 Beds
2 Baths
2,330 Sq.Ft.
$555,452
MLS#: 673251

MINERAL
109 WHITE OAK DRIVE
4 Beds
2 Baths
1,943 Sq.Ft.
$675,000
MLS#: VALA2009626
MINERAL
2301 JOHNSON RD
4 Beds
4 Baths
3,574 Sq.Ft.
$670,000
MLS#: 673470
MINERAL
892 WINDWAY LANE
3 Beds
2 Baths
1,923 Sq.Ft.
$615,000
MLS#: VALA2009634
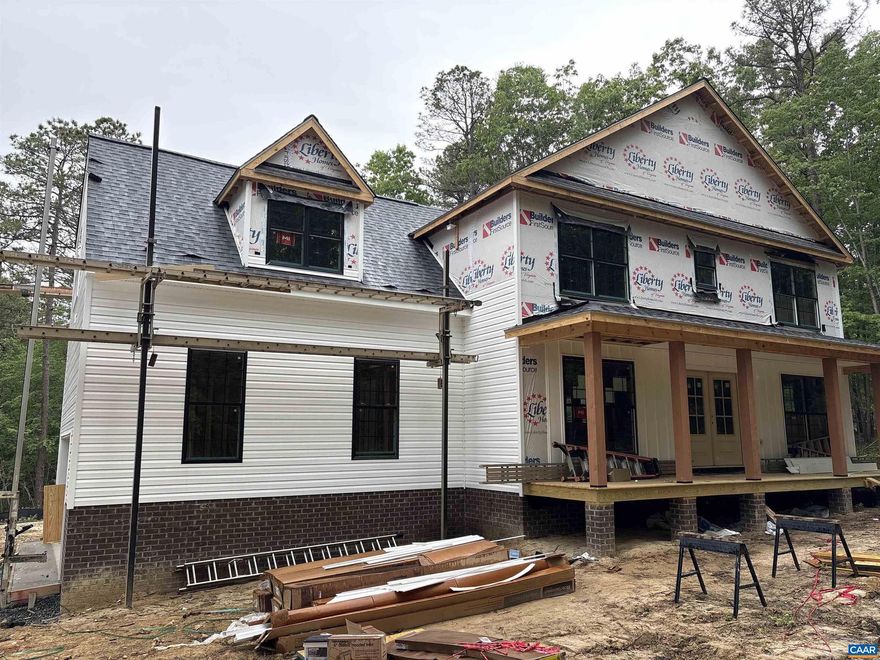
MINERAL
1045 CHOPPING RD CP 1
4 Beds
2 Baths
2,364 Sq.Ft.
$599,999
MLS#: 663982
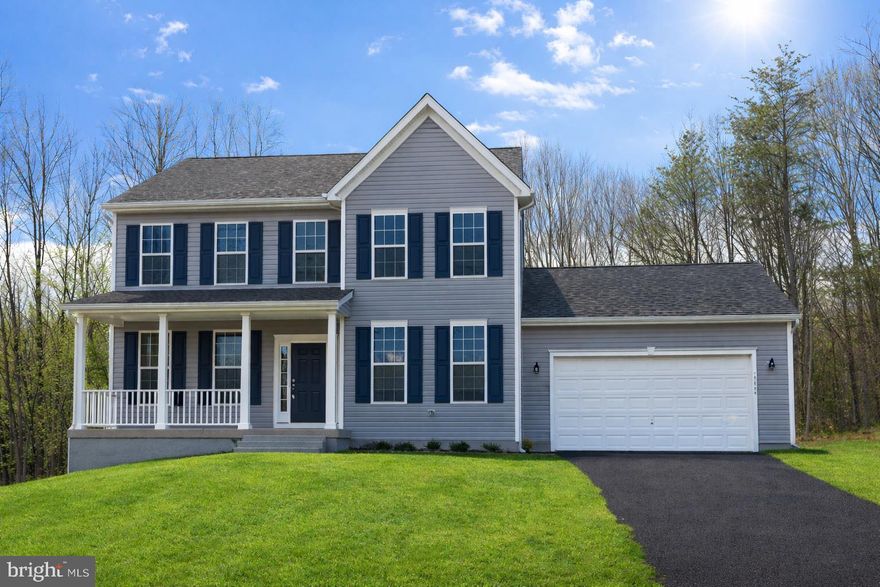
MINERAL
6200 JULIAN LANE
4 Beds
3 Baths
3,347 Sq.Ft.
$624,900
MLS#: VASP2042164
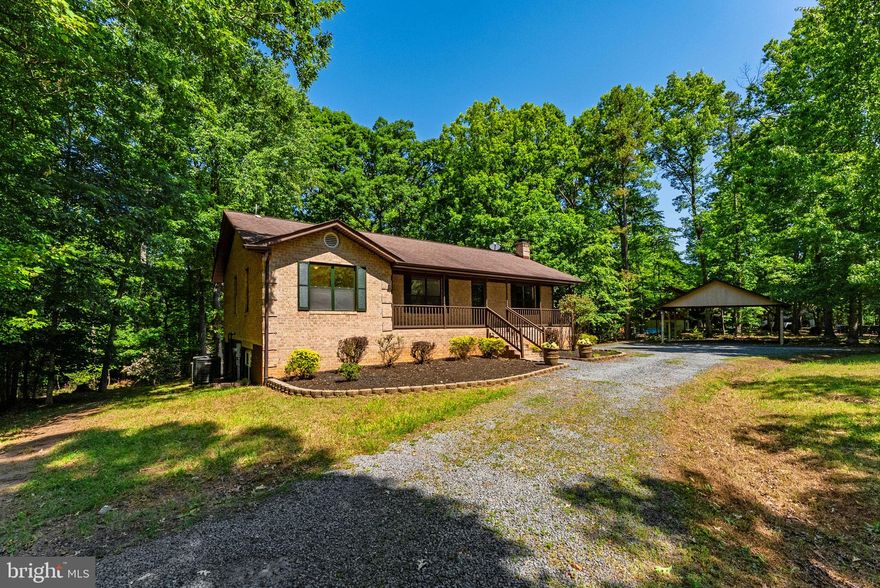
MINERAL
483 WINDWOOD COVES BOULEVARD
4 Beds
3 Baths
3,666 Sq.Ft.
$594,900
MLS#: VALA2009712
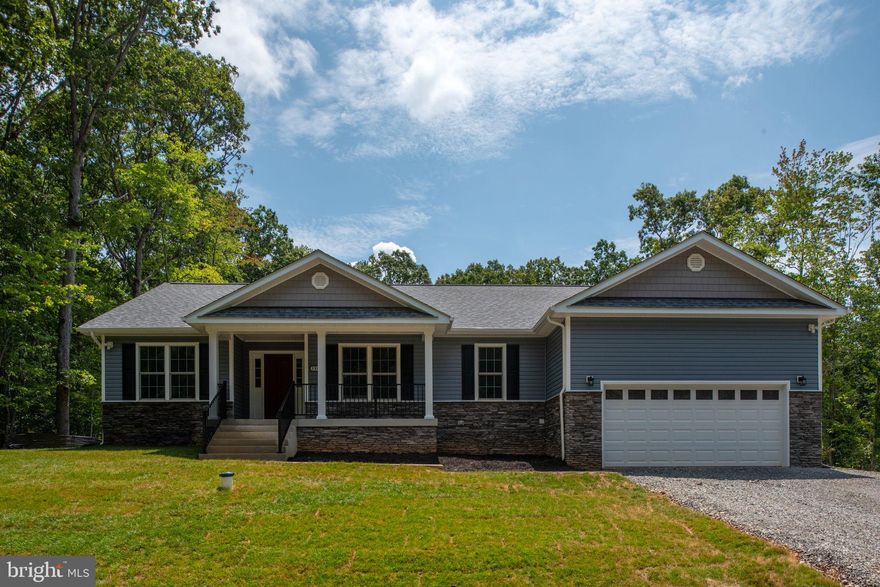
MINERAL
16014 CARRINGTON COURT
3 Beds
2 Baths
2,059 Sq.Ft.
$625,000
MLS#: VASP2039250

MINERAL
TBD BUCKNERS LN LOT 16
4 Beds
4 Baths
3,020 Sq.Ft.
$699,995
MLS#: 673073

MINERAL
5301 WYNDEMERE CIRCLE
4 Beds
3 Baths
3,347 Sq.Ft.
$609,900
MLS#: VASP2042350
.png)