
Colonial
225 NATURAL TERRACE SW
LEESBURG, VA 20175
MLS#: VALO2089568
$714,900


Property
Beds
3
Full Baths
3
1/2 Baths
1
Year Built
2016
Sq.Footage
2,524
Welcome Home! Stunning model-like home crafted by Batu Homes and located in sought after Valley View Estates. Meticulously maintained with pride of ownership evident inside and out. Set on a private lot that backs onto serene woodlands, you will enjoy abundant morning sunlight with a warm and inviting atmosphere. Enjoy easy access to Rt. 15, Rt. 7, and the Dulles Greenway all while being less than 1 mile away from downtown Leesburg with it's plentiful shopping, dining an entertainment. Tons of recent updates throughout (see documents for full list) Main level features upgraded hardwood flooring with Formal Dining Room, Living Room, and an open concept Breakfast Room/Kitchen. The Kitchen boasts tile flooring, stainless steel appliances, gas stove with a vented exhaust, granite countertops, and custom backsplash. From the Kitchen, you can access the Trex Deck- perfect for entertaining and grilling The upper level includes the large Primary Bedroom/Bathroom, 2 Guest Rooms with 1 Guest Bathroom, and a desirable upper level Washer/Dryer closet. The Primary Bedroom features a tray ceiling and large walk-in closet that includes an extensive transformation with a custom closet system. The Luxurious en-suite bathroom features dual vanity with granite countertops, a soaking tub and luxury shower. The lower-level is a true delight, featuring soaring 13 ft ceilings, a gas fireplace/mantle, and full bath. From the lower level, you can access the custom stamped concrete patio. Many upgrades including: new Stain Master carpeting with premium padding as well as grey/honey oak-stained hardwood floors installed in 2024. Every detail has been considered, including the freshly painted walls, wainscotting, trim and doors throughout the home. Updated LED Warm White light fixtures in every room, and new chandeliers in the kitchen and dining room. The fully renovated laundry room adorned with newly installed floating shelves, ample storage and hooks for organizing your laundry essentials. Stay connected with a newly installed outlet on the first floor and professionally run ethernet cabling, ideal for seamless internet access. The oversized 2-Car Garage is truly one-of-a-kind and a must see for any auto enthusiast!Fully protected with mold/mildew-resistant primer, fresh paint, custom installed Swiss Trax flooring and comes equipped with an additional outlet and new lighting fixtures for functionality. Exterior of the home also features many upgrades, such as a Brand new roof, replaced in Summer 2023; freshly repainted front door and trim, along with wrought iron handrails treated in 2024 with durable Rust-Oleum paint. The front steps and driveway have been professionally pressure washed, completing the picture of a home that’s move-in ready and designed for modern living. Don't miss this opportunity to make this house your home, where every update speaks to quality, comfort, and contemporary style.
Features & Amenities
Interior
-
Total Bedrooms
3
-
Bathrooms
3
-
1/2 Bathrooms
1
-
Above Grade Finished Area
2524.0
-
Basement YN
YES
-
Cooling YN
YES
-
Cooling
Central Air, Electric
-
Fireplace YN
YES
-
Heating YN
YES
-
Heating
Natural Gas, Forced Air
-
Pet friendly
N/A
Exterior
-
Garage
Yes
-
Garage spaces
2
-
Construction Materials
Vinyl Siding
-
Parking
Garage Door Opener, Garage, Attached
-
Pool
No
-
Waterfront YN
NO
Area & Lot
-
Lot Size(acres)
0.05
-
Lot Size(square feet)
2,178
-
Property Type
Residential
-
Property Sub Type
Townhouse
-
Architectural Style
Colonial
Price
-
Sales Price
$714,900
-
Tax Amount
$6,431
-
Sq. Footage
2,524
-
Price/SqFt
$283
HOA
-
Association
YES
-
Association Fee
$150
-
Association Fee Frequency
Quarterly
-
Association Fee Includes
N/A
School District
-
Elementary School
N/A
-
Middle School
N/A
-
High School
N/A
Property Features
-
New Construction
NO
-
Foundation Details
Other
-
Senior Community YN
NO
-
Sewer
Public Sewer
-
Tax Lot
19
-
Water Source
Public
Schedule a Showing
Showing scheduled successfully.
Mortgage calculator
Estimate your monthly mortgage payment, including the principal and interest, property taxes, and HOA. Adjust the values to generate a more accurate rate.
Your payment
Principal and Interest:
$
Property taxes:
$
HOA fees:
$
Total loan payment:
$
Total interest amount:
$
Location
County
LOUDOUN
Elementary School
Middle School
High School
Listing Courtesy of Rheema H Ziadeh, Redfin Corporation
RealHub Information is provided exclusively for consumers' personal, non-commercial use, and it may not be used for any purpose other than to identify prospective properties consumers may be interested in purchasing. All information deemed reliable but not guaranteed and should be independently verified. All properties are subject to prior sale, change or withdrawal. RealHub website owner shall not be responsible for any typographical errors, misinformation, misprints and shall be held totally harmless.

Salesperson, Realtor
Laurie Hailey
Call Laurie today to schedule a private showing.

* Listings on this website come from the FMLS IDX Compilation and may be held by brokerage firms other than the owner of this website. The listing brokerage is identified in any listing details. Information is deemed reliable but is not guaranteed. If you believe any FMLS listing contains material that infringes your copyrighted work please review our DMCA policy and learn how to submit a takedown request.© 2024 FMLS.
Related Properties

LEESBURG
419 FOXRIDGE DRIVE SW
3 Beds
2 Baths
2,388 Sq.Ft.
$679,990
MLS#: VALO2139208

LEESBURG
18533 PERDIDO BAY TERRACE
4 Beds
3 Baths
3,080 Sq.Ft.
$849,000
MLS#: VALO2135372
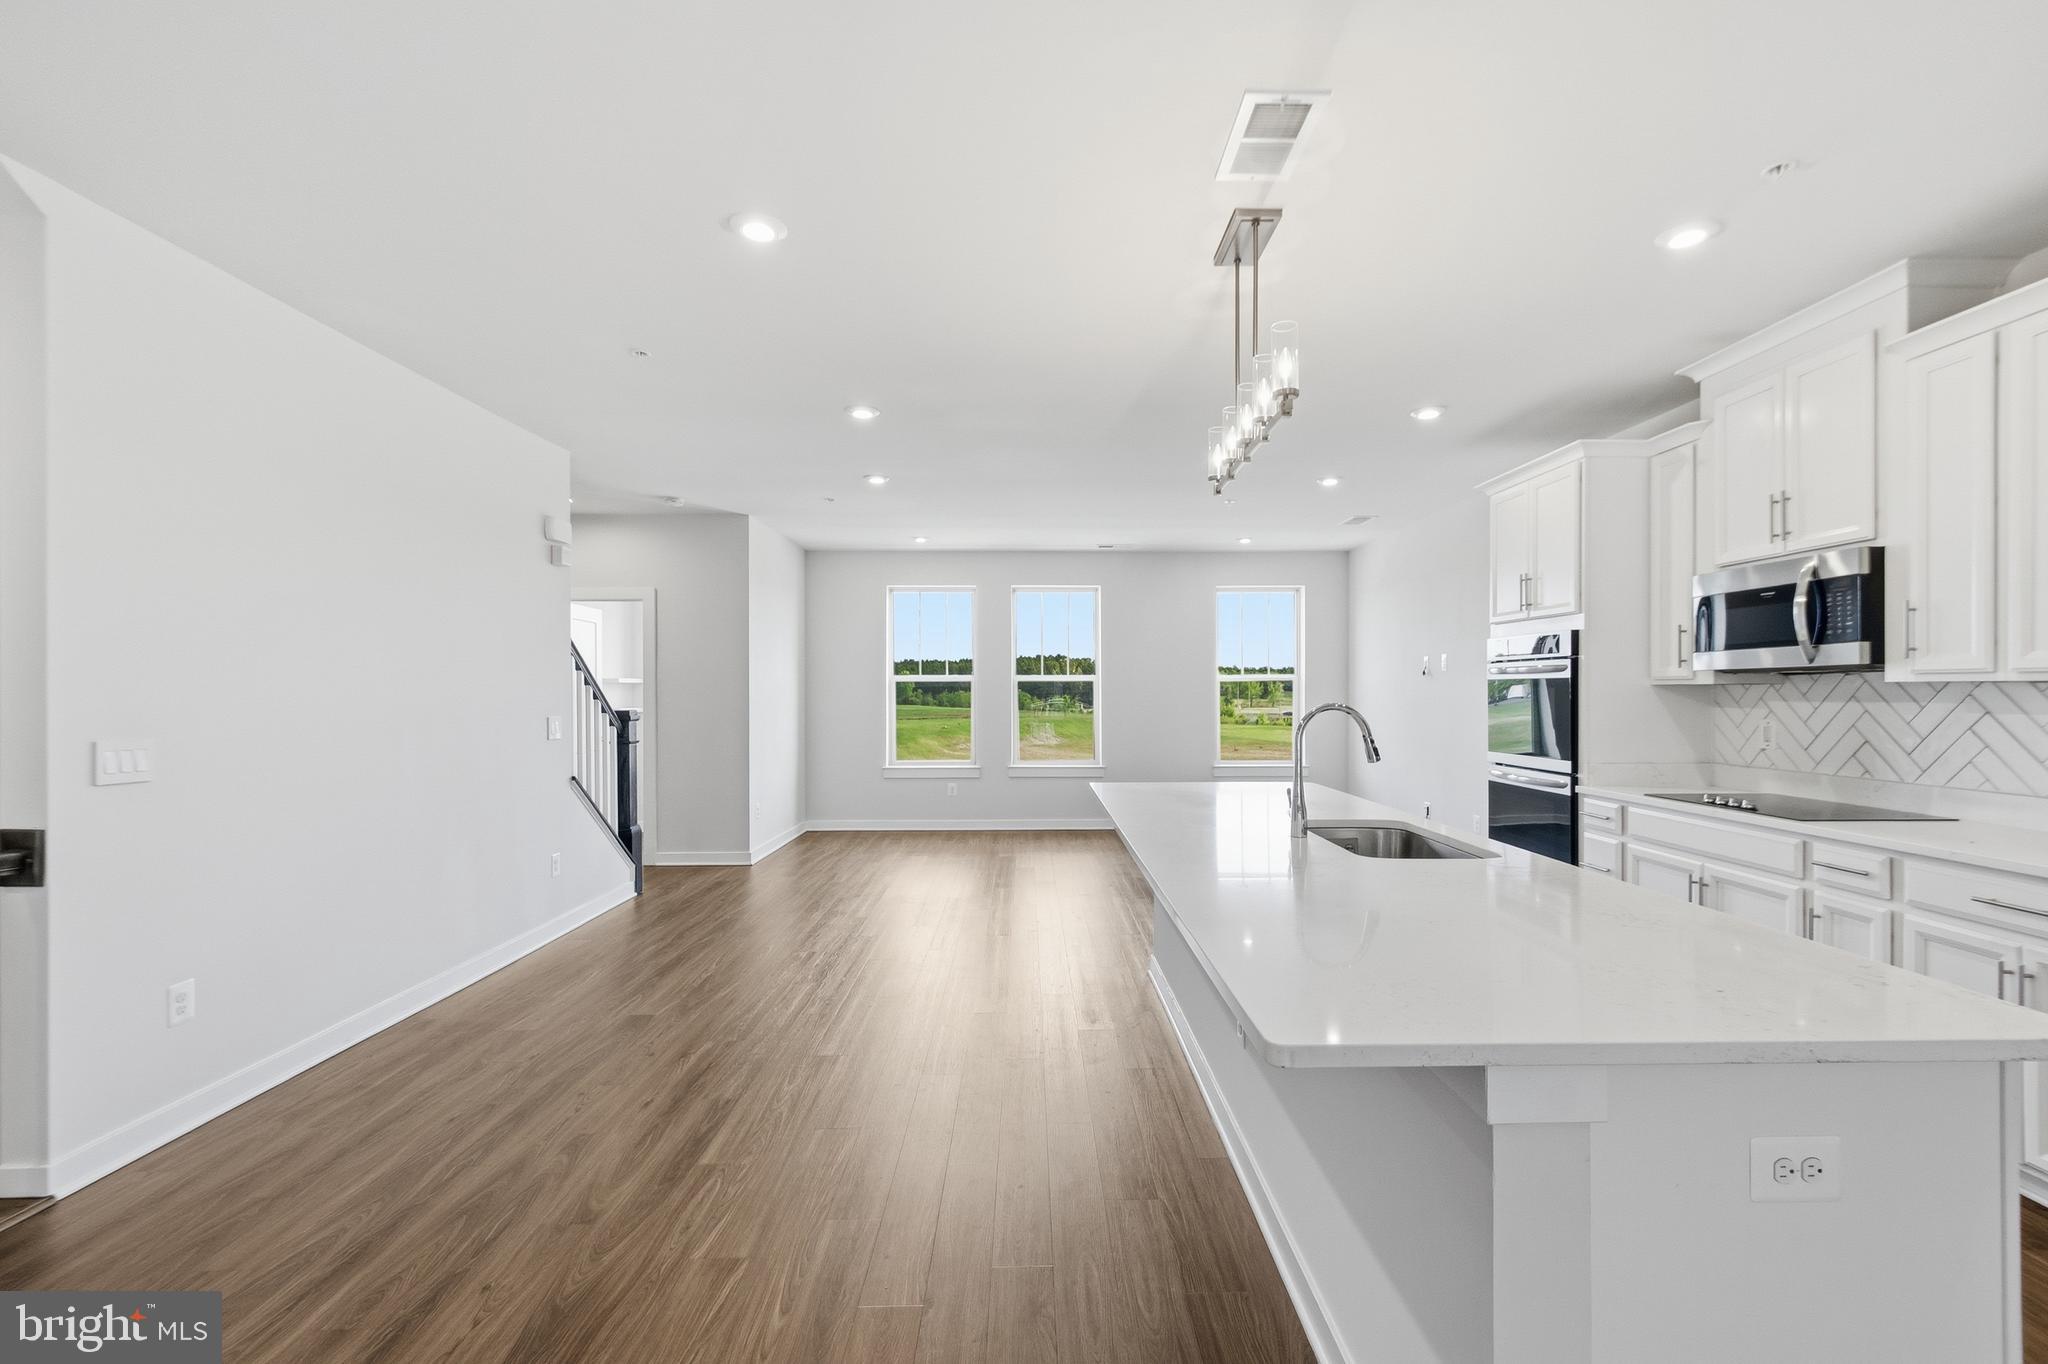
LEESBURG
2214 ABBOCCATO TERRACE SE
3 Beds
2 Baths
2,544 Sq.Ft.
$578,995
MLS#: VALO2123594

LEESBURG
420 NIKKI SE
3 Beds
2 Baths
1,741 Sq.Ft.
$574,900
MLS#: VALO2135564

LEESBURG
105 CAMBERWELL TERRACE NE
3 Beds
3 Baths
2,193 Sq.Ft.
$800,000
MLS#: VALO2133112

LEESBURG
18775 TRIDENT SQUARE
3 Beds
2 Baths
2,376 Sq.Ft.
$629,000
MLS#: VALO2133656

LEESBURG
838 REVELSTORE TERRACE NE
3 Beds
3 Baths
2,419 Sq.Ft.
$730,000
MLS#: VALO2134460

LEESBURG
221 SOUTH STREET SE
2 Beds
2 Baths
1,160 Sq.Ft.
$582,000
MLS#: VALO2136860
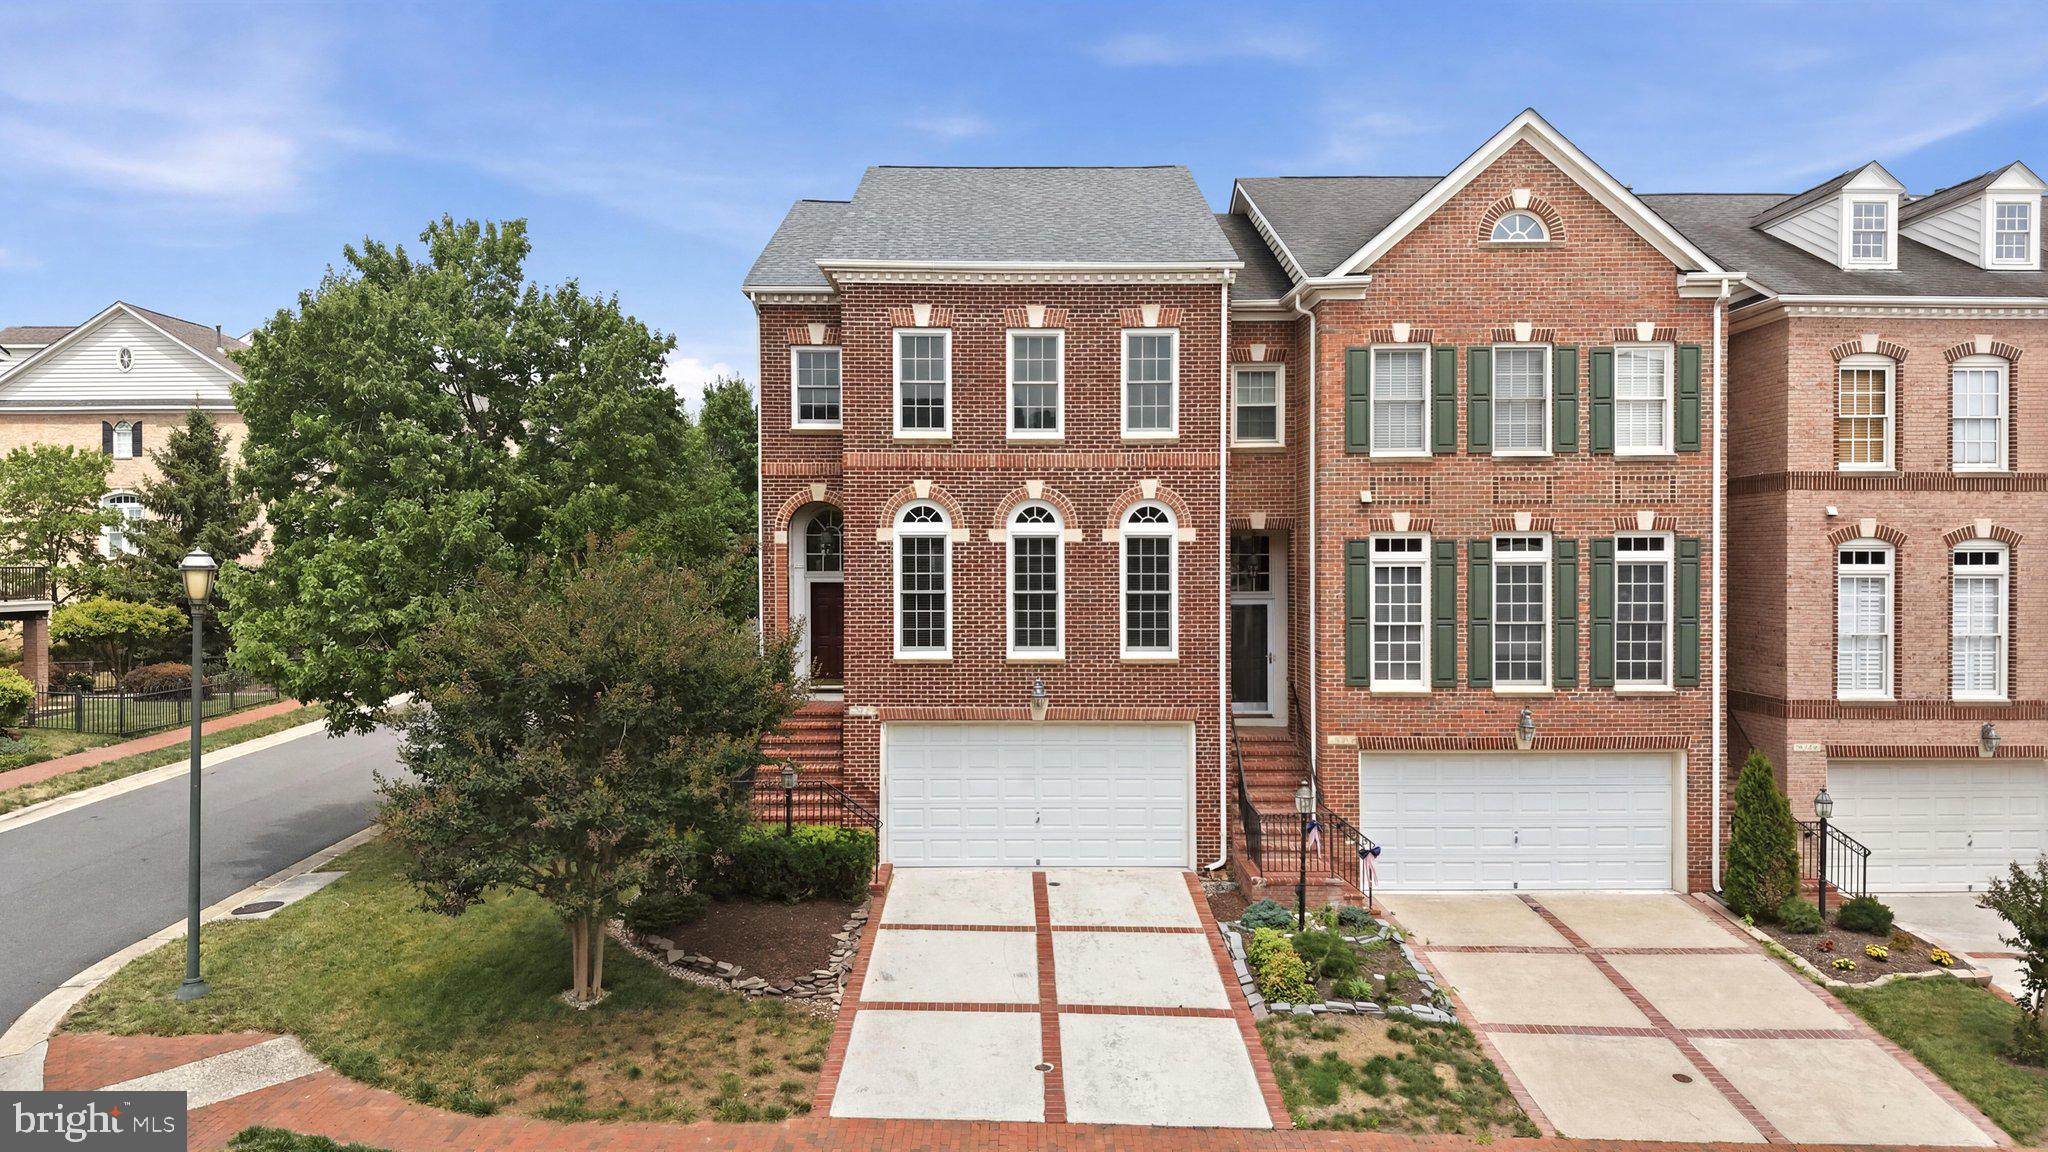
LEESBURG
18526 BEAR CREEK TERRACE
3 Beds
2 Baths
2,589 Sq.Ft.
$835,000
MLS#: VALO2130010
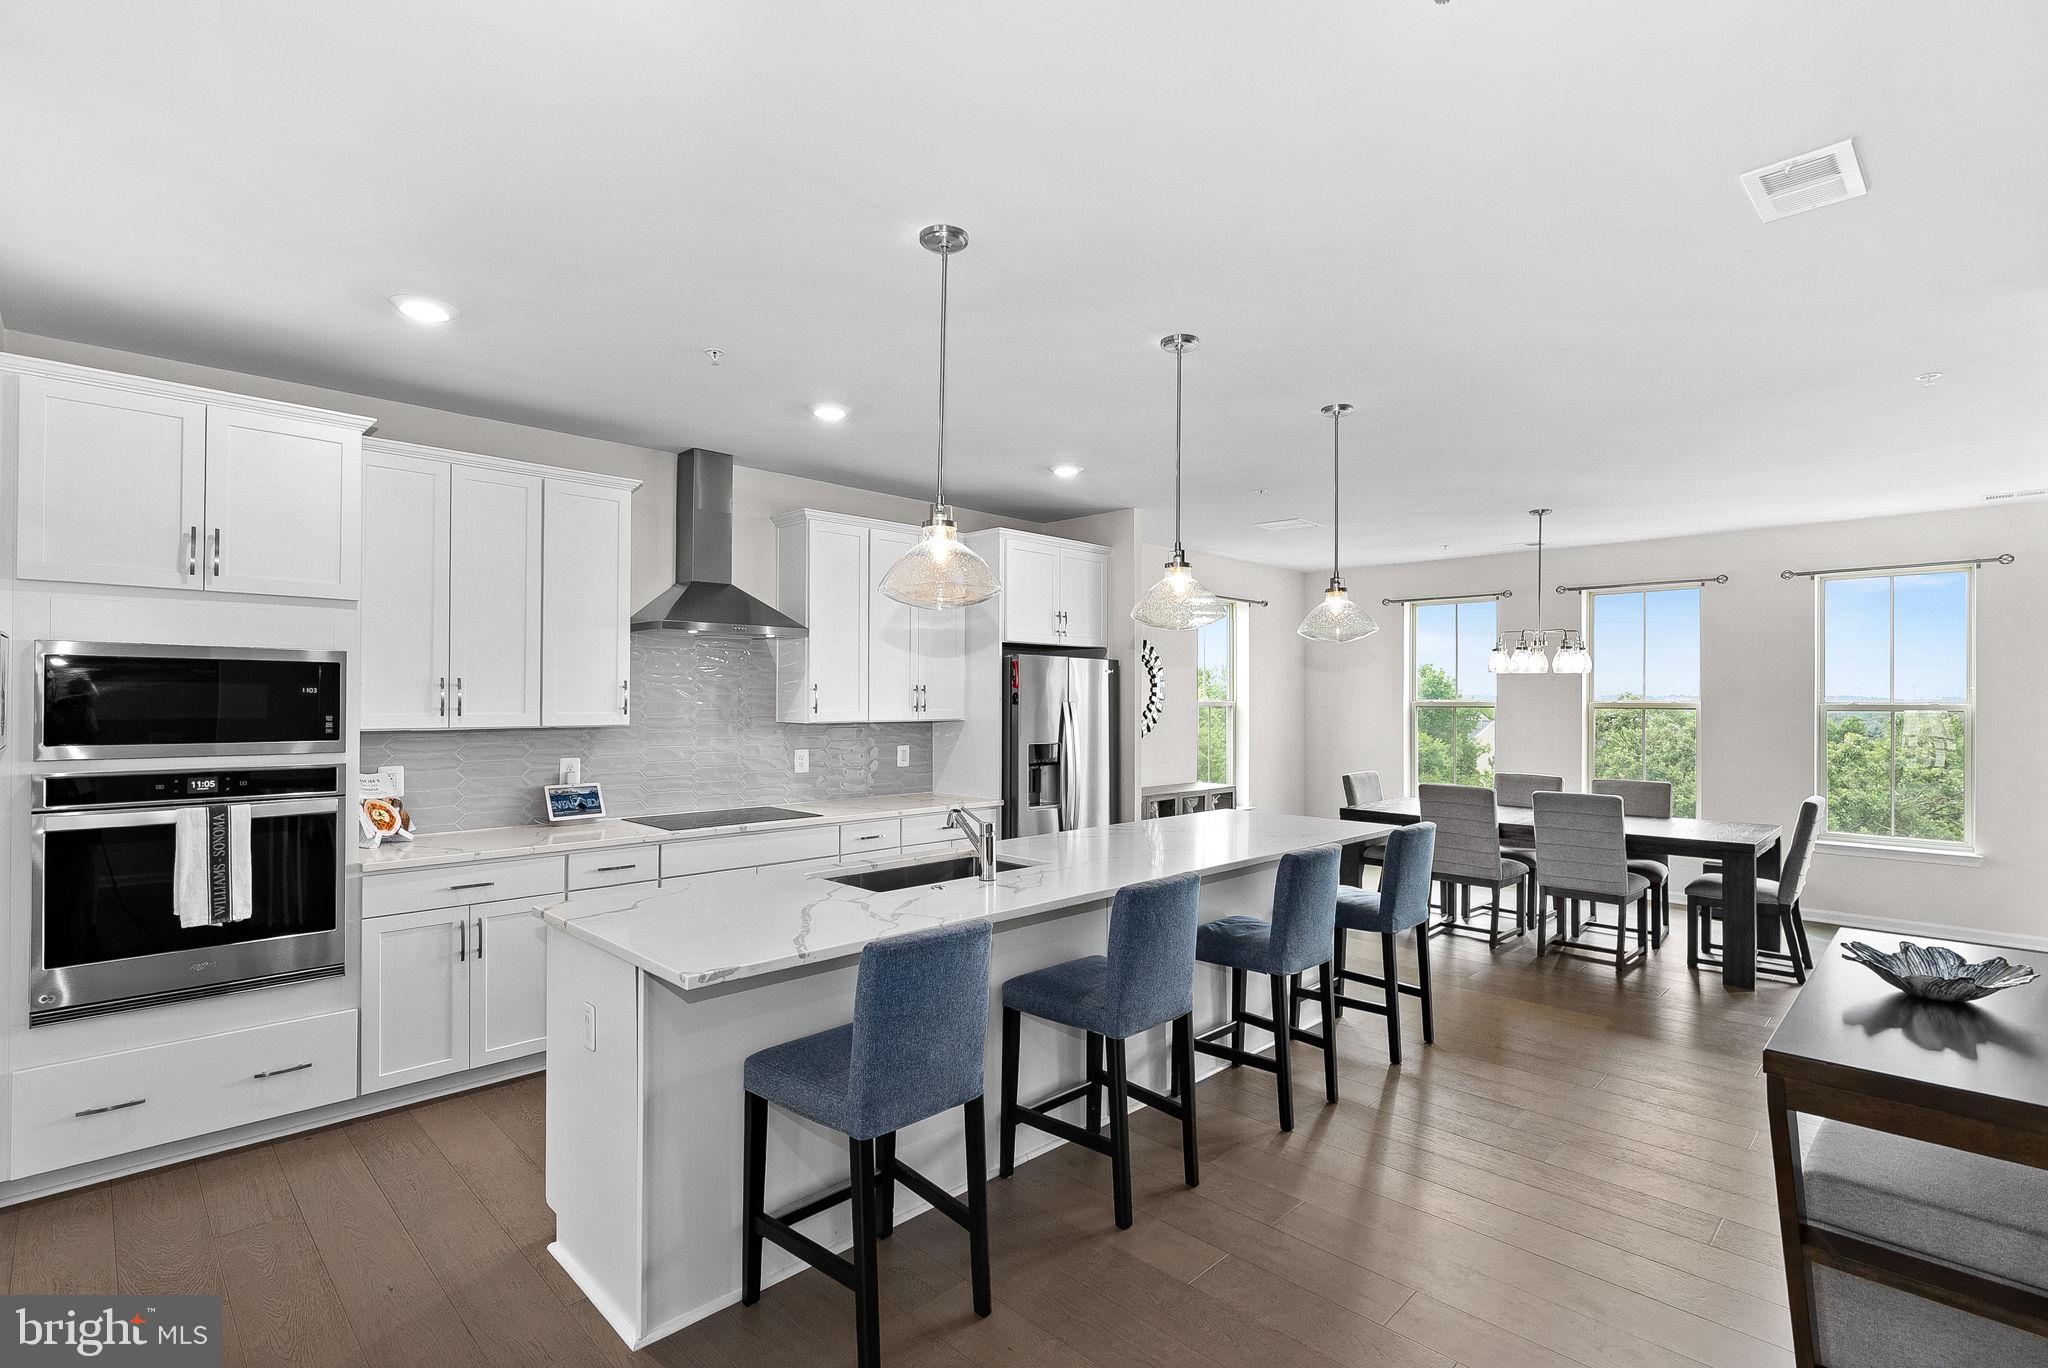
LEESBURG
1012 GALENA TERRACE NE
3 Beds
2 Baths
2,636 Sq.Ft.
$641,900
MLS#: VALO2129674
