


Property
Beds
4
Full Baths
3
1/2 Baths
2
Year Built
2018
Sq.Footage
3,232
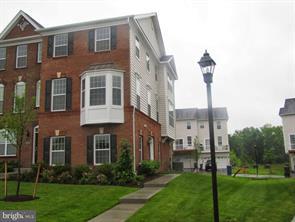
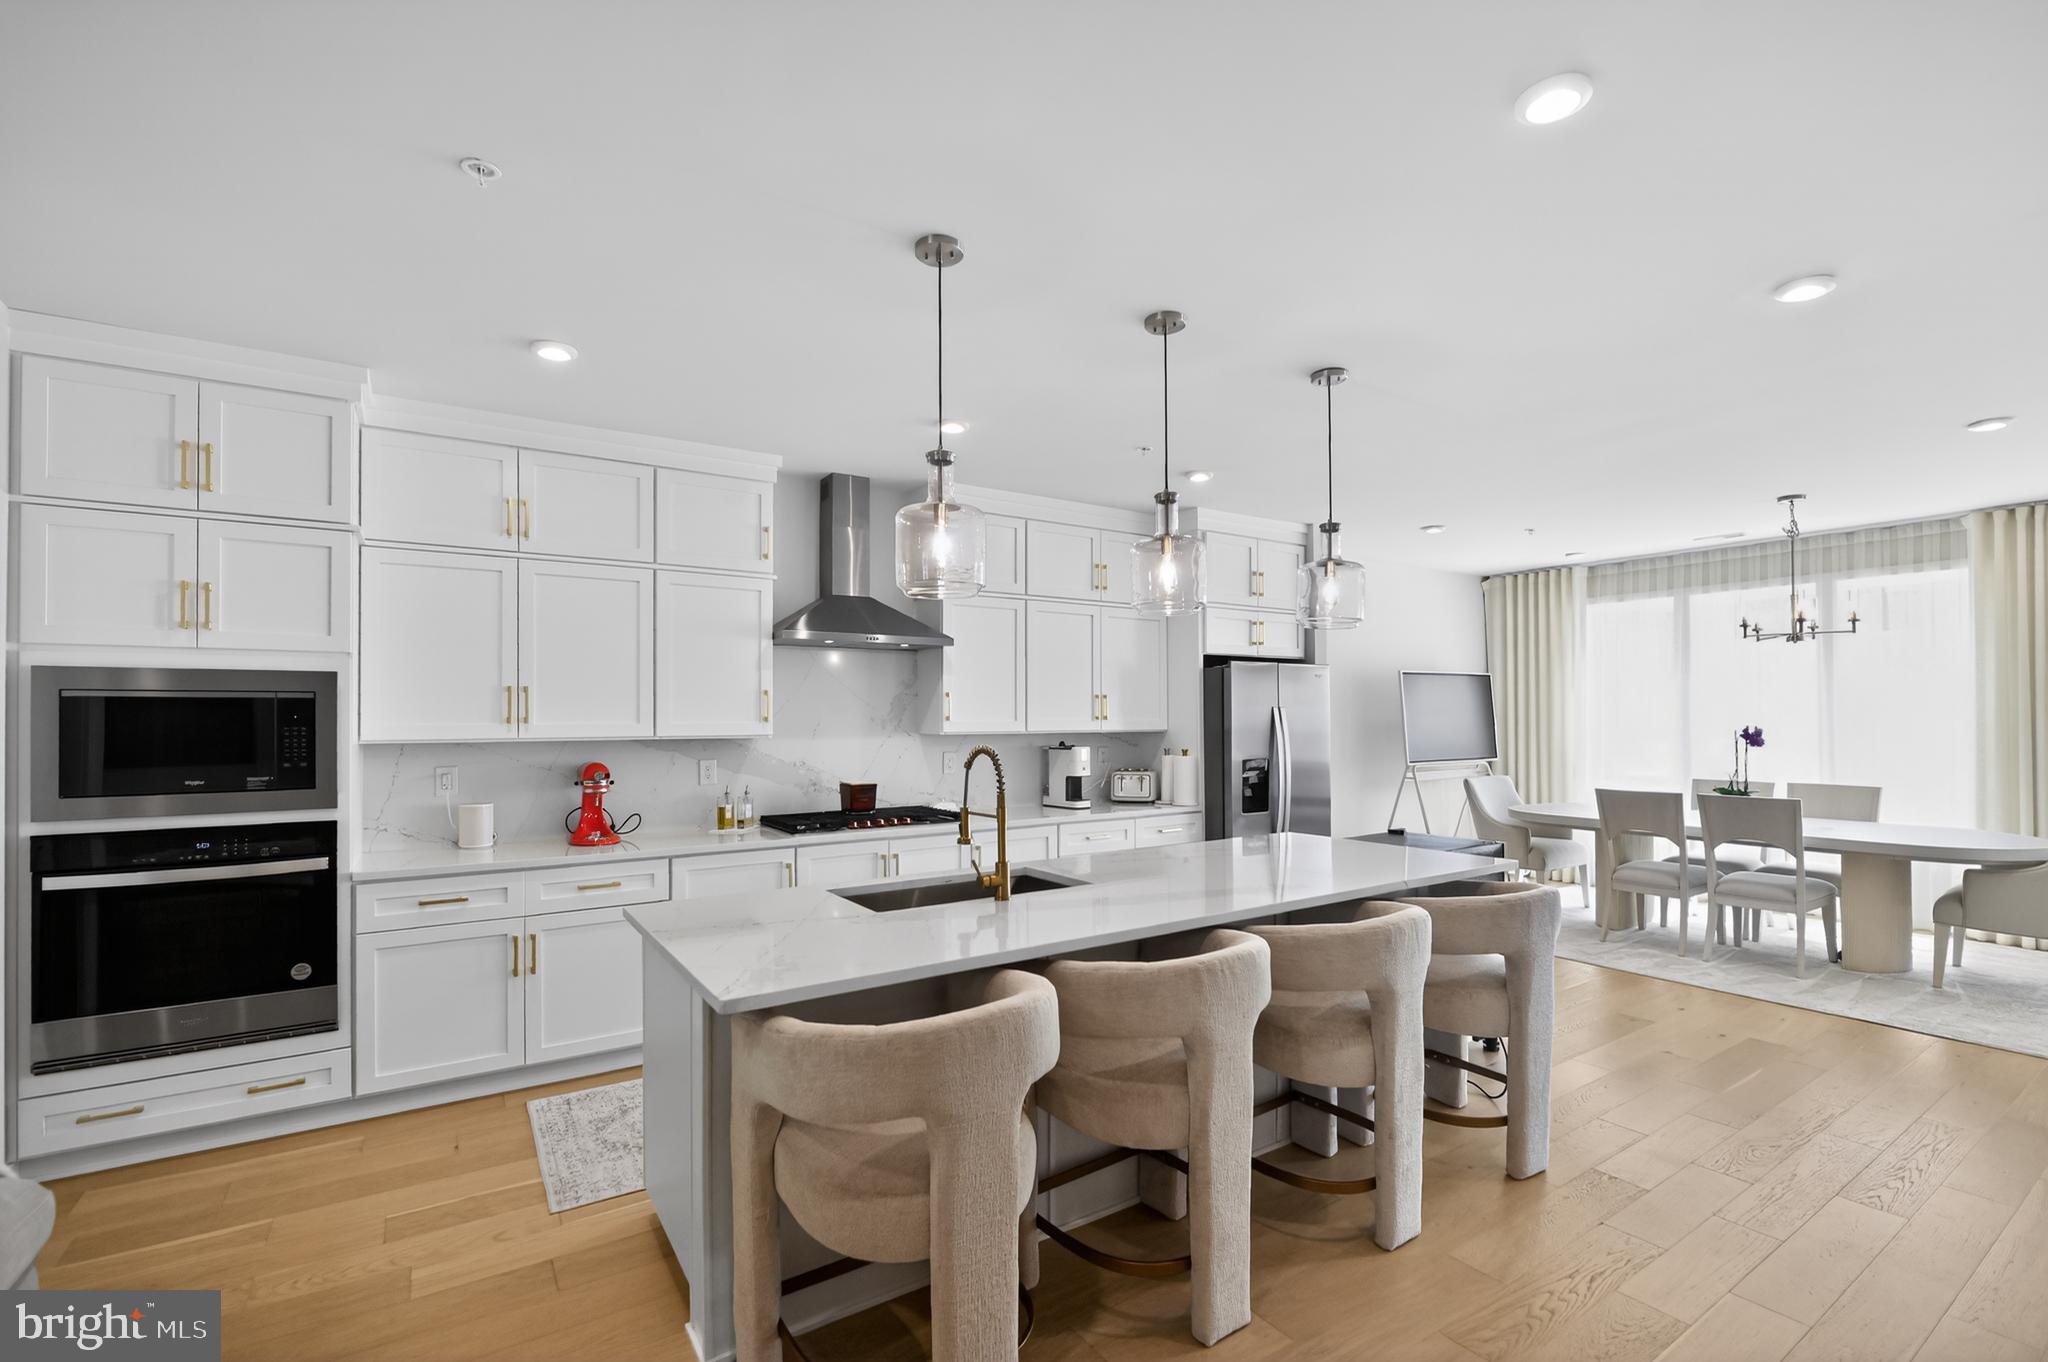
Welcome to this exceptional all brick townhome in the highly desirable Moorefield Station community, complete with all the amenities you could want. Meticulously maintained and heavily upgraded throughout, this move-in ready home offers over four finished levels of elegant living with the perfect blend of luxury, comfort, and functionality. Freshly painted from top to bottom, the home welcomes you with a bright, open floor plan designed for both everyday living and effortless entertaining. The gourmet kitchen flows seamlessly into the spacious dining and living areas, creating an inviting atmosphere filled with natural light and stylish finishes throughout. The fully finished lower level features a dedicated media room, providing the perfect space for movie nights, watching the big game, or creating the ultimate entertainment retreat. One of the home's most impressive features is the expansive fourth-level loft complete with custom built-in cabinetry, offering incredible flexibility as a home office, lounge, library, or bonus living space. Step outside onto the private balcony and enjoy your morning coffee or unwind at the end of the day. The spacious primary suite provides a relaxing retreat, while the additional bedrooms offer comfort and versatility for family and guests. Every level of this home has been thoughtfully designed to maximize space and everyday livability. Residents of Moorefield Station enjoy exceptional community amenities including a resort-style pool, clubhouse, fitness center, playgrounds, basketball and tennis courts, scenic walking trails, and beautifully maintained common areas. Ideally located just minutes from the Ashburn Silver Line Metro, Dulles Airport, major commuter routes, shopping, dining, and top-rated Loudoun County schools, this home offers the lifestyle today's buyers are looking for. With timeless all brick construction, extensive upgrades, fresh paint, versatile living spaces, and an unbeatable location, this exceptional home is truly move-in ready and one you won't want to miss.
Features & Amenities
Interior
-
Total Bedrooms
4
-
Bathrooms
3
-
1/2 Bathrooms
2
-
Above Grade Finished Area
3232.0
-
Basement YN
YES
-
Cooling YN
YES
-
Cooling
Central Air, Electric
-
Heating YN
YES
-
Heating
Natural Gas, Central
-
Pet friendly
N/A
Exterior
-
Garage
Yes
-
Garage spaces
2
-
Parking
Garage Door Opener, Garage, Driveway, Attached
-
Pool
Yes
-
Pool Features
Community
-
Waterfront YN
NO
Area & Lot
-
Property Type
Residential
-
Property Sub Type
Townhouse
-
Architectural Style
Traditional
Price
-
Sales Price
$839,990
-
Tax Amount
$6,467
-
Sq. Footage
3,232
-
Price/SqFt
$259
HOA
-
Association
YES
-
Association Fee
$187
-
Association Fee Frequency
Monthly
-
Association Fee Includes
N/A
School District
-
Elementary School
N/A
-
Middle School
N/A
-
High School
N/A
Property Features
-
New Construction
NO
-
Association Amenities
Fitness Center, Tennis Court(s), Clubhouse, Basketball Court, Trail(s), Jogging Path, Playground
-
Foundation Details
Brick/Mortar
-
Senior Community YN
NO
-
Sewer
Septic Tank
-
Tax Lot
245
Schedule a Showing
Showing scheduled successfully.
Mortgage calculator
Estimate your monthly mortgage payment, including the principal and interest, property taxes, and HOA. Adjust the values to generate a more accurate rate.
Your payment
Principal and Interest:
$
Property taxes:
$
HOA fees:
$
Total loan payment:
$
Total interest amount:
$
Location
County
LOUDOUN
Elementary School
Middle School
High School
Listing Courtesy of Shivam Vashi , Ikon Realty
RealHub Information is provided exclusively for consumers' personal, non-commercial use, and it may not be used for any purpose other than to identify prospective properties consumers may be interested in purchasing. All information deemed reliable but not guaranteed and should be independently verified. All properties are subject to prior sale, change or withdrawal. RealHub website owner shall not be responsible for any typographical errors, misinformation, misprints and shall be held totally harmless.

AGENT
Laurie Hailey
Call Laurie today to schedule a private showing.

* Listings on this website come from the FMLS IDX Compilation and may be held by brokerage firms other than the owner of this website. The listing brokerage is identified in any listing details. Information is deemed reliable but is not guaranteed. If you believe any FMLS listing contains material that infringes your copyrighted work please click here to review our DMCA policy and learn how to submit a takedown request.© 2024 FMLS.
Related Properties

ASHBURN
43117 SHORE SQUARE
4 Beds
3 Baths
3,232 Sq.Ft.
$825,000
MLS#: VALO2128700
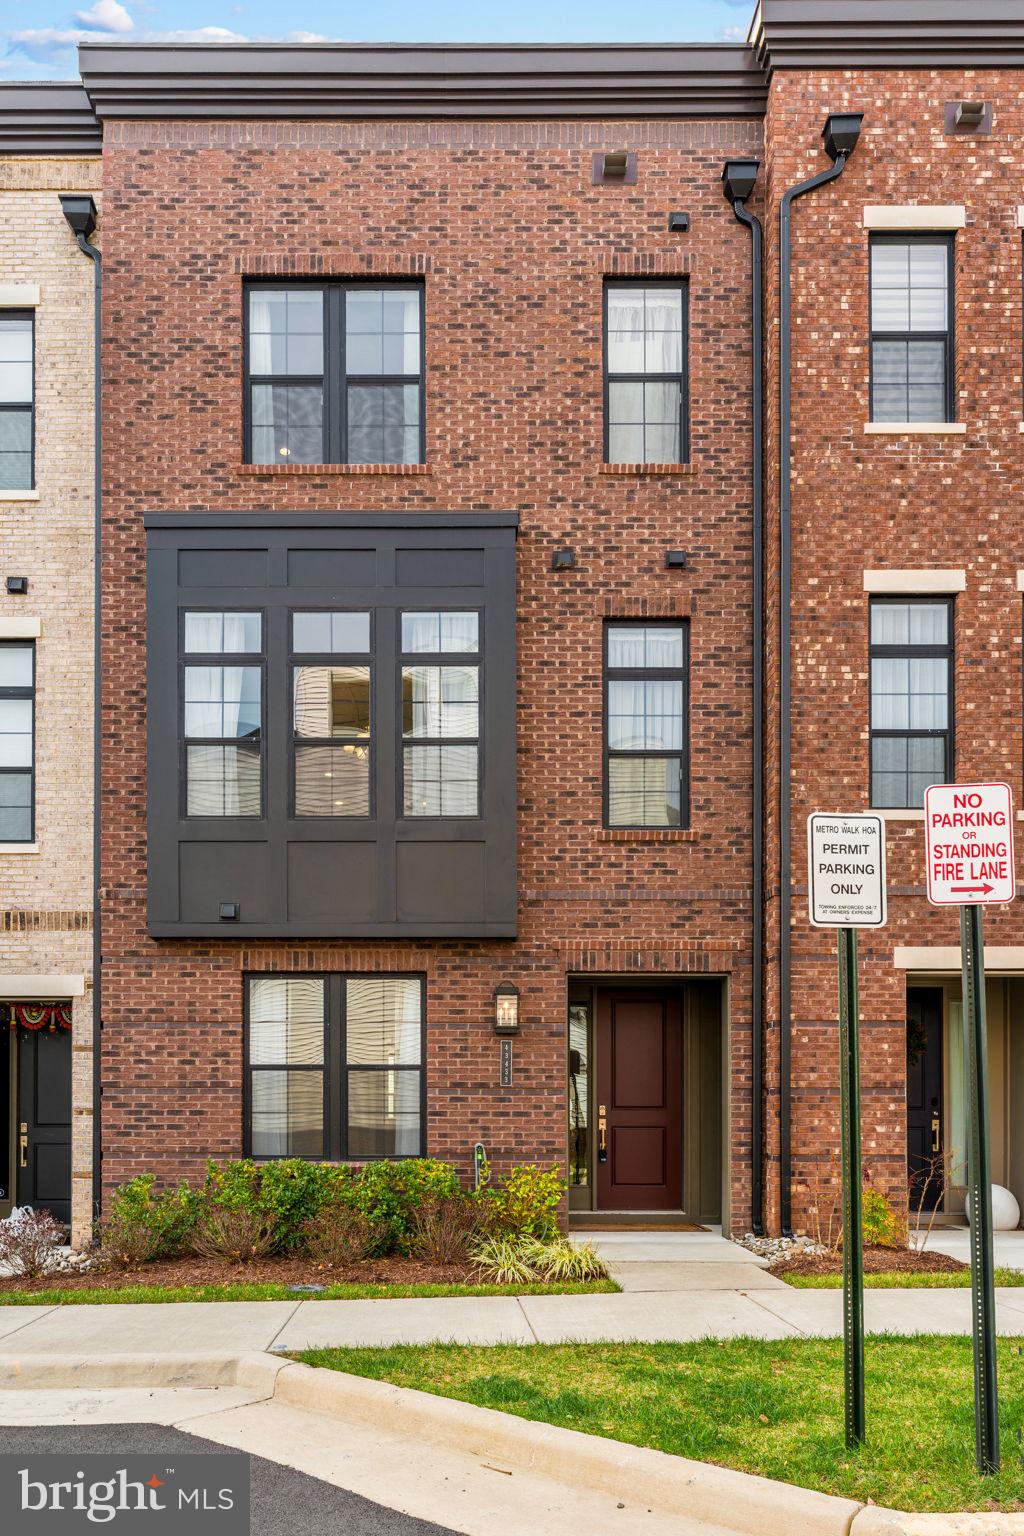
ASHBURN
43433 WILCOX TERRACE
3 Beds
3 Baths
2,631 Sq.Ft.
$949,900
MLS#: VALO2119538

ASHBURN
23600 RAYTOWN TERRACE
3 Beds
3 Baths
2,742 Sq.Ft.
$846,046
MLS#: VALO2128772
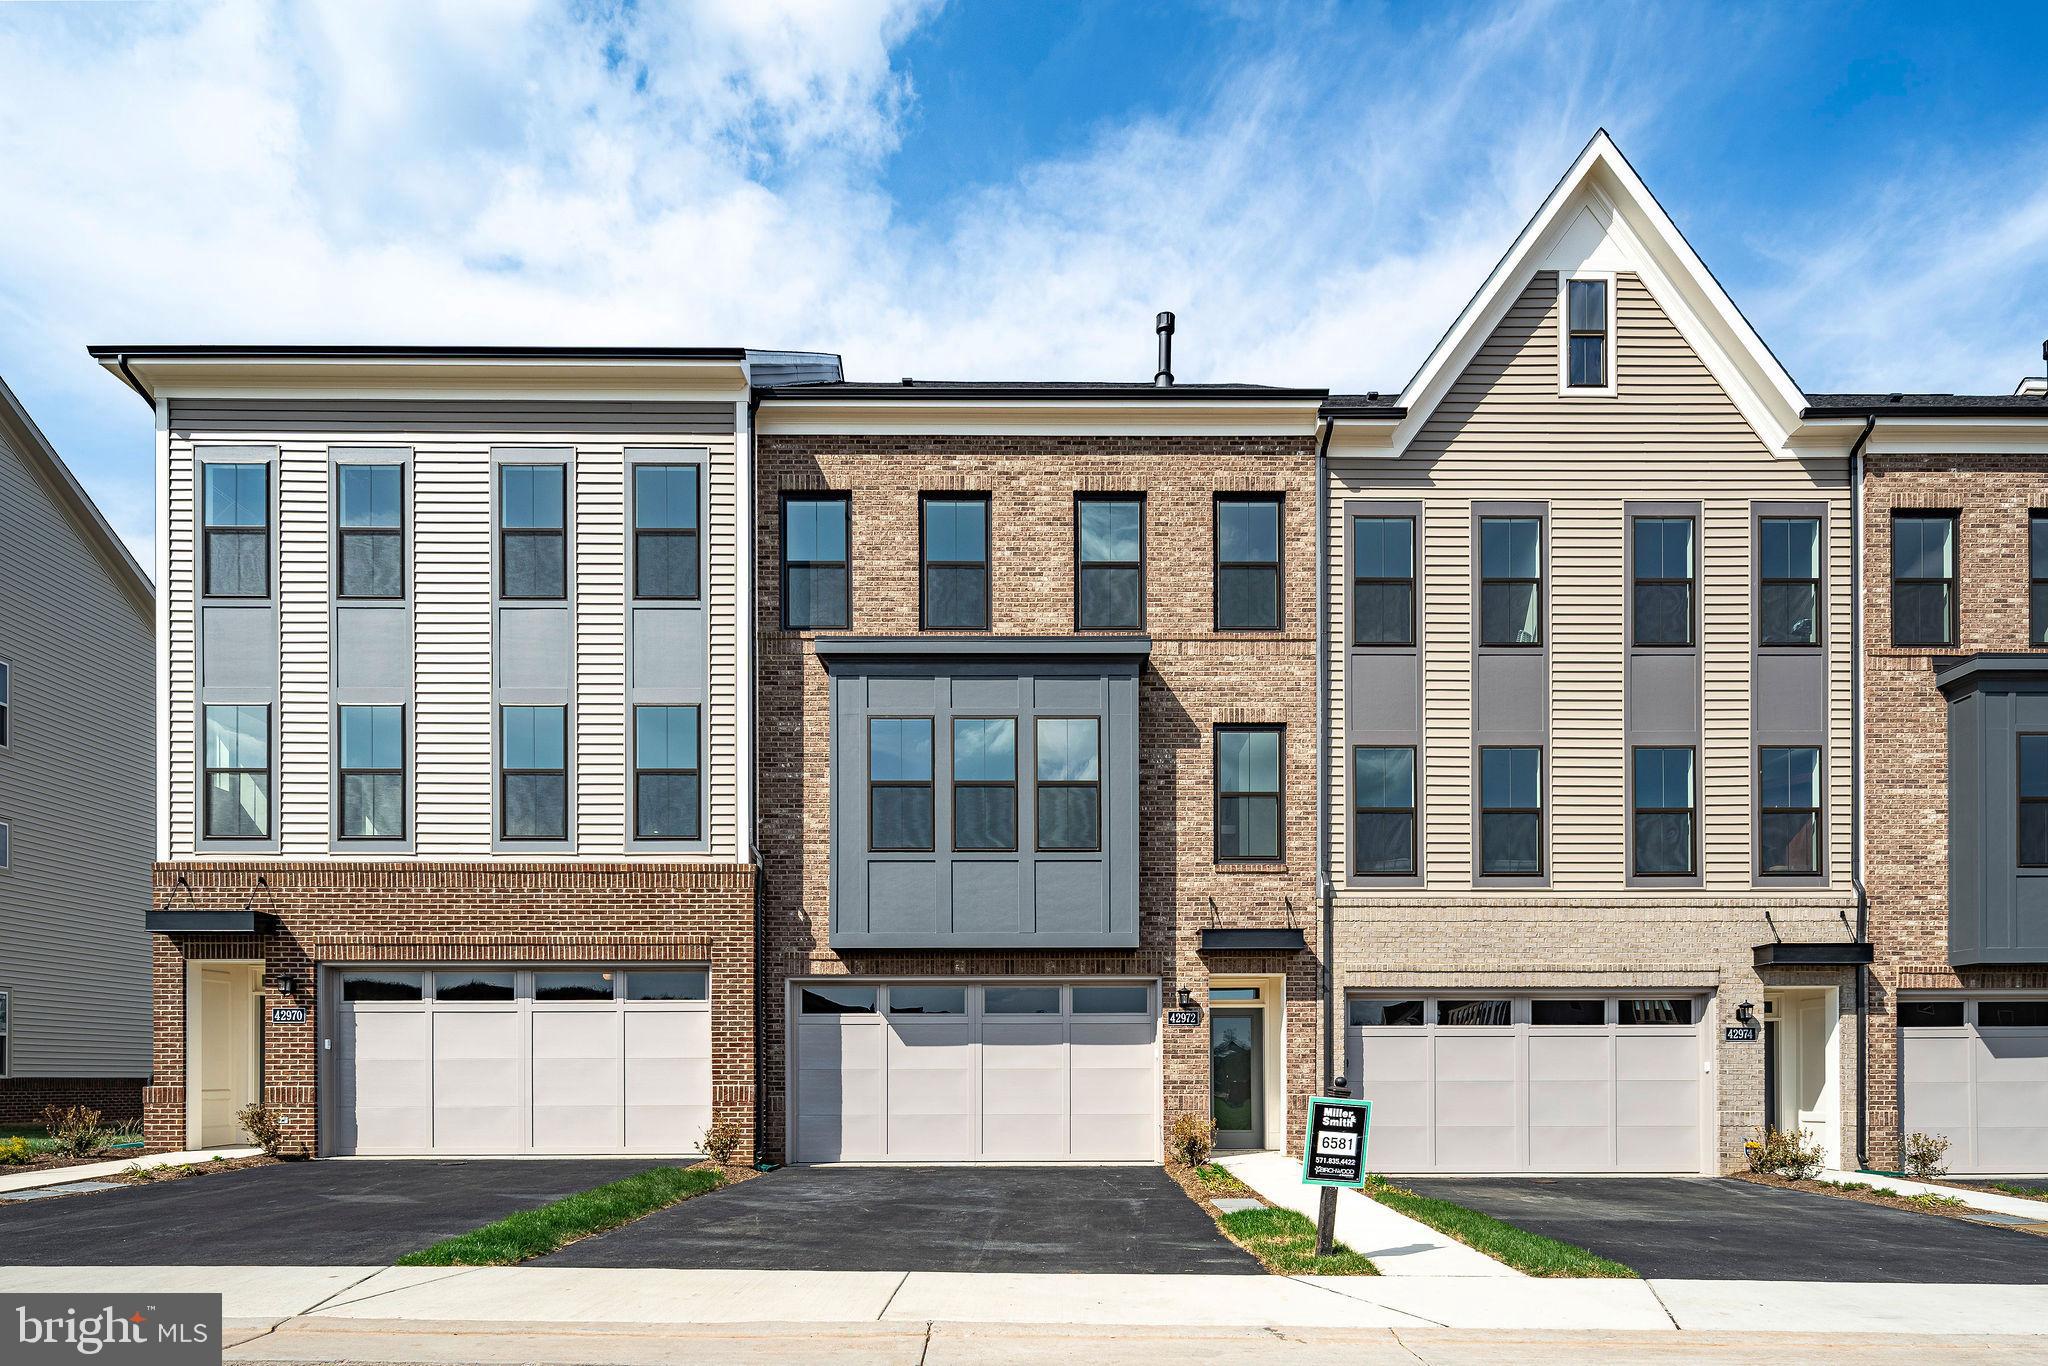
ASHBURN
42972 TRUMAN TERRACE
3 Beds
3 Baths
2,742 Sq.Ft.
$853,586
MLS#: VALO2106648
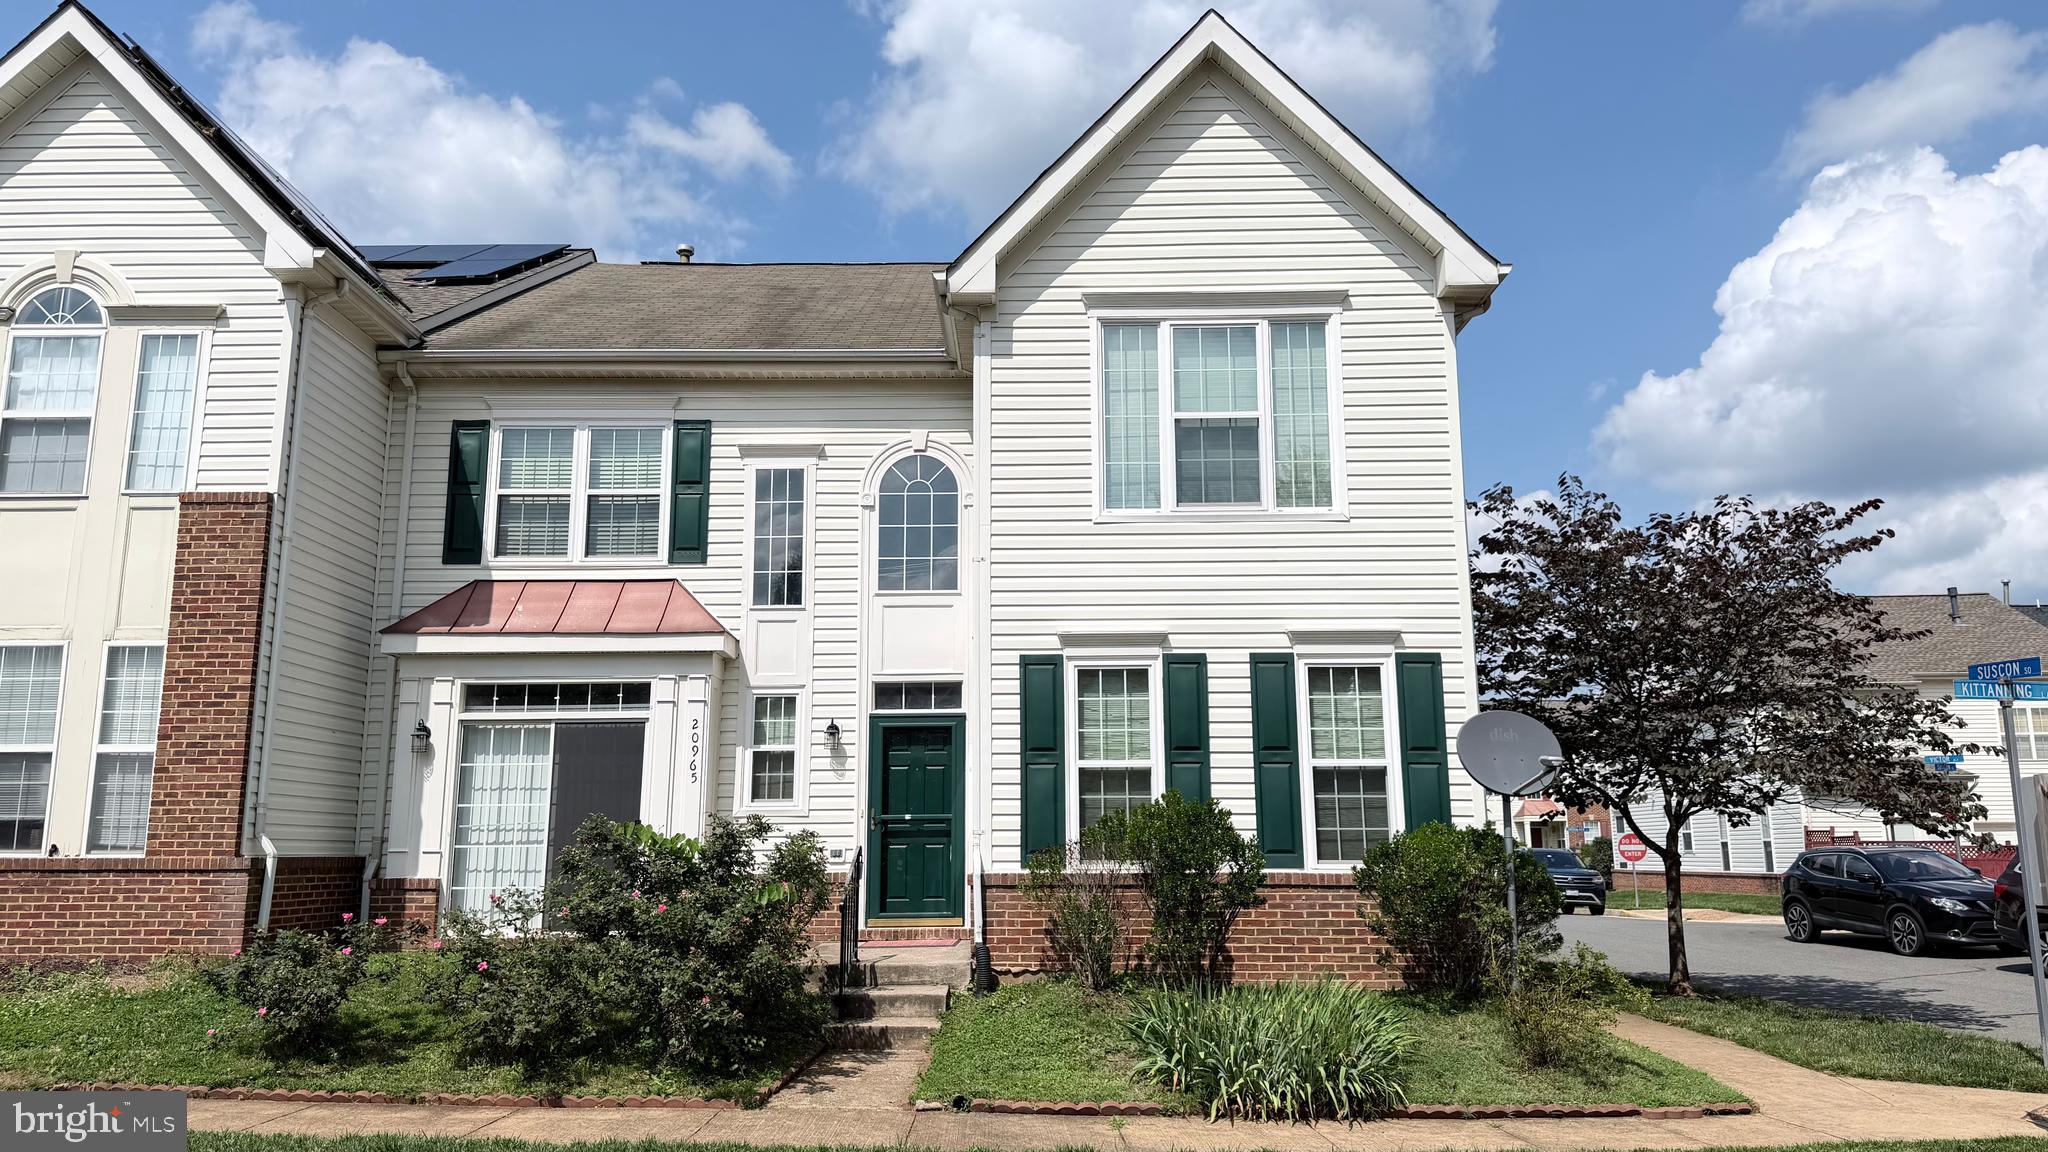
ASHBURN
20965 KITTANNING LANE
3 Beds
2 Baths
2,335 Sq.Ft.
$745,000
MLS#: VALO2130152
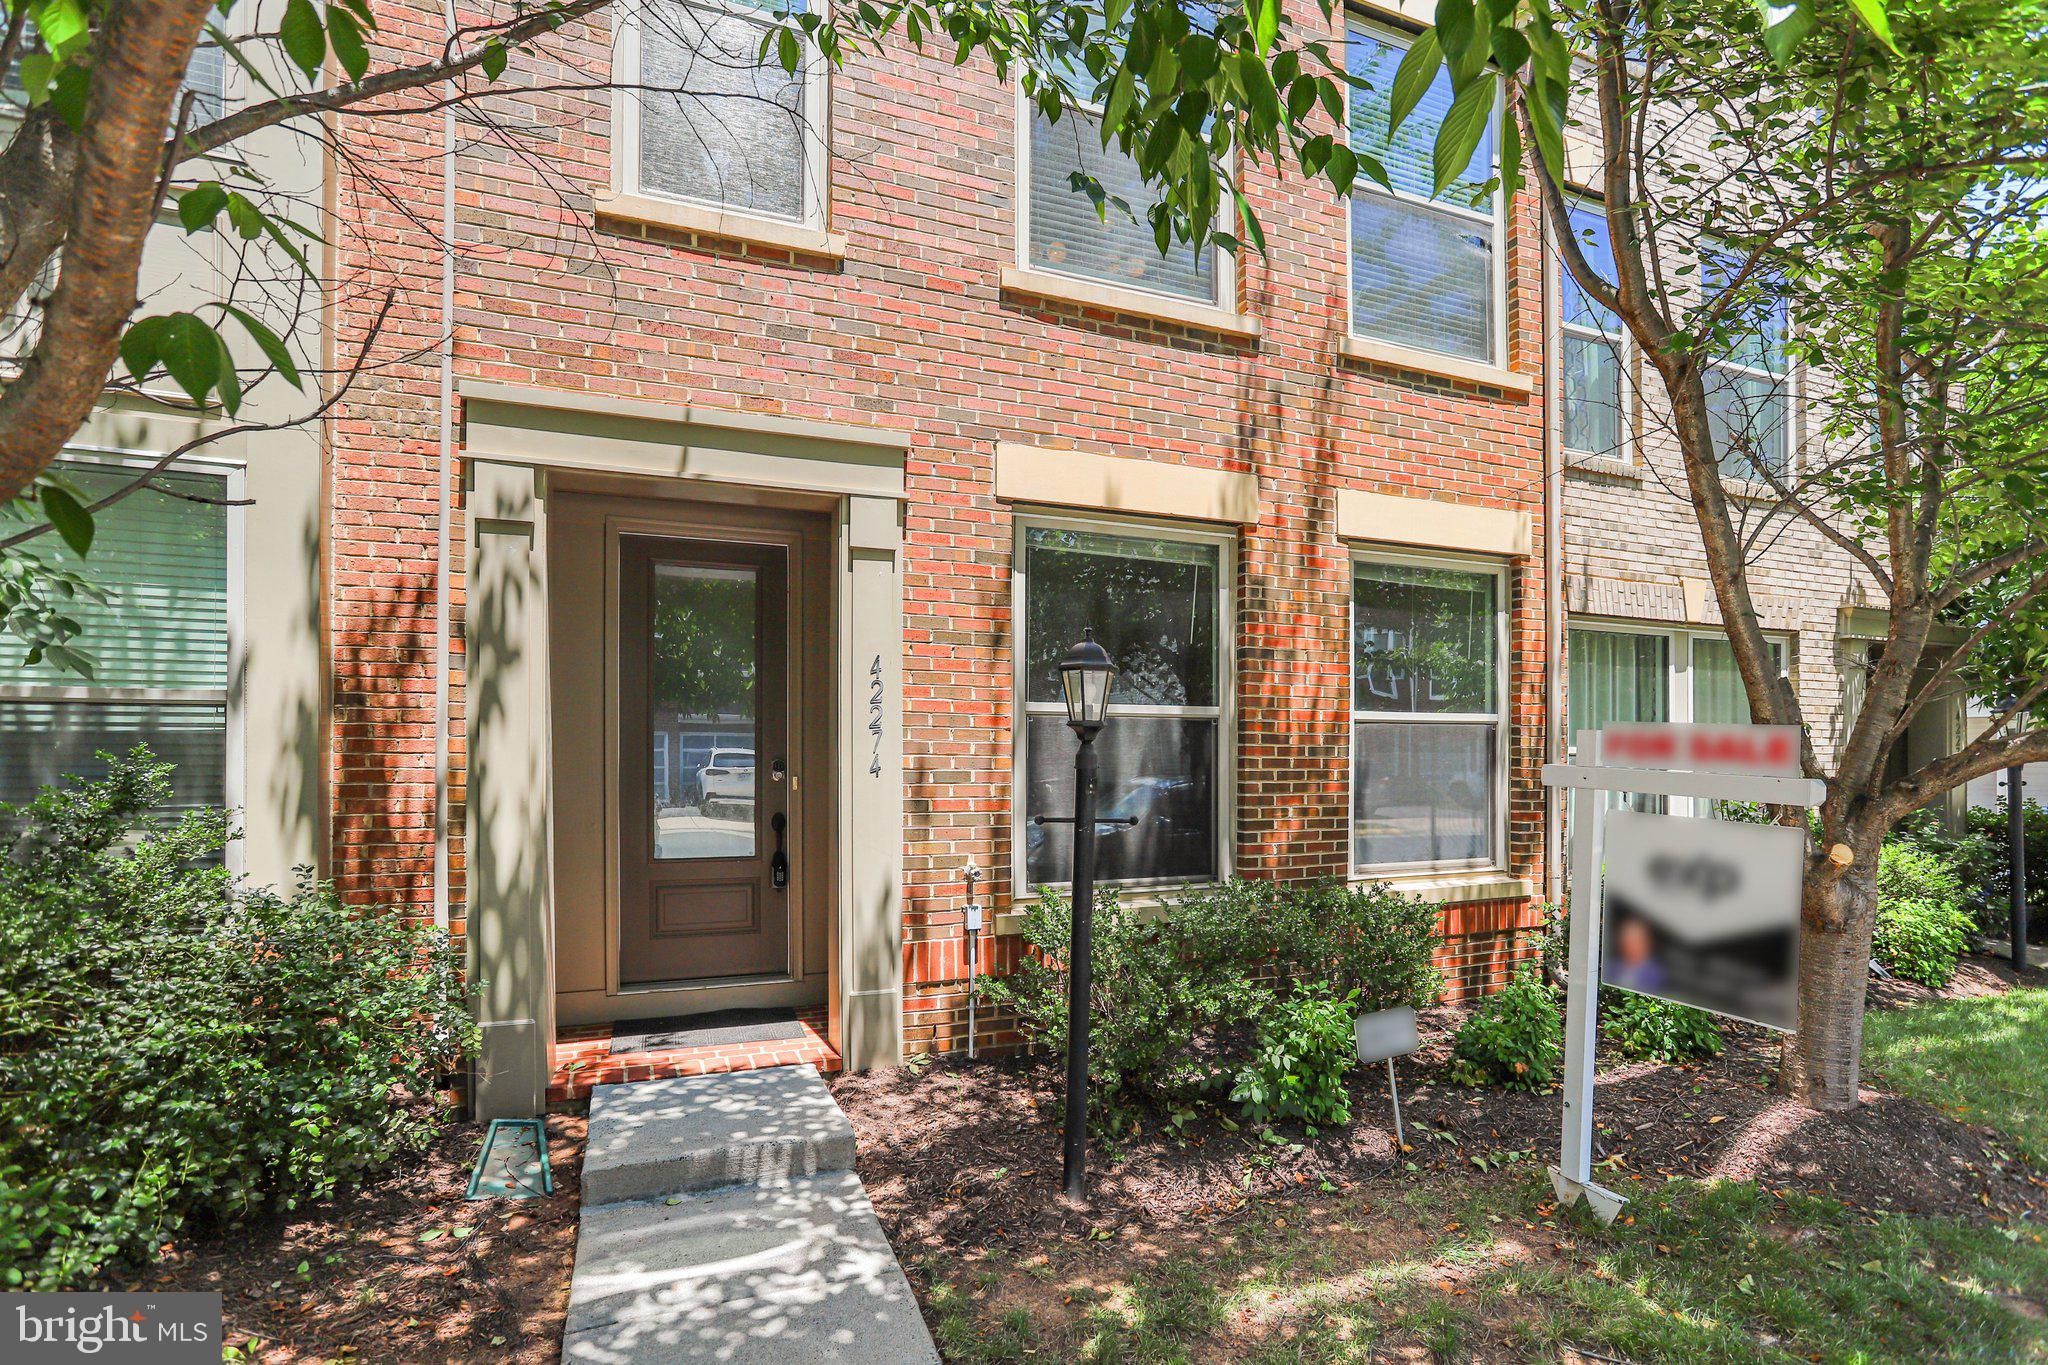
ASHBURN
42274 HAMPTON WOODS TERRACE
3 Beds
3 Baths
2,620 Sq.Ft.
$810,000
MLS#: VALO2126874
ASHBURN
43196 WHELPLEHILL TERRACE
4 Beds
3 Baths
2,614 Sq.Ft.
$730,000
MLS#: VALO2127104
ASHBURN
43498 MADISON SPRINGS TERRACE
3 Beds
2 Baths
2,662 Sq.Ft.
$720,000
MLS#: VALO2127808

ASHBURN
19617 EDGEMONT SQUARE
4 Beds
3 Baths
3,119 Sq.Ft.
$810,000
MLS#: VALO2123972

ASHBURN
43498 APPLE ORCHARD SQUARE
3 Beds
2 Baths
2,296 Sq.Ft.
$775,000
MLS#: VALO2132030
.png)