


Property
Beds
4
Full Baths
3
1/2 Baths
None
Year Built
1969
Sq.Footage
2,200
**********OPEN HOUSE THIS SATURDAY 9/5 (12-2PM)********** Welcome to this classical three-level, all-brick Federal-style townhouse in Vienna’s highly sought-after Tysons Manor community! Offering over 2,100 square feet of light-filled living space, this home blends timeless architectural charm and soaring ceilings with an unbeatable location just minutes from Tysons Corner and Metro. Flexible & Functional Floor Plan: Main / Entry Level: Features a light-filled bedroom or private home office with a full bath—ideal for guests, in-laws, or working from home—plus a cozy recreation room with a fireplace that walks out to a private, fully fenced rear patio. Upper Living Levels: Sunlit open living and dining spaces framed by high ceilings, classic moldings, and replacement double-hung windows, along with additional spacious bedrooms including a serene primary suite. 2026 Turn-Key Upgrades & Major Systems: *Newly installed Waterheater and HVAC* *Fully renovated bathrooms, upgraded kitchen countertops, new dishwasher, fresh custom paint, and new flooring throughout** Roof (2019)* Community & Location: Enjoy low-maintenance living with HOA amenities including a community pool, tot lot, and lawn maintenance. Walk or drive in minutes to the W&OD Trail, Tysons Corner Center, Metro, and major commuter routes (I-495, Rt. 123, I-66).
Features & Amenities
Interior
-
Other Interior Features
Walk-In Closet(s), Open Floorplan
-
Total Bedrooms
4
-
Bathrooms
3
-
Above Grade Finished Area
2200.0
-
Basement YN
NO
-
Cooling YN
YES
-
Cooling
Central Air, Electric
-
Fireplace YN
YES
-
Heating YN
YES
-
Heating
Electric, Forced Air
-
Main Level Bedrooms
1
-
Pet friendly
Yes
Exterior
-
Garage
No
-
Construction Materials
Brick
-
Parking
Off Street, Assigned, Paved, Parking Lot
-
Pool
Yes
-
Pool Features
Community
-
Waterfront YN
NO
Area & Lot
-
Lot Features
Back Yard
-
Lot Size(acres)
0.04
-
Lot Size(square feet)
1,782
-
Property Type
Residential
-
Property Sub Type
Townhouse
-
Architectural Style
Colonial
Price
-
Sales Price
$850,000
-
Tax Amount
$8,453
-
Financing Options
Cash, Conventional, FHA
-
Sq. Footage
2,200
-
Price/SqFt
$386
HOA
-
Association
YES
-
Association Fee
$618
-
Association Fee Frequency
Quarterly
-
Association Fee Includes
N/A
Property Resources
-
Horse Property
NO
School District
-
Elementary School
STENWOOD
-
Middle School
KILMER
-
High School
MARSHALL
Property Features
-
New Construction
NO
-
Association Amenities
Picnic Area, Playground
-
Foundation Details
Concrete Perimeter
-
Senior Community YN
NO
-
Sewer
Public Sewer
-
Tax Lot
40
-
Water Source
Public
Schedule a Showing
Showing scheduled successfully.
Mortgage calculator
Estimate your monthly mortgage payment, including the principal and interest, property taxes, and HOA. Adjust the values to generate a more accurate rate.
Your payment
Principal and Interest:
$
Property taxes:
$
HOA fees:
$
Total loan payment:
$
Total interest amount:
$
Location
County
FAIRFAX
Elementary School
STENWOOD
Middle School
KILMER
High School
MARSHALL
Listing Courtesy of Amal Lafhal, Amal Signature Living
RealHub Information is provided exclusively for consumers' personal, non-commercial use, and it may not be used for any purpose other than to identify prospective properties consumers may be interested in purchasing. All information deemed reliable but not guaranteed and should be independently verified. All properties are subject to prior sale, change or withdrawal. RealHub website owner shall not be responsible for any typographical errors, misinformation, misprints and shall be held totally harmless.

Salesperson, Realtor
Laurie Hailey
Call Laurie today to schedule a private showing.

* Listings on this website come from the FMLS IDX Compilation and may be held by brokerage firms other than the owner of this website. The listing brokerage is identified in any listing details. Information is deemed reliable but is not guaranteed. If you believe any FMLS listing contains material that infringes your copyrighted work please click here to review our DMCA policy and learn how to submit a takedown request.© 2024 FMLS.
Related Properties
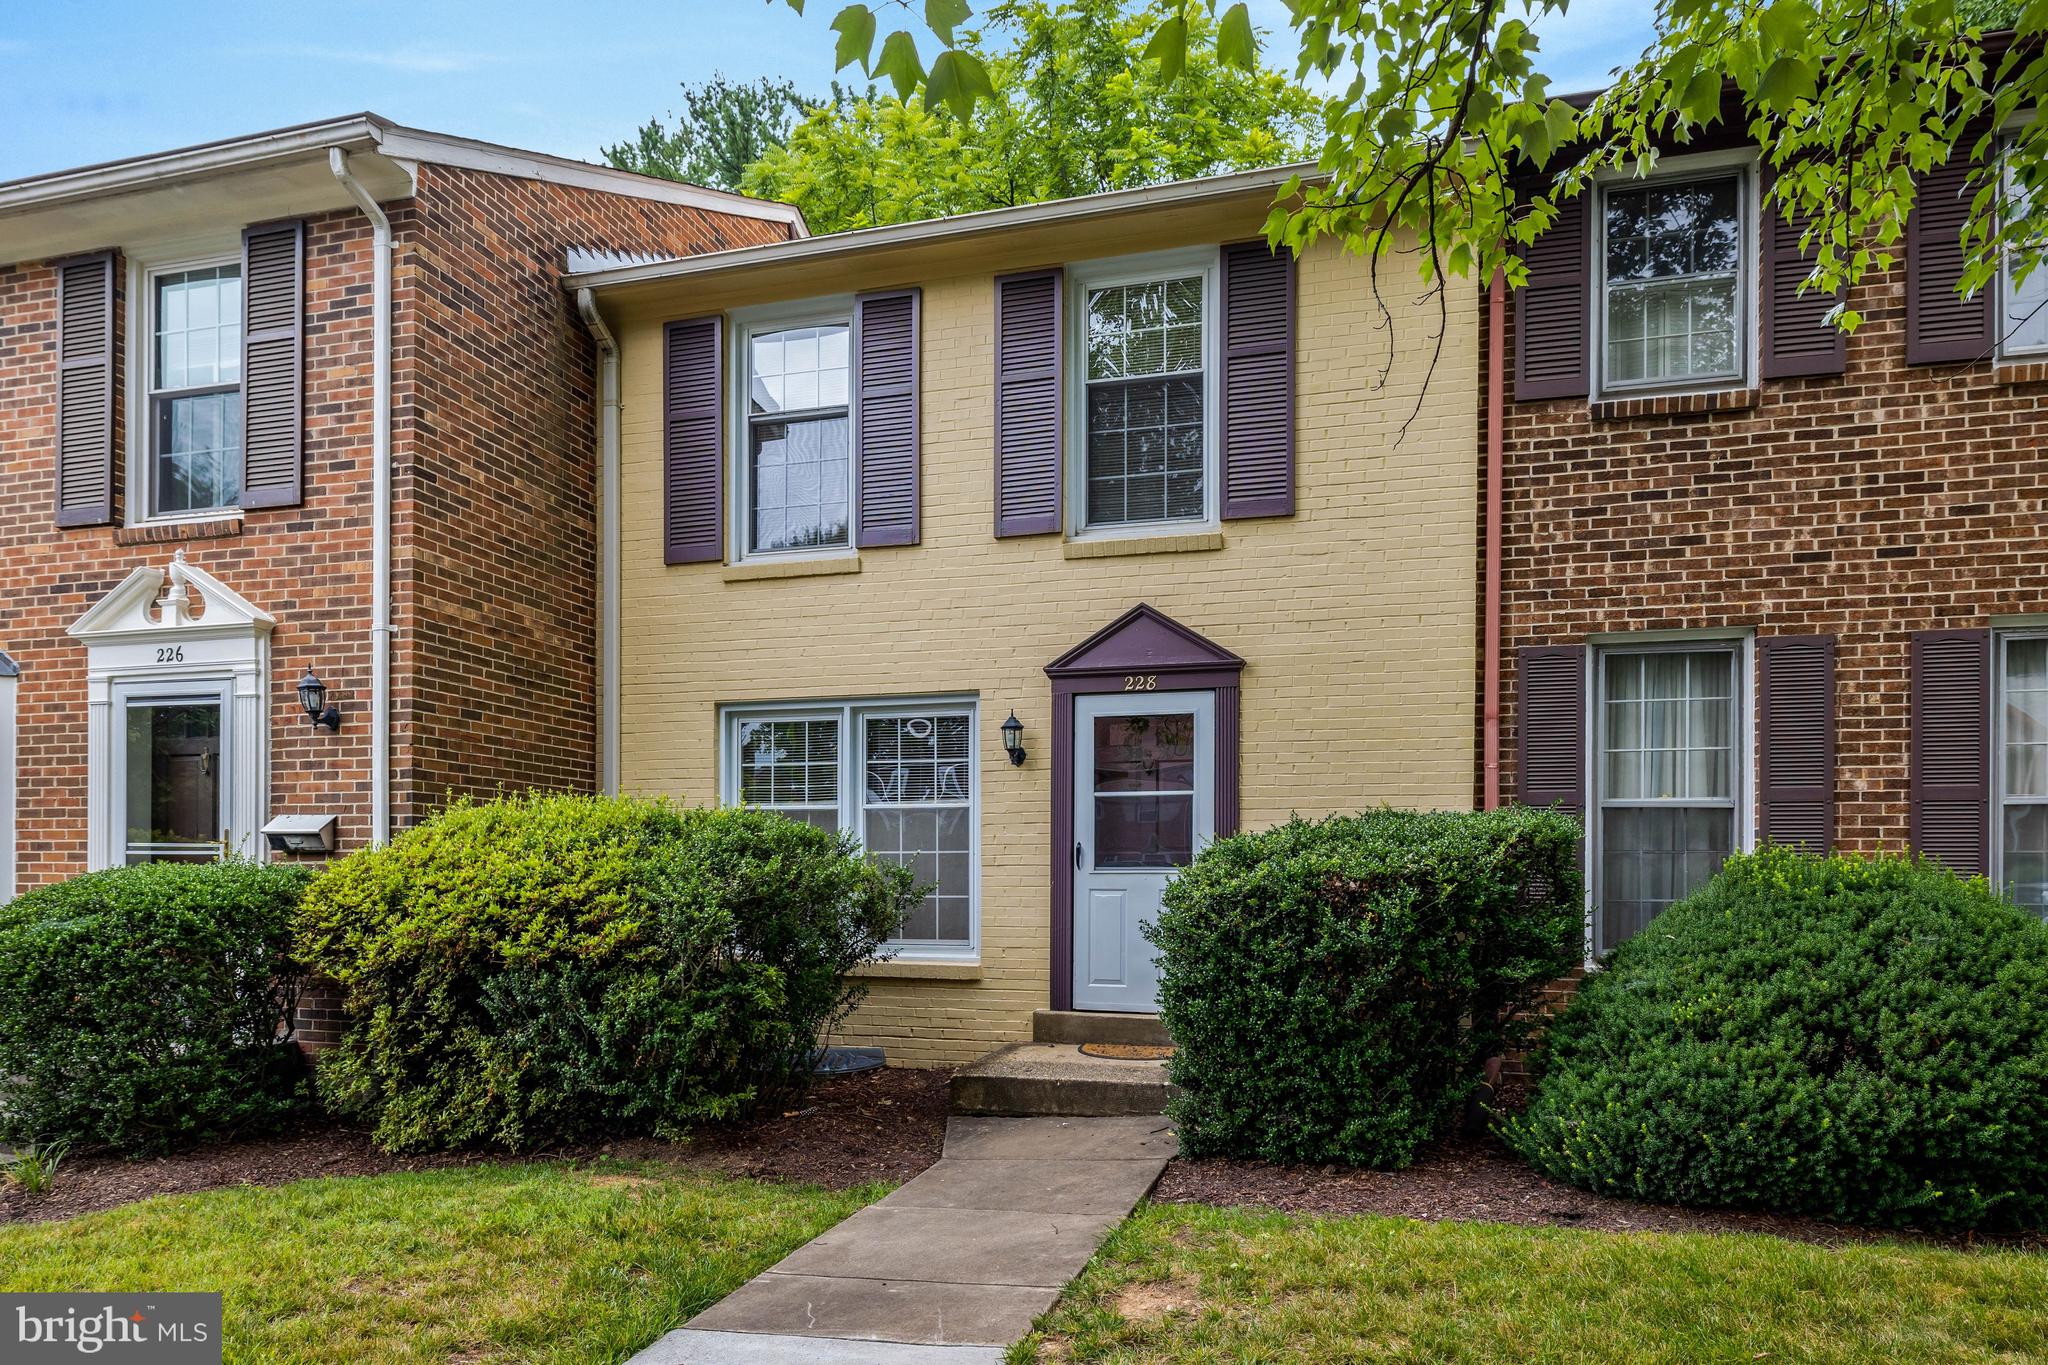
VIENNA
228 COMMONS DRIVE NW
3 Beds
2 Baths
1,980 Sq.Ft.
$699,000
MLS#: VAFX2326898

VIENNA
2906 CEDAR LANE
3 Beds
2 Baths
2,304 Sq.Ft.
$995,000
MLS#: VAFX2333494

VIENNA
1961 ILLUMINATION DRIVE 303
2 Beds
2 Baths
1,401 Sq.Ft.
$858,370
MLS#: VAFX2332938
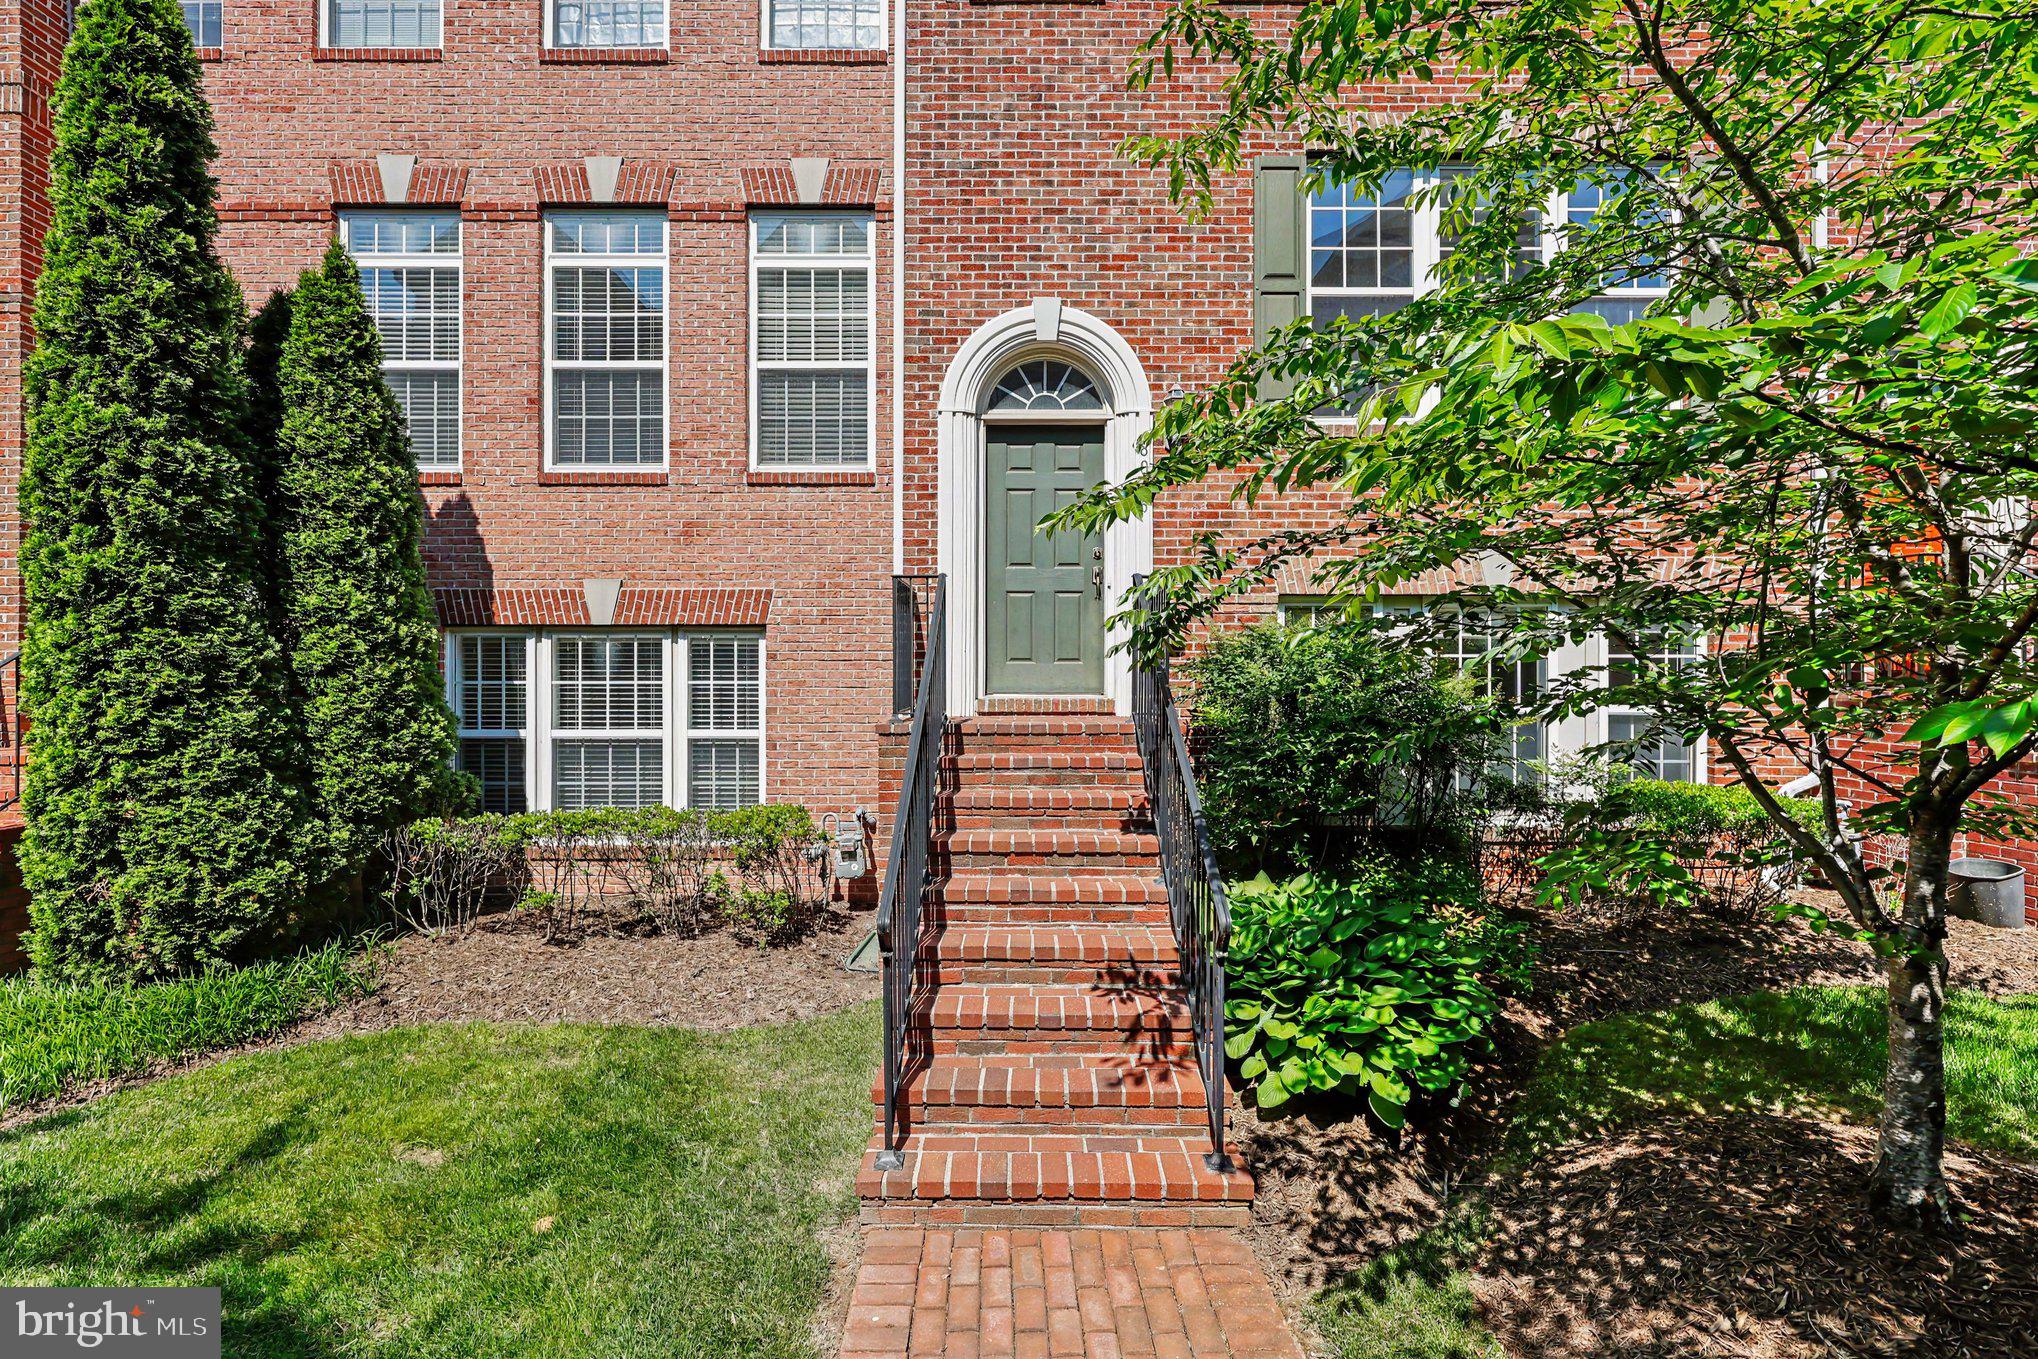
VIENNA
8046 RESERVE WAY
3 Beds
2 Baths
1,760 Sq.Ft.
$960,000
MLS#: VAFX2311390

VIENNA
9608 MASTERWORKS DRIVE
3 Beds
3 Baths
2,208 Sq.Ft.
$775,000
MLS#: VAFX2332800
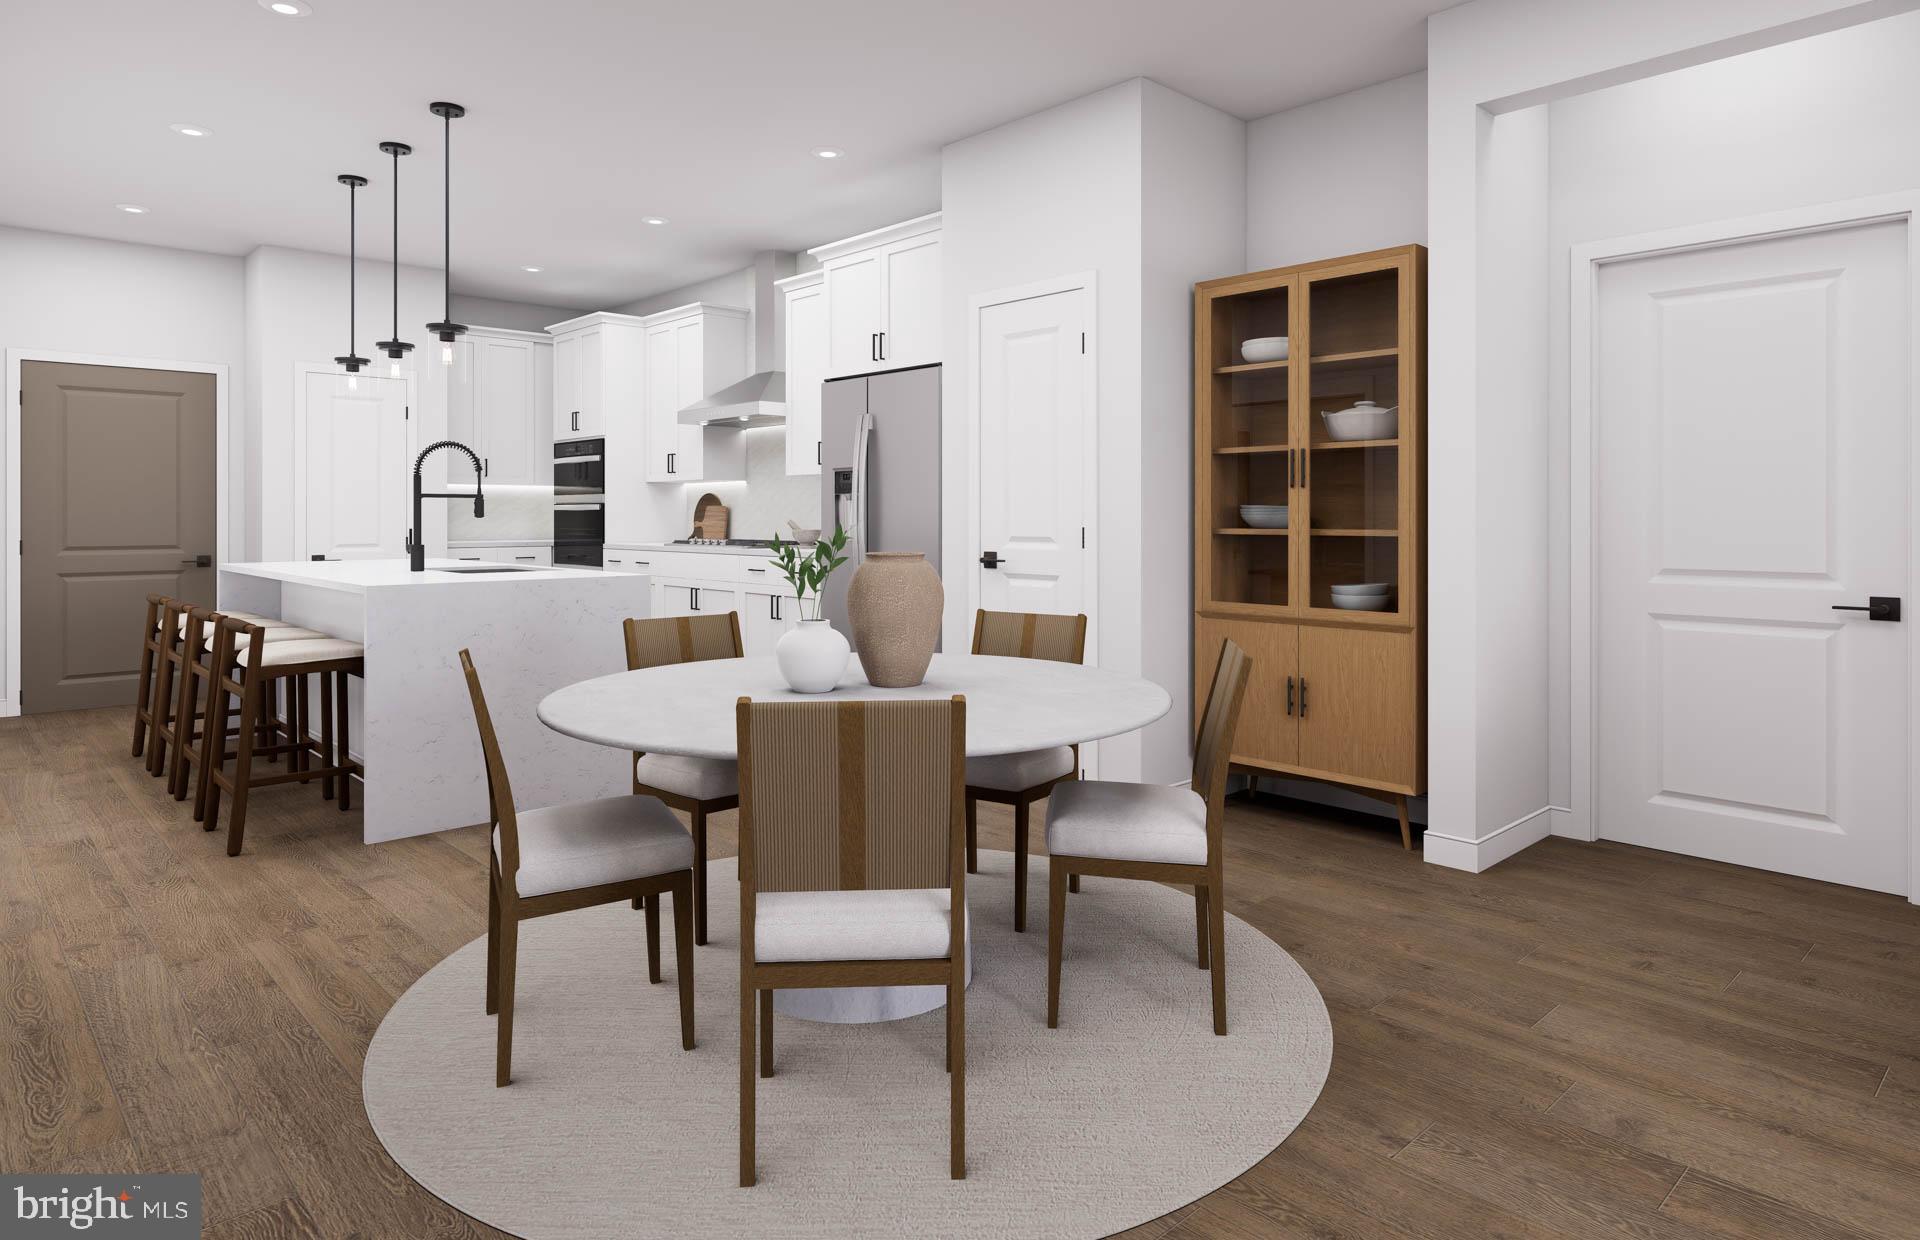
VIENNA
8131 SHINING STAR LANE 209
2 Beds
2 Baths
1,475 Sq.Ft.
$890,370
MLS#: VAFX2327168

VIENNA
8031 TYSON OAKS CIRCLE
3 Beds
2 Baths
1,220 Sq.Ft.
$790,000
MLS#: VAFX2337214
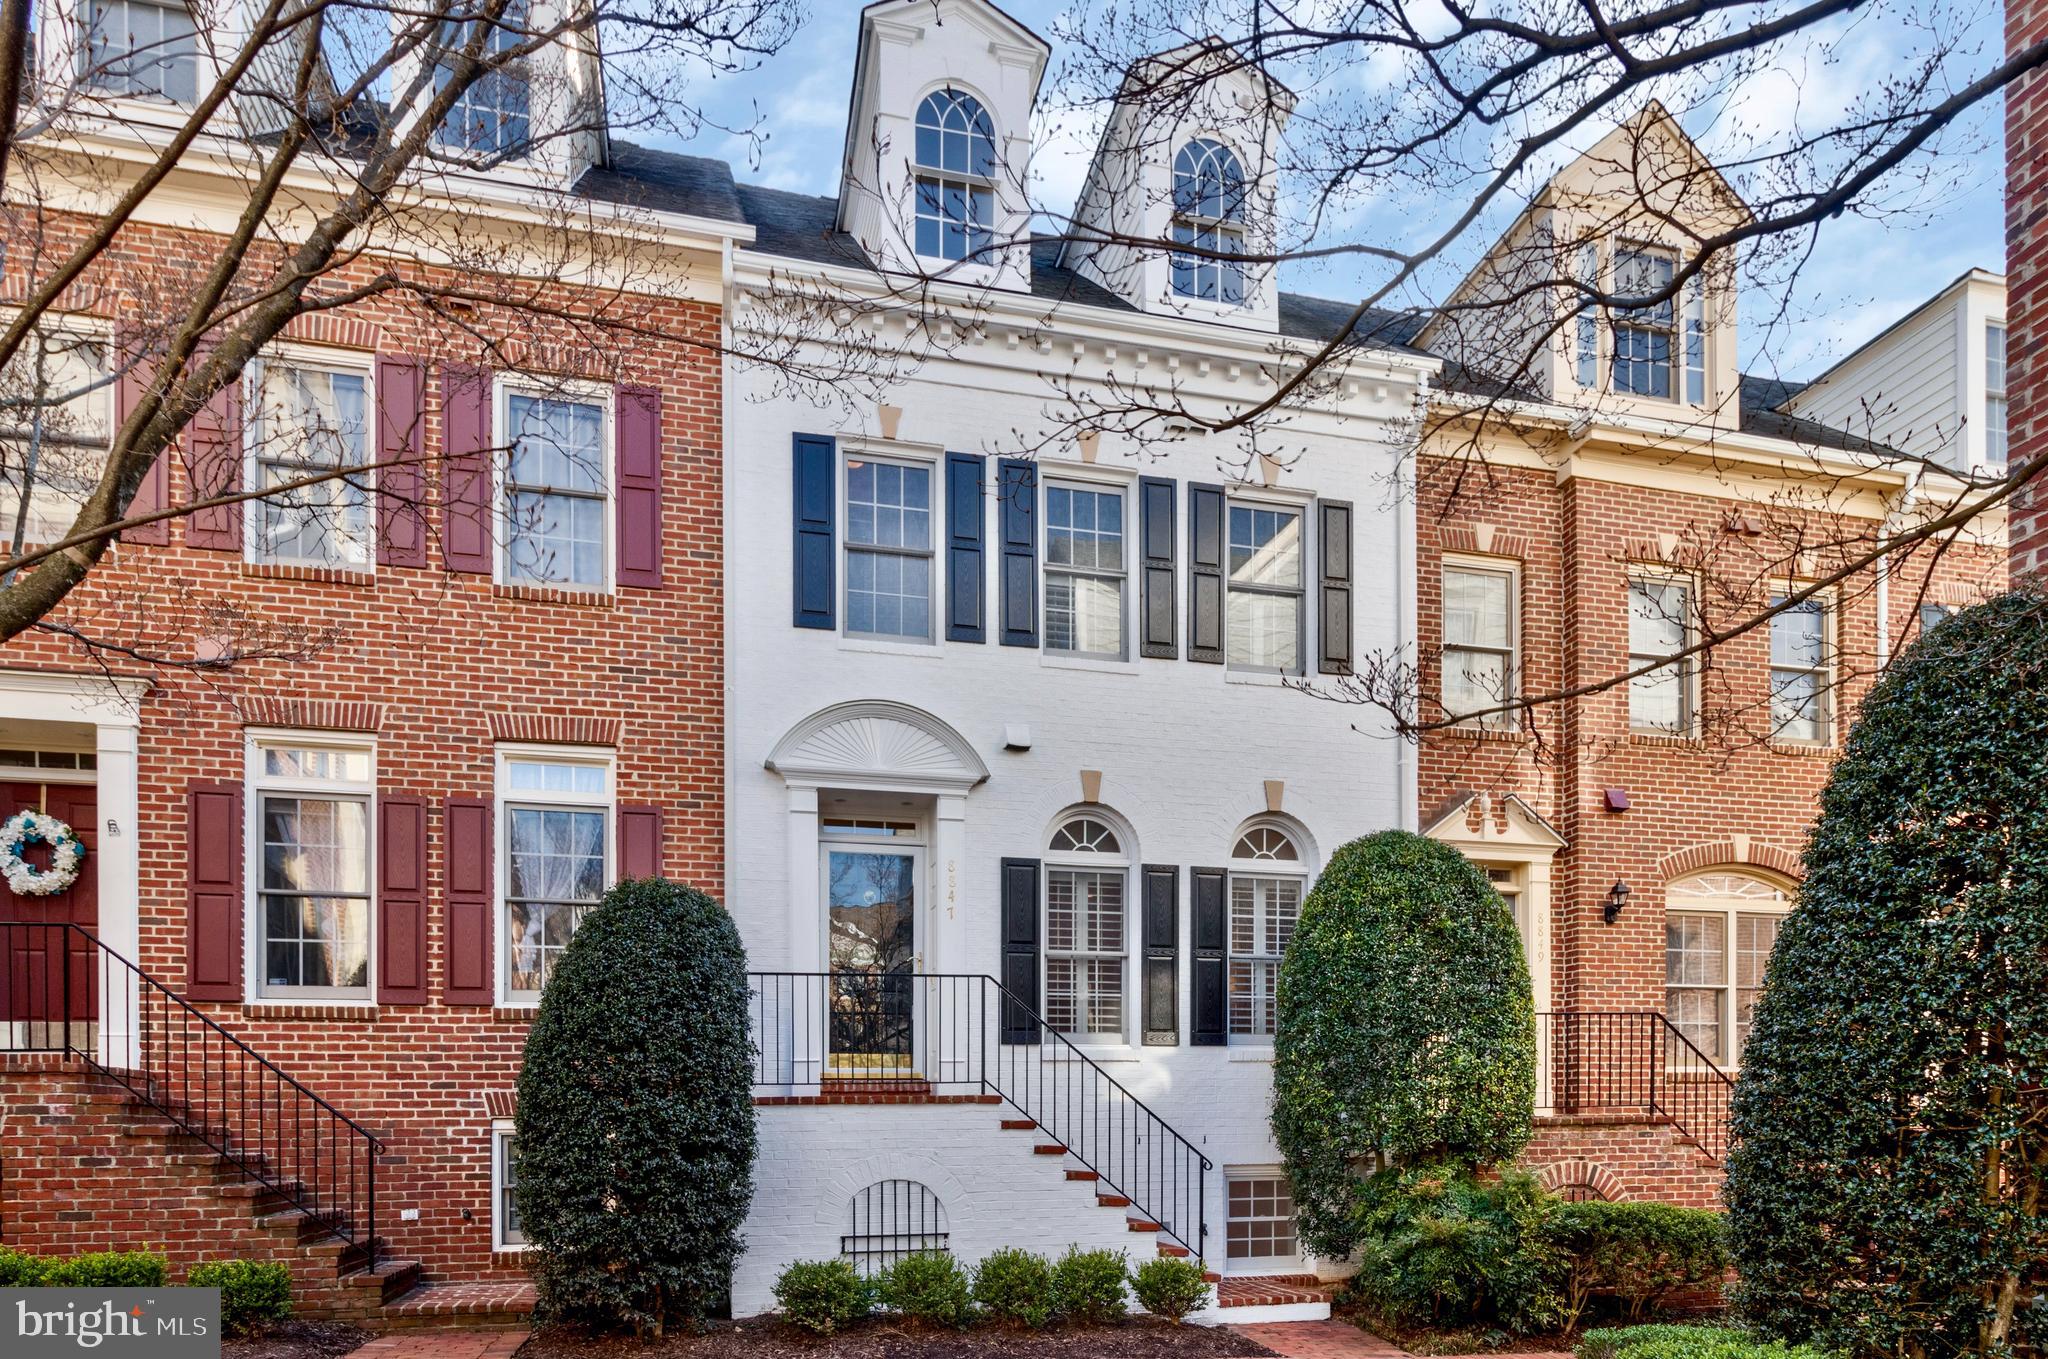
VIENNA
8847 ASHGROVE HOUSE LANE
3 Beds
3 Baths
2,171 Sq.Ft.
$925,000
MLS#: VAFX2323316

VIENNA
8015 MERRY OAKS COURT
3 Beds
2 Baths
1,900 Sq.Ft.
$869,880
MLS#: VAFX2334952
.png)