Features & Amenities

Interior

  • Total Bedrooms

    8

  • Bathrooms

    7

  • 1/2 Bathrooms

    3

  • Above Grade Finished Area

    10701.0

  • Basement YN

    YES

  • Cooling YN

    YES

  • Cooling

    Central Air, Electric

  • Fireplace YN

    YES

  • Heating YN

    YES

  • Heating

    Propane, Forced Air

  • Main Level Bedrooms

    1

  • Pet friendly

    N/A

Exterior

  • Garage

    Yes

  • Garage spaces

    5

  • Construction Materials

    Brick, Stone

  • Other Exterior Features

    Balcony, Lighting

  • Parking

    Asphalt, Garage, Attached, Detached

  • Patio and Porch Features

    Patio

  • Pool

    Yes

  • Pool Features

    Community

  • Waterfront YN

    NO

Area & Lot

  • Lot Features

    Front Yard

  • Lot Size(acres)

    3.32

  • Lot Size(square feet)

    144619.0

  • Property Type

    Residential

  • Property Sub Type

    Single Family Residence

  • Architectural Style

    Colonial

Price

  • Sales Price

    $2,999,990

  • Tax Amount

    $29,090

  • Sq. Footage

    14, 651

  • Price/SqFt

    $204

HOA

  • Association

    Yes

  • Association Fee

    $500

  • Association Fee Frequency

    Monthly

  • Association Fee Includes

    N/A

School District

  • Elementary School

    ALDIE

  • Middle School

    MERCER

  • High School

    JOHN CHAMPE

Property Features

  • New Construction

    NO

  • Association Amenities

    Golf Course, Tennis Court(s), Billiard Room, Concierge, Fitness Center, Game Room, Gated

  • Senior Community YN

    NO

  • Tax Lot

    31

  • Water Source

    None

Schedule a Showing

Showing scheduled successfully.

<
>
IN PERSON
VIA CHAT

What is 3 + 4 ?


Change time

Mortgage calculator

Estimate your monthly mortgage payment, including the principal and interest, property taxes, and HOA. Adjust the values to generate a more accurate rate.

Your payment

Principal and Interest:

$

Property taxes:

$

HOA fees:

$

Total loan payment:

$

Total interest amount:

$

Location

County

LOUDOUN

Elementary School

ALDIE

Middle School

MERCER

High School

JOHN CHAMPE

Listing Courtesy of Jeddie R Busch , Coldwell Banker Realty

RealHub Information is provided exclusively for consumers' personal, non-commercial use, and it may not be used for any purpose other than to identify prospective properties consumers may be interested in purchasing. All information deemed reliable but not guaranteed and should be independently verified. All properties are subject to prior sale, change or withdrawal. RealHub website owner shall not be responsible for any typographical errors, misinformation, misprints and shall be held totally harmless.

Agent Laurie Hailey

AGENT

Laurie Hailey

Call Laurie today to schedule a private showing.


* Listings on this website come from the FMLS IDX Compilation and may be held by brokerage firms other than the owner of this website. The listing brokerage is identified in any listing details. Information is deemed reliable but is not guaranteed. If you believe any FMLS listing contains material that infringes your copyrighted work please click here to review our DMCA policy and learn how to submit a takedown request.© 2024 FMLS.
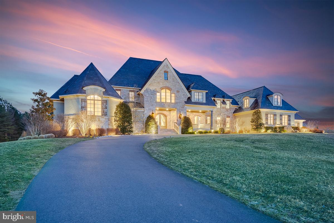
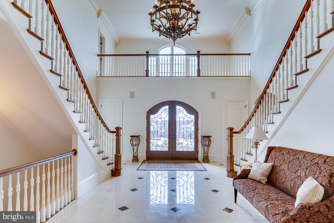
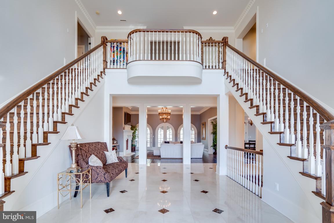
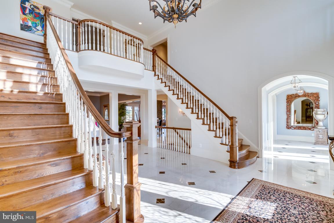
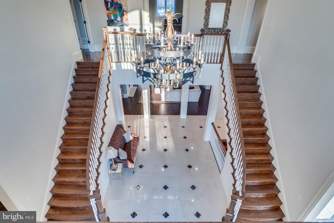
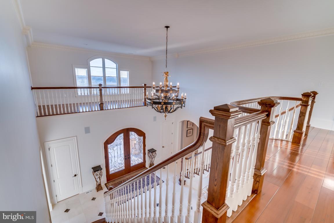
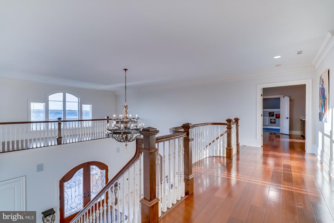
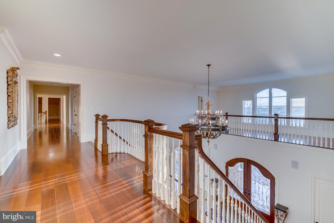
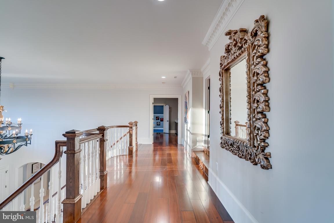
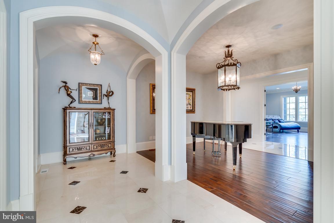
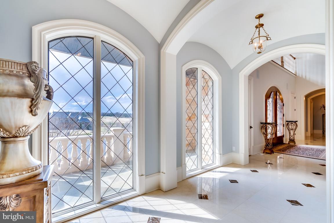
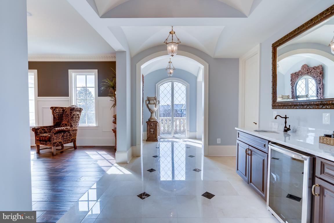
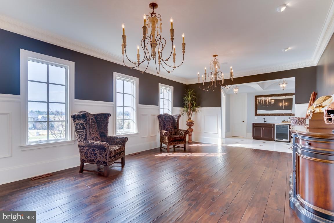
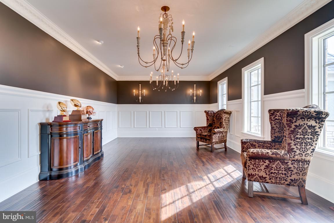
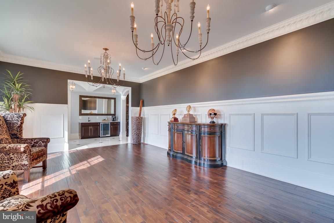
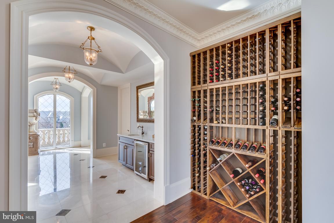
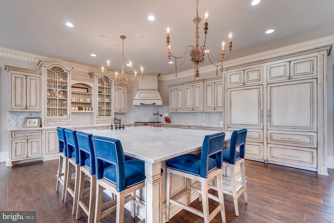
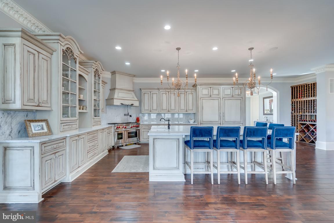
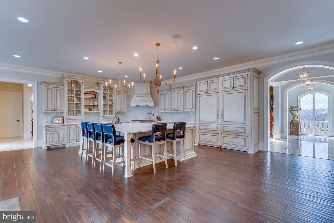
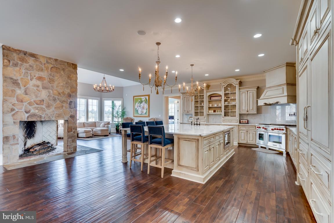
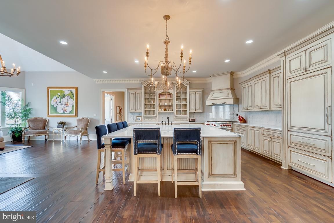
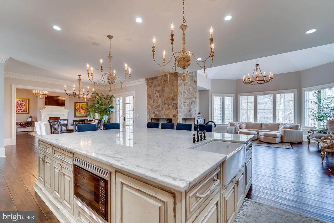
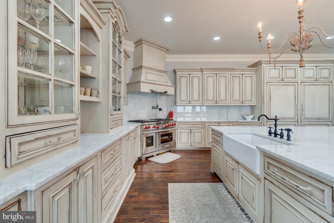
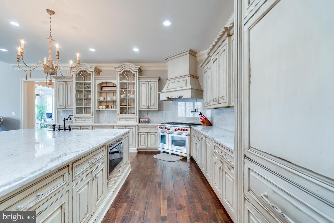
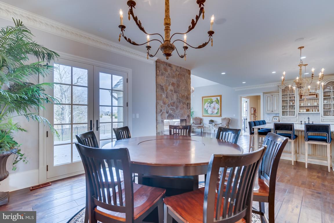
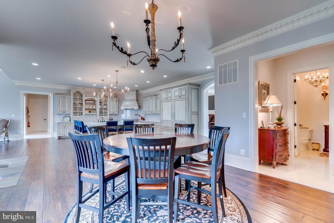
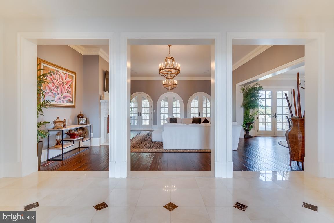
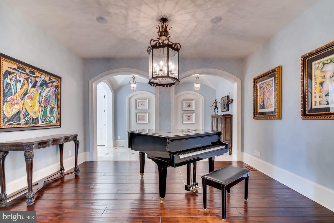
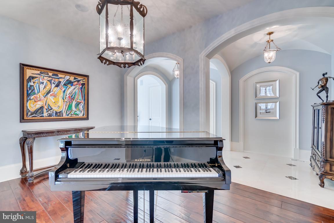
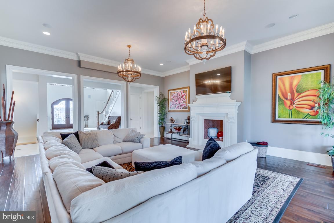
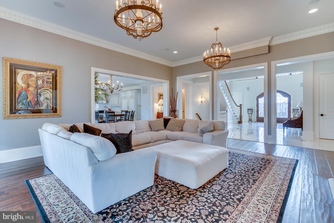
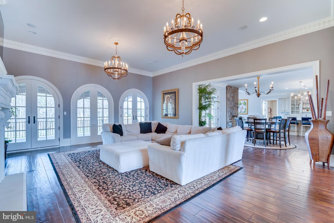
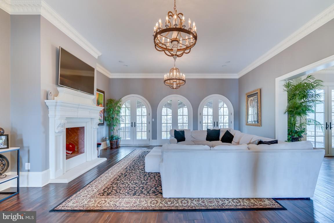
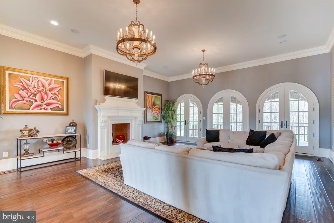
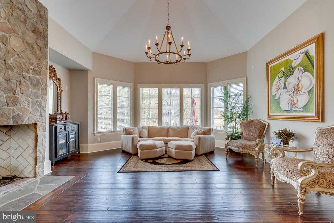
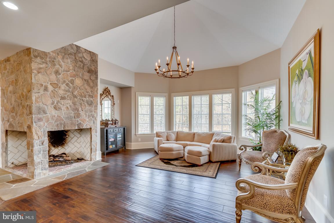
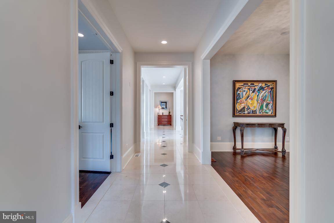
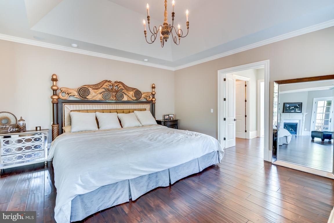
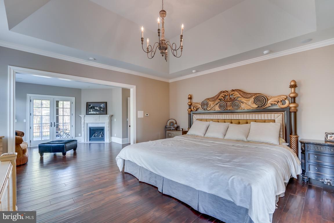
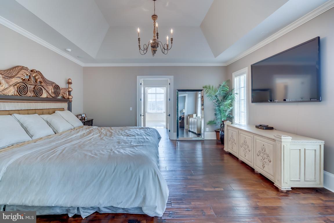
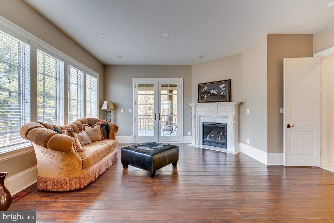
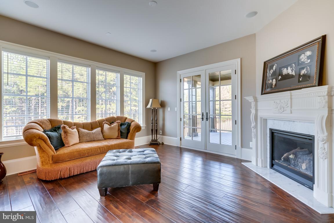
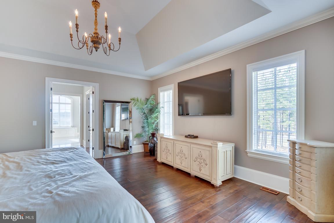
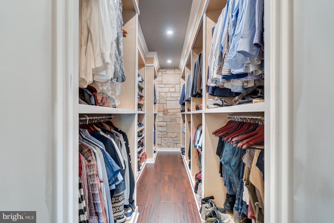
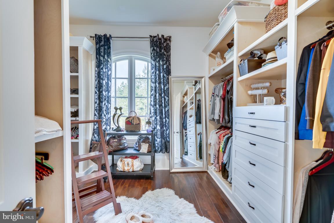
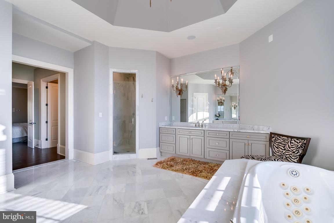
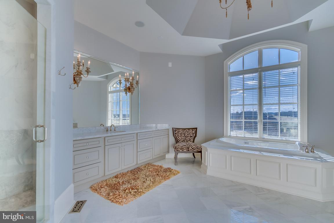
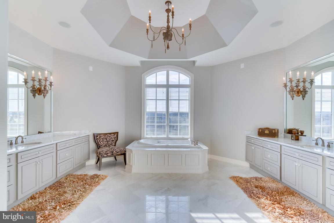
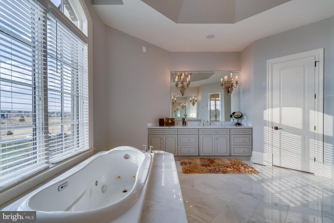
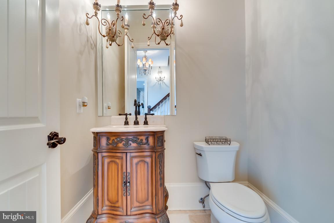
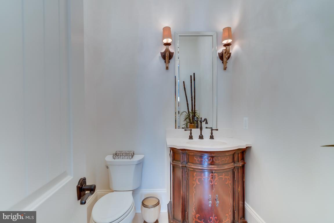
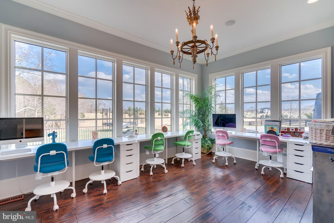
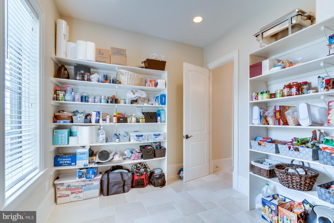
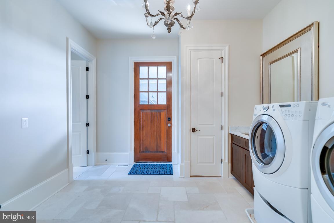
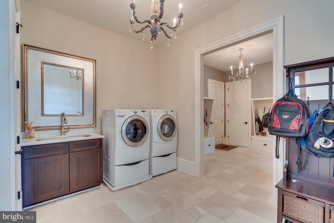
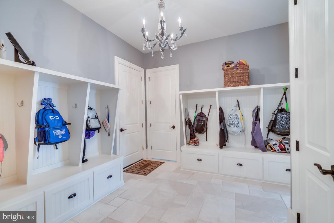
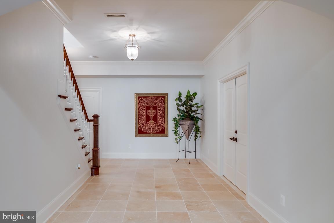
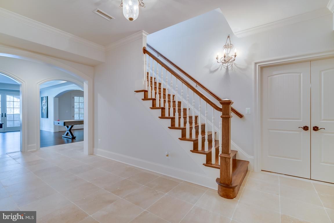
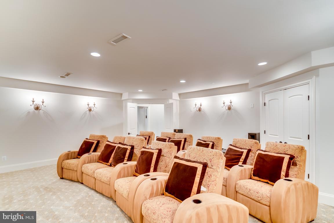
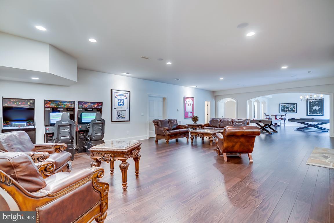
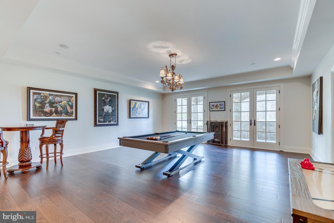
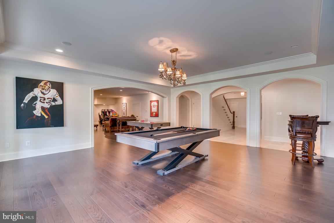
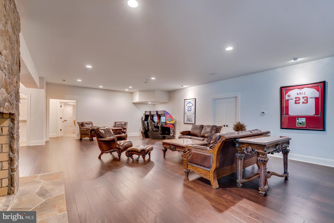
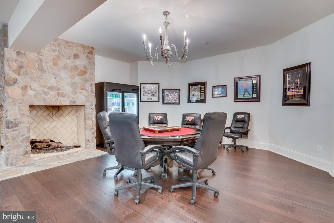
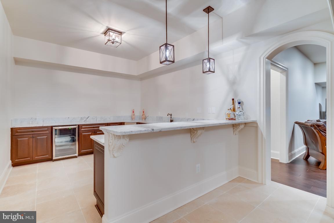
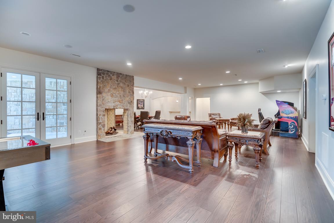
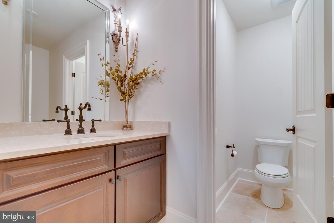
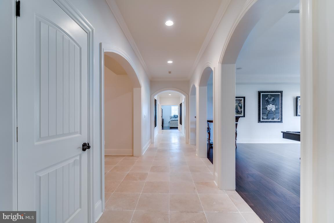
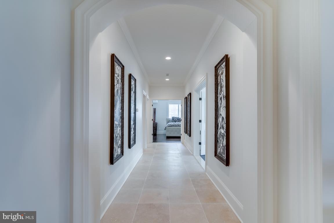
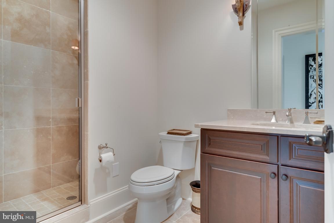
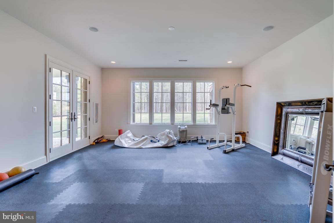
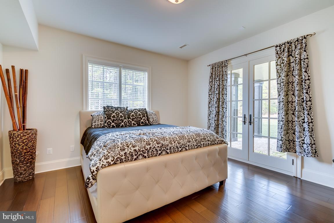
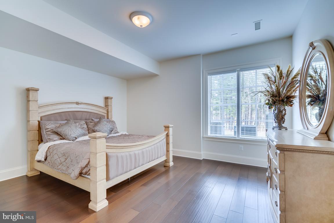
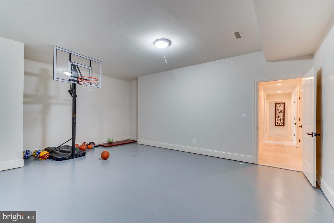
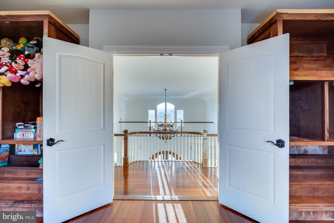
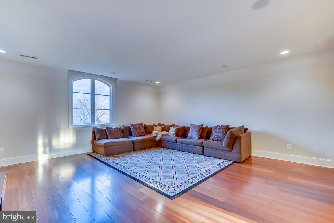
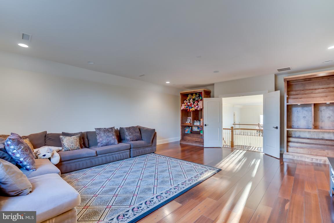
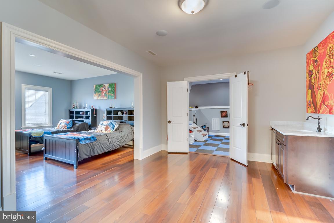
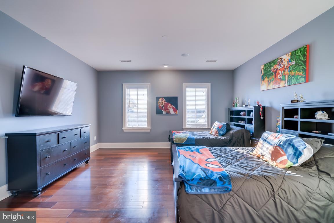
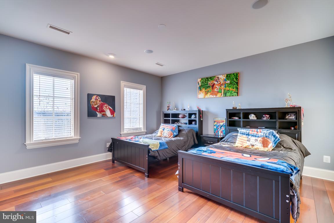
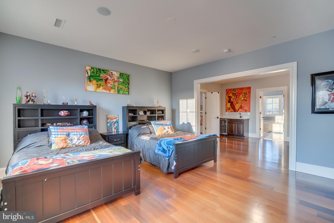
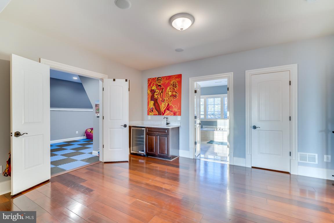
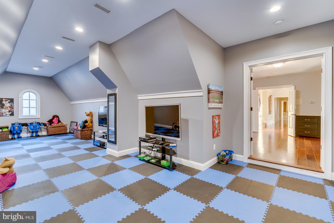
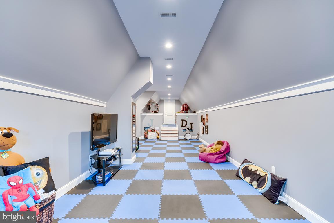
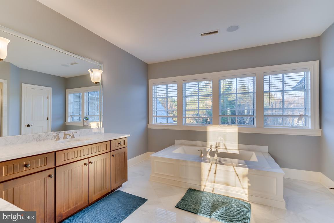
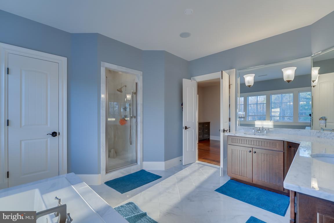
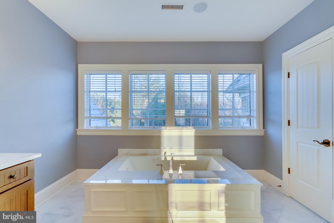
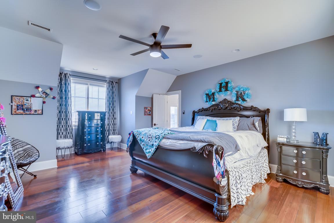
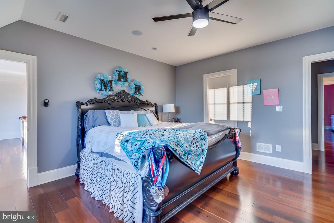
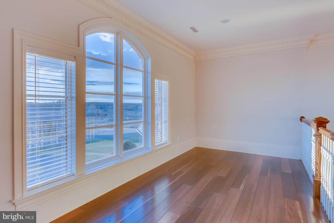
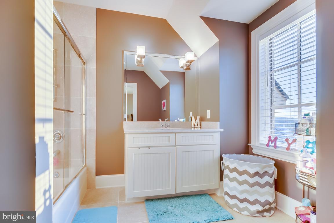
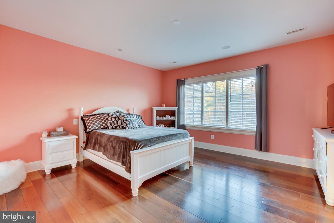
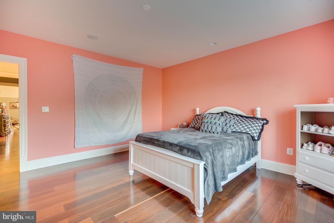
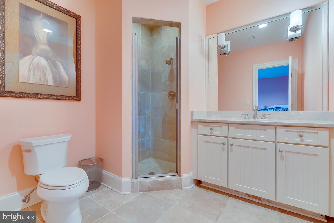
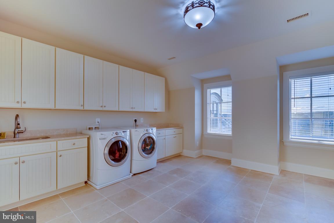
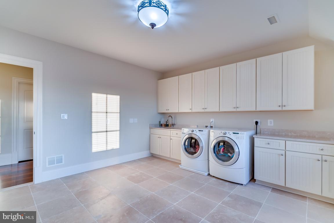
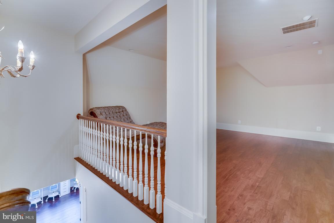
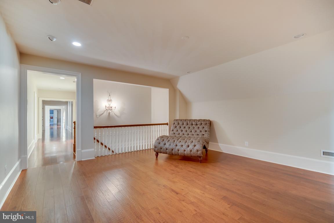
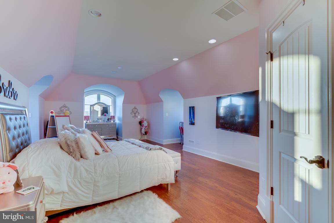
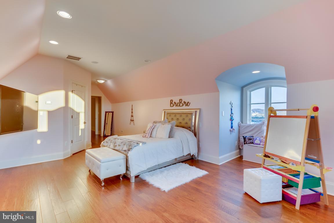
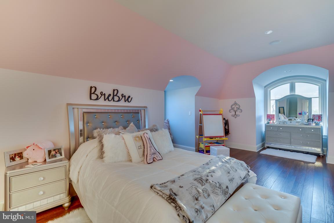
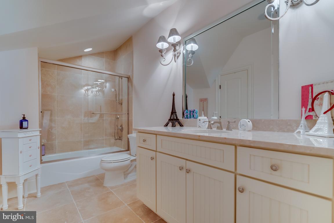
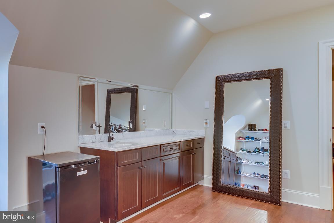
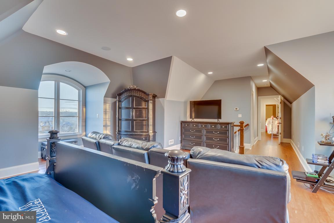
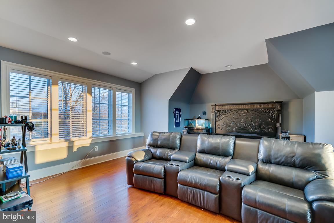
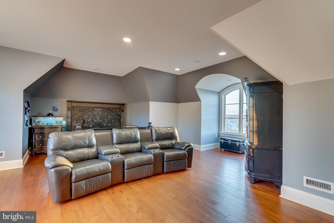
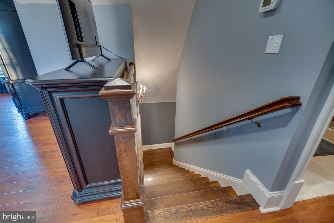
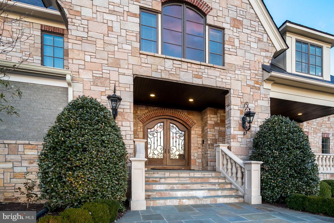
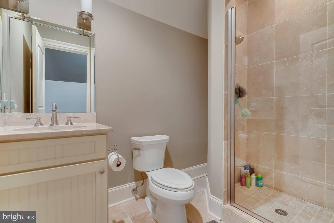
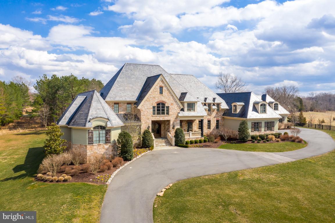
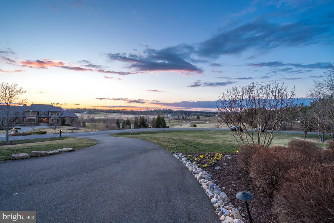
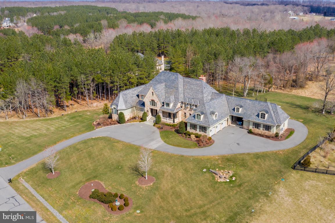
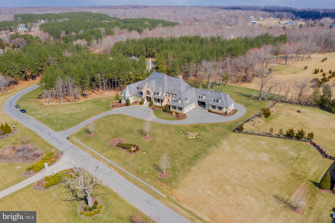
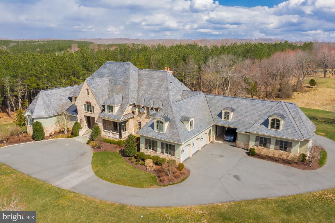
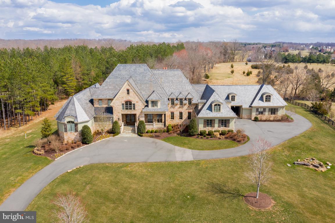
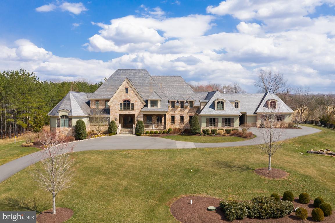
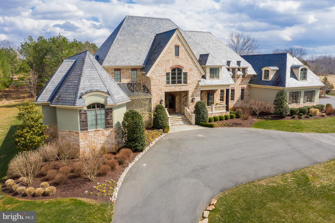
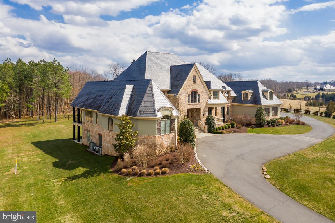
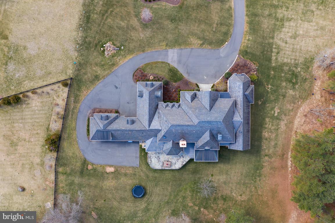
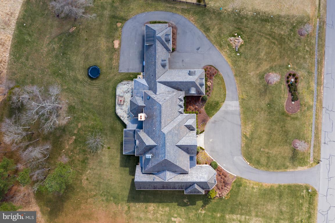
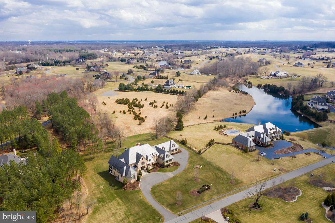
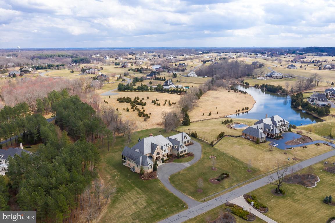
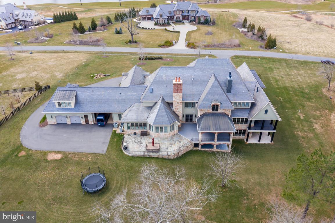
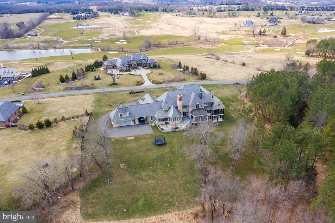
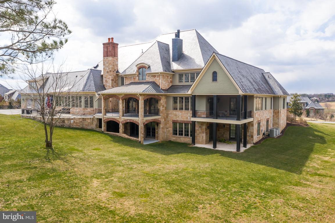
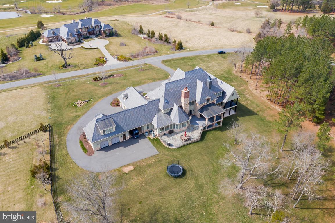
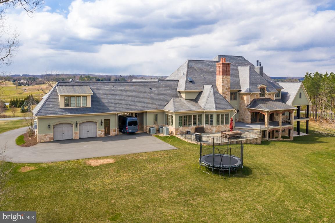
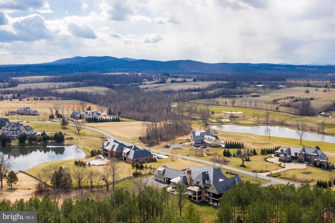
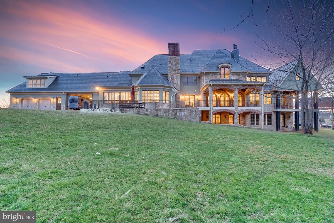
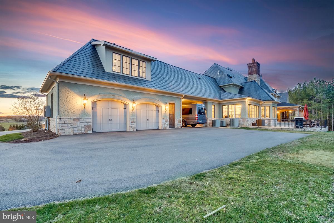
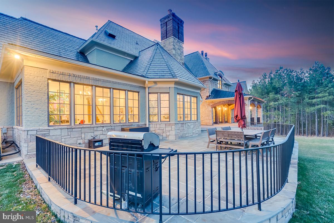
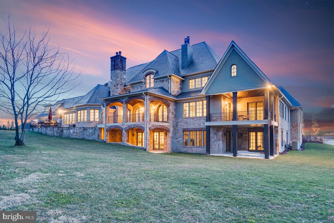
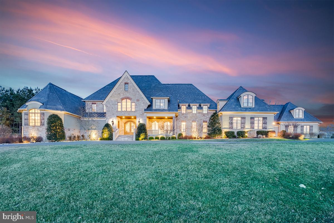
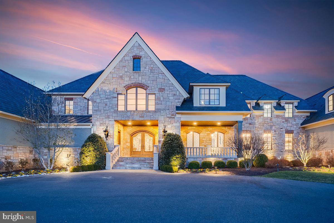
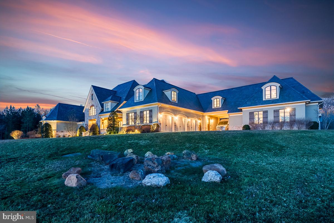
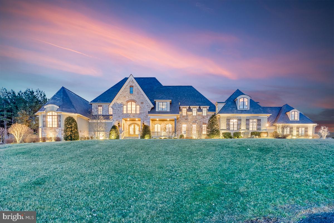
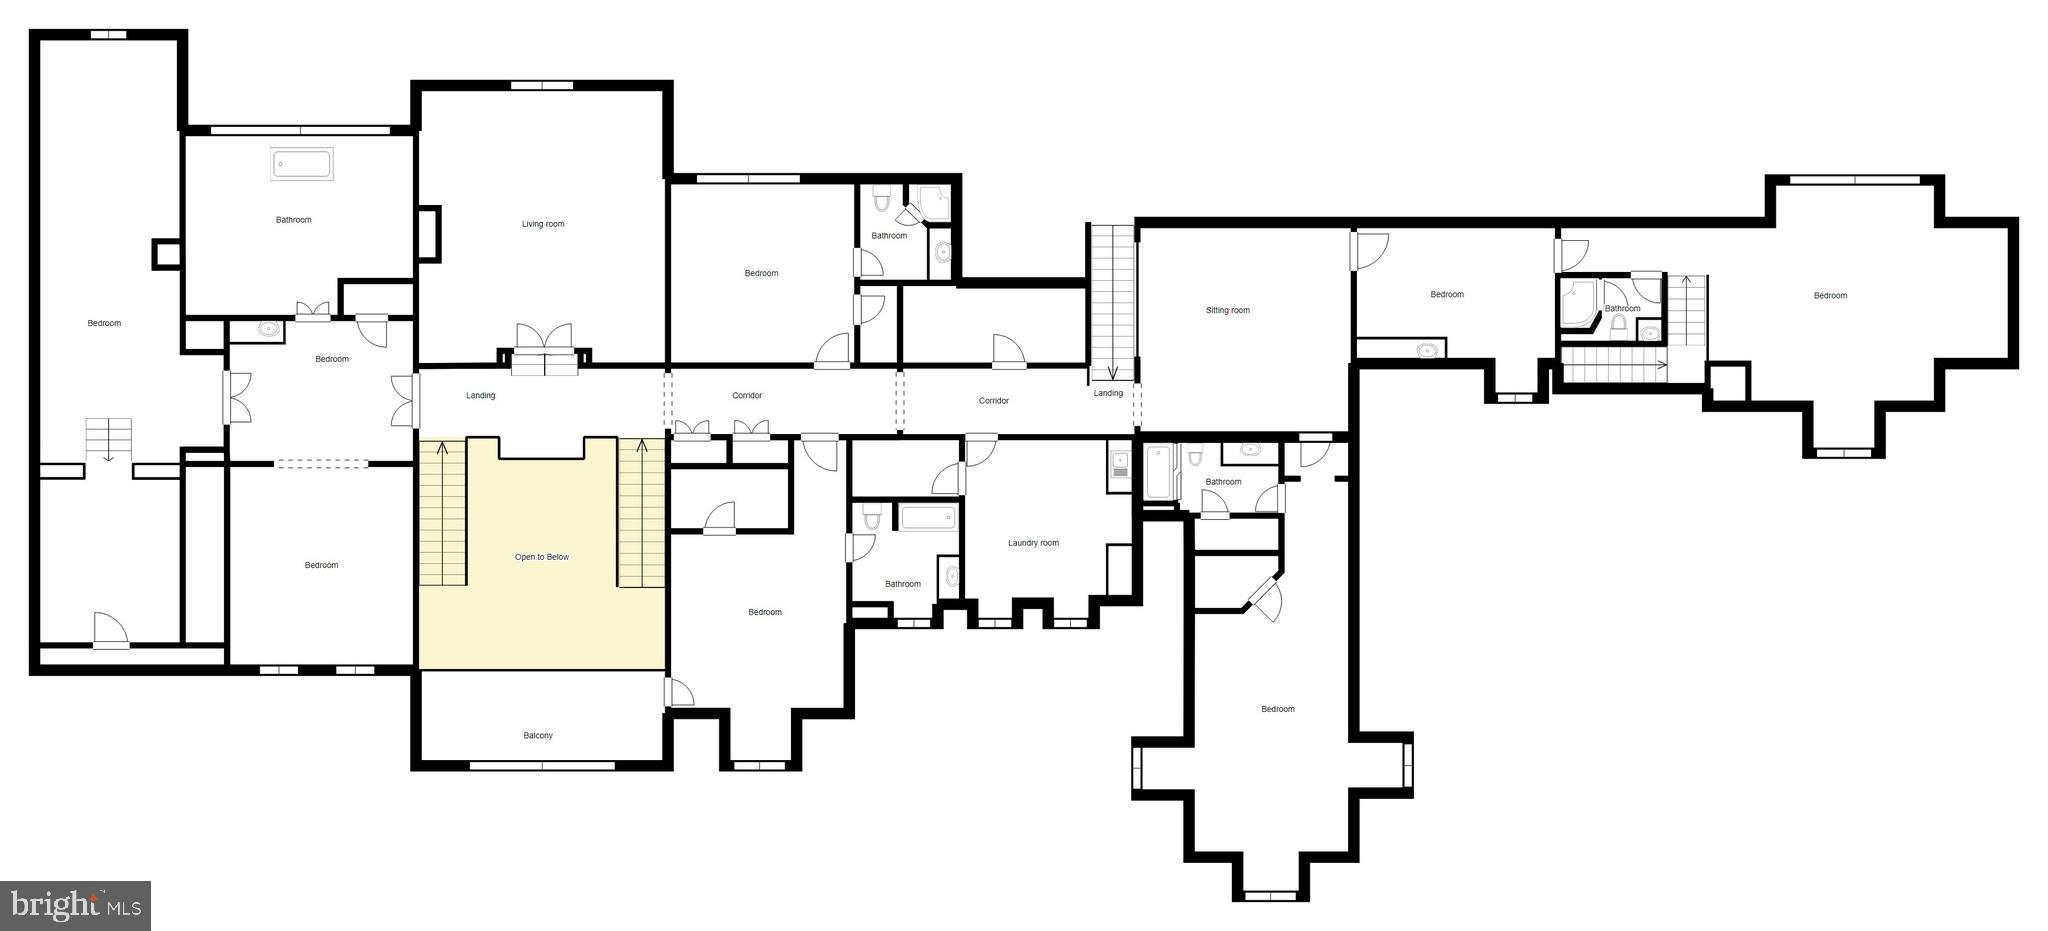
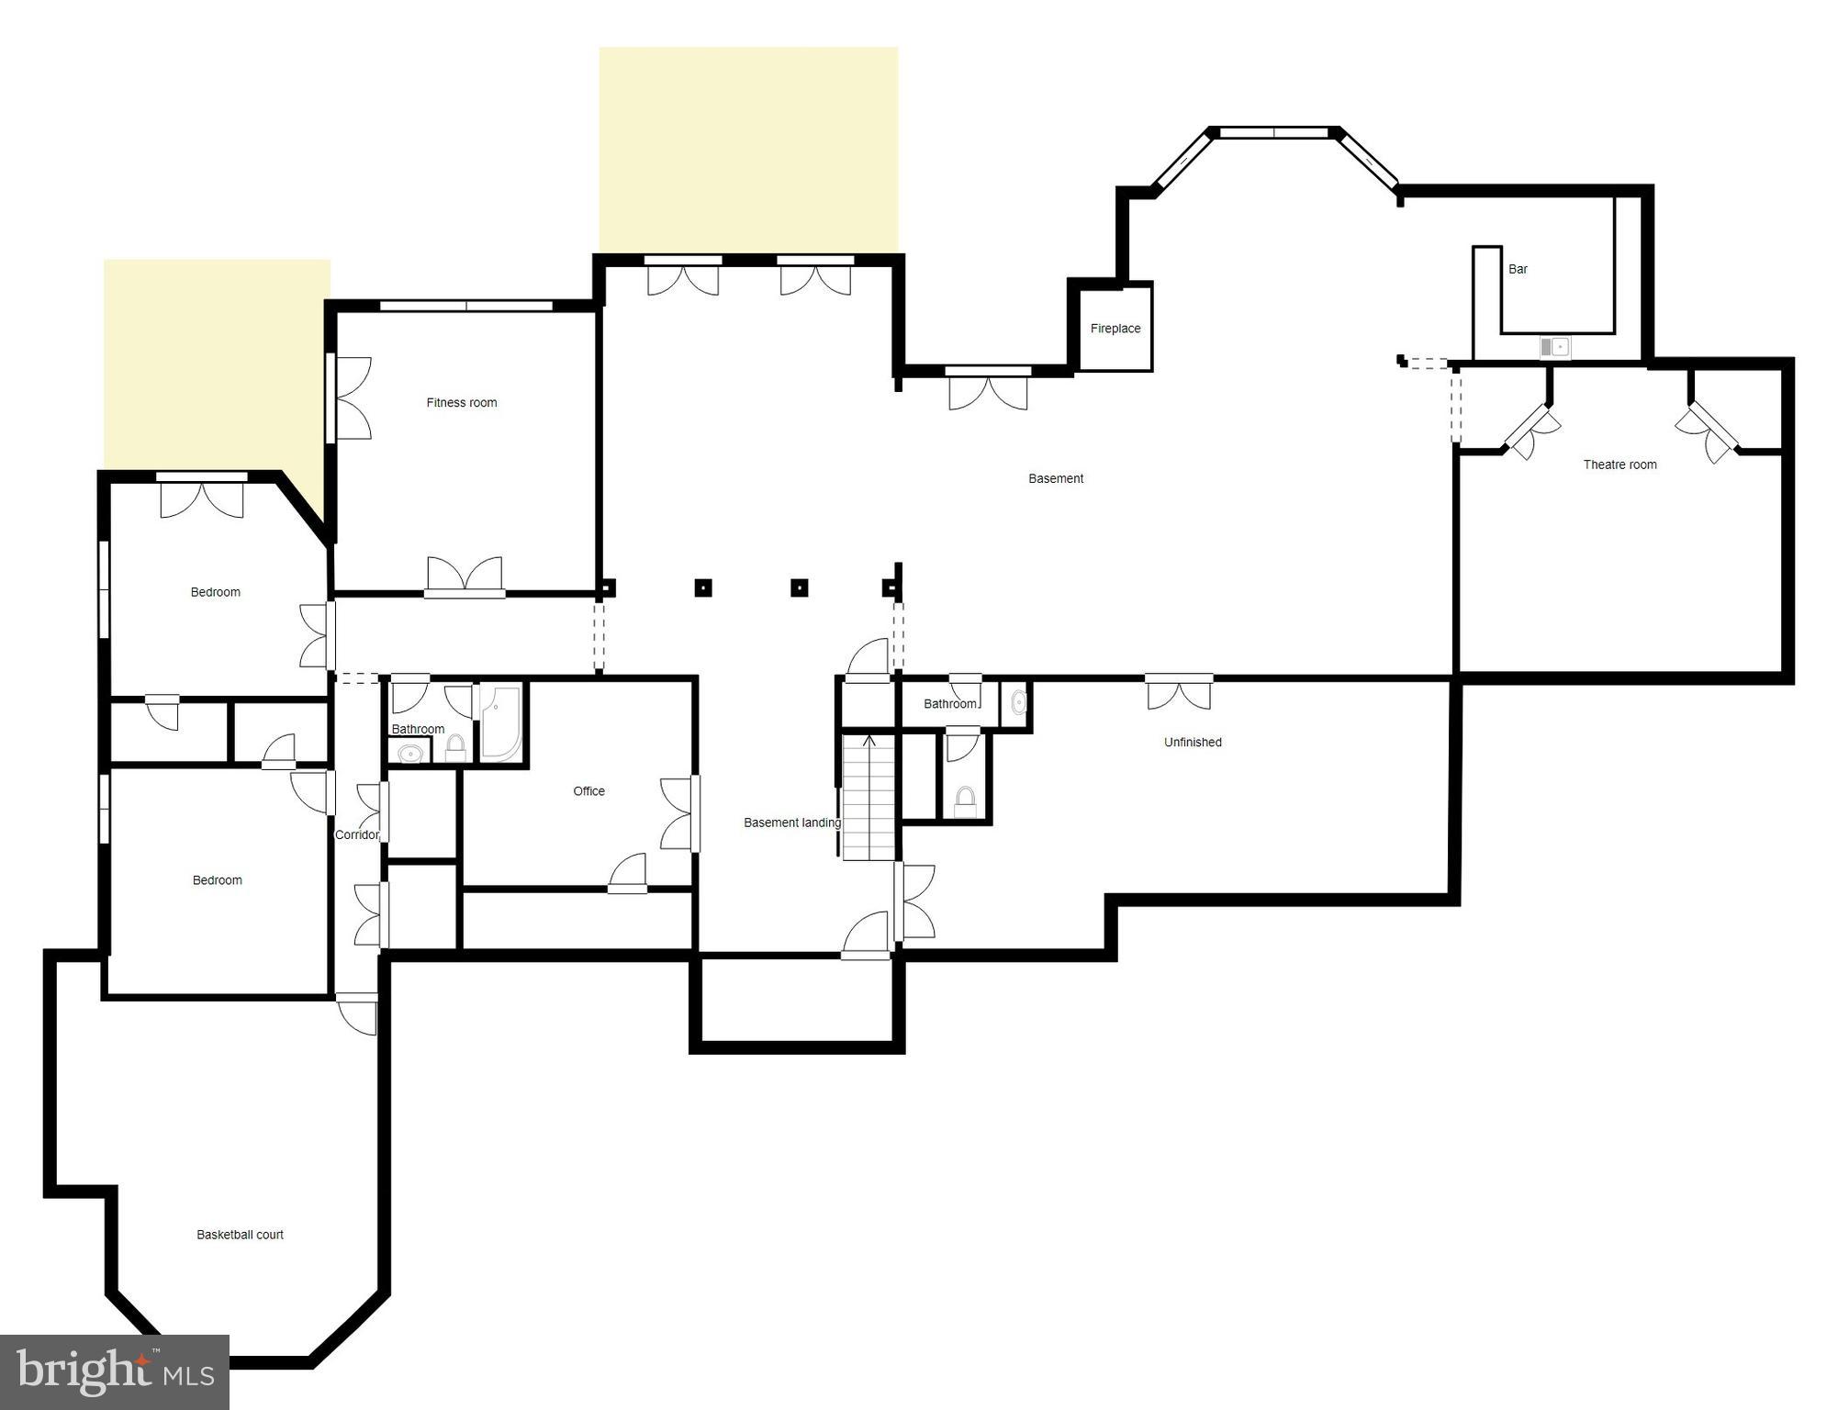
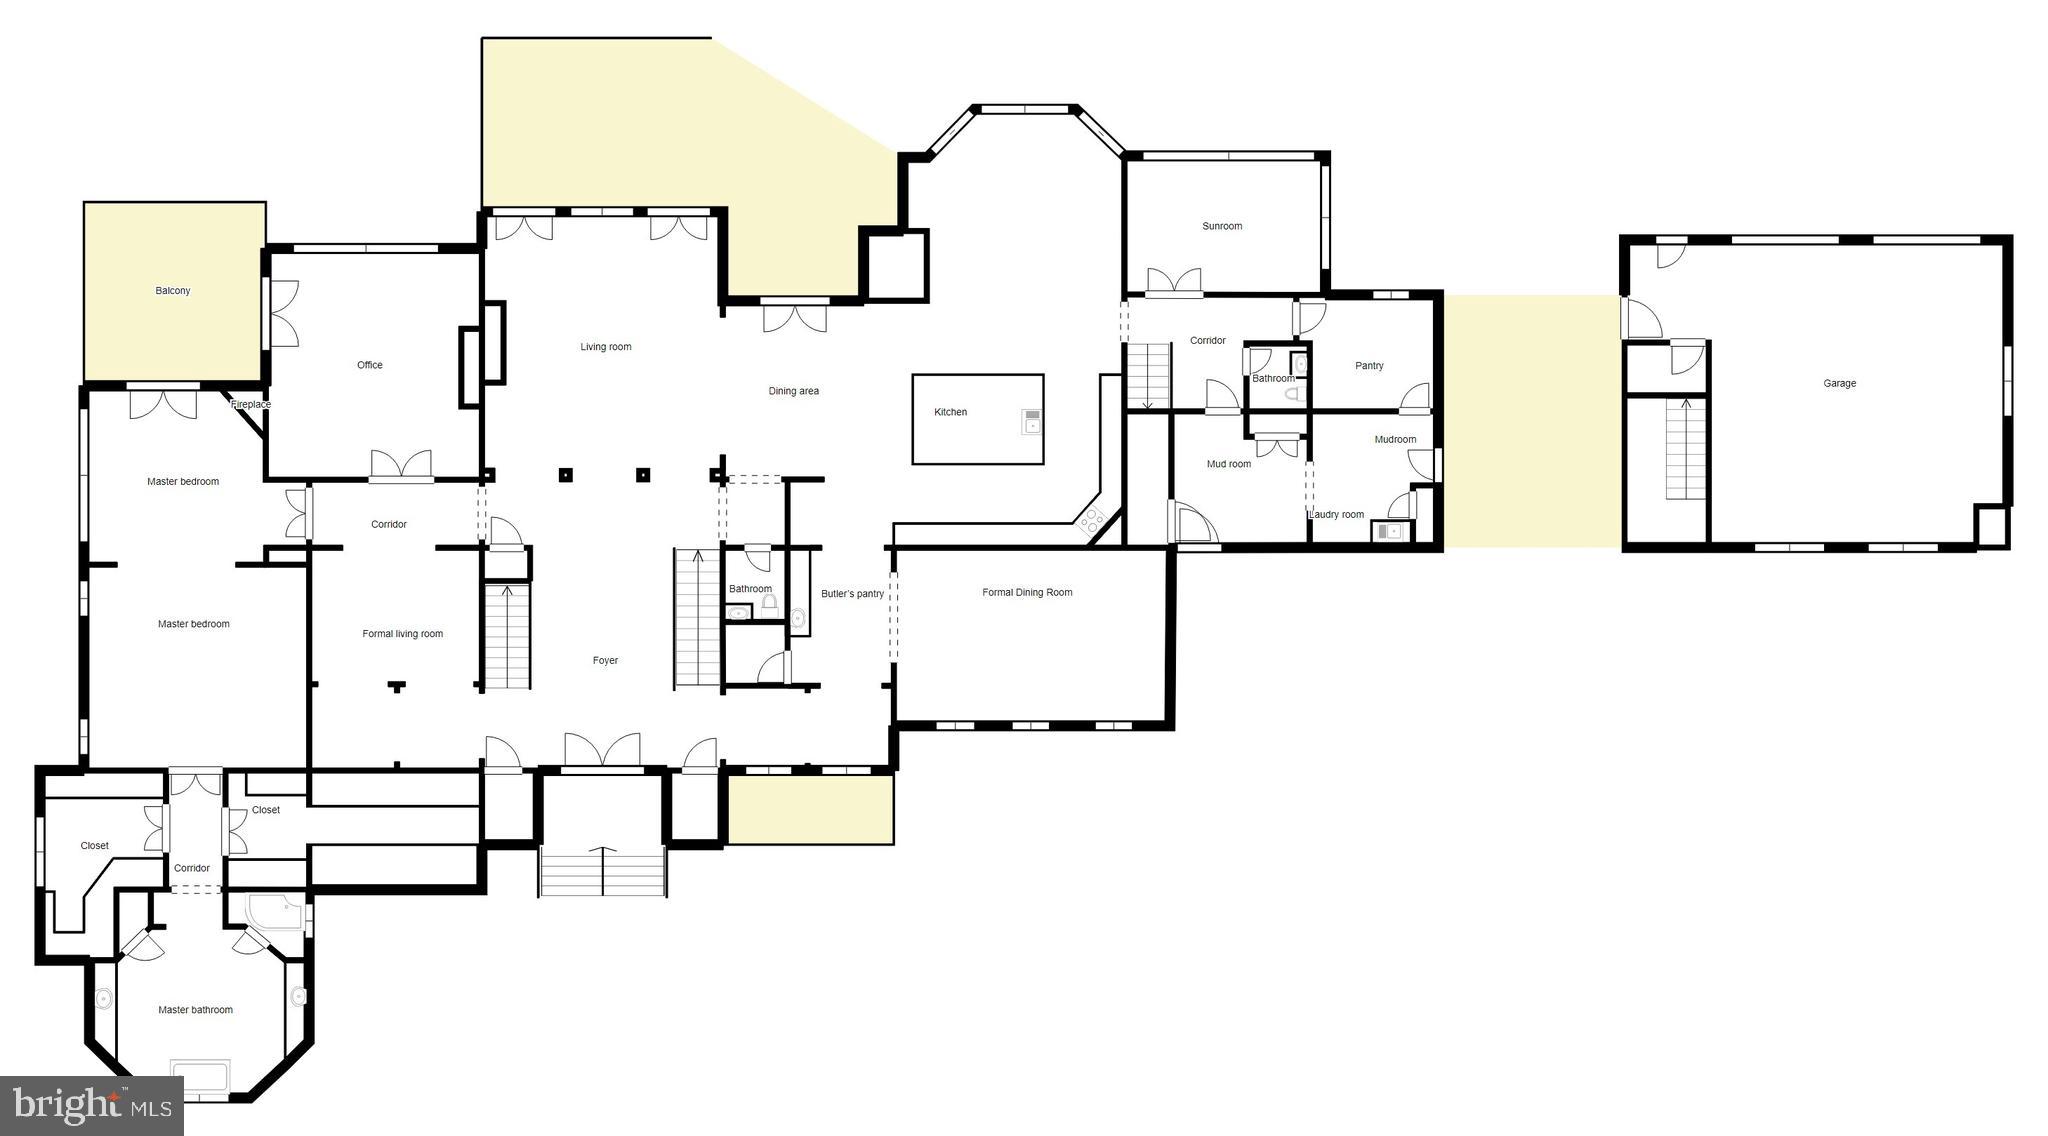
22662 Creighton Farms Drive is a remarkable residence that is perfectly situated on a spectacular lot that is comprised of 8 Bedrooms, 7 Full Baths, 3 Half Baths, and an attached 3-Car Garage, plus breezeway to an additional 2 car garage. This peaceful, estate-like home rests on 3.32 acres in Leesburg VA and features exceptional living spaces and a fantastic location minutes to Ashburn and the future Silver Line Metro. This home showcases elegance with its oversized windows, intricate millwork and moldings, and well-proportioned rooms. Warm and inviting, the wide Foyer reveals views that span from the front door to the rear Patio. Natural light touches every room and transforms this home into a serene estate nestled amongst Creighton Farms World Class Golf Course. Off of the Foyer to the left is an art gallery and music room.  To the right off the foyer is a light filled hall leading to the dining room with a wet bar and wine rack. Through the Foyer, there is a spacious Family Room with a fireplace, and access to the rear Patio. The main level Master Bedroom is fit for a King, private balcony and fireplace with a walk-through from the balcony to your own private office.  His and Hers Walk-in closets with custom built in shelving and spa like luxury bath.  Spacious and well-designed, the Kitchen is outfitted with nearly everything that any Chef would desire. Off the Kitchen is a Gathering room with large open Fireplace and a Kids study work space.  The Upper Level sequesters 4 Bedrooms and 5 Full Baths, all versatile enough to be used as Private Bedrooms, Guest Rooms, an Au-Pair/In-Law Suite, or a secluded upper level workspace. The Second Level Master Suite encompasses a large play area in what used to be an attic space and luxury Master Bath. An extensive second level Family Room is convenient and offers lovely views of the butterfly staircase and gold course. There is also a loft, wet bar area and craft room over the garage that could be used as another bedroom.  The lower level offers 2 additional bedrooms, 1 Full Bathroom, 1 Half Bathroom, Gym, Sport Court, Finished Office that can be converted into a caters kitchen, Media Room, large recreation room with Fire Place and Full Bar with Dishwasher.  Large Stone Patios Round out both the lower level and main level for the finest outdoor entertaining.

22662 CREIGHTON FARMS DRIVE

Message successfully sent.

What would you like to know?

What is 3 + 4 ?

I agree to receive email communication and understand I can unsubscribe at any time.

I agree to be contacted by Charis Realty Group via call, email, and text for real estate services. To opt out, you can reply 'stop' at any time or reply 'help' for assistance. You can also click the unsubscribe link in the emails. Message and data rates may apply. Message frequency may vary. Privacy Policy

Related Properties

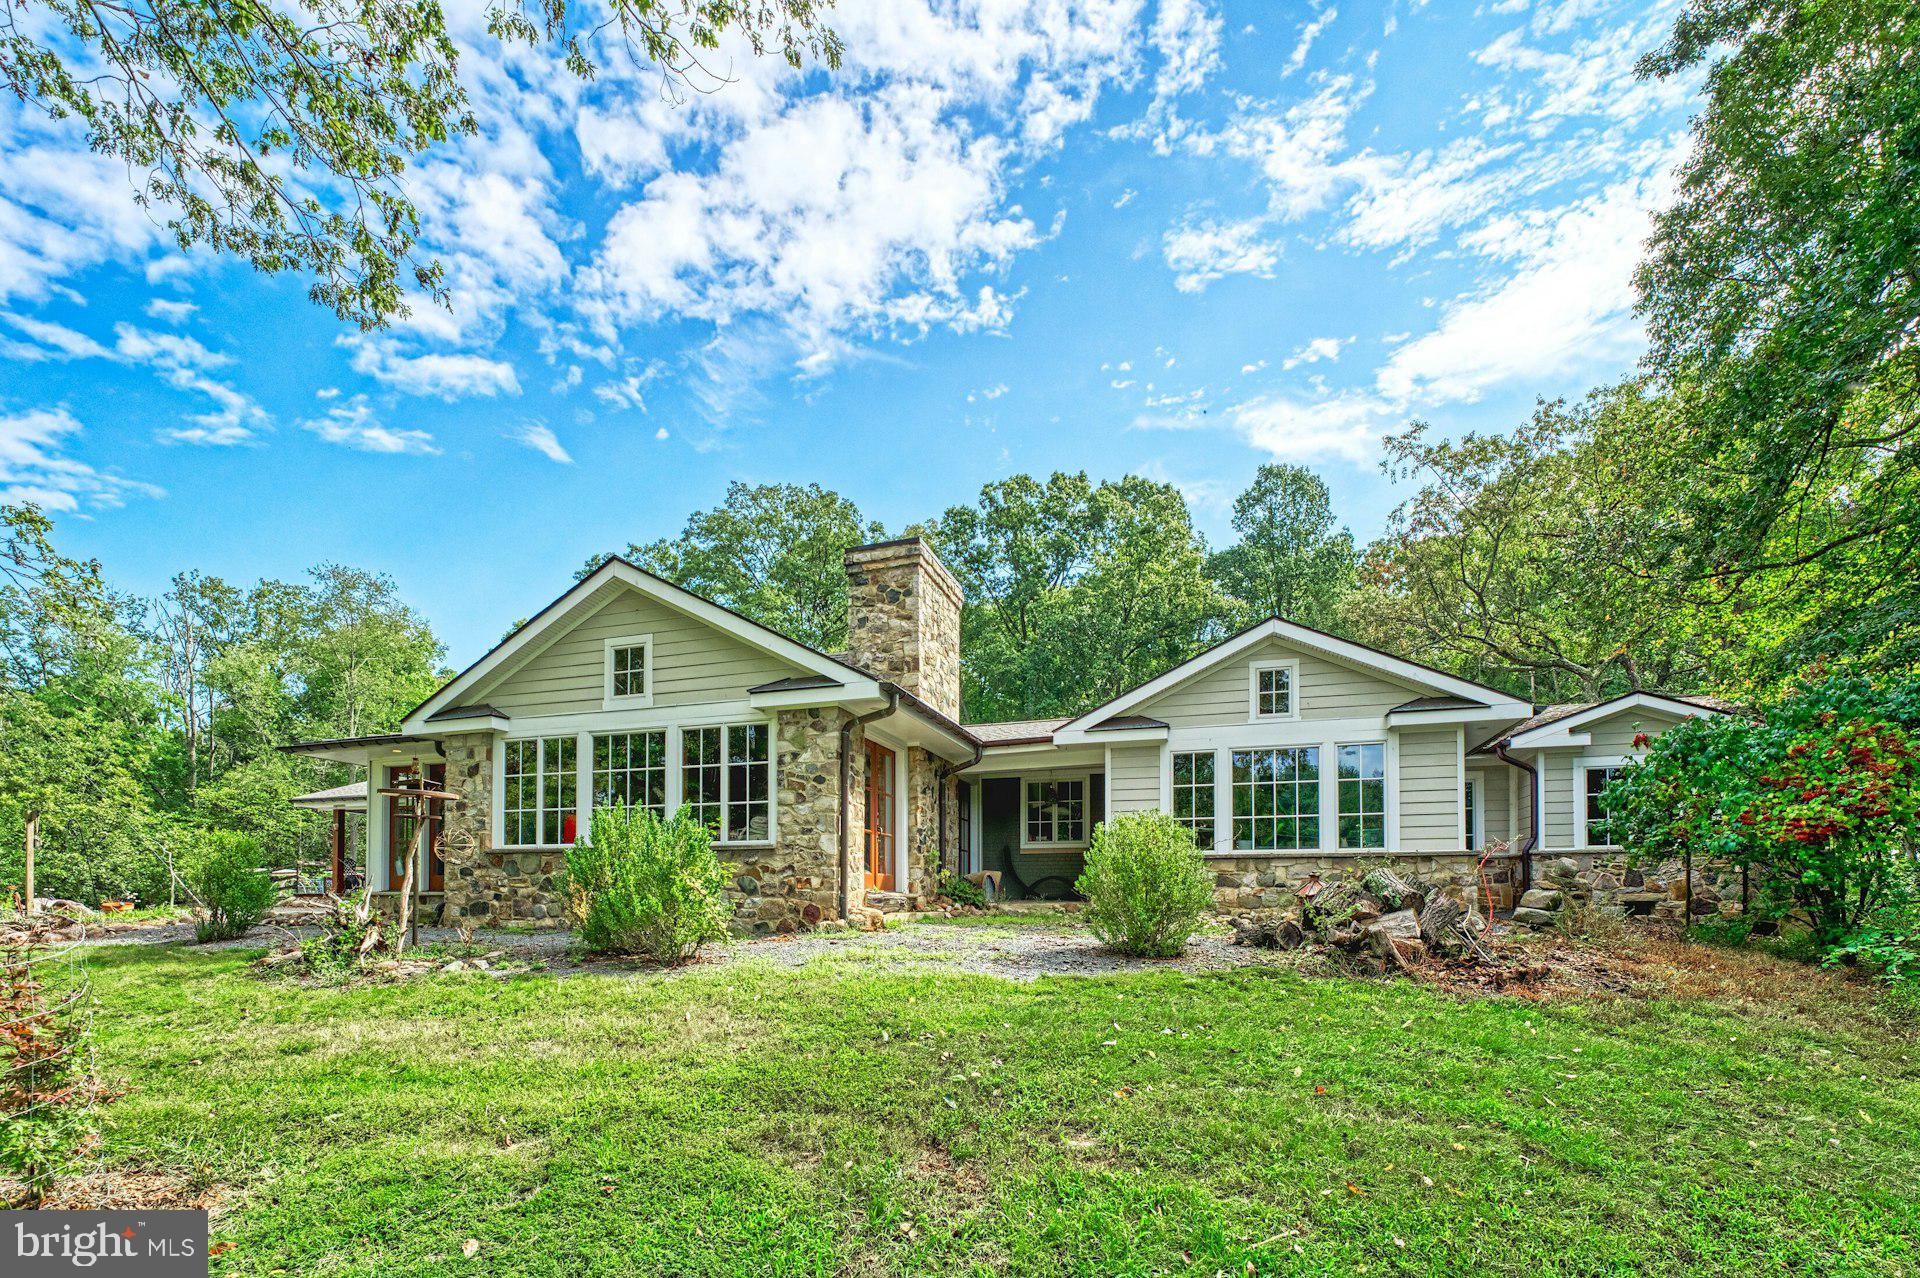
Just north of the Town of Leesburg, this renovated Craftsman sits on more than 40 acres across two parcels, surrounded by open pasture, seasonal mountain views, and easy access to Loudoun County’s well-known wineries, breweries, and gathering spots. Thoughtfully expanded for true one-level living, the main floor is filled with character-rich details, including salvaged architectural doors, paneling, and trim.

The gourmet kitchen features warm wood floors, a six-burner gas stove, and a custom island crafted from wood taken from the property’s original log cabin. A substantial addition created a private main-level primary suite with a beautifully finished bath, walk-in closet, and its own laundry. Two additional bedrooms—one with an en-suite bath—offer comfortable accommodations, and a dedicated office with a large closet could easily serve as a fourth bedroom.

The family room and adjoining dining area both feature heated stone floors, walls of windows, and French doors that open directly to outdoor living spaces.

The property also includes a historic log house that was original to the land. Relocated to its current site, it now offers two bedrooms, a full bath, and its own kitchen—ideal for guests, extended family, or possible rental use—while still showcasing vaulted ceilings, a stone fireplace, and beautiful floors. 

Equestrian amenities include an 11-stall barn with an extra-wide center aisle, a spacious tack room with a powder room, a dog wash station, and a heated and cooled gathering room. Approximately 15 acres are fenced and complemented by run-in sheds and a pond.

Zoned AR-1 with no easements, this is a rare opportunity to own a versatile country property that blends history, comfort, and wide-open space just minutes from Leesburg.
#VALO2116042

LEESBURG

43470 EVANS POND ROAD

3 Beds

3 Baths

3,596 Sq.Ft.

$2,500,000

MLS#: VALO2116042
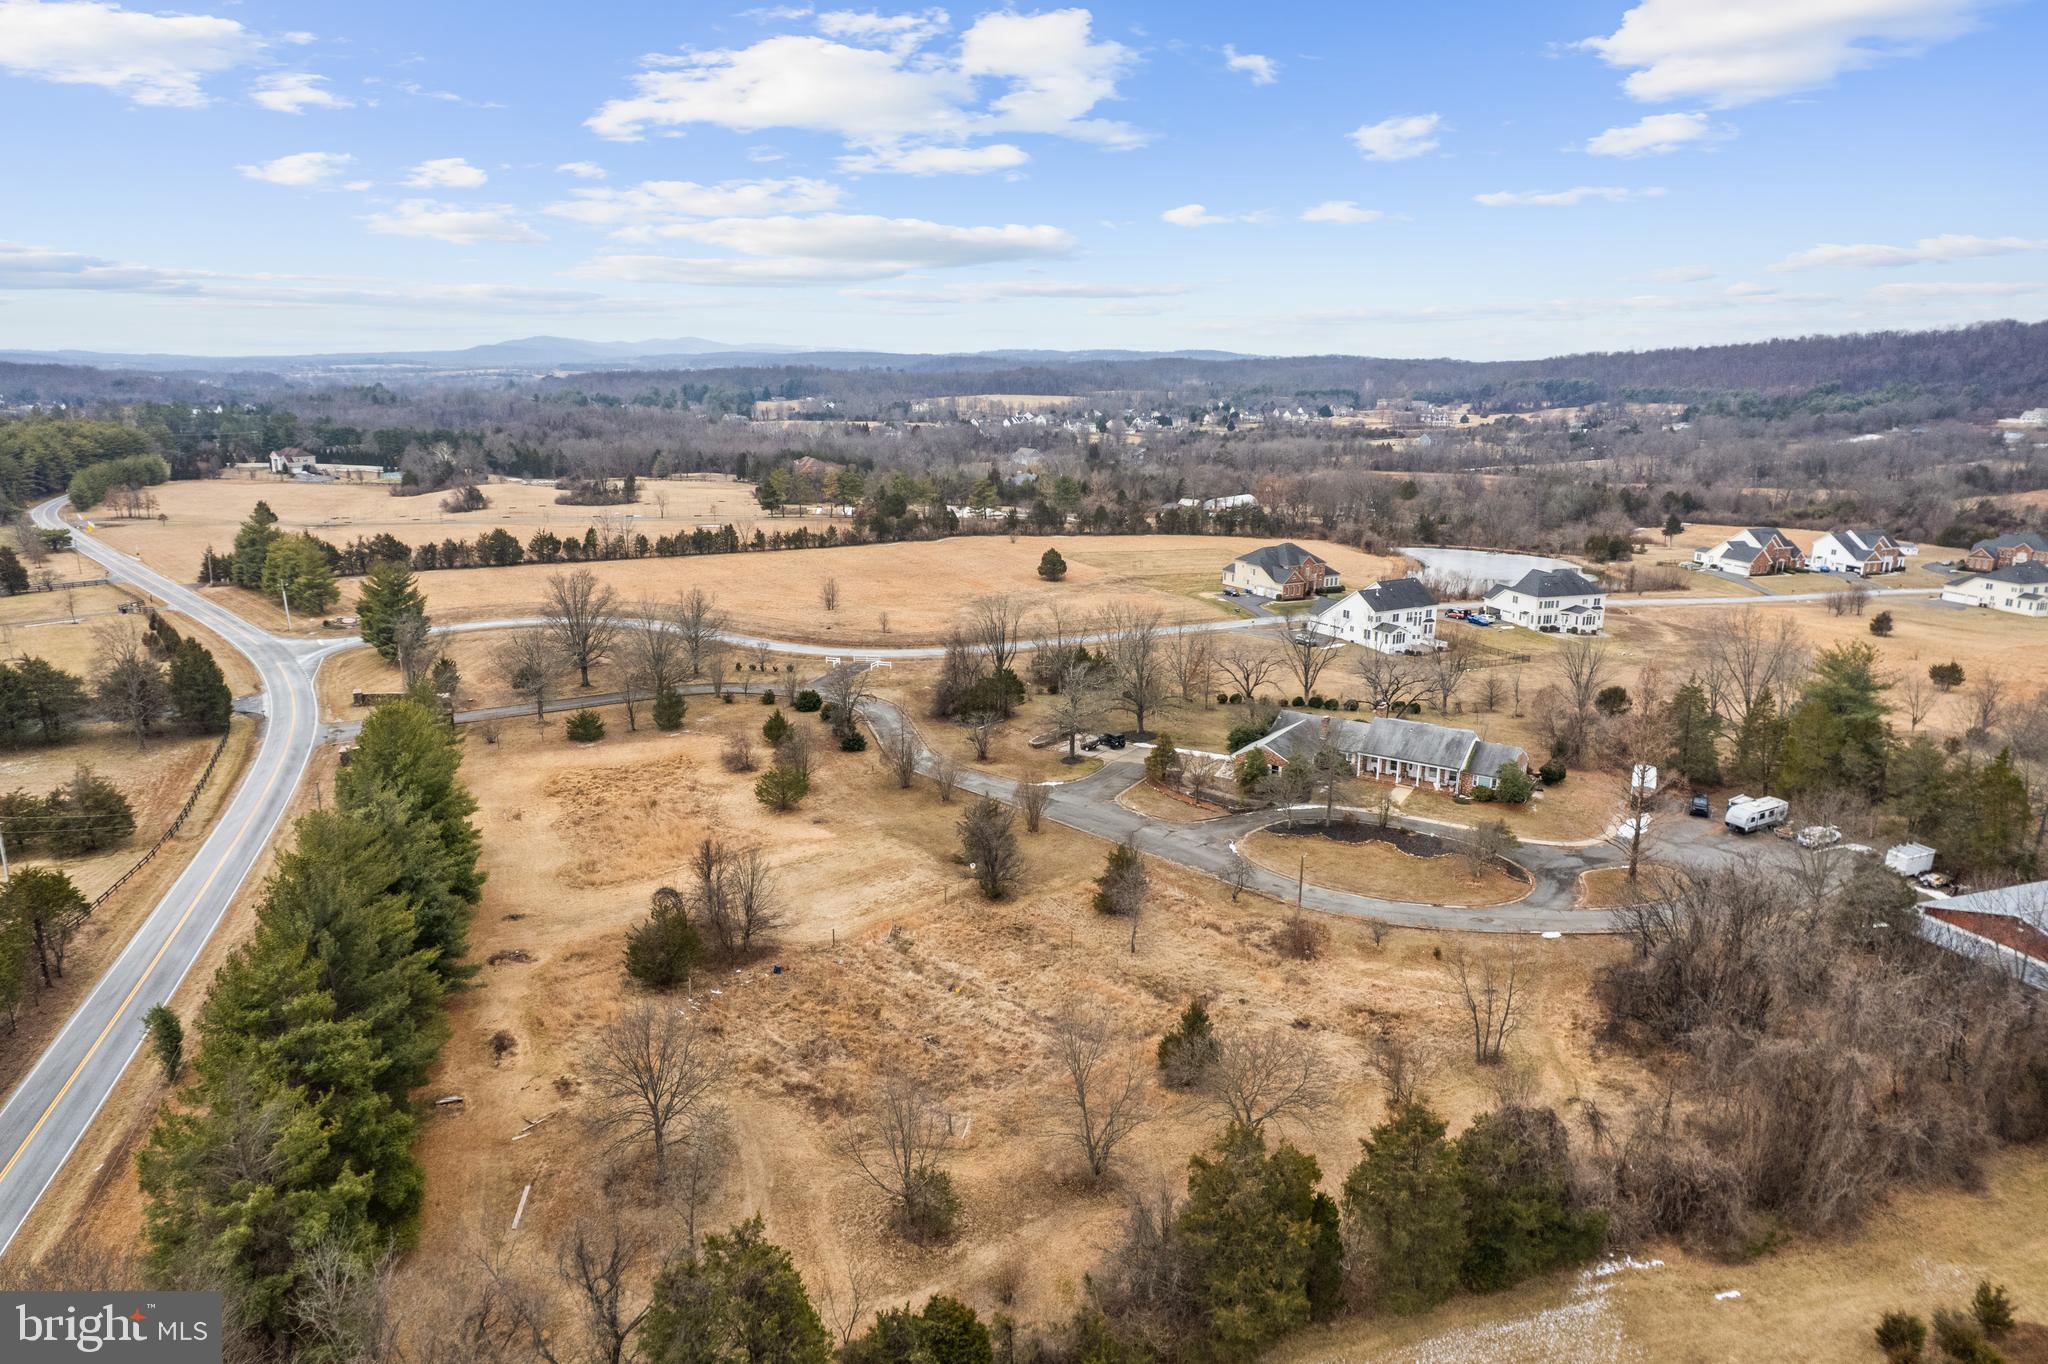
Set on 38.17 picturesque acres in western Loudoun County, this classic brick raised ranch-style residence offers exceptional privacy, beautiful mountain views, and a peaceful country setting just minutes from Leesburg.

Originally built in 1973, the home features over 3,700 square feet of living space with 4 bedrooms and 3.5 baths and a traditional floor plan designed for comfortable everyday living. Spacious rooms, hardwood floors, and three fireplaces. Please note, the house and associated buildings are being sold "As Is."

A dramatic stone pillar gated entrance welcomes you to the property, which includes beautiful rolling grounds, open pasture, and impressive outbuildings including a barn and large garage/workshop.

Horses are permitted, making this an excellent opportunity for equestrian enthusiasts or those seeking space, privacy, and scenic countryside living.

Conveniently located with easy access to Leesburg, major commuter routes, and the amenities of Loudoun County, this unique property offers the rare combination of acreage, views, and accessibility.
#VALO2117300

LEESBURG

20043 GLEEDSVILLE ROAD

4 Beds

3 Baths

3,987 Sq.Ft.

$2,550,000

MLS#: VALO2117300
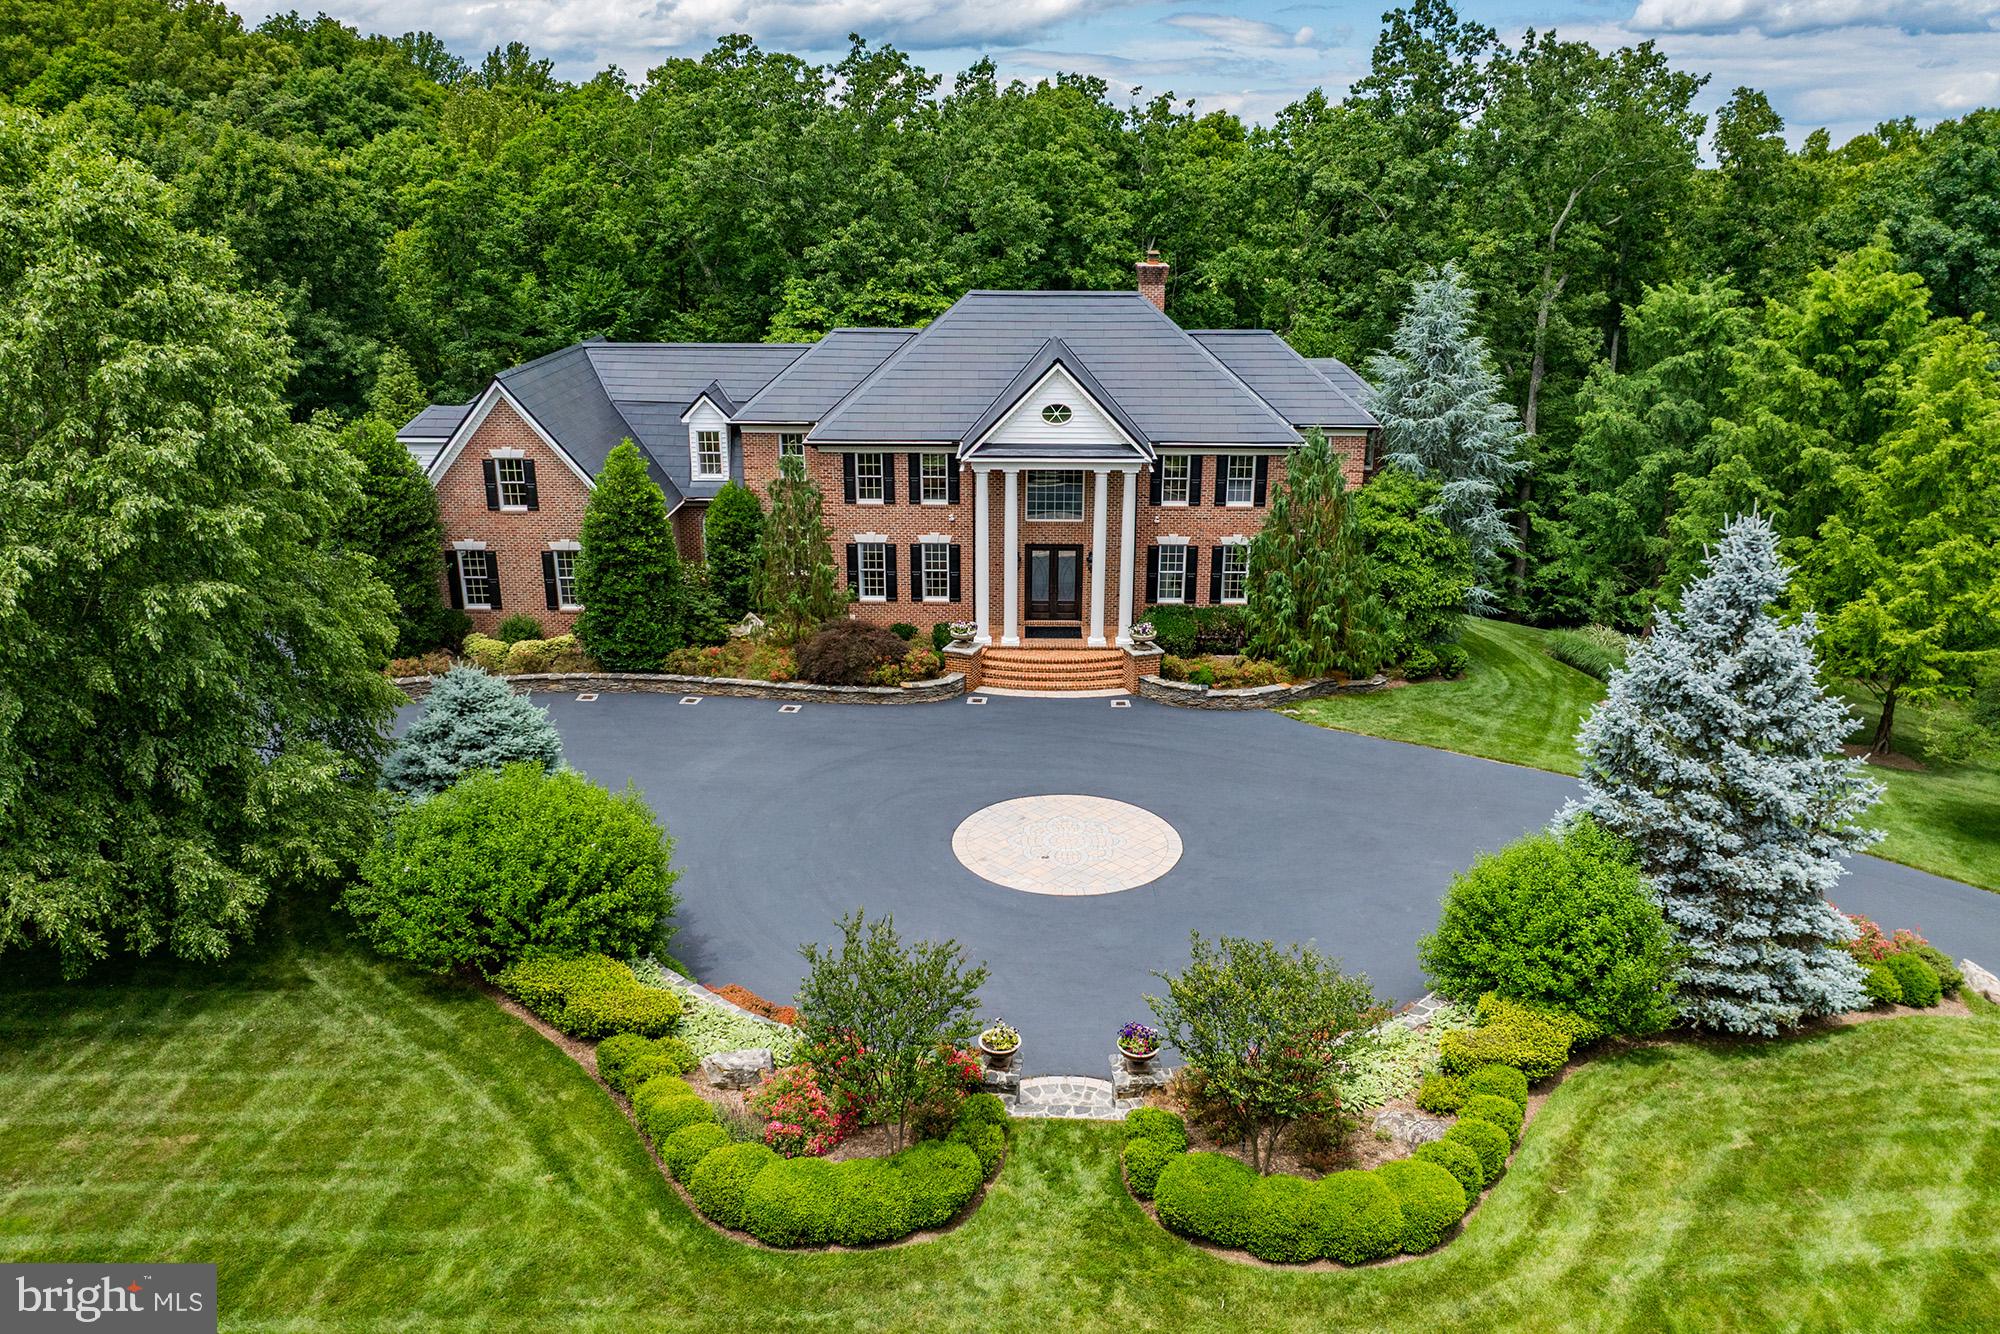
Crafted by renowned Carrington Homes, this exceptional Glen Springs model offers the perfect blend of custom-level craftsmanship, modern luxury, and an unbeatable Loudoun County lifestyle—all without the wait of new construction.

Perched on a picturesque 1.5-acre homesite with sweeping sunrise views overlooking Leesburg, this nearly 7,700-square-foot estate offers 7 bedrooms, 7 bathrooms, and three fully finished levels designed for elevated everyday living.

Located just 8 minutes from historic downtown Leesburg and King Street, Main Tree Farm delivers a rare combination of peaceful Western Loudoun scenery and immediate access to one of Northern Virginia’s most vibrant destinations. Spend your mornings biking the nearby Washington and Old Dominion Trail, grabbing coffee along Leesburg’s renowned “Coffee Corridor,” or enjoying brunch, wineries, breweries, and nightlife just minutes from home.  

Inside, the thoughtfully designed floor plan includes a desirable main-level guest suite, ideal for multigenerational living or extended stays. Architectural details elevate the home throughout, including double mahogany front doors, a grand oak staircase, a beamed kitchen ceiling, and a dramatic coffered ceiling in the family room.

The gourmet kitchen seamlessly connects to the spacious family room and outdoor living spaces, creating an ideal layout for entertaining and everyday comfort. A large Trex deck overlooks the scenic landscape, while the fully finished walkout basement offers exceptional flexibility for recreation, guests, fitness, or additional gathering spaces.

Exterior features include HardiePlank siding, a striking stone watertable with flagstone steps, and a three-car garage—all reflecting the timeless quality and craftsmanship Carrington Homes is known for.

Main Tree Farm represents a rare opportunity to enjoy luxury living with privacy, panoramic beauty, and immediate access to the restaurants, boutiques, coffee shops, entertainment, and historic charm of downtown Leesburg.
#VALO2124370

LEESBURG

18030 MAINTREE FARM COURT

7 Beds

7 Baths

6,889 Sq.Ft.

$2,750,000

MLS#: VALO2124370

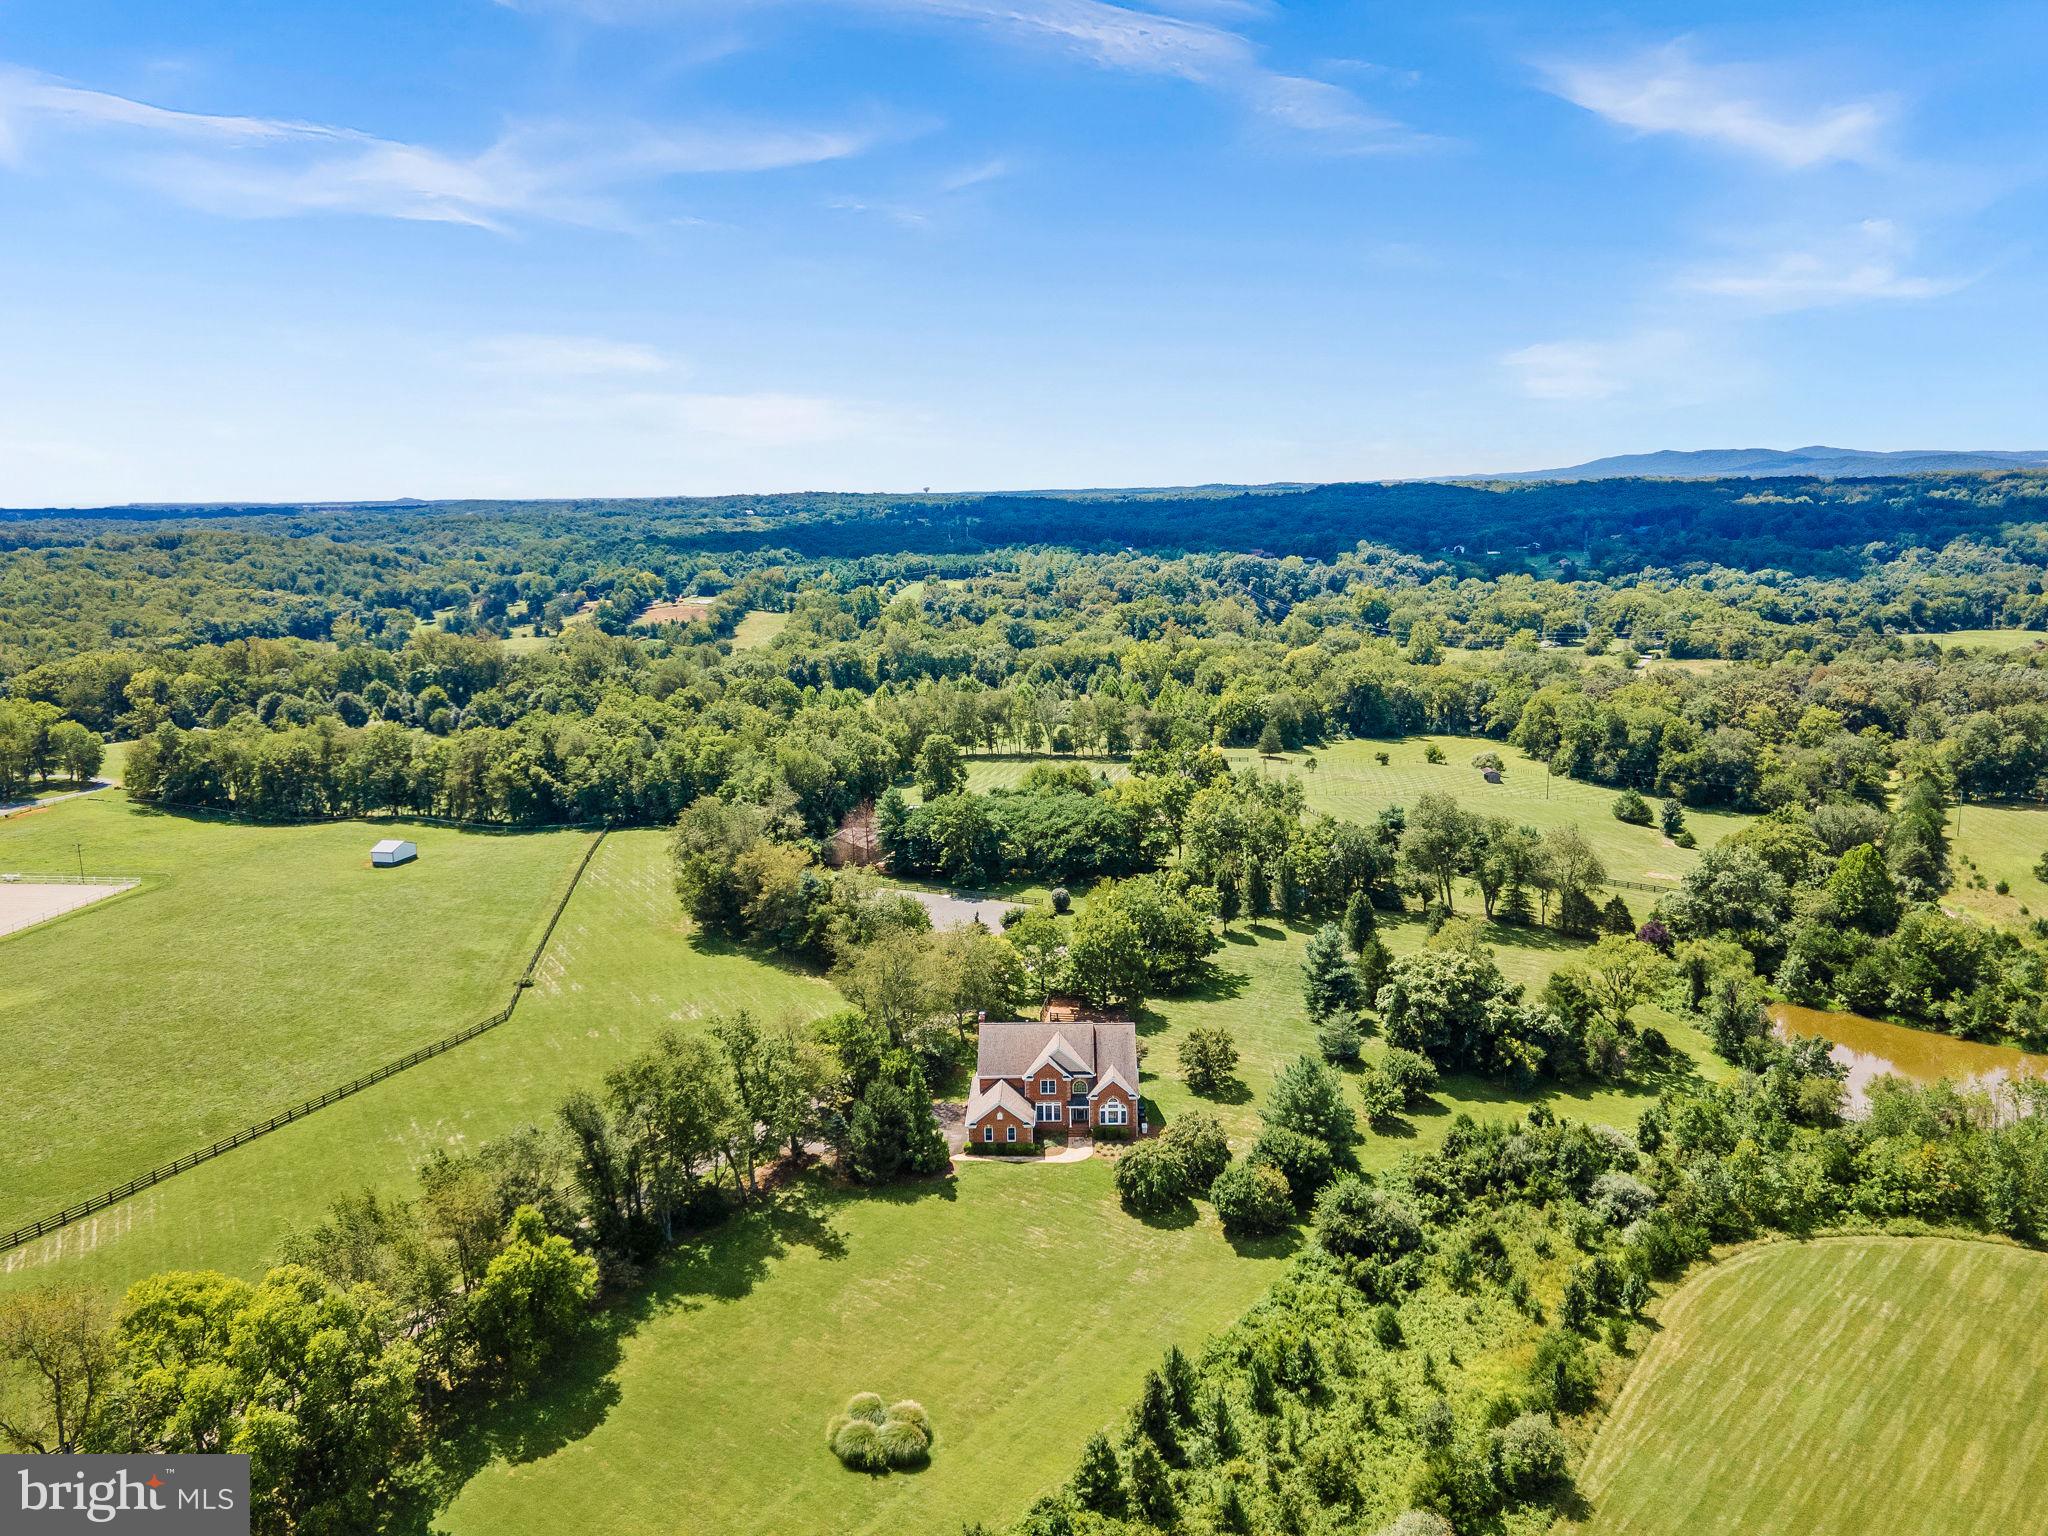
Searching for a haven that lets you wake up to panoramic views, serene seclusion, 50 acres to enjoy with Goose Creek frontage and a private pond?  Perched gracefully on a gentle knoll within the prestigious Red Cedar enclave of Conservancy properties, this timeless 6-bedroom, 5.5-bath brick estate delivers an urbane lifestyle with a rare blend of luxurious design and rural freedom, just minutes from downtown Leesburg and the Brambleton Town Center!

Enter a grand foyer where soaring ceilings and a striking staircase set a tone of sophistication. On either side, find a formal living room and an elegant dining alcove ready for memorable gatherings. Throughout the home, gleaming wood-flooring, tasteful millwork, wrought iron accents, bright windows, and a calming neutral palette (freshly painted) create a sense of classic refinement warmed by natural light.


Stylish and impressive, the gourmet-inspired kitchen has been outfitted with stainless steel appliances, plentiful cabinetry, luminous granite countertops, and a central island that encourages culinary creativity. Adjacent is a sunroom that can double as a large breakfast nook, with walls of windows offering those enviable morning moments. The nearby family room invites relaxation with its mellow brick hearth and sprawling backyard views, while a separate office or main level bedroom, offers privacy for remote work or overnight guests.

Upstairs, your stunning primary suite feels like the ultimate refuge, with an oversized walk-in closet and a luxurious ensuite with a frameless shower and separate soaking tub. Three additional retreats, including a Jack-and-Jill layout, offer comfortable repose for visitors or an oasis for practicing hobbies. The finished basement is a versatile sanctuary, featuring a kitchenette and bar, gaming corner, den with a fireplace, a guest bedroom with a full bath, and abundant storage.   


For the equestrian or outdoor enthusiast, the estate’s amenities are unrivaled. A traditional center aisle barn features six stalls (including wash and dry stalls), a tack room, hay loft, and adjacent paddocks. Ride year-round in the fenced, bluestone dressage ring (80 x 128) or explore the peaceful grounds with its private trails, Goose Creek frontage, and private pond. Three additional run-ins with water and a workshop with oversized bays, a flexible office, and an RV pad enhance the property’s functionality.

Beyond the lifestyle it offers, this home combines natural beauty with modern practicality, featuring public utilities, a laundry room, and an attached 3-car garage as well as New HVAC and Hot Water Heater. Located just a short drive from Dulles Airport, Brambleton, and Arlington, this one-of-a-kind residence is more than a refuge—it’s a destination. Come see how life expands when in a place where you can grow anything from your garden to your goals!
#VALO2124108

LEESBURG

41419 SOUTHPAW PLACE

6 Beds

5 Baths

6,191 Sq.Ft.

$3,500,000

MLS#: VALO2124108
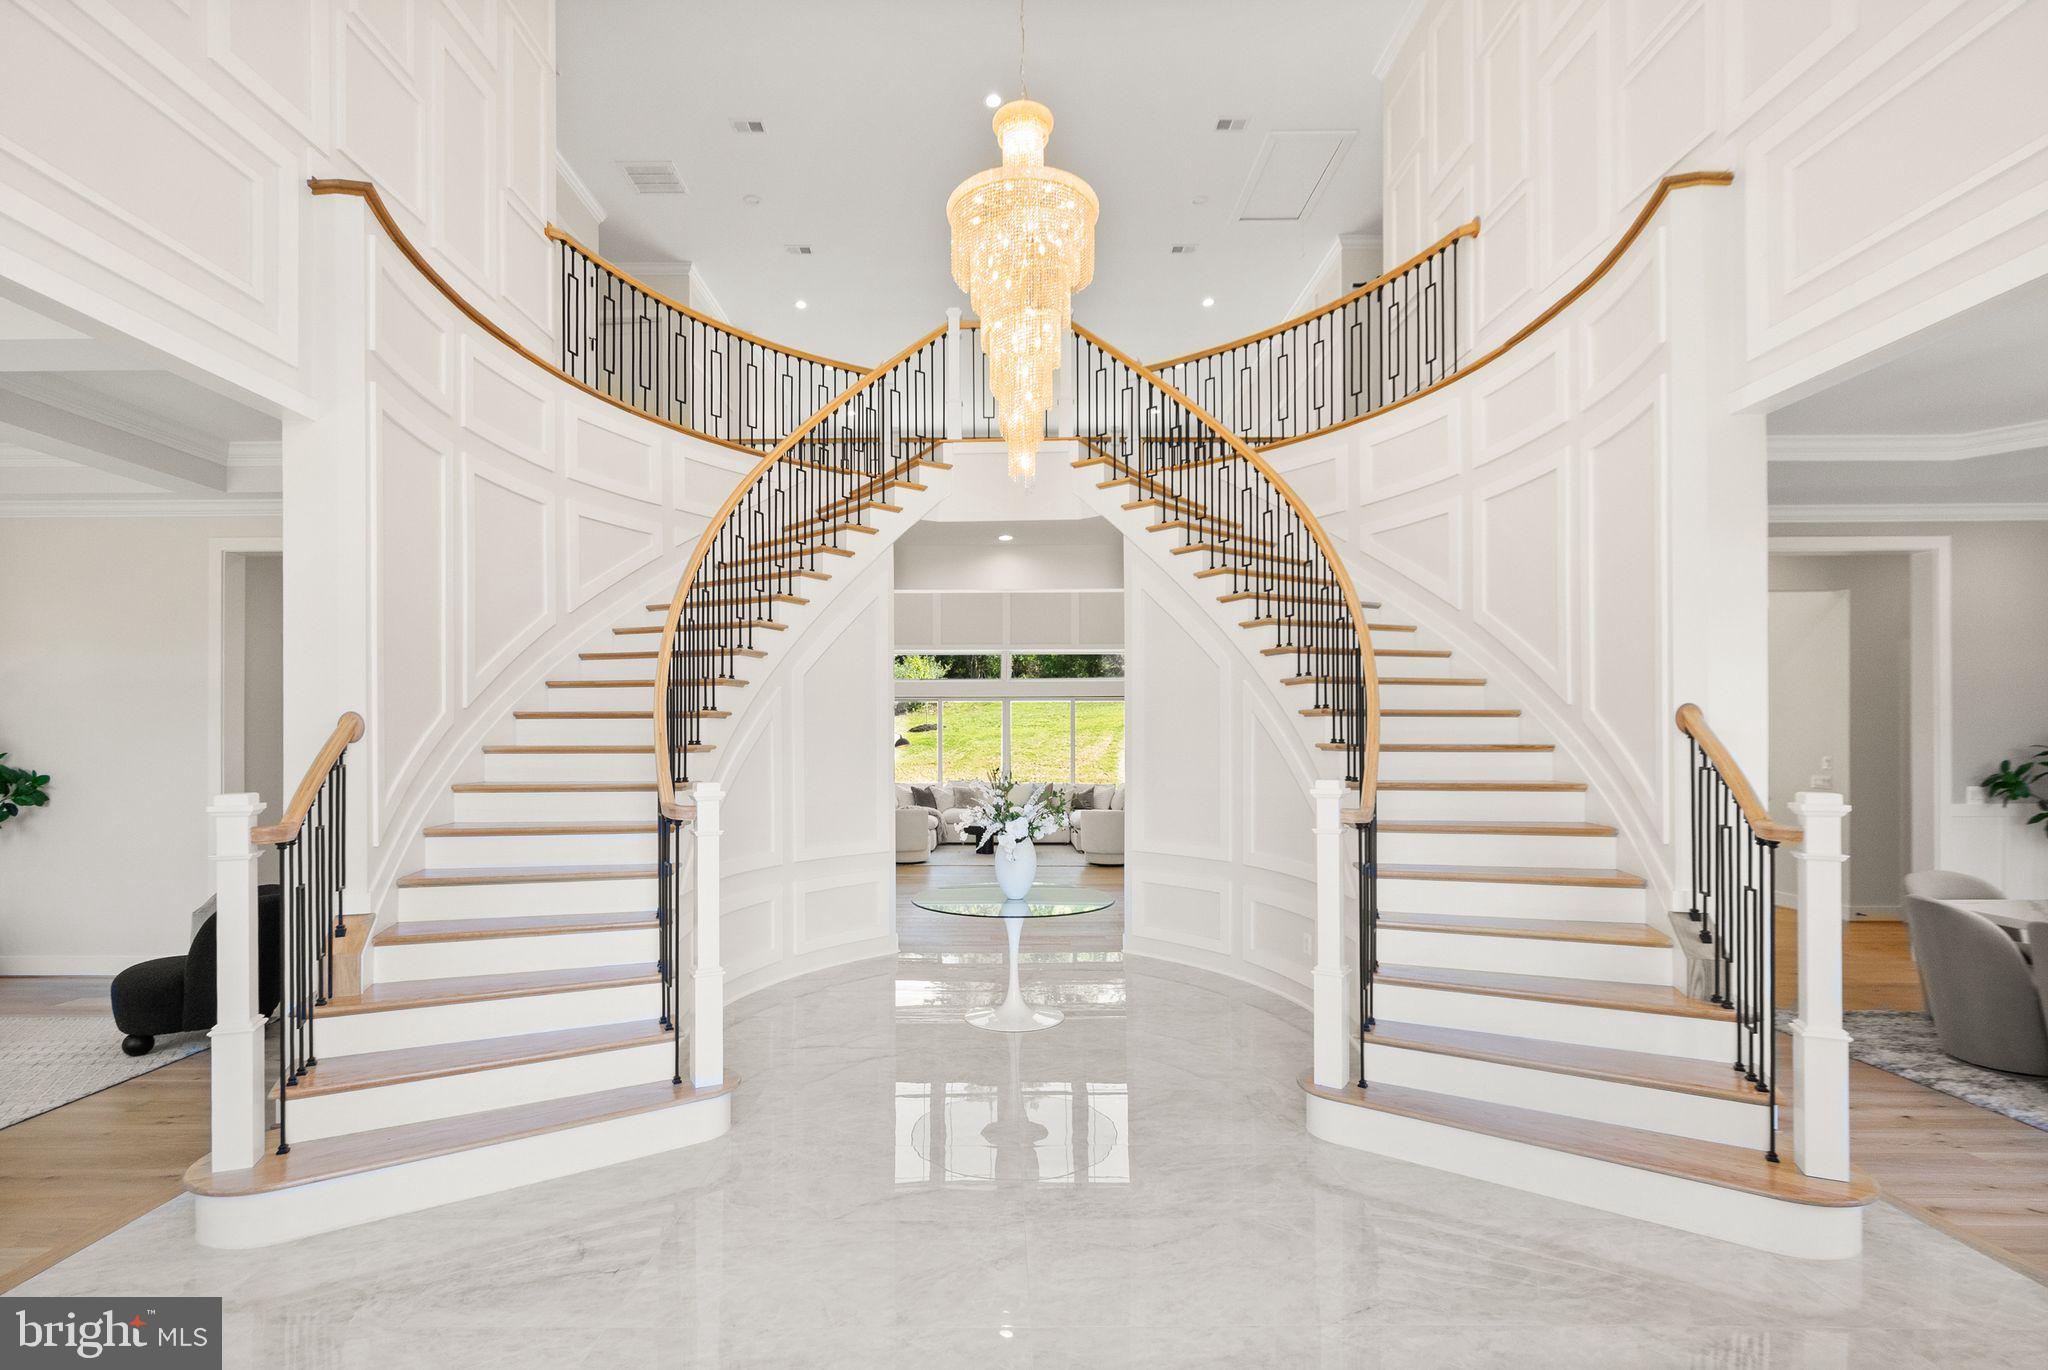
Open House Sunday 17th 1-4pm. Just Completed — Introducing an extraordinary new construction estate in the prestigious Beacon Hill community of Leesburg, Virginia. Built by renowned New Village Builders, this nearly 10,000-square-foot residence spans three finished levels and offers the perfect blend of elegance, comfort, and intentional design. Step into the grand foyer and you’re immediately welcomed by a dramatic dual curved staircase and soaring 20+ foot ceilings that create a stunning first impression and flow seamlessly into the family room. The expansive main level is anchored by a breathtaking great room with a statement fireplace and open sightlines into a show-stopping chef’s kitchen, featuring a massive island, premium luxury appliances, and custom finishes throughout. Designed for both everyday living and entertaining, the home offers formal living and dining spaces while maintaining an open-concept layout. A private office with access to a full bath provides flexibility for guests or work-from-home needs. Just off the attached 3-car garage, a custom dog wash station adds a thoughtful luxury touch for pet lovers. Take one of three staircases to the upper level, where you’ll find five spacious bedrooms, each with its own en-suite bath. The primary suite serves as a true retreat, featuring a spa-inspired bath with a grand walk-in shower, soaking tub, private balcony, and a custom walk-in closet. Above the garage, a bonus room offers endless flexibility as a second office, studio, playroom, or private lounge. The fully finished lower level offers incredible versatility with space for a future custom bar, sauna, home gym, movie theater, additional office, and more.
Step outside to a built-in grilling area and expansive outdoor space with room to create your dream backyard oasis—whether that includes a pool, fire pit, or outdoor entertaining space.
Located in the highly sought-after Beacon Hill Golf Club community, residents will enjoy the reopening of the golf course as a redesigned 18-hole championship layout, all while being just minutes from historic downtown Leesburg, wineries, dining, shopping, and major commuter routes into Washington, D.C.
This is more than a home—it’s a legacy property and a rare opportunity to own one of Northern Virginia’s most exceptional new construction estates. Welcome to Beacon Hill’s next chapter.
#VALO2125168

LEESBURG

40925 ALYSHEBA DRIVE

6 Beds

8 Baths

10,476 Sq.Ft.

$2,880,000

MLS#: VALO2125168

 - property

Send a message

Message successfully sent.

Your message

What is 3 + 4 ?

Reason for contacting?

I agree to receive email communication and understand I can unsubscribe at any time.

I agree to be contacted by Charis Realty Group via call, email, and text for real estate services. To opt out, you can reply 'stop' at any time or reply 'help' for assistance. You can also click the unsubscribe link in the emails. Message and data rates may apply. Message frequency may vary. Privacy Policy

Sign Out

Virtual Assistant

Would you like to take the next step with this property? We can help you schedule a showing or virtual tour, or send you more details.

Yes, I would like more information.

Thank You for Your Reply, One of Our Agents will contact you as soon as possible

No, maybe later.

Thank you, you can always contact me via email, phone number or through the contact form.

Realhub AI

Lucy - Your AI-Powered Realtor

Update Your Temporary Password

Personalize your search

Enter your email and we'll notify you immediately when new listings match what you're looking for.

or enter email address

Already have an account ? Login here

Continue your home search

I agree to receive communications and understand I can unsubscribe at any time.

I agree to be contacted by Charis Realty Group via call, email, and text for real estate services. To opt out, you can reply 'stop' at any time or reply 'help' for assistance. You can also click the unsubscribe link in the emails. Message and data rates may apply. Message frequency may vary. Privacy Policy

Already have an account ? Login here

We use cookies

We use cookies primarily for analytics to enhance your experience. By accepting, you agree to our use of these cookies. You can manage your preferences or learn more about our cookies policy.