
Property
Beds
3
Full Baths
2
1/2 Baths
None
Year Built
1960
Sq.Footage
1,925
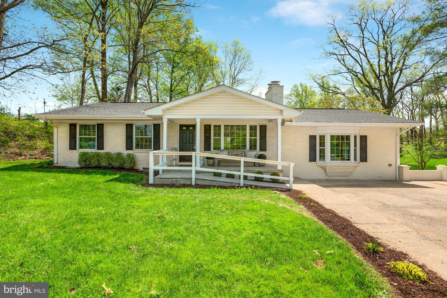
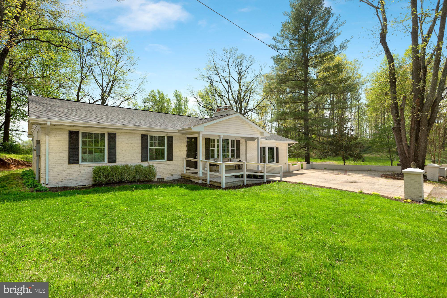
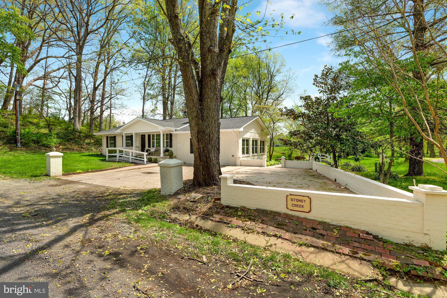
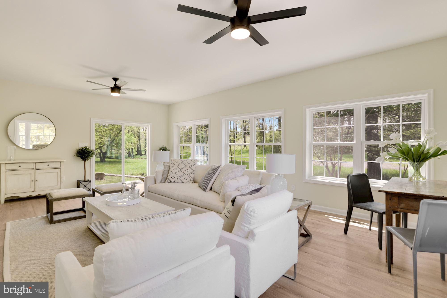
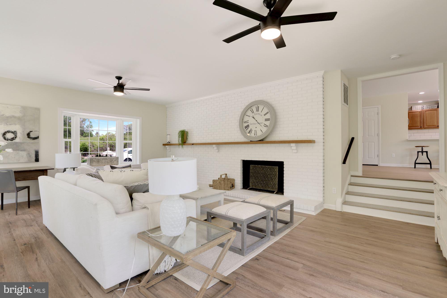
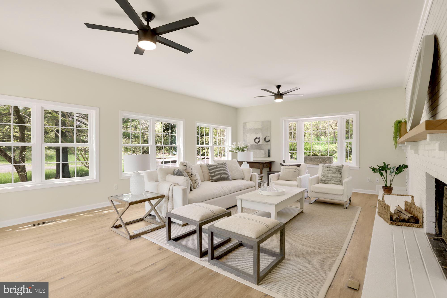
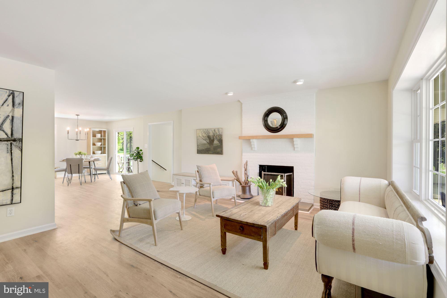
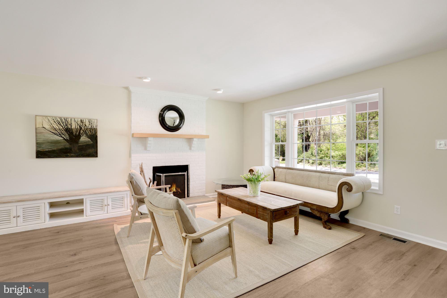
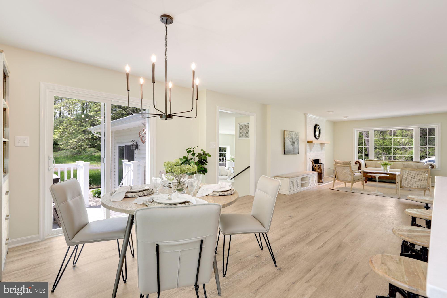
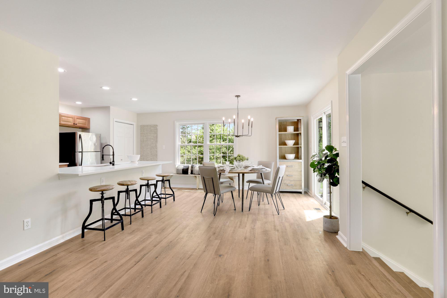
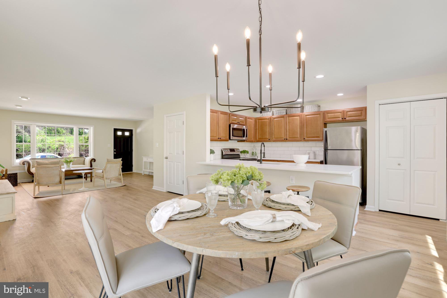
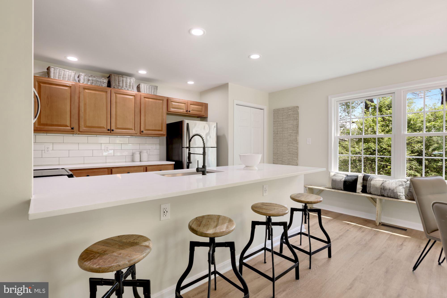
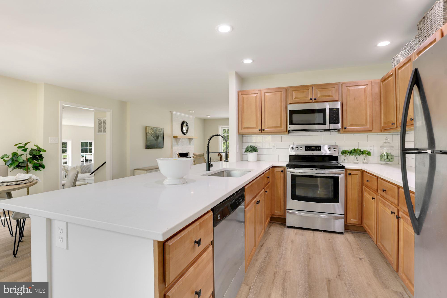
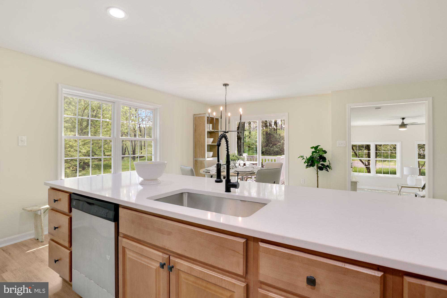
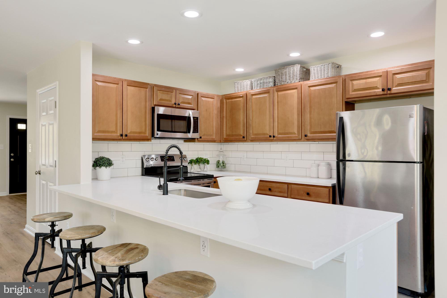
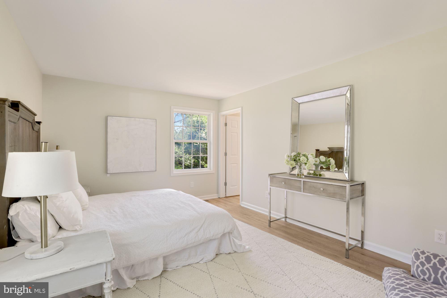
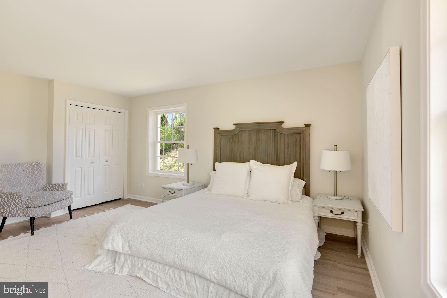
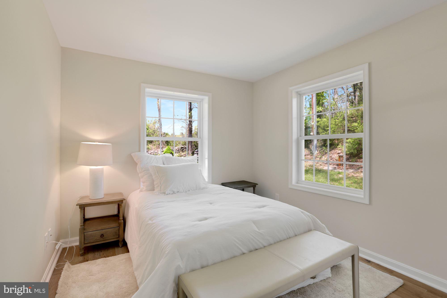
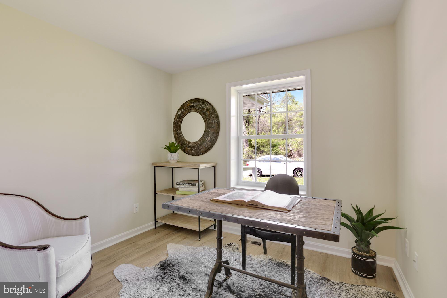
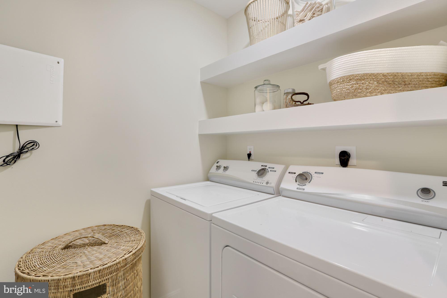
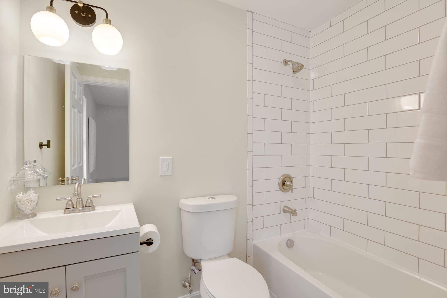
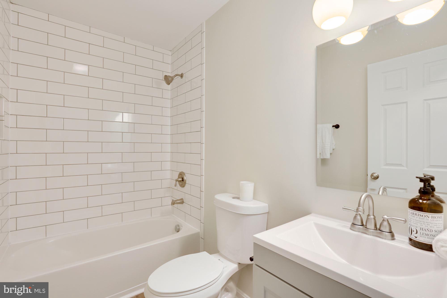
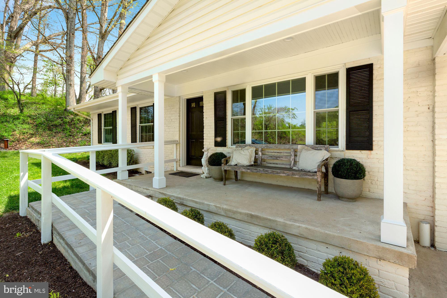
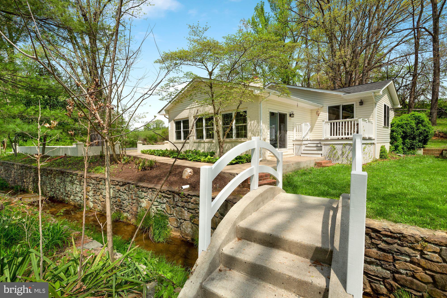
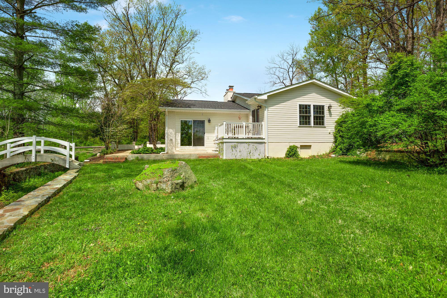
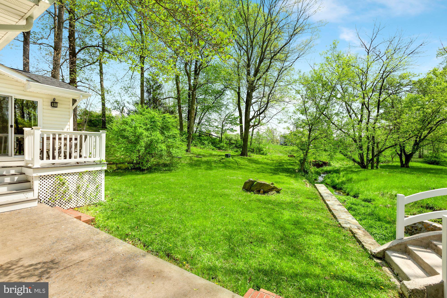
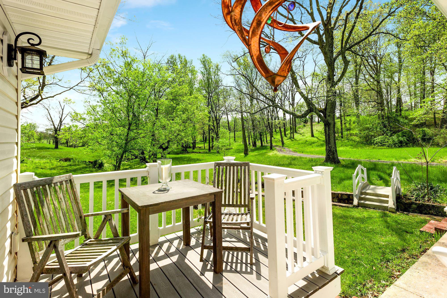
Charming hunt box just hit the market in Middleburg!! This beautiful home is in a bucolic setting and features 3 bedrooms, 2 bathrooms, and almost 2000 sq ft of living space. It sits on over half an acre with views of rolling hills from the back yard. The home has been completely renovated with new windows, doors and roof. More improvements were just made including being freshly painted, updated with luxury vinyl plank flooring and new lighting fixtures and ceiling fans. The kitchen comes equipped with stainless steel appliances, upgraded countertops, and a subway tile backsplash. The bathrooms have been updated with tile and fixtures as well. Abundant sunlight and a wood fireplace make the sunroom a favorite place year round. The open floor plan makes it easy to entertain your friends and family. Enjoy privacy, mature landscaping and a creek along your side yard. It won’t last long. Schedule an appointment to come see it today!
Features & Amenities
Interior
-
Other Interior Features
Ceiling Fan(s), Pantry, Built-in Features, Crown Molding, Open Floorplan
-
Total Bedrooms
3
-
Bathrooms
2
-
Above Grade Finished Area
1925.0
-
Basement YN
NO
-
Cooling YN
YES
-
Cooling
Central Air, Ceiling Fan(s), Electric
-
Fireplace YN
YES
-
Heating YN
YES
-
Heating
Electric, Heat Pump
-
Main Level Bedrooms
3
-
Pet friendly
Yes
Exterior
-
Garage
No
-
Parking
Concrete, Driveway
-
Patio and Porch Features
Deck, Porch
-
Pool
No
-
Waterfront YN
NO
-
View
Water, Creek/Stream, Trees/Woods
Area & Lot
-
Lot Size(acres)
0.61
-
Lot Size(square feet)
26,572
-
Property Type
Residential
-
Property Sub Type
Single Family Residence
-
Architectural Style
Cottage
Price
-
Sales Price
$679,000
-
Tax Amount
$4,493
-
Sq. Footage
1,925
-
Price/SqFt
$352
HOA
-
Association
No
School District
-
Elementary School
BANNEKER
-
Middle School
BLUE RIDGE
-
High School
LOUDOUN VALLEY
Property Features
-
New Construction
NO
-
Senior Community YN
NO
-
Water Source
Well
Schedule a Showing
Showing scheduled successfully.
Mortgage calculator
Estimate your monthly mortgage payment, including the principal and interest, property taxes, and HOA. Adjust the values to generate a more accurate rate.
Your payment
Principal and Interest:
$
Property taxes:
$
HOA fees:
$
Total loan payment:
$
Total interest amount:
$
Location
County
LOUDOUN
Elementary School
BANNEKER
Middle School
BLUE RIDGE
High School
LOUDOUN VALLEY
Listing Courtesy of Ryan C Clegg, Corcoran McEnearney
RealHub Information is provided exclusively for consumers' personal, non-commercial use, and it may not be used for any purpose other than to identify prospective properties consumers may be interested in purchasing. All information deemed reliable but not guaranteed and should be independently verified. All properties are subject to prior sale, change or withdrawal. RealHub website owner shall not be responsible for any typographical errors, misinformation, misprints and shall be held totally harmless.

Salesperson, Realtor
Laurie Hailey
Call Laurie today to schedule a private showing.

* Listings on this website come from the FMLS IDX Compilation and may be held by brokerage firms other than the owner of this website. The listing brokerage is identified in any listing details. Information is deemed reliable but is not guaranteed. If you believe any FMLS listing contains material that infringes your copyrighted work please click here to review our DMCA policy and learn how to submit a takedown request.© 2024 FMLS.
Related Properties

MIDDLEBURG
21088 UNISON ROAD
3 Beds
1 Baths
1,515 Sq.Ft.
$745,000
MLS#: VALO2134942

MIDDLEBURG
22215 NEWLIN MILL ROAD
4 Beds
3 Baths
2,348 Sq.Ft.
$735,000
MLS#: VALO2137808
.png)