


Property
Beds
4
Full Baths
4
1/2 Baths
None
Year Built
2006
Sq.Footage
2,647
If you're seeking space, comfort, and a relaxing lifestyle, this is the home for you! Situated in a gated lake community, this expansive colonial offers 4 bedrooms, 4 full baths, and an array of features perfect for both easy living and entertaining. As you step through the front door, you're greeted by a bright, open two-story foyer. The main level boasts 9-foot ceilings throughout, creating an airy, spacious feel. The home is designed for convenience and flexibility, with a formal dining room, a versatile space that can serve as a home office or playroom, and a full bath and laundry on the main floor. The eat-in kitchen features brand-new finger-print resistant stainless steel appliances, a breakfast bar with extra seating, and ample room for a table. The kitchen flows into the great room, which offers a cozy gas fireplace and easy access to the deck out back — perfect for outdoor entertaining. Upstairs, you'll find four generously sized bedrooms, each offering ample closet space. The primary bedroom is nice and spacious offering a comfortable retreat, with tray ceilings and a luxurious en suite bathroom. The en suite features a double vanity, a walk-in closet, a tub, and a separate tile shower. The walkout basement with finished family room adds a great amount of usable living space. It’s perfect for a variety of purposes, and great for entertaining since it opens out onto the large back deck and has a full bathroom with tile shower. The basement also has plenty of unfinished space for storage or potential future projects. In addition to the new kitchen appliances, the decks have been recently stained, brand-new carpets, and new google nest thermostats installed. This community offers a wealth of amenities that make it feel like a permanent vacation. The scenic lake is perfect for leisurely days spent on the water, while the two beaches provide a great spot to relax and enjoy the outdoors. For those who love staying active, there’s a clubhouse, a fitness center, and plenty of recreational options, including volleyball, basketball, and tennis courts. Nature enthusiasts will appreciate the walking trails and disc golf course, offering even more ways to enjoy the beautiful surroundings. With so much to do, you'll never run out of ways to stay entertained right in your own neighborhood Located just 20 minutes from Winchester, this home offers the perfect blend of peaceful lakeside living and proximity to local conveniences.
Features & Amenities
Interior
-
Other Interior Features
Eat-in Kitchen, Ceiling Fan(s), Recessed Lighting, Pantry, Walk-In Closet(s), Open Floorplan
-
Total Bedrooms
4
-
Bathrooms
4
-
Above Grade Finished Area
2137.0
-
Basement YN
YES
-
Cooling YN
YES
-
Cooling
Central Air, Heat Pump, Ceiling Fan(s), Electric
-
Fireplace YN
YES
-
Heating YN
YES
-
Heating
Electric, Heat Pump
-
Pet friendly
N/A
Exterior
-
Garage
Yes
-
Garage spaces
2
-
Construction Materials
Vinyl Siding
-
Parking
Asphalt, Off Street, Garage, Attached
-
Pool
No
-
Waterfront YN
NO
-
View
Trees/Woods
Area & Lot
-
Lot Features
Wooded
-
Lot Size(acres)
0.4
-
Lot Size(square feet)
17,424
-
Property Type
Residential
-
Property Sub Type
Single Family Residence
-
Architectural Style
Colonial
Price
-
Sales Price
$425,000
-
Tax Amount
$1,727
-
Sq. Footage
2,647
-
Price/SqFt
$160
HOA
-
Association
YES
-
Association Fee
$150
-
Association Fee Frequency
Monthly
-
Association Fee Includes
N/A
School District
-
Elementary School
N/A
-
Middle School
N/A
-
High School
JAMES WOOD
Property Features
-
New Construction
NO
-
Association Amenities
Clubhouse, Picnic Area, Security, Tennis Court(s), Fitness Center, Gated, Jogging Path, Playground, Sport Court
-
Foundation Details
Slab
-
Senior Community YN
NO
-
Sewer
Public Sewer
-
Tax Lot
141
-
Water Source
Public
Schedule a Showing
Showing scheduled successfully.
Mortgage calculator
Estimate your monthly mortgage payment, including the principal and interest, property taxes, and HOA. Adjust the values to generate a more accurate rate.
Your payment
Principal and Interest:
$
Property taxes:
$
HOA fees:
$
Total loan payment:
$
Total interest amount:
$
Location
County
FREDERICK
Elementary School
Middle School
High School
JAMES WOOD
Listing Courtesy of Allison Patton, RE/MAX Roots
RealHub Information is provided exclusively for consumers' personal, non-commercial use, and it may not be used for any purpose other than to identify prospective properties consumers may be interested in purchasing. All information deemed reliable but not guaranteed and should be independently verified. All properties are subject to prior sale, change or withdrawal. RealHub website owner shall not be responsible for any typographical errors, misinformation, misprints and shall be held totally harmless.

Salesperson, Realtor
Laurie Hailey
Call Laurie today to schedule a private showing.

* Listings on this website come from the FMLS IDX Compilation and may be held by brokerage firms other than the owner of this website. The listing brokerage is identified in any listing details. Information is deemed reliable but is not guaranteed. If you believe any FMLS listing contains material that infringes your copyrighted work please review our DMCA policy and learn how to submit a takedown request.© 2024 FMLS.
Related Properties
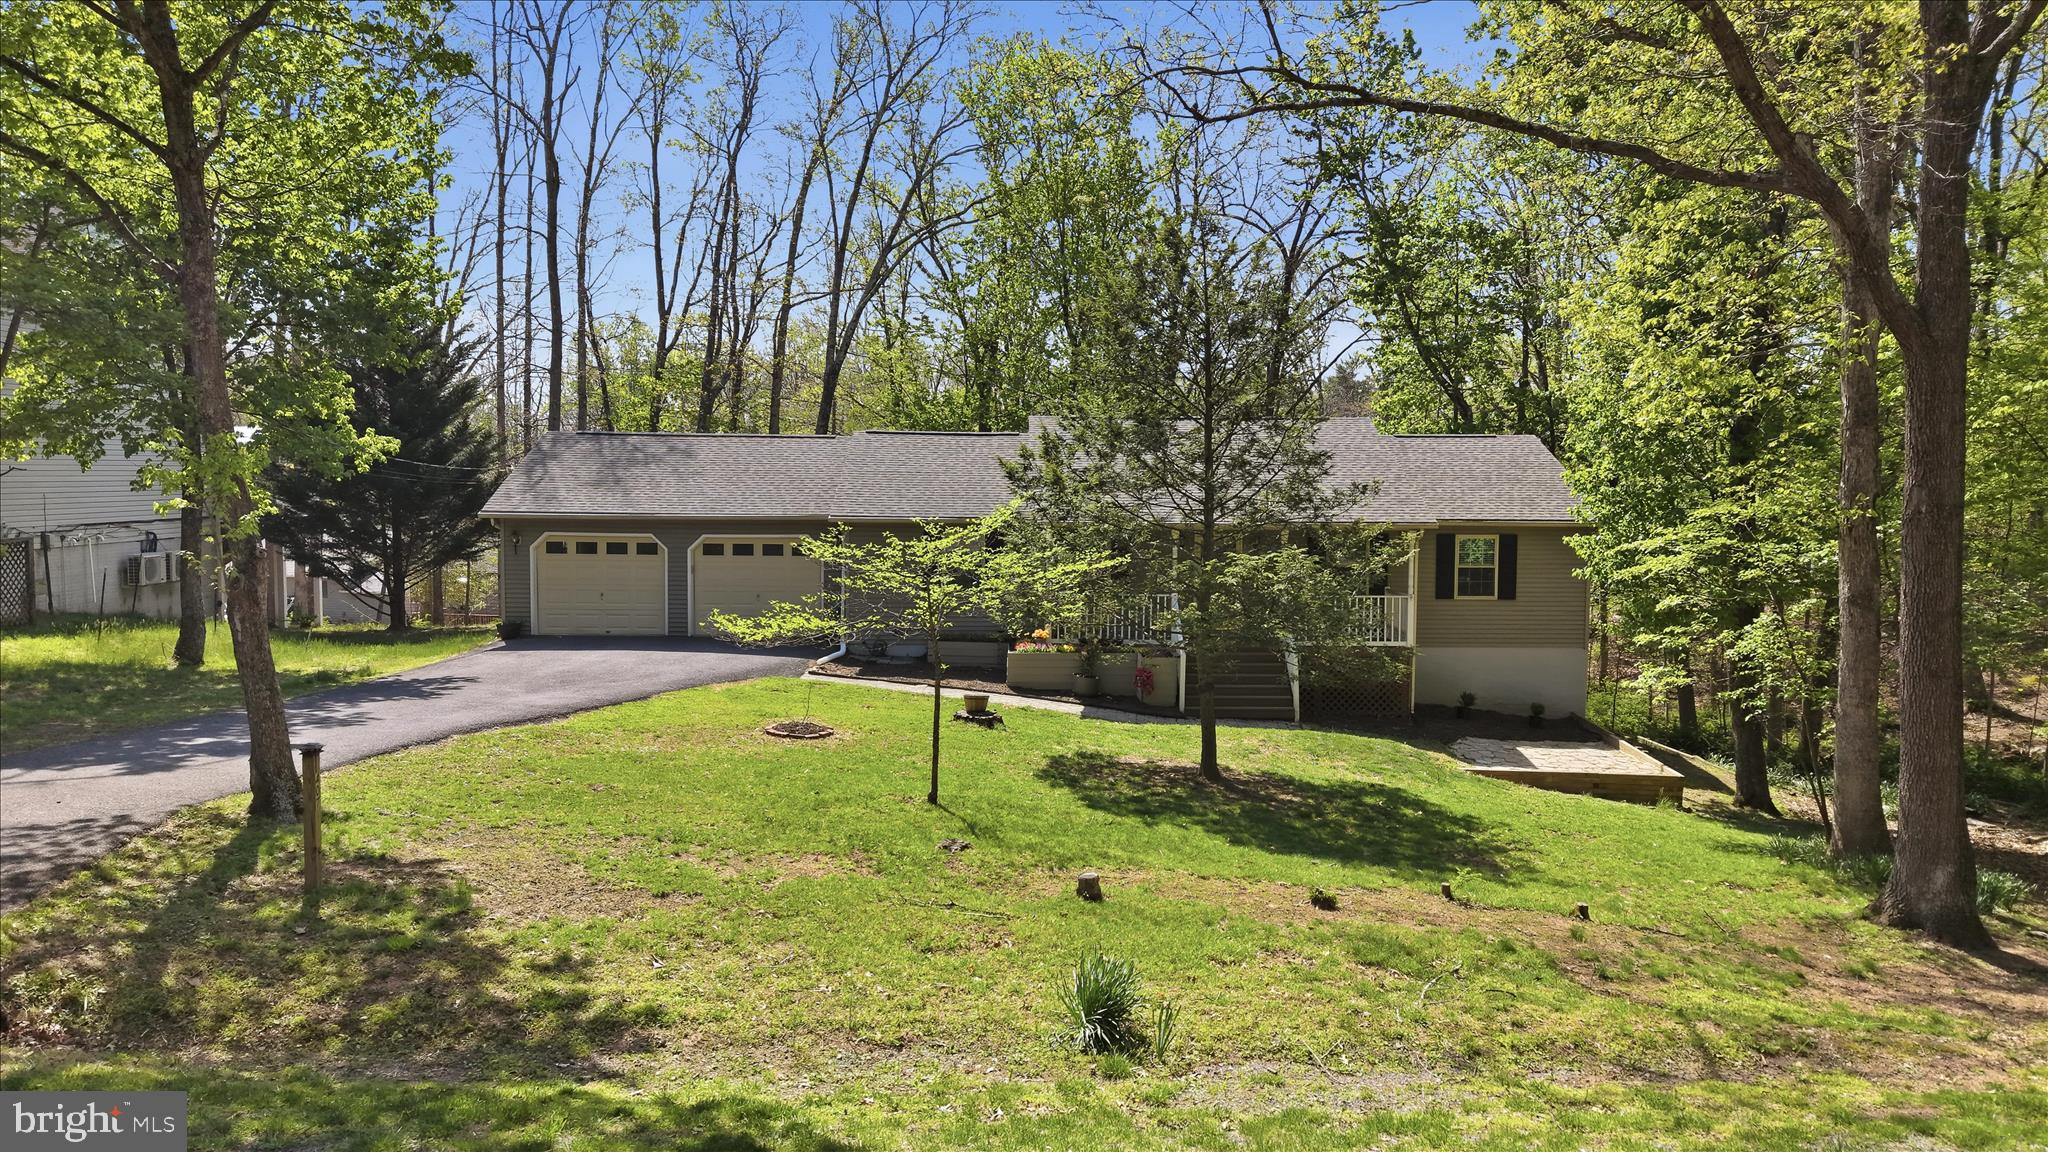
CROSS JUNCTION
407 DOGWOOD DRIVE
3 Beds
2 Baths
2,184 Sq.Ft.
$384,900
MLS#: VAFV2041130

CROSS JUNCTION
1226 LAKEVIEW DRIVE
5 Beds
3 Baths
1,970 Sq.Ft.
$345,000
MLS#: VAFV2043662
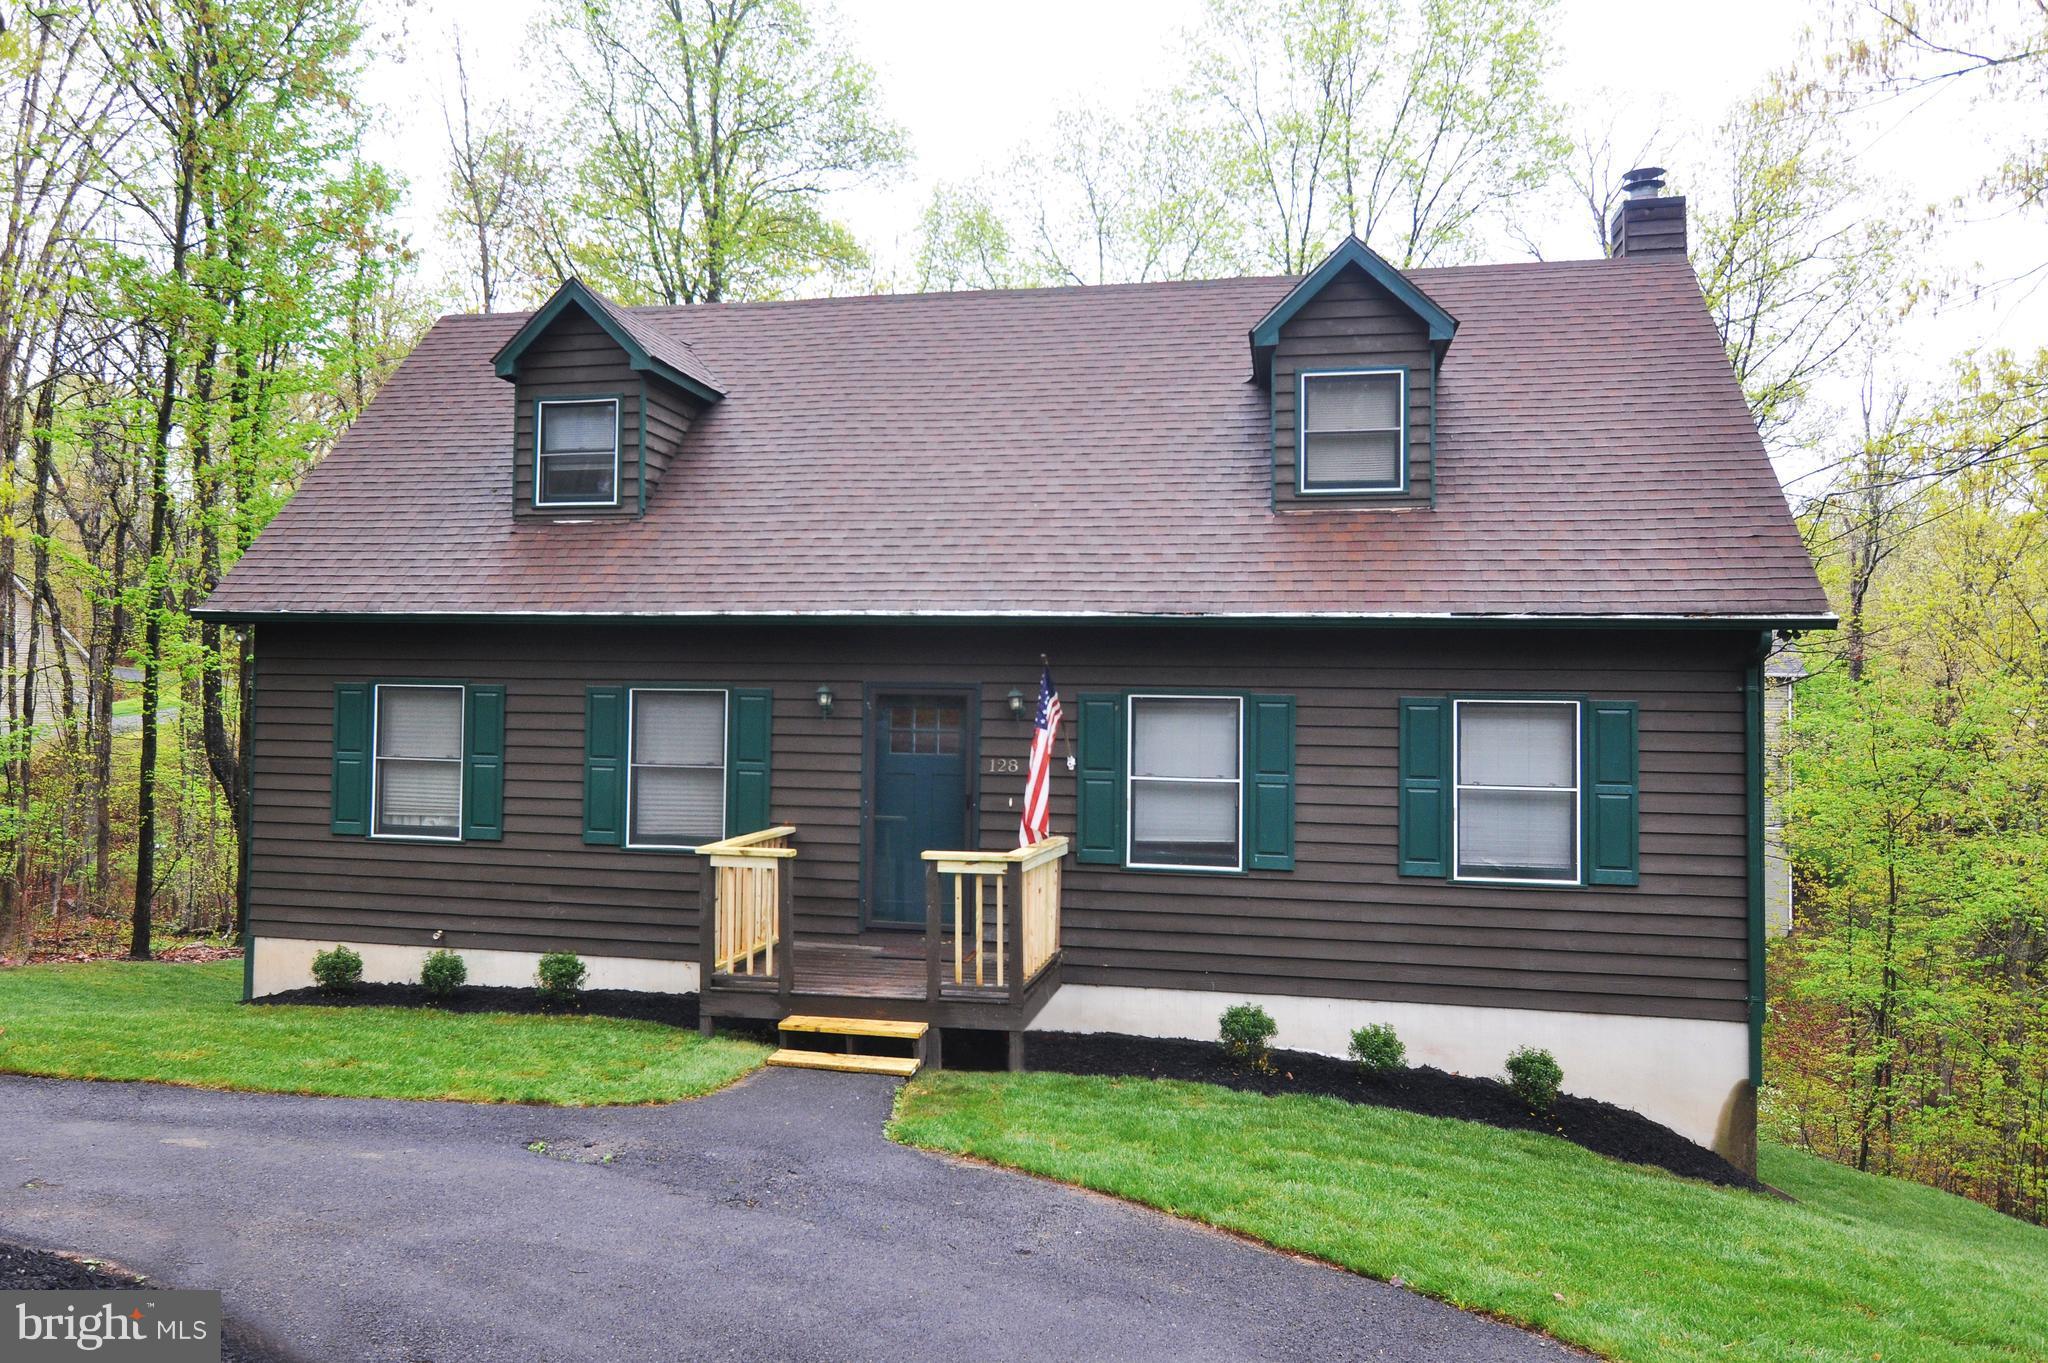
CROSS JUNCTION
128 DOGWOOD DRIVE
4 Beds
3 Baths
2,722 Sq.Ft.
$385,000
MLS#: VAFV2041270

CROSS JUNCTION
109 SYCAMORE PLACE
3 Beds
2 Baths
1,597 Sq.Ft.
$375,000
MLS#: VAFV2037848

CROSS JUNCTION
413 MASTERS DRIVE
4 Beds
3 Baths
2,994 Sq.Ft.
$489,900
MLS#: VAFV2044730

CROSS JUNCTION
303 OVERLOOK DRIVE
4 Beds
3 Baths
3,245 Sq.Ft.
$450,000
MLS#: VAFV2044542

CROSS JUNCTION
107 SUNSET CIRCLE
3 Beds
2 Baths
1,764 Sq.Ft.
$400,000
MLS#: VAFV2043876

CROSS JUNCTION
303 NORTHWOOD CIRCLE
4 Beds
3 Baths
3,029 Sq.Ft.
$470,000
MLS#: VAFV2044430

CROSS JUNCTION
324 OVERLOOK DRIVE
3 Beds
2 Baths
2,581 Sq.Ft.
$369,900
MLS#: VAFV2045152

CROSS JUNCTION
216 SUNSET CIRCLE
4 Beds
2 Baths
1,974 Sq.Ft.
$380,000
MLS#: VAFV2044496
