
Other
22902 N BROWN SQUARE
ASHBURN, VA 20148
MLS#: VALO2085872
$900,000


Property
Beds
3
Full Baths
3
1/2 Baths
1
Year Built
2007
Sq.Footage
3,463
YOUR SEARCH IS OVER! WELCOME TO THIS ELEGANTLY DESIGNED AND METICULOUSLY MAINTAINED END-UNIT ROCKLAND MODEL WITH A PRIVATE ELEVATOR—A RARE OPPORTUNITY IN A PICTURESQUE SETTING! PERCHED IN A PEACEFUL COMMUNITY WITH VIEWS OF SERENE GREEN SPACE, THIS HOME CAPTURES THE PERFECT BLEND OF SOPHISTICATION AND COMFORT. AS YOU APPROACH, A CHARMING BRICK WALKWAY GUIDES YOU TO THE ENTRYWAY. STEP INSIDE TO A TWO-STORY FOYER, WHERE GLEAMING HARDWOOD FLOORS STRETCH ACROSS THE MAIN LEVEL, CREATING A SEAMLESS AND INVITING FLOW THROUGHOUT THE SPACE. THE FORMAL DINING ROOM, GRACED WITH A TRAY CEILING, IS IDEAL FOR HOSTING MEMORABLE GATHERINGS, WHILE THE ADJACENT GOURMET EAT-IN KITCHEN IS A CHEF’S DELIGHT. HERE, YOU’LL FIND GRANITE COUNTERTOPS, CHERRY CABINETRY, CUSTOM TILE BACKSPLASH, DOUBLE OVENS, A WALK-IN PANTRY, AND EASY ACCESS TO THE TWO-CAR GARAGE FOR UNPARALLELED CONVENIENCE. JUST OFF THE KITCHEN, A CUSTOMIZED STORAGE AREA OFFERS ADDITIONAL SPACE TO KEEP YOUR HOME ORGANIZED AND FUNCTIONAL. THE FAMILY ROOM, ANCHORED BY A GAS FIREPLACE WITH A DENTAL-MOLDING MANTLE, IS THE PERFECT SPOT FOR RELAXING ON COOL EVENINGS. THE FORMAL LIVING ROOM, WITH ITS VAULTED CEILING AND CLASSIC CHAIR RAILING, FLOWS GRACEFULLY INTO A SUNROOM FILLED WITH NATURAL LIGHT. FROM HERE, A DOOR OPENS TO A TREX DECK WITH MAINTENANCE-FREE RAILINGS AND STAIRS THAT LEAD TO A FLAGSTONE PATIO BELOW. THE PATIO, SURROUNDED BY PROFESSIONAL LANDSCAPING, OFFERS A PRIVATE RETREAT FOR RELAXATION OR OUTDOOR ENTERTAINING. COMPLETE WITH A GAS LINE FOR GRILLING, THIS SPACE IS PERFECT FOR DINING UNDER THE STARS. ASCEND UPSTAIRS TO THE LUXURIOUS PRIMARY SUITE, YOUR PRIVATE HAVEN. DOUBLE CLOSETS WITH CUSTOM ELFA SHELVING PROVIDE AMPLE STORAGE, WHILE THE EN SUITE BATHROOM FEATURES TILE FLOORS, A GRANITE DUAL-SINK VANITY, A JACUZZI TUB, AND A STAND-ALONE SHOWER. A HEAT LAMP ADDS A TOUCH OF WARMTH FOR THOSE COOLER MORNINGS. TWO ADDITIONAL BEDROOMS, ALSO OUTFITTED WITH ELFA SHELVING, SHARE A FULL BATH WITH DUAL ACCESS. THE FULLY FINISHED WALK-UP LOWER LEVEL OFFERS ENDLESS POSSIBILITIES. A SPACIOUS RECREATION ROOM WITH NEUTRAL CARPETING AND A FLAT-SCREEN TV PROVIDES THE PERFECT SETTING FOR GAME DAYS OR MOVIE NIGHTS. DOUBLE GLASS DOORS OPEN TO A PRIVATE HOME OFFICE, IDEAL FOR REMOTE WORK OR HOBBIES. A FULL BATHROOM AND A LAUNDRY AREA WITH A SIDE-BY-SIDE WASHER/DRYER AND UTILITY SINK COMPLETE THIS LEVEL, ALONG WITH GENEROUS STORAGE SPACE TO MEET ALL YOUR NEEDS. CONVENIENTLY LOCATED NEAR MAJOR COMMUTER ROUTES, THE SILVER LINE METRO, SHOPPING, DINING, AND THE AMENITIES OF LOUDOUN VALLEY ESTATES, THIS HOME IS A PERFECT BLEND OF LUXURY AND PRACTICALITY. WHETHER YOU’RE ENTERTAINING FRIENDS, WORKING FROM HOME, OR SIMPLY RELAXING IN YOUR OWN PRIVATE OASIS, THIS RESIDENCE OFFERS IT ALL.
Features & Amenities
Interior
-
Other Interior Features
Eat-in Kitchen, Ceiling Fan(s), Elevator, Pantry, Recessed Lighting, Walk-In Closet(s), Vaulted Ceiling(s), High Ceilings, Tray Ceiling(s), Crown Molding
-
Total Bedrooms
3
-
Bathrooms
3
-
1/2 Bathrooms
1
-
Above Grade Finished Area
2710.0
-
Basement YN
YES
-
Cooling YN
YES
-
Cooling
Central Air, Heat Pump, Ceiling Fan(s), Zoned, Electric
-
Fireplace YN
YES
-
Heating YN
YES
-
Heating
Exhaust Fan, Fireplace Insert, Natural Gas, Forced Air, Zoned, Heat Pump
-
Pet friendly
N/A
Exterior
-
Garage
Yes
-
Garage spaces
2
-
Construction Materials
Brick, Vinyl Siding
-
Parking
Garage Door Opener, Garage, Driveway, Inside Entrance, Attached
-
Patio and Porch Features
Deck, Patio
-
Pool
Yes
-
Pool Features
Community
-
Waterfront YN
NO
Area & Lot
-
Lot Features
Cleared
-
Lot Size(acres)
0.12
-
Lot Size(square feet)
5,227
-
Property Type
Residential
-
Property Sub Type
Townhouse
-
Architectural Style
Other
Price
-
Sales Price
$900,000
-
Tax Amount
$6,904
-
Sq. Footage
3,463
-
Price/SqFt
$259
HOA
-
Association
YES
-
Association Fee
$405
-
Association Fee Frequency
Quarterly
-
Association Fee Includes
N/A
School District
-
Elementary School
LEGACY
-
Middle School
STONE HILL
-
High School
ROCK RIDGE
Property Features
-
New Construction
NO
-
Association Amenities
Clubhouse, Fitness Center, Tennis Court(s), Basketball Court, Playground
-
Senior Community YN
NO
-
Sewer
Public Sewer
-
Tax Lot
209
-
Water Source
Public
Schedule a Showing
Showing scheduled successfully.
Mortgage calculator
Estimate your monthly mortgage payment, including the principal and interest, property taxes, and HOA. Adjust the values to generate a more accurate rate.
Your payment
Principal and Interest:
$
Property taxes:
$
HOA fees:
$
Total loan payment:
$
Total interest amount:
$
Location
County
LOUDOUN
Elementary School
LEGACY
Middle School
STONE HILL
High School
ROCK RIDGE
Listing Courtesy of Mary M Olympia, Long & Foster Real Estate, Inc.
RealHub Information is provided exclusively for consumers' personal, non-commercial use, and it may not be used for any purpose other than to identify prospective properties consumers may be interested in purchasing. All information deemed reliable but not guaranteed and should be independently verified. All properties are subject to prior sale, change or withdrawal. RealHub website owner shall not be responsible for any typographical errors, misinformation, misprints and shall be held totally harmless.

Salesperson, Realtor
Laurie Hailey
Call Laurie today to schedule a private showing.

* Listings on this website come from the FMLS IDX Compilation and may be held by brokerage firms other than the owner of this website. The listing brokerage is identified in any listing details. Information is deemed reliable but is not guaranteed. If you believe any FMLS listing contains material that infringes your copyrighted work please review our DMCA policy and learn how to submit a takedown request.© 2024 FMLS.
Related Properties

ASHBURN
21397 FITZGERALD DRIVE
4 Beds
3 Baths
3,292 Sq.Ft.
$1,025,000
MLS#: VALO2134806
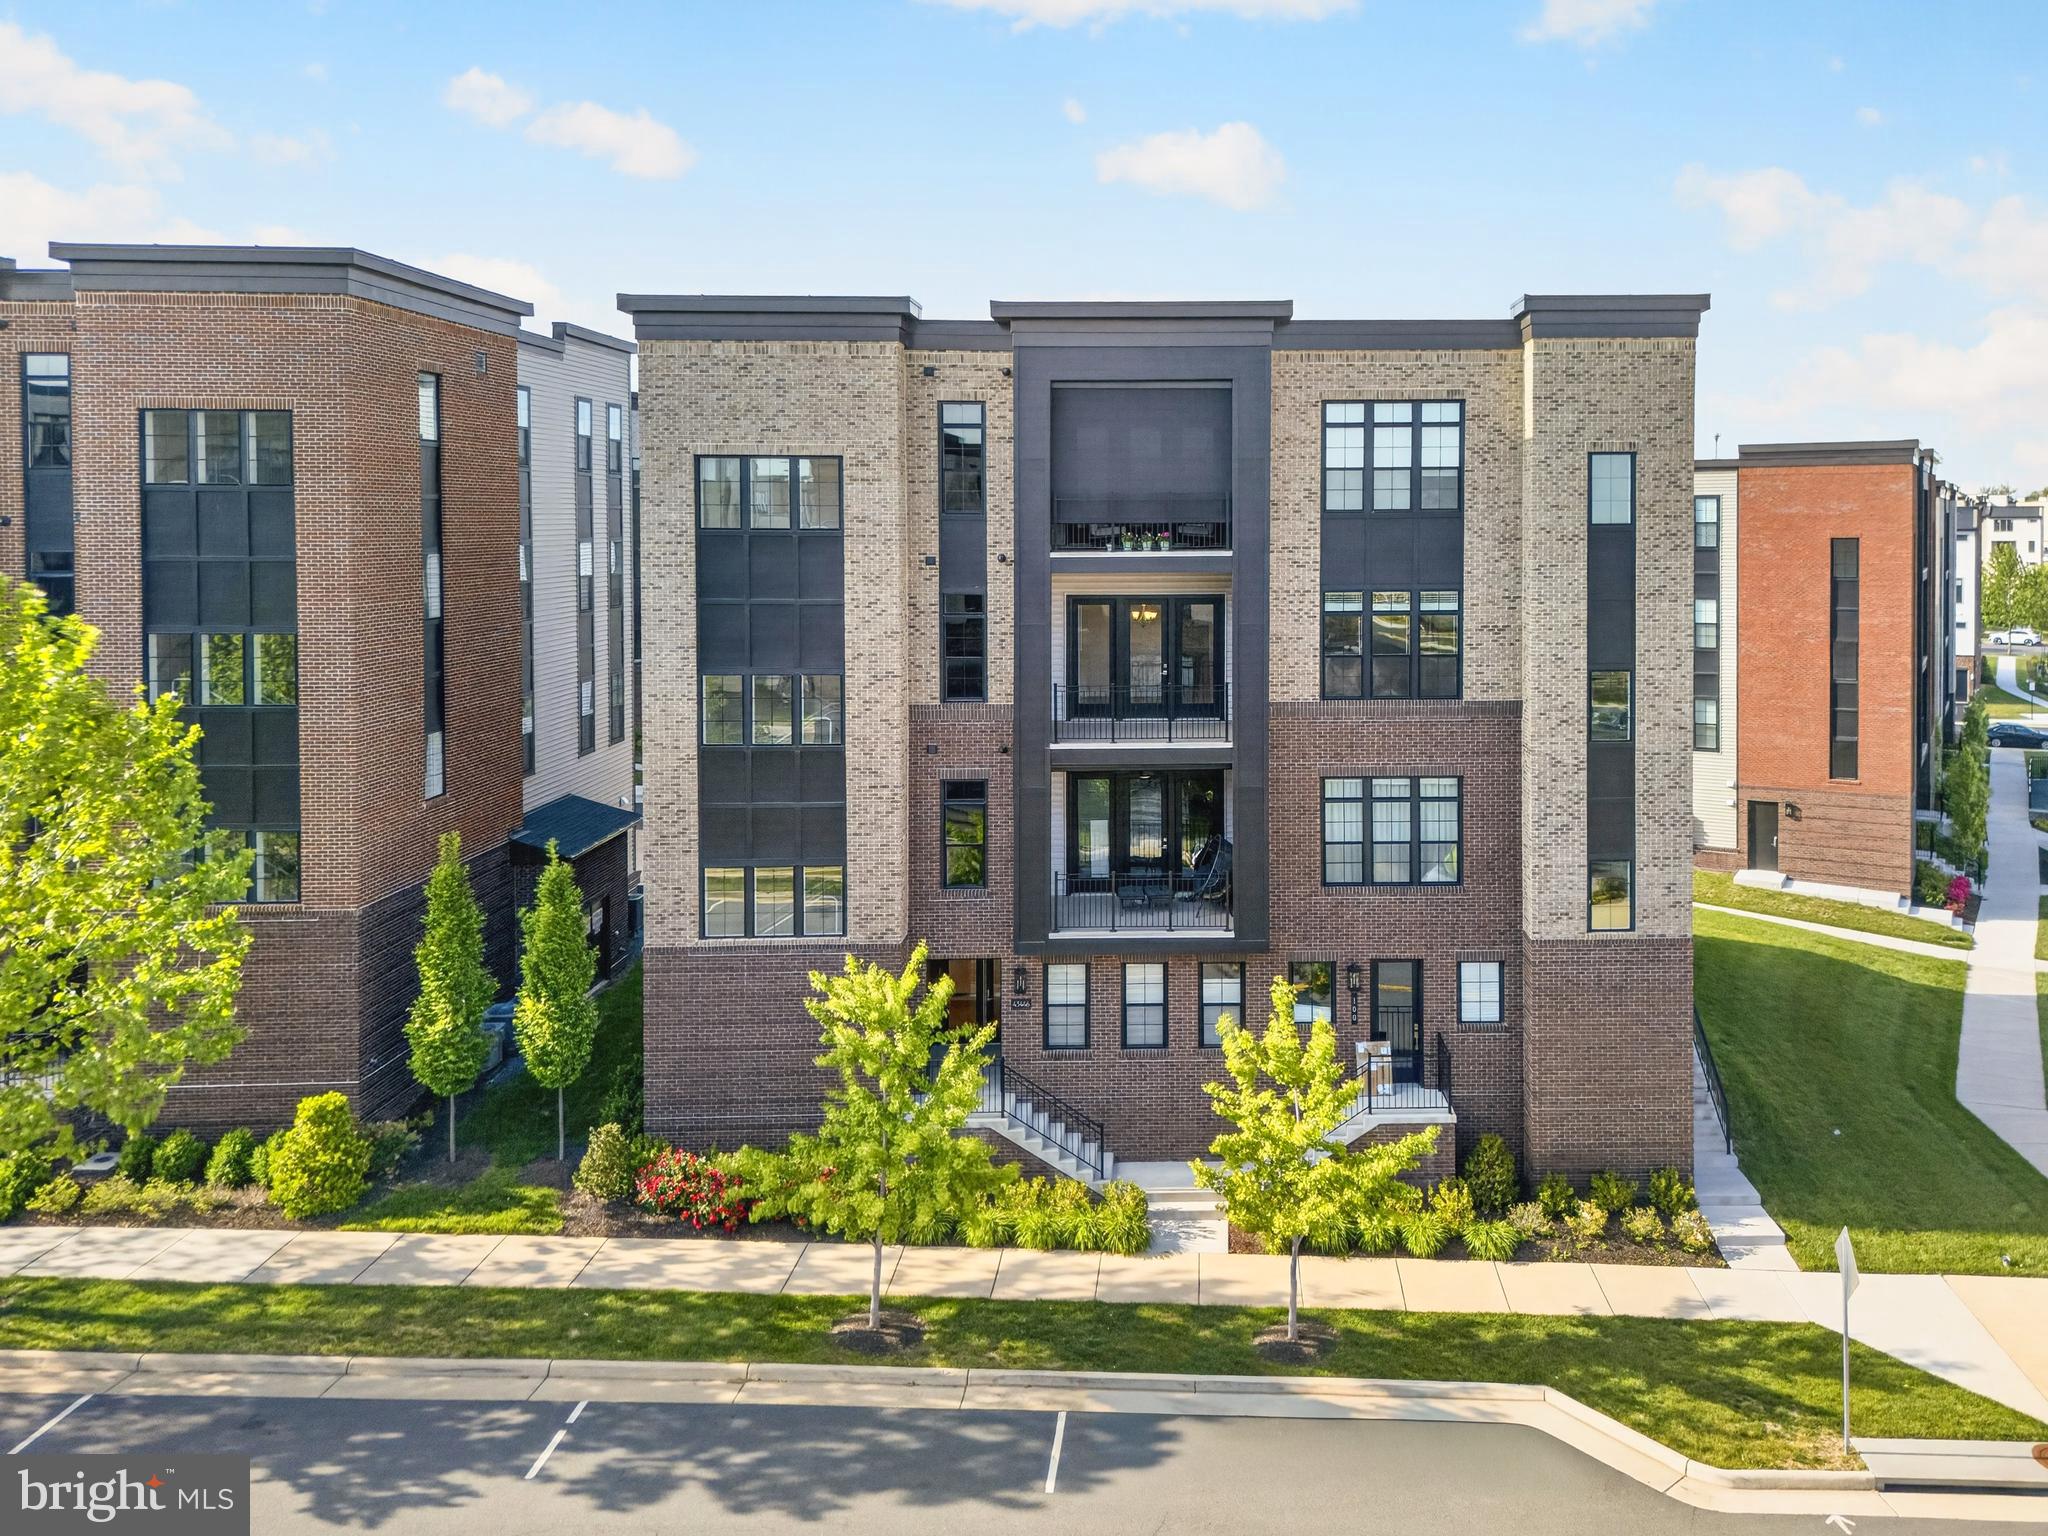
ASHBURN
43446 CROSON LANE 300
3 Beds
2 Baths
2,285 Sq.Ft.
$815,000
MLS#: VALO2123940

ASHBURN
43411 BRIAR CREEK TERRACE
3 Beds
3 Baths
2,872 Sq.Ft.
$775,000
MLS#: VALO2131250

ASHBURN
23343 MILLTOWN KNOLL SQUARE
4 Beds
3 Baths
2,164 Sq.Ft.
$725,000
MLS#: VALO2138406

ASHBURN
20876 MURRY FALLS TERRACE
3 Beds
2 Baths
2,392 Sq.Ft.
$761,000
MLS#: VALO2133058

ASHBURN
41866 MARIGOLD BROOK LANE
5 Beds
4 Baths
3,062 Sq.Ft.
$1,019,000
MLS#: VALO2139248

ASHBURN
44397 MALTESE FALCON SQUARE
3 Beds
3 Baths
2,335 Sq.Ft.
$749,999
MLS#: VALO2139396

ASHBURN
42213 SHINING STAR SQUARE HOMESITE 4547
4 Beds
3 Baths
2,851 Sq.Ft.
$904,200
MLS#: VALO2137296

ASHBURN
42166 PICASSO SQUARE HOMESITE 4352
3 Beds
3 Baths
2,721 Sq.Ft.
$820,990
MLS#: VALO2137274

ASHBURN
4 PICASSO SQUARE TURNER 22-F2-RT
3 Beds
2 Baths
2,851 Sq.Ft.
$840,990
MLS#: VALO2138102
