Features & Amenities

Interior

  • Other Interior Features

    Walk-In Closet(s), Recessed Lighting, Open Floorplan

  • Total Bedrooms

    1

  • Bathrooms

    1

  • Above Grade Finished Area

    731.0

  • Basement YN

    NO

  • Cooling YN

    YES

  • Cooling

    Central Air, Electric

  • Fireplace YN

    NO

  • Heating YN

    YES

  • Heating

    Natural Gas, Forced Air

  • Main Level Bedrooms

    1

  • Pet friendly

    Dogs OK, Cats OK, Yes

Exterior

  • Garage

    Yes

  • Garage spaces

    1

  • Construction Materials

    Brick

  • Other Exterior Features

    Barbecue, Balcony

  • Parking

    Garage Door Opener, Assigned, Garage, Parking Lot, Covered, Inside Entrance

  • Pool

    Yes

  • Pool Features

    Community

  • Waterfront YN

    NO

  • View

    Other, Garden

Area & Lot

  • Property Type

    Residential

  • Property Sub Type

    Condominium

  • Architectural Style

    Unit/Flat, Contemporary

Price

  • Sales Price

    $340,000

  • Tax Amount

    $3,472

  • Financing Options

    Conventional

  • Sq. Footage

    731

  • Price/SqFt

    $465

HOA

  • Association

    No

School District

  • Elementary School

    OAKRIDGE

  • Middle School

    GUNSTON

  • High School

    WAKEFIELD

Property Features

  • New Construction

    NO

  • Accessibility Features

    Accessible Elevator Installed

  • Association Amenities

    Party Room, Fitness Center, Meeting Room, Picnic Area, Recreation Facilities

  • Senior Community YN

    NO

  • Water Source

    Public

Schedule a Showing

Showing scheduled successfully.

<
>
IN PERSON
VIA CHAT

What is 3 + 4 ?


Change time

Mortgage calculator

Estimate your monthly mortgage payment, including the principal and interest, property taxes, and HOA. Adjust the values to generate a more accurate rate.

Your payment

Principal and Interest:

$

Property taxes:

$

HOA fees:

$

Total loan payment:

$

Total interest amount:

$

Location

County

ARLINGTON

Elementary School

OAKRIDGE

Middle School

GUNSTON

High School

WAKEFIELD

Listing Courtesy of Mary Beth Eisenhard , Long & Foster Real Estate, Inc.

RealHub Information is provided exclusively for consumers' personal, non-commercial use, and it may not be used for any purpose other than to identify prospective properties consumers may be interested in purchasing. All information deemed reliable but not guaranteed and should be independently verified. All properties are subject to prior sale, change or withdrawal. RealHub website owner shall not be responsible for any typographical errors, misinformation, misprints and shall be held totally harmless.

Agent Laurie Hailey

AGENT

Laurie Hailey

Call Laurie today to schedule a private showing.


* Listings on this website come from the FMLS IDX Compilation and may be held by brokerage firms other than the owner of this website. The listing brokerage is identified in any listing details. Information is deemed reliable but is not guaranteed. If you believe any FMLS listing contains material that infringes your copyrighted work please click here to review our DMCA policy and learn how to submit a takedown request.© 2024 FMLS.
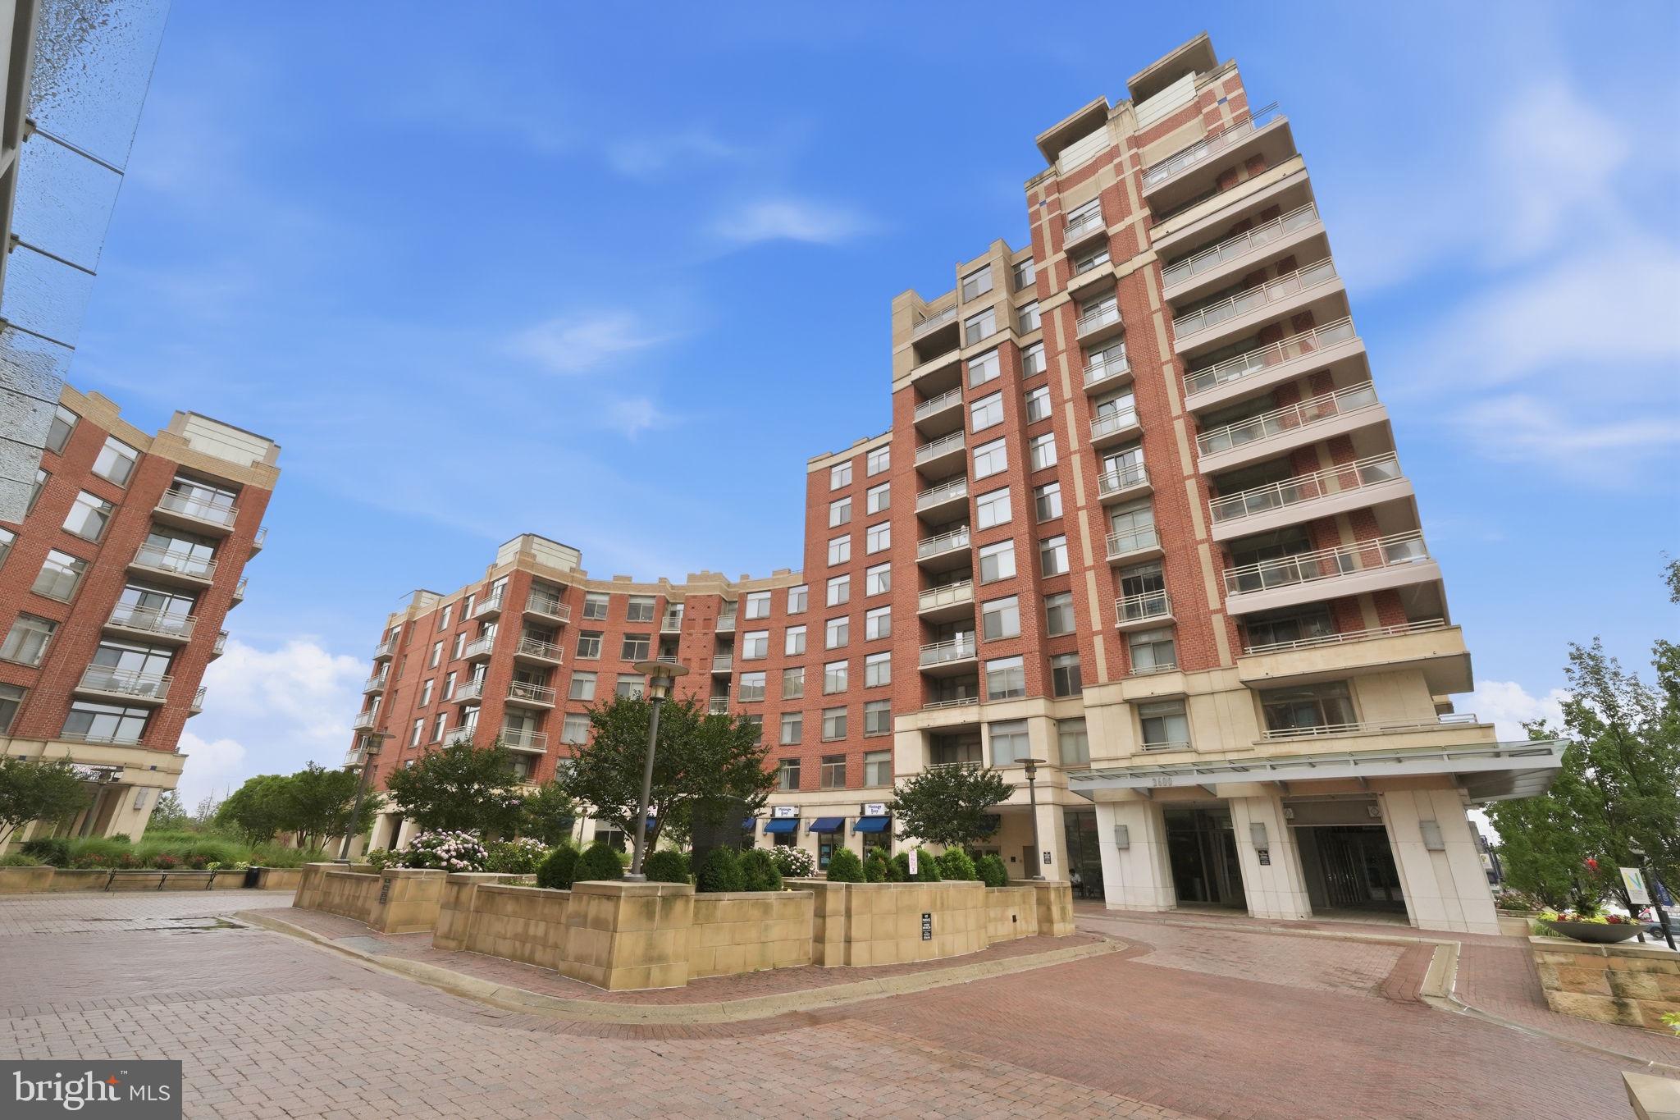
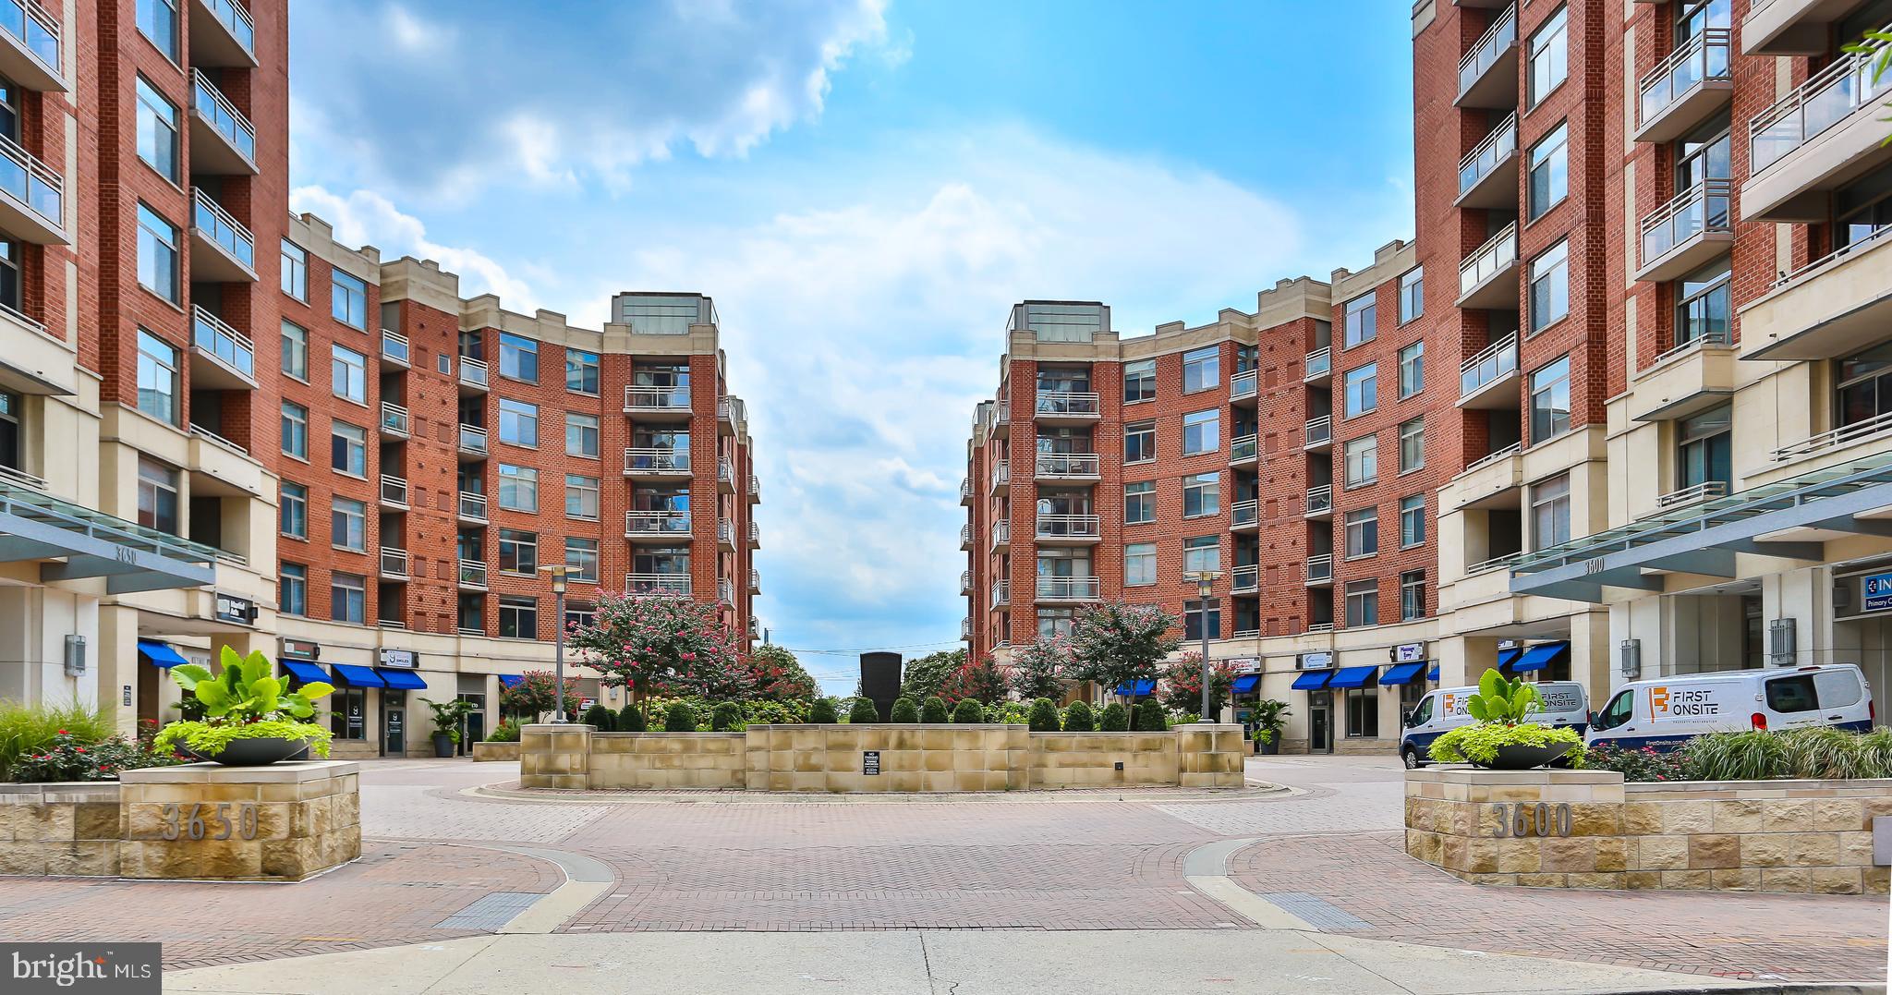
Welcome to The Grove at Arlington, where modern living, resort-style amenities, and unbeatable convenience converge in one of Northern Virginia’s most sought-after addresses. Perfectly situated in the heart of Arlington, this exceptional condominium offers effortless access to the energy of city life, a quick commute to Washington, D.C., and an array of premier amenities right at your fingertips—all within the building itself.

HVAC (2023); Dishwasher (2025); Washing Machine (2024); Windows & Doors to Balcony (2019); Carpet (2025)

From the moment you arrive, The Grove impresses with its beautifully landscaped grounds and luxury amenities. Residents enjoy exclusive access to a shimmering outdoor pool with lap lanes, a fully equipped fitness center, a media/movie room, a stylish resident lounge and party room, a business center, a library, a billiards room, and a community grill and picnic area. Even errands are effortless thanks to a dedicated package/mail room—perfect for your Amazon returns—and professional on-site management. A private, covered garage includes a dedicated parking space for the unit, with a shuttle stop just outside the garage that provides direct access to the Pentagon Metro, only 1.4 miles away.

Take the elevator up to the second floor, where your serene urban retreat awaits. This thoughtfully designed one-bedroom, one-bath condo is a perfect blend of modern style and everyday comfort, boasting high ceilings and an open-concept layout that creates an airy, inviting ambiance. As you step inside, rich hardwood flooring flows throughout the main living areas, complemented by fresh paint and contemporary finishes that elevate every corner of the space.

The living and dining area seamlessly connects to a private balcony that overlooks the community’s peaceful garden and pool—a tranquil escape ideal for morning coffee or evening relaxation. A large utility closet on the balcony provides additional storage for your convenience.

The stylish kitchen comes equipped with granite countertops, stainless steel appliances, gas cooking, and abundant cabinetry. Whether you're preparing a gourmet meal or hosting guests, the kitchen offers both style and function in equal measure.

The primary bedroom is spacious and sunlit, offering direct access to the full bathroom and a generous walk-in closet outfitted with custom closet organizers.

The bathroom features elegant tile flooring and a versatile shower/tub combination, ideal for both unwinding and efficiency. A laundry closet with a full-size washer and dryer completes this perfect package, offering modern-day convenience without compromise.

Located just minutes from the Pentagon, Amazon HQ2, Reagan National Airport, Shirlington, Del Ray, and Old Town Alexandria, this residence is a commuter's dream and an urban explorer’s paradise.

At The Grove at Arlington, you’re not just purchasing a home—you’re investing in a lifestyle.

2301 25TH STREET S 302

Message successfully sent.

What would you like to know?

What is 3 + 4 ?

I agree to receive email communication and understand I can unsubscribe at any time.

I agree to be contacted by Charis Realty Group via call, email, and text for real estate services. To opt out, you can reply 'stop' at any time or reply 'help' for assistance. You can also click the unsubscribe link in the emails. Message and data rates may apply. Message frequency may vary. Privacy Policy

Related Properties

Ideal investment property! Discover this stunning 799 sq. ft. penthouse offering unparalleled panoramic views of Northern Virginia, Washington, DC, and Maryland. Located at River Place South, this unit was part of a distinctive redevelopment project in 2012. This exclusive unit combines modern elegance with thoughtful design.

Features include:

- Spacious 1 bedroom + den
- Beautiful hardwood floors throughout
- Gourmet kitchen with customized cabinets, stainless steel appliances, and granite countertops
- Stylish bathroom with custom cabinetry 
- Contemporary fixtures
- Expansive windows showcasing spectacular views
- Washer / Dryer in unit
- 1 assigned parking space
- Community is 2 blocks from the Rosslyn Metro (Orange, Blue & Silver lines)
- 4.4 miles (9 min drive) to Reagan National Airport
- Easy access to Georgetown, downtown, Pentagon, Crystal City - National Landing, Alexandria and Tysons Corner

No detail overlooked in this meticulously designed space. 

Whether you're looking for a sophisticated city retreat or a vibrant urban residence, this penthouse offers the perfect blend of luxury, comfort, and breathtaking scenery.

Schedule your viewing today and experience the height of modern city living!
#VAAR2068454

ARLINGTON

1011 ARLINGTON BOULEVARD 1112

1 Beds

1 Baths

799 Sq.Ft.

$309,950

MLS#: VAAR2068454

Welcome home to this beautifully updated and move-in ready 2-bedroom,
1-bath townhouse-style condominium in the highly sought-after
community of The Arlington. Perfectly positioned in one of Arlington’s
most convenient commuter locations, this charming home overlooks a
peaceful private courtyard filled with mature trees, offering both
privacy and a serene setting rarely found at this price point.

Inside, you’ll find a light-filled and thoughtfully maintained
interior featuring hardwood floors, carpeted bedrooms, updated ceiling
fans, renovated kitchen and bath, stylish tile backsplash, newer
appliances, and storm doors. The spacious layout lives more like a
townhome than a traditional condo, with an inviting flow and abundant
natural light throughout. Step outside to the large private balcony —
the perfect space for morning coffee, grilling, or unwinding after a
long day.

This exceptional home also includes two parking passes with access to
a wide, generously sized parking lot — a true convenience in
Arlington. The low condo fee includes water, trash and snow removal,
while the only utility expense is electric.

Residents of The Arlington enjoy outstanding community amenities
including two large swimming pools, tennis courts, beautifully
landscaped grounds, and Metro bus stops just steps away. Enjoy a
highly walkable lifestyle with easy access to grocery stores, wooded
parks and trails, the restaurants and entertainment of Shirlington
Village, and nearby movie theaters.

Commuters will love the unbeatable central location just minutes to
Washington, DC, Ronald Reagan Washington National Airport, Amazon HQ2,
I-395, the Pentagon, and Old Town Alexandria. Whether you’re a
first-time buyer, investor, or someone looking to enjoy
low-maintenance living in the heart of Northern Virginia, this home
offers incredible value, comfort, and convenience all in one.
#VAAR2073044

ARLINGTON

2725 S WALTER REED DRIVE B

2 Beds

1 Baths

875 Sq.Ft.

$384,000

MLS#: VAAR2073044

Fully renovated luxury studio designed to live like a private hotel-style suite, ideal as an in-town pied-à-terre or executive residence. Professionally designed with high-end finishes throughout, this residence offers a spacious living area, a beautiful contemporary kitchen with integrated appliances and seamless quartz countertops, and a spa-like bathroom featuring a large walk-in shower and double vanity. An oversized, fully built-out floor-to-ceiling closet system provides exceptional storage. Two oversized windows bring in abundant natural light and peaceful tree-top views. Rental parking available, please inquire for more details.
 
Prospect House Condominium is perched atop a hill overlooking the US Marine Corps War Memorial and parkland along the Potomac River, Prospect House offers a quiet, residential setting just steps from Arlington National Cemetery, despite its proximity to the Rosslyn business district. Residents enjoy nearby Capital Bikeshare access, Potomac River running and biking trails, and the natural beauty surrounding Theodore Roosevelt Island. Ideally located, Prospect House offers unmatched convenience with an on-site convenience store and dry cleaning, and is within walking distance to Safeway, Whole Foods, the GW/Mount Vernon Trail, and the Rosslyn Metro (Silver, Orange, and Blue Lines). The location provides seamless access to Route 50, the George Washington Parkway, I-66, I-395, downtown Washington, DC, Reagan National Airport, the Pentagon, Tysons, and Dulles International Airport. This full-service building features a 24-hour front desk, fitness center, outdoor swimming pool, and on-site convenience / grocery store with dry cleaning services. OPEN HOUSE this Sunday Feb 22nd, 1-3pm.
#VAAR2068720

ARLINGTON

1200 N NASH STREET 503

None Beds

1 Baths

485 Sq.Ft.

$299,000

MLS#: VAAR2068720

Welcome to this amenity-rich 1BR/1BA condo in The Eclipse, ideally located in South Arlington. Enjoy ultimate convenience with Metro and bus access nearby,  in the epicenter of AMAZON HQ2 and Virginia Tech Graduate Campus, and minutes to Crystal City, Old Town, and Reagan National Airport. 

The Eclipse offers outstanding amenities, including a 24-hour front desk, pool, fitness center, party room, and rooftop deck with stunning DC and river views. Inside, the home features balcony, hardwood floors, stainless steel appliances, cherry cabinetry, in-unit laundry, and conveys with a wall-mounted TV plus surround sound wiring. Major updates include HVAC, washer/dryer, stove, and water heater. Offered fully furnished and as-is, this turnkey home has a strong nine-year rental history, making it a fantastic investment or stylish urban residence. Includes garage parking and extra storage. A rare opportunity blending convenience, comfort, and value!
#VAAR2063200

ARLINGTON

3600 S GLEBE ROAD 215W

1 Beds

1 Baths

669 Sq.Ft.

$399,000

MLS#: VAAR2063200

Welcome to 5041 7th Rd S #102, a rarely available and beautifully updated 2-bedroom, 1.5-bathroom home that offers the perfect blend of modern style and peaceful living. Featuring pristine luxury vinyl plank wood flooring, bright white cabinetry, quartz countertops, and updated lighting throughout, this home is move-in ready with a sleek and contemporary feel. The spacious layout includes a large living room, dining area, and a counter bar—ideal for entertaining—while sliding doors lead to a gorgeous private balcony overlooking the lush greenery of the W&OD Trail, perfect for serene summer evenings. The two generously sized bedrooms provide ample closet space, with the primary suite offering the added convenience of a half bathroom. The hallway full bathroom has been refreshed with a new shower door and lighting. Residents will also enjoy access to a community outdoor pool, a large storage unit located one floor below, and common laundry just steps away. Parking is a breeze in the private lot, and the unbeatable location places you minutes from DC, the Pentagon, Amazon HQ2, downtown Arlington, and more—while still offering a peaceful retreat in the heart of the city. The seller is also offering to transfer the recently renewed home warranty, so stop picturing your summer in the Park Spring community and start living it!
#VAAR2070592

ARLINGTON

5041 7TH ROAD S 102

2 Beds

1 Baths

1,063 Sq.Ft.

$350,000

MLS#: VAAR2070592

New Price! Motivated seller and another $3,000 price reduction — exceptional value in Arlington Oaks! --Schedule your showing today and bring your offer!
------Welcome home to this LIGHT-FILLED condo in sought-after Arlington Oaks, just minutes from the Ballston Metro. This spacious, move-in-ready home blends comfort and style with thoughtful updates throughout: a renovated kitchen, gleaming hardwood floors, an updated bathroom, fresh paint, and new premium acoustic windows that keep the space peaceful and serene.
The comfortable, functional layout lives larger than its footprint, making it perfect for first-time buyers, downsizers, or anyone seeking a low-maintenance lifestyle in one of Arlington's most convenient neighborhoods. Residents enjoy access to a community gym and clubhouse.

Location Highlights:
- 6-minute drive (or 15-minute walk) to Ballston Metro and Ballston Quarter's vibrant dining, shopping, and entertainment
- 8-minute drive to the Pentagon
- Safeway and Harris Teeter grocery stores just 5 minutes away
- Multiple parks and walking trails within a 5-minute radius
- Metrobus and ART bus stops steps from your door on N. George Mason Dr. and Arlington Blvd.
Immediate access to Route 50, with quick connections to I-66, I-395, and Washington, D.C.

Condo Fee: $582/month: covers heating, hot water, trash and snow removal, exterior building maintenance (roof and facade), and landscaping/common grounds.
Don't miss this opportunity to own a stylish, well-appointed home in the heart of Ballston. Schedule your showing today!
#VAAR2068442

ARLINGTON

202 N GEORGE MASON DRIVE N 202-2

2 Beds

1 Baths

831 Sq.Ft.

$296,000

MLS#: VAAR2068442

Kindly remove shoes and turn off the lights. 
Step into luxury with this stunning studio apartment that blends style and convenience. The kitchen is a chef's dream, featuring high-end cabinets, granite countertops, stainless steel appliances, and a gas range—perfect for all your culinary creations. The sleek modern tile flooring ensures easy maintenance, while the private balcony, adorned with synthetic grass, offers a serene outdoor space to unwind.
The spacious bathroom and closet provide ample storage, and with an in-unit washer and dryer, laundry day is a breeze.
The Eclipse on Center Park boasts an array of top-notch amenities, including 24-hour concierge service, a refreshing pool, a fully-equipped gym, and an elegant party room complete with a theater, kitchen, and outdoor terrace with breathtaking views of Washington D.C. 
Location is everything, and The Eclipse delivers. Just minutes from Potomac Yard’s shops, restaurants, and metro station, and a short drive or metro ride from Reagan National Airport, National Landing, Crystal City, The Pentagon, Rosslyn, Old Town Alexandria, and Washington D.C., this is urban living at its finest.
Don’t let this opportunity pass you by!
#VAAR2075142

ARLINGTON

3600 S GLEBE ROAD 406W

None Beds

1 Baths

411 Sq.Ft.

$299,000

MLS#: VAAR2075142

The Brittany presents an outstanding opportunity to own in one of South Arlington's most amenity-rich communities. With peaceful treetop views, resort-style amenities, and an unbeatable location, this home offers exceptional value in today's market.

Perched high above the treetops on the sought-after rear side of the building, this home enjoys a rare sense of privacy and tranquility. Overlooking lush greenery, the community pool, and tennis courts, the serene setting creates a retreat-like atmosphere while remaining just minutes from the energy of Arlington and Washington, D.C.

Residents of The Brittany enjoy an impressive array of amenities, including a resort-style outdoor pool, tennis courts, a fully equipped fitness center, community rooms, a library, outdoor grilling areas, assigned parking, and a private storage unit. Whether you're unwinding after work, staying active, or entertaining friends, the building offers a lifestyle that's both convenient and connected.

Located just moments from the shops, restaurants, and entertainment of Shirlington Village, with easy access to Washington, D.C., the Pentagon, Amazon HQ2, Reagan National Airport, and major commuter routes, this home seamlessly blends peaceful surroundings with urban convenience.
#VAAR2074508

ARLINGTON

4500 S FOUR MILE RUN DRIVE 821

1 Beds

1 Baths

856 Sq.Ft.

$305,000

MLS#: VAAR2074508

Correction - CONDO FEE is $366 and, there is no HOA fee!  
Rare! Fully renovated two-bedroom, one bath, one-level end unit condo, with a fenced-in patio and in home front load washer and dryer. 
New Andersen windows and brand new hardwood floors in living area are the latest upgrades by this seller who oozes pride of ownership.
Chef-inspired kitchen with pantry offering grey cabinets, subway backsplash, Ceaserstone Rock Salt quartz countertop with double sink, and stainless steel shelves to include a wall mount magnetic knife display. A stainless steel full appliance package complements this great kitchen, offering a four-burner ceramic glass cooktop with warm zone, and a wall-mount glass exhaust hood.
Enjoy the large bedroom closets with organizers and more. 
All of this within a 5-minute drive or a short 15-minute walk to major grocery stores, restaurants, and nightlife. You will love living here. This one will not last! 
Open House!! This Saturday 1:30 PM to 3:30 PM.
#VAAR2076386

ARLINGTON

4634 28TH ROAD S A

2 Beds

1 Baths

810 Sq.Ft.

$399,900

MLS#: VAAR2076386

Experience endless convenience and amenities at this Westview Ballston condo. Unit 804 is located close to the elevator, has upper floor views, a glass-enclosed bonus room, large closet space, and an in-unit washer/dryer. One underground garage parking space conveys. The building offers a rooftop pool, picnic area, fitness center, concierge, party room and business center. Located just down the street from the Ballston Metro, Ballston Quarter, and countless shopping, dining, grocery, parks, and entertainment options. Lower condo dues make this a great option for budget-conscious buyers. Be in the heart of it all at 1001 N. Vermont #804!
#VAAR2074880

ARLINGTON

1001 N VERMONT STREET 804

1 Beds

1 Baths

623 Sq.Ft.

$374,900

MLS#: VAAR2074880

 - property

Send a message

Message successfully sent.

Your message

What is 3 + 4 ?

Reason for contacting?

I agree to receive email communication and understand I can unsubscribe at any time.

I agree to be contacted by Charis Realty Group via call, email, and text for real estate services. To opt out, you can reply 'stop' at any time or reply 'help' for assistance. You can also click the unsubscribe link in the emails. Message and data rates may apply. Message frequency may vary. Privacy Policy

Sign Out

Virtual Assistant

Would you like to take the next step with this property? We can help you schedule a showing or virtual tour, or send you more details.

Yes, I would like more information.

Thank You for Your Reply, One of Our Agents will contact you as soon as possible

No, maybe later.

Thank you, you can always contact me via email, phone number or through the contact form.

Realhub AI

Lucy - Your AI-Powered Realtor

Update Your Temporary Password

Personalize your search

Enter your email and we'll notify you immediately when new listings match what you're looking for.

or enter email address

Already have an account ? Login here

Continue your home search

I agree to receive communications and understand I can unsubscribe at any time.

I agree to be contacted by Charis Realty Group via call, email, and text for real estate services. To opt out, you can reply 'stop' at any time or reply 'help' for assistance. You can also click the unsubscribe link in the emails. Message and data rates may apply. Message frequency may vary. Privacy Policy

Already have an account ? Login here

We use cookies

We use cookies primarily for analytics to enhance your experience. By accepting, you agree to our use of these cookies. You can manage your preferences or learn more about our cookies policy.