
Colonial
23090 WEYBRIDGE SQUARE
ASHBURN, VA 20148
MLS#: VALO2087582
$685,000


Property
Beds
4
Full Baths
3
1/2 Baths
1
Year Built
2012
Sq.Footage
1,854
Welcome home to this beautiful Ashburn townhome! This END UNIT with a two-car garage has been very well maintained by a meticulous owner and is absolutely turn-key. The main level boasts a lovely open floor plan that is bathed in natural light - a huge bonus that comes with an end unit! You'll step into a spacious kitchen with a large center island and plenty of cabinetry, plus an eat-in space that connects to the back deck. Stand outside and take in the added privacy of a premium lot! The kitchen is adjacent to a formal dining space that flows into a spacious main living area! It spans the width of the home and the floor plan leaves you with tons of design options. Upstairs you've got 3 bedrooms and 2 full bathrooms, including a beautiful primary suite with vaulted ceilings, walk-in closet, and primary bath with a double vanity and standup shower! In addition to the two other bedrooms and full bathroom, you've got UPSTAIRS LAUNDRY! Downstairs is a 4th true bedroom with its own closet and full bathroom, which is a huge bonus for guest space, an office, or storage. Major upgrades include a BRAND NEW water heater (2025) and newer HVAC system (2022). The icing on the cake is the location - located just minutes from the Brambleton Town Center that's packed with restaurants, shopping, a weekly farmers market, and entertainment, you'll have access to everything you could need. Plus just 3 miles to the Ashburn Metro! Hal and Bernie Regional Park is also nearby, as is the Brambleton Golf Course. This home truly offers the full package, so be sure to come see it for yourself!
Features & Amenities
Interior
-
Other Interior Features
Kitchen Island, Recessed Lighting, Walk-In Closet(s), Crown Molding, Open Floorplan
-
Total Bedrooms
4
-
Bathrooms
3
-
1/2 Bathrooms
1
-
Above Grade Finished Area
1854.0
-
Basement YN
NO
-
Cooling YN
YES
-
Cooling
Central Air, Electric
-
Fireplace YN
NO
-
Heating YN
YES
-
Heating
Natural Gas, Central
-
Pet friendly
N/A
Exterior
-
Garage
Yes
-
Garage spaces
2
-
Parking
Garage Door Opener, Garage, Driveway, Attached
-
Pool
Yes
-
Pool Features
Community
-
Waterfront YN
NO
Area & Lot
-
Lot Size(acres)
0.05
-
Lot Size(square feet)
2,178
-
Property Type
Residential
-
Property Sub Type
Townhouse
-
Architectural Style
Colonial
Price
-
Sales Price
$685,000
-
Tax Amount
$5,281
-
Sq. Footage
1,854
-
Price/SqFt
$369
HOA
-
Association
YES
-
Association Fee
$405
-
Association Fee Frequency
Quarterly
-
Association Fee Includes
N/A
School District
-
Elementary School
ROSA LEE CARTER
-
Middle School
STONE HILL
-
High School
ROCK RIDGE
Property Features
-
New Construction
NO
-
Association Amenities
Clubhouse, Tennis Court(s), Fitness Center, Jogging Path
-
Foundation Details
Concrete Perimeter
-
Senior Community YN
NO
-
Sewer
Public Sewer
-
Tax Lot
212
-
Water Source
Public
Schedule a Showing
Showing scheduled successfully.
Mortgage calculator
Estimate your monthly mortgage payment, including the principal and interest, property taxes, and HOA. Adjust the values to generate a more accurate rate.
Your payment
Principal and Interest:
$
Property taxes:
$
HOA fees:
$
Total loan payment:
$
Total interest amount:
$
Location
County
LOUDOUN
Elementary School
ROSA LEE CARTER
Middle School
STONE HILL
High School
ROCK RIDGE
Listing Courtesy of Taylor Tolbert, Pearson Smith Realty, LLC
RealHub Information is provided exclusively for consumers' personal, non-commercial use, and it may not be used for any purpose other than to identify prospective properties consumers may be interested in purchasing. All information deemed reliable but not guaranteed and should be independently verified. All properties are subject to prior sale, change or withdrawal. RealHub website owner shall not be responsible for any typographical errors, misinformation, misprints and shall be held totally harmless.

Salesperson, Realtor
Laurie Hailey
Call Laurie today to schedule a private showing.

* Listings on this website come from the FMLS IDX Compilation and may be held by brokerage firms other than the owner of this website. The listing brokerage is identified in any listing details. Information is deemed reliable but is not guaranteed. If you believe any FMLS listing contains material that infringes your copyrighted work please review our DMCA policy and learn how to submit a takedown request.© 2024 FMLS.
Related Properties

ASHBURN
42641 DARALA DRIVE
3 Beds
2 Baths
2,415 Sq.Ft.
$654,990
MLS#: VALO2138160

ASHBURN
43723 BANSHEE HEIGHTS TERRACE
3 Beds
3 Baths
1,995 Sq.Ft.
$649,999
MLS#: VALO2128708

ASHBURN
23640 BOLTON CRESCENT TERRACE 105
3 Beds
2 Baths
1,434 Sq.Ft.
$599,985
MLS#: VALO2138326

ASHBURN
21777 KINGS CROSSING TERRACE
3 Beds
2 Baths
2,034 Sq.Ft.
$625,000
MLS#: VALO2139116

ASHBURN
42623 NUBBINS TERRACE
3 Beds
2 Baths
2,196 Sq.Ft.
$587,000
MLS#: VALO2134592

ASHBURN
22354 CONCORD STATION TERRACE
3 Beds
2 Baths
2,706 Sq.Ft.
$565,000
MLS#: VALO2134882
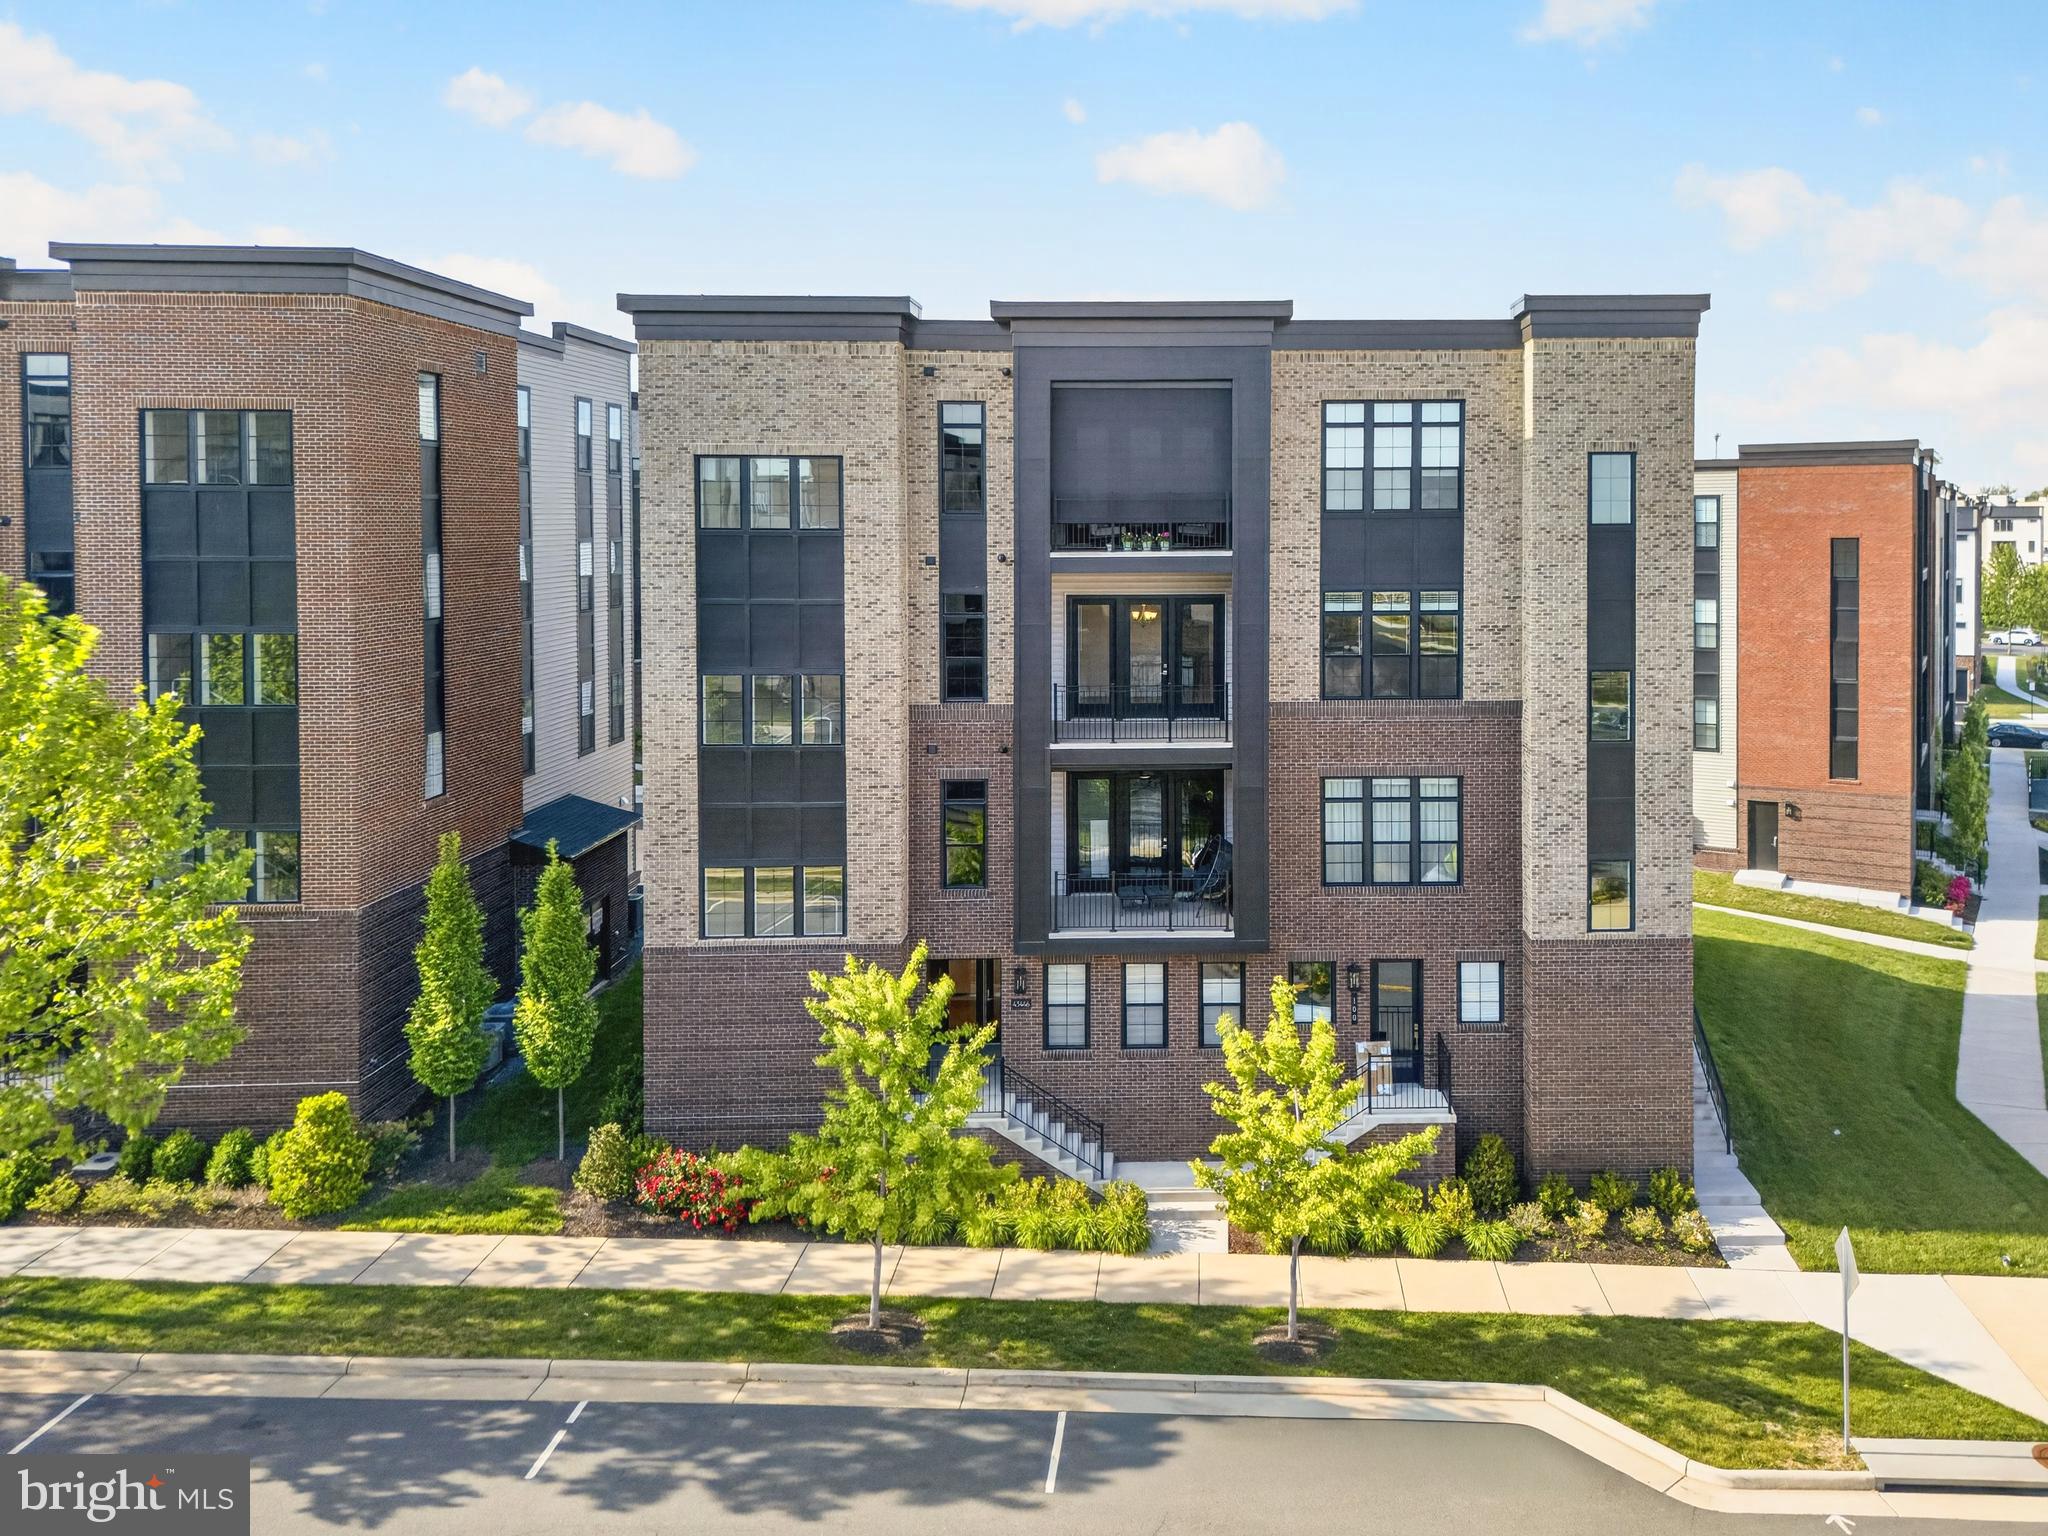
ASHBURN
43446 CROSON LANE 300
3 Beds
2 Baths
2,285 Sq.Ft.
$815,000
MLS#: VALO2123940

ASHBURN
43209 MONGOLD SQUARE
3 Beds
2 Baths
2,768 Sq.Ft.
$649,900
MLS#: VALO2136522

ASHBURN
43411 BRIAR CREEK TERRACE
3 Beds
3 Baths
2,872 Sq.Ft.
$775,000
MLS#: VALO2131250

ASHBURN
23343 MILLTOWN KNOLL SQUARE
4 Beds
3 Baths
2,164 Sq.Ft.
$725,000
MLS#: VALO2138406
