


Property
Beds
3
Full Baths
2
1/2 Baths
2
Year Built
2017
Sq.Footage
3,260
**Priced to Sell!** Experience elevated waterfront living in this stunning Brambleton Pond home, showcasing more than **$120,000 in designer upgrades** and exceptional indoor-outdoor entertaining spaces. From the moment you arrive, you'll appreciate the thoughtful craftsmanship and luxury finishes throughout. The heart of the home is the spectacular gourmet kitchen, featuring elegant white and gray quartz countertops, an oversized island, premium Thermador appliances, and 42-inch Shaker cabinetry extending to the soaring 10-foot ceilings. Step outside to your private balcony overlooking the tranquil pond, where a 7-person hot tub creates the perfect place to unwind. Inside, a built-in wine refrigerator keeps your favorite vintages perfectly chilled for effortless entertaining. The showstopping rooftop terrace offers a true outdoor living experience with panoramic water views, a fully equipped outdoor kitchen featuring a built-in gas grill, gas cooktop, prep station, bar sink, and mini refrigerator, plus a pergola, built-in bar, TV, and sound system—ideal for relaxing evenings or hosting unforgettable gatherings. The versatile lower-level bonus room provides flexible space for a home office, fitness room, media room, or playroom. Additional highlights include a fenced, HOA-maintained yard, beautiful waterfront views, and an exceptional list of conveyances, including the hot tub, pool table, rooftop TV, built-in grill, and outdoor refrigerator. Offering luxury, comfort, and unmatched entertaining spaces in one of Brambleton's most desirable waterfront settings, this is a rare opportunity you won't want to miss. Schedule your private showing today.
Features & Amenities
Interior
-
Other Interior Features
Eat-in Kitchen, Ceiling Fan(s), Kitchen Island, Pantry, Recessed Lighting, Walk-In Closet(s), High Ceilings, Tray Ceiling(s), Built-in Features, Crown Molding, Open Floorplan
-
Total Bedrooms
3
-
Bathrooms
2
-
1/2 Bathrooms
2
-
Above Grade Finished Area
3260.0
-
Basement YN
YES
-
Cooling YN
YES
-
Cooling
Central Air, Ceiling Fan(s), Electric
-
Fireplace YN
YES
-
Heating YN
YES
-
Heating
Exhaust Fan, Fireplace Insert, Natural Gas, Forced Air
-
Pet friendly
Yes
Exterior
-
Garage
Yes
-
Garage spaces
2
-
Construction Materials
Brick Veneer, Vinyl Siding
-
Other Exterior Features
Barbecue, Balcony, Lighting
-
Parking
Garage Door Opener, Asphalt, Garage, Driveway, Inside Entrance, Attached
-
Patio and Porch Features
Patio, Terrace
-
Pool
Yes
-
Pool Features
Community, Lap
-
Waterfront YN
YES
-
View
Water, Trees/Woods, Pond, Scenic
Area & Lot
-
Lot Features
Cleared, Waterfront
-
Lot Size(acres)
0.06
-
Lot Size(square feet)
2,614
-
Property Type
Residential
-
Property Sub Type
Townhouse
-
Architectural Style
Contemporary
Price
-
Sales Price
$899,900
-
Tax Amount
$6,772
-
Sq. Footage
3,260
-
Price/SqFt
$276
HOA
-
Association
YES
-
Association Fee
$245.04
-
Association Fee Frequency
Monthly
-
Association Fee Includes
N/A
Property Resources
-
Horse Property
NO
School District
-
Elementary School
N/A
-
Middle School
N/A
-
High School
INDEPENDENCE
Property Features
-
New Construction
NO
-
Accessibility Features
Therapeutic Whirlpool
-
Association Amenities
Clubhouse, Meeting Room, Party Room, Picnic Area, Tennis Court(s), Dog Park, Basketball Court, Trail(s), Cable TV, Jogging Path, Playground
-
Foundation Details
Slab
-
Senior Community YN
NO
-
Sewer
Public Sewer
-
Water Source
Public
Schedule a Showing
Showing scheduled successfully.
Mortgage calculator
Estimate your monthly mortgage payment, including the principal and interest, property taxes, and HOA. Adjust the values to generate a more accurate rate.
Your payment
Principal and Interest:
$
Property taxes:
$
HOA fees:
$
Total loan payment:
$
Total interest amount:
$
Location
County
LOUDOUN
Elementary School
Middle School
High School
INDEPENDENCE
Listing Courtesy of Nabil N Sidhom , NBI Realty, LLC
RealHub Information is provided exclusively for consumers' personal, non-commercial use, and it may not be used for any purpose other than to identify prospective properties consumers may be interested in purchasing. All information deemed reliable but not guaranteed and should be independently verified. All properties are subject to prior sale, change or withdrawal. RealHub website owner shall not be responsible for any typographical errors, misinformation, misprints and shall be held totally harmless.

AGENT
Laurie Hailey
Call Laurie today to schedule a private showing.

* Listings on this website come from the FMLS IDX Compilation and may be held by brokerage firms other than the owner of this website. The listing brokerage is identified in any listing details. Information is deemed reliable but is not guaranteed. If you believe any FMLS listing contains material that infringes your copyrighted work please click here to review our DMCA policy and learn how to submit a takedown request.© 2024 FMLS.
Related Properties

ASHBURN
43117 SHORE SQUARE
4 Beds
3 Baths
3,232 Sq.Ft.
$825,000
MLS#: VALO2128700
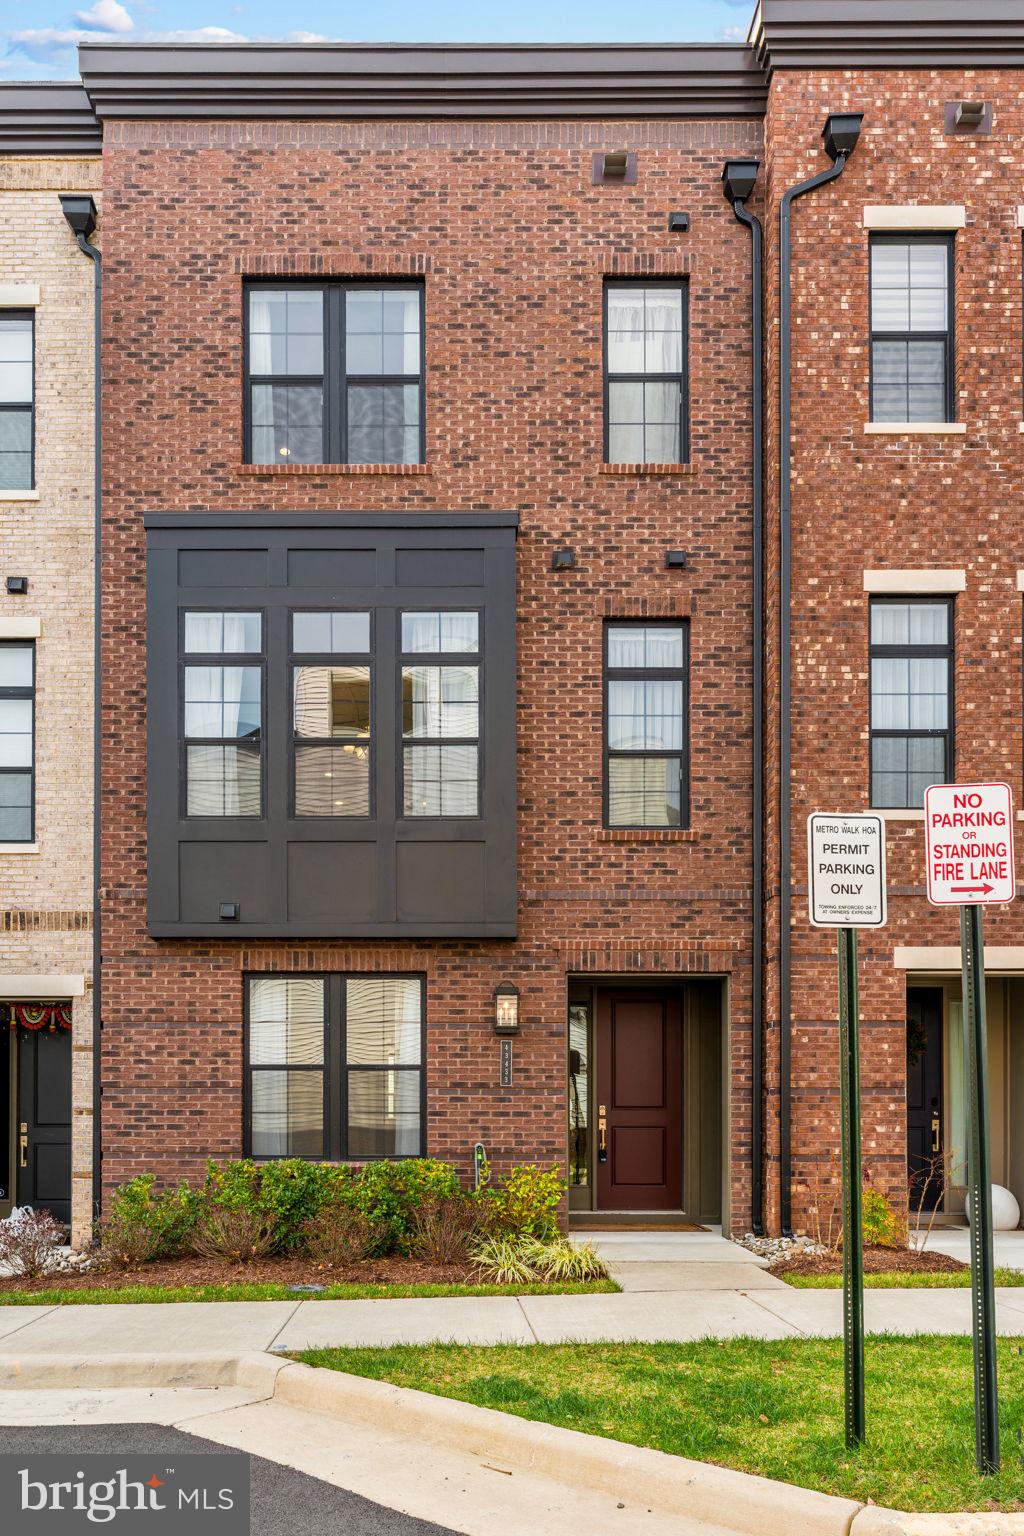
ASHBURN
43433 WILCOX TERRACE
3 Beds
3 Baths
2,631 Sq.Ft.
$949,900
MLS#: VALO2119538

ASHBURN
23600 RAYTOWN TERRACE
3 Beds
3 Baths
2,742 Sq.Ft.
$846,046
MLS#: VALO2128772
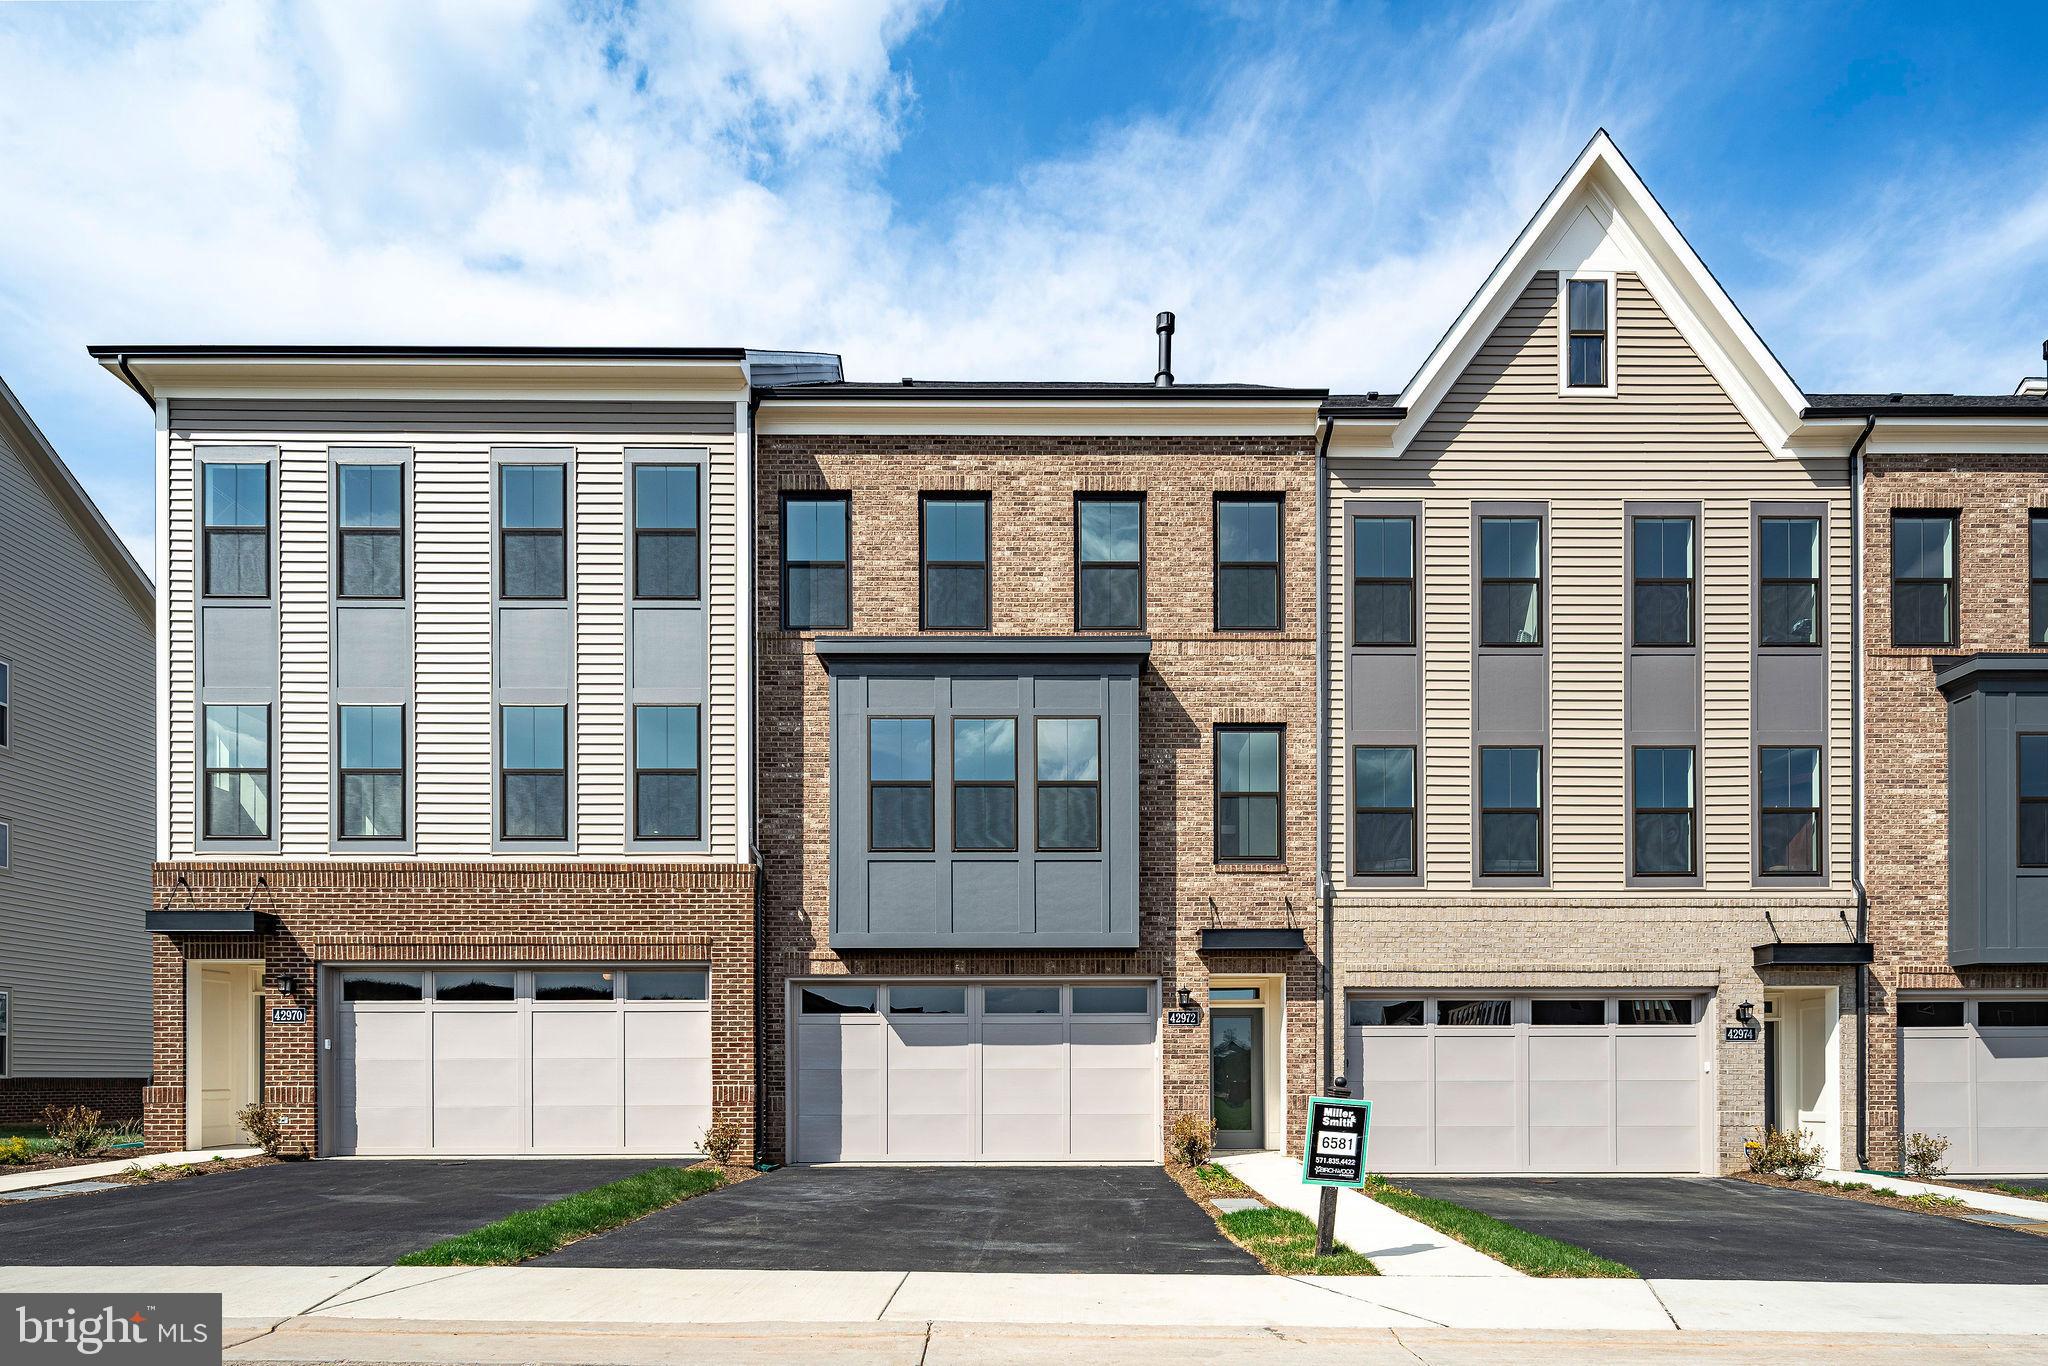
ASHBURN
42972 TRUMAN TERRACE
3 Beds
3 Baths
2,742 Sq.Ft.
$853,586
MLS#: VALO2106648
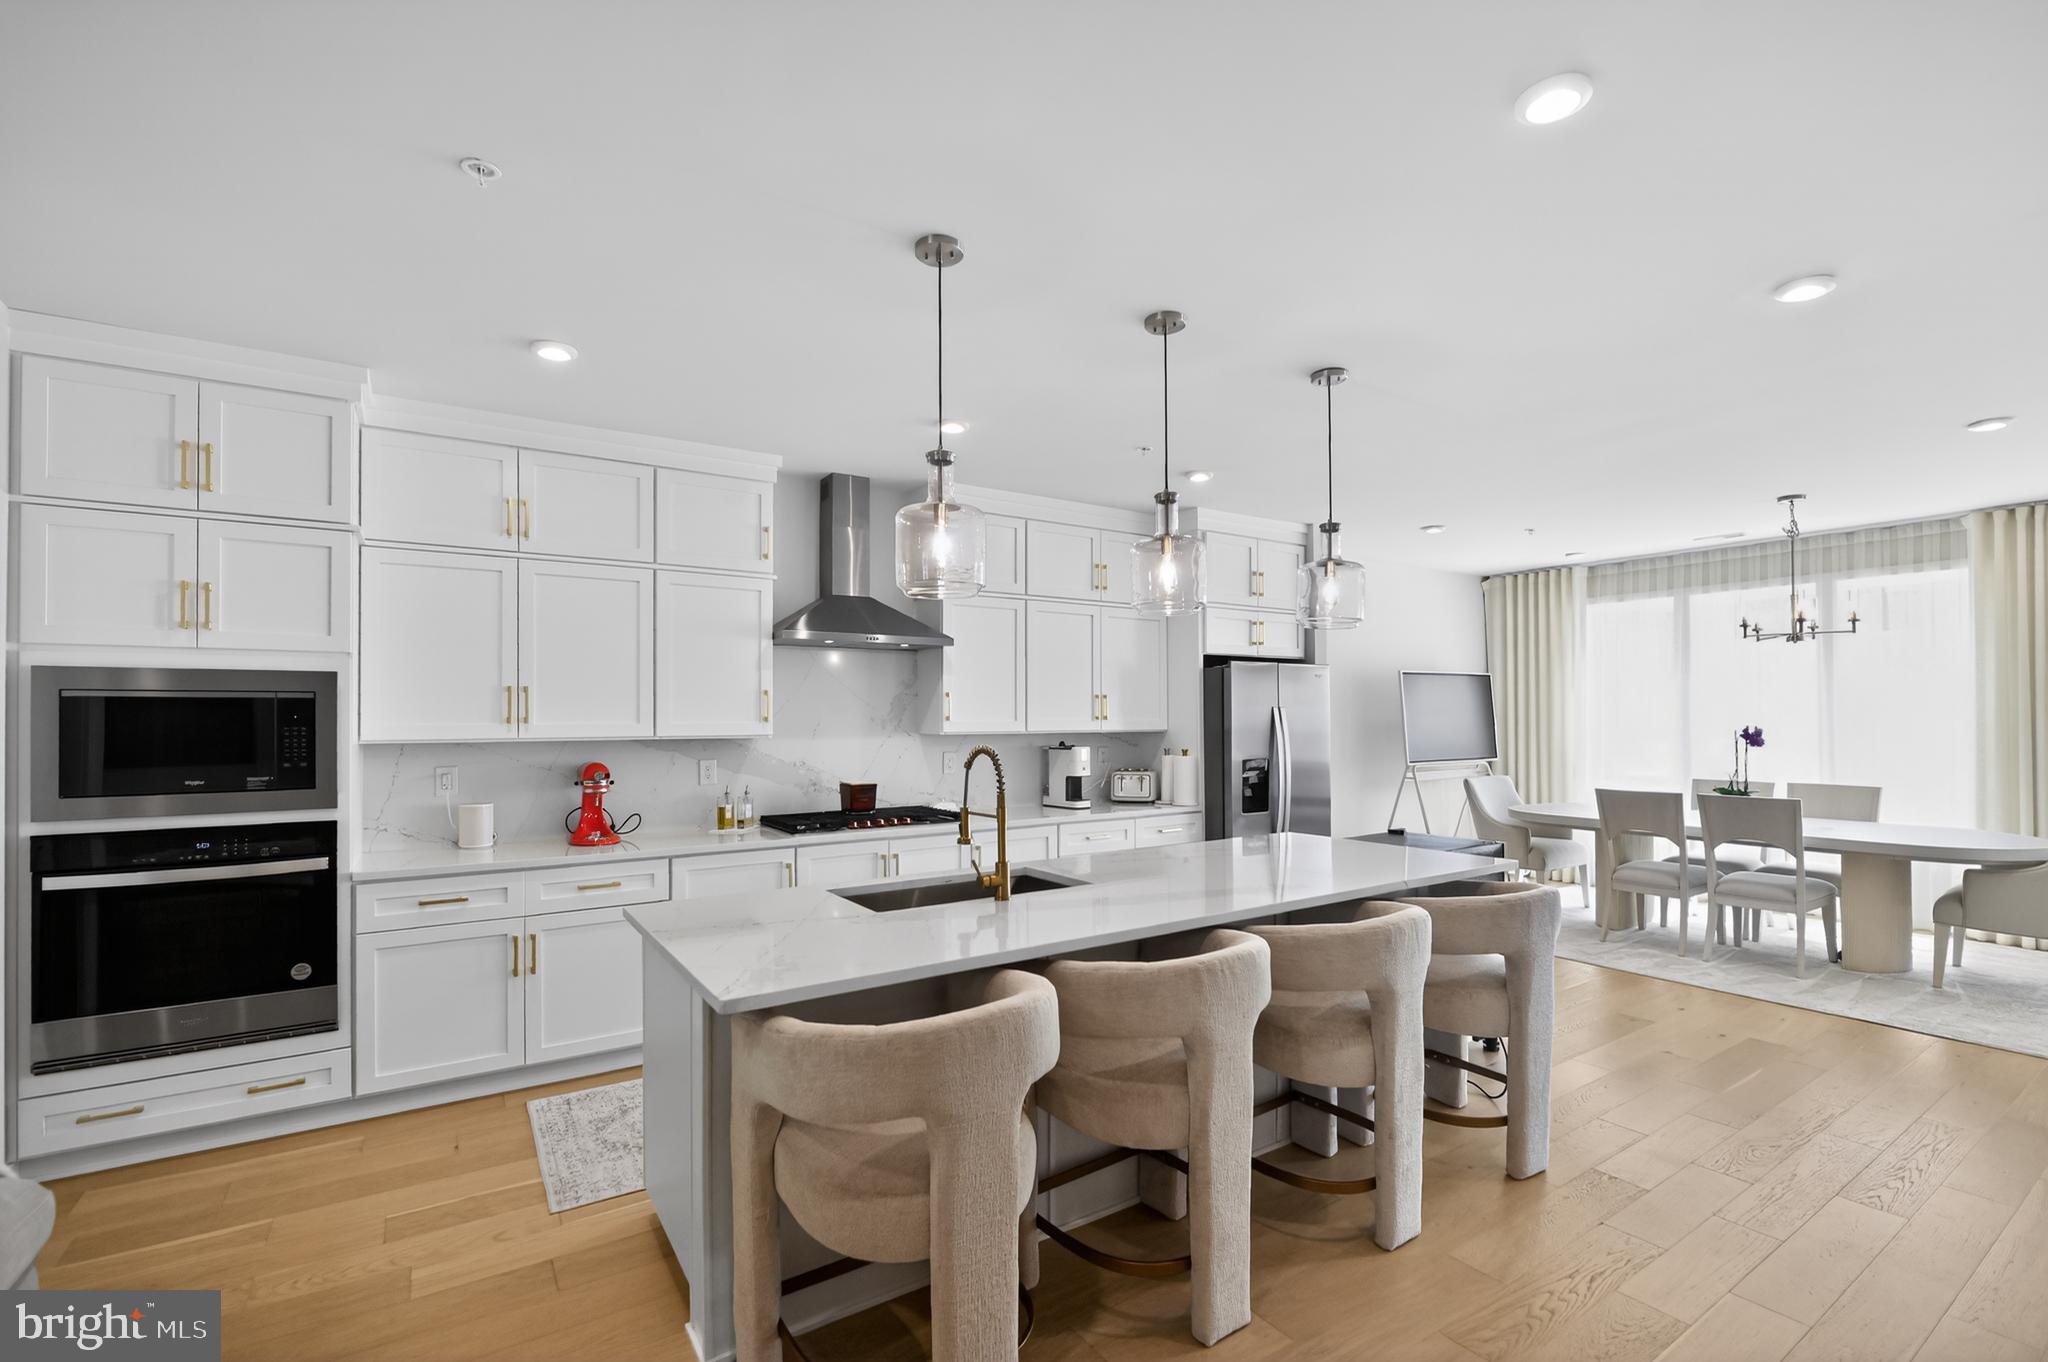
ASHBURN
43498 MADISON SPRINGS TERRACE
3 Beds
2 Baths
2,662 Sq.Ft.
$720,000
MLS#: VALO2127808

ASHBURN
19617 EDGEMONT SQUARE
4 Beds
3 Baths
3,119 Sq.Ft.
$810,000
MLS#: VALO2123972
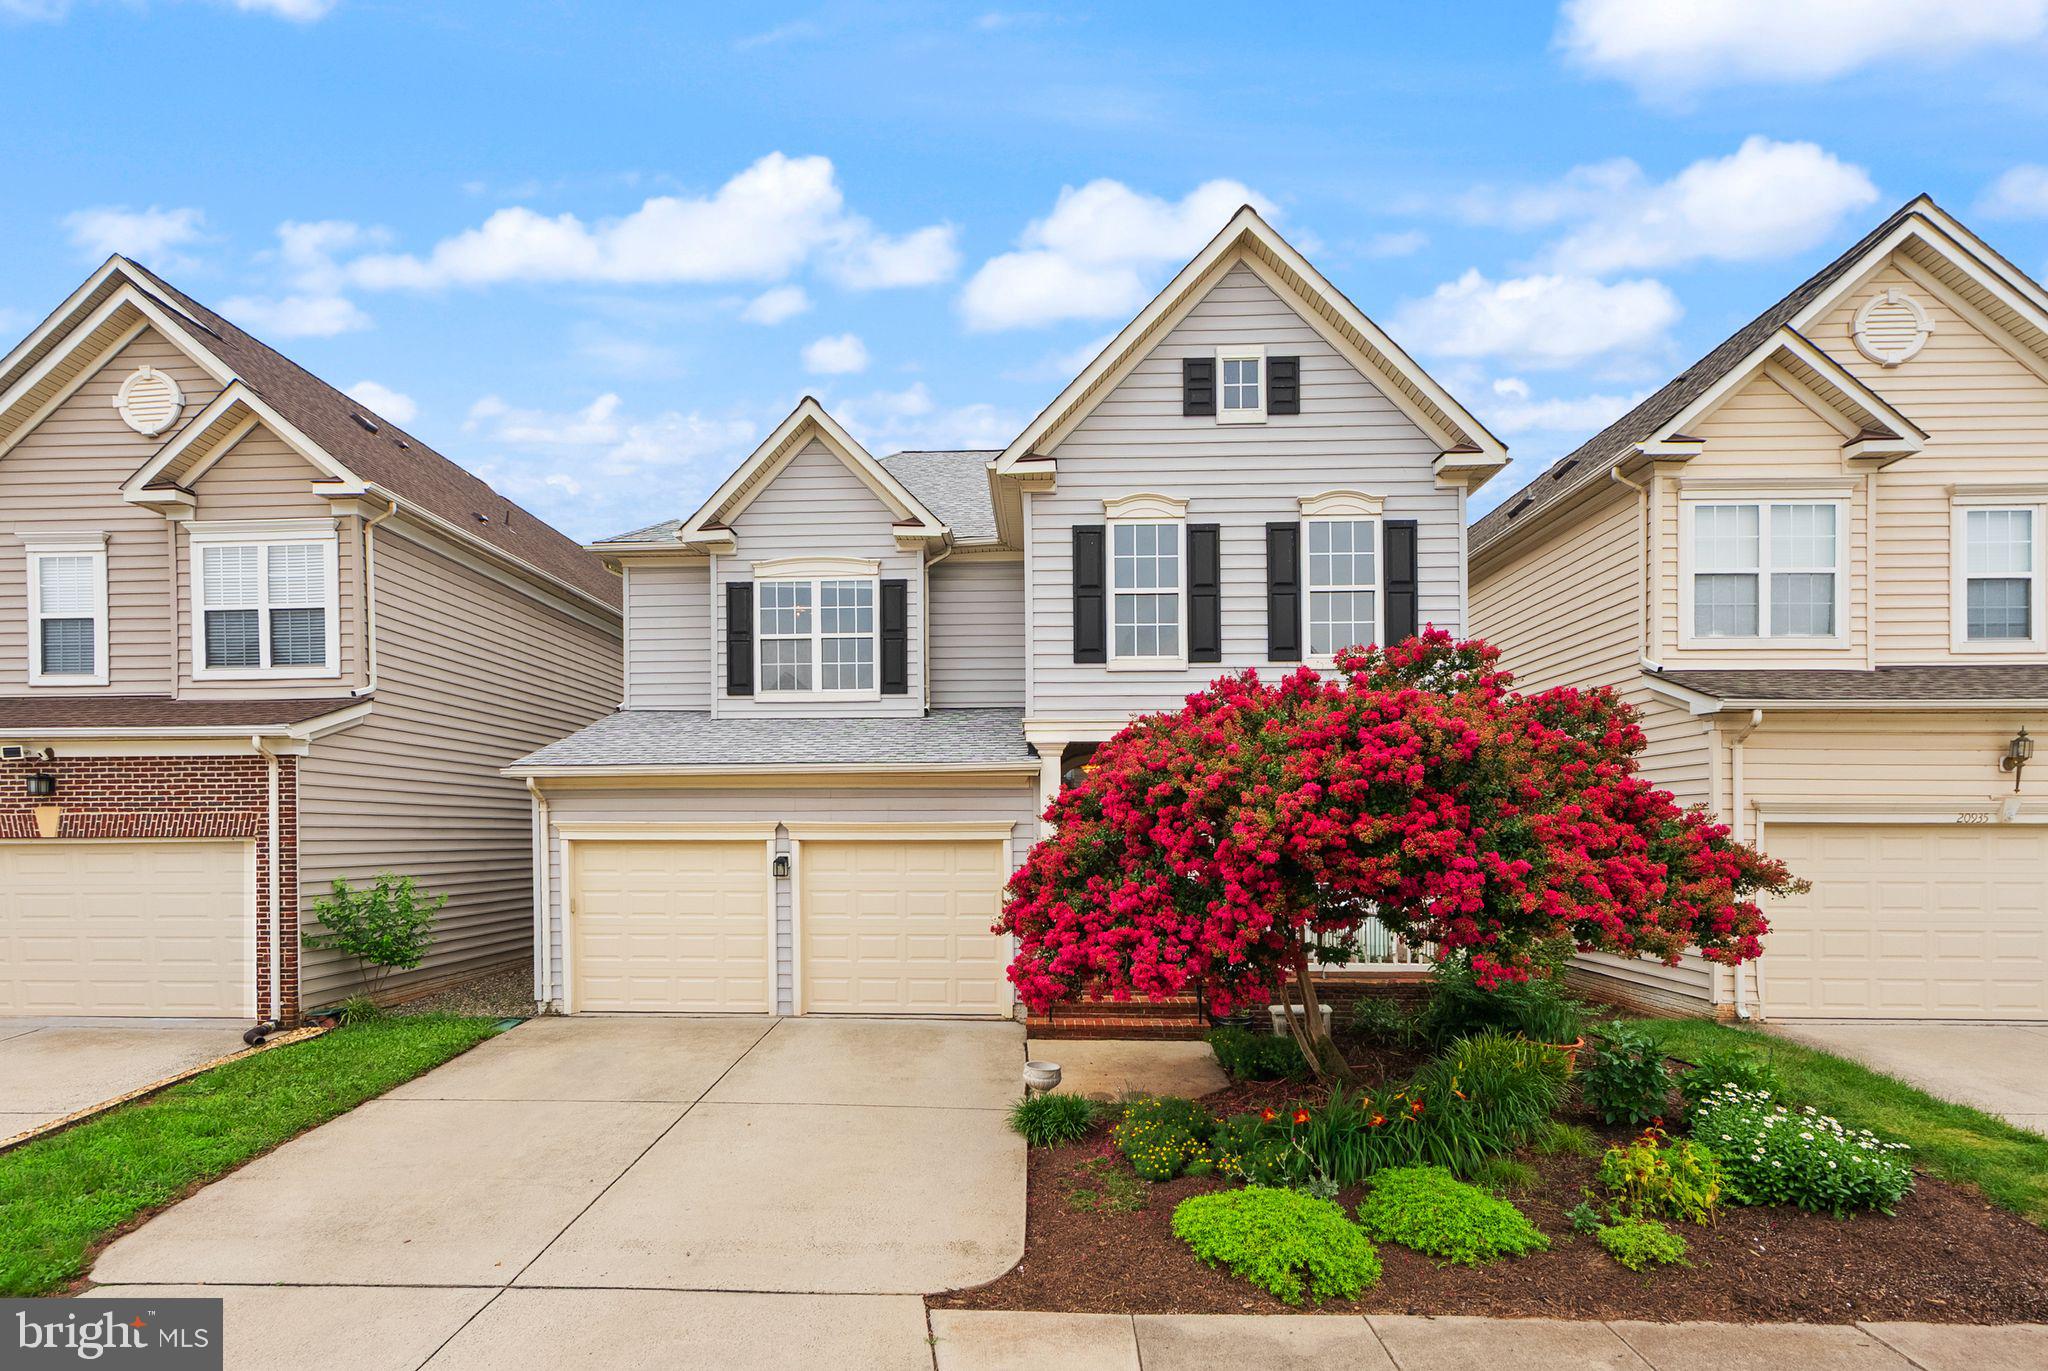
ASHBURN
20937 WINOLA TERRACE
3 Beds
3 Baths
3,849 Sq.Ft.
$875,000
MLS#: VALO2130274
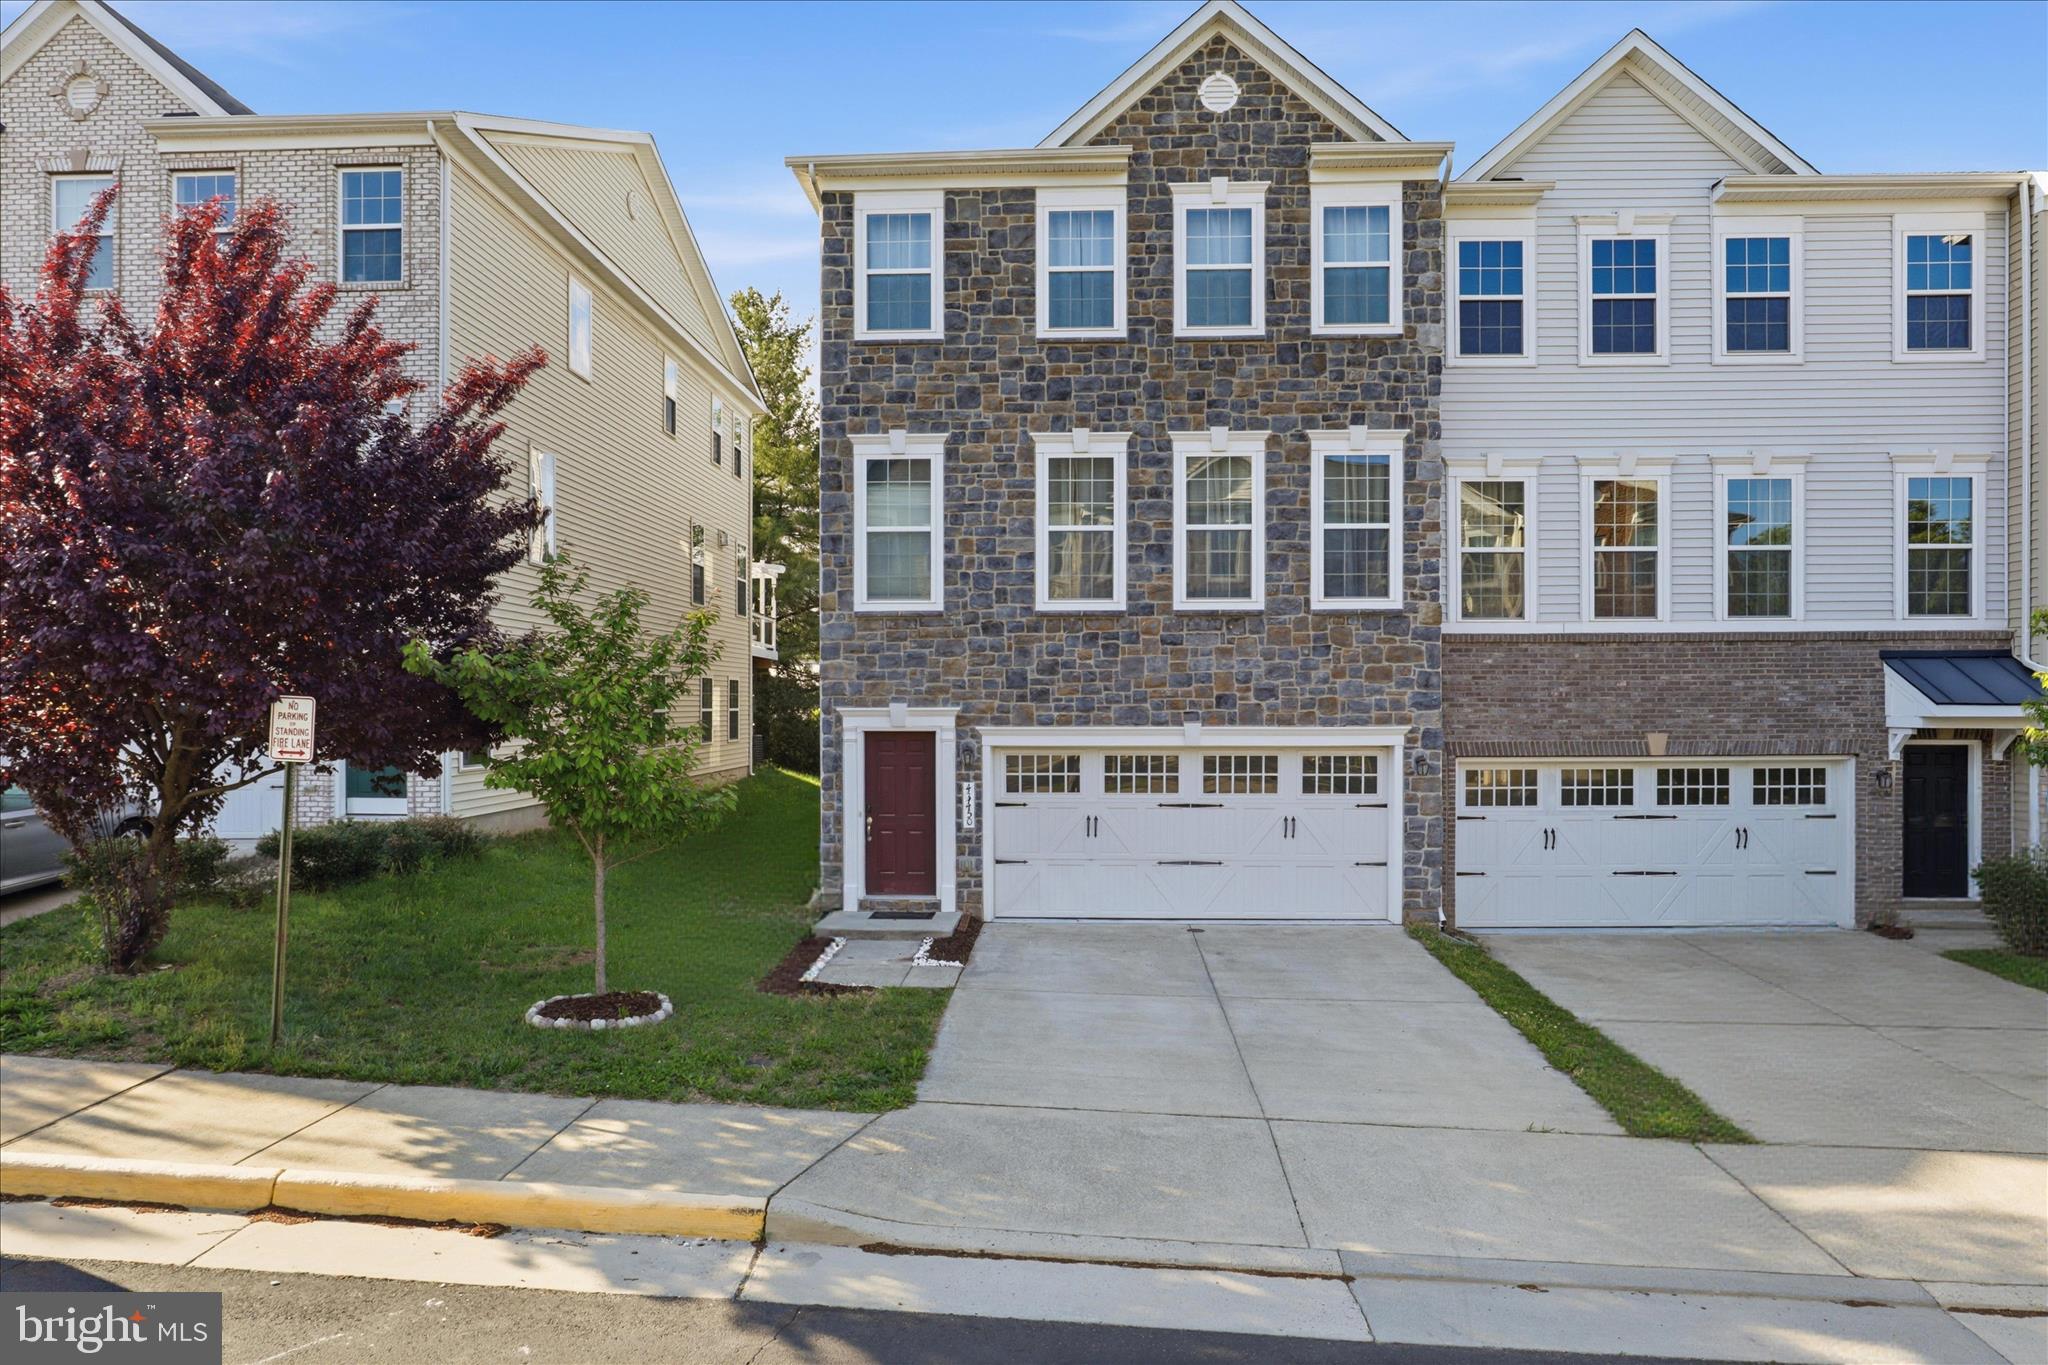
ASHBURN
43450 SWEET BRANDY TERRACE
4 Beds
3 Baths
3,138 Sq.Ft.
$825,000
MLS#: VALO2124214
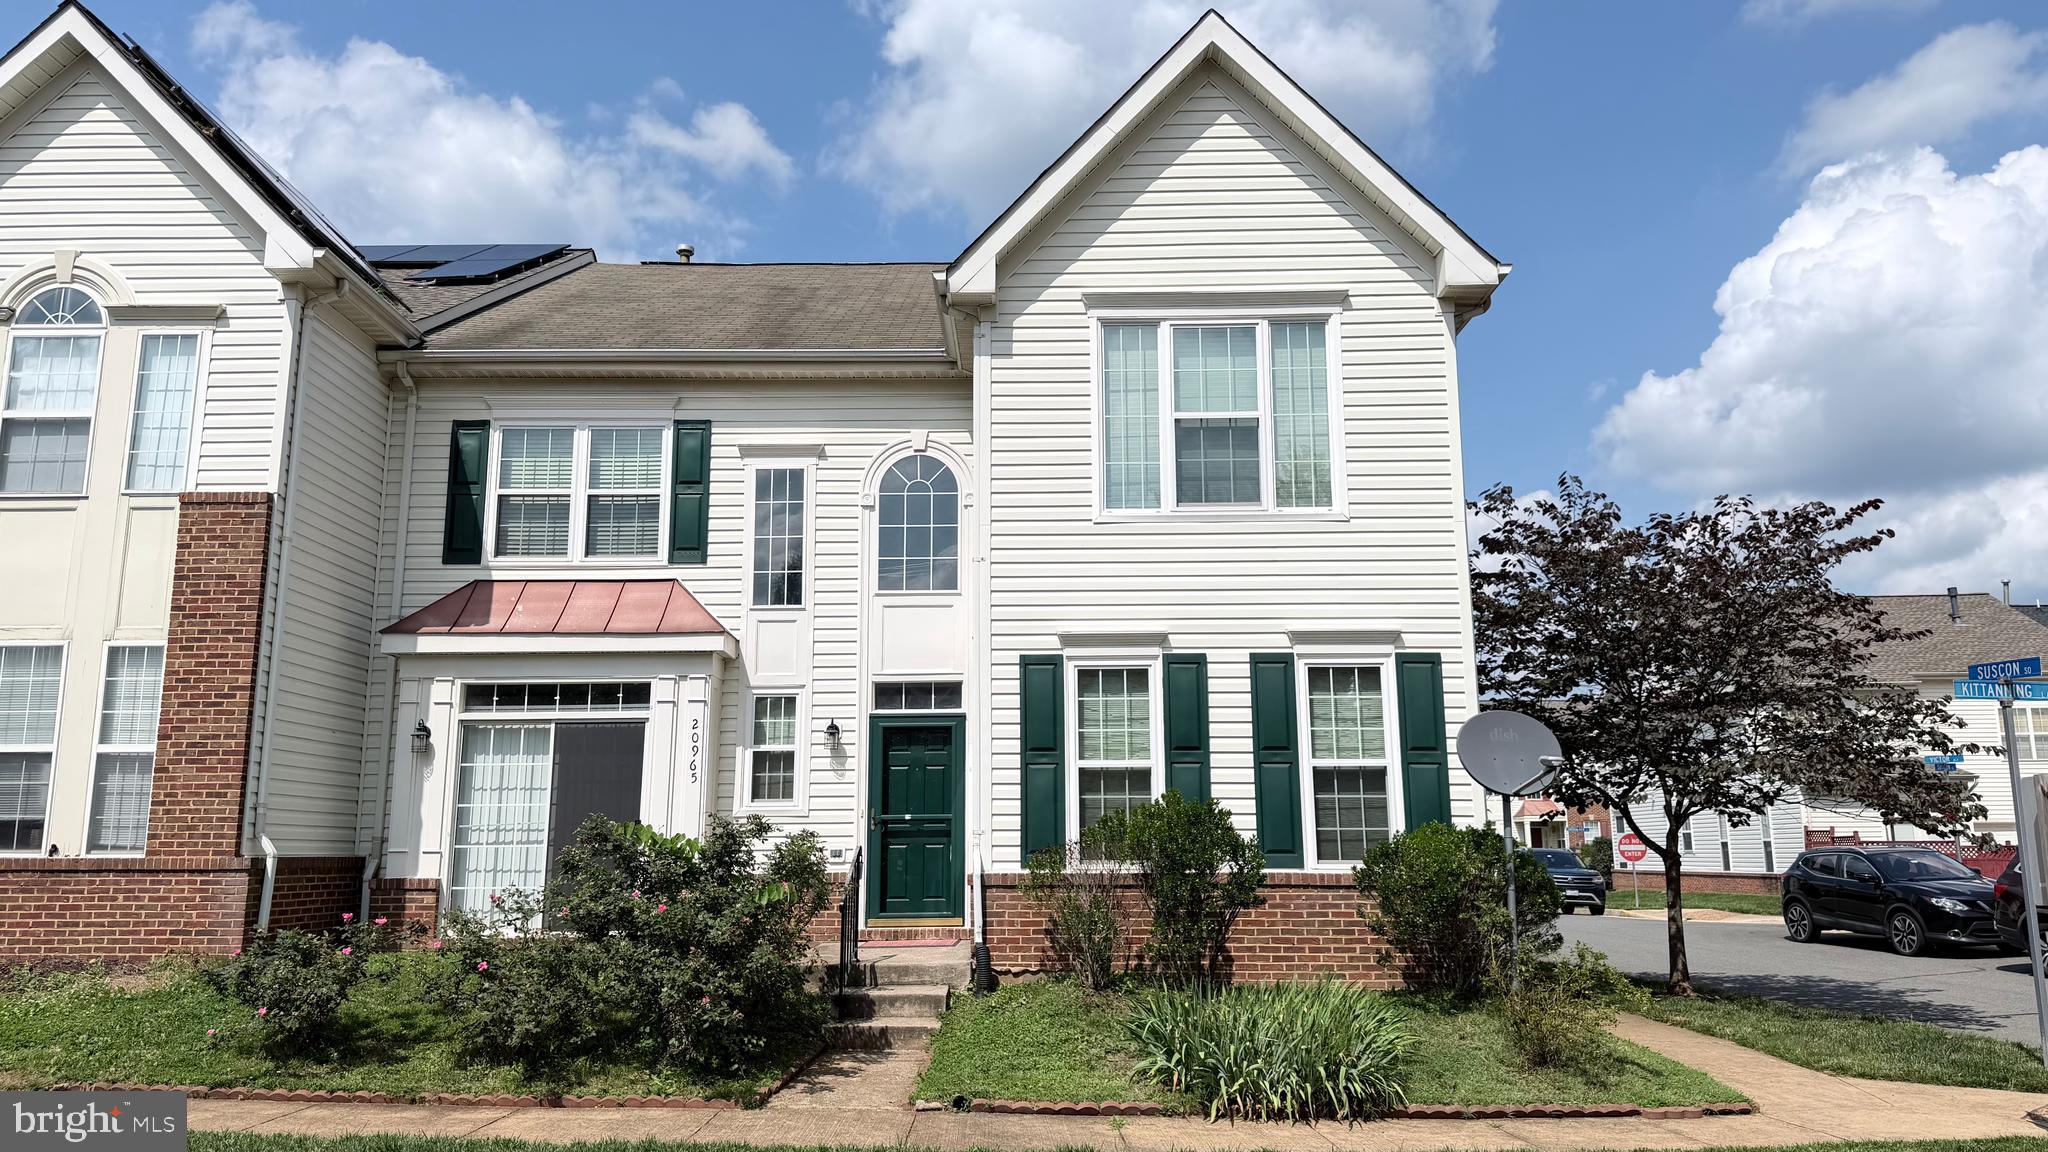
ASHBURN
20965 KITTANNING LANE
3 Beds
2 Baths
2,335 Sq.Ft.
$745,000
MLS#: VALO2130152
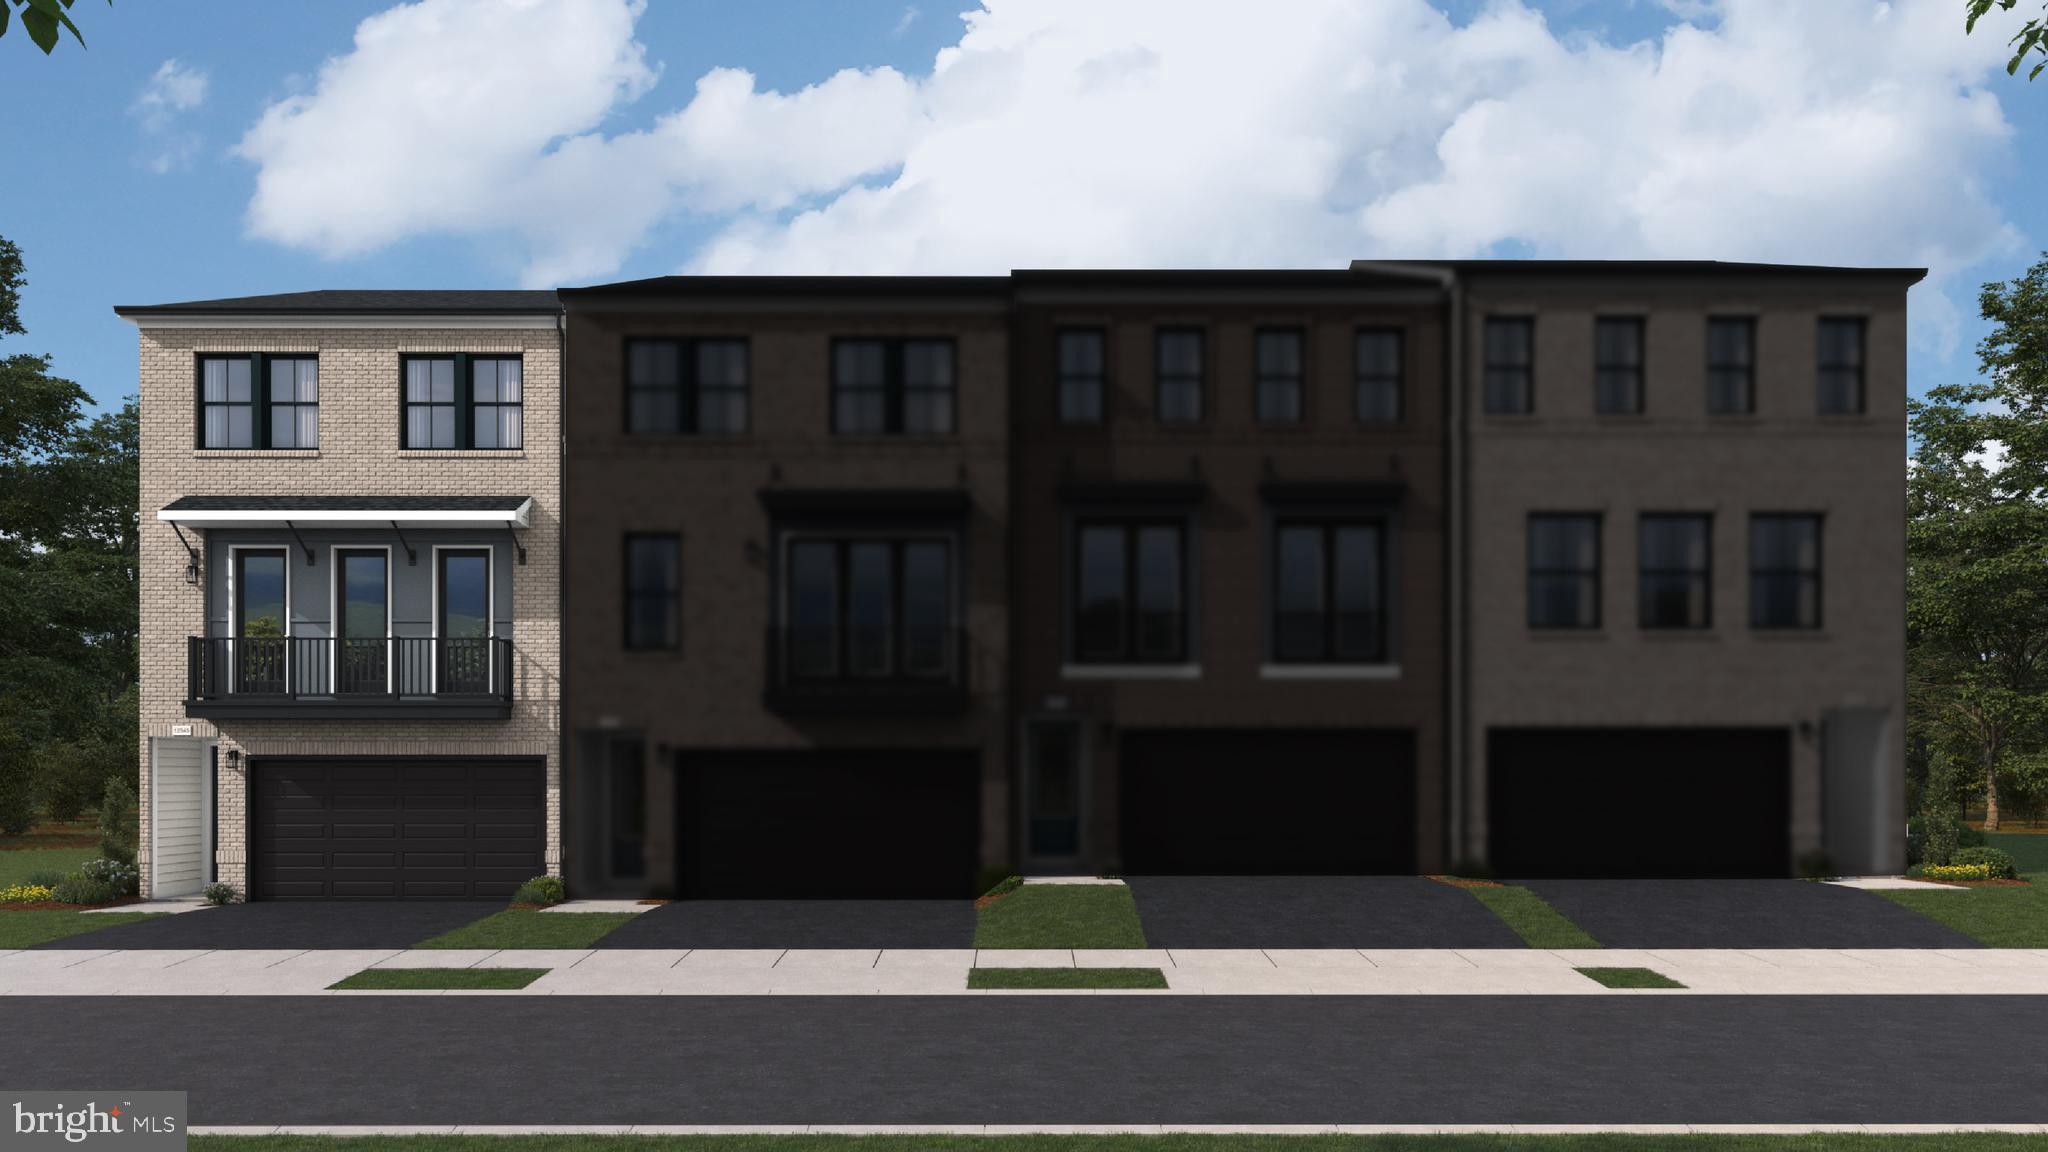
ASHBURN
42219 PICASSO SQUARE HOMESITE 4333
3 Beds
3 Baths
2,721 Sq.Ft.
$891,990
MLS#: VALO2129486
.png)