
Contemporary
23120 BROOKSBANK
BRAMBLETON, VA 20148
MLS#: VALO2086880
$875,000


Property
Beds
3
Full Baths
3
1/2 Baths
1
Year Built
2018
Sq.Footage
3,096
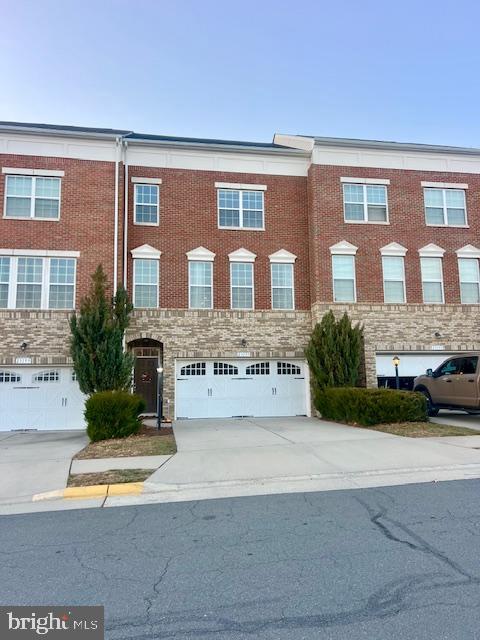
ALL OFFERS DUE MONDAY, MARCH 3 at 11:00am Luxury End-Unit Townhome in the Heart of Brambleton Welcome to this exquisite end-unit luxury townhome in the heart of Brambleton, offering 3,100 sq. ft. of sophisticated living space with 3 bedrooms, 3.5 baths, and a spacious 2-car garage. Step inside to discover beautiful hardwood floors throughout the entry, main, and upper level, complemented by large sun-filled windows that flood the home with natural light. The entry-level features a versatile workstation and a full bath, perfect for guests or a home office. The main level is designed for both comfort and style, featuring a cozy gas fireplace in the family room and an oversized terrace ideal for indoor-outdoor living. The gourmet kitchen boasts a large island, stainless steel appliances, a sleek hood vent, and ample cabinetry, making it a chef’s dream. Retreat to the upper level, where the luxurious primary suite offers a spa-inspired bath with upgraded tile, a double vanity, and a frameless glass shower. Two additional spacious bedrooms and a well-appointed bath complete this level. Located just minutes from Brambleton Town Center, parks, community golf course, and major commuter routes, this home combines modern elegance and everyday convenience in one exceptional package. Monthly HOA dues include Verizon Fios cable/internet! Don’t miss this rare opportunity—schedule your private tour today!
Features & Amenities
Interior
-
Other Interior Features
Eat-in Kitchen, Ceiling Fan(s), Kitchen Island, Pantry, Recessed Lighting, Walk-In Closet(s), Built-in Features, Crown Molding, Open Floorplan
-
Total Bedrooms
3
-
Bathrooms
3
-
1/2 Bathrooms
1
-
Above Grade Finished Area
3096.0
-
Basement YN
NO
-
Cooling YN
YES
-
Cooling
Central Air, Ceiling Fan(s), Electric
-
Fireplace YN
YES
-
Heating YN
YES
-
Heating
Exhaust Fan, Natural Gas, Central
-
Pet friendly
N/A
Exterior
-
Garage
Yes
-
Garage spaces
2
-
Parking
Garage Door Opener, Asphalt, On Street, Garage, Driveway, Inside Entrance, Attached
-
Patio and Porch Features
Deck
-
Pool
Yes
-
Pool Features
Community
-
Waterfront YN
NO
Area & Lot
-
Lot Features
Corner Lot
-
Lot Size(acres)
0.07
-
Lot Size(square feet)
3,049
-
Property Type
Residential
-
Property Sub Type
Townhouse
-
Architectural Style
Contemporary
Price
-
Sales Price
$875,000
-
Tax Amount
$6,834
-
Sq. Footage
3,096
-
Price/SqFt
$282
HOA
-
Association
YES
-
Association Fee
$232.95
-
Association Fee Frequency
Monthly
-
Association Fee Includes
N/A
School District
-
Elementary School
MADISON'S TRUST
-
Middle School
N/A
-
High School
INDEPENDENCE
Property Features
-
New Construction
NO
-
Association Amenities
Clubhouse, Meeting Room, Party Room, Picnic Area, Tennis Court(s), Basketball Court, Cable TV, Jogging Path, Playground, Sport Court
-
Foundation Details
Slab
-
Senior Community YN
NO
-
Sewer
Public Sewer
-
Tax Lot
5497
-
Water Source
Public
Schedule a Showing
Showing scheduled successfully.
Mortgage calculator
Estimate your monthly mortgage payment, including the principal and interest, property taxes, and HOA. Adjust the values to generate a more accurate rate.
Your payment
Principal and Interest:
$
Property taxes:
$
HOA fees:
$
Total loan payment:
$
Total interest amount:
$
Location
County
LOUDOUN
Elementary School
MADISON'S TRUST
Middle School
High School
INDEPENDENCE
Listing Courtesy of Tami Rekas, Pearson Smith Realty, LLC
RealHub Information is provided exclusively for consumers' personal, non-commercial use, and it may not be used for any purpose other than to identify prospective properties consumers may be interested in purchasing. All information deemed reliable but not guaranteed and should be independently verified. All properties are subject to prior sale, change or withdrawal. RealHub website owner shall not be responsible for any typographical errors, misinformation, misprints and shall be held totally harmless.

Salesperson, Realtor
Laurie Hailey
Call Laurie today to schedule a private showing.

* Listings on this website come from the FMLS IDX Compilation and may be held by brokerage firms other than the owner of this website. The listing brokerage is identified in any listing details. Information is deemed reliable but is not guaranteed. If you believe any FMLS listing contains material that infringes your copyrighted work please review our DMCA policy and learn how to submit a takedown request.© 2024 FMLS.
Related Properties

BRAMBLETON
42520 LEGACY PARK DRIVE
4 Beds
2 Baths
3,136 Sq.Ft.
$829,000
MLS#: VALO2136880

BRAMBLETON
23601 ROSE LEIGH TERRACE
4 Beds
3 Baths
2,556 Sq.Ft.
$780,000
MLS#: VALO2135430

BRAMBLETON
23344 EVENING PRIMROSE SQUARE
3 Beds
3 Baths
3,216 Sq.Ft.
$850,000
MLS#: VALO2139220

BRAMBLETON
42464 REGAL WOOD DRIVE
4 Beds
3 Baths
2,430 Sq.Ft.
$735,000
MLS#: VALO2138658

BRAMBLETON
42300 CRAWFORD TERRACE
3 Beds
2 Baths
3,232 Sq.Ft.
$850,000
MLS#: VALO2133208

BRAMBLETON
22969 AURORA VIEW
4 Beds
3 Baths
3,576 Sq.Ft.
$1,039,900
MLS#: VALO2138534

BRAMBLETON
42162 STONE PRESS TERRACE
3 Beds
3 Baths
2,908 Sq.Ft.
$939,000
MLS#: VALO2137838

BRAMBLETON
22421 VERDE GATE TERRACE
3 Beds
2 Baths
2,712 Sq.Ft.
$780,000
MLS#: VALO2135184

BRAMBLETON
42088 PICASSO SQUARE
4 Beds
3 Baths
2,209 Sq.Ft.
$764,999
MLS#: VALO2138258
BRAMBLETON
23197 TRADEWIND DRIVE
4 Beds
3 Baths
2,836 Sq.Ft.
$732,000
MLS#: VALO2114676
