
Colonial
23195 GLENWOOD HEIGHTS CIRCLE
BRAMBLETON, VA 20148
MLS#: VALO2085228
$1,149,990


Property
Beds
5
Full Baths
4
1/2 Baths
None
Year Built
2023
Sq.Footage
3,916
***Welcome Home to 23195 Glenwood Heights Cir, nestled in Brambleton VA. Best Value in town for a spectacular luxury Brand new(2023) 3 lvl Tripointe Single Family Home in heart of Brambleton with stunning interiors and an Upgraded elevation-Elliot model with stones. Premium“NORTH EAST” facing lot the conservation land **Move-in ready, Beautiful, Bright and almost 4000 sqft Model House**Main Level Bedroom & full bath which is perfect for in-laws, parents or guest**This home features open concept floor plan with 5 bedroom, 4 full bath & Rear load 2 car garage**This gorgeous home is located in sought after“Brambelton”community**Upgrades galore: Fully upgraded Kitchen w/high-end white cabinets, stainless steel appliances, Oversized level 6 waterfall kitchen island w/ counter area for prepping & seating. Stunning granite countertops, upgraded kitchen faucet & large sink,5-burner gas cooktop, microwave/oven combo, Commercial grade range hood which vents out**Stunning tiled backsplash**huge walk-in pantry**Open concept large family room & dining room space on main level which is perfect for entertaining**Recess lighting in the thru-out the home, Pendant lights, stunning custom chandeliers(10k) & remote operated ceiling fans/with lights convey**House colors chosen and painted with the help of a professional interior designer, ensuring a cohesive and stylish look**Gleaming wide plank Luxury Vinyl floor on the entire main level, foyer and entire upper lvl ** Upgraded carpet w/ extra padding in lower level**superior high quality blinds in the family room**Recess lighting in the living, kitchen & master **Pendant lights, chandelier Installed by designer add’s a touch of elegance and sophistication to living room floor**Huge master suite on upper lvl w/ rare coffered ceiling which offers two walk-in closets and double vanity sinks, large master bath w/ standing roman shower, frameless shower door,soaking tub, floor to ceiling 12X12 ceramic tiles & linen closet, additionally there are 3 spacious bedrooms and one bathroom in between two rooms, Ensuite Full Bathroom in one of the bedrooms**Master bedroom, office, and kid’s room feature professionally installed cabinets in the wardrobes for optimal organization and storage.Laundry room is on Upper level **Front Yard overlooks a walking trail and trees, giving you a wonderful park-like setting to enjoy year-round *Fully finished sunken basement with large rec room which is perfect for entertaining. *Fully finished oversized 2 car garage, extra storage racks & upgraded garage doors ,EV Charger Pre-wire. Extra Long driveway**Tankless water heater and radon mitigation system installed*Community amenities include Stratford Landing Pool and Splash Park which is just around the corner (1 house away) as well as several other pools, community centers, club rooms, spas, you name it! If that isn't enough**HOA Fee Includes access to all Brambleton amenities and Verizon FIOS Package- Cable and Internet**Enjoy Outstanding Brambleton Amenities with Movie Theater, Restaurants, Shopping, Fitness Center and State-Of-The-Art Library across the Street*Premier Brambleton School Pyramid *Madison Trust (Elementary School),Middle (Brambleton) and HS (Independence). Take advantage of all of the Brambleton amenities: Parks and recreation, 5 pool complex, sport courts/fields, library, adult and youth programs. Famed Hal and Bernie Hanson Park, Brambleton Town Center is minutes away: Dining, movies, coffee, groceries, doctors ,Gas station. Brambleton has 18 miles of paved trails, Tennis Cts w/ Lights, Sand Volleyball, annual events, art and farmers markets. Enjoy the lifestyle so close to home. EXCELLENT Commuter Location: Easy Access onto the Dulles Greenway & Toll Rd, Routes: 50, 15, 7, 28 W/5 miles of the Ashburn Silver Line Metro Within 9 miles of Dulles International Airport.
Features & Amenities
Interior
-
Total Bedrooms
5
-
Bathrooms
4
-
Above Grade Finished Area
2908.0
-
Basement YN
YES
-
Cooling YN
YES
-
Cooling
Central Air, Electric
-
Fireplace YN
NO
-
Heating YN
YES
-
Heating
Natural Gas, Central
-
Main Level Bedrooms
1
-
Pet friendly
N/A
Exterior
-
Garage
Yes
-
Garage spaces
2
-
Construction Materials
Brick Veneer
-
Parking
Garage, Attached
-
Pool
Yes
-
Pool Features
Community
-
Waterfront YN
NO
Area & Lot
-
Lot Size(acres)
0.11
-
Lot Size(square feet)
4,792
-
Property Type
Residential
-
Property Sub Type
Single Family Residence
-
Architectural Style
Colonial
Price
-
Sales Price
$1,149,990
-
Tax Amount
$8,300
-
Sq. Footage
3,916
-
Price/SqFt
$293
HOA
-
Association
YES
-
Association Fee
$218
-
Association Fee Frequency
Monthly
-
Association Fee Includes
N/A
School District
-
Elementary School
N/A
-
Middle School
N/A
-
High School
N/A
Property Features
-
New Construction
NO
-
Foundation Details
Concrete Perimeter
-
Senior Community YN
NO
-
Sewer
Public Sewer
-
Tax Lot
3710
-
Water Source
Public
Schedule a Showing
Showing scheduled successfully.
Mortgage calculator
Estimate your monthly mortgage payment, including the principal and interest, property taxes, and HOA. Adjust the values to generate a more accurate rate.
Your payment
Principal and Interest:
$
Property taxes:
$
HOA fees:
$
Total loan payment:
$
Total interest amount:
$
Location
County
LOUDOUN
Elementary School
Middle School
High School
Listing Courtesy of Akshay Bhatnagar, Virginia Select Homes, LLC.
RealHub Information is provided exclusively for consumers' personal, non-commercial use, and it may not be used for any purpose other than to identify prospective properties consumers may be interested in purchasing. All information deemed reliable but not guaranteed and should be independently verified. All properties are subject to prior sale, change or withdrawal. RealHub website owner shall not be responsible for any typographical errors, misinformation, misprints and shall be held totally harmless.

Salesperson, Realtor
Laurie Hailey
Call Laurie today to schedule a private showing.

* Listings on this website come from the FMLS IDX Compilation and may be held by brokerage firms other than the owner of this website. The listing brokerage is identified in any listing details. Information is deemed reliable but is not guaranteed. If you believe any FMLS listing contains material that infringes your copyrighted work please review our DMCA policy and learn how to submit a takedown request.© 2024 FMLS.
Related Properties

BRAMBLETON
23313 APRIL MIST PLACE
4 Beds
3 Baths
4,392 Sq.Ft.
$1,175,000
MLS#: VALO2136462

BRAMBLETON
22881 GOLDEN HOLLY DRIVE HOMESITE 3508
4 Beds
3 Baths
3,274 Sq.Ft.
$1,165,240
MLS#: VALO2136184

BRAMBLETON
41792 QUAIL MEADOW COURT HOMESITE 3520
4 Beds
3 Baths
3,274 Sq.Ft.
$1,185,240
MLS#: VALO2138128
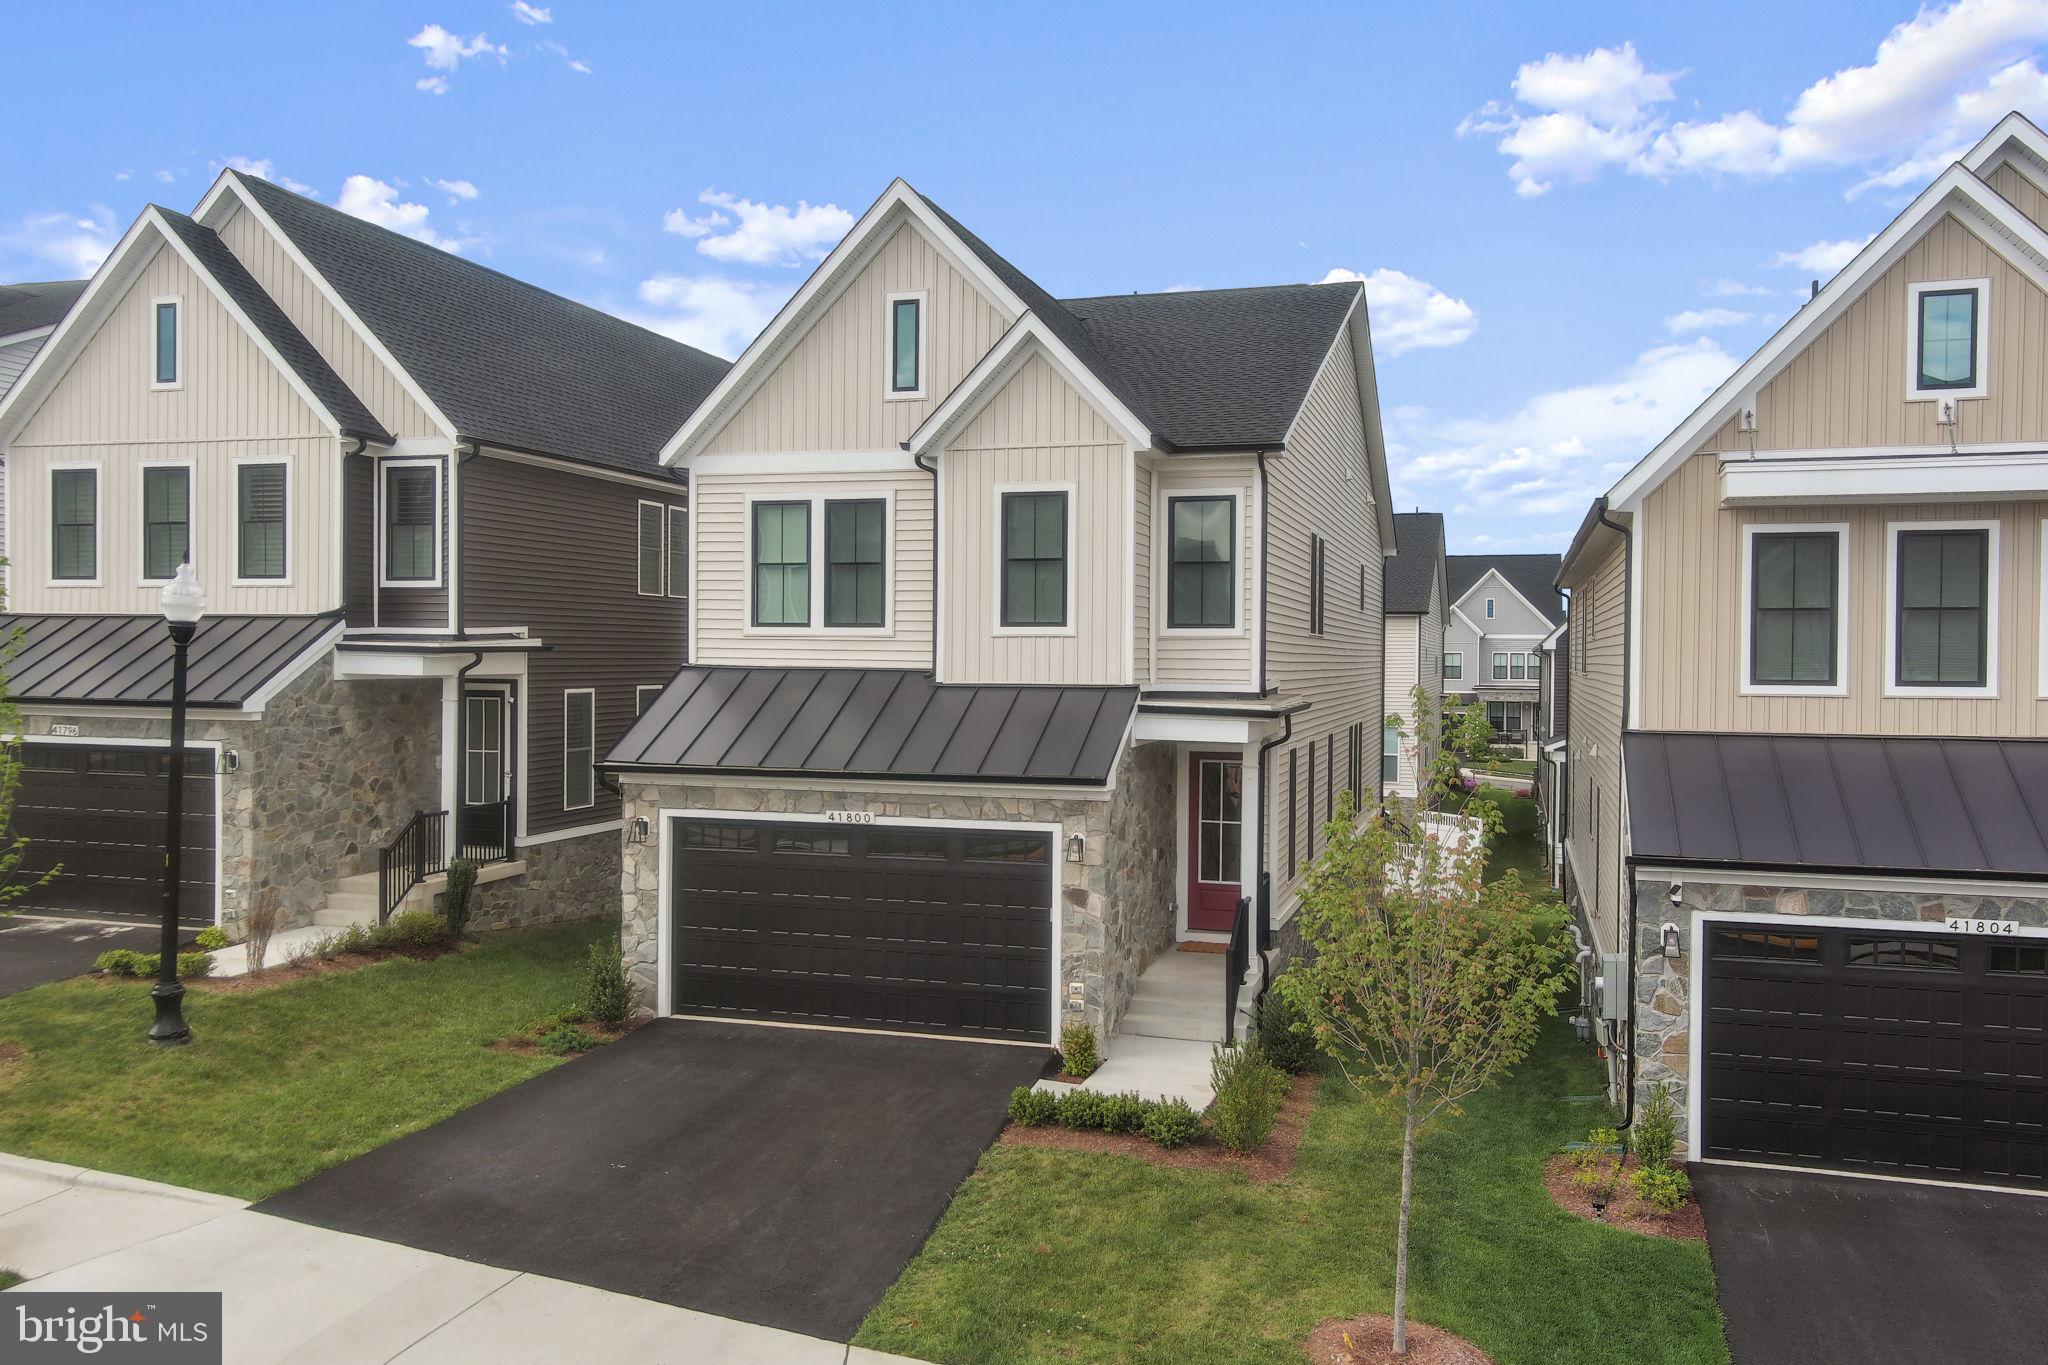
BRAMBLETON
41800 MELLOWED IVORY PLACE
5 Beds
4 Baths
3,688 Sq.Ft.
$1,099,900
MLS#: VALO2125366

BRAMBLETON
22873 ASHTON WOODS
6 Beds
4 Baths
4,517 Sq.Ft.
$1,160,000
MLS#: VALO2138812

BRAMBLETON
42384 SOAVE DRIVE
4 Beds
4 Baths
3,970 Sq.Ft.
$1,299,000
MLS#: VALO2135708

BRAMBLETON
42162 STONE PRESS TERRACE
3 Beds
3 Baths
2,908 Sq.Ft.
$925,000
MLS#: VALO2137838

BRAMBLETON
41784 QUAIL MEADOW COURT HOMESITE 3518
5 Beds
4 Baths
3,968 Sq.Ft.
$1,234,490
MLS#: VALO2135864

BRAMBLETON
22969 AURORA VIEW
4 Beds
3 Baths
3,576 Sq.Ft.
$999,000
MLS#: VALO2138534

BRAMBLETON
23096 RED ADMIRAL PLACE
4 Beds
4 Baths
5,101 Sq.Ft.
$1,149,900
MLS#: VALO2139334
