


Property
Beds
2
Full Baths
2
1/2 Baths
None
Year Built
2005
Sq.Footage
1,144
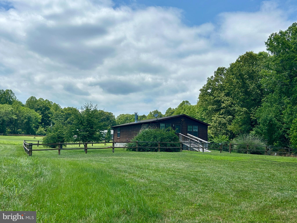
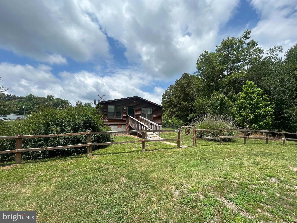
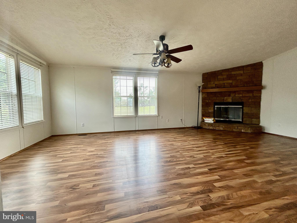
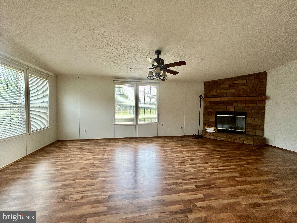
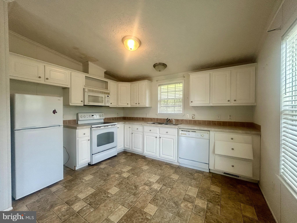
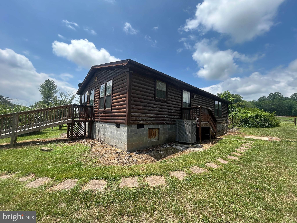
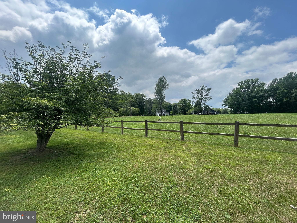
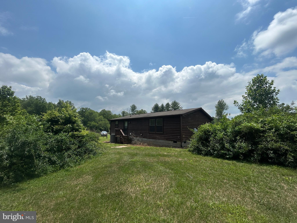
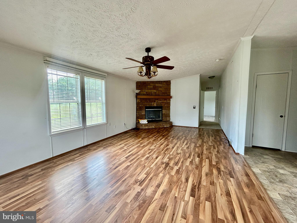
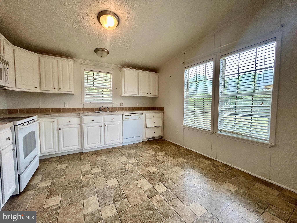
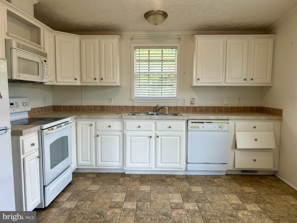
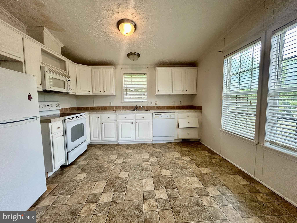
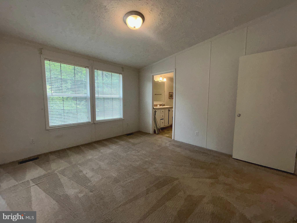
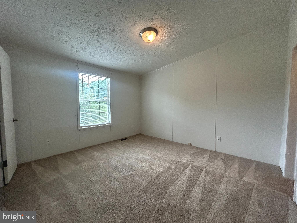
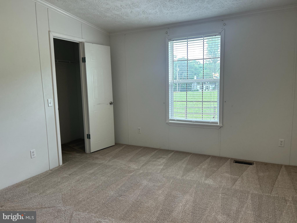
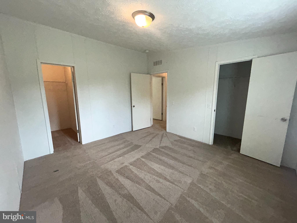
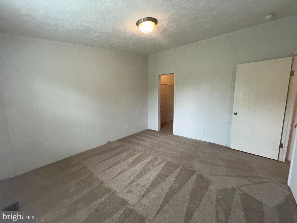
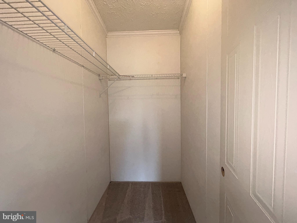
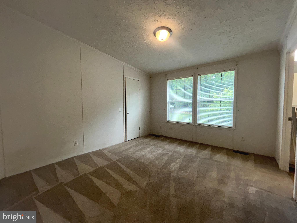
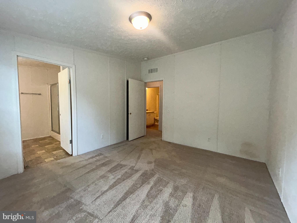
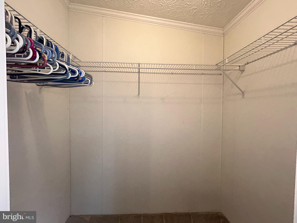
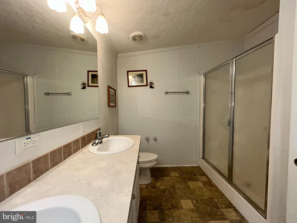
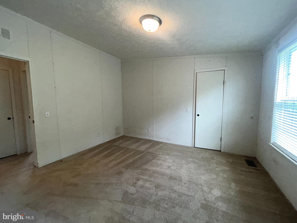
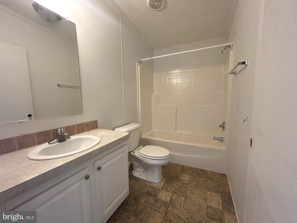
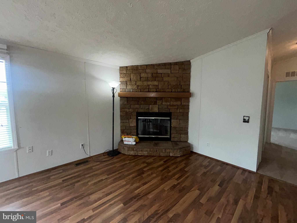
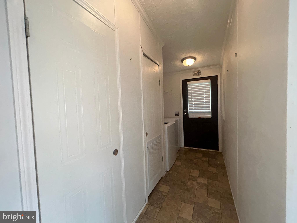
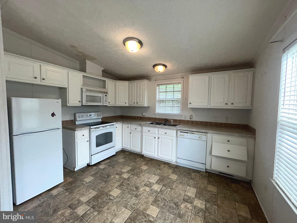
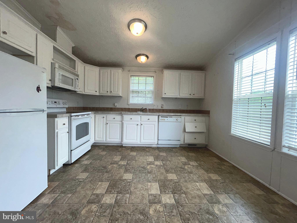
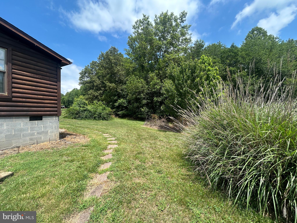
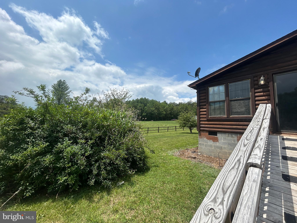
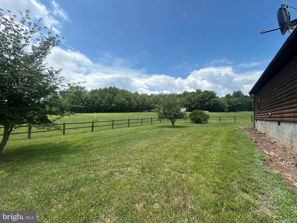
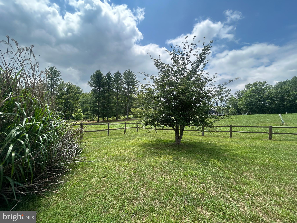
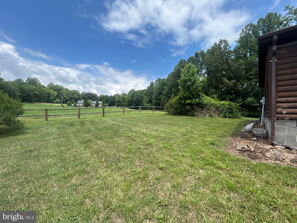
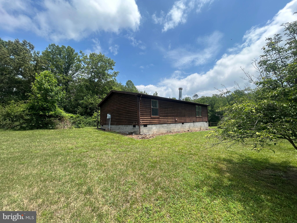
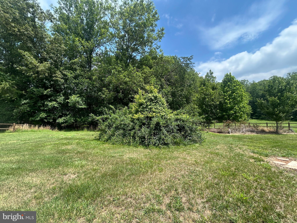
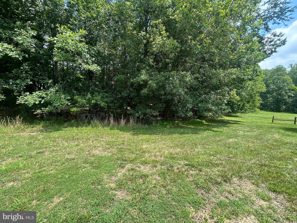
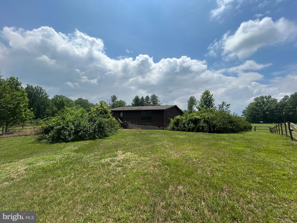
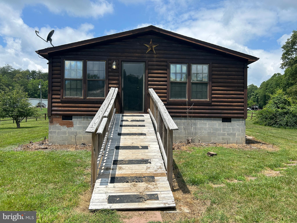
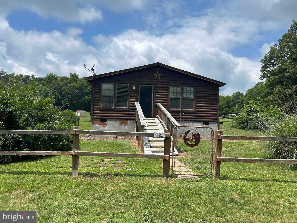
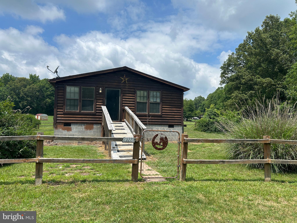
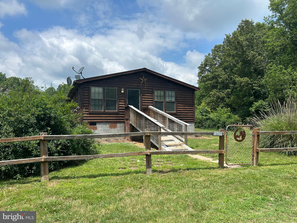
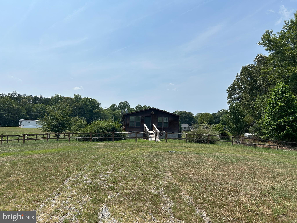
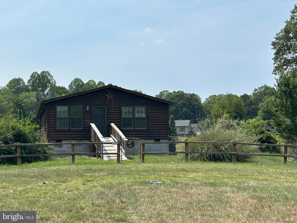
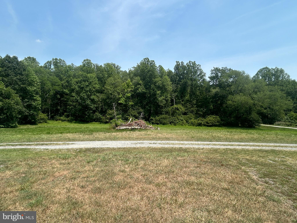
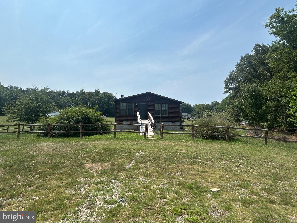
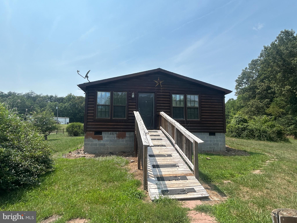
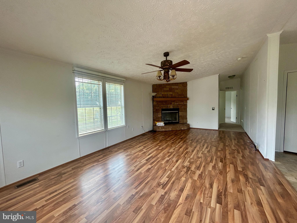
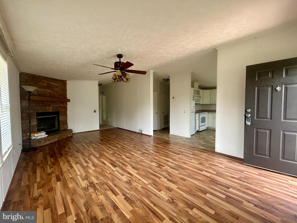
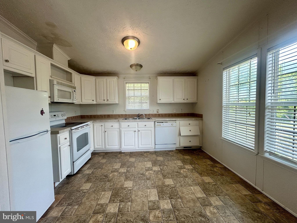
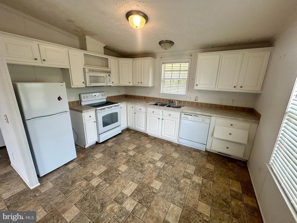
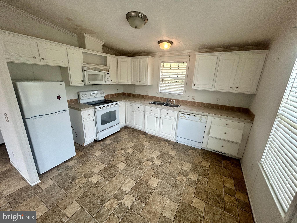
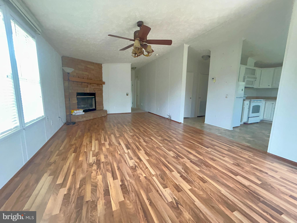
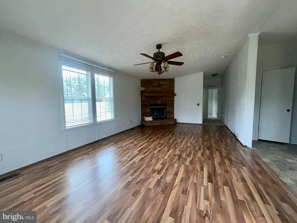
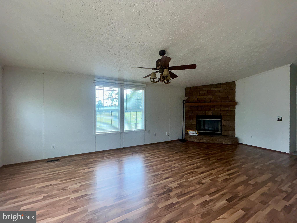
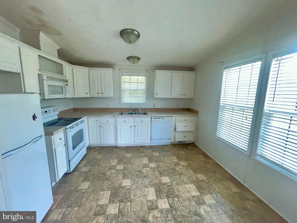
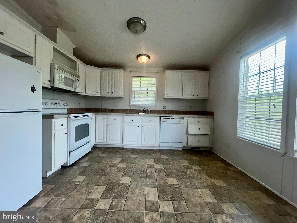
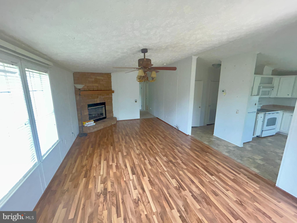
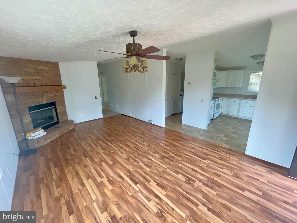
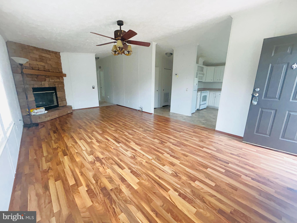
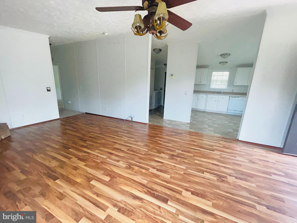
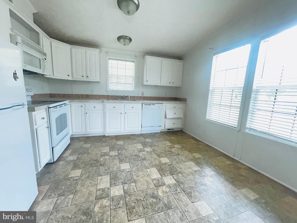
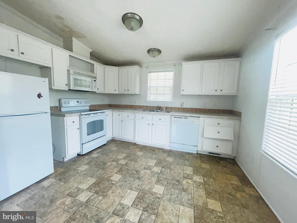
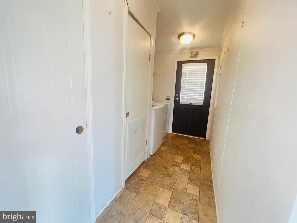
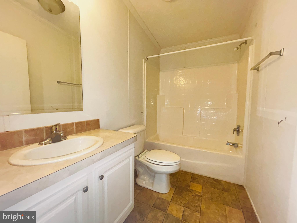
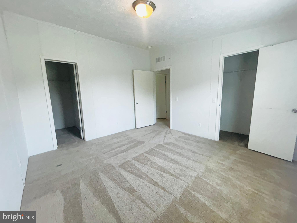
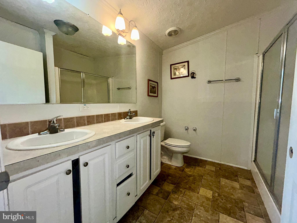
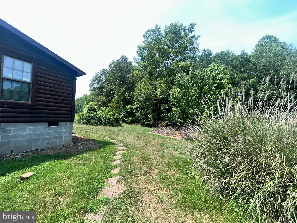
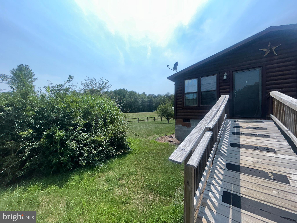
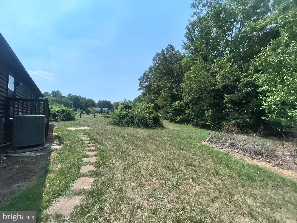
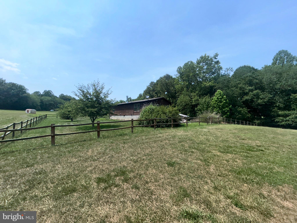
PRICE IMPROVEMENT! Nestled on 5 peaceful acres, this cedar-sided manufactured home offers privacy, mature landscaping, and plenty of room to enjoy the outdoors. The property is partially fenced and tucked away on a private easement with a shared driveway, creating a quiet, secluded setting. Inside, you'll find a spacious living room featuring a beautiful masonry fireplace, perfect for cozy evenings at home. The bright eat-in kitchen offers an abundance of cabinets and ample space for a dining table, making it ideal for everyday living and entertaining. The home features two generously sized bedrooms, each with walk-in closets, and two full bathrooms. The primary suite includes a private adjoining bath with a walk-in shower. A separate laundry area, abundant closet and storage space, and a well-lit interior add to the home's functionality and comfort. Home is being sold as-is, in good overall condition, but does need a little work.
Features & Amenities
Interior
-
Other Interior Features
Eat-in Kitchen, Ceiling Fan(s), Walk-In Closet(s)
-
Total Bedrooms
2
-
Bathrooms
2
-
Above Grade Finished Area
1144.0
-
Basement YN
NO
-
Cooling YN
YES
-
Cooling
Central Air, Ceiling Fan(s), Electric
-
Fireplace YN
YES
-
Heating YN
YES
-
Heating
Electric, Heat Pump
-
Main Level Bedrooms
2
-
Pet friendly
N/A
Exterior
-
Garage
No
-
Construction Materials
Block, Cedar
-
Other Exterior Features
Rain Gutters
-
Parking
Gravel, Off Street, Shared Driveway, Driveway
-
Pool
No
-
Waterfront YN
NO
-
View
Panoramic, Pasture, Trees/Woods, Scenic
Area & Lot
-
Lot Features
Sloped, Cleared, Front Yard, Level, Back Yard
-
Lot Size(acres)
5.0
-
Lot Size(square feet)
217,800
-
Property Type
Residential
-
Property Sub Type
Manufactured Home
-
Architectural Style
Ranch/Rambler
Price
-
Sales Price
$299,900
-
Tax Amount
$881
-
Sq. Footage
1,144
-
Price/SqFt
$262
HOA
-
Association
No
School District
-
Elementary School
UNIONVILLE
-
Middle School
LOCUST GROVE
-
High School
ORANGE COUNTY
Property Features
-
New Construction
NO
-
Foundation Details
Block, Concrete Perimeter, Permanent
-
Senior Community YN
NO
-
Sewer
Septic Tank
-
Tax Lot
29A
-
Water Source
Well
Schedule a Showing
Showing scheduled successfully.
Mortgage calculator
Estimate your monthly mortgage payment, including the principal and interest, property taxes, and HOA. Adjust the values to generate a more accurate rate.
Your payment
Principal and Interest:
$
Property taxes:
$
HOA fees:
$
Total loan payment:
$
Total interest amount:
$
Location
County
ORANGE
Elementary School
UNIONVILLE
Middle School
LOCUST GROVE
High School
ORANGE COUNTY
Listing Courtesy of Dana C Amos, RE/MAX Realty Specialists
RealHub Information is provided exclusively for consumers' personal, non-commercial use, and it may not be used for any purpose other than to identify prospective properties consumers may be interested in purchasing. All information deemed reliable but not guaranteed and should be independently verified. All properties are subject to prior sale, change or withdrawal. RealHub website owner shall not be responsible for any typographical errors, misinformation, misprints and shall be held totally harmless.

Salesperson, Realtor
Laurie Hailey
Call Laurie today to schedule a private showing.

* Listings on this website come from the FMLS IDX Compilation and may be held by brokerage firms other than the owner of this website. The listing brokerage is identified in any listing details. Information is deemed reliable but is not guaranteed. If you believe any FMLS listing contains material that infringes your copyrighted work please click here to review our DMCA policy and learn how to submit a takedown request.© 2024 FMLS.
Related Properties

UNIONVILLE
9123 ZACHARY TAYLOR HIGHWAY
3 Beds
2 Baths
1,232 Sq.Ft.
$299,000
MLS#: VAOR2014812

UNIONVILLE
28250 TATUM ROAD
3 Beds
1 Baths
1,480 Sq.Ft.
$290,000
MLS#: VAOR2015416

UNIONVILLE
28493 TATUM ROAD
3 Beds
2 Baths
N/A
$250,000
MLS#: VAOR2015054
.png)