Features & Amenities

Interior

  • Other Interior Features

    Recessed Lighting, Crown Molding

  • Total Bedrooms

    5

  • Bathrooms

    4

  • 1/2 Bathrooms

    1

  • Above Grade Finished Area

    3012.0

  • Basement YN

    YES

  • Cooling YN

    YES

  • Cooling

    Central Air, Electric

  • Fireplace YN

    YES

  • Heating YN

    YES

  • Heating

    Natural Gas, Forced Air

  • Pet friendly

    No

Exterior

  • Garage

    Yes

  • Garage spaces

    2

  • Parking

    Garage Door Opener, On Street, Garage, Driveway, Inside Entrance, Attached

  • Patio and Porch Features

    Patio

  • Pool

    Yes

  • Pool Features

    Community

  • Waterfront YN

    NO

Area & Lot

  • Lot Size(acres)

    0.18

  • Lot Size(square feet)

    7,841

  • Property Type

    Residential

  • Property Sub Type

    Single Family Residence

  • Architectural Style

    Colonial

Price

  • Sales Price

    $1,195,000

  • Sq. Footage

    4,340

  • Price/SqFt

    $275

HOA

  • Association

    YES

  • Association Fee

    $205

  • Association Fee Frequency

    Monthly

  • Association Fee Includes

    N/A

School District

  • Elementary School

    CREIGHTON'S CORNER

  • Middle School

    BRAMBLETON

  • High School

    INDEPENDENCE

Property Features

  • New Construction

    NO

  • Association Amenities

    Clubhouse, Party Room, Tennis Court(s), Basketball Court, Trail(s), Jogging Path, Playground

  • Foundation Details

    Slab

  • Senior Community YN

    NO

  • Sewer

    Public Sewer

  • Water Source

    Public

Schedule a Showing

Showing scheduled successfully.

<
>
IN PERSON
VIA CHAT

What is 3 + 4 ?


Change time

Mortgage calculator

Estimate your monthly mortgage payment, including the principal and interest, property taxes, and HOA. Adjust the values to generate a more accurate rate.

Your payment

Principal and Interest:

$

Property taxes:

$

HOA fees:

$

Total loan payment:

$

Total interest amount:

$

Location

County

LOUDOUN

Elementary School

CREIGHTON'S CORNER

Middle School

BRAMBLETON

High School

INDEPENDENCE

Listing Courtesy of Shivam Vashi , Ikon Realty

RealHub Information is provided exclusively for consumers' personal, non-commercial use, and it may not be used for any purpose other than to identify prospective properties consumers may be interested in purchasing. All information deemed reliable but not guaranteed and should be independently verified. All properties are subject to prior sale, change or withdrawal. RealHub website owner shall not be responsible for any typographical errors, misinformation, misprints and shall be held totally harmless.

Agent Laurie Hailey

AGENT

Laurie Hailey

Call Laurie today to schedule a private showing.


* Listings on this website come from the FMLS IDX Compilation and may be held by brokerage firms other than the owner of this website. The listing brokerage is identified in any listing details. Information is deemed reliable but is not guaranteed. If you believe any FMLS listing contains material that infringes your copyrighted work please click here to review our DMCA policy and learn how to submit a takedown request.© 2024 FMLS.
Welcome to an exceptional 5 bedroom, 4.5 bathroom residence in one of Brambleton's most sought-after neighborhoods, where thoughtful upgrades, elegant finishes, and exceptional versatility come together in a beautifully maintained, move-in ready home designed for both everyday comfort and effortless entertaining. 


Beautiful hardwood flooring extends throughout all three finished levels, complemented by fresh paint, updated lighting, custom built-in closet systems in every bedroom, and designer window treatments. The spacious and functional floor plan offers generous living and entertaining spaces filled with natural light, creating a warm and inviting atmosphere throughout.


At the heart of the home, the gourmet kitchen seamlessly connects to the family room and dining areas, providing the ideal setting for everyday living and entertaining. The fully finished lower level adds tremendous flexibility with a second full kitchen, additional bedroom, full bathroom, and expansive recreation space, making it ideal for multi-generational living, long-term guests, an au pair suite, or potential income-producing opportunities. A dedicated media room with built-in surround sound speakers delivers the ultimate movie night experience.


Step outside to enjoy a private backyard retreat backing to open space with no homes directly behind, offering added privacy and peaceful views. The backyard patio provides the perfect place to relax, entertain, or enjoy cool shaded evenings outdoors, while the in-ground sprinkler system helps maintain the beautifully landscaped yard with ease.


Additional premium features include whole-house water filtration, reverse osmosis drinking water system, radon mitigation system, garage storage cabinetry, included washer and dryer, and a desirable brick and siding exterior that offers both curb appeal and lasting quality.


Located within one of Loudoun County's most desirable communities, residents enjoy top-rated schools, extensive amenities, miles of trails, parks, pools, shopping, dining, and the convenience of HOA-covered internet and television service. Meticulously maintained and truly move-in ready, this rare offering combines comfort, functionality, and exceptional value in the heart of Brambleton.

23276 FALLEN HILLS DRIVE

Message successfully sent.

What would you like to know?

What is 3 + 4 ?

I agree to receive email communication and understand I can unsubscribe at any time.

I agree to be contacted by Charis Realty Group via call, email, and text for real estate services. To opt out, you can reply 'stop' at any time or reply 'help' for assistance. You can also click the unsubscribe link in the emails. Message and data rates may apply. Message frequency may vary. Privacy Policy

Related Properties

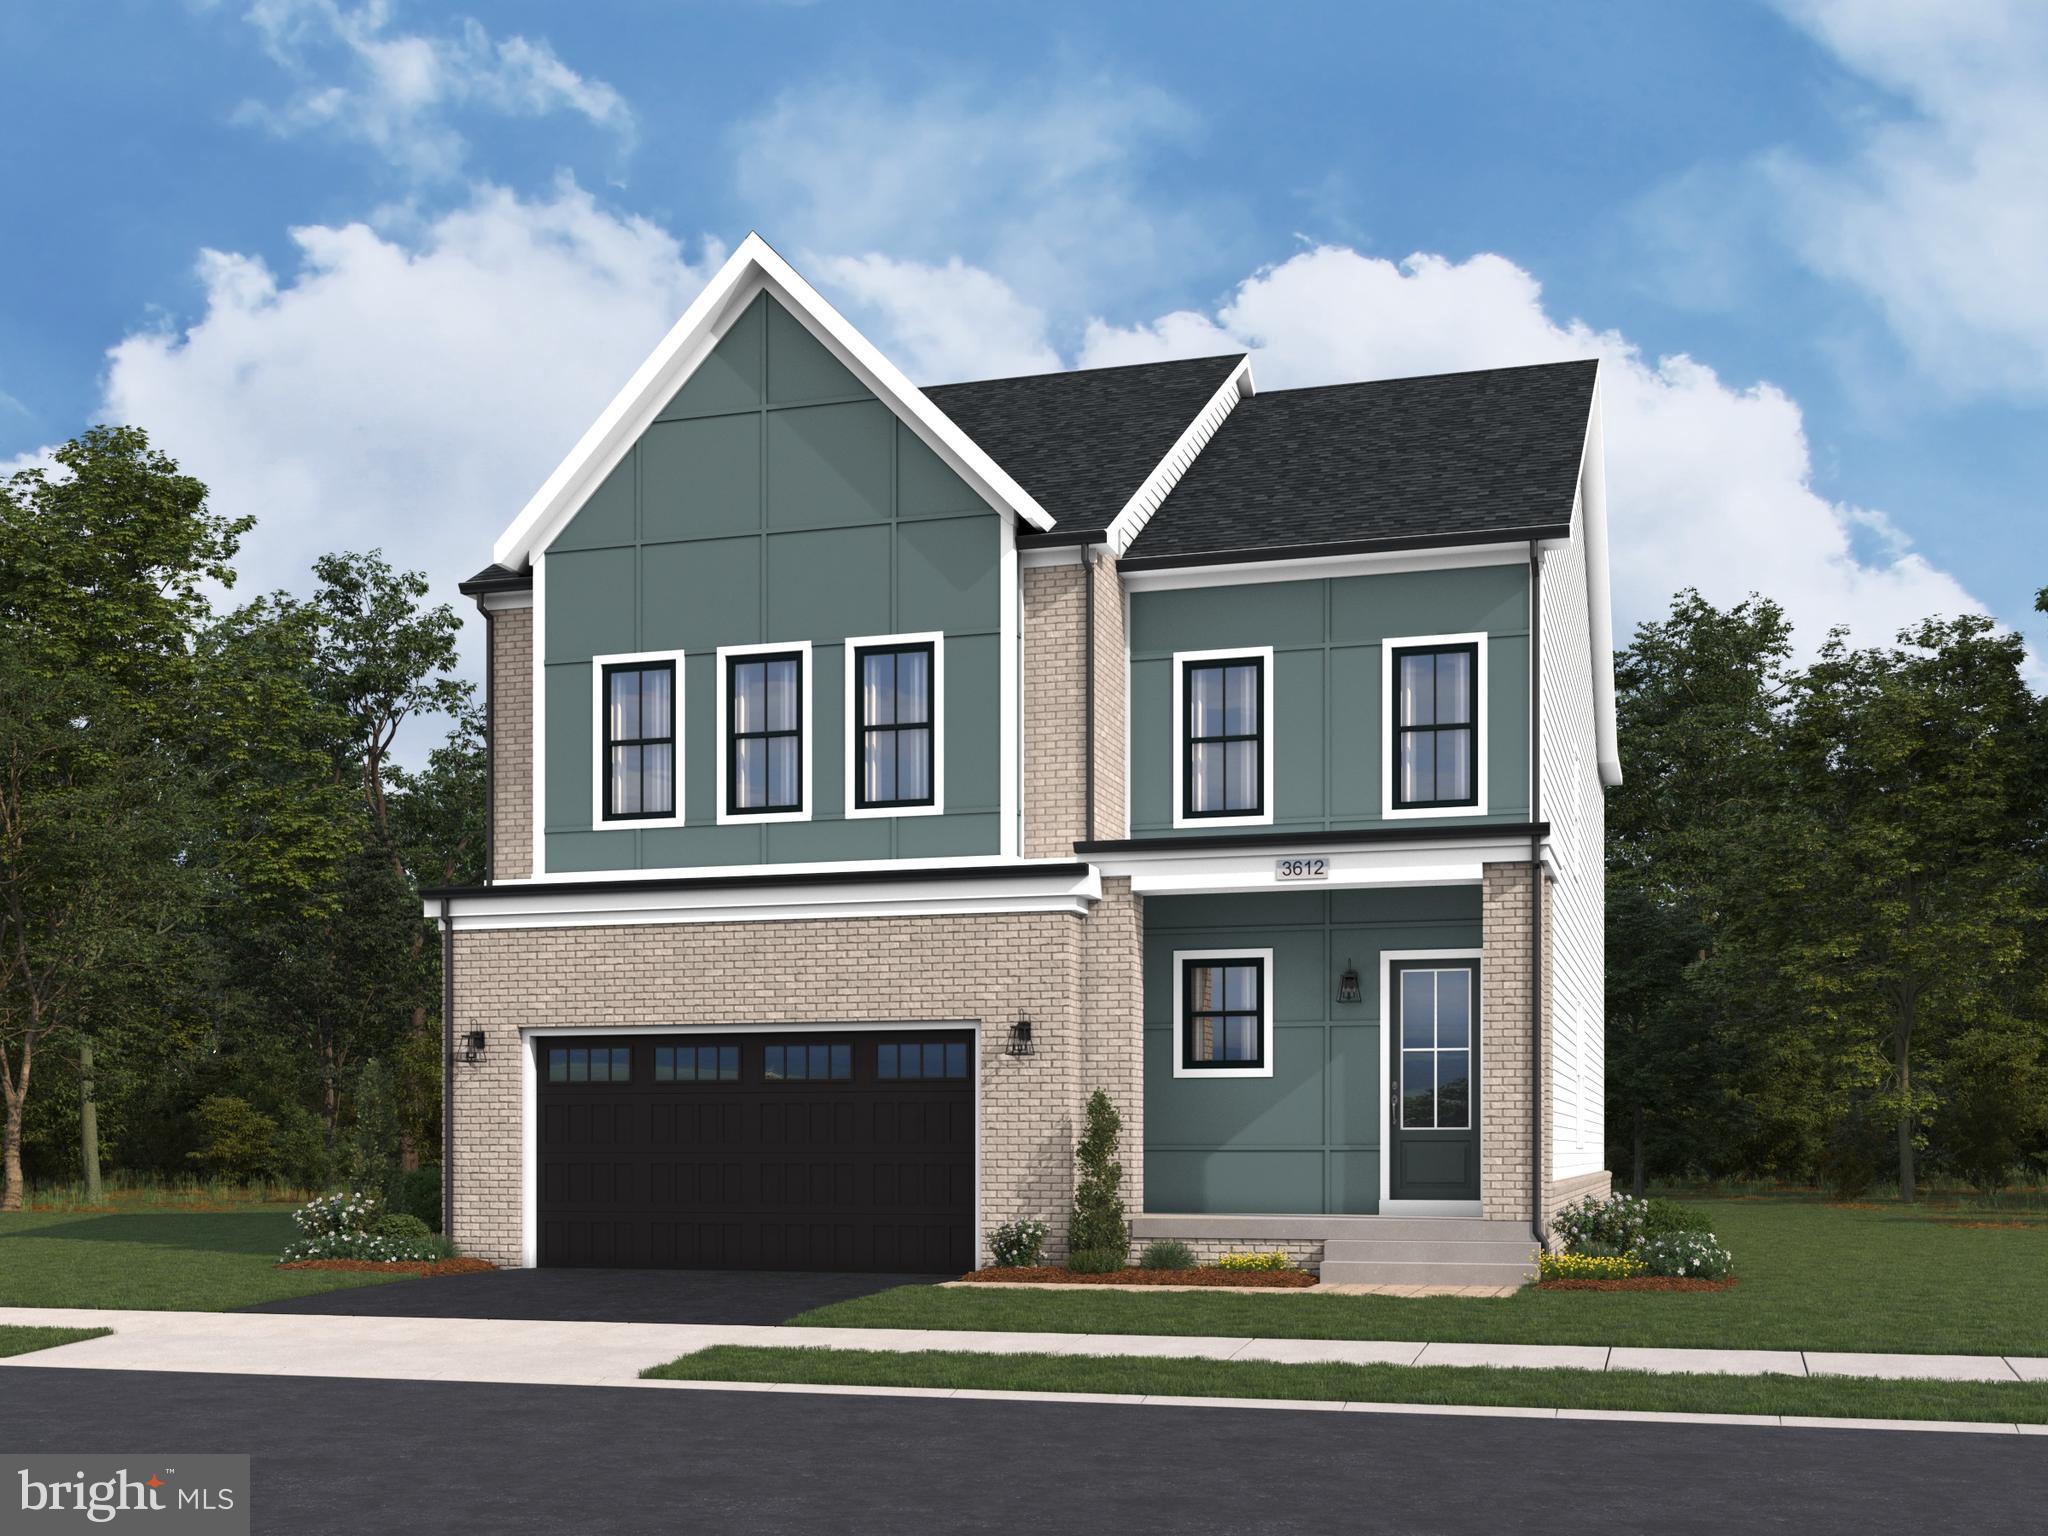
Live in a new SINGLE FAMILY HOME at West Park IV by Van Metre Homes in Brambleton, VA with a 2-car front-load garage, 4 bedrooms, 3 full bathrooms, and 1 half bathroom. Homesite 3508 (Stone 36-F2 Plan) is pre-construction and has an estimated delivery time of NOVEMBER 2026 for move-in. A two-story foyer opens this new construction single family home, which spans 3,274 square feet across three levels with 9 ft ceilings throughout. Luxury Vinyl Plank (LVP) flooring runs through the main living areas, and oak stairs connect the levels. On the main level, the open-concept kitchen features an island, GE stainless steel gas appliances including a five-burner cooktop with range hood and a single wall oven, white soft-close cabinets, and white quartz countertops. A walk-in pantry with wire shelving sits off the family foyer. The kitchen connects to the dining area and great room, which opens to a spacious outdoor deck. Additionally, a study with double glass doors and a powder room complete the main level. Upstairs, the primary suite has a spacious walk-in closet with shelving and a primary bathroom featuring dual vanities and a frameless shower with floor-to-ceiling tile. Three secondary bedrooms, two full bathrooms, a flex-pocket office, and the laundry room complete the upper level, with wall-to-wall stain-resistant carpet in the bedrooms. The walk-up partially finished basement includes a rec room. The unfinished space offers rough-in plumbing, ready to become additional living space, a home gym, or a media room in the future.  A smart home automation system, smart door lock, and smart thermostat come standard. The 2-car front-load garage is EV ready and includes an exterior keypad and EV charging circuit. Being a new build, your home is constructed to the highest energy efficiency standards, comes with a post-settlement warranty, and has never been lived in before! Take advantage of closing cost assistance by choosing Intercoastal Mortgage and Walker Title.

----NterNow self-touring is available on select homesites at West Park IV, no agent or appointment required. Buyers may visit independently during daylight hours. For access instructions and availability, contact a Van Metre New Home Advisor directly or visit our website.

----Find the home for your next chapter at West Park IV, a brand new neighborhood offering the final available single family homes in the award-winning community of Brambleton, VA. Embrace an exceptional lifestyle in Brambleton, a highly sought-after community that seamlessly combines contemporary living with suburban allure. This family-friendly community offers wide range of amenities at your fingertips, including miles of trails, tot lots, parks, pools, and highly sought-after schools. Plus, with the bustling Brambleton Town Center two miles from your doorstep, you can access limitless shopping, dining, and entertainment opportunities. Experience the perfect balance of comfort, convenience, and connectivity at West Park IV.

-----*Other homes sites and delivery dates may be available. Pricing, offers, and availability are subject to change without notice. Images, renderings, and site plans are for illustrative purposes only and may not reflect actual homes or features. Some renderings may depict a similar home. West Park IV lies within the Airport Impact Overlay District (entirely within 1 Mile Buffer). Due to its proximity to Dulles International Airport, this site is subject to aircraft overflights and aircraft noise. Additional Terms and Conditions may apply. Please see a Van Metre New Home Advisor for details.
#VALO2128980

BRAMBLETON

22881 GOLDEN HOLLY DRIVE HOMESITE 3508

4 Beds

3 Baths

3,274 Sq.Ft.

$1,195,240

MLS#: VALO2128980
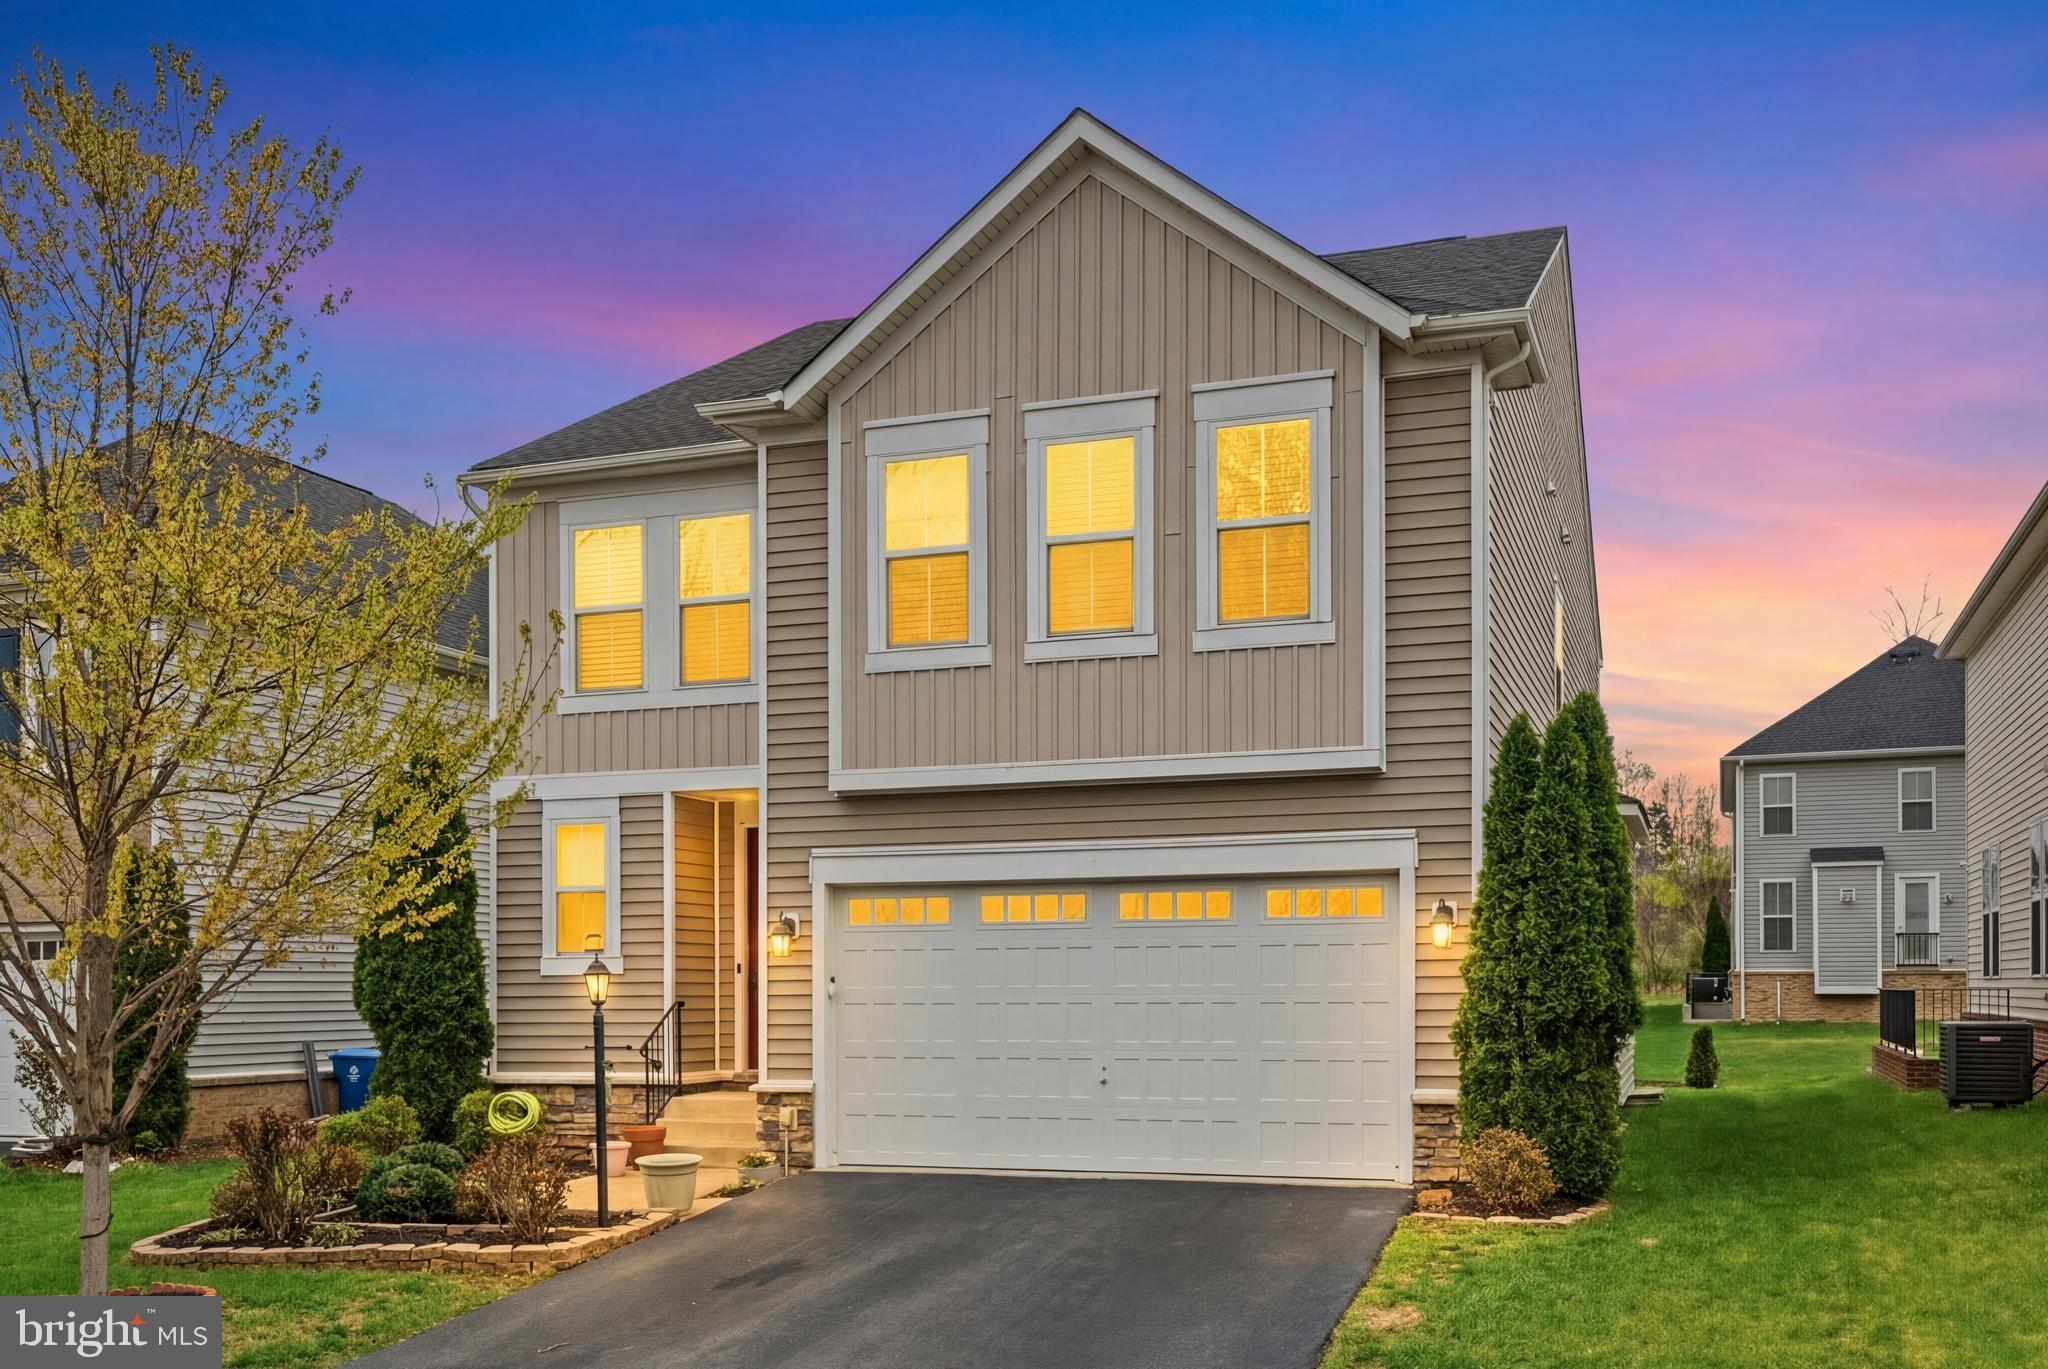
Welcome home to 42029 Spruce Point Ct. **Highlights**Main level bedroom, 6th NTC bedroom/office in basement, Separate entry walk up basement, Full bath in basement , Beautiful tiled patio perfect for grilling or relaxing around the fire with friends and family, Gas cooktop stove, Huge open living room with gas fireplace, Ensuite bedroom on upper level and a 3 zone full home premium audio system. All this in the coveted 20148 zip code of Loudoun County! Don't miss out, schedule a showing and send an offer!
#VALO2124732

BRAMBLETON

42029 SPRUCE POINT COURT

5 Beds

4 Baths

3,642 Sq.Ft.

$1,049,999

MLS#: VALO2124732
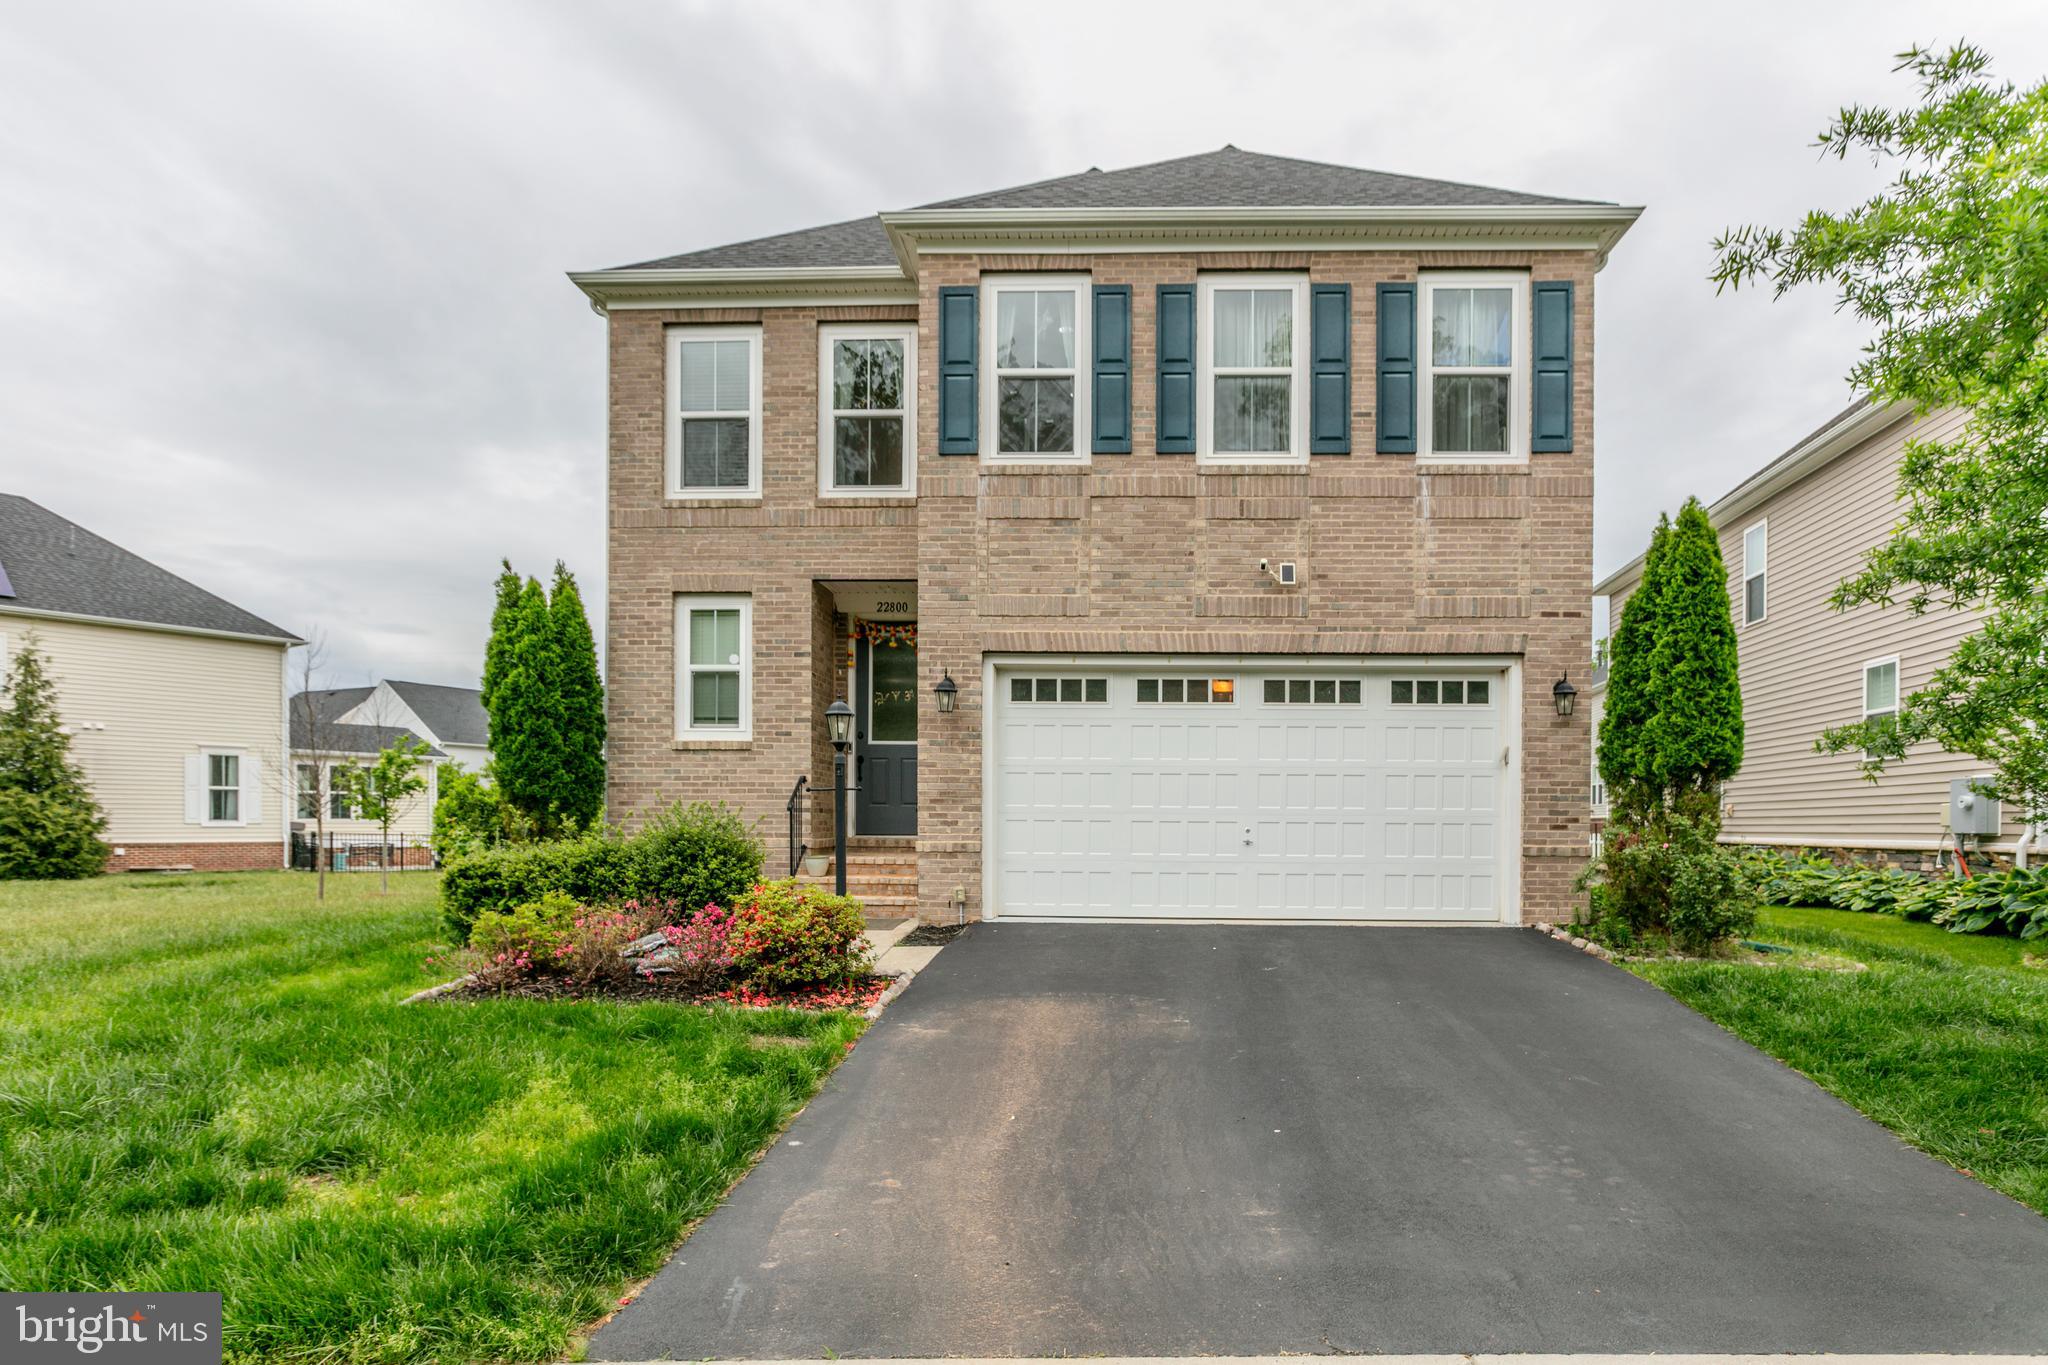
Luxury Living Meets High-Tech Efficiency in Coveted Brambleton!

Welcome to your dream home! This stunning, meticulously maintained single-family residence perfectly blends modern architectural luxury with unparalleled eco-friendly innovation. Standing out as a premier property in the neighborhood, this home features a state-of-the-art, fully owned $60,000 solar panel system—delivering immediate equity, massive utility savings, and sustainable energy independence from day one.

The Main Level:
Step inside to experience a bright, sun-drenched open floor plan designed for effortless daily living and grand-scale entertaining. The expansive living room flows seamlessly into the elegant dining area. For the modern professional, a dedicated main-level den offers the ultimate quiet workspace or flexible playroom. At the heart of the home is the chef’s gourmet kitchen, boasting massive countertop, premium stainless steel appliances, an over-sized center island with bar seating, and an abundance of cabinet storage.

The Upper Level:
Retreat upstairs to a luxurious primary suite complete with a spa-like bath and generous walk-in closets, alongside spacious, light-filled secondary bedrooms that offer comfort for the entire family.

The Brambleton Lifestyle:
Enjoy an unbeatable location that puts the best of Ashburn right at your fingertips. You are just minutes from the vibrant Brambleton Town Center’s premier shops, restaurants, and entertainment. Exceptional community amenities include access to multiple sparkling pools, playgrounds, athletic courts, and scenic walking trails.

Top-Tier Education: Benefit from Loudoun County's top-rated school pyramid, welcoming neighbors, and a phenomenal community spirit.

Don't miss this rare opportunity to own a premium, energy-efficient luxury estate. Schedule your private tour today and embrace the coveted Brambleton lifestyle!
#VALO2126498

BRAMBLETON

22800 BUBBLING BROOK DRIVE

4 Beds

4 Baths

3,627 Sq.Ft.

$1,175,000

MLS#: VALO2126498

New on site 3 days ago
ASK ABOUT SPECIAL FINANCING OPTIONS AVAILABLE FOR THIS HOME! Contact the listing realtor directly for full details on how to lower your monthly payment.
(NW FACING) Welcome home! Imagine stepping out your front door and being just moments from coffee, dining, shopping, fitness, and entertainment—then returning home to the privacy of your premium corner lot ($15,000 value) with a peaceful wooded backdrop.
Offering over 4,300 sq. ft. of beautifully finished living space across 3 finished levels, this 6-bedroom, 5-full-bath home combines luxury, energy efficiency, and unmatched walkability.
KEY HIGHLIGHTS & CUSTOM UPGRADES:
#VALO2133608

BRAMBLETON

22800 CALDERWOOD LANE

6 Beds

5 Baths

4,387 Sq.Ft.

$1,289,000

MLS#: VALO2133608

New on site 2 days ago
Welcome to this meticulously maintained, original-owner rear-load garage home in the heart of Brambleton, where timeless style meets everyday comfort. Bright, open, and filled with natural light, this 4-bedroom, 3.5-bath home features soaring 10-foot ceilings, gleaming hardwood floors throughout the main and upper levels, and a thoughtfully designed floor plan that's ideal for both entertaining and daily living.

A welcoming front porch offers the perfect place to greet neighbors, while inside you'll find elegant formal living and dining spaces, along with a spacious family room featuring a cozy gas fireplace and custom built-in bookcases. The gourmet kitchen is the heart of the home, boasting warm wood cabinetry, granite countertops, double wall ovens, a five-burner gas cooktop, and abundant workspace for preparing meals and gathering with family and friends. The conveniently located main-level laundry room adds everyday practicality.

Upstairs, the expansive primary suite is a peaceful retreat with oversized windows that flood the room with natural light, a custom Elfa walk-in closet, and a luxurious bath featuring a jetted soaking tub, separate tiled shower, and dual vanities. Two additional generously sized bedrooms, each with custom Elfa closet systems, share a well-appointed bath with dual sinks and a private bathing area. The finished lower level features new carpet and exceptional flexibility with a spacious recreation room, fourth bedroom, full bath, and a large unfinished storage area with the potential to create even more finished living space.

Located just minutes from Brambleton Town Center, you'll enjoy convenient access to popular restaurants including Blue Ridge Grill, AhSo Restaurant, Ford's Fish Shack, and My Thai Place, along with the Regal Fox Cinema, shopping, fitness studios, and everyday conveniences. Residents of Brambleton enjoy an exceptional lifestyle with multiple pools, tennis and pickleball courts, parks, playgrounds, a dog park, miles of scenic trails, sports courts, community events, farmers markets, concerts, holiday celebrations, and neighborhood festivals throughout the year. HOA dues include Verizon Fios cable and internet, trash and recycling service, and access to Brambleton's outstanding amenities
#VALO2131512

BRAMBLETON

42473 TOURMALINE LANE

4 Beds

3 Baths

3,600 Sq.Ft.

$975,000

MLS#: VALO2131512

New on site 3 days ago
💕Open House- SUNDAY- 1pm-3pm💕
<p>
✨A Truly Rare Offering in the Heart of Brambleton✨
<p>
Nestled on a quiet cul-de-sac and bordered by an expansive mature treeline, endless green space, and nature in every direction, this remarkable residence offers a setting that simply cannot be replicated. With no neighbor to the right and breathtaking views from nearly every window, the home delivers a level of privacy, beauty, and serenity seldom found within such a vibrant community.
<p>
Perfectly positioned in-between two stocked fishing ponds and steps to the Regal Wood Pool and Clubhouse, the location is second to none! Enjoy a short walk to beloved Legacy Elementary, Legacy 15 acre Park, and the Brambleton Town Center, placing recreation, dining, shopping, and top-rated schools right at your fingertips.
<p>
From the moment you enter, the home's grand scale is undeniable. Soaring two-story ceilings, beautifully refinished hardwood flooring on the main and upper level, and an abundance of natural light create a warm yet impressive atmosphere. At the heart of the home, the extensively updated gourmet kitchen opens to a stunning great room where a dramatic wall of two-story windows frames the picturesque backyard and mature tree-line beyond. This is the kind of view that never grows old, changing beautifully with every season.
<p>
Designed for both everyday living and effortless entertaining, the home features an oversized mudroom, a convenient rear staircase, main level home office and generously proportioned living spaces throughout.
<p>
Upstairs, freshly refinished hardwood flooring continues throughout all four spacious bedrooms. The thoughtfully designed layout includes a private junior suite, a buddy bath connecting two secondary bedrooms, and a luxurious owner's retreat overlooking the expansive green space. The owner's suite features dual walk-in closets and a beautifully updated spa-inspired bath complete with ceramic tile flooring, quartz countertops, updated lighting, mirrors, and fixtures. The secondary baths have also been tastefully updated.
<p>
The walk-up lower level is equally impressive, offering newer luxury flooring throughout the sprawling recreation room- featuring recessed lighting and a  wet bar. Enjoy a private den or [NTC] bedroom with walk-in closet and direct access to a full bath. Additional finished area includes: a multipurpose room w/ recessed lighting with access to a storage room or calling all tinkerers- your workshop!😁 A  double-wide stair leads seamlessly to the refreshed stone patio and an incredible backyard setting. 
<p>
🤩An Impressive List of Updates will be Provided During Your Home Tour🤩  Some homes check all the boxes. Very few offer a setting, location, views, and level of updates that make them truly unforgettable.
<p>
Opportunities like this are exceptionally rare in Brambleton. Buyers who have been waiting for the perfect combination of privacy, nature, luxury, and convenience will want to experience this home before it's gone.
<p>
School Pyramid: Legacy Elementary, Brambleton AND Watson Mountain Middle School, Indy High School
<p>
HOA Includes: Community package for Verizon FIOS C&I, 5 Pool Complexes, Tennis & Pickle Ball Courts, 15 Acre Legacy Park and an Array of Pocket Parks, Over 10 miles of paved Trails, Several Underpasses, Little Library Boxes, Seasonal Community Events,  Trash & Recycling Program and so much more!!
#VALO2131288

BRAMBLETON

42774 GLENSIDE DRIVE

4 Beds

4 Baths

5,399 Sq.Ft.

$1,425,000

MLS#: VALO2131288
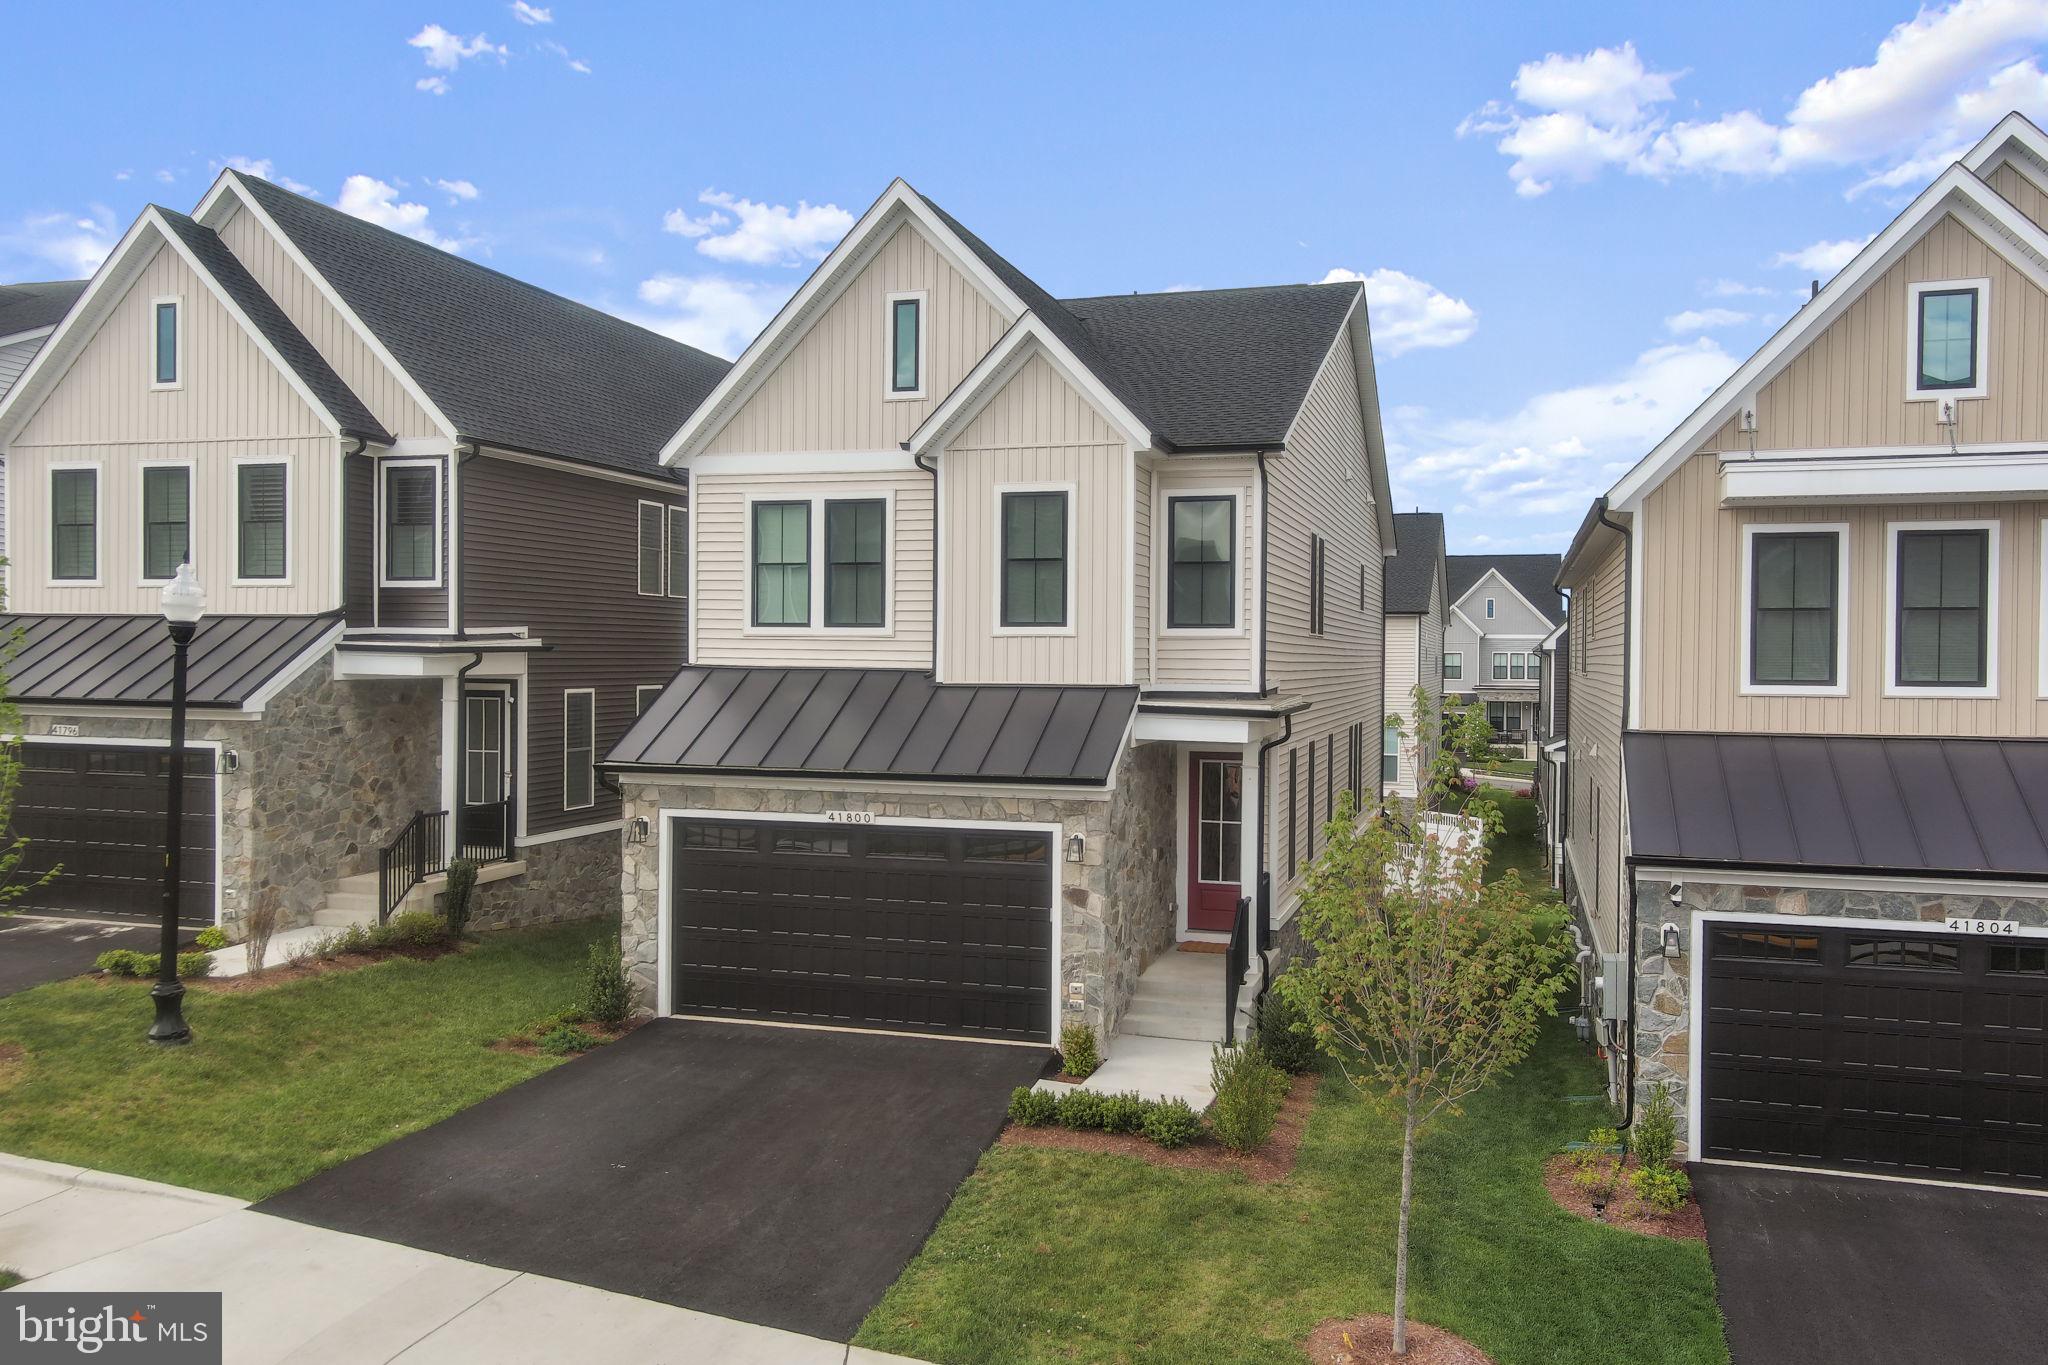
Set within Brambleton’s sold-out West Park neighborhood, this nearly new Caledon model by Van Metre offers over 3,500 finished square feet across three levels. The residence includes 5 bedrooms, 4.5 bathrooms, and a thoughtfully arranged design that pairs expansive living spaces with versatile functionality.

Featuring 9-foot ceilings and luxury vinyl plank floors, the main level is designed with both style and function in mind. The great room, dining area, and kitchen are connected in a bright, spacious, open arrangement suited for entertaining or relaxing at home. A separate flex space nearby can easily serve as an office, playroom, or additional lounge.

The kitchen sits at the center of the home and features quartz countertops, upgraded cabinetry, a tile backsplash, stainless steel appliances, and a large island with seating. It offers plenty of counter space and storage while staying connected to the main living areas.

Upstairs, the primary suite provides a spacious retreat with a coffered ceiling, two walk-in closets, and a well-appointed bathroom with double vanities and an oversized frameless glass shower with a built-in bench. Three additional bedrooms and two full bathrooms are located on the same level, along with a convenient upstairs laundry room.

The finished lower level adds valuable living space with a large rec room that works well as a media room, playroom, or home gym. An additional bedroom and full bathroom on this level provide a comfortable setup for guests or extended family.

Additional features include a front-load two-car garage with EV charging capability, a practical family entry area, and a sizable backyard with room to relax, garden, or entertain outdoors.

Located in the Brambleton community, residents enjoy access to miles of walking trails, parks, pools, playgrounds, and a wide range of neighborhood amenities. Brambleton Town Center, just minutes away, offers convenient shopping, dining, a movie theater, and community events throughout the year.

With modern construction, a well-designed floor plan, and access to one of Loudoun County’s most sought-after communities, this home offers the benefits of newer construction without the wait.
#VALO2125366

BRAMBLETON

41800 MELLOWED IVORY PLACE

5 Beds

4 Baths

3,688 Sq.Ft.

$1,149,000

MLS#: VALO2125366
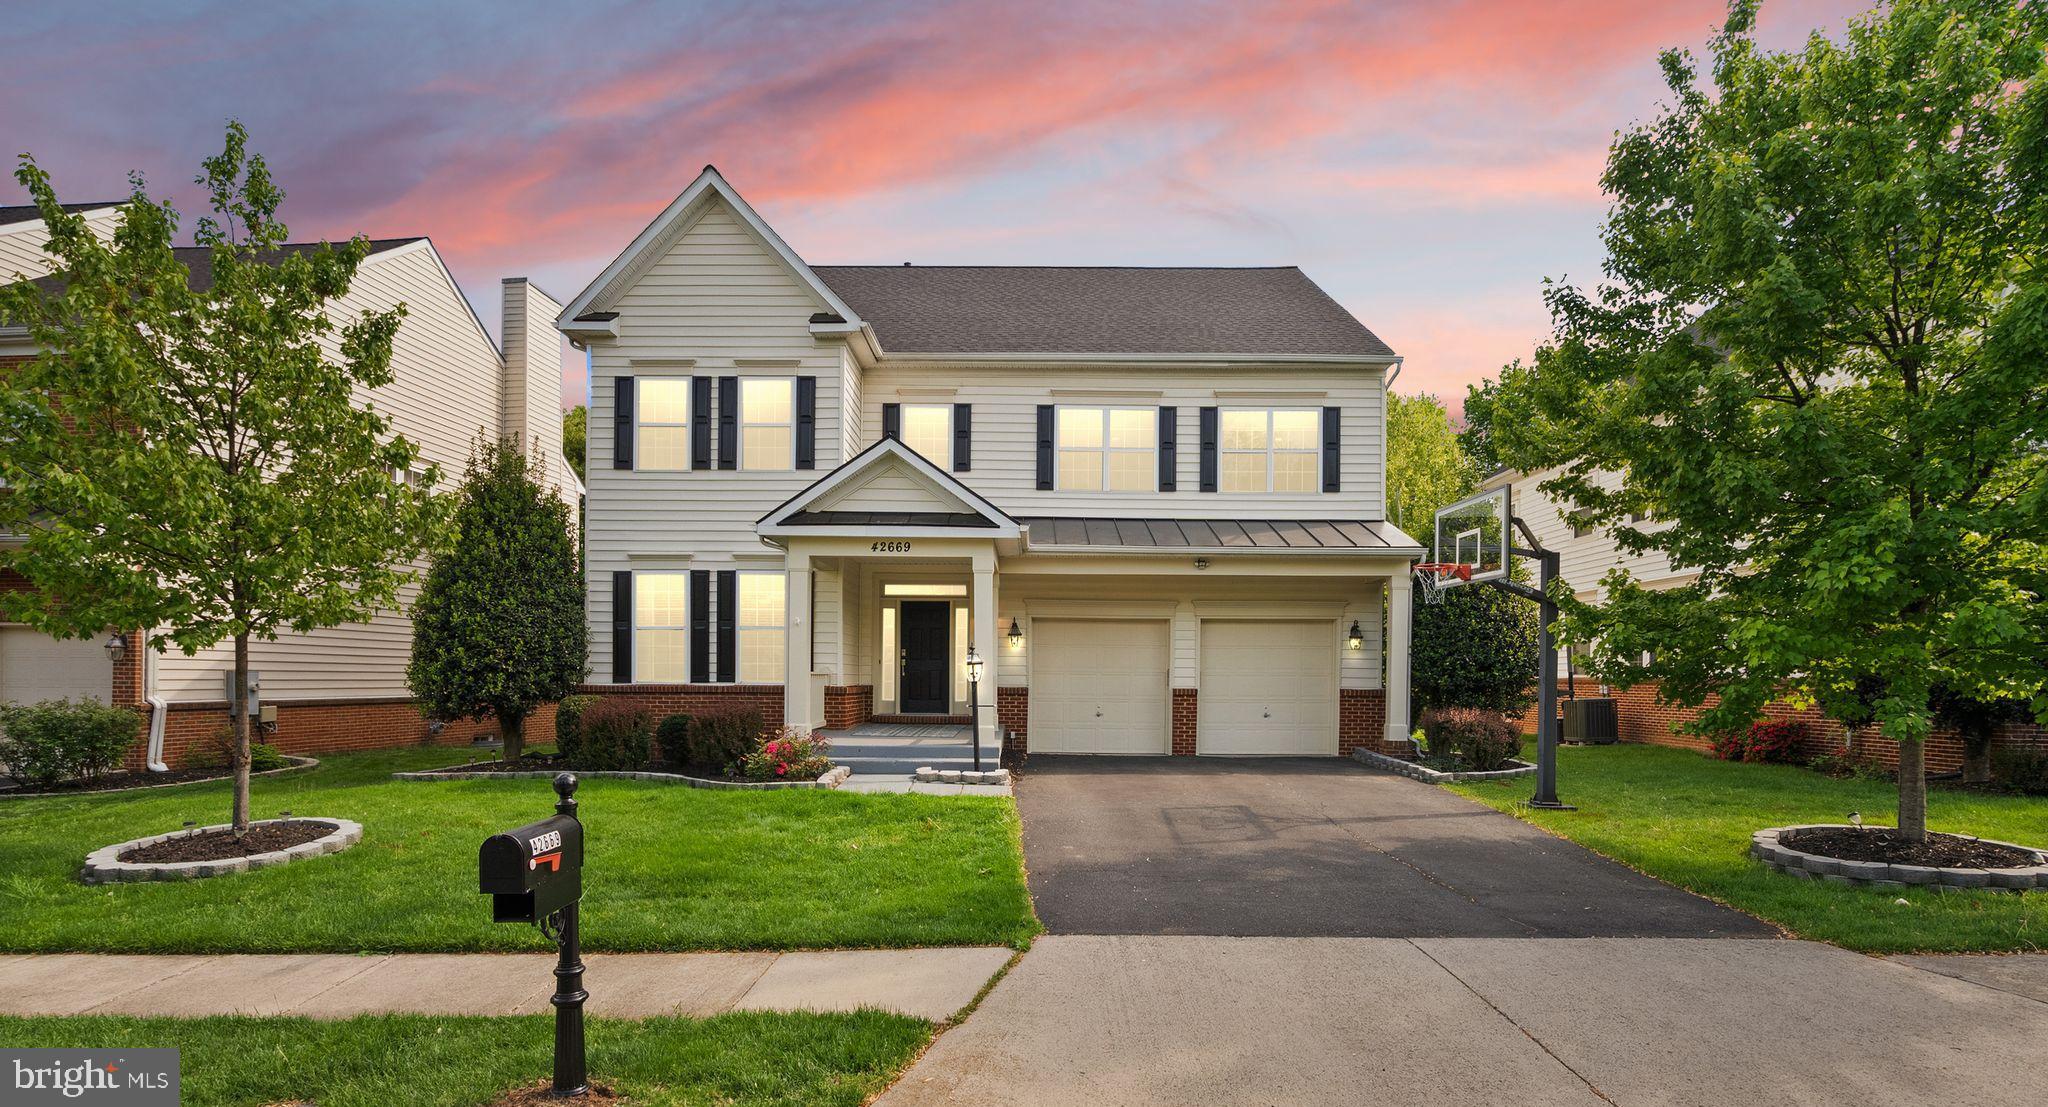
Welcome to 42669 Emperor Dr — an exceptional Brambleton-area residence where luxury, space, privacy, and elevated outdoor living come together seamlessly. Thoughtfully upgraded inside and out, this stunning 6-bedroom, 5-bathroom home offers refined design, modern functionality, and a lifestyle that feels both sophisticated and effortless.

Perfectly positioned in one of the community’s most desirable locations, the home backs to mature trees with no rear neighbors, creating rare privacy and a peaceful natural backdrop.

With over $200,000 invested in curated interior, backyard, and garage enhancements, every detail has been intentionally designed for comfort, style, and long-term enjoyment.

Inside, the main level features Luxury Vinyl Plank flooring, a private office ideal for working from home, and open-concept living spaces designed for both everyday living and entertaining. The kitchen showcases stainless steel appliances and a clean, timeless design.

Upstairs, spacious bedrooms feature hardwood flooring, recessed lighting, and a warm, refined atmosphere throughout. The fully finished basement extends the living space with luxury ceramic tile flooring and a wet bar—perfect for recreation, guests, or a private retreat.

The garage is fully upgraded with epoxy flooring, custom built-in storage, and EV charging capability, combining practicality with modern convenience.

The outdoor living experience is the true centerpiece of the home. Two expansive luxury pavilions create covered spaces for lounging, dining, and year-round entertaining. A dedicated grilling and fireplace area enhances the ambiance for both summer gatherings and cozy evenings.

The fully equipped outdoor kitchen includes a grill and hibachi station, generous counter space, a wood-fired pizza oven, mini refrigerator, and wine cooler—ideal for entertaining at any scale.

Surrounded by mature trees, lush landscaping, and supported by a full sprinkler system, the backyard delivers unmatched privacy and a true resort-style atmosphere.

Conveniently located near the Dulles Greenway, Loudoun County Parkway, Route 50, and Ashburn Metro Station, the home offers excellent commuter access while remaining close to Brambleton Town Center, One Loudoun, parks, trails, pools, tennis courts, shopping, and dining.

This is more than a home—it is a rare opportunity to own elevated living, exceptional privacy, and a fully realized outdoor lifestyle in one of Ashburn’s most sought-after communities.
#VALO2121900

BRAMBLETON

42669 EMPEROR DRIVE

6 Beds

5 Baths

4,284 Sq.Ft.

$1,265,000

MLS#: VALO2121900
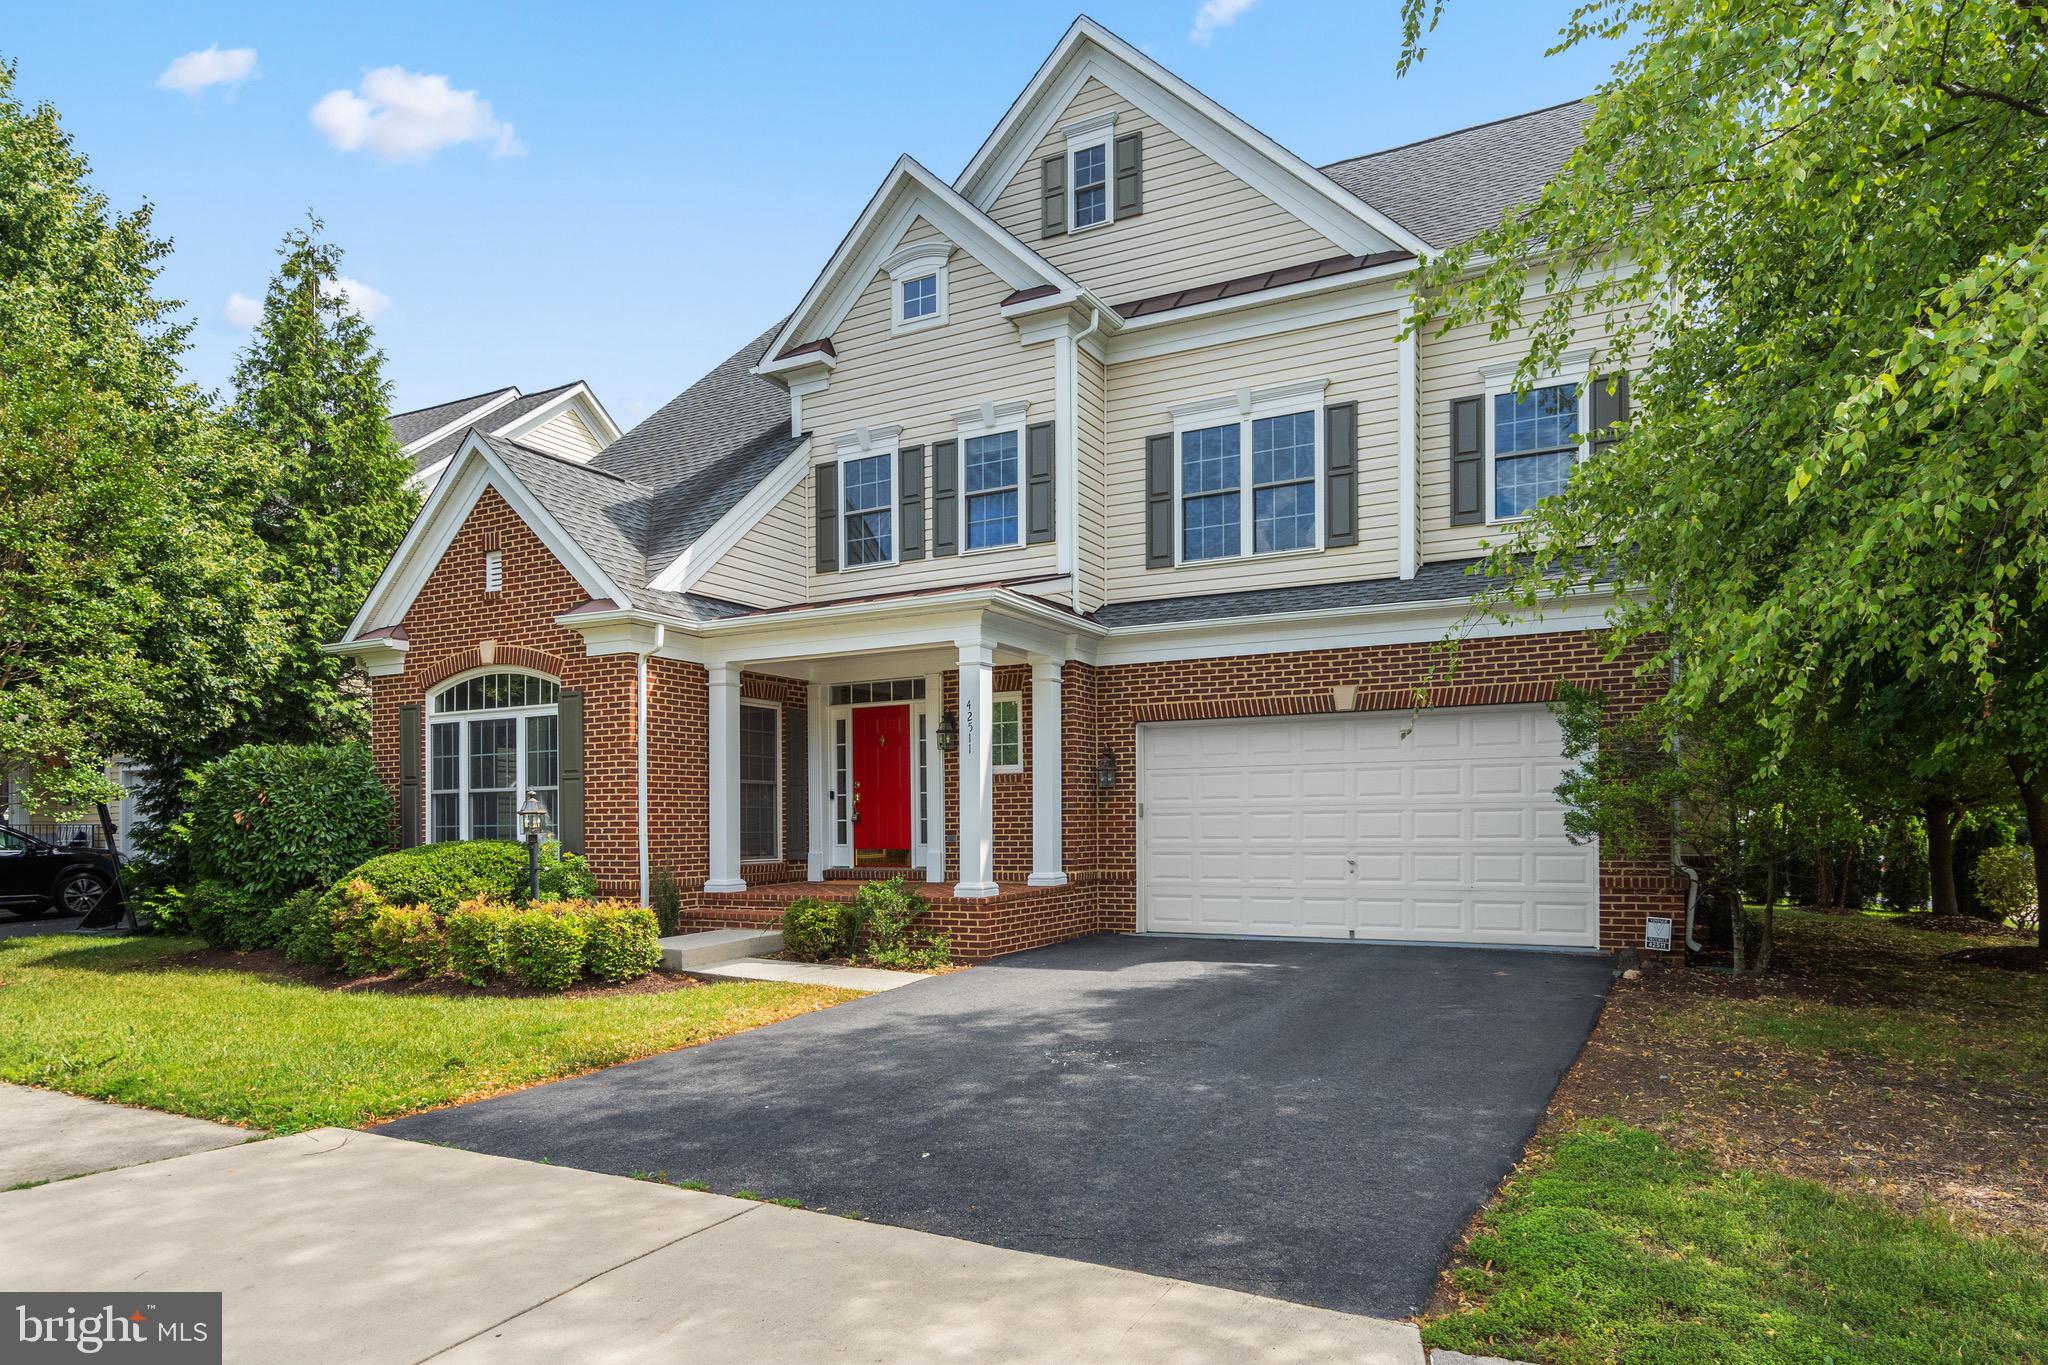
HUGE PRICE REDUCTION!!!Immaculate, meticulously maintained Colonial in the heart of Brambleton. This north-facing home features 4 bedrooms, 4 full bathrooms, and 1 half bath, including the desirable layout of four upper-level bedrooms and three full bathrooms on the bedroom level.
The main level offers an open and functional floor plan with 9-foot ceilings, abundant natural light, and spacious living areas. The kitchen opens to the breakfast area and family room, creating an ideal space for everyday living and entertaining. A premium Futuro Futuro island hood with exterior venting enhances the kitchen experience.One of the home's standout features is the upgraded Brazilian Koa hardwood flooring throughout the main and upper levels. All bedrooms include walk-in closets, and each bedroom has convenient access to a bathroom. The upper-level laundry room adds everyday convenience.
The finished walk-up lower level includes a den, full bathroom, wet bar, and home theater wiring, providing flexible space for recreation, work, hobbies, or guests.
Outdoor living is equally impressive with a large deck spanning the width of the home, enhanced by decorative string lighting and overlooking a professionally landscaped backyard. Additional features include recessed lighting, ceiling fans in all upper-level bedrooms, energy-efficient double-pane windows, an attached two-car garage.
Major updates include a roof replacement in 2018. Verizon Fios internet service included through the HOA.
Enjoy access to Brambleton's extensive community amenities, including pools, parks, trails, tennis courts, volleyball courts, basketball courts, playgrounds, picnic areas, and clubhouse facilities. Conveniently located near shopping, dining, entertainment, commuter routes, Metro access, and everyday conveniences.
This exceptional home combines space, functionality, and a prime Brambleton location with numerous desirable features both inside and out.
Top School District in Loudoun- Legacy Elementary, Brambleton Middle and Independence HS
#VALO2128670

BRAMBLETON

42511 MERIDIAN HILL DRIVE

4 Beds

4 Baths

4,399 Sq.Ft.

$1,170,000

MLS#: VALO2128670
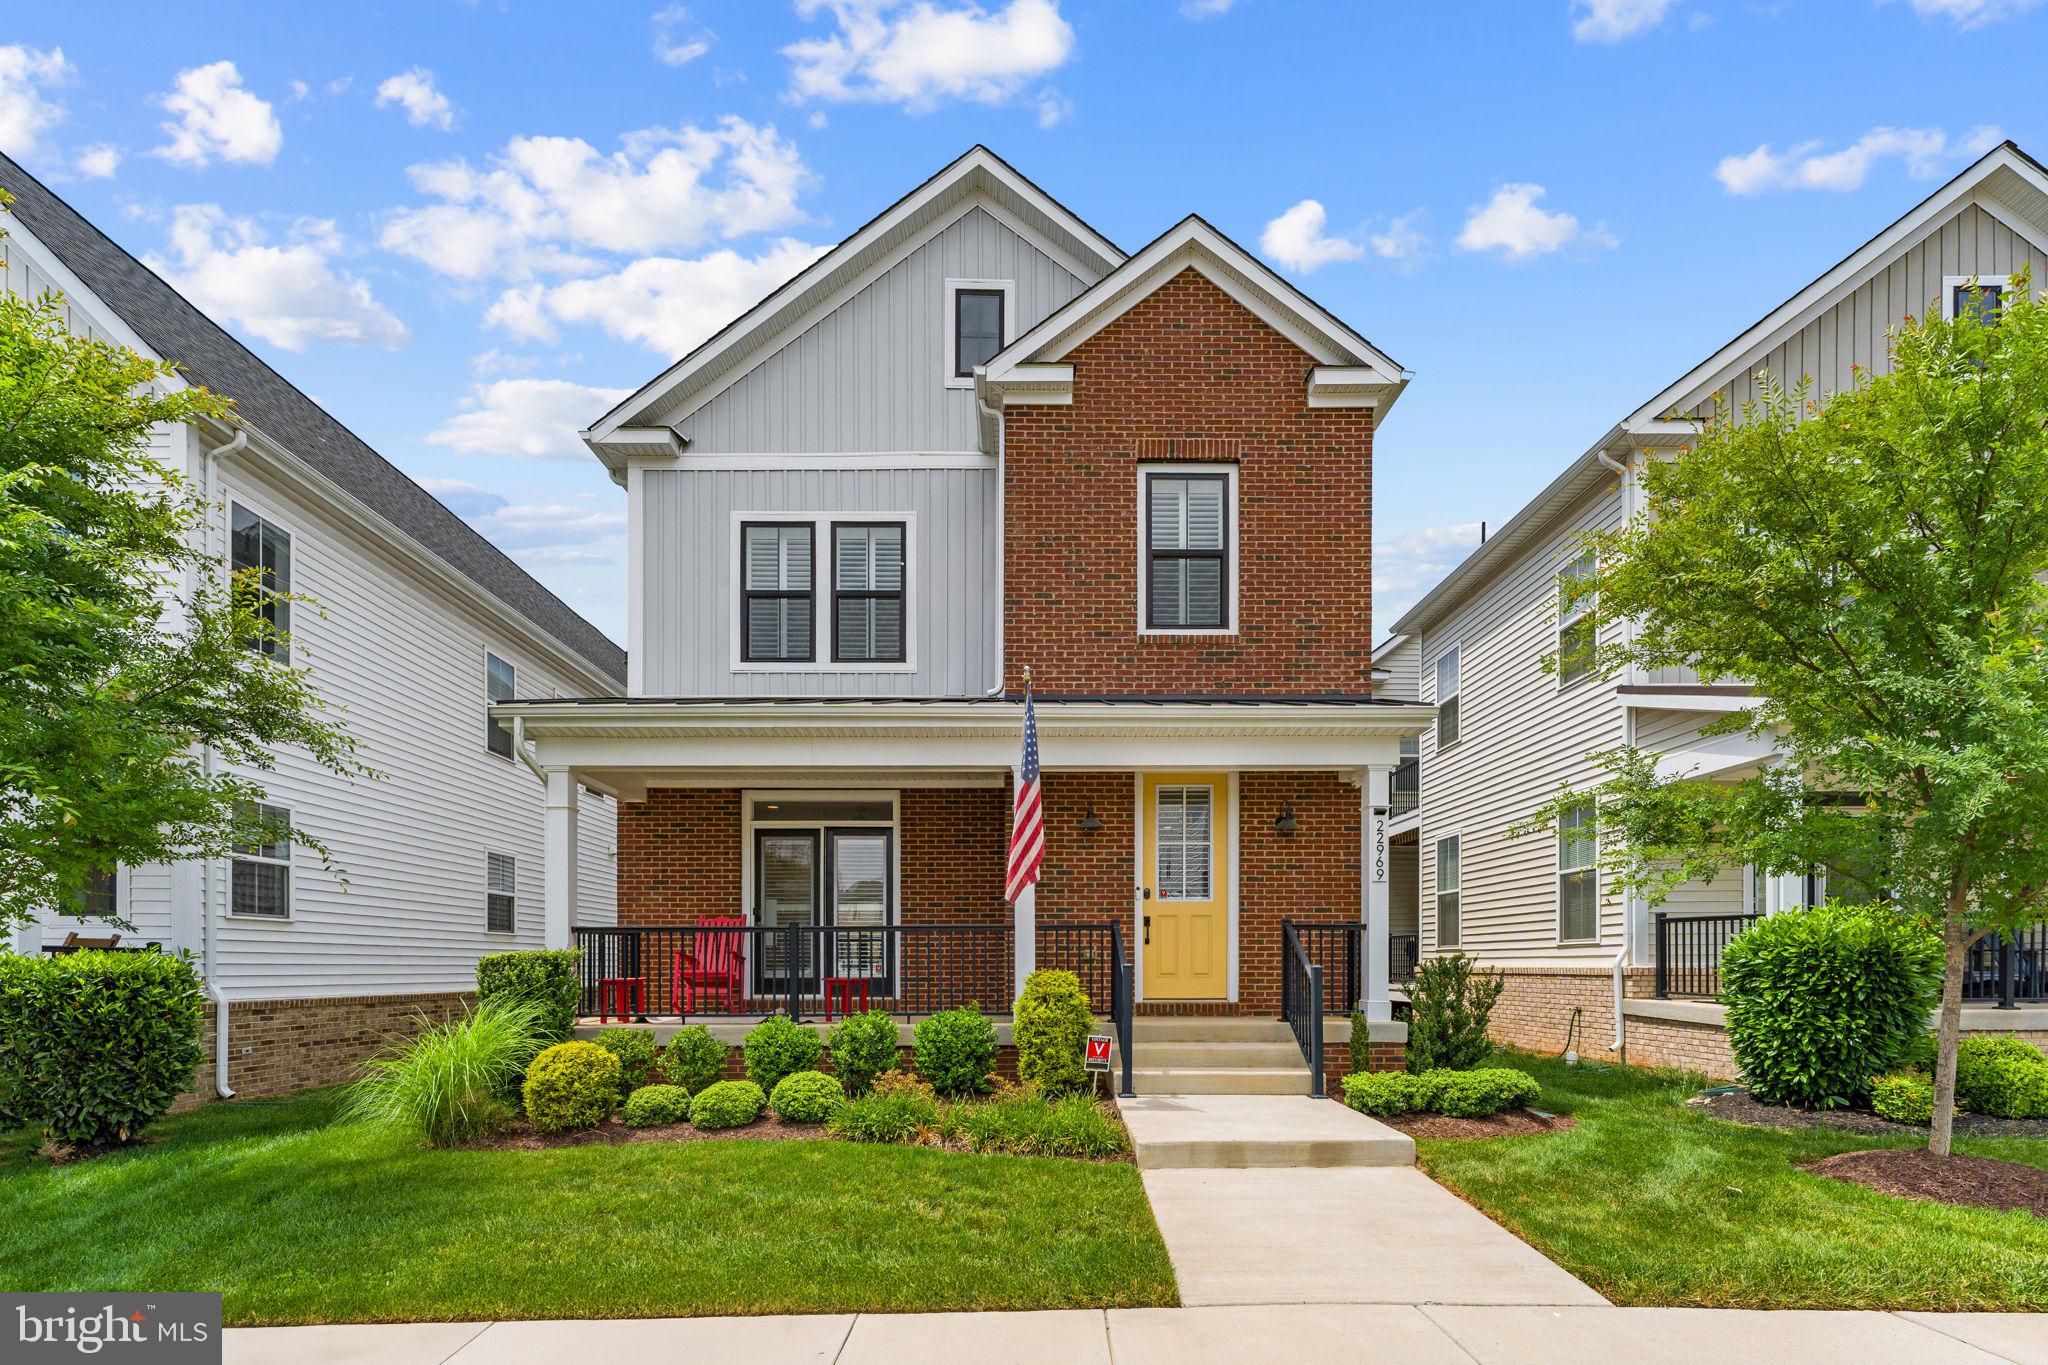
Discover elevated living at 22969 Aurora View Dr, a beautifully designed residence offering over 3,500 square feet of thoughtfully crafted living space in the highly sought-after West Park at Brambleton community. Combining modern comfort, everyday functionality, and timeless appeal, this home provides an exceptional opportunity to enjoy one of Loudoun County’s most vibrant and amenity-rich neighborhoods. <br> <br>

Inside, the spacious layout is designed to accommodate a variety of lifestyles, featuring inviting living areas filled with natural light, generously sized bedrooms, and flexible spaces ideal for entertaining, working remotely, or simply enjoying everyday life. The home's thoughtful design creates a seamless flow between gathering spaces and private retreats, offering both comfort and versatility for today's modern homeowner. <br> <br>

Beyond the home itself, residents enjoy access to Brambleton's extensive network of walking trails, parks, playgrounds, community amenities, and beautifully maintained green spaces. Just minutes away, Brambleton Town Center serves as the area's premier destination for shopping, dining, entertainment, fitness, and everyday conveniences, featuring popular retailers, grocery stores, restaurants, cafés, a movie theater, and community events throughout the year. <br> <br>

Commuters will appreciate the home's strategic location near Loudoun County Parkway, the Dulles Greenway (Route 267), Route 50, and Route 28, providing convenient access throughout Northern Virginia and the Washington, D.C. metropolitan area. The Ashburn Silver Line Metro Station is only a short drive away, offering an easy transit option into Tysons, Arlington, and Washington, D.C., while Washington Dulles International Airport is nearby for effortless domestic and international travel. <br> <br>

Offering an ideal blend of space, convenience, and community, 22969 Aurora View Dr presents an exceptional opportunity to experience the best of Brambleton living. Schedule your tour today!
#VALO2126876

BRAMBLETON

22969 AURORA VIEW

4 Beds

3 Baths

3,576 Sq.Ft.

$1,089,000

MLS#: VALO2126876

 - property

Send a message

Message successfully sent.

Your message

What is 3 + 4 ?

Reason for contacting?

I agree to receive email communication and understand I can unsubscribe at any time.

I agree to be contacted by Charis Realty Group via call, email, and text for real estate services. To opt out, you can reply 'stop' at any time or reply 'help' for assistance. You can also click the unsubscribe link in the emails. Message and data rates may apply. Message frequency may vary. Privacy Policy

Sign Out

Virtual Assistant

Would you like to take the next step with this property? We can help you schedule a showing or virtual tour, or send you more details.

Yes, I would like more information.

Thank You for Your Reply, One of Our Agents will contact you as soon as possible

No, maybe later.

Thank you, you can always contact me via email, phone number or through the contact form.

Realhub AI

Lucy - Your AI-Powered Realtor

Update Your Temporary Password

Personalize your search

Enter your email and we'll notify you immediately when new listings match what you're looking for.

or enter email address

Already have an account ? Login here

Continue your home search

I agree to receive communications and understand I can unsubscribe at any time.

I agree to be contacted by Charis Realty Group via call, email, and text for real estate services. To opt out, you can reply 'stop' at any time or reply 'help' for assistance. You can also click the unsubscribe link in the emails. Message and data rates may apply. Message frequency may vary. Privacy Policy

Already have an account ? Login here

We use cookies

We use cookies primarily for analytics to enhance your experience. By accepting, you agree to our use of these cookies. You can manage your preferences or learn more about our cookies policy.