


Property
Beds
5
Full Baths
4
1/2 Baths
1
Year Built
1937
Sq.Footage
4,080
Stunning, stately Colonial located in pristine, sought after Arlington Ridge boasts approximately 4,000sq. ft. of living space. This gorgeous home sits on a 105-foot-wide, oversized 0.265-acre (11,550 sq ft) lot with mature plantings and a multi-zone irrigation system. A lovely flagstone walkway leads to the front portico and inviting front door of this center-hall style colonial with welcoming foyer complete with hardwood floors and elegant staircase and banister. A formal living room with grand proportions stretches the full depth of the home and is anchored by a wood burning fireplace with brick hearth. An impressive sunroom with vaulted ceilings includes three full walls of windows. Formal dining room features chair-rail molding, crown molding and is spacious enough for well over a dozen guests. The eat-in chef’s kitchen features soaring, vaulted ceilings, quartz countertops, and stainless-steel appliances including a professional-grade six-burner gas cooktop. The kitchen overlooks the backyard, has a bar area, a built-in desk and ample pantry storage. Main level also includes a convenient powder room, coat closet, rear access to the backyard and amazing natural light from plentiful oversized windows. The primary suite includes a luxurious, recently renovated spa-like bathroom with double vanity and frameless glass enclosed ceramic tile shower and a walk-in closet. Spacious princess suite includes dual closets, an en-suite bathroom complete with tub and overlooks the backyard. Upper level also includes two additional guest bedrooms, a shared hall bathroom, linen storage, laundry room and pull-down stairs for attic access with abundant storage. Walk-out lower level features a large great room with a brick wood burning fireplace, a fifth bedroom with a sliding glass door to a private rear patio, and the fourth full bathroom. Lower level also includes abundant built-in cabinetry and a large utility room with tons of storage. Manicured, tranquil backyard and outdoor space includes a brick side patio and rear patio, plentiful grass and tons of privacy. Driveway parking for multiple cars and an attached two-car garage in the rear of the home offers additional storage or space for vehicles. Supreme location within the most convenient neighborhood throughout the entire D.M.V. – Zero stoplights to Washington D.C., close to Metro, schools, shopping, dining and grocery stores including Whole Foods. Easy access to the Pentagon, Amazon’s new National Landing HQ2 Headquarters, Virginia Tech Innovation Campus, proximity to I-395 and much more!
Features & Amenities
Interior
-
Other Interior Features
Eat-in Kitchen, Ceiling Fan(s), Walk-In Closet(s), Built-in Features
-
Total Bedrooms
5
-
Bathrooms
4
-
1/2 Bathrooms
1
-
Above Grade Finished Area
3100.0
-
Basement YN
YES
-
Cooling YN
YES
-
Cooling
Central Air, Ceiling Fan(s), Electric
-
Fireplace YN
YES
-
Heating YN
YES
-
Heating
Natural Gas, Forced Air
-
Pet friendly
N/A
Exterior
-
Garage
Yes
-
Garage spaces
2
-
Construction Materials
Brick
-
Parking
Garage Door Opener, On Street, Garage, Driveway, Attached
-
Pool
No
-
Waterfront YN
NO
Area & Lot
-
Lot Size(acres)
0.27
-
Lot Size(square feet)
11,550
-
Property Type
Residential
-
Property Sub Type
Single Family Residence
-
Architectural Style
Colonial
Price
-
Sales Price
$1,799,000
-
Tax Amount
$13,378
-
Financing Options
Conventional
-
Sq. Footage
4,080
-
Price/SqFt
$440
HOA
-
Association
No
School District
-
Elementary School
OAKRIDGE
-
Middle School
GUNSTON
-
High School
WAKEFIELD
Property Features
-
New Construction
NO
-
Foundation Details
Other
-
Senior Community YN
NO
-
Sewer
Public Sewer
-
Tax Lot
49
-
Water Source
Public
Schedule a Showing
Showing scheduled successfully.
Mortgage calculator
Estimate your monthly mortgage payment, including the principal and interest, property taxes, and HOA. Adjust the values to generate a more accurate rate.
Your payment
Principal and Interest:
$
Property taxes:
$
HOA fees:
$
Total loan payment:
$
Total interest amount:
$
Location
County
ARLINGTON
Elementary School
OAKRIDGE
Middle School
GUNSTON
High School
WAKEFIELD
Listing Courtesy of James P Andors , Keller Williams Realty
RealHub Information is provided exclusively for consumers' personal, non-commercial use, and it may not be used for any purpose other than to identify prospective properties consumers may be interested in purchasing. All information deemed reliable but not guaranteed and should be independently verified. All properties are subject to prior sale, change or withdrawal. RealHub website owner shall not be responsible for any typographical errors, misinformation, misprints and shall be held totally harmless.

AGENT
Laurie Hailey
Call Laurie today to schedule a private showing.

* Listings on this website come from the FMLS IDX Compilation and may be held by brokerage firms other than the owner of this website. The listing brokerage is identified in any listing details. Information is deemed reliable but is not guaranteed. If you believe any FMLS listing contains material that infringes your copyrighted work please click here to review our DMCA policy and learn how to submit a takedown request.© 2024 FMLS.
Related Properties

ARLINGTON
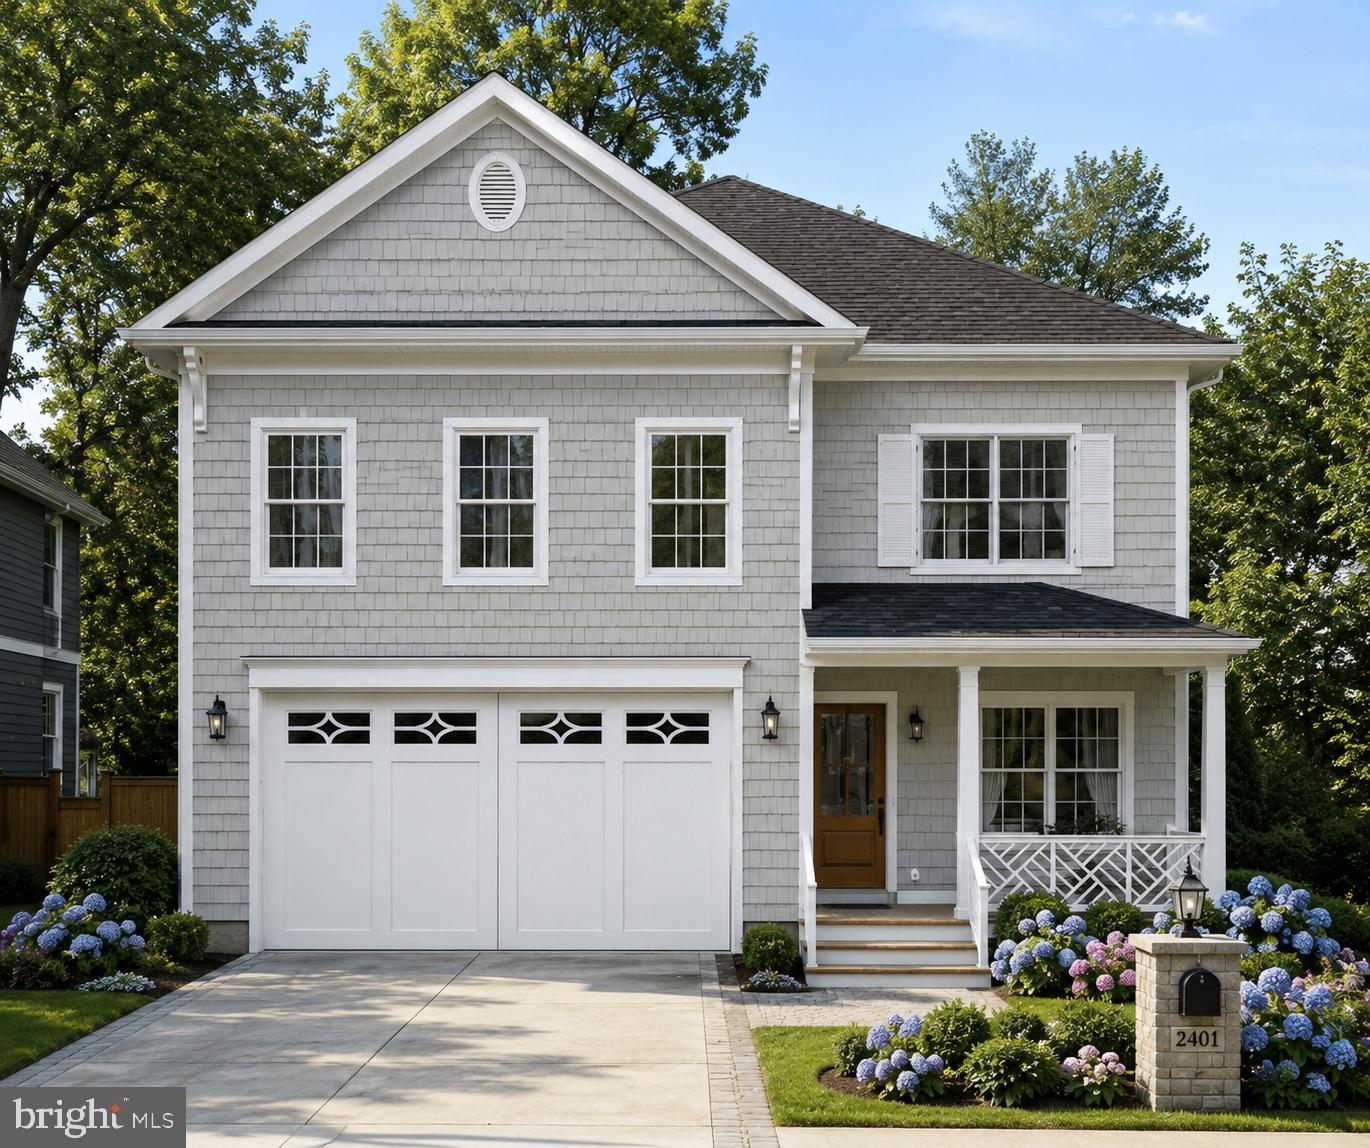
3505 17TH STREET S
3 Beds
1 Baths
720 Sq.Ft.
$1,750,000
MLS#: VAAR2073820
ARLINGTON
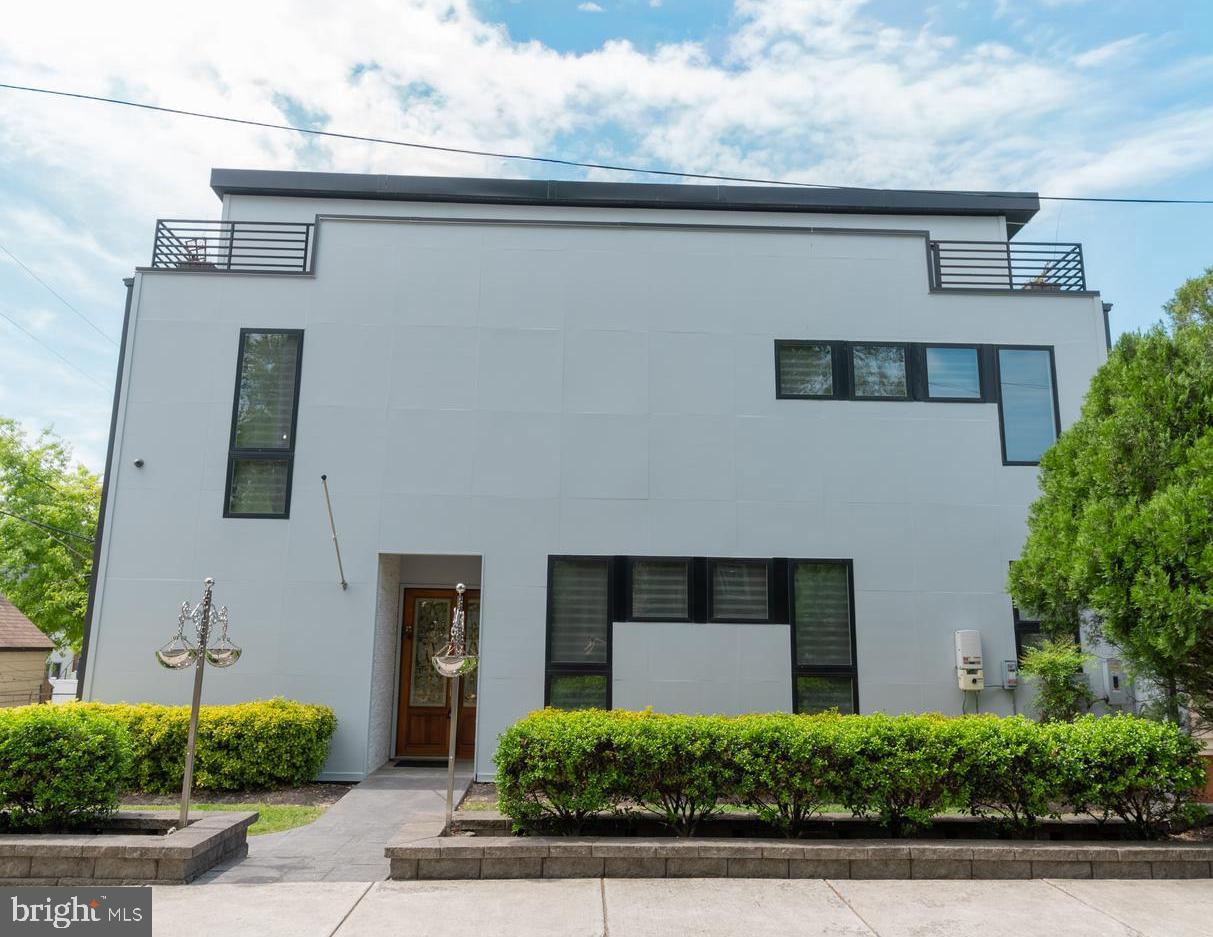
1311 N UTAH STREET
5 Beds
4 Baths
4,075 Sq.Ft.
$1,899,900
MLS#: VAAR2076778
ARLINGTON
900 20TH STREET S
6 Beds
4 Baths
4,811 Sq.Ft.
$1,648,500
MLS#: VAAR2072244

ARLINGTON
26 S PARK DRIVE
5 Beds
3 Baths
3,711 Sq.Ft.
$1,999,000
MLS#: VAAR2075320

ARLINGTON
6947 28TH STREET N
5 Beds
4 Baths
4,648 Sq.Ft.
$2,099,900
MLS#: VAAR2077404

ARLINGTON
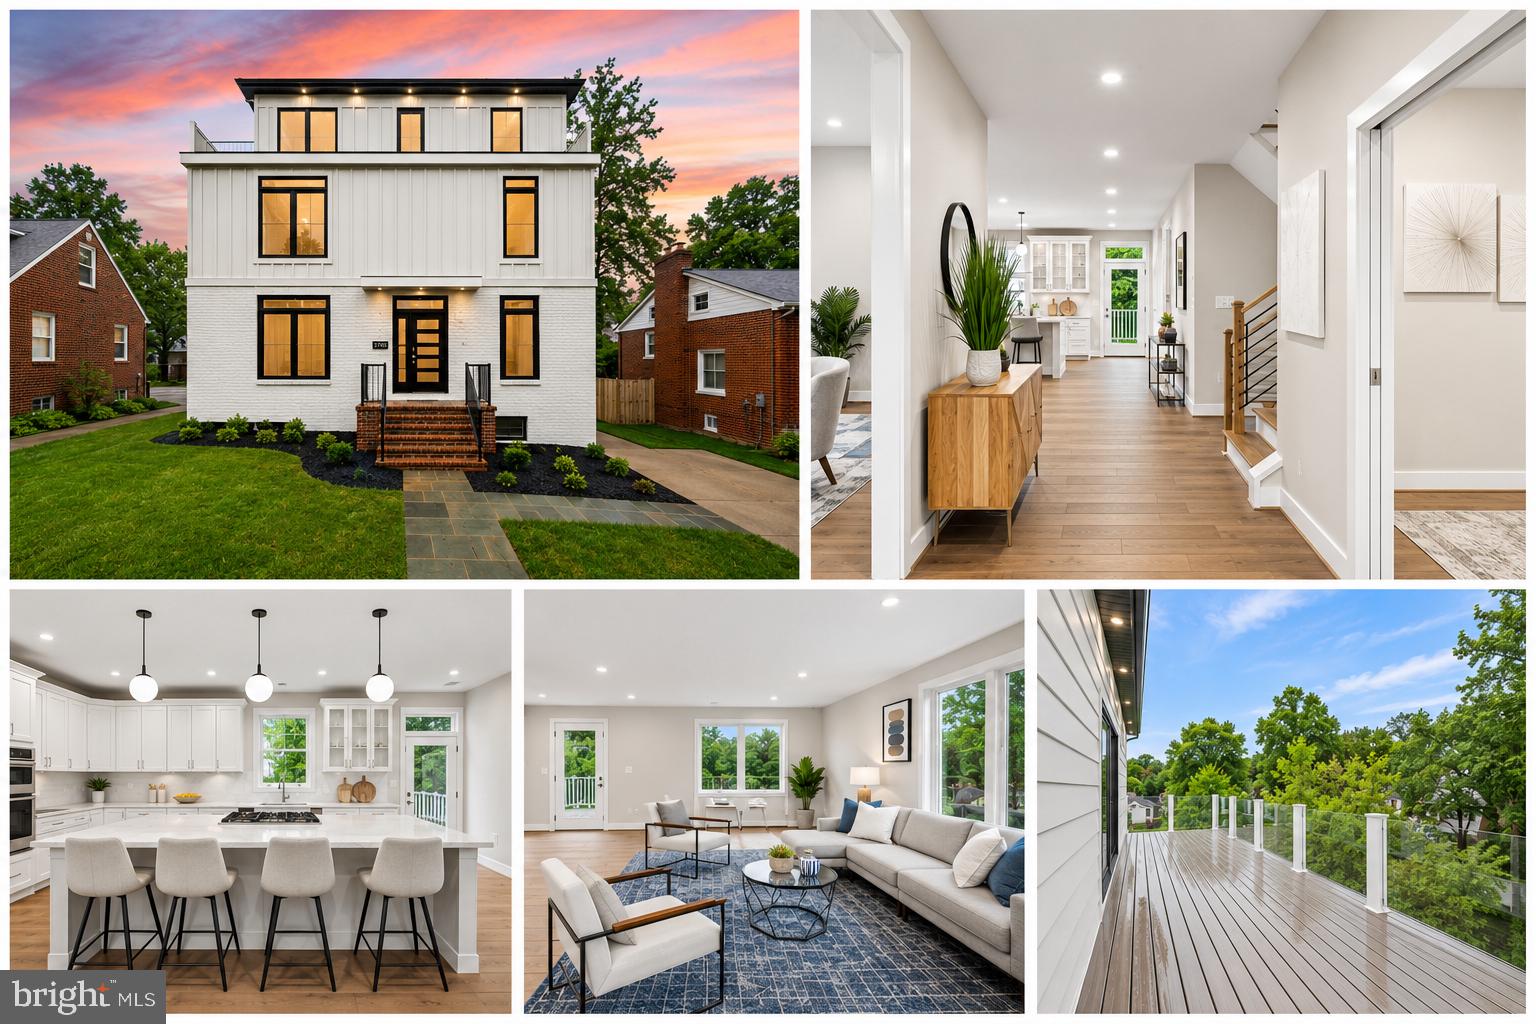
1881 N NASH STREET N 1403
2 Beds
2 Baths
1,803 Sq.Ft.
$1,618,000
MLS#: VAAR2075094
ARLINGTON
5709 5TH STREET S
6 Beds
6 Baths
4,128 Sq.Ft.
$1,599,000
MLS#: VAAR2077110

ARLINGTON
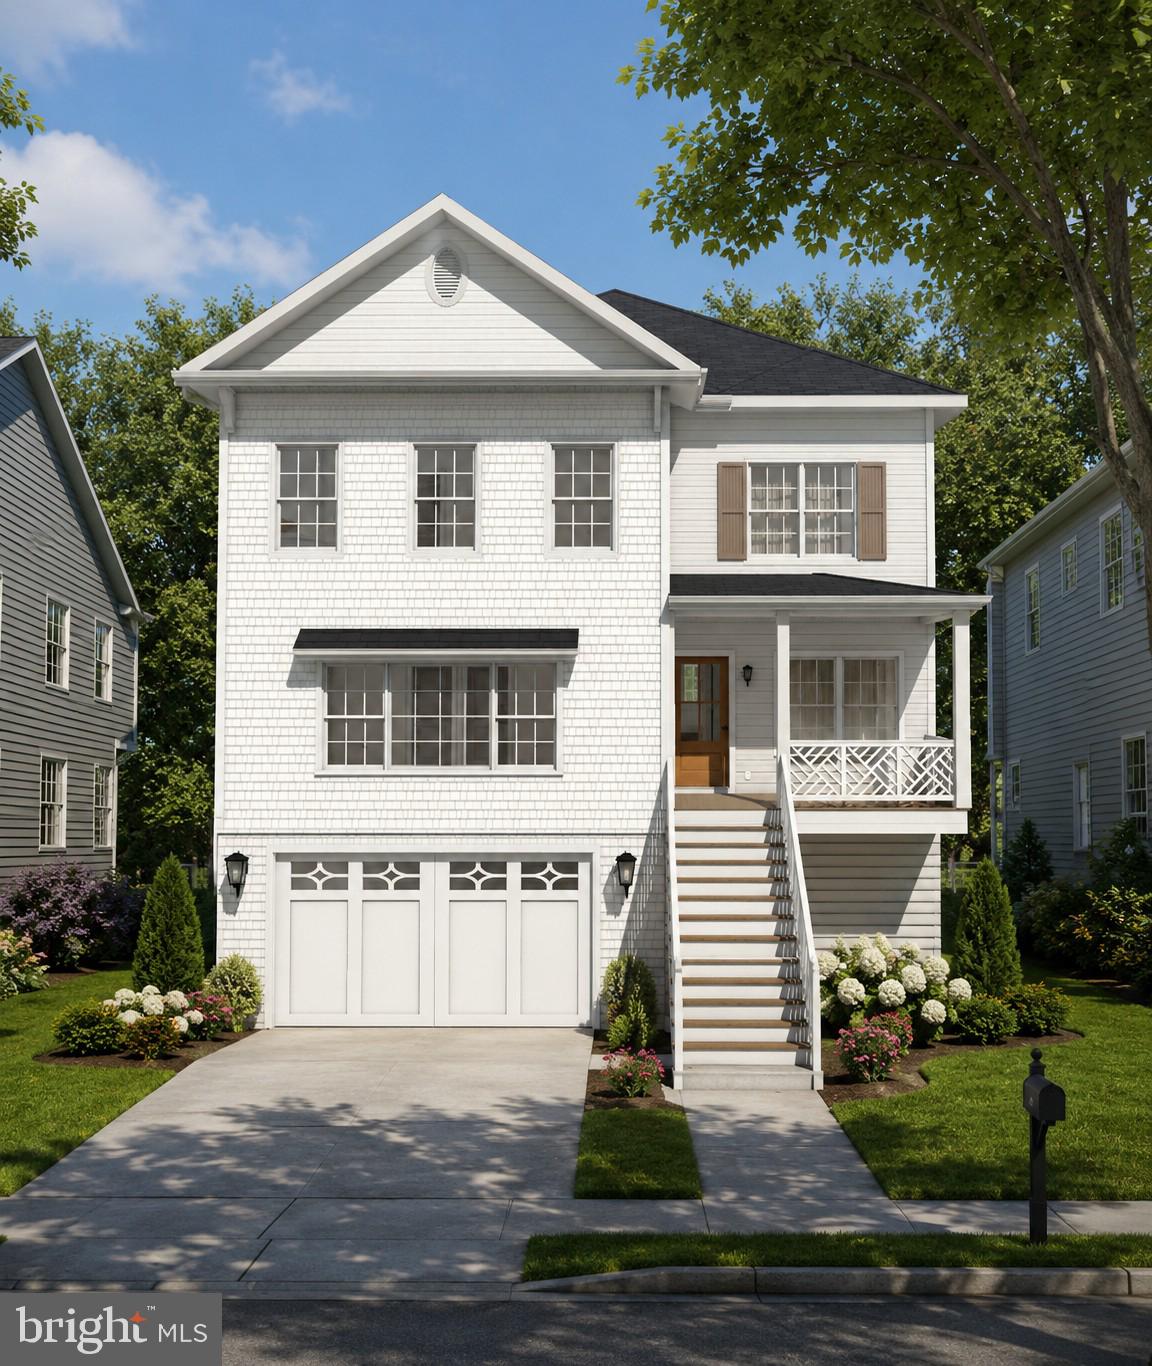
4246 15TH STREET N
6 Beds
6 Baths
5,246 Sq.Ft.
$1,950,000
MLS#: VAAR2070966
ARLINGTON
5531 24TH STREET N
6 Beds
5 Baths
4,500 Sq.Ft.
$2,089,900
MLS#: VAAR2075770

ARLINGTON
2719 N EDISON STREET
3 Beds
2 Baths
2,300 Sq.Ft.
$1,500,000
MLS#: VAAR2074042
.png)