
Property
Beds
4
Full Baths
3
1/2 Baths
1
Year Built
1994
Sq.Footage
3,508
Welcome to 2329 Colts Brook Drive! This beautifully maintained home is tucked away on a pipestem in the sought-after Polo Fields community of Reston. Filled with natural light, this spacious home offers hardwood floors throughout the main and upper levels and a versatile floor plan designed for comfortable everyday living and entertaining. The bright, updated kitchen features white shaker-style cabinetry, granite countertops, black appliances, recessed lighting, and a large center island with cooktop and seating. Abundant cabinetry and counter space provide excellent storage and functionality, making this a natural gathering space at the heart of the home. A standout feature is the enclosed sunroom, complete with heating and AC, plus a ceiling fan, offering comfortable additional living space throughout all the seasons. Step outside to the adjoining deck overlooking the large, flat backyard and nicely landscaped grounds. The main level also offers the convenience of laundry on the same floor. Upstairs, hardwood flooring continues throughout, along with updated bathrooms. The finished lower level adds even more flexibility, including a separate room and full bath—ideal for guests, a home office, exercise room, hobby space, or additional recreation area. Outside, enjoy the privacy of the pipestem setting, a two-car garage and a spacious driveway with an in-ground basketball hoop. Located within Reston Association and convenient to Fairfax County Parkway, the metro, Dulles Toll Road, and Stratton Woods Park, this home has been carefully maintained for years and is ready for its next chapter. Don't miss a wonderful opportunity to own a home in one of Reston’s sought after communities!
Features & Amenities
Interior
-
Total Bedrooms
4
-
Bathrooms
3
-
1/2 Bathrooms
1
-
Above Grade Finished Area
2818.0
-
Basement YN
YES
-
Cooling YN
YES
-
Cooling
Central Air, Electric
-
Fireplace YN
YES
-
Heating YN
YES
-
Heating
Electric, Natural Gas, Forced Air
-
Main Level Bedrooms
4
-
Pet friendly
N/A
Exterior
-
Garage
Yes
-
Garage spaces
2
-
Construction Materials
Aluminum Siding
-
Parking
Garage, Driveway, Attached
-
Patio and Porch Features
Enclosed, Patio
-
Pool
Yes
-
Pool Features
Community
-
Waterfront YN
NO
Area & Lot
-
Lot Size(acres)
0.25
-
Lot Size(square feet)
10,719
-
Property Type
Residential
-
Property Sub Type
Single Family Residence
-
Architectural Style
Colonial
Price
-
Sales Price
$975,000
-
Tax Amount
$11,253
-
Sq. Footage
3,508
-
Price/SqFt
$277
HOA
-
Association
YES
-
Association Fee
$890
-
Association Fee Frequency
Annually
-
Association Fee Includes
N/A
School District
-
Elementary School
N/A
-
Middle School
N/A
-
High School
N/A
Property Features
-
New Construction
NO
-
Foundation Details
Concrete Perimeter
-
Senior Community YN
NO
-
Sewer
Public Sewer
-
Tax Lot
18A
-
Water Source
Public
Schedule a Showing
Showing scheduled successfully.
Mortgage calculator
Estimate your monthly mortgage payment, including the principal and interest, property taxes, and HOA. Adjust the values to generate a more accurate rate.
Your payment
Principal and Interest:
$
Property taxes:
$
HOA fees:
$
Total loan payment:
$
Total interest amount:
$
Location
County
FAIRFAX
Elementary School
Middle School
High School
Listing Courtesy of Jessica Tangonan Smurda, Wellborn Management Co., Inc.
RealHub Information is provided exclusively for consumers' personal, non-commercial use, and it may not be used for any purpose other than to identify prospective properties consumers may be interested in purchasing. All information deemed reliable but not guaranteed and should be independently verified. All properties are subject to prior sale, change or withdrawal. RealHub website owner shall not be responsible for any typographical errors, misinformation, misprints and shall be held totally harmless.

AGENT
Laurie Hailey
Call Laurie today to schedule a private showing.

* Listings on this website come from the FMLS IDX Compilation and may be held by brokerage firms other than the owner of this website. The listing brokerage is identified in any listing details. Information is deemed reliable but is not guaranteed. If you believe any FMLS listing contains material that infringes your copyrighted work please click here to review our DMCA policy and learn how to submit a takedown request.© 2024 FMLS.
Related Properties

RESTON
11655 VANTAGE HILL RD LOT 5
4 Beds
4 Baths
2,424 Sq.Ft.
$1,028,005
MLS#: VAFX2308160

RESTON
11663 VANTAGE HILL RD LOT 1-A
4 Beds
3 Baths
2,004 Sq.Ft.
$994,900
MLS#: VAFX2308014

RESTON
1702 BANDIT LOOP
3 Beds
2 Baths
2,678 Sq.Ft.
$835,000
MLS#: VAFX2324712

RESTON
12555 CROSS COUNTRY LANE
4 Beds
3 Baths
3,201 Sq.Ft.
$1,075,000
MLS#: VAFX2336328

RESTON
12035 LAKE NEWPORT ROAD
5 Beds
2 Baths
2,427 Sq.Ft.
$995,000
MLS#: VAFX2337532

RESTON
0 AMERICAN DREAM WAY
3 Beds
2 Baths
2,320 Sq.Ft.
$1,024,990
MLS#: VAFX2267242

RESTON
11990 MARKET ST. 1503
2 Beds
2 Baths
1,426 Sq.Ft.
$865,000
MLS#: VAFX2338402
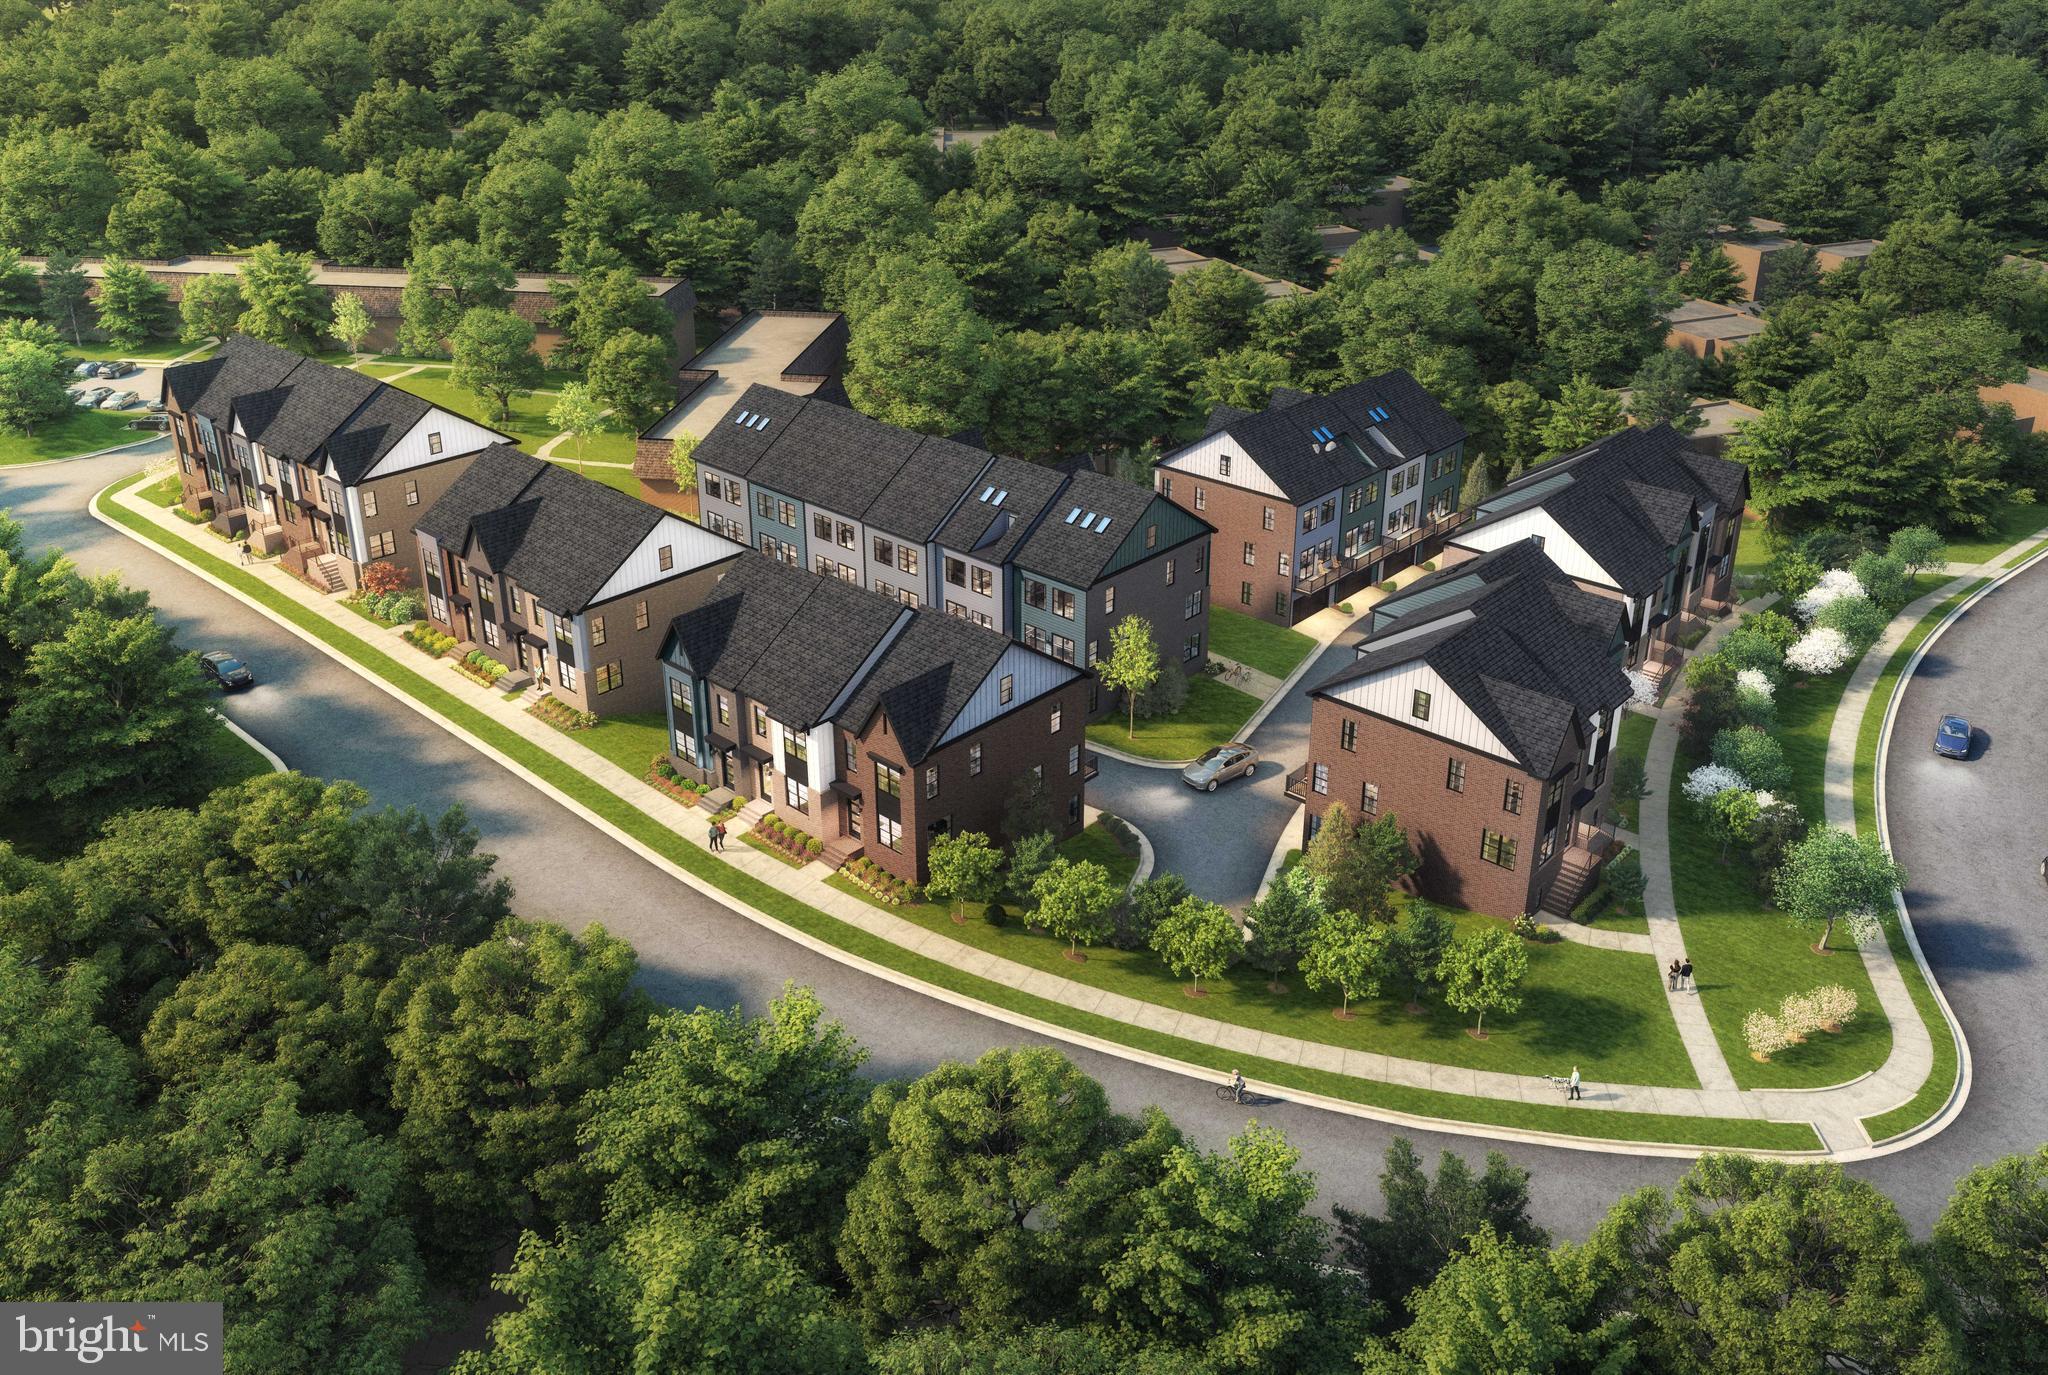
RESTON
11657 VANTAGE HILL RD LOT 4
3 Beds
4 Baths
2,424 Sq.Ft.
$1,069,555
MLS#: VAFX2308150
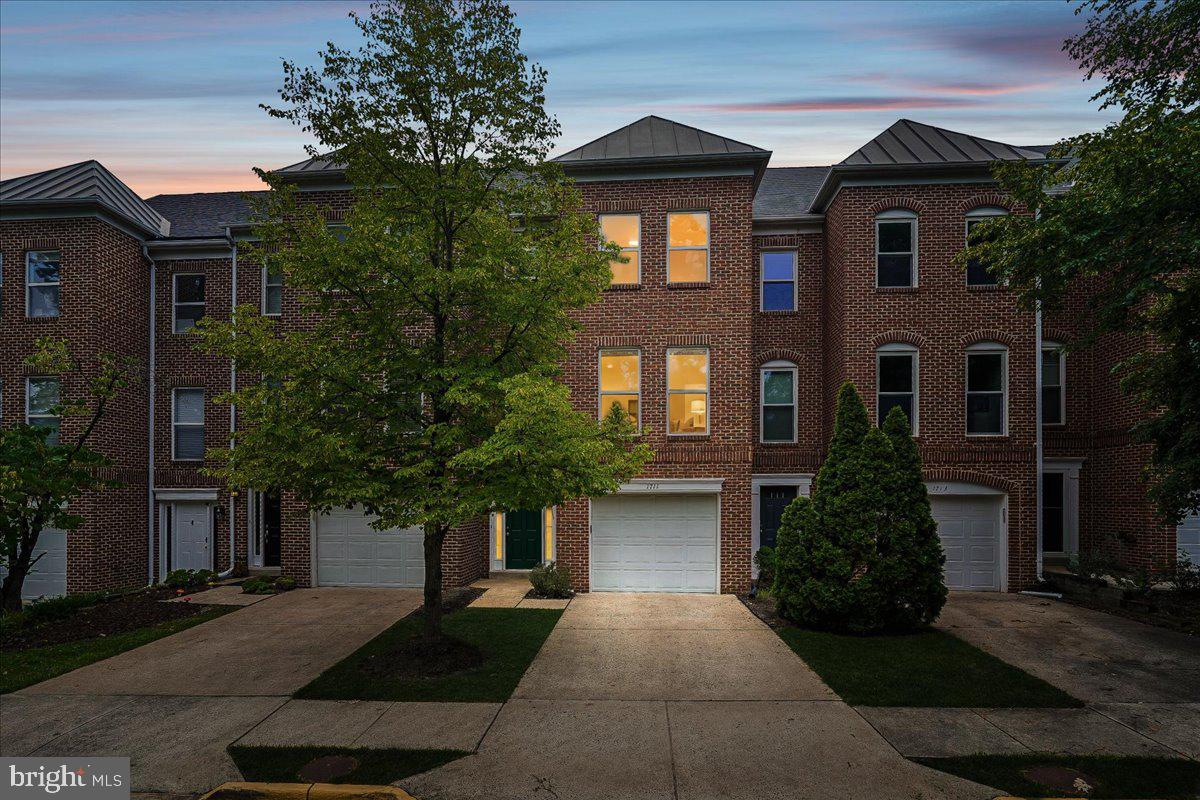
RESTON
1711 BLUE FLINT COURT
4 Beds
3 Baths
1,723 Sq.Ft.
$785,000
MLS#: VAFX2282516
.png)