Features & Amenities

Interior

  • Other Interior Features

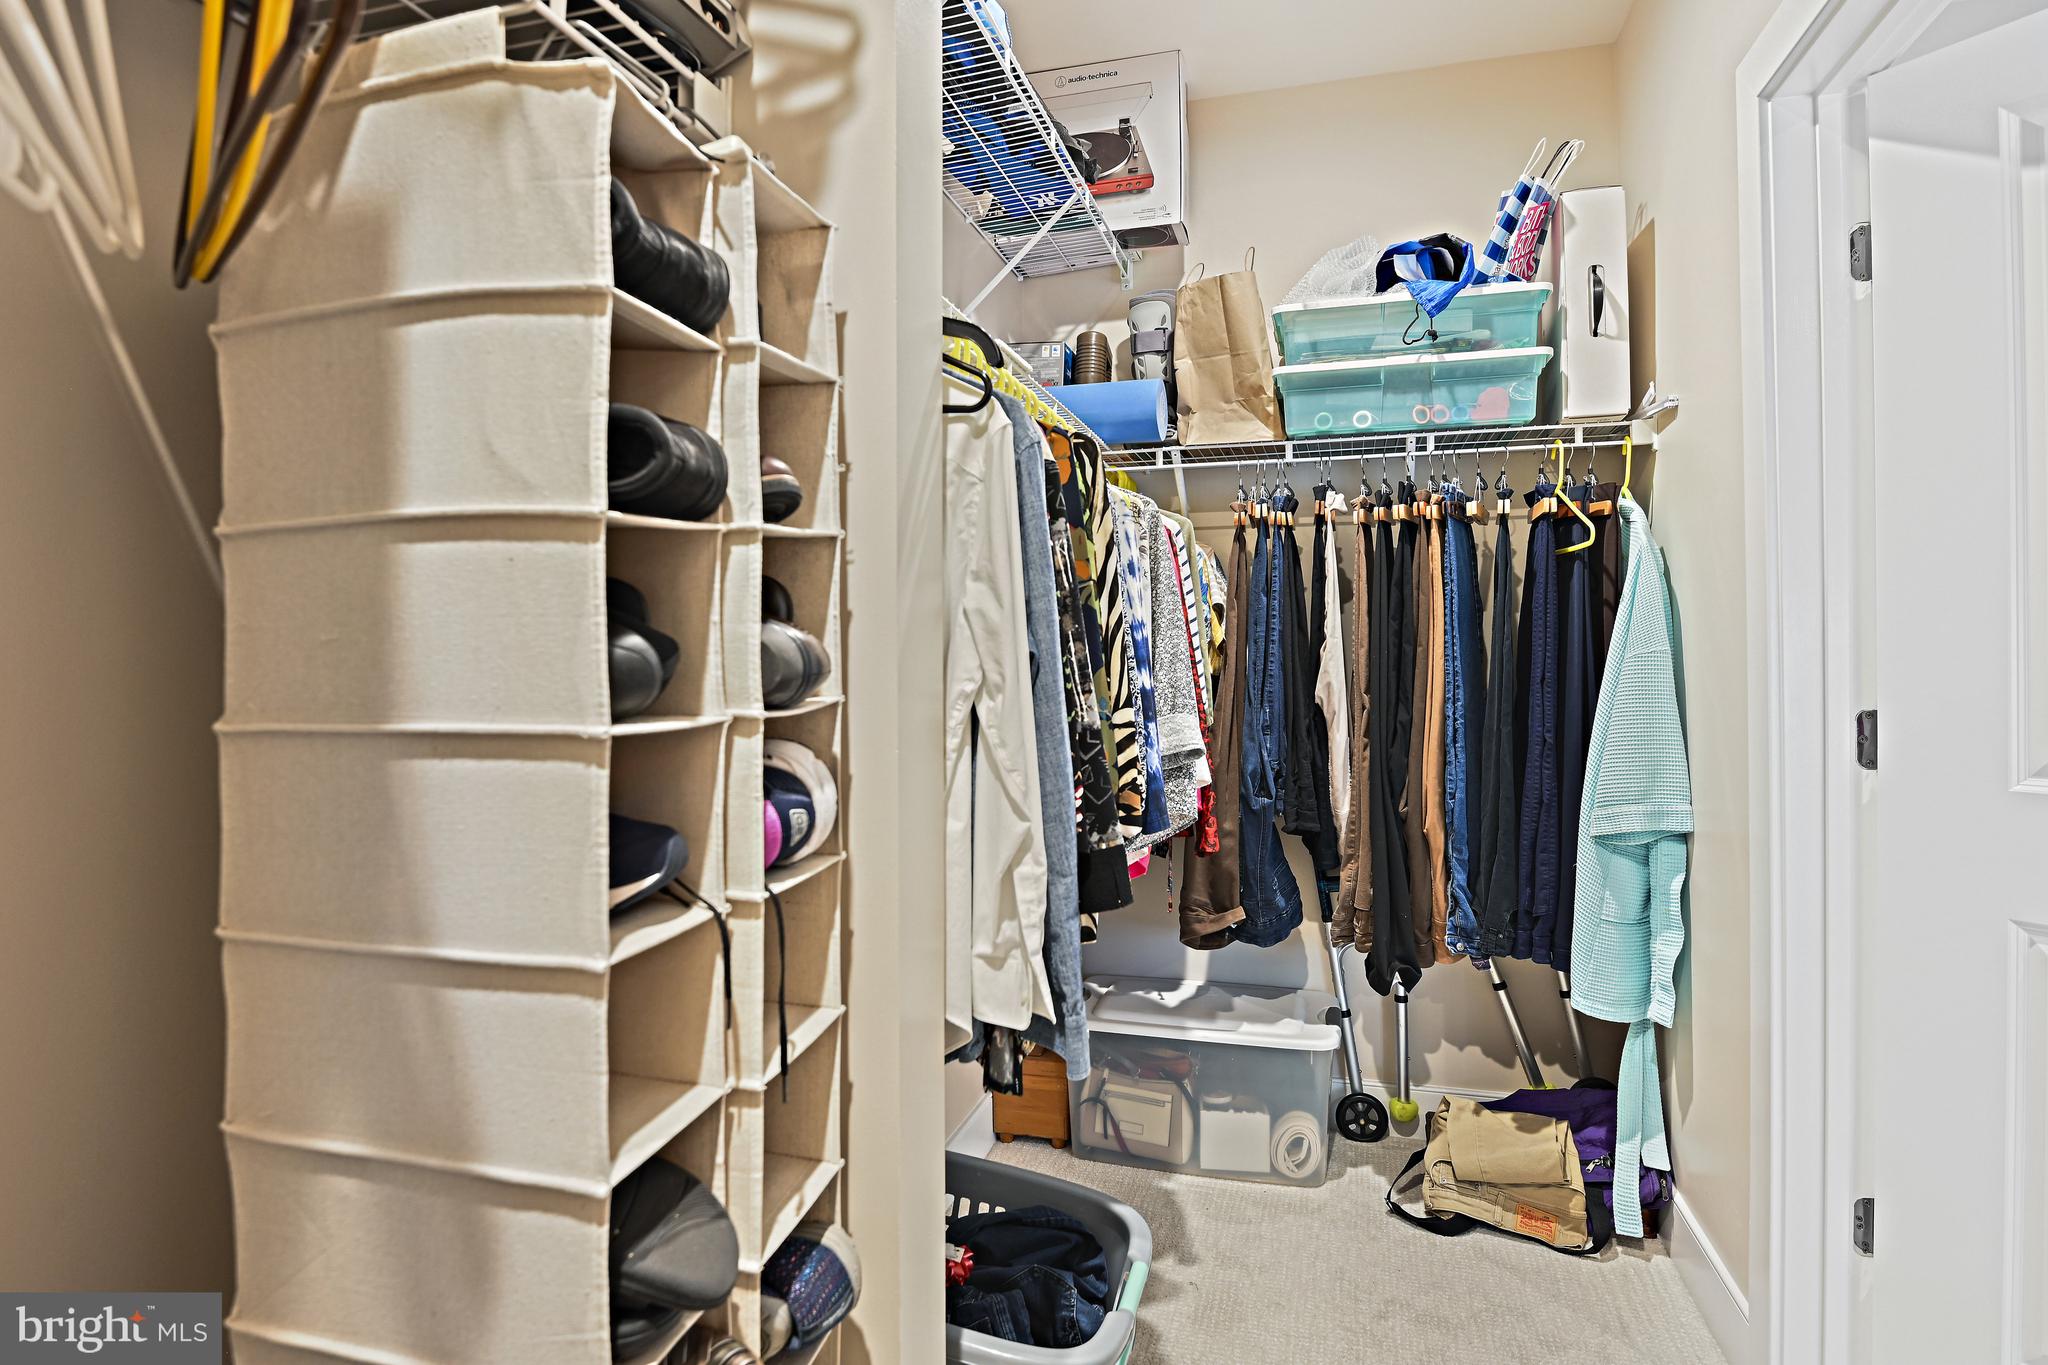
    Ceiling Fan(s), Kitchen Island, Pantry, Recessed Lighting, Walk-In Closet(s), High Ceilings, Open Floorplan

  • Total Bedrooms

    2

  • Bathrooms

    2

  • Above Grade Finished Area

    1658.0

  • Basement YN

    NO

  • Cooling YN

    YES

  • Cooling

    Central Air, Ceiling Fan(s), Electric

  • Fireplace YN

    NO

  • Heating YN

    YES

  • Heating

    Exhaust Fan, Natural Gas, Central, Forced Air

  • Main Level Bedrooms

    2

  • Pet friendly

    Cats OK, Dogs OK, Yes

Exterior

  • Garage

    Yes

  • Garage spaces

    2

  • Construction Materials

    Concrete, Brick

  • Other Exterior Features

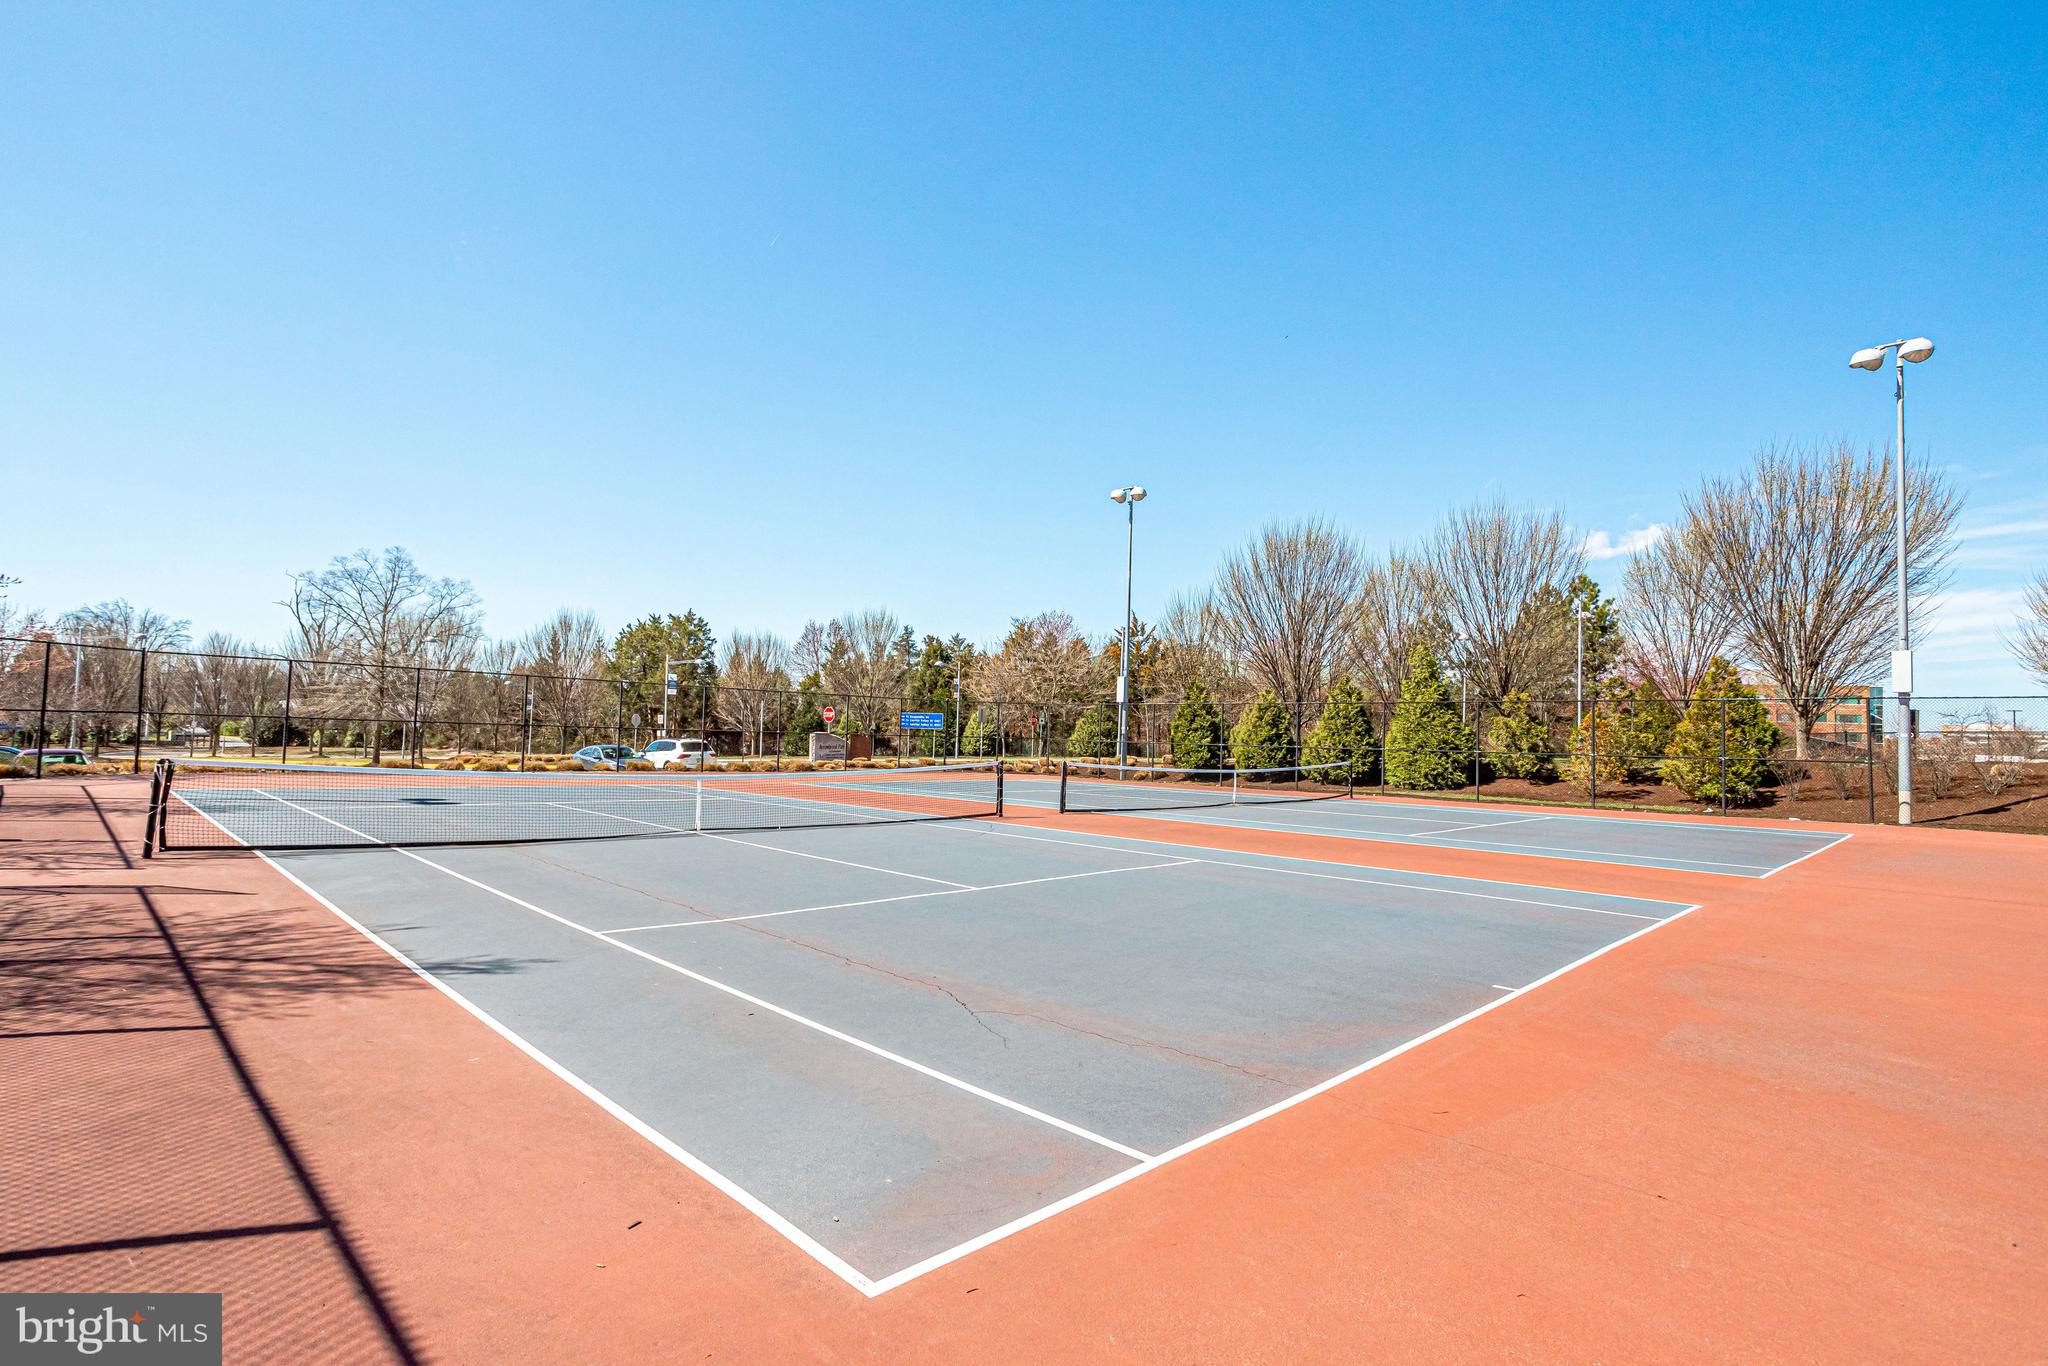
    Tennis Court(s)

  • Parking

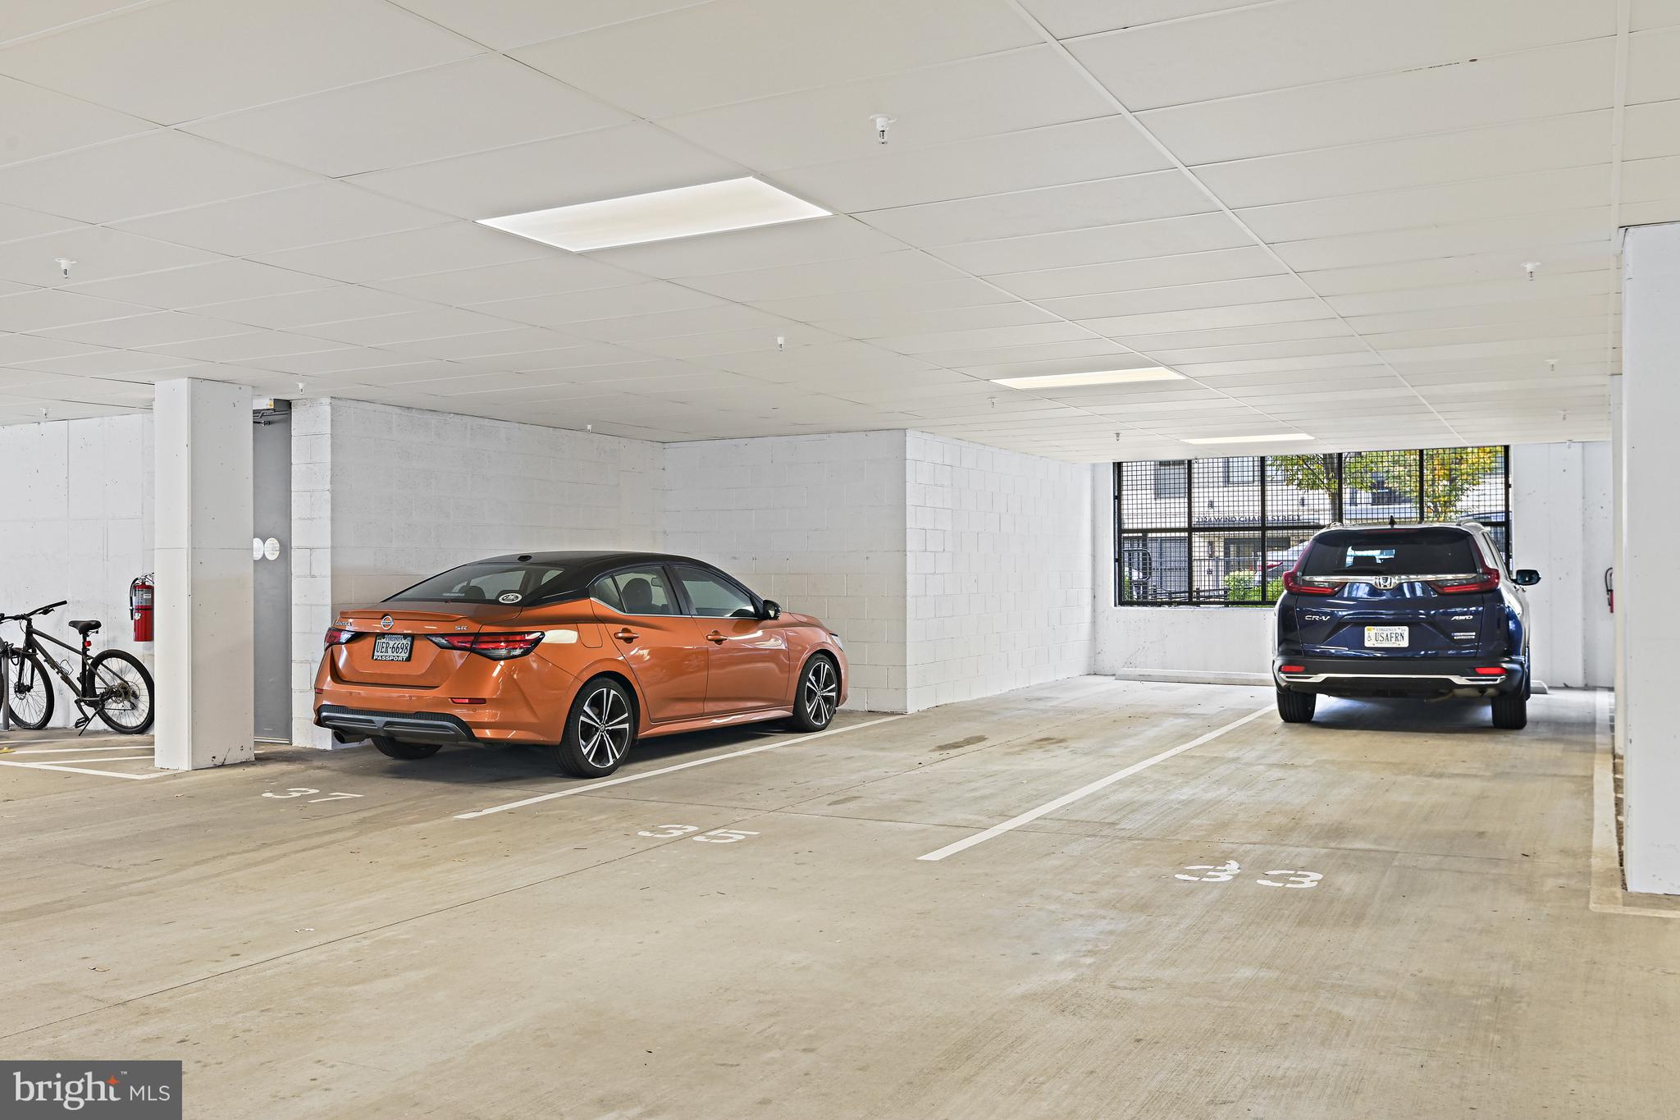
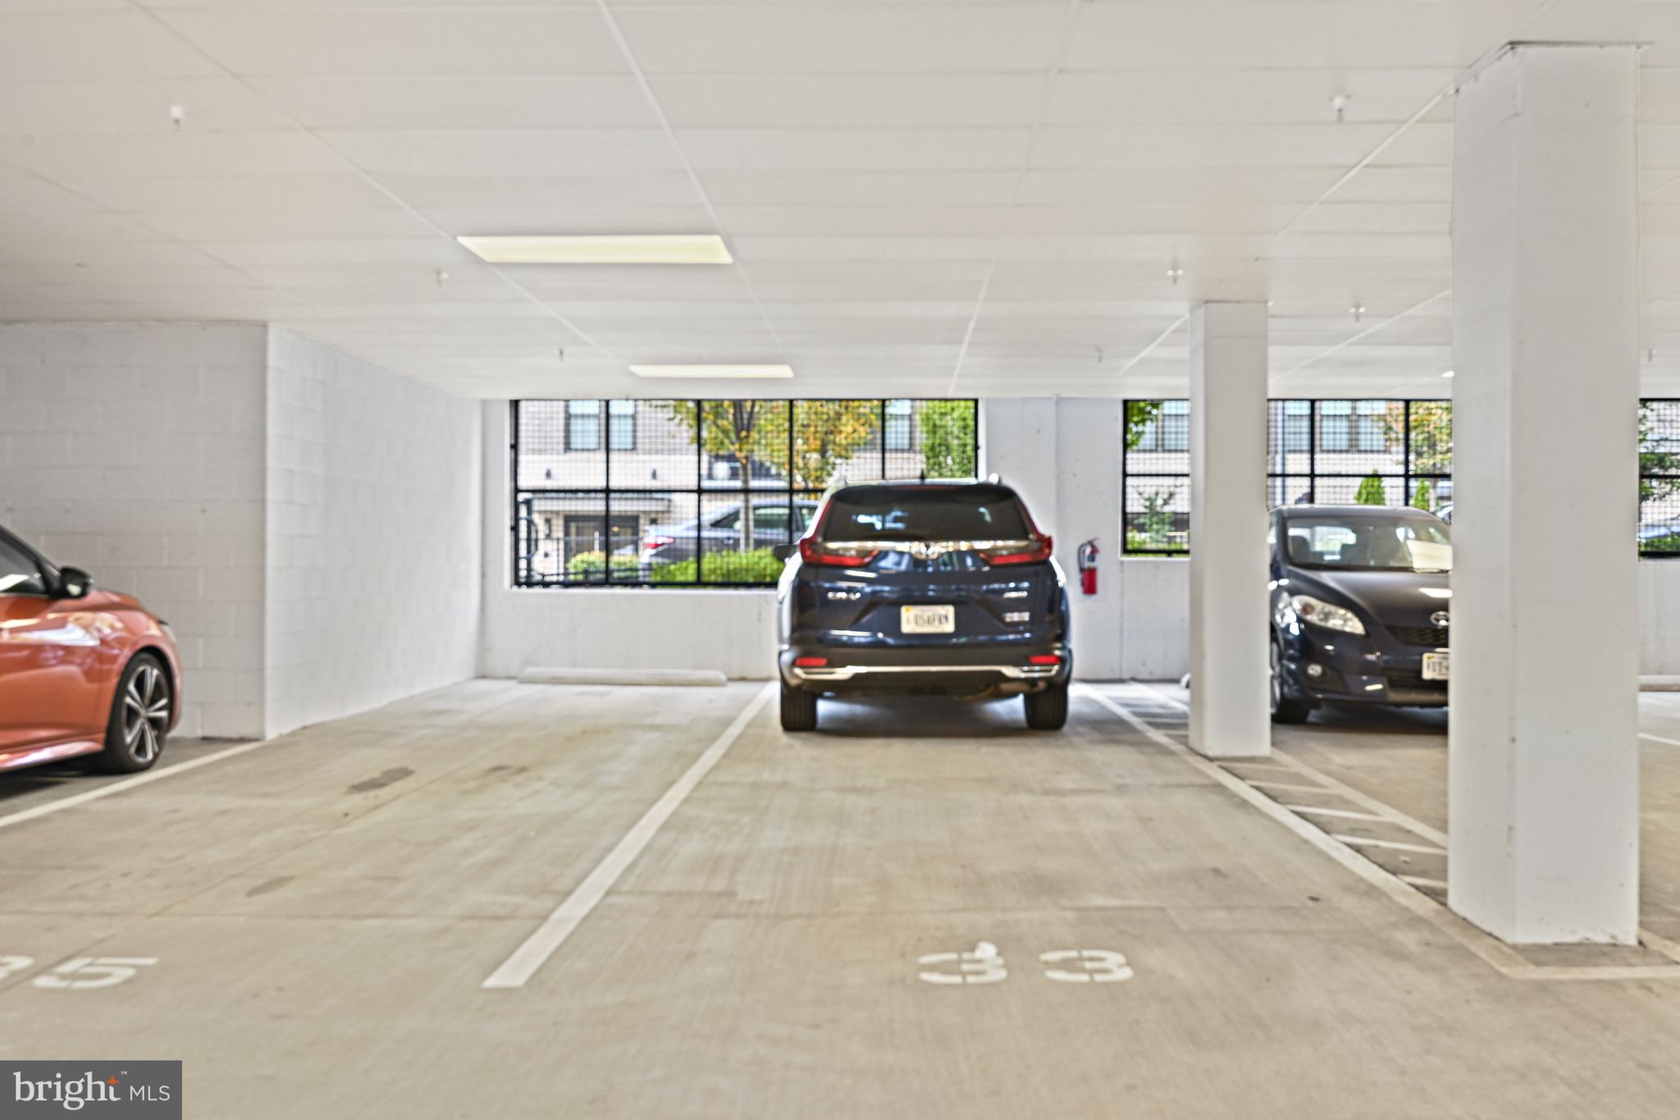
    Garage Door Opener, Concrete, Garage, Covered

  • Pool

    No

  • Waterfront YN

    NO

  • View

    Street

Area & Lot

  • Lot Features

    Corner Lot

  • Property Type

    Residential

  • Property Sub Type

    Condominium

  • Architectural Style

    Traditional

Price

  • Sales Price

    $595,000
  • Tax Amount

    $7,102.13

  • Financing Options

    Conventional, Cash, VA

  • Sq. Footage

    1,658

  • Price/SqFt

    $358

HOA

  • Association

    YES

  • Association Fee 2

    $385

  • Association Fee

    $100.47

  • Association Fee Frequency

    Monthly

  • Association Fee 2 Frequency

    Monthly

  • Association Fee Includes

    N/A

Property Resources

  • Horse Property

    NO

School District

  • Elementary School

    LUTIE LEWIS COATES

  • Middle School

    CARSON

  • High School

    WESTFIELD

Property Features

  • New Construction

    NO

  • Accessibility Features

    Accessible Elevator Installed, Grip-Accessible Features

  • Association Amenities

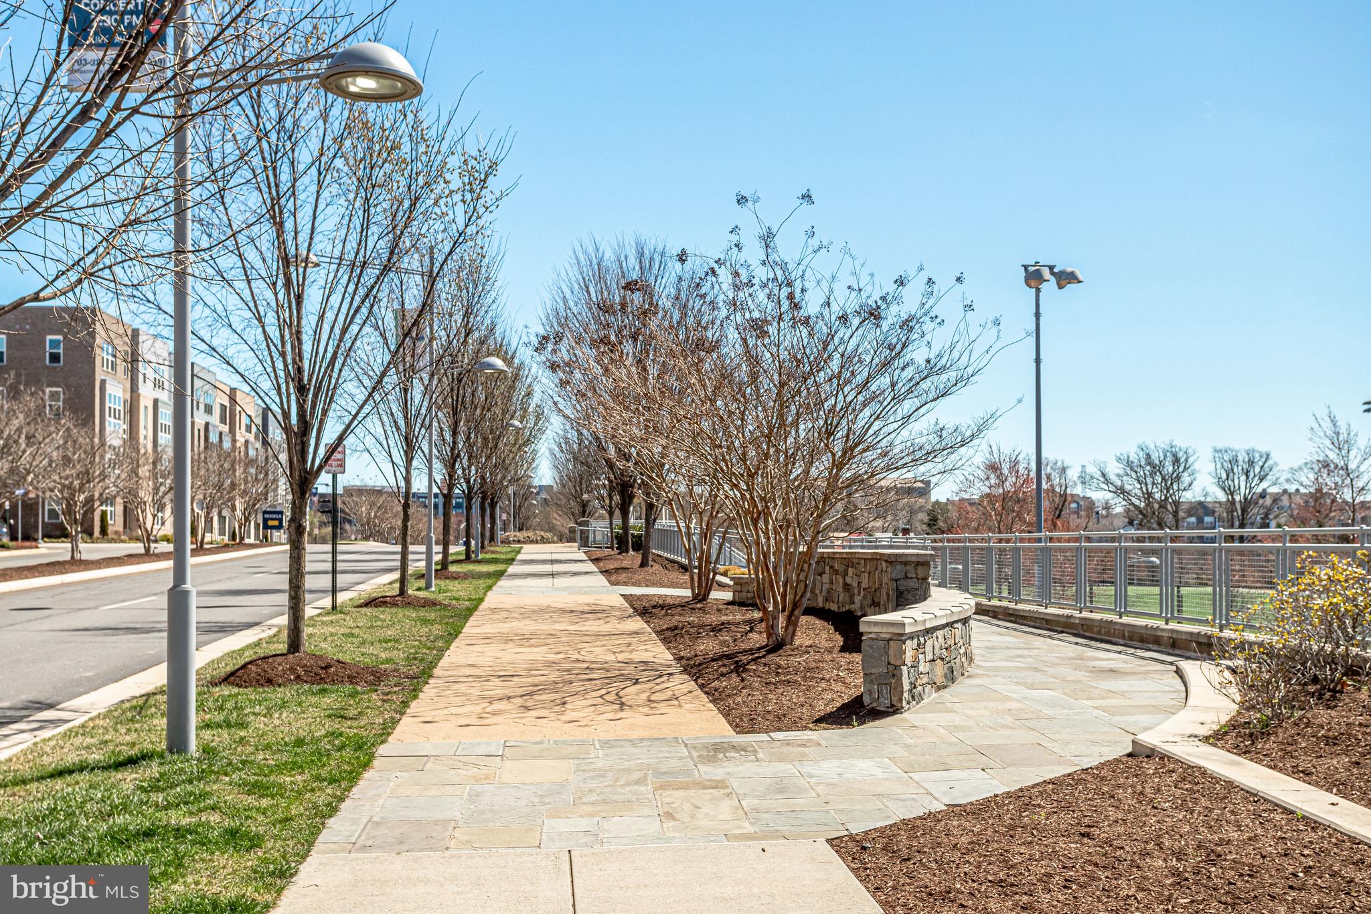
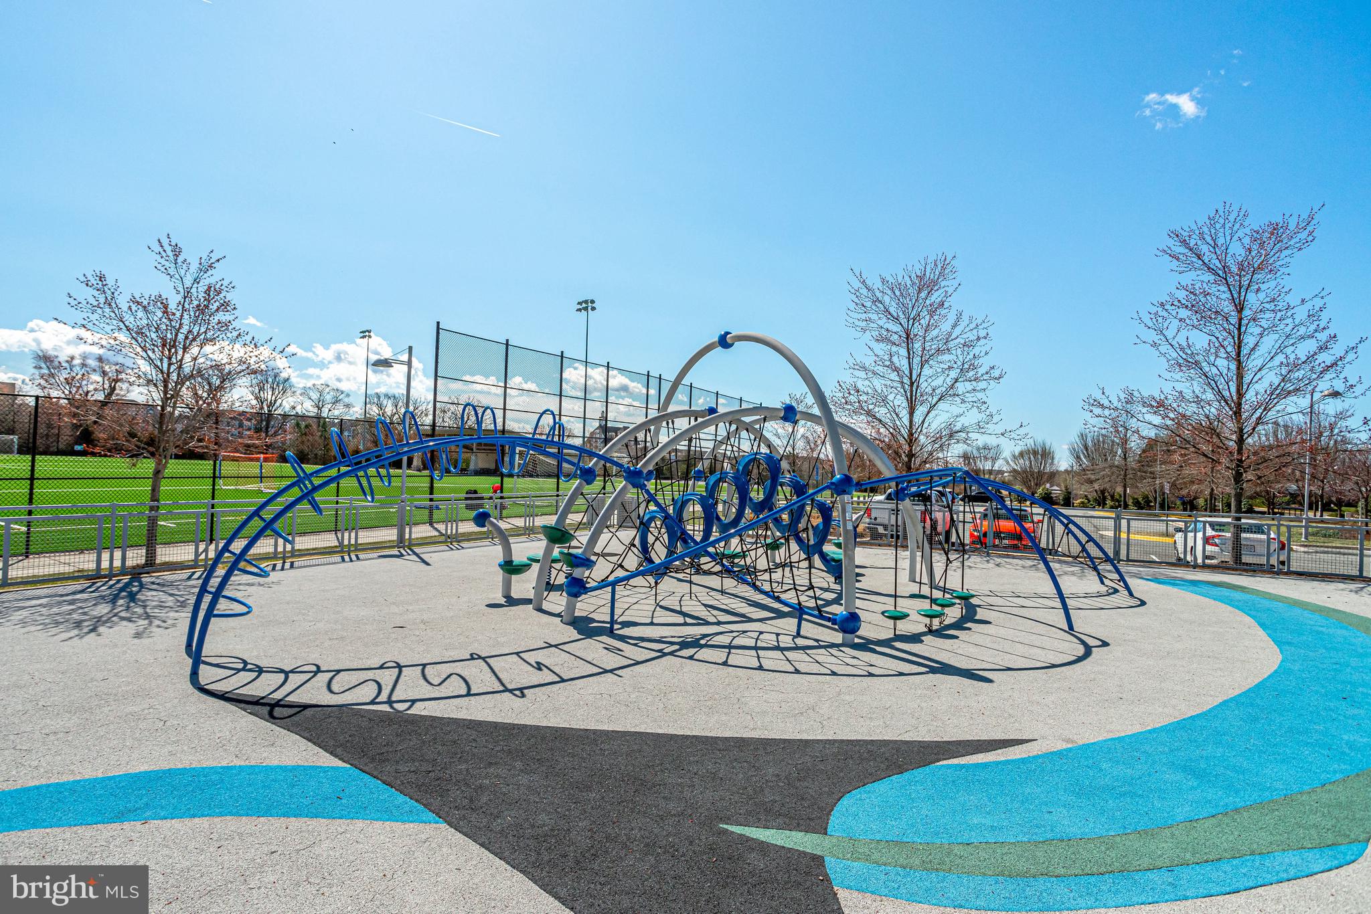
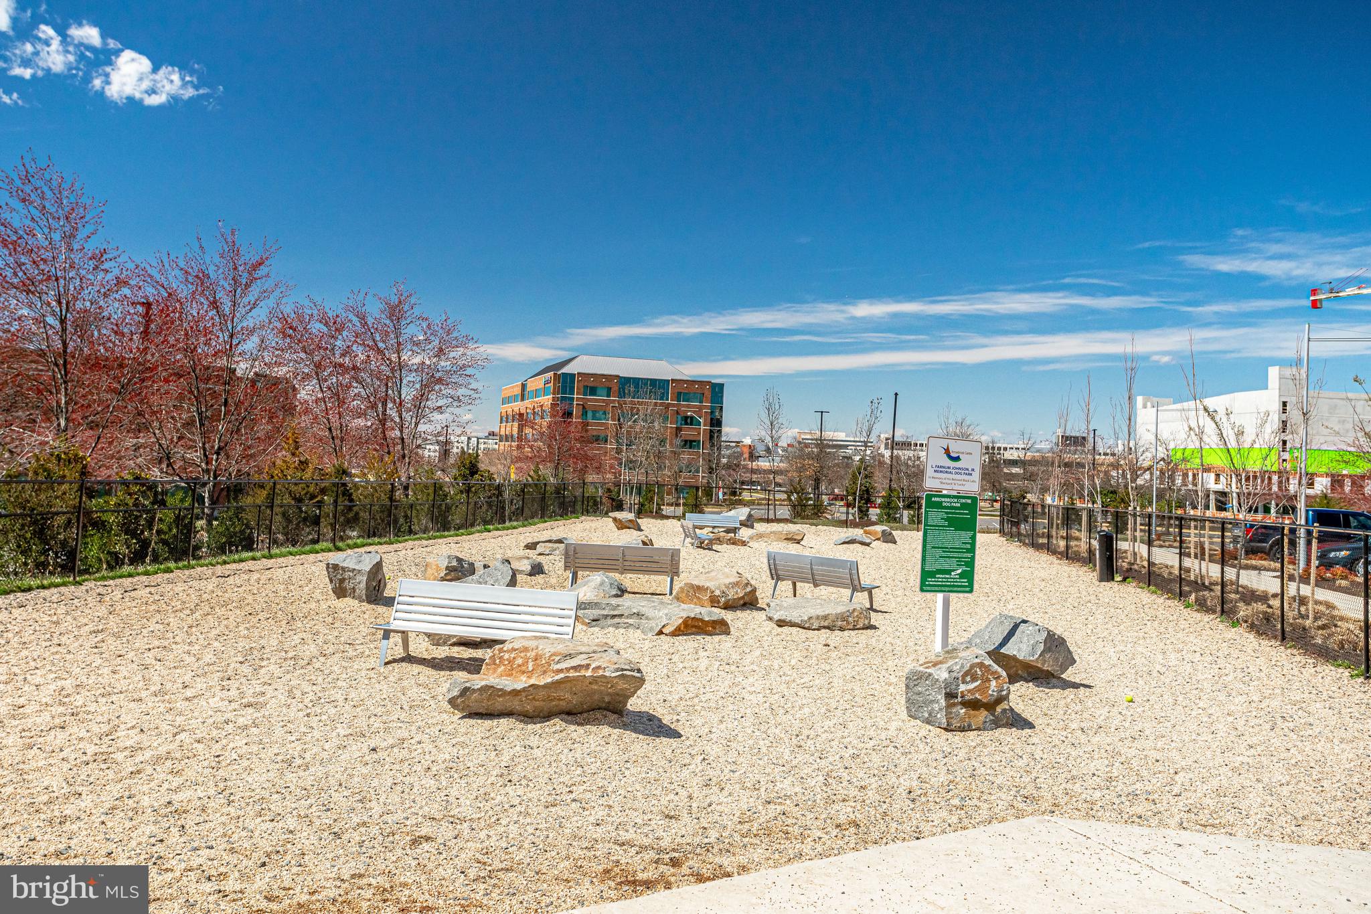
    Dog Park, Tennis Court(s), Playground

  • Senior Community YN

    NO

  • Sewer

    Public Sewer

  • Water Source

    Public

Schedule a Showing

Showing scheduled successfully.

<
>
IN PERSON
VIA CHAT

What is 3 + 4 ?


Change time

Mortgage calculator

Estimate your monthly mortgage payment, including the principal and interest, property taxes, and HOA. Adjust the values to generate a more accurate rate.

Your payment

Principal and Interest:

$

Property taxes:

$

HOA fees:

$

Total loan payment:

$

Total interest amount:

$

Location

County

FAIRFAX

Elementary School

LUTIE LEWIS COATES

Middle School

CARSON

High School

WESTFIELD

Listing Courtesy of Barbara Guynn Johnson, Long & Foster Real Estate, Inc.

RealHub Information is provided exclusively for consumers' personal, non-commercial use, and it may not be used for any purpose other than to identify prospective properties consumers may be interested in purchasing. All information deemed reliable but not guaranteed and should be independently verified. All properties are subject to prior sale, change or withdrawal. RealHub website owner shall not be responsible for any typographical errors, misinformation, misprints and shall be held totally harmless.

Agent Laurie Hailey

AGENT

Laurie Hailey

Call Laurie today to schedule a private showing.


* Listings on this website come from the FMLS IDX Compilation and may be held by brokerage firms other than the owner of this website. The listing brokerage is identified in any listing details. Information is deemed reliable but is not guaranteed. If you believe any FMLS listing contains material that infringes your copyrighted work please click here to review our DMCA policy and learn how to submit a takedown request.© 2024 FMLS.
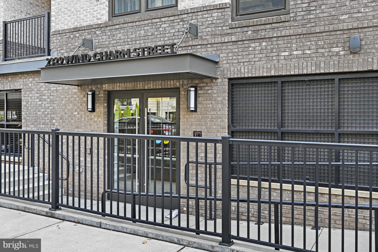
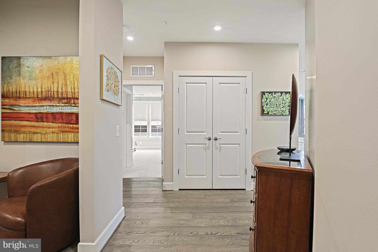
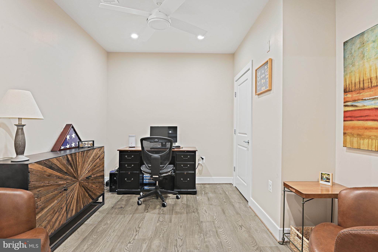
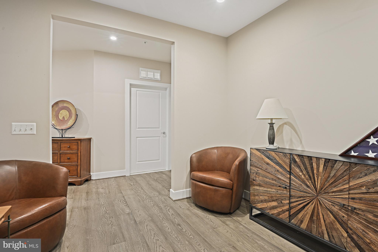
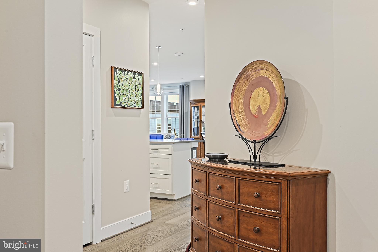
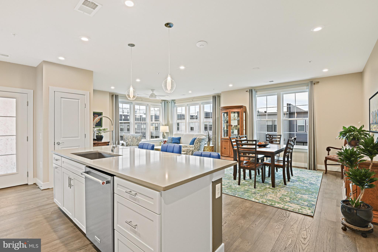
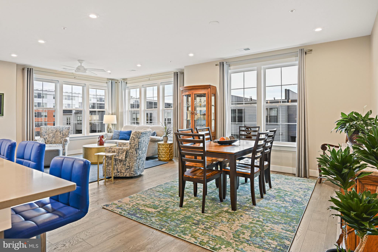
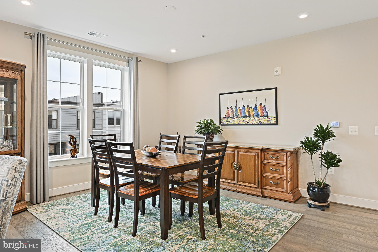
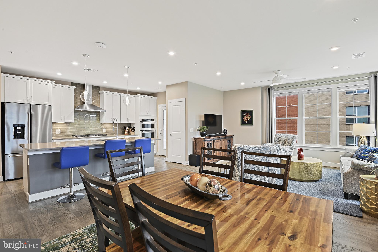
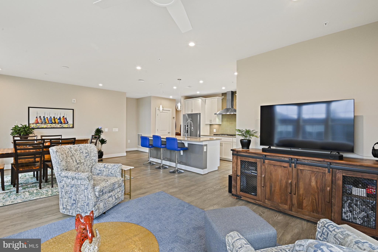
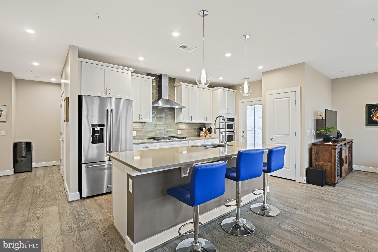
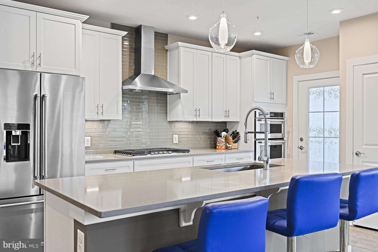
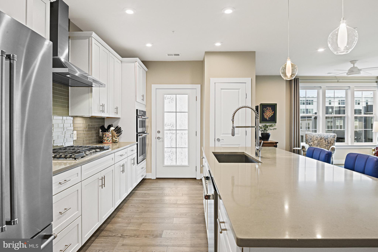
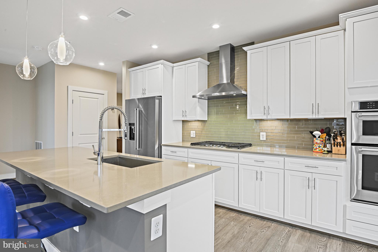
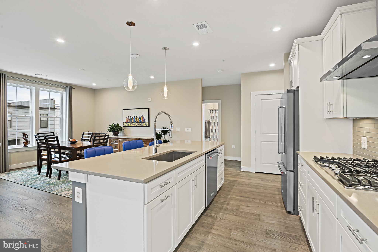
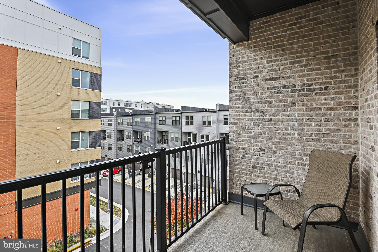
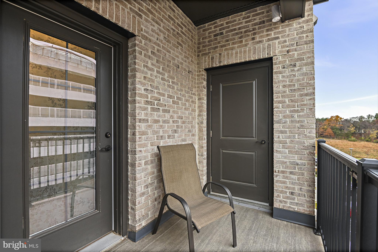
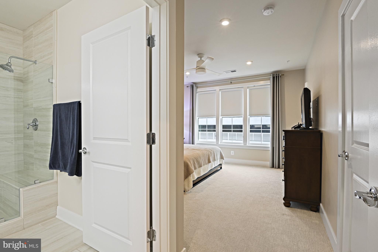
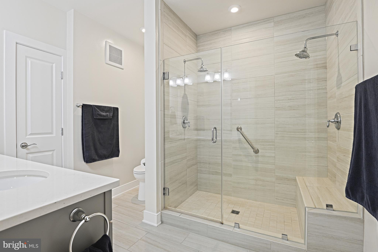
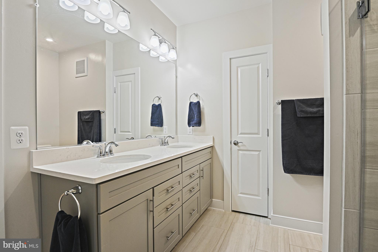
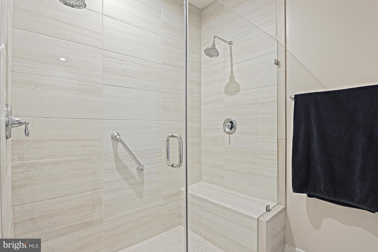
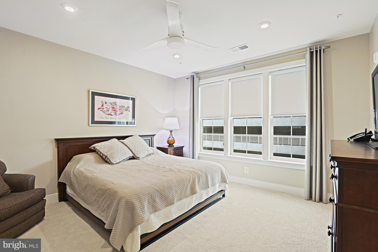
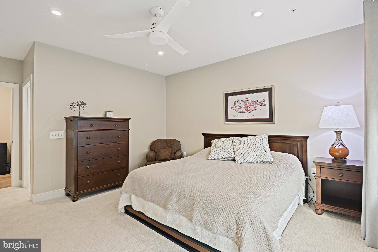
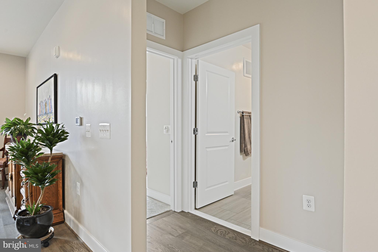
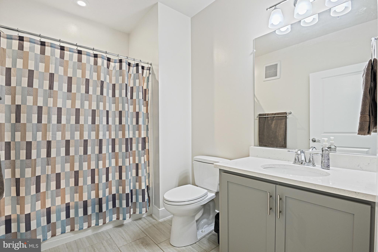
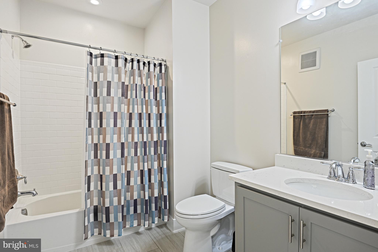
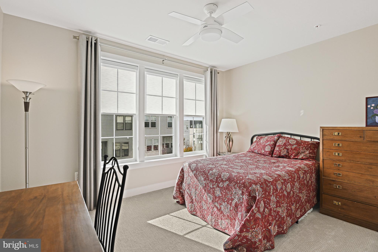
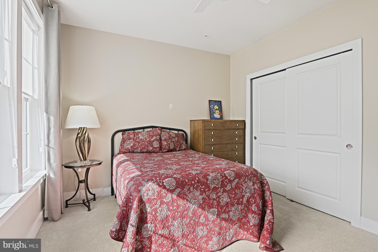
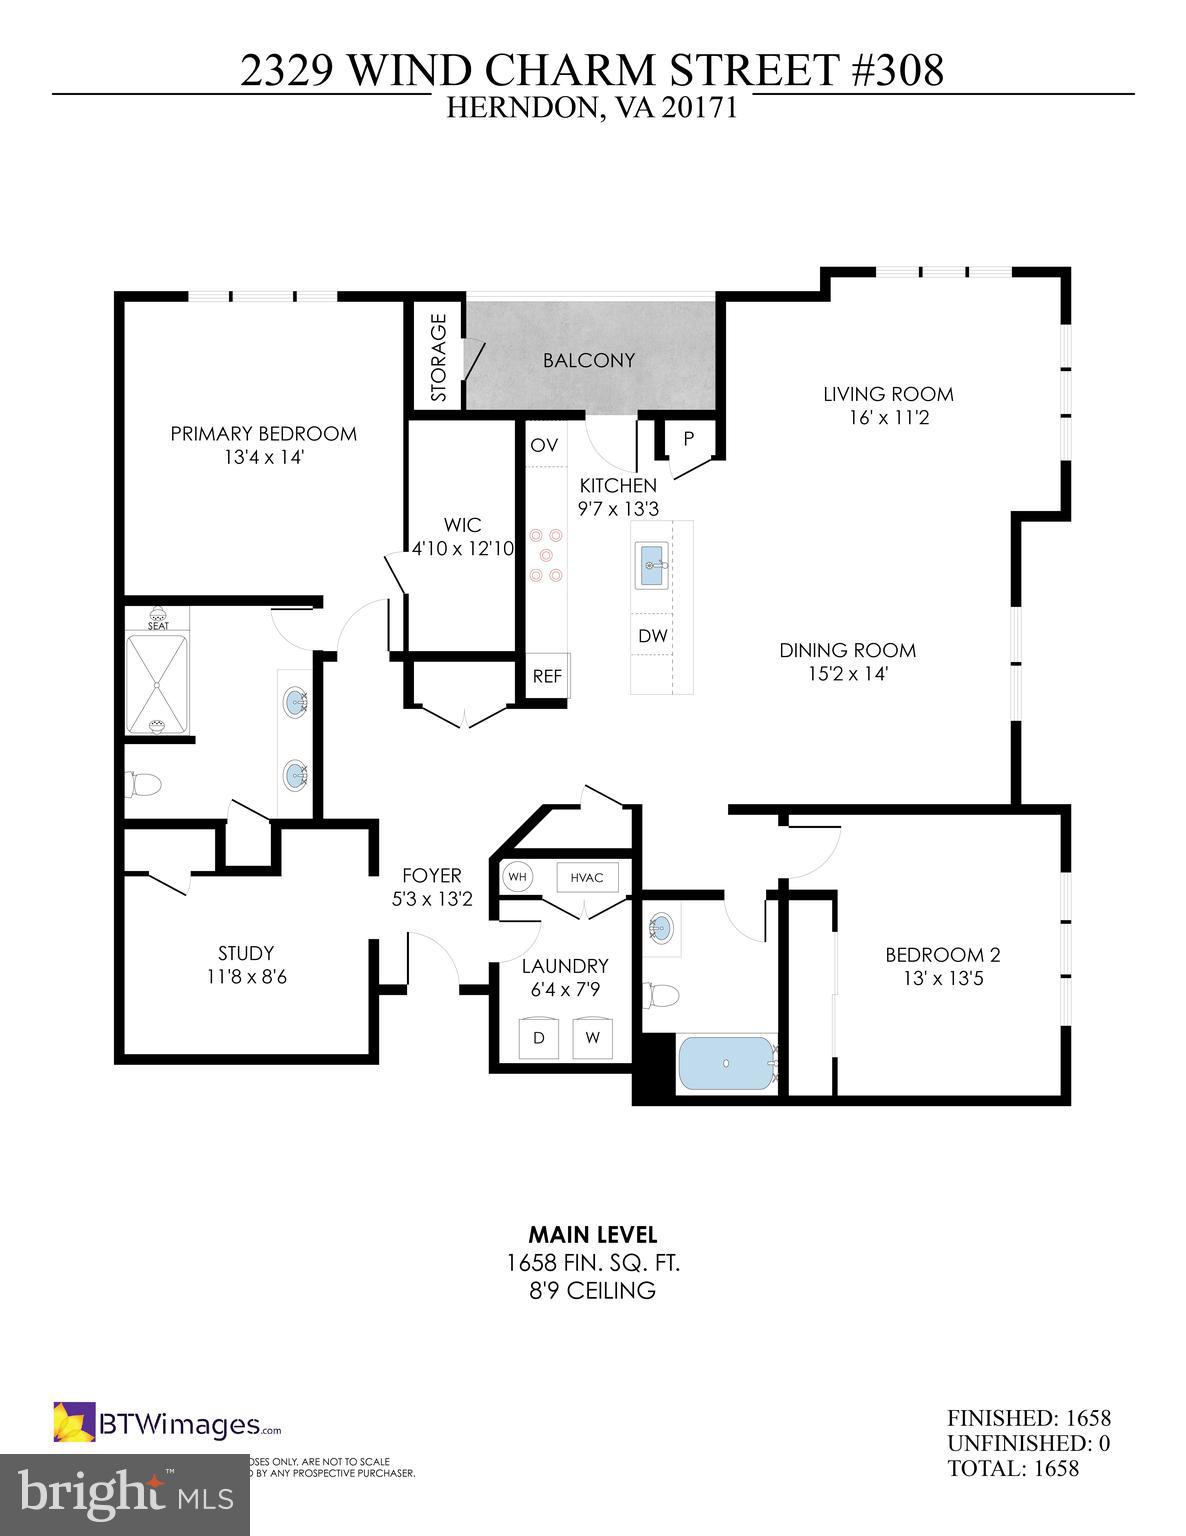
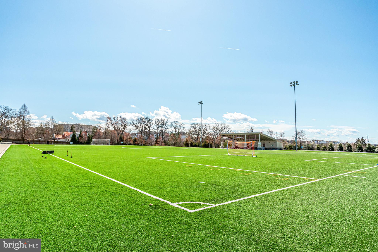
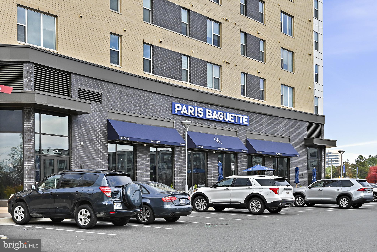
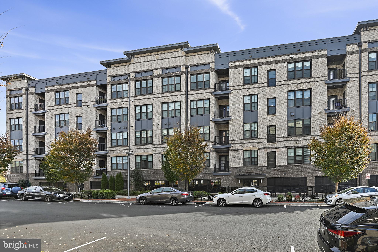
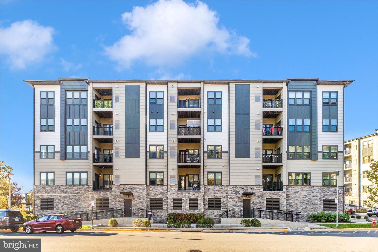
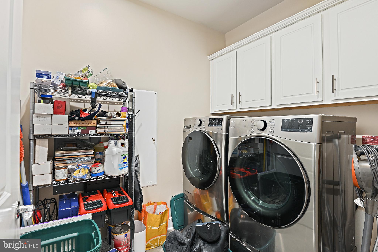
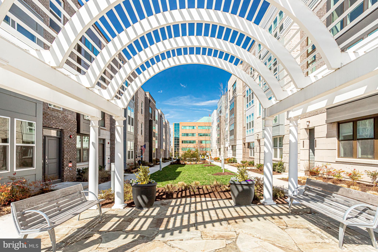
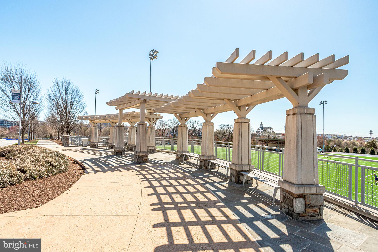
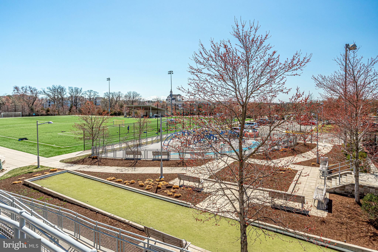
OPEN HOUSE CANCELLED Gorgeous Corner Unit with 1658 SQFT of space with 2 tandem Parking Spaces, 2 Bedrooms, Den, and 2 Full Bathrooms located on the Third floor.  Beautiful designer shades, upgraded one year old carpet and pad in the bedrooms, and Freshly painted throughout! The Declan is the largest unit available at the Flats, and offers EXTRA storage on the balcony, TWO pantries in the kitchen,  and additional closet space in the laundry room, foyer and den!  Designed for modern elegance, this home features wide-plank engineered flooring throughout,  chef’s kitchen with SS Kitchen Aid appliances, a large center island perfect for casual dining or meal prep and an abundance of natural light from all the windows. Located just steps from Innovation Metro, this vibrant community offers unmatched access to IAD, Washington DC, and a variety of dining and entertainment options. Plus, enjoy fantastic amenities—including a dog park, soccer field, tennis courts, and more!  

This home qualifies for Neighborhood Loan Program --conventional financing 1% below current market rates.  See documents for details.

2329 WIND CHARM STREET 308

Message successfully sent.

What would you like to know?

What is 3 + 4 ?

I agree to receive email communication and understand I can unsubscribe at any time.

I agree to be contacted by Charis Realty Group - Christine Issler, Broker via call, email, and text for real estate services. To opt out, you can reply 'stop' at any time or reply 'help' for assistance. You can also click the unsubscribe link in the emails. Message and data rates may apply. Message frequency may vary. Privacy Policy

Related Properties

Nearly new and beautifully appointed, this two-bedroom, two-bath luxury condo —strikes the perfect balance of modern design and everyday convenience.
Walk to the Herndon Metro station and neighborhood favorites like Stone’s Cove, Kumo Sushi, and the shops at Woodland Park Crossing. Enjoy access to community walking trails, sports courts, playgrounds, and picnic areas—or head just two miles to Reston Town Center for premier dining, shopping, and nightlife.
Whether you’re a tech professional seeking a low-maintenance home near major employers, a frequent flyer craving easy Metro and Dulles Airport access, a move-down buyer desiring elevator access and walkable convenience without compromising modern style —this condo checks every box: modern, move-in ready, and minutes to everything.
#VAFX2301332

HERNDON

12865 MOSAIC PARK WAY 3J

2 Beds

2 Baths

1,162 Sq.Ft.

$500,000

MLS#: VAFX2301332

Move-In Ready Home in a Prime Location. Updated 4-bedroom, 3.5-bath residence. Key updates include a brand-new kitchen, new washer and dryer, a 2021 roof, and 2 assigned parking spaces. Ideally situated for an easy commute, enjoy quick access to major transit options, key highways, Dulles Airport, and top shopping centers including Reston Town Center and Dulles Town Center—with Tysons and D.C. nearby.
#VAFX2335248

HERNDON

367 LINDEN COURT

3 Beds

3 Baths

1,294 Sq.Ft.

$489,900

MLS#: VAFX2335248

HUGE PRICE REDUCTION.  Motivated seller; bring your buyers and close the deal. Beautiful 3-bedroom, 2.5-bath, three-level townhome with a 1-car garage. Features include a ceramic tile foyer, spacious recreation room, hardwood floors throughout the main level, and an upgraded eat-in kitchen with granite countertops and stainless steel appliances. The primary suite offers a walk-in closet, and the private deck is perfect for relaxing or entertaining. Convenient floor plan with generous living spaces and modern finishes throughout. Move-in ready and a must-see!
#VAFX2324590

HERNDON

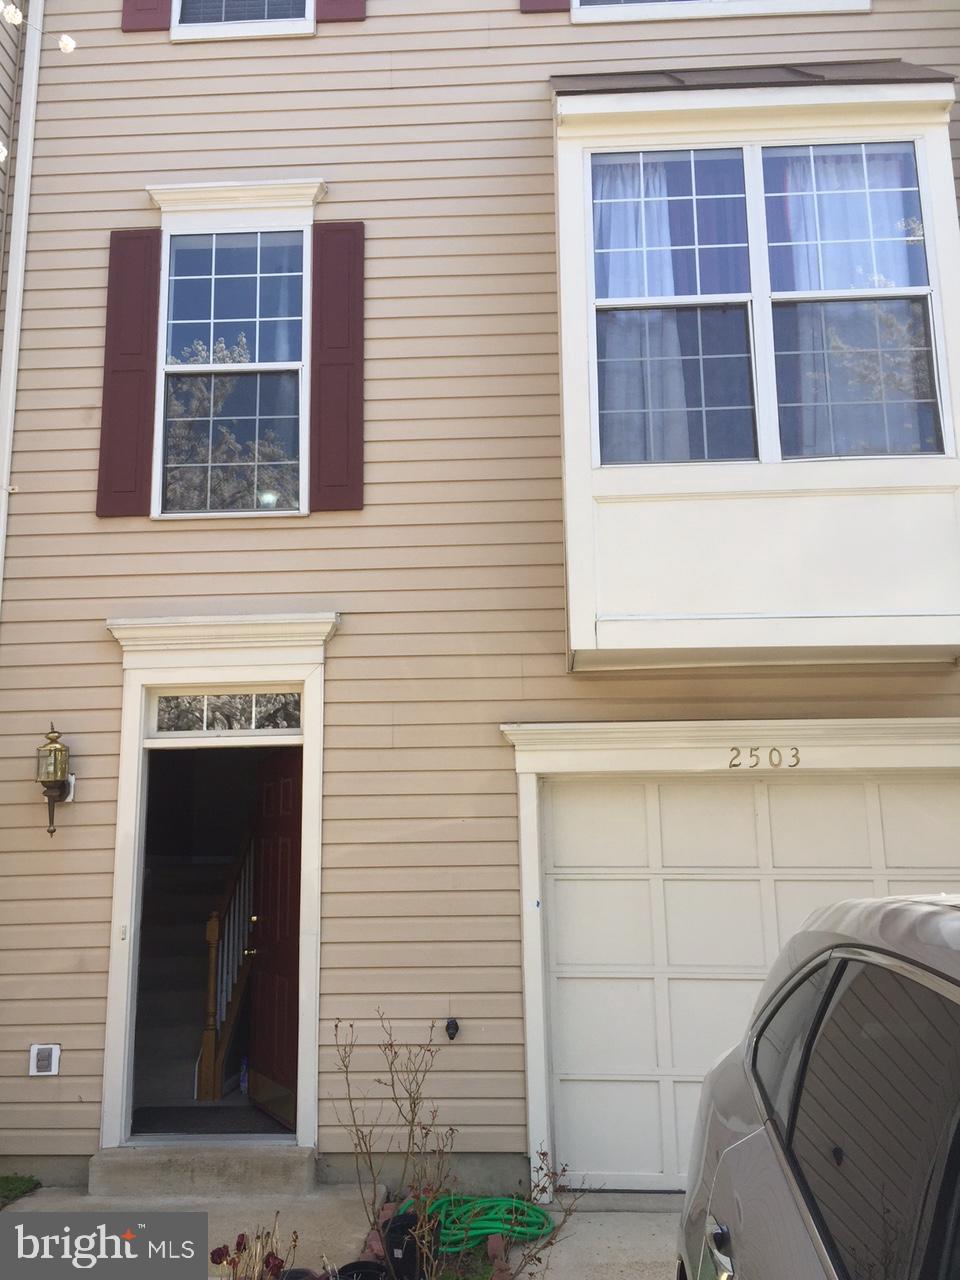
2503 CLOVER FIELD CIRCLE

3 Beds

2 Baths

1,738 Sq.Ft.

$598,995

MLS#: VAFX2324590

Welcome to this two-level END-UNIT townhouse-style home with an attached garage and plenty of green space in the front and side yards. The main level is open and easy to move through, with the kitchen, living, and dining areas connected in a way that feels natural.
The kitchen is where this home earns its keep. High-end appliances, a double wall oven, and a large quartz island that gives you real room to cook, serve, and gather. The bedroom-level washer and dryer are right where you need them, so laundry never becomes a project.
The owner's suite has room to breathe. Two walk-in closets. A bathroom with dual sinks and a walk-in shower with a built-in bench, the kind of detail you appreciate every day. The attached garage means you park and walk right in.
The location does a lot of the work here. The Herndon Metro station is a short walk, and Dulles International Airport is a quick drive or reachable by Metro. This is the heart of the Dulles Tech Corridor, with major employers close by, including Google, Microsoft, Amazon Web Services, Volkswagen Group of America, and Fannie Mae, along with defense and tech names like Leidos and Northrop Grumman. Haley M. Smith Park, with its playground and green space, is right nearby, and Worldgate Centre is less than a mile away with restaurants, cafés, shops, and a health club. Reston Town Center is a short drive for dining, shopping, and events throughout the year. And the Washington & Old Dominion Trail, 45 miles of it, is about a mile from your door.
Easy living in a spot that keeps you close to everything.
#VAFX2328538

HERNDON

238 VAN BUREN STREET

3 Beds

2 Baths

1,524 Sq.Ft.

$580,000

MLS#: VAFX2328538

4-level townhouse-style condo in desirable Coppermine Crossing offering spacious, light-filled living and an ideal commuter location. Spacious walk-out recreation room on the lower level offers endless possibilities — perfect for a home office, gym, media room, playroom, guest space, or game room. Stunning primary suite features double-door entry and a luxurious bath with separate soaking tub and shower.  The bright center-island kitchen with table space is ideal for everyday living, gatherings and opens to peaceful rear views of wooded area and walking path.. Conveniently located near shopping, restaurants, parks, major commuter routes, and the Reston Town Center Metro Station.
#VAFX2312402

HERNDON

13514 DAVINCI LANE 61

3 Beds

2 Baths

2,110 Sq.Ft.

$560,900

MLS#: VAFX2312402

Headline: Fully Upgraded, Turn-Key 3-Level Herndon Townhouse 
• Square Footage: 1,260 Sq. Ft. Above Grade + Fully Finished Walkout Basement Area
• Bathrooms: 2 Full Baths & 2 Half Baths
Public Remarks: Welcome home to this beautifully transformed 3-level townhouse with a fully finished
walk-out basement, offering top-to-bottom luxury and complete peace of mind. Nestled in a desirable
Herndon community with a pool and play area, this turn-key property features easy access to public transit
and includes two designated parking spaces directly in front.

Every level of this immaculate home has been upgraded. You will find brand-new luxury laminate flooring
and fresh, crisp paint running seamlessly across all three levels, perfectly accented by newly installed shoe
molding quarter rounds and pristine baseboards throughout.

The heart of the home features a spectacular, fully renovated kitchen. It boasts brand-new, never-used
stainless steel appliances, including an LG French-door refrigerator, a premium Samsung cooking range, a
matching Samsung hood, and a Samsung dishwasher. A new microwave sits beautifully on the countertop.
The space is anchored by elegant new granite countertops and a pristine tile backsplash treated with
professional-grade penetrating grout sealer.

Upgrades continue through the hardware and systems: energy-efficient new LED lighting, all-new switches
and outlets, and brand-new brushed nickel door knobs throughout. The home features comprehensive new
professional duct/vent cleaning paired with all-new vent registers and covers for pristine air quality.
The upper-level features three spacious bedrooms and a beautifully appointed full bath. The finished
walkout basement serves as an incredible bonus living area, complete with a second full bath and a
partially finished furnace area providing great utility and storage. Structural updates include a 3-year-old
roof and a 5-year-old HVAC. Completely turn-key and ready for its next chapter!
#VAFX2322202

HERNDON

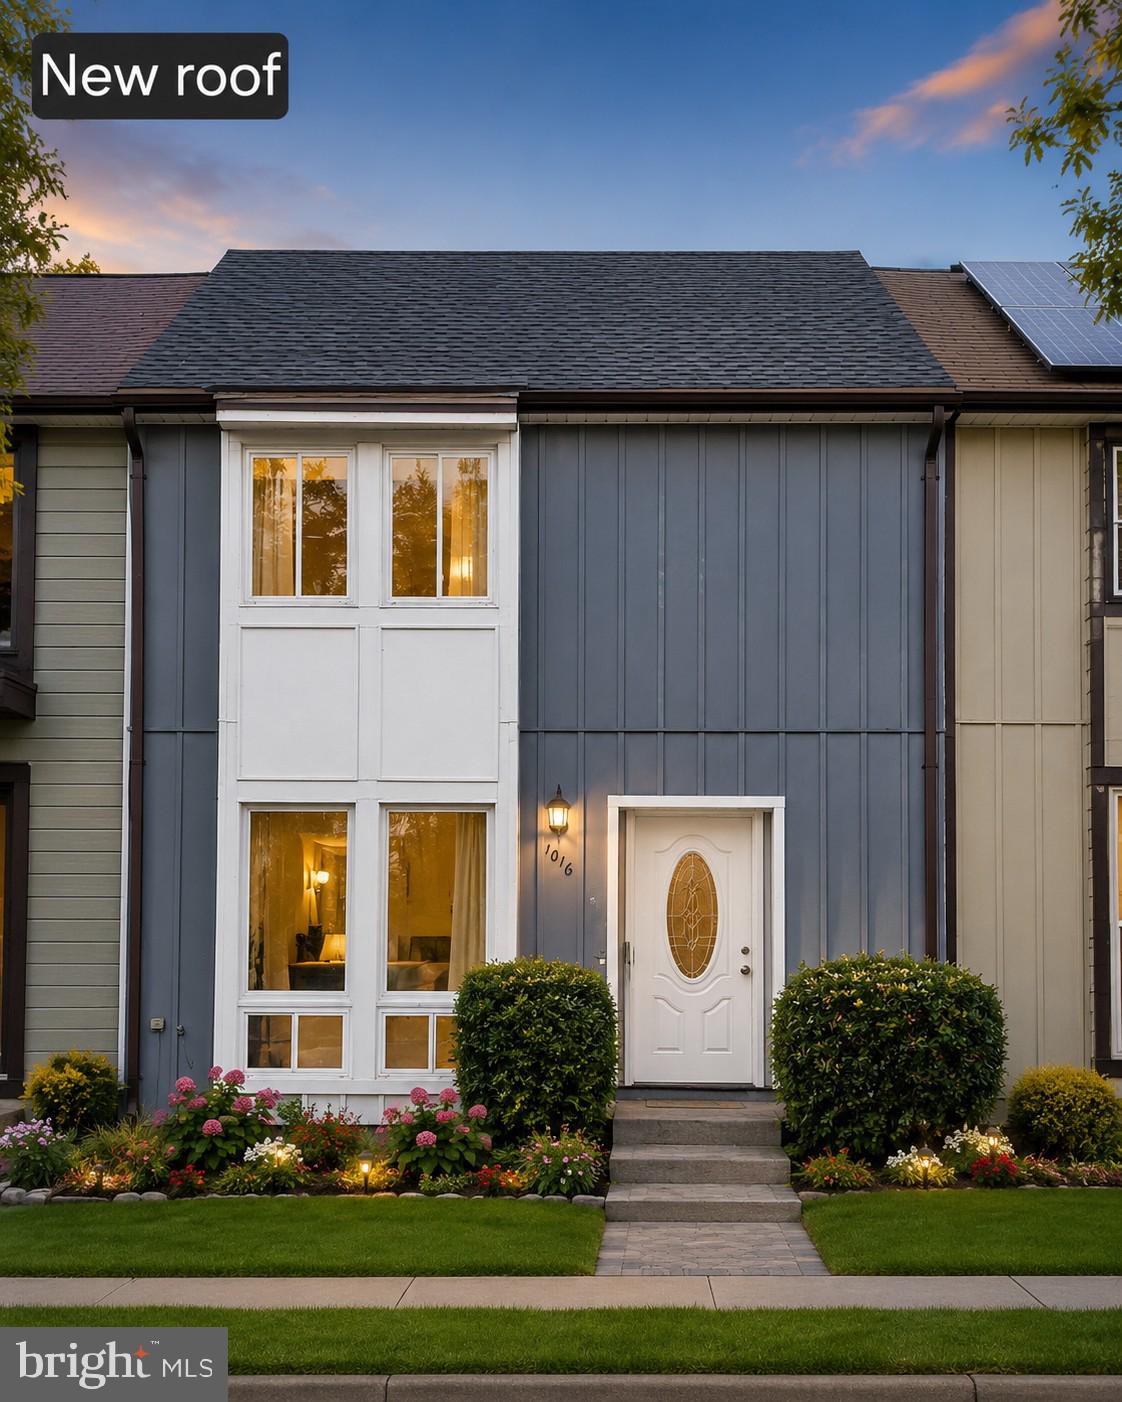
1016 SABER LANE

3 Beds

2 Baths

1,260 Sq.Ft.

$525,000
MLS#: VAFX2322202

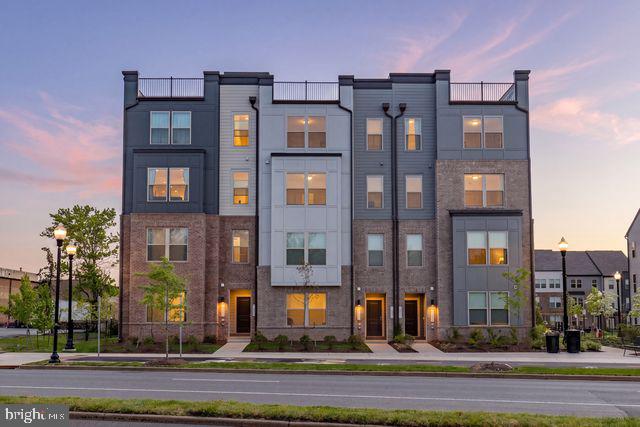
OPEN HOUSE, SUNDAY, 5/30, 1-4PM.

Welcome to Park Place in the heart of Herndon—where modern living meets unbeatable convenience. This spacious 2-level townhome-style condo offers 2,433 sq. ft. of stylish and functional living space, thoughtfully designed for both everyday comfort and effortless entertaining.

Featuring 3 bedrooms, 2 full baths, and 1 half bath, this beautiful home boasts an open-concept main level with 9 ft ceilings, a modern kitchen with huge quartz countertops, extended oversized island, stainless steel appliances, and a large walk-in pantry, seamlessly flowing into the living and dining areas. The main level also includes a dedicated office/study and a covered balcony, perfect for relaxing or working from home.

One of the home’s standout features is the huge rooftop patio, ideal for outdoor dining, entertaining, or simply unwinding. An additional covered outdoor space adds even more versatility.

Upstairs, the spacious primary suite offers a large walk-in closet and private bath, along with two additional bedrooms and a conveniently located laundry room. The ground level includes a 1-car garage plus driveway parking.

Residents enjoy exceptional community amenities including bike parking and repair stations, tot lots, exercise areas, pocket parks with seating, and walking trails connecting to the future Herndon trail system. Exterior and yard maintenance are included for truly low-maintenance living.

Ideally located within walking distance to H Mart, Lidl, Bank of America, Capital One, Truist, Planet Fitness, and a variety of popular restaurants including Chinese (Peter Chang & Hunan), Korean, and Indian dining options. Just 1.5 miles to the Innovation Metro Station (Silver Line), approximately 6 minutes to IAD / about 2 miles to Dulles International Airport, and close to the upcoming Rivana Town Center, Herndon Community Center, golf courses, tennis courts, and scenic trails.

A perfect blend of space, style, and location—this home truly offers the best of Herndon living.
#VAFX2307206

HERNDON

1147 HERNDON PARKWAY 110

3 Beds

2 Baths

2,422 Sq.Ft.

$699,998

MLS#: VAFX2307206

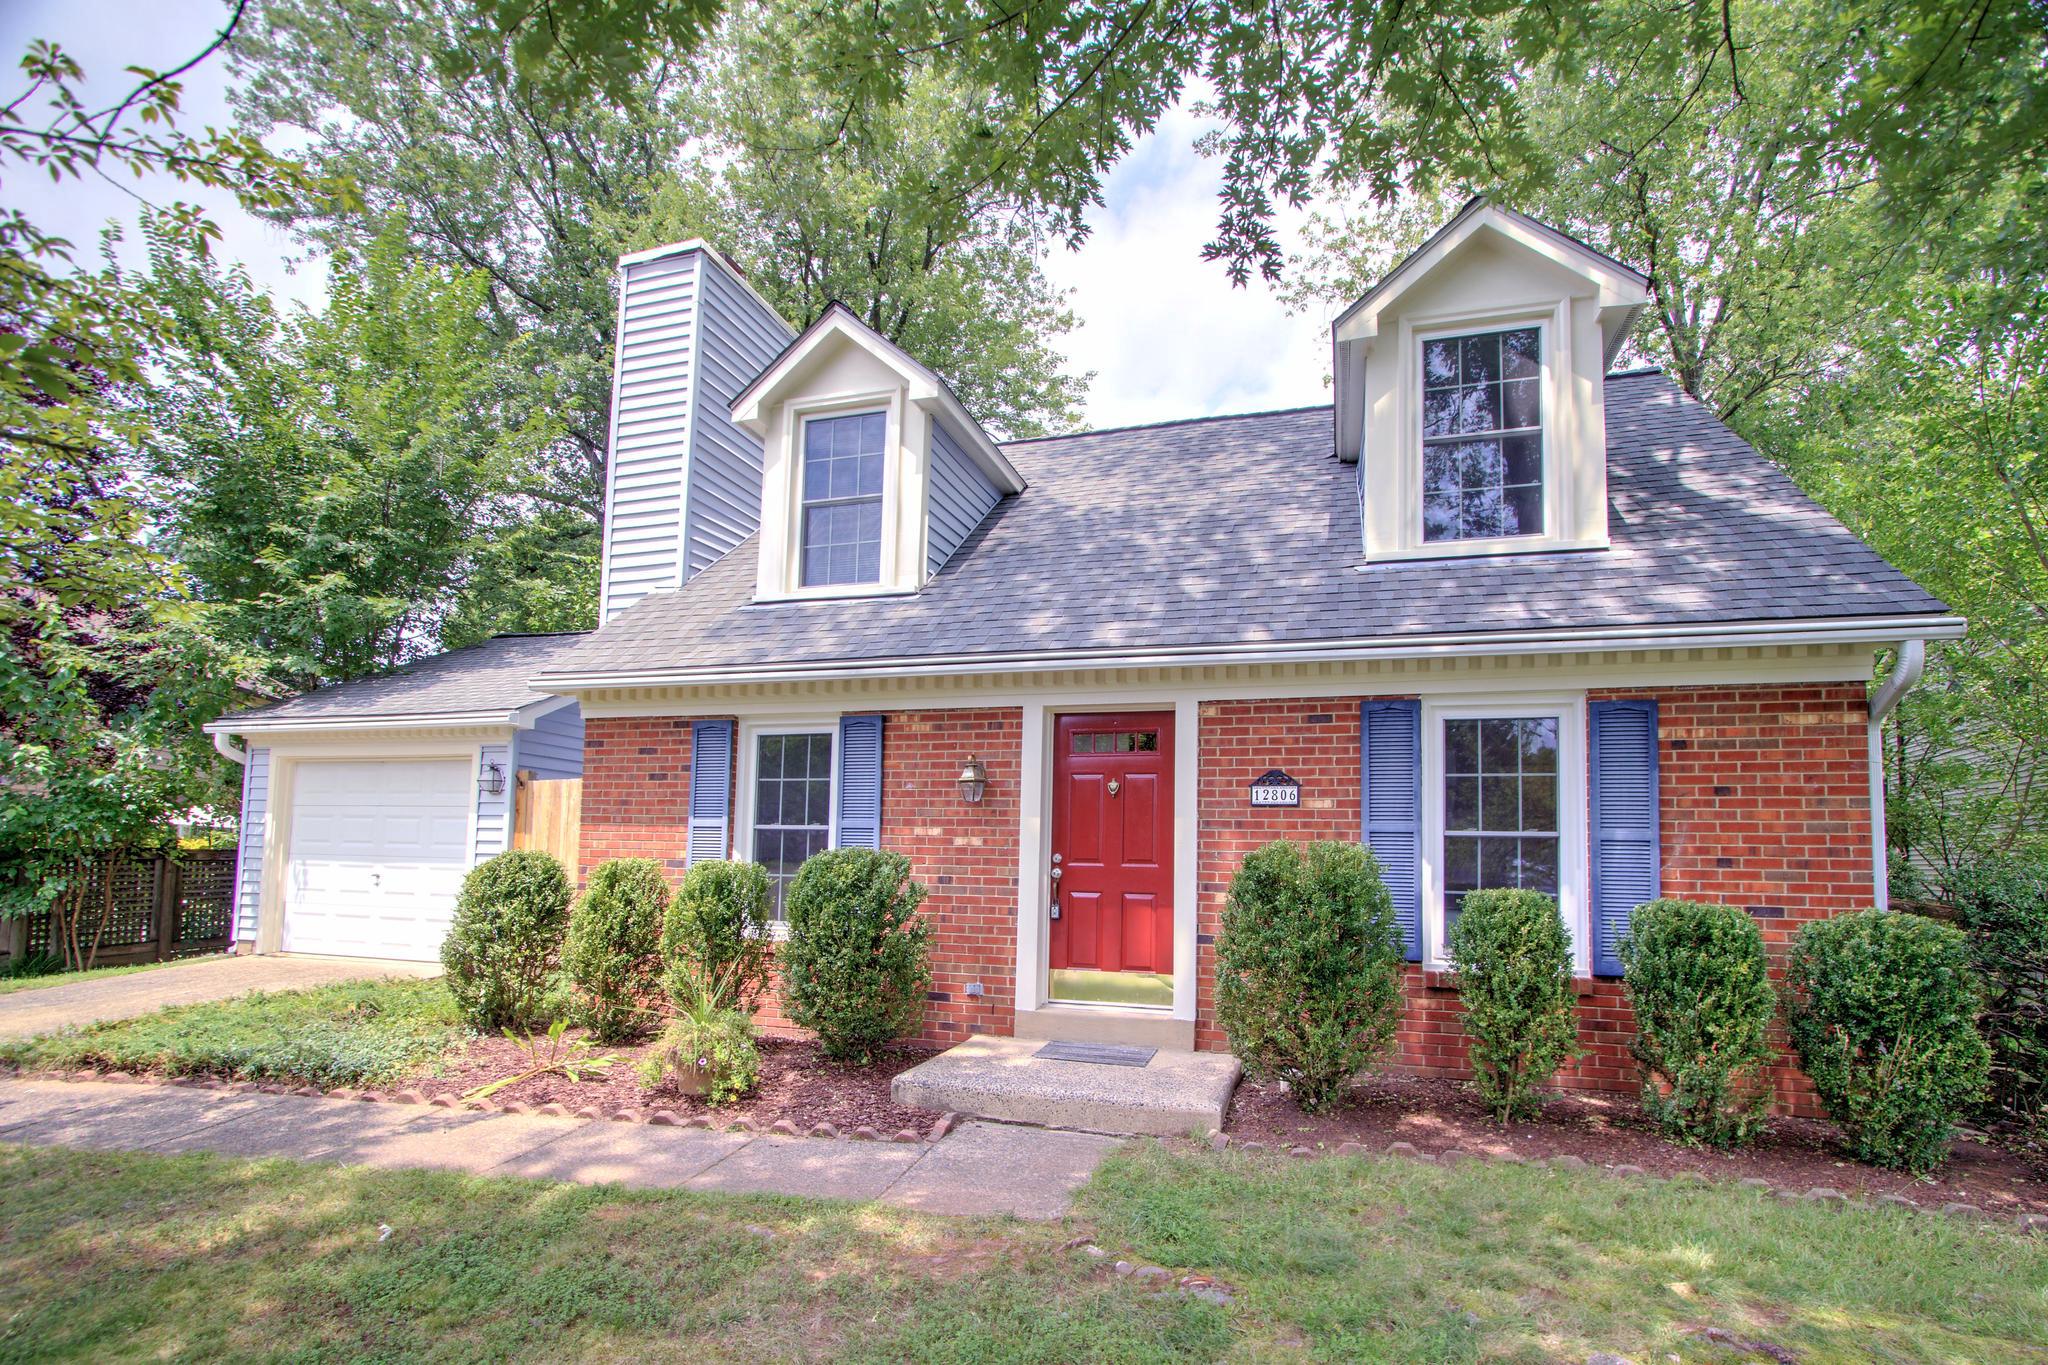
Discover the charm of this beautifully maintained Cape Cod home nestled in the desirable Kingston Chase community. With 1,167 sq. ft. of thoughtfully designed living space, this residence features three spacious bedrooms and two full bathrooms, perfect for both relaxation and entertaining. Step inside to find a warm and inviting atmosphere, highlighted by elegant wood floors that add character to the living areas. The combination dining/living space is ideal for gatherings, while the upgraded countertops in the kitchen elevate your culinary experience. Enjoy cozy evenings by the wood-burning fireplace, creating a perfect backdrop for cherished memories. The main floor laundry adds convenience to your daily routine, and the entry-level bedroom offers flexibility to be used as the primary bedroom or a home office. Upstairs, there are two more spacious bedrooms and a full bath.  The expansive lot boasts plenty of yard space adorned with mature trees, providing a serene retreat. Community amenities include a sparkling in-ground pool, tennis courts, and playgrounds, ensuring endless opportunities for recreation and relaxation. With an attached garage and ample driveway space, parking is a breeze. Located just minutes from the airport and surrounded by lush common grounds, this home offers both tranquility and accessibility. Experience the perfect blend of comfort and community in this exceptional property - make your move today!  Walk through this home right now by clicking on the Tours button to access the 3D Matterport tour!
#VAFX2328114

HERNDON

12806 FANTASIA DRIVE

3 Beds

2 Baths

1,167 Sq.Ft.

$649,900

MLS#: VAFX2328114

NEW PRICE $479,900! OPEN HOUSE SATURDAY, AUGUST 29, 1–3 PM! Beautifully updated and move-in ready, this spacious two-level Herndon townhome offers 3 bedrooms, 2.5 bathrooms and a private fully fenced backyard in an exceptionally convenient location.

The bright main level features luxury vinyl plank flooring and comfortable living and dining spaces, while the upper level offers brand-new carpet and three spacious bedrooms. Valuable improvements include new energy-efficient windows (2025), a new sliding glass door, professionally upgraded attic insulation, repaired attic fan, smart thermostat, smart video doorbell, and a new AI-powered smart washer and dryer.

Step outside to your private fenced backyard—perfect for relaxing, entertaining or pets. Assigned parking space #858 plus additional guest parking.

Outstanding location: approximately 1 mile to Herndon Metro, 2 miles to Innovation Center Metro, less than a mile to Worldgate Centre, and minutes to Dulles International Airport. Shopping, dining, entertainment, fitness and major commuter routes are all close by.

Enjoy a community swimming pool and basketball court with an HOA fee of only $360 per quarter.

Freshly priced at $479,900—an excellent opportunity to own an updated 3-bedroom townhome in Herndon. Come experience it at Saturday's Open House from 1–3 PM!

Please remove shoes or wear the provided booties
#VAFX2326002

HERNDON

858 DOGWOOD COURT

3 Beds

2 Baths

1,433 Sq.Ft.

$479,000
MLS#: VAFX2326002

Step inside and discover a welcoming floor plan designed for comfortable everyday living and effortless entertaining. One of this home’s most desirable features is that each bedroom has its own private en-suite bathroom, offering exceptional comfort, privacy, and flexibility for family members, guests, or roommates.

The kitchen features gas cooking and newer appliances, including the stove and microwave. Outside, enjoy the added privacy of an end-unit setting, a fenced yard, and a freshly stained deck—perfect for relaxing, grilling, or gathering with friends.

Major updates provide added peace of mind, including new windows (2026), light fixtures, fencing (2021), roof (2020), hot water heater (2020), hardwood stairs (2019), and recessed lighting (2021).

The location is hard to beat! **Enjoy the convenience of being within walking distance of the Metro**, with easy access to the Herndon and Innovation Center Silver Line stations. The home is also convenient to the Dulles Toll Road/Route 267, Fairfax County Parkway, Route 28, Reston Town Center, Dulles International Airport, Reston Hospital Center, shopping, dining, parks, and recreation. Frying Pan Farm Park and numerous nearby trails and green spaces provide plenty of opportunities to enjoy the outdoors.

A wonderful opportunity to own an updated end-unit home where every bedroom offers a private en-suite bathroom—all in an incredibly convenient, Metro-accessible Herndon location. Move in, unpack, and make it yours!
#VAFX2334350

HERNDON

13135 PARK CRESCENT CIRCLE

3 Beds

3 Baths

2,196 Sq.Ft.

$709,000
MLS#: VAFX2334350
 - property

Send a message

Message successfully sent.

Your message

What is 3 + 4 ?

Reason for contacting?

I agree to receive email communication and understand I can unsubscribe at any time.

I agree to be contacted by Charis Realty Group - Christine Issler, Broker via call, email, and text for real estate services. To opt out, you can reply 'stop' at any time or reply 'help' for assistance. You can also click the unsubscribe link in the emails. Message and data rates may apply. Message frequency may vary. Privacy Policy

Sign Out

Virtual Assistant

Would you like to take the next step with this property? We can help you schedule a showing or virtual tour, or send you more details.

Yes, I would like more information.

Thank You for Your Reply, One of Our Agents will contact you as soon as possible

No, maybe later.

Thank you, you can always contact me via email, phone number or through the contact form.

Realhub AI

Lucy - Your AI-Powered Realtor

Update Your Temporary Password

Personalize your search

Enter your email and we'll notify you immediately when new listings match what you're looking for.

or enter email address

Already have an account ? Login here

Continue your home search

I agree to receive communications and understand I can unsubscribe at any time.

I agree to be contacted by Charis Realty Group - Christine Issler, Broker via call, email, and text for real estate services. To opt out, you can reply 'stop' at any time or reply 'help' for assistance. You can also click the unsubscribe link in the emails. Message and data rates may apply. Message frequency may vary. Privacy Policy

Already have an account ? Login here

We use cookies

We use cookies primarily for analytics to enhance your experience. By accepting, you agree to our use of these cookies. You can manage your preferences or learn more about our cookies policy.