
Property
Beds
3
Full Baths
3
1/2 Baths
1
Year Built
2016
Sq.Footage
3,168
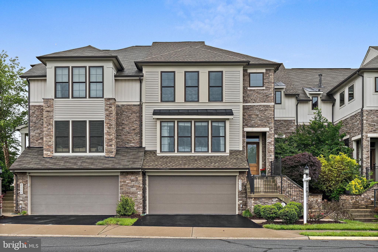
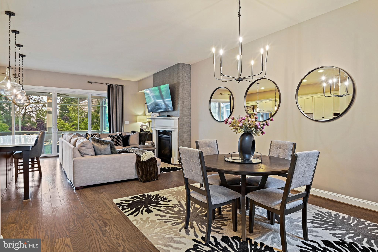
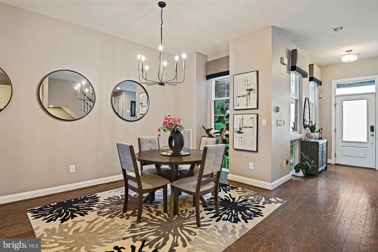
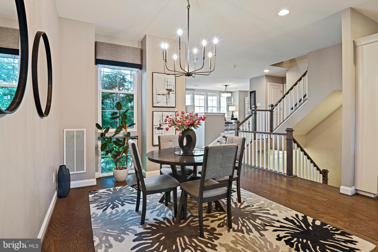
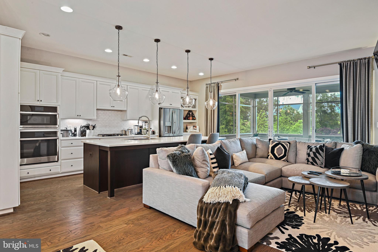
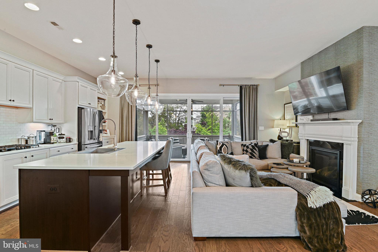
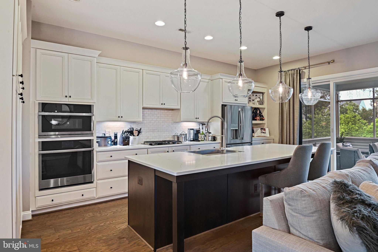
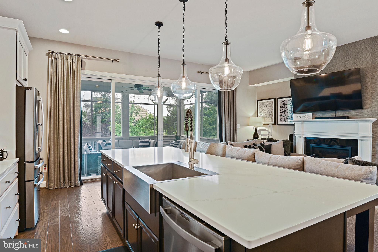
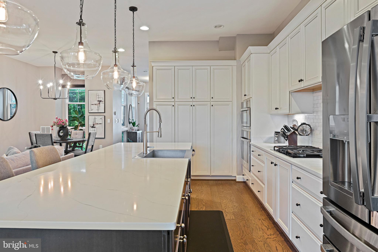
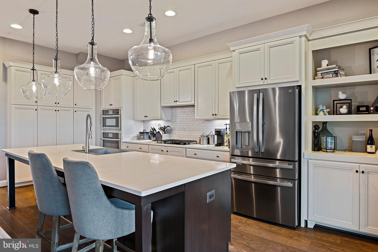
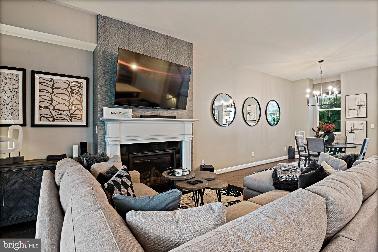
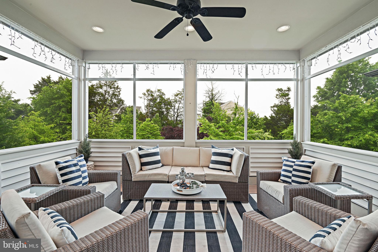
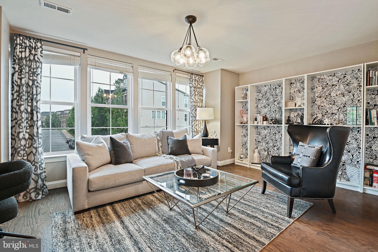
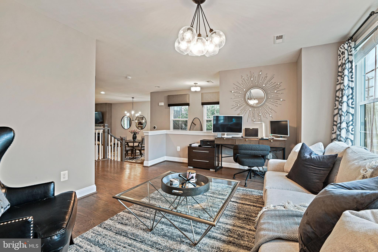
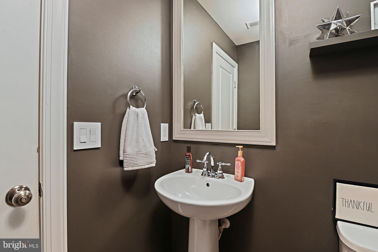
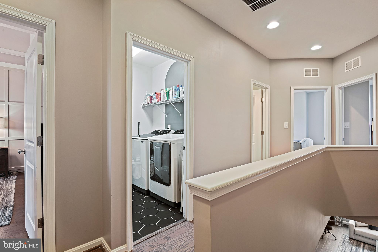
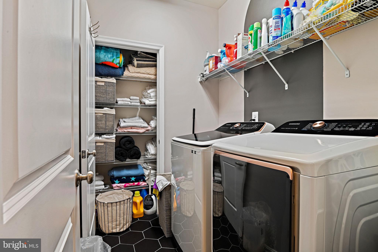
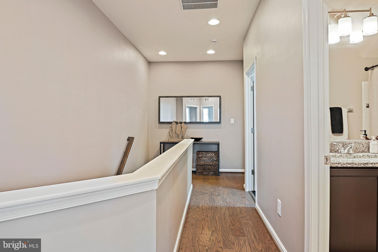
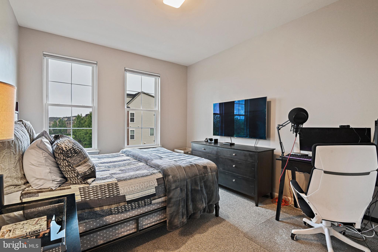
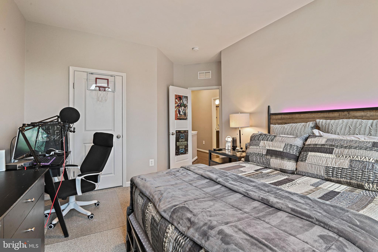
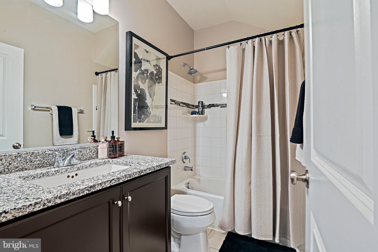
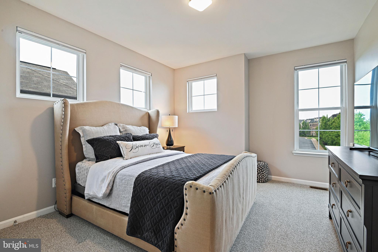
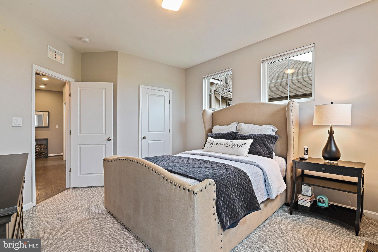
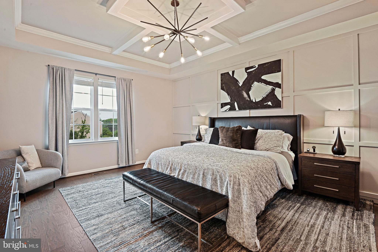
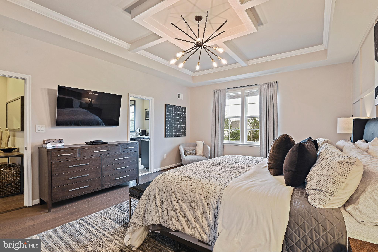
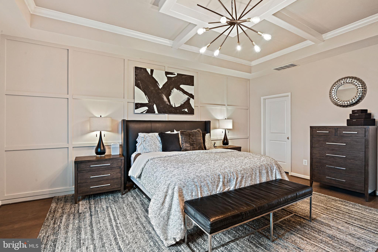
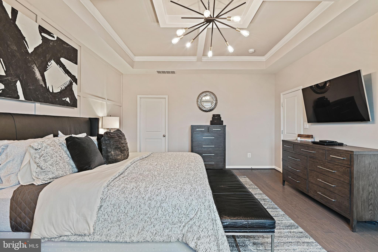
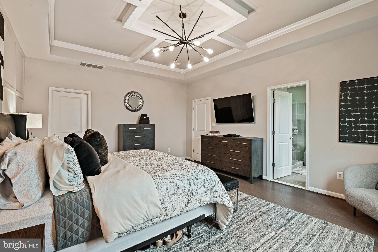
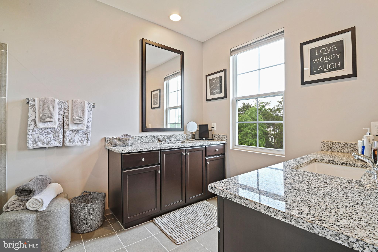
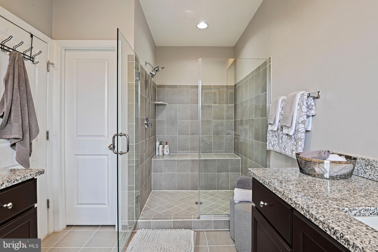
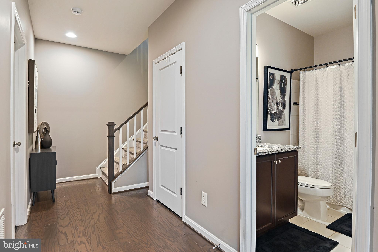
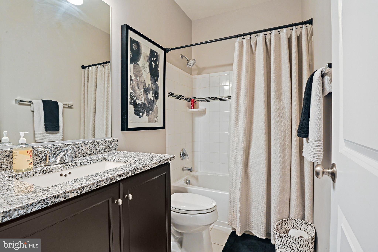
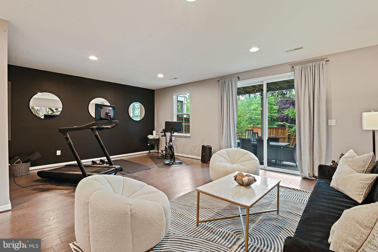
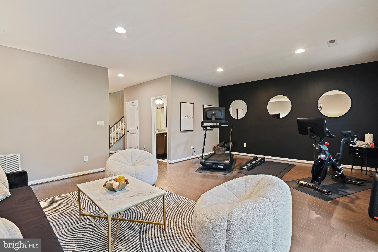
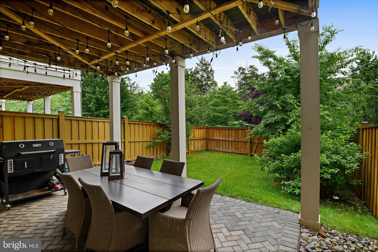
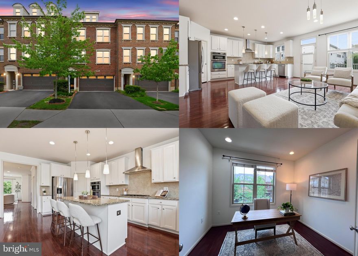
Nestled in the heart of Brambleton, this beautifully maintained Miller & Smith townhome offers the perfect blend of style, comfort, and convenience. The open-concept main level features hardwood floors throughout, upgraded modern lighting fixtures, and a spacious light-filled kitchen with striking two-tone cabinetry, quartz countertops, a subway tile backsplash, a large center island, an upgraded appliance package including a gas cooktop, and abundant integrated pantry cabinetry providing exceptional storage. The kitchen flows seamlessly into the dining and living areas, creating an ideal layout for both everyday living and entertaining. A cozy fireplace anchors the living space, while the screened-in porch just off the main level provides the perfect setting for outdoor dining and relaxing. Upstairs, hardwood floors continue into the expansive primary suite, where custom molding details create an elevated designer feel. The suite offers a large walk-in closet and a well-appointed ensuite bath designed for comfort and functionality. Additional bedrooms provide flexible space for family, guests, or a home office. Hardwood floors continue throughout the walkout lower level, creating a cohesive feel across all three levels of the home. This versatile space opens to a covered patio complete with string lighting for added ambiance, overlooking a fully fenced backyard that backs to HOA open space for enhanced privacy. The garage has been thoughtfully upgraded with a durable epoxy-coated floor and is already equipped for electric vehicle charging. Although the home is only 10 years young, it offers the added peace of mind of a replacement architectural shingle roof installed in 2020, beautifully complemented by the home's attractive stacked stone exterior accents that enhance its curb appeal. Ideally located just minutes from Brambleton Town Center, shopping, dining, restaurants, and major commuter routes, residents also enjoy Brambleton's exceptional amenities, including a community pool conveniently located just across the street.
Features & Amenities
Interior
-
Total Bedrooms
3
-
Bathrooms
3
-
1/2 Bathrooms
1
-
Above Grade Finished Area
3168.0
-
Basement YN
YES
-
Cooling YN
YES
-
Cooling
Central Air, Electric
-
Fireplace YN
YES
-
Heating YN
YES
-
Heating
Natural Gas, Central
-
Pet friendly
Yes
Exterior
-
Garage
Yes
-
Garage spaces
2
-
Parking
Garage Door Opener, Asphalt, Garage, Driveway, Attached
-
Pool
Yes
-
Pool Features
Community
-
Waterfront YN
NO
Area & Lot
-
Lot Size(acres)
0.08
-
Lot Size(square feet)
3485.0
-
Property Type
Residential
-
Property Sub Type
Townhouse
-
Architectural Style
Contemporary
Price
-
Sales Price
$899,900
-
Tax Amount
$6,628
-
Sq. Footage
3, 168
-
Price/SqFt
$284
HOA
-
Association
Yes
-
Association Fee
$237
-
Association Fee Frequency
Monthly
-
Association Fee Includes
N/A
School District
-
Elementary School
N/A
-
Middle School
N/A
-
High School
N/A
Property Features
-
New Construction
NO
-
Foundation Details
Other
-
Senior Community YN
NO
-
Sewer
Public Sewer
-
Tax Lot
3936
-
Water Source
Public
Schedule a Showing
Showing scheduled successfully.
Mortgage calculator
Estimate your monthly mortgage payment, including the principal and interest, property taxes, and HOA. Adjust the values to generate a more accurate rate.
Your payment
Principal and Interest:
$
Property taxes:
$
HOA fees:
$
Total loan payment:
$
Total interest amount:
$
Location
County
LOUDOUN
Elementary School
Middle School
High School
Listing Courtesy of Kelly Martinez , EXP Realty, LLC
RealHub Information is provided exclusively for consumers' personal, non-commercial use, and it may not be used for any purpose other than to identify prospective properties consumers may be interested in purchasing. All information deemed reliable but not guaranteed and should be independently verified. All properties are subject to prior sale, change or withdrawal. RealHub website owner shall not be responsible for any typographical errors, misinformation, misprints and shall be held totally harmless.

AGENT
Laurie Hailey
Call Laurie today to schedule a private showing.

* Listings on this website come from the FMLS IDX Compilation and may be held by brokerage firms other than the owner of this website. The listing brokerage is identified in any listing details. Information is deemed reliable but is not guaranteed. If you believe any FMLS listing contains material that infringes your copyrighted work please click here to review our DMCA policy and learn how to submit a takedown request.© 2024 FMLS.
Related Properties
BRAMBLETON
23048 LAVALLETTE SQUARE
3 Beds
2 Baths
2,826 Sq.Ft.
$839,990
MLS#: VALO2119554
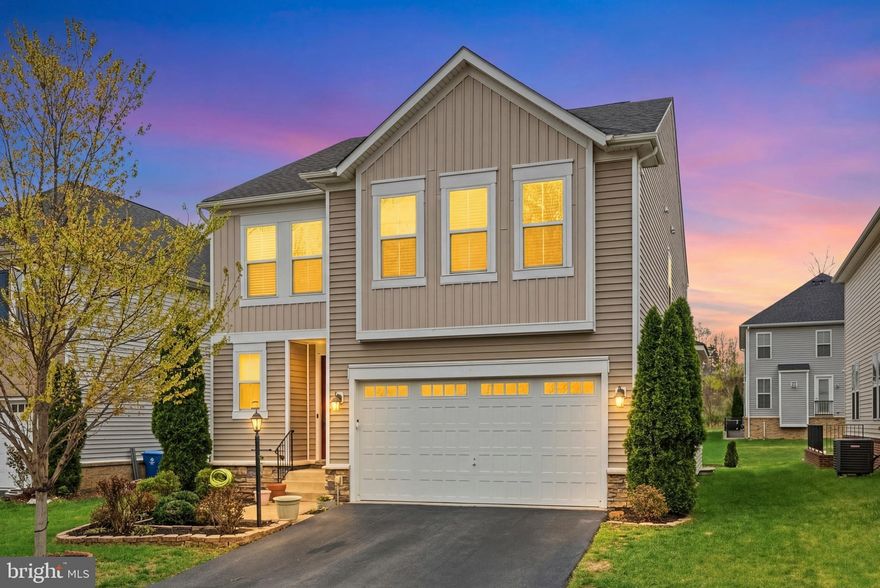
BRAMBLETON
42029 SPRUCE POINT COURT
5 Beds
4 Baths
3,642 Sq.Ft.
$1,075,000
MLS#: VALO2124732
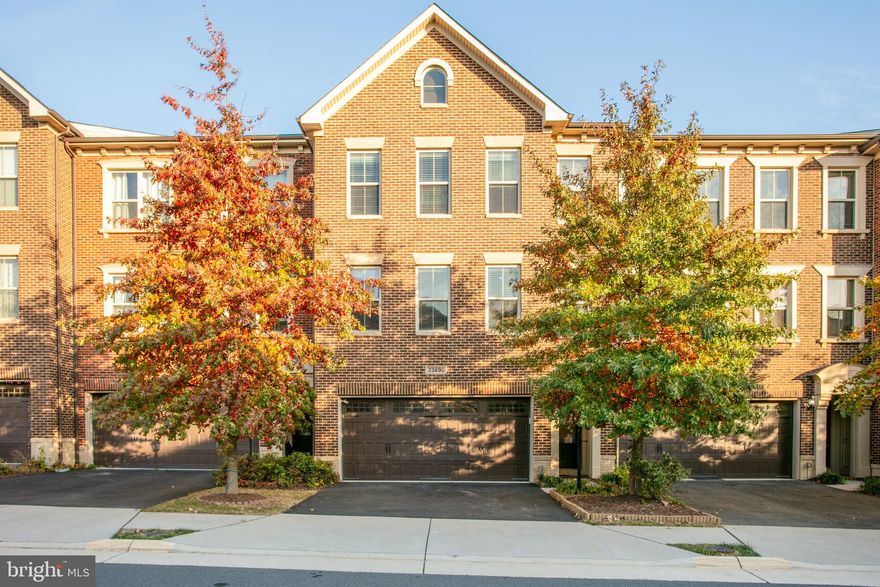
BRAMBLETON
23690 BLANCO TERRACE
3 Beds
3 Baths
3,165 Sq.Ft.
$829,990
MLS#: VALO2124972

BRAMBLETON
23491 EPPERSON SQUARE
4 Beds
3 Baths
3,206 Sq.Ft.
$849,900
MLS#: VALO2124458
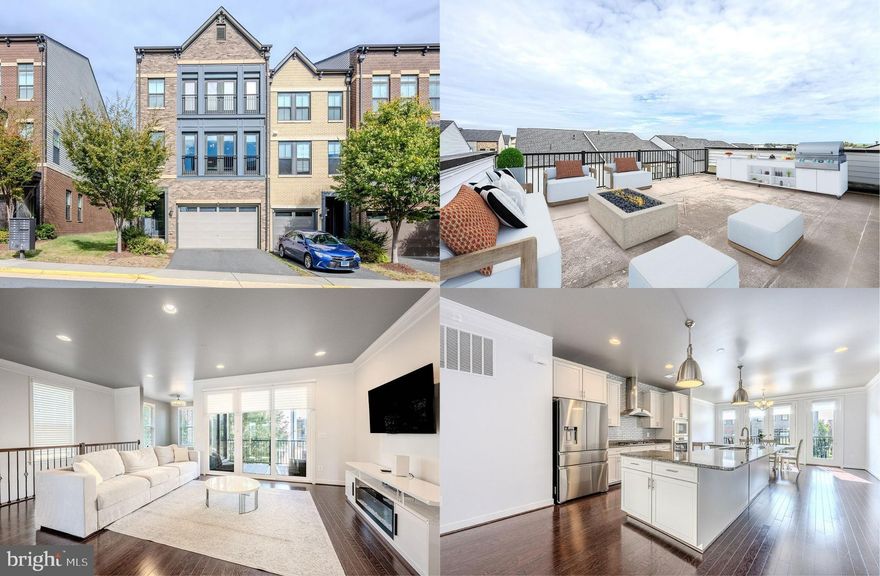
BRAMBLETON
42298 IMPERVIOUS TERRACE
4 Beds
3 Baths
3,196 Sq.Ft.
$859,900
MLS#: VALO2111062
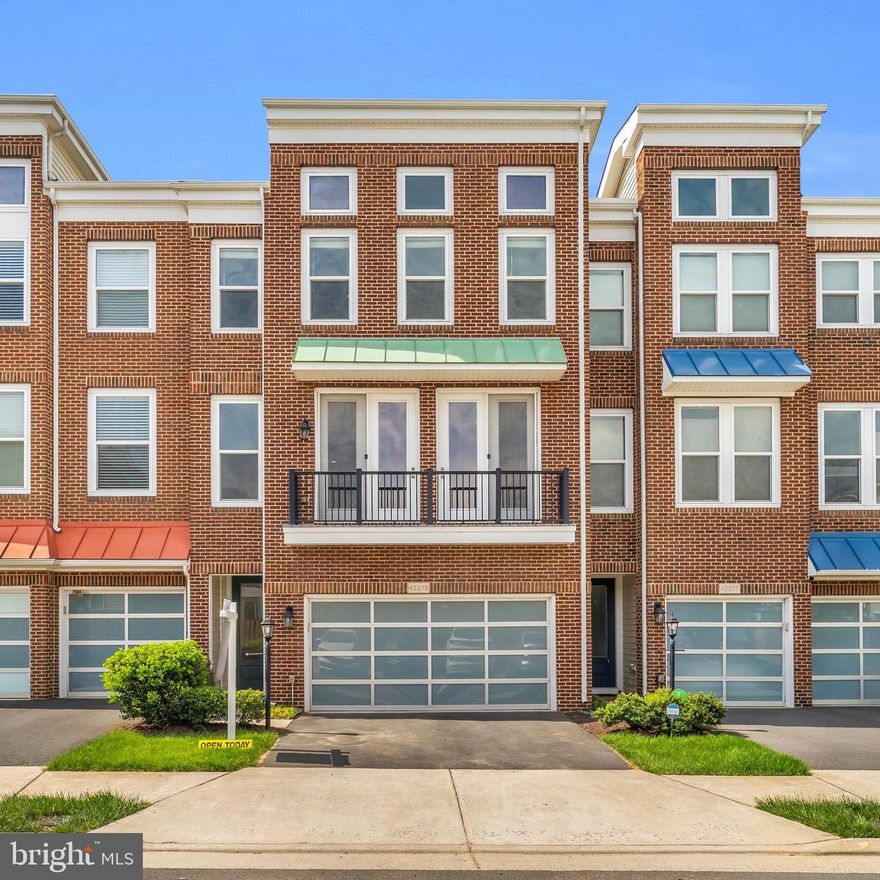
BRAMBLETON
42279 FOX TRACKS TERRACE
3 Beds
3 Baths
3,206 Sq.Ft.
$848,800
MLS#: VALO2123606

BRAMBLETON
42595 GOOD HOPE LANE
4 Beds
3 Baths
4,368 Sq.Ft.
$1,068,900
MLS#: VALO2123914
BRAMBLETON
42537 DREAMWEAVER DRIVE
3 Beds
3 Baths
3,134 Sq.Ft.
$839,000
MLS#: VALO2123720

BRAMBLETON
42086 PICASSO SQUARE
3 Beds
2 Baths
2,677 Sq.Ft.
$800,000
MLS#: VALO2126118

BRAMBLETON
42371 TRELLIS SQUARE
3 Beds
2 Baths
2,884 Sq.Ft.
$795,888
MLS#: VALO2125952
.png)