
Other
23567 BELVOIR WOODS TERRACE
ASHBURN, VA 20148
MLS#: VALO2085134
$545,000


Property
Beds
3
Full Baths
2
1/2 Baths
1
Year Built
2013
Sq.Footage
1,627
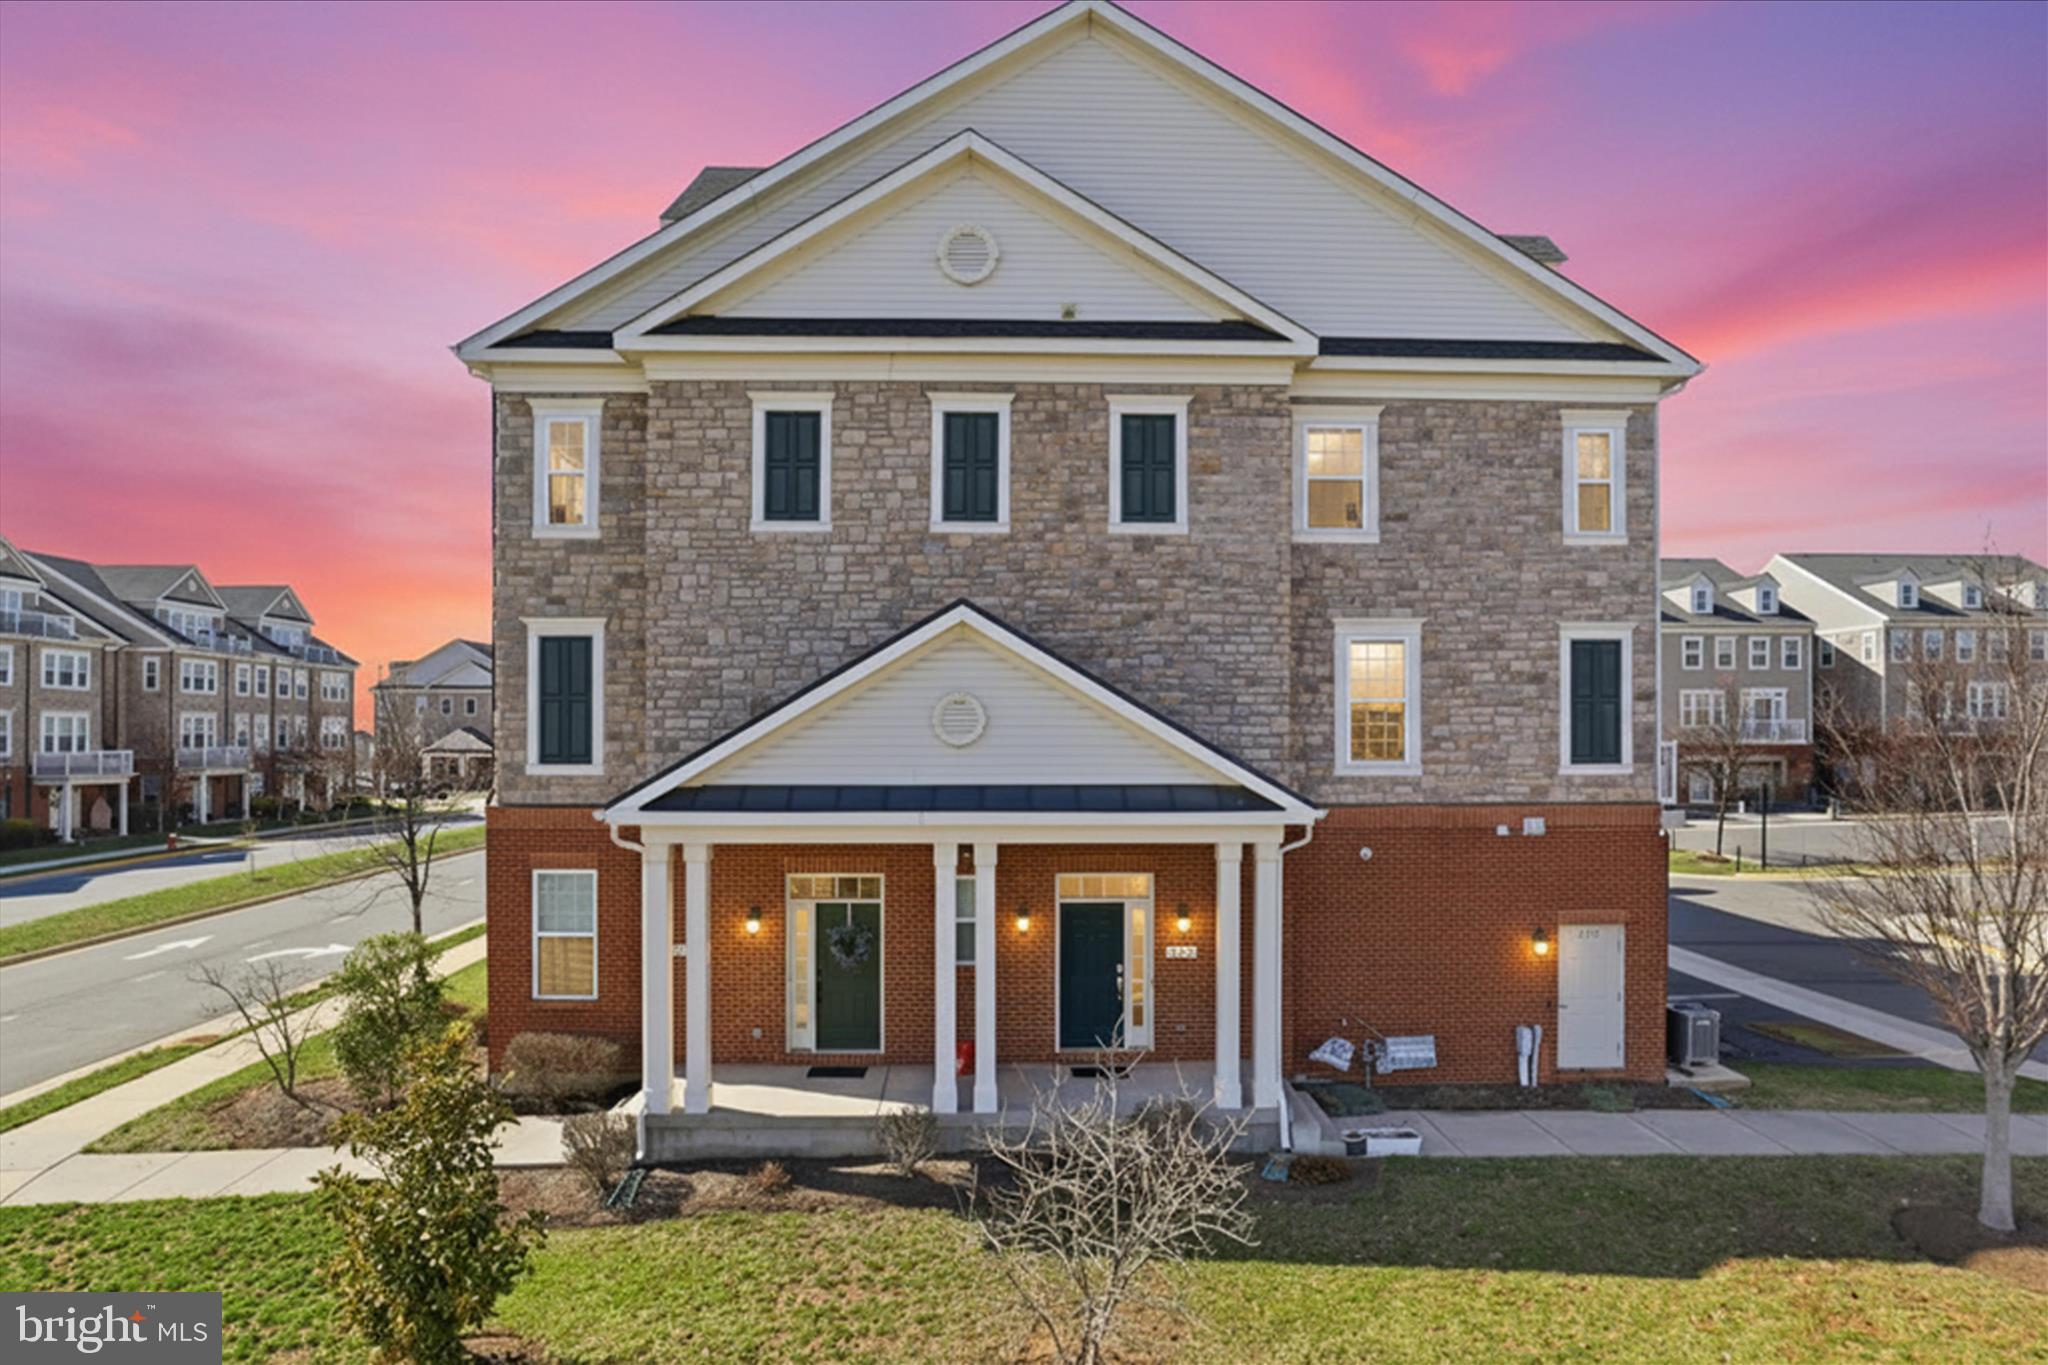
**BUYER Couldn't Close and had to release** This ABSOLUTELY GORGEOUS 3 Bedroom 2.5 Bath condo in the heart of Ashburn has it all! Designer hardwood flooring, stainless steel appliances, granite countertops, and a wide-open floorplan that takes full advantage of the 1600+ sq/ft in this 2-level luxury condominium! Opening directly to both the family room and dining room, the main level’s large kitchen features granite countertops, wood cabinets, stainless steel appliances, and custom tile backsplash. The main level also features a half-bath and access to your private 1-car garage! A whole-home central vacuum system makes cleaning super-easy! Recessed LED lighting is featured throughout the home – fully accenting the freshly painted walls and ceiling on both levels! Upstairs you will find 3 large bedrooms, including the Primary Bedroom with walk-in closets, an ensuite bathroom, and a private 2nd level exterior balcony! There is a conveniently located second full bathroom on the bedroom level as well! In addition, no more lugging your clothes baskets up and down the stairs – this home features a bedroom level laundry room! What a wonderful opportunity to own this luxurious 3 Bedroom condominium in the heart of Ashburn! This incredible community in Loudoun Valley grants the owners access to a host of amenities, including 3 Pools, 3 Clubhouses, multiple gyms, Tennis Courts, Basketball Courts, Tot Lots, Playgrounds, dog parks, and miles and miles of walking/jogging and bike trails! Just minutes to Dulles International Airport, Loudoun County Parkway, Dulles Greenway, and the Metro Silver Line, this conveniently located condo offers quick and easy access to an array of dining, shopping, and entertainment options nearby. Brambleton Town Center, Ashburn’s Village Center and One Loudoun offer a mix of restaurants, retail shops, and entertainment venues, providing something for everyone, whether you're looking for a casual night out or a unique shopping experience.
Features & Amenities
Interior
-
Other Interior Features
Central Vacuum, Kitchen Island, Ceiling Fan(s), Pantry, Recessed Lighting, Walk-In Closet(s), High Ceilings, Crown Molding, Open Floorplan, Soaking Tub
-
Total Bedrooms
3
-
Bathrooms
2
-
1/2 Bathrooms
1
-
Above Grade Finished Area
1627.0
-
Basement YN
NO
-
Cooling YN
YES
-
Cooling
Central Air, Ceiling Fan(s), Electric
-
Fireplace YN
NO
-
Heating YN
YES
-
Heating
Natural Gas, Forced Air
-
Pet friendly
Yes
Exterior
-
Garage
Yes
-
Garage spaces
1
-
Other Exterior Features
Balcony
-
Parking
Garage Door Opener, Concrete, Garage, Attached
-
Pool
Yes
-
Pool Features
Community
-
Waterfront YN
NO
Area & Lot
-
Property Type
Residential
-
Property Sub Type
Condominium
-
Architectural Style
Other
Price
-
Sales Price
$545,000
-
Tax Amount
$4,158
-
Sq. Footage
1,627
-
Price/SqFt
$334
HOA
-
Association
YES
-
Association Fee 2
$160
-
Association Fee
$108
-
Association Fee Frequency
Monthly
-
Association Fee 2 Frequency
Monthly
-
Association Fee Includes
N/A
School District
-
Elementary School
ROSA LEE CARTER
-
Middle School
STONE HILL
-
High School
ROCK RIDGE
Property Features
-
New Construction
NO
-
Association Amenities
Clubhouse, Party Room, Tennis Court(s), Fitness Center, Basketball Court, Trail(s), Spa/Hot Tub, Jogging Path, Playground
-
Foundation Details
Slab
-
Senior Community YN
NO
-
Sewer
Public Sewer
-
Water Source
Public
Schedule a Showing
Showing scheduled successfully.
Mortgage calculator
Estimate your monthly mortgage payment, including the principal and interest, property taxes, and HOA. Adjust the values to generate a more accurate rate.
Your payment
Principal and Interest:
$
Property taxes:
$
HOA fees:
$
Total loan payment:
$
Total interest amount:
$
Location
County
LOUDOUN
Elementary School
ROSA LEE CARTER
Middle School
STONE HILL
High School
ROCK RIDGE
Listing Courtesy of Shawn P Peacher, Network Realty Group
RealHub Information is provided exclusively for consumers' personal, non-commercial use, and it may not be used for any purpose other than to identify prospective properties consumers may be interested in purchasing. All information deemed reliable but not guaranteed and should be independently verified. All properties are subject to prior sale, change or withdrawal. RealHub website owner shall not be responsible for any typographical errors, misinformation, misprints and shall be held totally harmless.

Salesperson, Realtor
Laurie Hailey
Call Laurie today to schedule a private showing.

* Listings on this website come from the FMLS IDX Compilation and may be held by brokerage firms other than the owner of this website. The listing brokerage is identified in any listing details. Information is deemed reliable but is not guaranteed. If you believe any FMLS listing contains material that infringes your copyrighted work please review our DMCA policy and learn how to submit a takedown request.© 2024 FMLS.
Related Properties

ASHBURN
21777 KINGS CROSSING TERRACE
3 Beds
2 Baths
2,034 Sq.Ft.
$625,000
MLS#: VALO2139116

ASHBURN
42623 NUBBINS TERRACE
3 Beds
2 Baths
2,196 Sq.Ft.
$587,000
MLS#: VALO2134592

ASHBURN
43209 MONGOLD SQUARE
3 Beds
2 Baths
2,768 Sq.Ft.
$649,900
MLS#: VALO2136522

ASHBURN
44531 WOLFHOUND SQUARE
2 Beds
2 Baths
1,670 Sq.Ft.
$545,000
MLS#: VALO2136602

ASHBURN
23245 MILLTOWN KNOLL SQUARE 112
2 Beds
2 Baths
1,452 Sq.Ft.
$499,000
MLS#: VALO2133314

ASHBURN
42716 DARALA DRIVE
3 Beds
2 Baths
1,796 Sq.Ft.
$588,000
MLS#: VALO2119820

ASHBURN
44842 TIVERTON SQUARE
3 Beds
2 Baths
2,546 Sq.Ft.
$649,990
MLS#: VALO2138108

ASHBURN
42851 LITTLEHALES TERRACE
3 Beds
2 Baths
2,492 Sq.Ft.
$549,900
MLS#: VALO2133938

ASHBURN
42883 LITTLEHALES TERRACE
3 Beds
2 Baths
2,532 Sq.Ft.
$569,000
MLS#: VALO2137700
ASHBURN
21179 ASHBURN HEIGHTS DRIVE
3 Beds
2 Baths
2,214 Sq.Ft.
$587,900
MLS#: VALO2118562
