Features & Amenities

Interior

  • Other Interior Features

    Kitchen Island, Pantry, Walk-In Closet(s), High Ceilings, Open Floorplan

  • Total Bedrooms

    3

  • Bathrooms

    2

  • Above Grade Finished Area

    1910.0

  • Basement YN

    NO

  • Cooling YN

    YES

  • Cooling

    Heat Pump, Electric

  • Heating YN

    YES

  • Heating

    Heat Pump

  • Main Level Bedrooms

    3

  • Pet friendly

    N/A

Exterior

  • Garage

    Yes

  • Garage spaces

    2

  • Construction Materials

    Vinyl Siding

  • Parking

    Oversized, Garage Door Opener, Garage, Driveway, Inside Entrance, Attached

  • Pool

    No

  • Waterfront YN

    NO

Area & Lot

  • Lot Size(acres)

    7.5

  • Lot Size(square feet)

    326,700

  • Property Type

    Residential

  • Property Sub Type

    Single Family Residence

  • Architectural Style

    Raised Ranch/Rambler, Ranch/Rambler

Price

  • Sales Price

    $498,900

  • Tax Amount

    $2,292

  • Financing Options

    VA

  • Sq. Footage

    1,910

  • Price/SqFt

    $261

HOA

  • Association

    No

School District

  • Elementary School

    N/A

  • Middle School

    N/A

  • High School

    N/A

Property Features

  • New Construction

    NO

  • Senior Community YN

    NO

  • Tax Lot

    27A

  • Water Source

    Well

Schedule a Showing

Showing scheduled successfully.

<
>
IN PERSON
VIA CHAT

What is 3 + 4 ?


Change time

Mortgage calculator

Estimate your monthly mortgage payment, including the principal and interest, property taxes, and HOA. Adjust the values to generate a more accurate rate.

Your payment

Principal and Interest:

$

Property taxes:

$

HOA fees:

$

Total loan payment:

$

Total interest amount:

$

Location

County

ORANGE

Elementary School

Middle School

High School

Listing Courtesy of Karen Cercone , NEXTHOME BLUE HERON REALTY GROUP

RealHub Information is provided exclusively for consumers' personal, non-commercial use, and it may not be used for any purpose other than to identify prospective properties consumers may be interested in purchasing. All information deemed reliable but not guaranteed and should be independently verified. All properties are subject to prior sale, change or withdrawal. RealHub website owner shall not be responsible for any typographical errors, misinformation, misprints and shall be held totally harmless.

Agent Laurie Hailey

AGENT

Laurie Hailey

Call Laurie today to schedule a private showing.


* Listings on this website come from the FMLS IDX Compilation and may be held by brokerage firms other than the owner of this website. The listing brokerage is identified in any listing details. Information is deemed reliable but is not guaranteed. If you believe any FMLS listing contains material that infringes your copyrighted work please click here to review our DMCA policy and learn how to submit a takedown request.© 2024 FMLS.
Wow, what a beautiful home, just 1 year old!  This Spacious home, with a Split Bedroom Open Floor plan, has 3 bedrooms 2 baths and  sits on 7.5 quiet acres convenient to  Lake Anna. Orange or Locust Grove. Enter into the foyer and let it lead you into the Spacious Living Area with  LVP Flooring. The Kitchen  has a Huge Island,  Granite Counter Tops, Stainless Appliances, Beautiful 42" Cabinets and an Enormous Walk In Pantry with electrical outlet!  The dedicated office located off the Family Room makes working from home so easy. The Primary Suite offers a Huge Walk In Closet and just wait until you see the Bathroom with Dual Vanities and an Amazing Walk In Shower! On the other side of this home off a private hallway there are 2 more Generously Sized Bedrooms with Full Bath. Open the Sliding Pocket Door to enter the mud room and walk out to your Dream of a Garage! It may be called a 2 Car Garage, but it is big enough to fit 3 cars or it could be turned into great work shop! The crawl space is Encapsulated and Conditioned, meaning it has Heat and Air. It is almost tall enough to stand up straight and is a great storage spot.  You will also find a Whole house Water Filter.  The primary bedroom and Family Room are pre wired for ceiling fans. This home has barely been lived in and would be the perfect spot for you to make your own!

23607 MONROVIA

Message successfully sent.

What would you like to know?

What is 3 + 4 ?

I agree to receive email communication and understand I can unsubscribe at any time.

I agree to be contacted by Charis Realty Group via call, email, and text for real estate services. To opt out, you can reply 'stop' at any time or reply 'help' for assistance. You can also click the unsubscribe link in the emails. Message and data rates may apply. Message frequency may vary. Privacy Policy

Related Properties

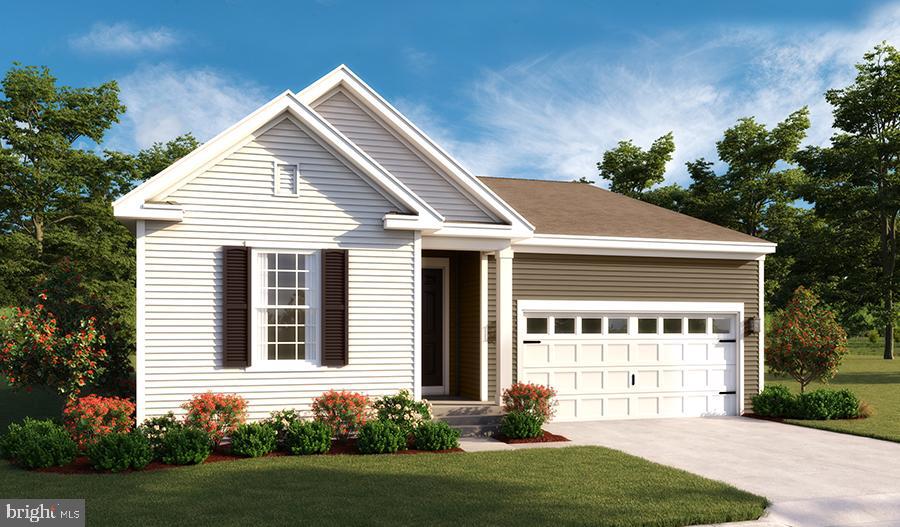
Personalize the Alexandrite plan at Richmond American Homes’ Round Hill Meadows community! The advertised base price already includes some exceptional features like 9’ ceilings, white cabinets, unfinished rec room, and LVP on the main level, to name a few! The Alexandrite plan offers many spacious living areas. A covered entry leads past a laundry into an open floor plan, featuring a kitchen with a center island, a dining area, and a great room. The primary suite is adjacent, and includes a walk-in closet and private bathroom. You'll find two additional bedrooms and a full bath. The expansive unfinished basement offers endless potential. Also includes a 2-car garage and a covered patio! Choose your own finishes, add a fourth bedroom, and more! Final price may change based on lot premiums, options and upgrades.
#VAOR2013146

ORANGE

CLOVER LANE - ALEXANDRITE

3 Beds

2 Baths

1,799 Sq.Ft.

$404,990

MLS#: VAOR2013146

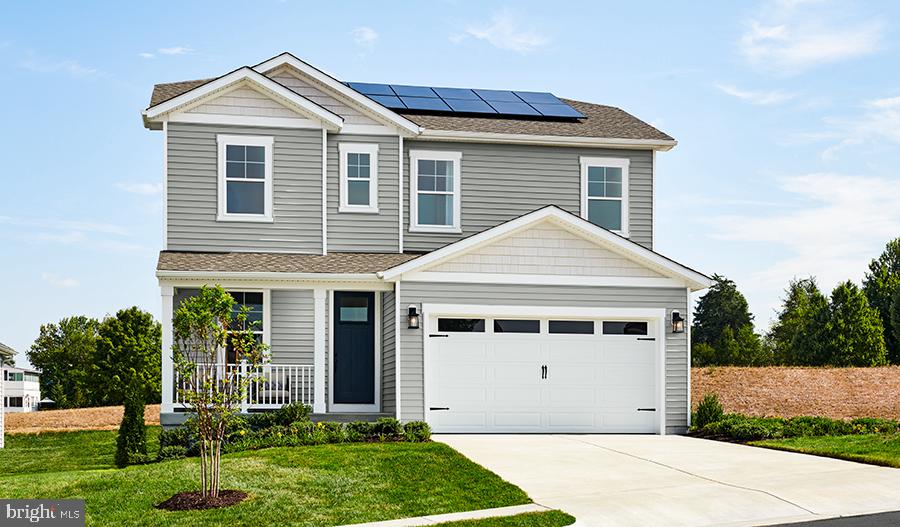
Move in ready!  Don’t miss your chance to own a brand-new home in the charming, historic town of Orange, Virginia. This 4-bedroom, 3-bath split foyer design,  a spacious, level lot with beautiful meadow and mountain views.

Inside, the bright, open floor plan features cathedral ceilings and a seamless flow between the living, dining, and kitchen areas that are perfect for everyday living or entertaining. The chef’s kitchen features 42" soft-close cabinets, granite countertops, a large island, and stainless-steel appliances.

The primary suite offers a peaceful retreat with a luxurious bath featuring granite double vanities and a walk-in shower. The lower level expands your living space with a generous family room, a full bath, a laundry/utility room, and access to the oversized 2-car garage.

Designed with modern finishes and durable luxury vinyl plank flooring, this home perfectly balances style and functionality. With seven new homesites available in this lovely subdivision, now is the ideal time to make your move!

Located in walkable downtown Orange, you’ll enjoy nearby shops, restaurants, and conveniences. Orange County is home to James and Dolley Madison’s Montpelier, the annual Fall Steeplechase Races, award-winning wineries, craft breweries, and acclaimed wedding venues. Outdoor enthusiasts will appreciate easy access to Shenandoah National Park for hiking, biking, kayaking, and horseback riding, plus several golf courses just minutes away. Only 40 minutes to Charlottesville, home to the University of Virginia, vibrant arts, and world-class medical facilities.
#VAOR2013882

ORANGE

14098 SPICERS MILL ROAD

4 Beds

3 Baths

1,908 Sq.Ft.

$399,500

MLS#: VAOR2013882

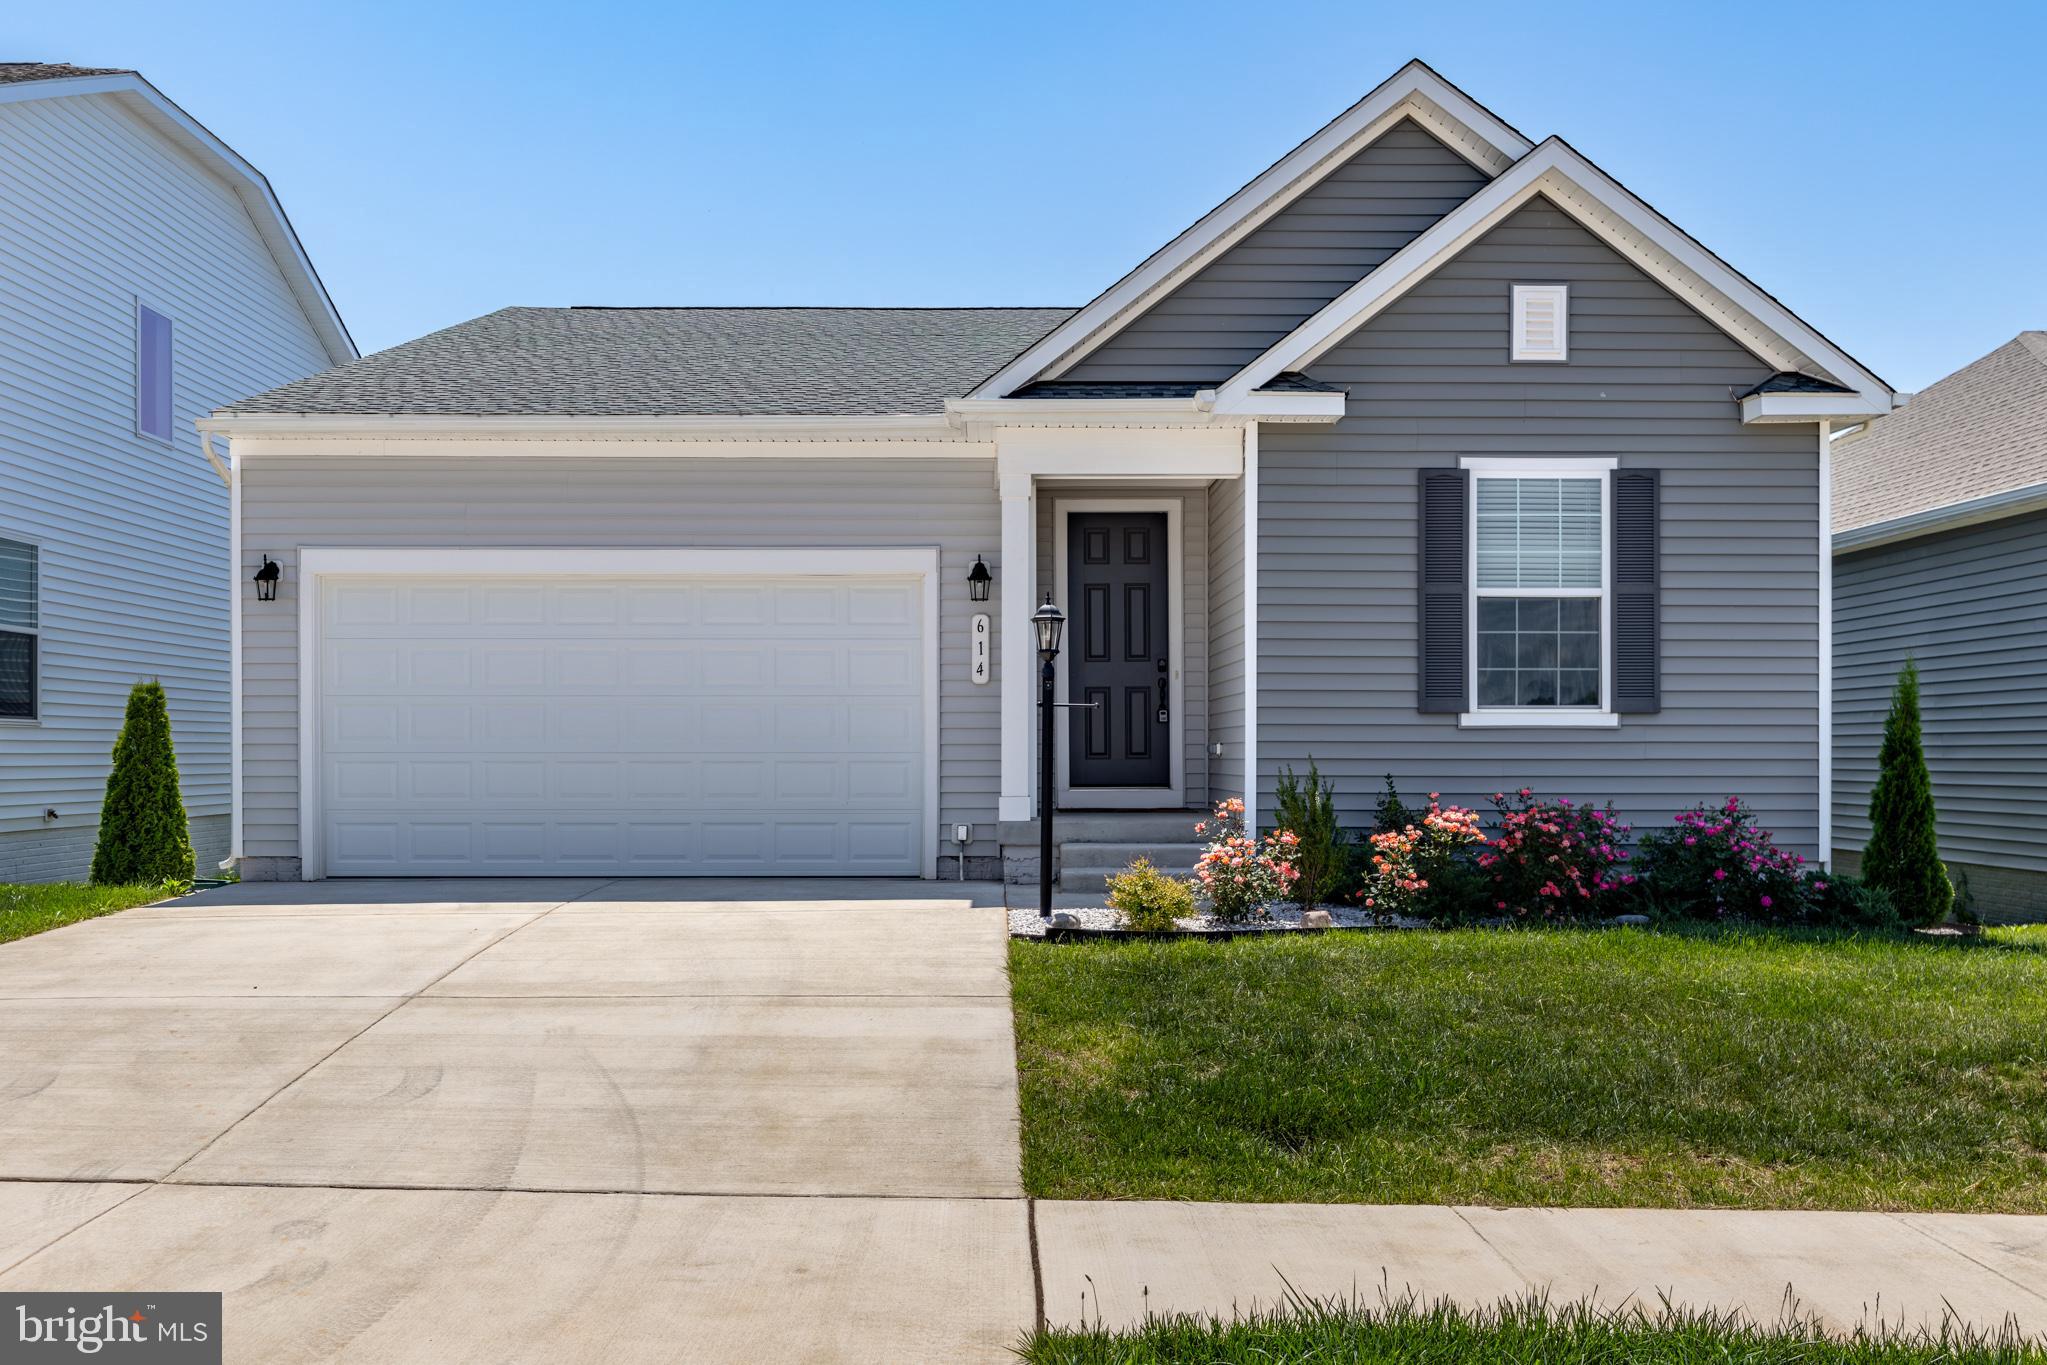
ASK ABOUT SPECIAL FINANCING! $0 down payment USDA financing eligible! This Lapis by Richmond American is ready now!!  There's a lot to love about the Lapis floor plan! The charming front porch leads to an inviting, open layout. Walking through the front door to the left is a adaptable flex room and open oak stairs and beyond that is the main living space. The kitchen with a center island and large walk-in pantry flows into a dining room and a great room with an Allusion electric fireplace, completed by a center-meet sliding door – perfect for future outdoor living. Upstairs, the primary suite offers a full private bath and a generously sized walk-in closet. Adjacent are two additional bedrooms, each with their own walk-in closets and a convenient loft for extra living space. Curated finishes round out this home such as Blanco Maple quartz countertops, Aristokraft White cabinets, 7” Kenwood LVP floors on the main level, and sleek matte black light and plumbing fixtures. Welcome to Round Hill Meadows in Orange! Residents will appreciate the small-town charm as well as the conveniences of being close to routes 15, 522 and 3, award-winning wineries, Lake Anna State Park, Lake Orange and the Rapidan River nearby for fishing, swimming, kayaking and boating! Model is OPEN but visitors are encouraged to call ahead to be guaranteed a dedicated appointment.
#VAOR2008714

ORANGE

611 CLOVER LANE

3 Beds

2 Baths

2,198 Sq.Ft.

$445,999

MLS#: VAOR2008714

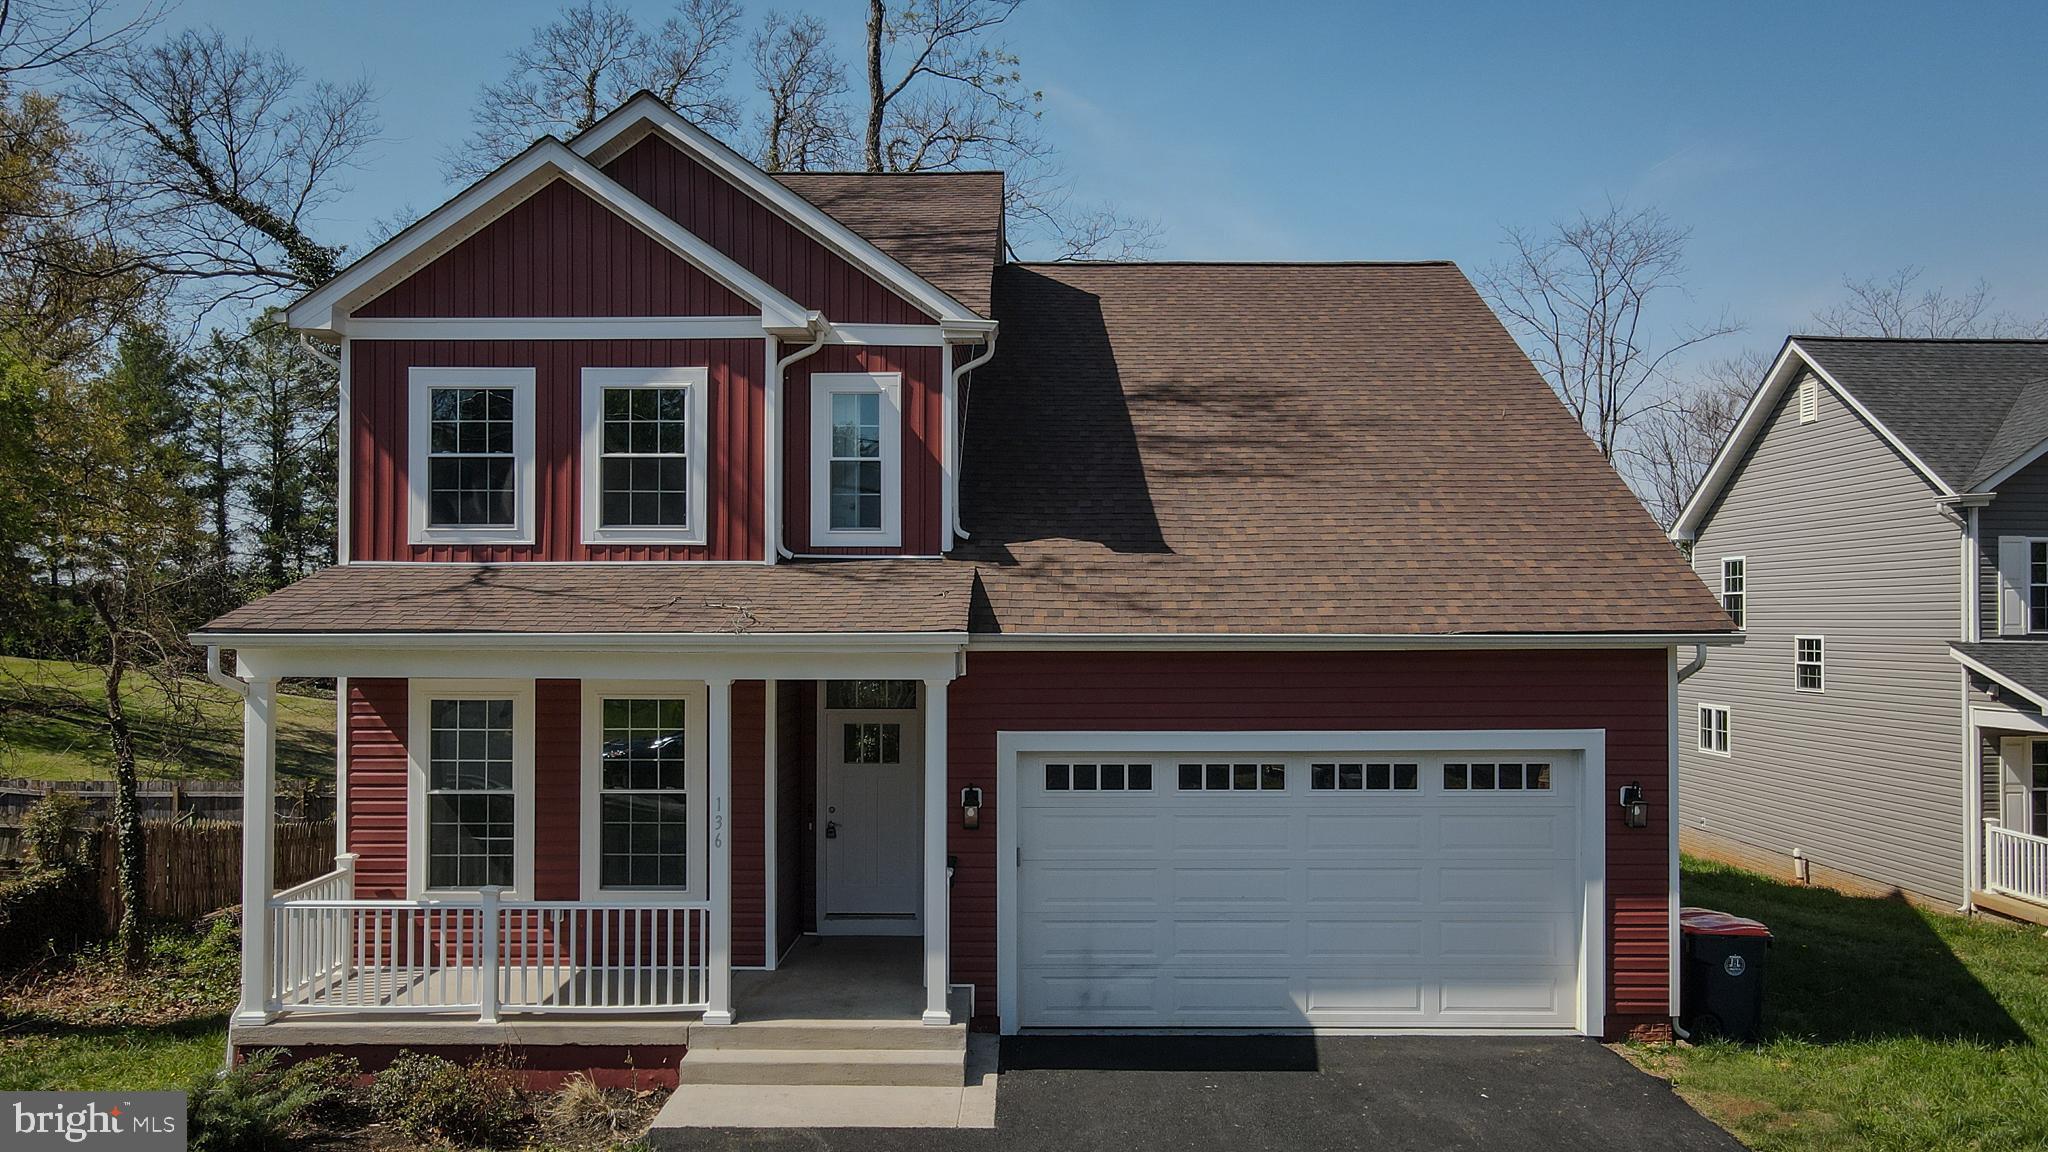
Welcome home to this beautifully designed 4-bedroom residence featuring a highly desirable open-concept floor plan that offers both comfort and flexibility.  The spacious main-level owner's suite provides a private retreat with a large walk-in closet and an en-suite bath featuring dual granite-topped vanities.   The home has new carpet, fresh paint, a finished 2-car garage, and a new asphalt driveway.

A dedicated home office makes remote work or hobbies convenient while offering pleasant views of the neighborhood sidewalks and nearby playground. The bright, inviting kitchen is perfect for everyday living and entertaining, showcasing granite countertops, soft-close cabinetry, luxury vinyl plank flooring, and abundant natural light.

Located in the heart of the historic Town of Orange, this home offers a rare opportunity to own one of only four newer homes within this charming, walkable community. Enjoy the convenience of strolling to local parks, restaurants, antique shops, museums, and community events. Outdoor enthusiasts and history lovers will appreciate the short drive to James Madison's Montpelier, as well as numerous award-winning wineries and vineyards throughout the region.

Experience the perfect blend of modern living and small-town charm in one of Central Virginia's most picturesque historic communities.
#VAOR2014768

ORANGE

134 S ALMOND STREET

4 Beds

2 Baths

2,238 Sq.Ft.

$415,000

MLS#: VAOR2014768

New on site 1 day ago
Welcome to 108 Boxley Lane, where small-town convenience meets a private, country-like setting. Meticulously maintained and thoughtfully upgraded, this 3-bedroom home offers 2,576 finished square feet on the main and upper levels, plus an additional 1,288 square feet in the basement. Set on a beautiful 1.2-acre lot in the highly desirable Greenfields subdivision, the property features stunning Clark Mountain views, a private pool, creek, garden, covered porch, patio, and plenty of space to relax and entertain. Large parcels protected by conservation easements border the front and rear of the property, providing lasting privacy.

The mahogany-style entry door with sidelights and transom windows, light up the foyer while recently refinished oak floors and freshly painted walls create a refreshed feel. The bright kitchen offers Corian countertops, tiled backsplash and flooring, stainless steel appliances, and KraftMaid oak cabinetry with dovetailed soft-close drawers. The adjacent living room features an updated gas-log fireplace with raised granite hearth, Heatilator, and new glass doors. Upstairs are 3 bedrooms, including a spacious primary suite with private bath, plus a second full bath and generous closet space. The finished walkout basement side offers a versatile recreation room, and wood stove to keep extra cozy.  The unfinished area  includes a utility bathroom, and a large storage/workshop area. The basement provides convenient access to the pool and outdoor spaces.

Additional facts and features include a 2016 roof, updated PEX plumbing, high-R-value attic insulation, recently cleaned ductwork, private septic with D-box replaced in 2025, town water, paved driveway, 16x10 shed, additional wood shed, main level exterior doors under warranty, Walking distance to schools, shopping, and dining, with easy access to Culpeper and Charlottesville. A rare opportunity to enjoy privacy with convenience to the Town of Orange.

Open House Sunday Aug 9th 11:30-3 Showings can be Scheduled after that date.
Be Sure to Watch the "Virtual Tour" Video
#VAOR2014860

ORANGE

108 BOXLEY LANE

3 Beds

2 Baths

3,542 Sq.Ft.

$550,000

MLS#: VAOR2014860

New on site 2 days ago
Welcome to this beautifully renovated all-brick ranch, where timeless quality meets modern comfort. Situated on 3.08 private acres, this move-in-ready home offers 3 bedrooms, 3 full bathrooms, 1,714 finished square feet on the main level plus an additional 1,714-square-foot walkout basement, for a total of 3,428 square feet under roof , an attached two-car garage, and an impressive detached two-car garage.
Completely updated from top to bottom, this home has been thoughtfully renovated with attention to both style and function. Step inside to discover an open, inviting floor plan featuring beautiful Peace Oak luxury flooring, fresh paint, updated lighting throughout, and a stunning kitchen with professionally refinished cabinetry, quartz countertops, subway tile backsplash, designer pendant lighting, updated hardware, and modern finishes.
All three full bathrooms have been completely remodeled with quality materials and timeless finishes. A rare and highly desirable feature is the laundry hookup on both the main level and in the basement, providing exceptional convenience for everyday living while offering tremendous flexibility should the lower level be finished as an in-law suite, guest quarters, or additional living space.
The walkout basement has already been prepared for future expansion with insulated walls, a freshly painted concrete floor, a beautifully finished full bathroom, and abundant storage. Whether you envision a recreation room, home theater, home office, fitness area, or private guest suite, the hard work has already been completed, allowing you to finish the space to meet your own needs.
The extensive list of improvements includes:
* New plumbing throughout
* Updated electrical service with whole-house surge protector
* Generator hookup
* New water heater
* New pressure tank
* New interior and exterior lighting
* New gutters
* Wrapped fascia and soffits for low-maintenance living
* New vinyl siding in the gable areas
* New garage doors on Main home
* Fresh interior and exterior paint
* Beautifully updated landscaping and exterior improvements
Outdoor living is just as impressive with a spacious covered front and  rear porch featuring a freshly coated Benjamin Moore Stonehearth concrete finish, white maintenance-free wrapped columns, and Black Fox accent doors and shutters that complement the classic brick exterior. The private backyard provides the perfect setting for entertaining, relaxing, or enjoying peaceful country evenings.
The detached two-car garage has also been extensively updated with a brand-new roof, matching new garage doors, fresh paint, and exterior improvements, making it ideal for vehicles, hobbies, a workshop, or additional storage.
Located just minutes from the Town of Orange, Madison , Culpeper  this property offers the perfect combination of privacy, quality construction, and modern updates. With virtually every major improvement already completed, this is a home where the next owner can simply move in and enjoy.
From the beautifully renovated interior to the extensive infrastructure improvements, this home has been thoughtfully transformed into a truly turnkey property offering exceptional value, flexibility, and peace of mind. This property is shown by appointment only make your appointment today.
#VAOR2014766

ORANGE

9271 LITTLE SKYLINE DRIVE

3 Beds

3 Baths

3,428 Sq.Ft.

$519,000

MLS#: VAOR2014766

Nestled in the serene Lake Orange Estates, this charming Cape Cod home offers a perfect blend of comfort and functionality. With 3 spacious bedrooms and 2.5 baths, the interior features hardwood and carpeted floors, a cozy family room off the kitchen, and a delightful breakfast area. Enjoy the warmth of the wood stove and the convenience of a main floor laundry. The walk-in closet and ample storage ensure everything has its place. Step outside to a picturesque 5-acre lot, partly wooded and gently sloping, providing a tranquil backdrop of trees and nature. Horse enthusiasts will appreciate the barn, stable, and run-in shed, with plenty of room for riding and grazing. The exterior boasts a welcoming porch and deck, perfect for relaxing or entertaining. Located in a peaceful rural setting, this home combines modern amenities with the charm of country living, making it an ideal retreat for those seeking space and serenity.
#VAOR2014050

ORANGE

12467 HARBOR DRIVE

3 Beds

2 Baths

2,309 Sq.Ft.

$545,000

MLS#: VAOR2014050

Nestled on a serene 2-acre lot, this exquisite ranch-style home, built in 2006 and set to undergo a major renovation in 2026, offers a perfect blend of luxury and comfort. The exterior showcases a charming brick front and durable vinyl siding, creating an inviting first impression. As you step inside, you are greeted by an open floor plan that seamlessly connects the living spaces, ideal for both entertaining and everyday living. The heart of the home is the spacious family room, which flows effortlessly into the dining area and kitchen, making it perfect for gatherings. Recessed lighting casts a warm glow throughout, highlighting the upgraded countertops and the sleek stainless steel appliances, including a gas range, built-in microwave, and energy-efficient dishwasher. The kitchen also features a cozy table space, perfect for casual meals or morning coffee. This residence boasts four generously sized bedrooms, including a convenient entry-level bedroom that offers flexibility for guests or a home office. The primary suite is a true retreat, complete with a walk-in closet and an en-suite bathroom featuring modern fixtures and finishes. The home's interior is adorned with a harmonious mix of hardwood, ceramic tile, and plush carpeting, providing both elegance and comfort underfoot. A gas fireplace in the family room adds a touch of warmth and ambiance, making it the perfect spot to unwind after a long day. Step outside to discover a delightful deck and porch area, ideal for enjoying the tranquil surroundings or hosting summer barbecues. The expansive yard offers endless possibilities for outdoor activities, gardening, or simply soaking in the beauty of nature. With a two-car attached garage and a circular driveway, parking is a breeze. The property also includes a shed for additional storage, ensuring that everything has its place. This home is not just a residence; it's a lifestyle. Experience the perfect blend of luxury, comfort, and tranquility in a setting that feels like a private retreat while still being close to all the conveniences you desire. Embrace the opportunity to make this exceptional property your own and enjoy the exclusive lifestyle it offers.
#VAOR2014082

ORANGE

9383 PETERSBURG LANE

4 Beds

2 Baths

2,492 Sq.Ft.

$539,990

MLS#: VAOR2014082

Welcome to 10712 Mt. Sharon Rd, where peaceful country living meets modern comfort on nearly 2 private acres in beautiful Orange County. This thoughtfully designed one-level home offers nearly 2,000 square feet of living space with 3 bedrooms, 2 full bathrooms, and an open floor plan that combines spaciousness with everyday functionality. Built in 2023, this home offers the added peace of mind that comes with newer construction, allowing buyers to enjoy their new home without the immediate concerns of replacing major systems, appliances, or the roof. At the heart of the home, the expansive great room is anchored by a stunning floor-to-ceiling stone wood-burning fireplace with custom built-in shelving, creating a warm and inviting gathering space. The well-appointed kitchen is designed for both everyday living and entertaining, featuring an oversized center island, abundant counter space, stainless steel appliances, recessed lighting, and an adjoining dining area large enough to accommodate family gatherings and holiday meals. The spacious primary suite serves as a private retreat, complete with double vanities, built-in storage, an oversized walk-in shower with bench seating, a dedicated dressing area with additional vanity space, and an impressive walk-in closet. Two additional bedrooms provide flexibility for guests, a home office, or hobbies, while the oversized laundry and utility room offers exceptional storage, workspace, and convenient access to the backyard. Outside, enjoy the privacy and tranquility of nearly 2 acres with plenty of room for gardening, recreation, pets, or simply taking in the peaceful surroundings. Located just minutes from the Town of Orange, you'll enjoy the perfect balance of rural living while remaining close to shopping, dining, wineries, parks, and everyday conveniences. If you've been searching for the ease of one-level living, generous interior spaces, the confidence of newer construction, and the serenity of country life, this beautiful home is one you won't want to miss.
#VAOR2014760

ORANGE

10712 MT SHARON ROAD

3 Beds

2 Baths

1,980 Sq.Ft.

$420,000

MLS#: VAOR2014760

Searching for an affordable, horse-ready farmette in a location that truly works for both everyday living and equestrian life, this is one you don’t want to miss. Set on 5 private acres just minutes from downtown Orange, this property offers a functional setup for horses with the kind of convenience that’s hard to find.

The land is fully fenced and cross-fenced with board fencing and electric rope, supported by solar chargers for ease of use. The layout is practical and efficient, making daily care, turnout, and rotation simple whether you have one horse or several. Four solid oak run-in sheds, each with front gates and side double Dutch doors, provide dependable shelter and flexibility throughout the seasons.

The barn adds even more value with a concrete floor and 240-volt electric already in place, ideal for a workshop, feed room, or future stall conversion. Inside, two 6x8 kennels with guillotine doors offer additional space for dogs, chickens, or general farm use.

The home offers 3 bedrooms and 2 full bathrooms and is ready for its next chapter. While it has solid bones—including hardwood floors in the bedrooms, a newer stove and vent hood, and an HVAC system replaced in 2016—it will need updating and cosmetic attention. For the right buyer, this is a chance to create a home that fits your style while already having the farm infrastructure in place, a combination that’s getting harder to find at this price point.

A large deck with a built-in gazebo overlooks the property, giving you a peaceful spot to start your mornings or unwind after time in the saddle. There is also a bonus den or office with its own private entrance, offering flexibility for a home office, mudroom, or additional living space.

Location is a standout feature, just about 4 minutes to the town of Orange for restaurants, shops, breweries, and everyday essentials. For equestrians, you’re approximately 25 minutes to HITS Culpeper, 40 minutes to Charlottesville, and just over an hour and a half to the Virginia Horse Center, making this an ideal home base for both local riding and competition.

With no HOA and a fully usable setup already in place, this property is perfect for someone who values land and horse infrastructure first and is ready to put their personal touch on the home.

Home is being sold as-is. Seller is offering a credit back for repairs and updating. 24-hour notice required for showings.
#VAOR2013884

ORANGE

12101 GREENWOOD ROAD

3 Beds

2 Baths

1,224 Sq.Ft.

$410,000

MLS#: VAOR2013884

 - property

Send a message

Message successfully sent.

Your message

What is 3 + 4 ?

Reason for contacting?

I agree to receive email communication and understand I can unsubscribe at any time.

I agree to be contacted by Charis Realty Group via call, email, and text for real estate services. To opt out, you can reply 'stop' at any time or reply 'help' for assistance. You can also click the unsubscribe link in the emails. Message and data rates may apply. Message frequency may vary. Privacy Policy

Sign Out

Virtual Assistant

Would you like to take the next step with this property? We can help you schedule a showing or virtual tour, or send you more details.

Yes, I would like more information.

Thank You for Your Reply, One of Our Agents will contact you as soon as possible

No, maybe later.

Thank you, you can always contact me via email, phone number or through the contact form.

Realhub AI

Lucy - Your AI-Powered Realtor

Update Your Temporary Password

Personalize your search

Enter your email and we'll notify you immediately when new listings match what you're looking for.

or enter email address

Already have an account ? Login here

Continue your home search

I agree to receive communications and understand I can unsubscribe at any time.

I agree to be contacted by Charis Realty Group via call, email, and text for real estate services. To opt out, you can reply 'stop' at any time or reply 'help' for assistance. You can also click the unsubscribe link in the emails. Message and data rates may apply. Message frequency may vary. Privacy Policy

Already have an account ? Login here

We use cookies

We use cookies primarily for analytics to enhance your experience. By accepting, you agree to our use of these cookies. You can manage your preferences or learn more about our cookies policy.