
Transitional
23669 GOLDEN EMBERS SQUARE 403
ASHBURN, VA 20148
MLS#: VALO2129836
$729,900


Property
Beds
3
Full Baths
2
1/2 Baths
None
Year Built
2022
Sq.Footage
2,148
TOP-FLOOR. LARGEST FLOOR PLAN. PRIVATE GARAGE AND FULL DRIVEWAY. Over $120,000 IN BUILDER UPGRADES AND OWNER IMPROVEMENTS. Welcome to this exceptional Birchwood at Brambleton residence, FRESHLY PAINTED and meticulously maintained. Offering 3 bedrooms, 2 full baths, PLUS A STUDY transformed into a spectacular CUSTOM WALK-IN CLOSET, this home combines thoughtful design with exceptional quality. The PRIVATE ONE-CAR GARAGE with BUILT-IN SHELVING, FULL DRIVEWAY, and nearby guest parking provide a level of convenience rarely found in condominium living. The designer kitchen features MARBLE COUNTERTOPS, LEVEL 5 CABINETRY, a THERMADOR GAS COOKTOP, an oversized island, custom tile backsplash, designer pendant lighting, and abundant pantry storage. The OPEN-CONCEPT FLOOR PLAN flows seamlessly into the dining area and great room, creating an inviting space for entertaining and everyday living. Enjoy the PRIVATE COVERED BALCONY with the privacy and views that only a top-floor location provides. The spacious primary suite features a BEAUTIFULLY RENOVATED WALK-IN SHOWER, upgraded finishes, and TWO WALK-IN CLOSETS. Two additional bedrooms share a REMODELED FULL BATH. HUGE LAUNDRY ROOM rarely found in a condo, includes a SECOND FULL SIZE REFRIGERATOR and commercial quality SPEED QUEEN DRYER. Additional highlights include PREMIUM LVP FLOORING, upgraded carpet, designer lighting, ceiling fans, and quality finishes throughout. Monthly condominium fees include VERIZON FIOS TV AND HIGH-SPEED INTERNET. Birchwood at Brambleton is Northern Virginia's premier 55+ ACTIVE ADULT COMMUNITY, offering an award-winning clubhouse, indoor and outdoor pools, a state-of-the-art fitness center, pickleball and tennis courts, walking trails, social clubs, and a full calendar of activities. Shopping, dining, healthcare, the Silver Line Metro, and major commuter routes are all just minutes away.
Features & Amenities
Interior
-
Other Interior Features
Eat-in Kitchen, Ceiling Fan(s), Kitchen Island, Pantry, Sound System, Walk-In Closet(s), Open Floorplan, Soaking Tub
-
Total Bedrooms
3
-
Bathrooms
2
-
Above Grade Finished Area
2148.0
-
Basement YN
NO
-
Cooling YN
YES
-
Cooling
Central Air, Ceiling Fan(s), Electric
-
Fireplace YN
NO
-
Heating YN
YES
-
Heating
Natural Gas, Central
-
Main Level Bedrooms
3
-
Pet friendly
Yes
Exterior
-
Garage
Yes
-
Garage spaces
1
-
Other Exterior Features
Other
-
Parking
Garage Door Opener, Garage, Inside Entrance, Attached
-
Pool
Yes
-
Pool Features
Community
-
Waterfront YN
NO
-
View
Trees/Woods, Panoramic, Street
Area & Lot
-
Property Type
Residential
-
Property Sub Type
Condominium
-
Architectural Style
Transitional
Price
-
Sales Price
$729,900
-
Tax Amount
$5,293
-
Financing Options
Cash, Conventional, VA
-
Sq. Footage
2,148
-
Price/SqFt
$339
HOA
-
Association
YES
-
Association Fee 2
$539
-
Association Fee
$282
-
Association Fee Frequency
Monthly
-
Association Fee 2 Frequency
Monthly
-
Association Fee Includes
N/A
Property Resources
-
Horse Property
NO
School District
-
Elementary School
CREIGHTON'S CORNER
-
Middle School
STONE HILL
-
High School
ROCK RIDGE
Property Features
-
New Construction
NO
-
Accessibility Features
Accessible Elevator Installed, Grip-Accessible Features
-
Association Amenities
Clubhouse, Fitness Center, Party Room, Trail(s), Jogging Path, Boat Dock, Playground
-
Senior Community YN
YES
-
Sewer
Public Sewer
-
Water Source
Public
Schedule a Showing
Showing scheduled successfully.
Mortgage calculator
Estimate your monthly mortgage payment, including the principal and interest, property taxes, and HOA. Adjust the values to generate a more accurate rate.
Your payment
Principal and Interest:
$
Property taxes:
$
HOA fees:
$
Total loan payment:
$
Total interest amount:
$
Location
County
LOUDOUN
Elementary School
CREIGHTON'S CORNER
Middle School
STONE HILL
High School
ROCK RIDGE
Listing Courtesy of Mike Cole , Long & Foster Real Estate, Inc.
RealHub Information is provided exclusively for consumers' personal, non-commercial use, and it may not be used for any purpose other than to identify prospective properties consumers may be interested in purchasing. All information deemed reliable but not guaranteed and should be independently verified. All properties are subject to prior sale, change or withdrawal. RealHub website owner shall not be responsible for any typographical errors, misinformation, misprints and shall be held totally harmless.

AGENT
Laurie Hailey
Call Laurie today to schedule a private showing.

* Listings on this website come from the FMLS IDX Compilation and may be held by brokerage firms other than the owner of this website. The listing brokerage is identified in any listing details. Information is deemed reliable but is not guaranteed. If you believe any FMLS listing contains material that infringes your copyrighted work please click here to review our DMCA policy and learn how to submit a takedown request.© 2024 FMLS.
Related Properties

ASHBURN
43117 SHORE SQUARE
4 Beds
3 Baths
3,232 Sq.Ft.
$825,000
MLS#: VALO2128700

ASHBURN
19617 EDGEMONT SQUARE
4 Beds
3 Baths
3,119 Sq.Ft.
$810,000
MLS#: VALO2123972
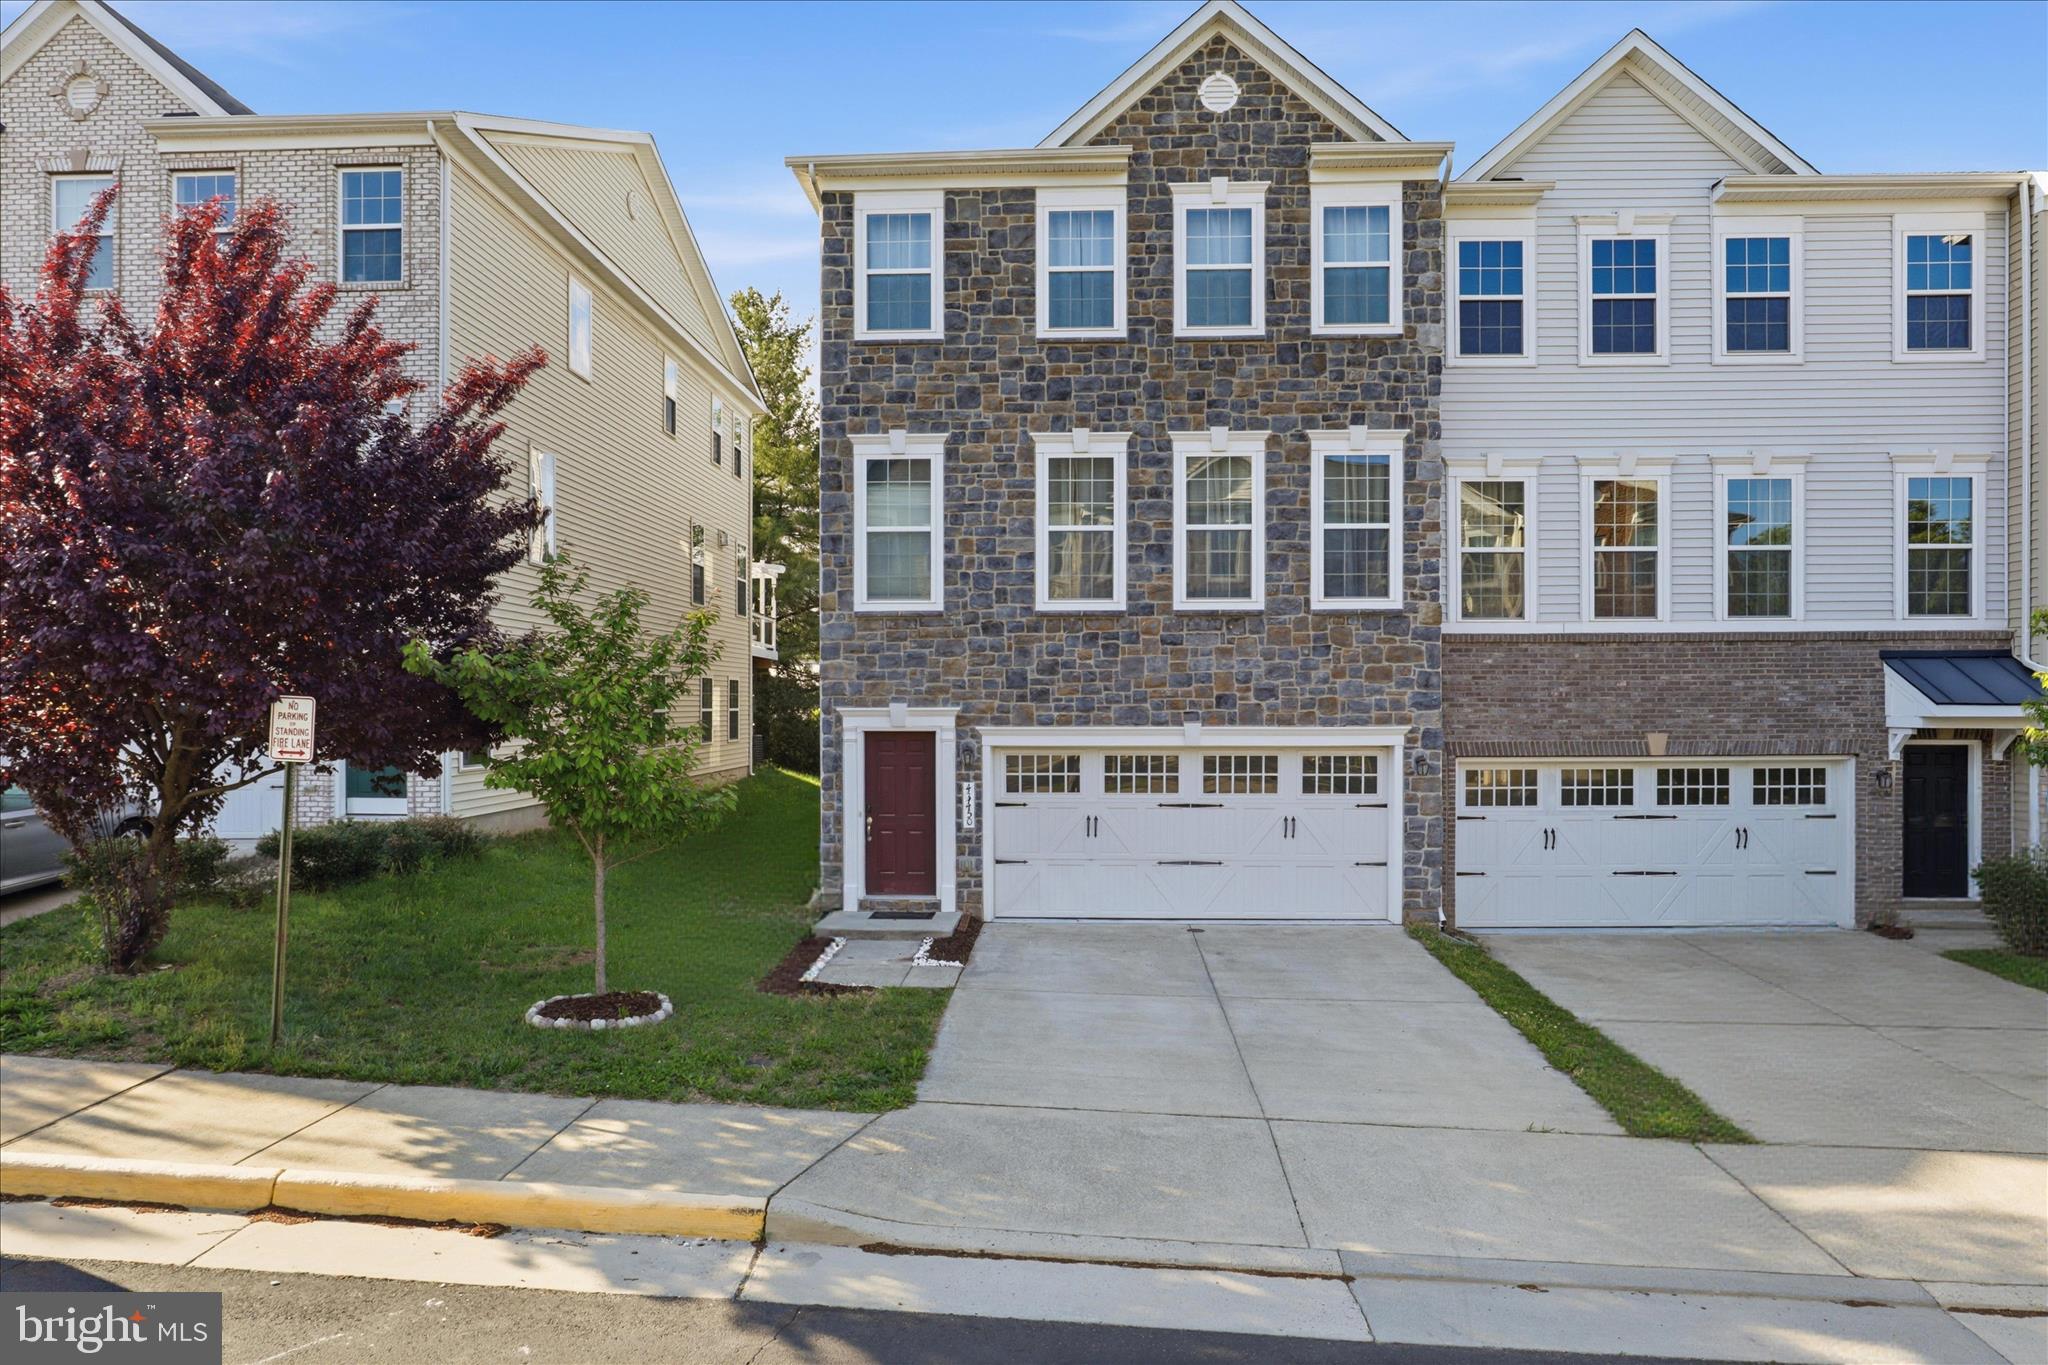
ASHBURN
43450 SWEET BRANDY TERRACE
4 Beds
3 Baths
3,138 Sq.Ft.
$825,000
MLS#: VALO2124214
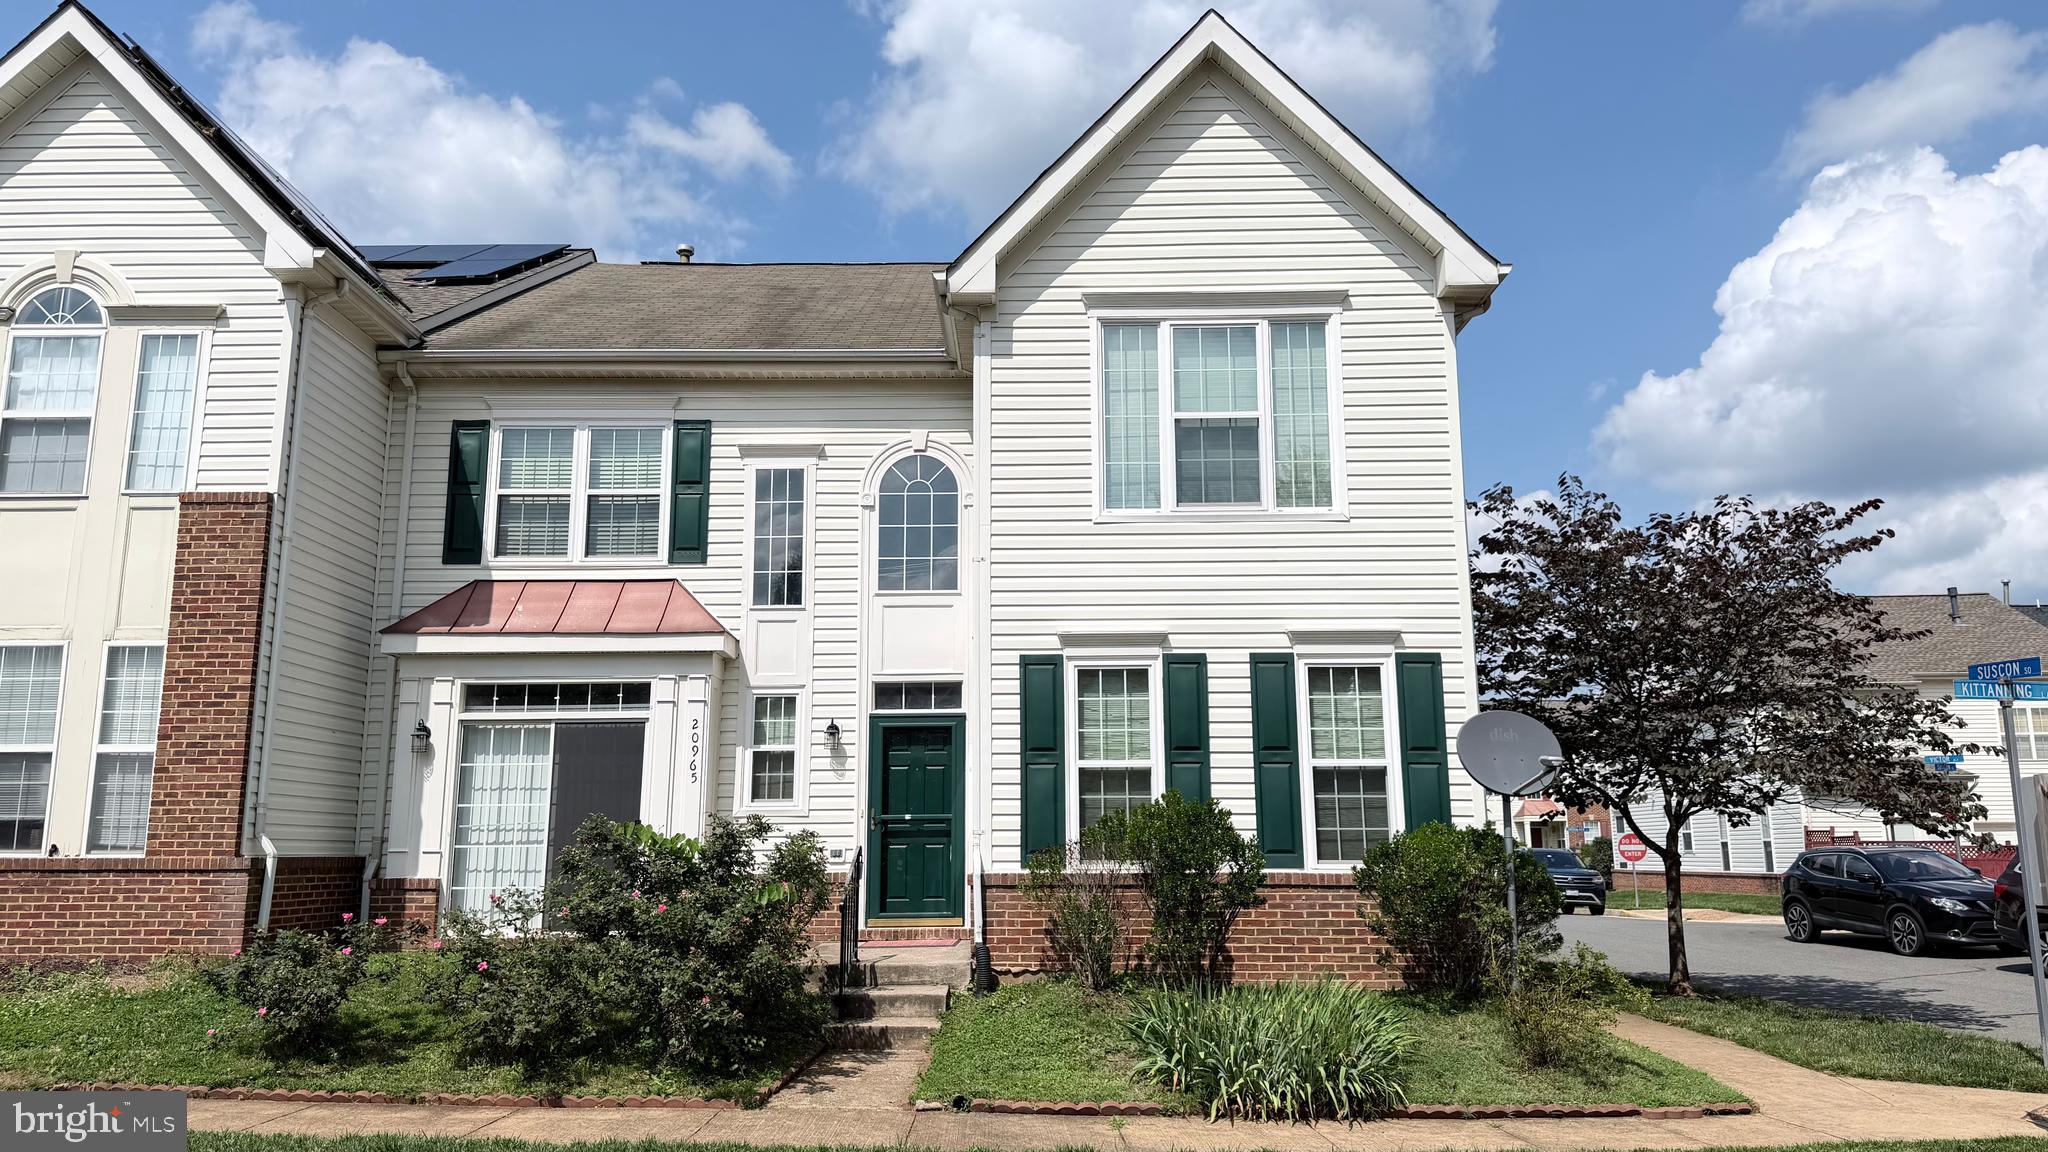
ASHBURN
20965 KITTANNING LANE
3 Beds
2 Baths
2,335 Sq.Ft.
$745,000
MLS#: VALO2130152

ASHBURN
20876 MURRY FALLS TERRACE
3 Beds
2 Baths
2,392 Sq.Ft.
$761,000
MLS#: VALO2133058

ASHBURN
42874 FIREFLY SONATA TERRACE 403
3 Beds
2 Baths
1,712 Sq.Ft.
$609,000
MLS#: VALO2131344

ASHBURN
1 PICASSO SQUARE TURNER 22-F2-RT
3 Beds
2 Baths
2,851 Sq.Ft.
$849,990
MLS#: VALO2132602
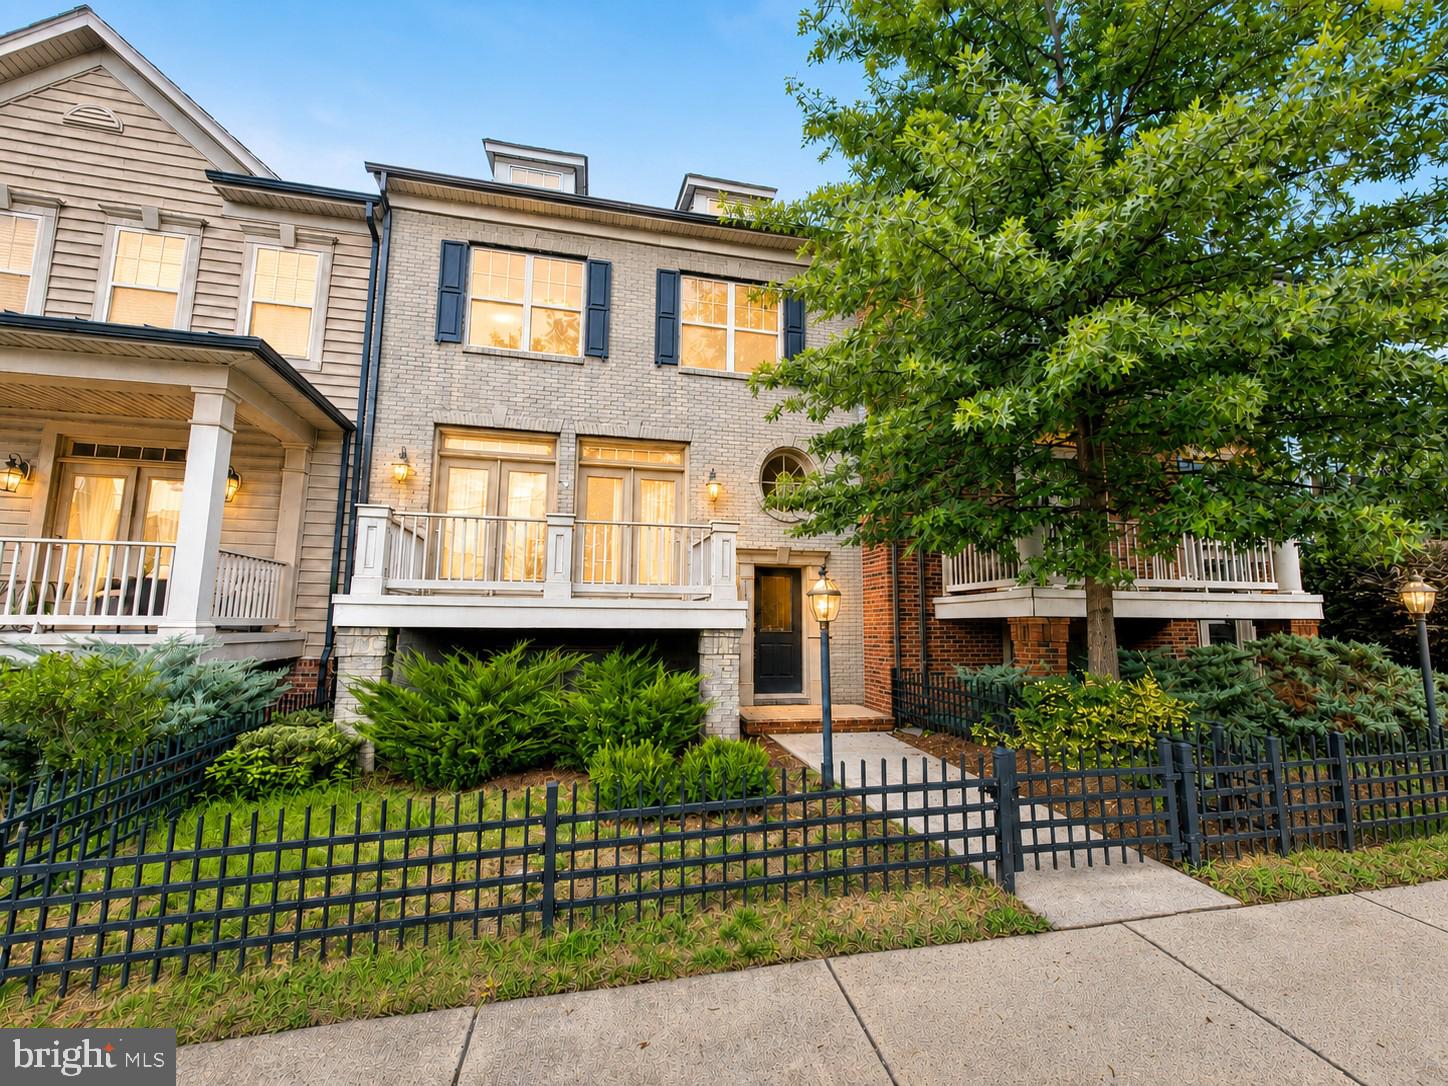
ASHBURN
43348 OLD RYAN ROAD
3 Beds
2 Baths
2,512 Sq.Ft.
$739,995
MLS#: VALO2131592

ASHBURN
20801 LAMLASH TERRACE
3 Beds
2 Baths
2,532 Sq.Ft.
$650,000
MLS#: VALO2133078
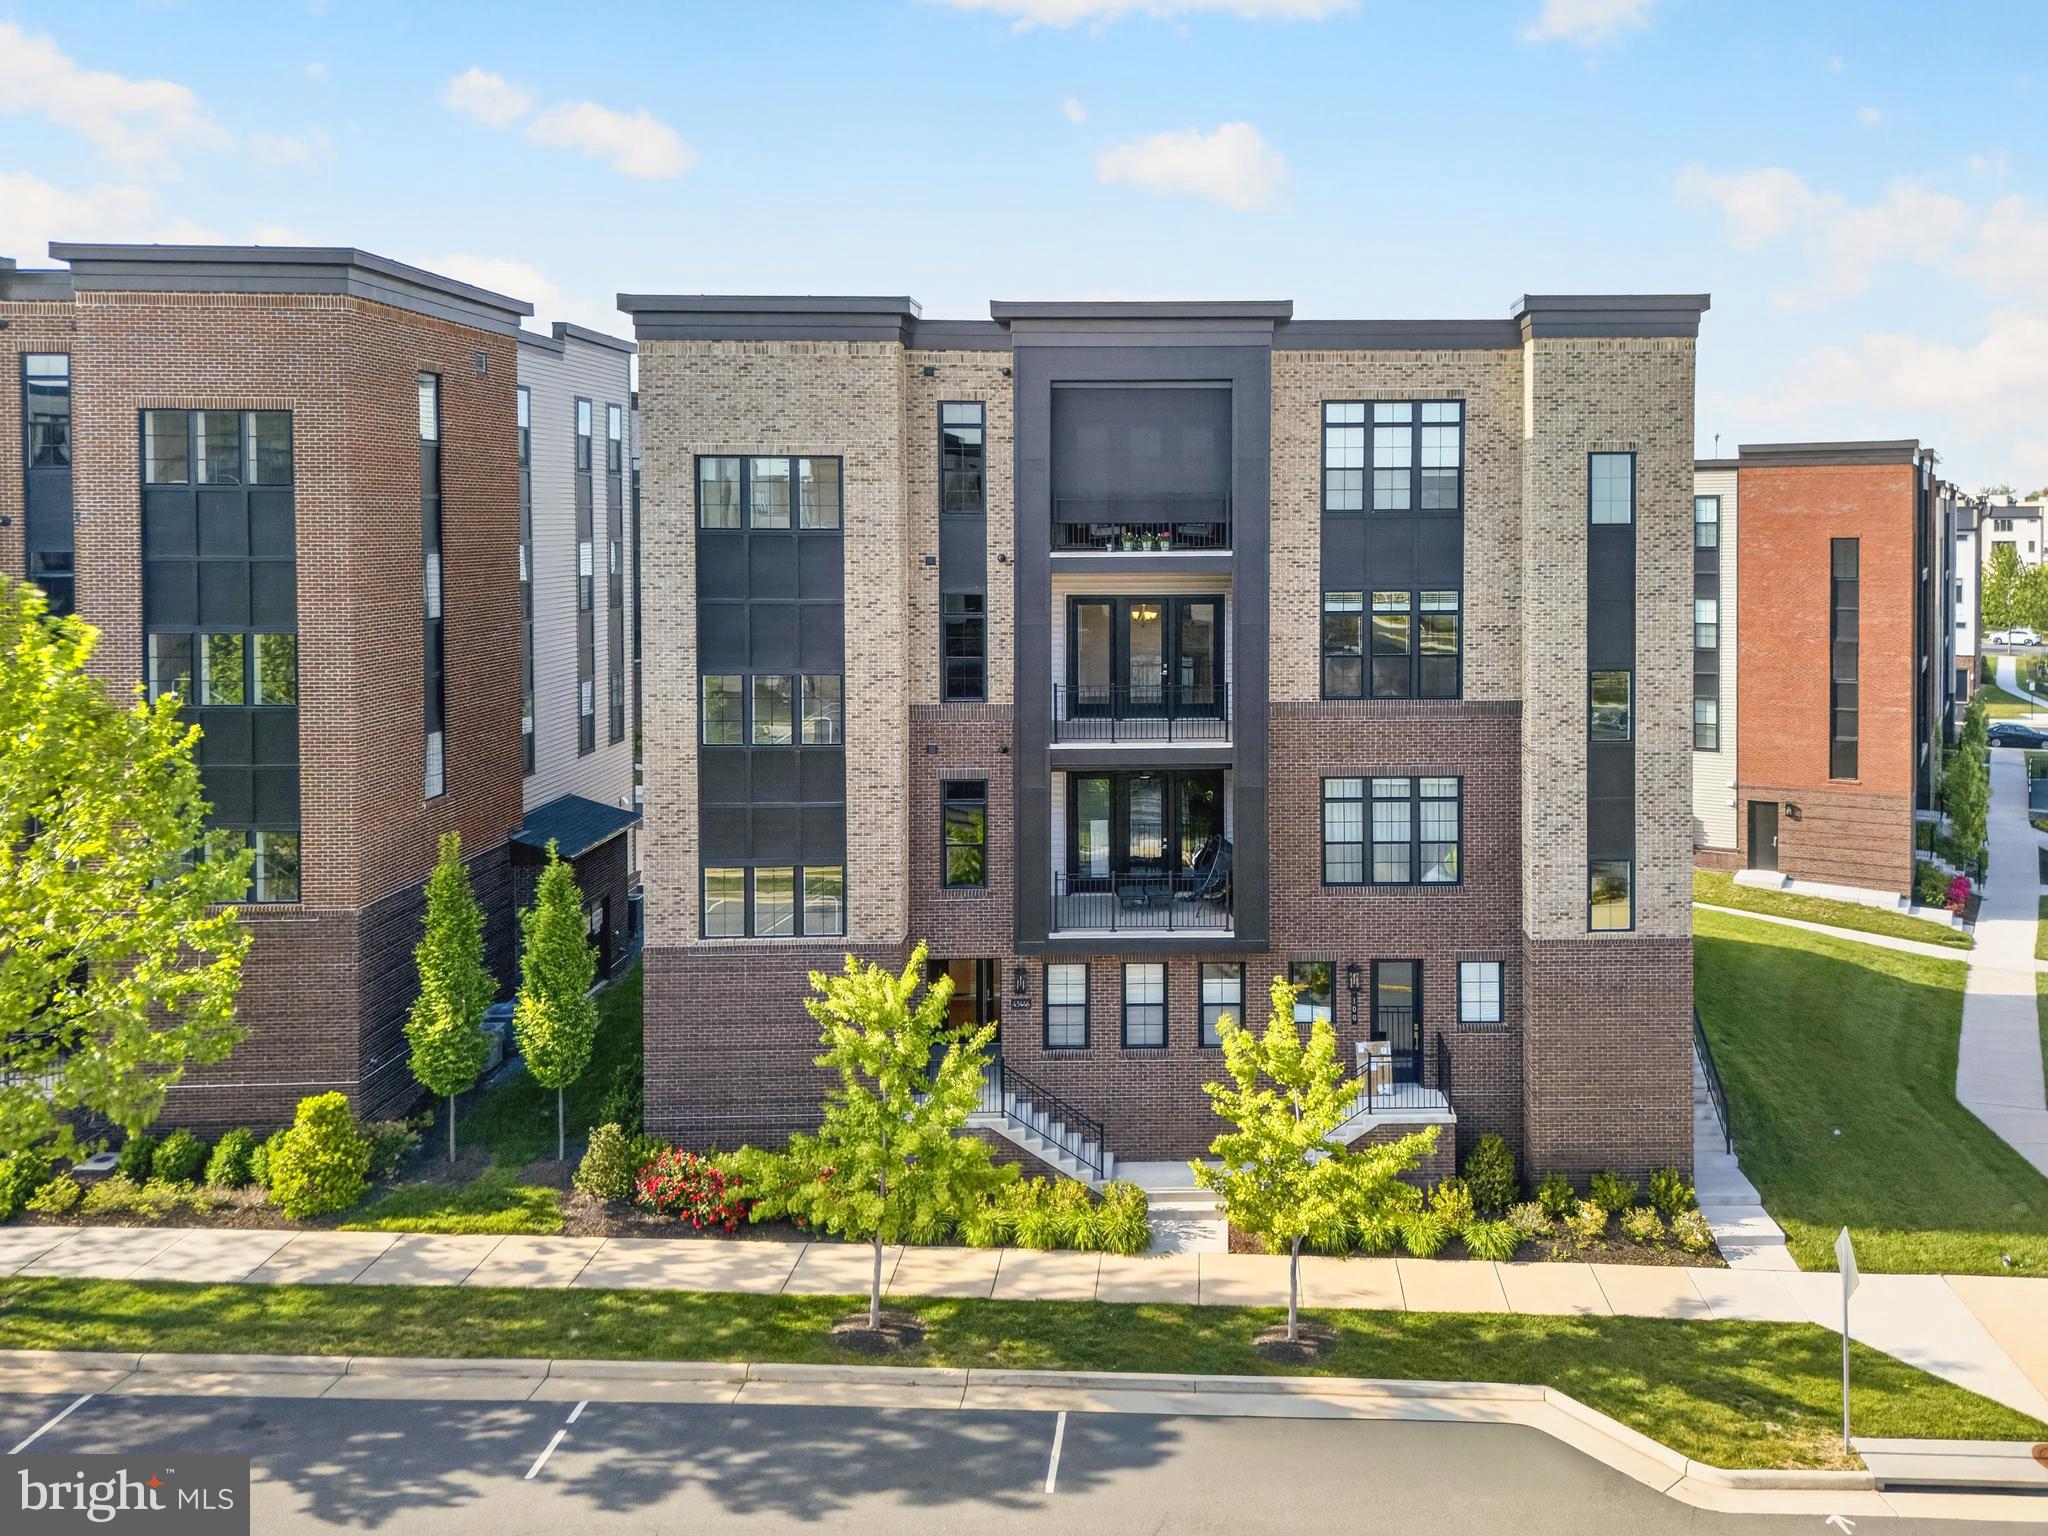
ASHBURN
43446 CROSON LANE 300
3 Beds
2 Baths
2,285 Sq.Ft.
$849,000
MLS#: VALO2123940
.png)