Features & Amenities

Interior

  • Total Bedrooms

    5

  • Bathrooms

    4

  • 1/2 Bathrooms

    1

  • Above Grade Finished Area

    3628.0

  • Basement YN

    YES

  • Cooling YN

    YES

  • Cooling

    Central Air, Electric

  • Fireplace YN

    YES

  • Heating YN

    YES

  • Heating

    Natural Gas, Hot Water

  • Main Level Bedrooms

    5

  • Pet friendly

    N/A

Exterior

  • Garage

    Yes

  • Garage spaces

    2

  • Construction Materials

    Other

  • Parking

    Garage, Driveway, Attached

  • Pool

    No

  • Waterfront YN

    NO

Area & Lot

  • Lot Size(acres)

    0.22

  • Lot Size(square feet)

    9,583

  • Property Type

    Residential

  • Property Sub Type

    Single Family Residence

  • Architectural Style

    Colonial

Price

  • Sales Price

    $1,575,000

  • Tax Amount

    $11,313

  • Financing Options

    Cash

  • Sq. Footage

    5,604

  • Price/SqFt

    $281

HOA

  • Association

    YES

  • Association Fee

    $779

  • Association Fee Frequency

    Quarterly

  • Association Fee Includes

    N/A

School District

  • Elementary School

    HOVATTER

  • Middle School

    WILLARD

  • High School

    LIGHTRIDGE

Property Features

  • New Construction

    NO

  • Foundation Details

    Permanent

  • Senior Community YN

    NO

  • Sewer

    Public Sewer

  • Tax Lot

    5

  • Water Source

    Public

Schedule a Showing

Showing scheduled successfully.

<
>
IN PERSON
VIA CHAT

What is 3 + 4 ?


Change time

Mortgage calculator

Estimate your monthly mortgage payment, including the principal and interest, property taxes, and HOA. Adjust the values to generate a more accurate rate.

Your payment

Principal and Interest:

$

Property taxes:

$

HOA fees:

$

Total loan payment:

$

Total interest amount:

$

Location

County

LOUDOUN

Elementary School

HOVATTER

Middle School

WILLARD

High School

LIGHTRIDGE

Listing Courtesy of Alexsis Doud , Samson Properties

RealHub Information is provided exclusively for consumers' personal, non-commercial use, and it may not be used for any purpose other than to identify prospective properties consumers may be interested in purchasing. All information deemed reliable but not guaranteed and should be independently verified. All properties are subject to prior sale, change or withdrawal. RealHub website owner shall not be responsible for any typographical errors, misinformation, misprints and shall be held totally harmless.

Agent Laurie Hailey

AGENT

Laurie Hailey

Call Laurie today to schedule a private showing.


* Listings on this website come from the FMLS IDX Compilation and may be held by brokerage firms other than the owner of this website. The listing brokerage is identified in any listing details. Information is deemed reliable but is not guaranteed. If you believe any FMLS listing contains material that infringes your copyrighted work please click here to review our DMCA policy and learn how to submit a takedown request.© 2024 FMLS.
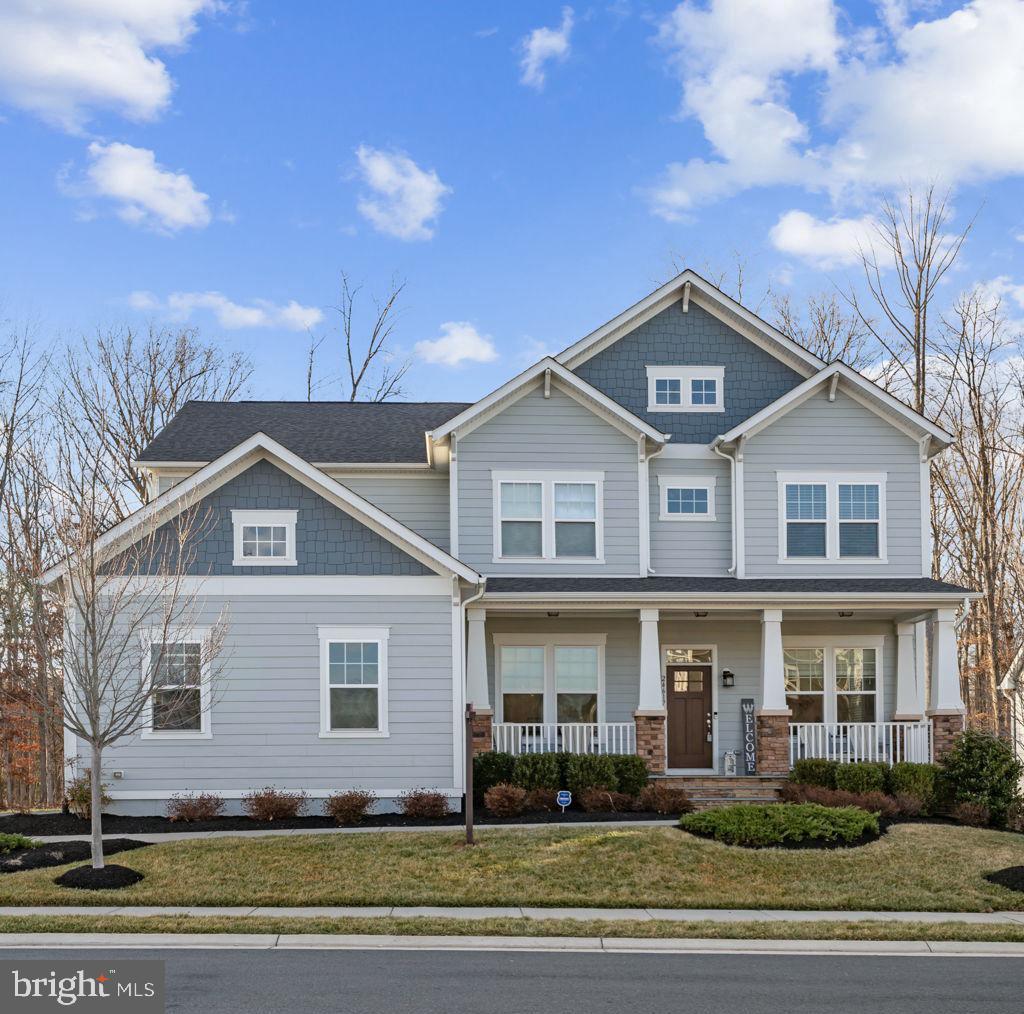
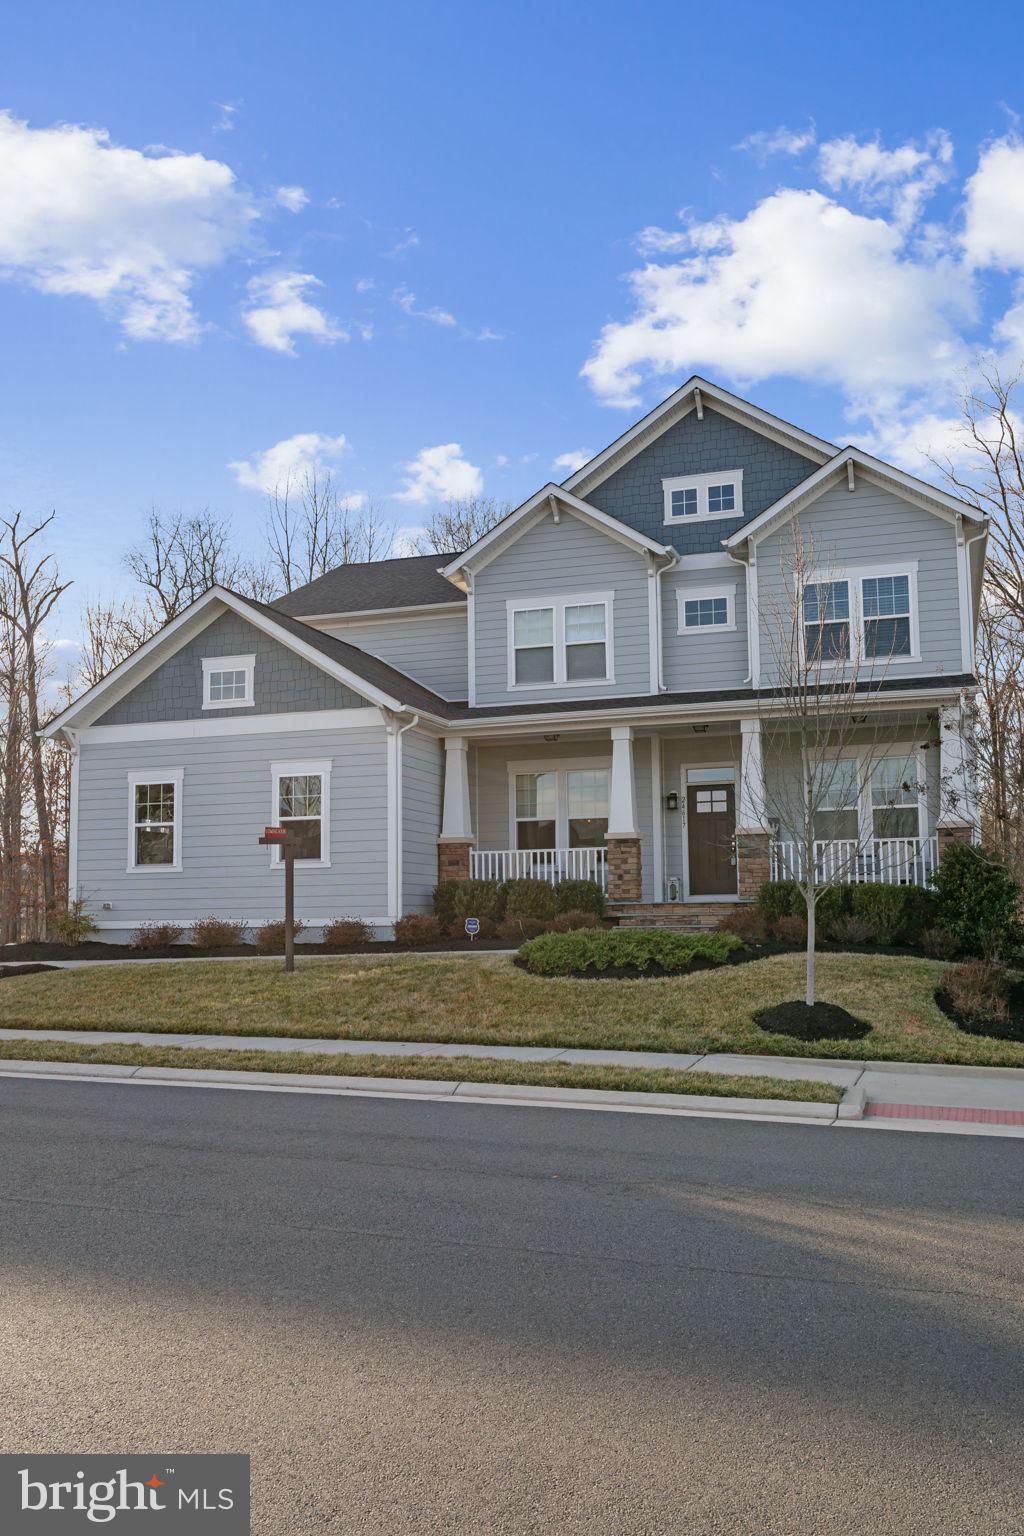
Willowsford Luxury Living Awaits in the Exquisite Ashford 2 Model

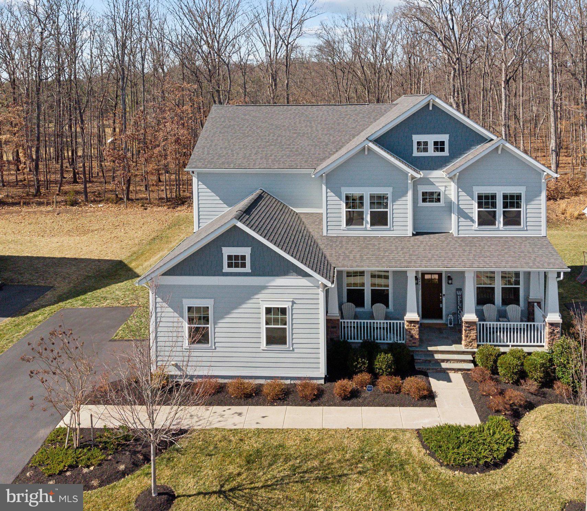
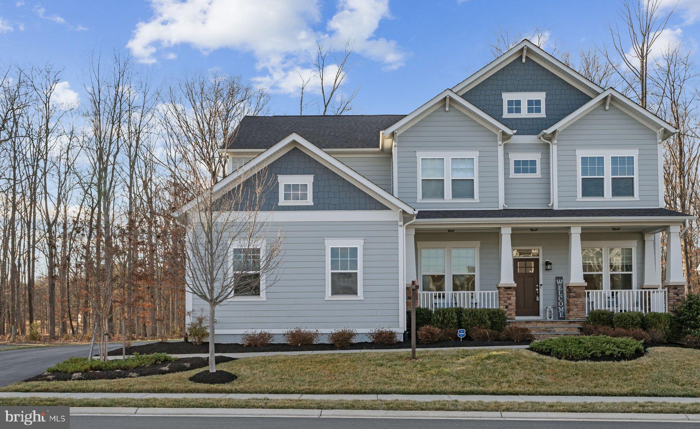
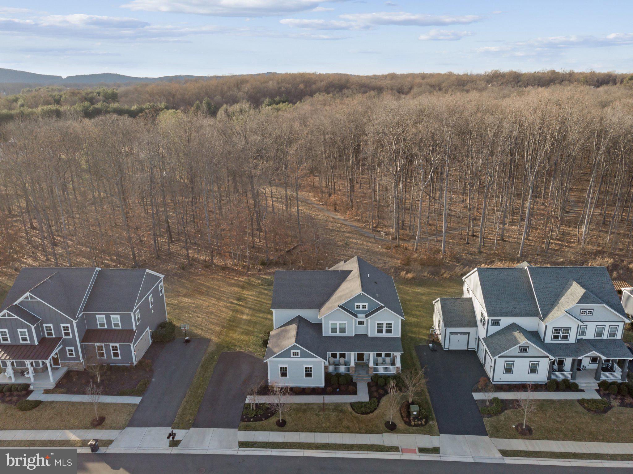
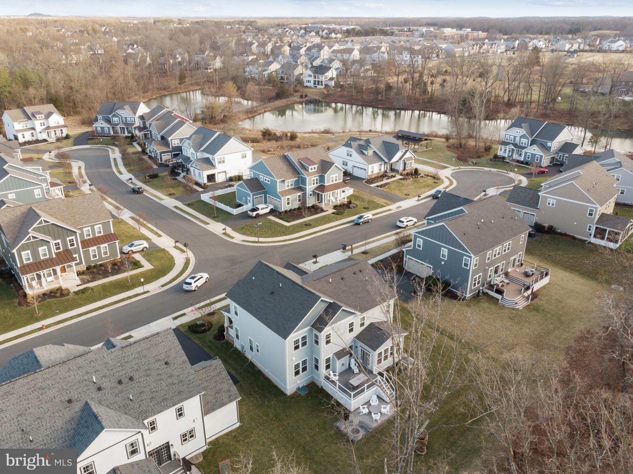
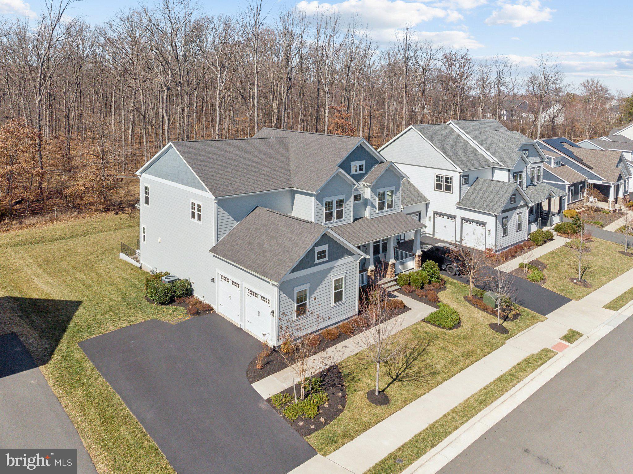
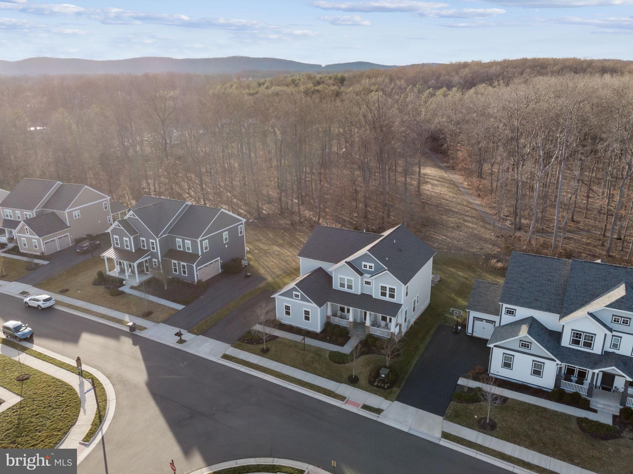
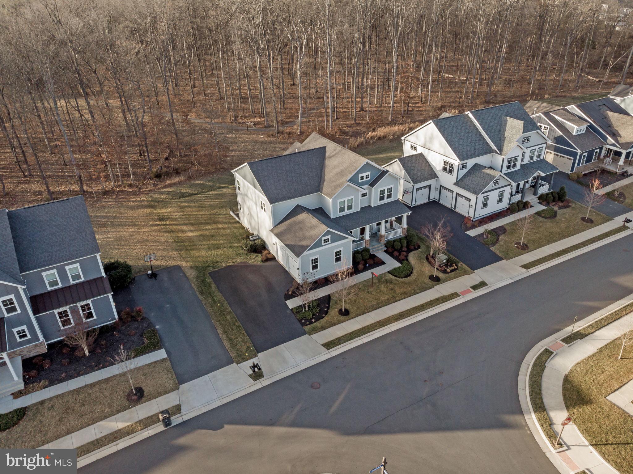
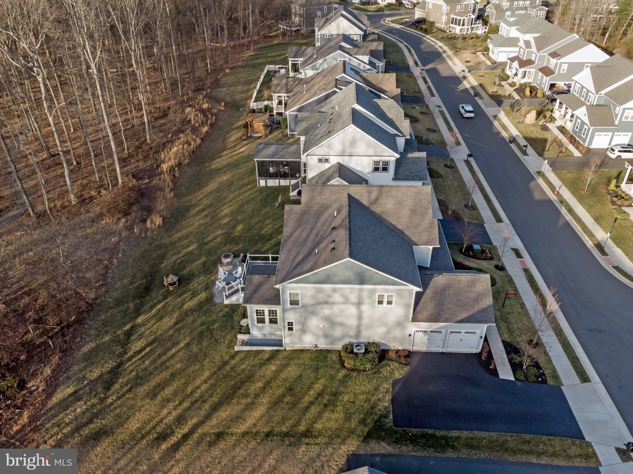
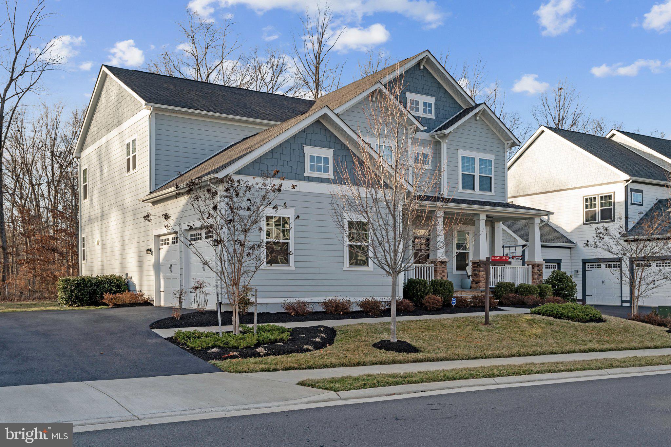
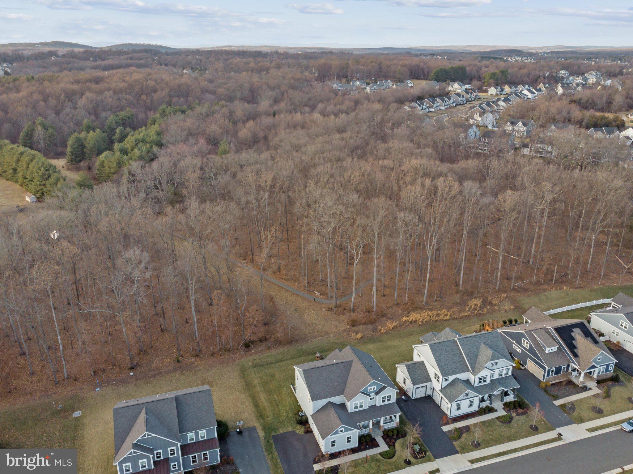
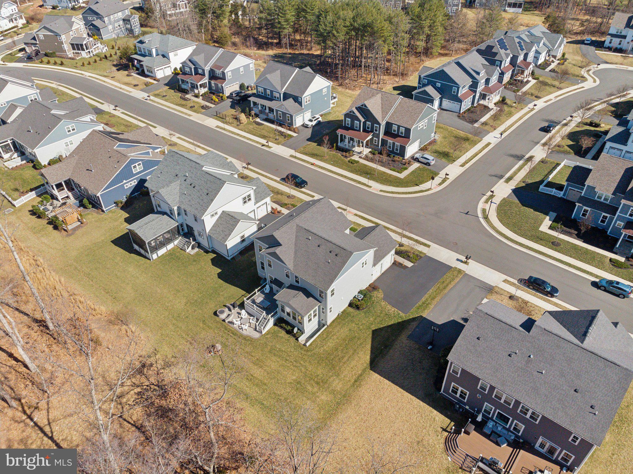
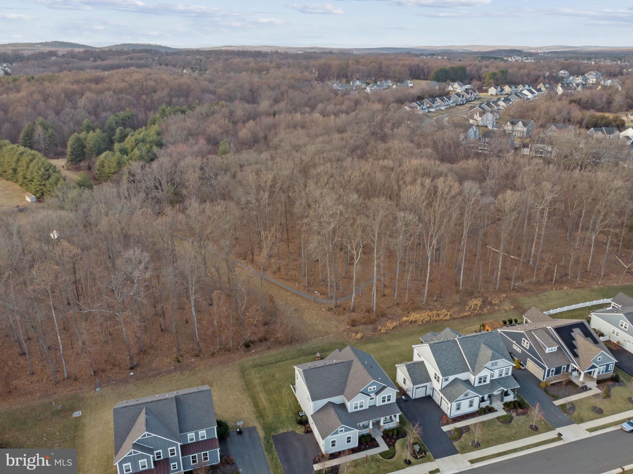
Experience the pinnacle of elegance in the sought-after Willowsford Grove, where this stunning Ashford 2 Model is nestled within an exclusive enclave of three cul-de-sacs. Offering unparalleled privacy with no through traffic, this home is set against a serene, picturesque backdrop of protected land that will never be developed.

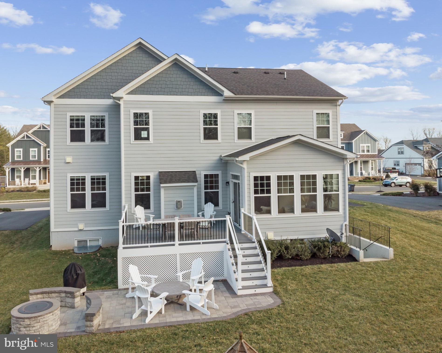
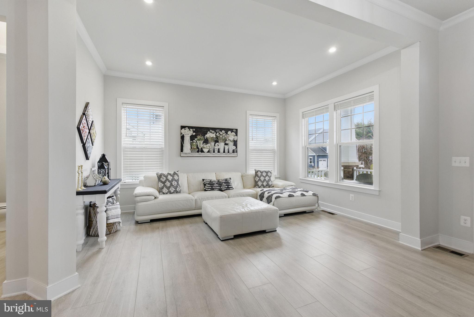
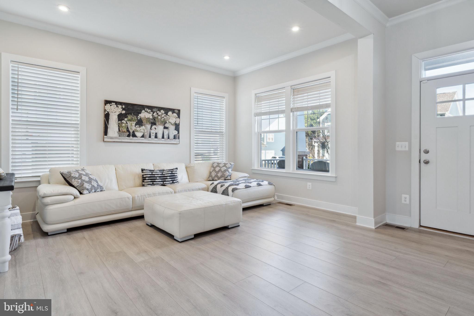
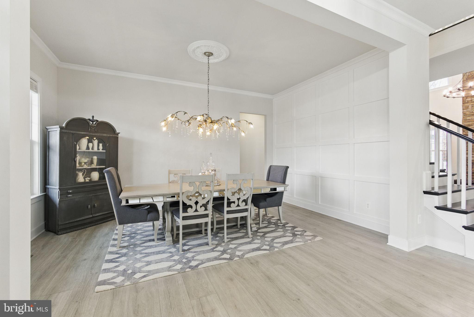
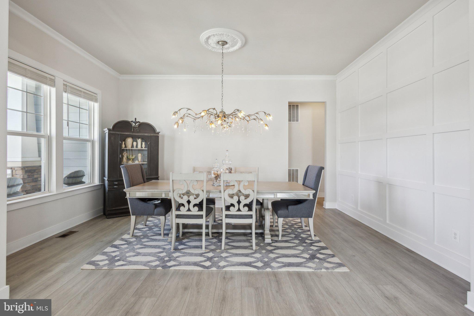
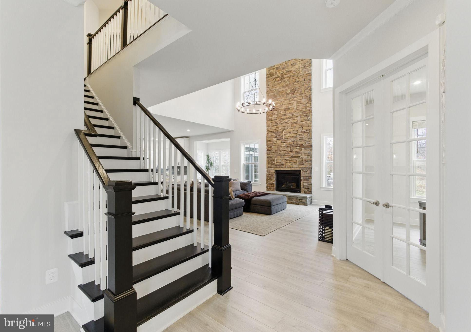
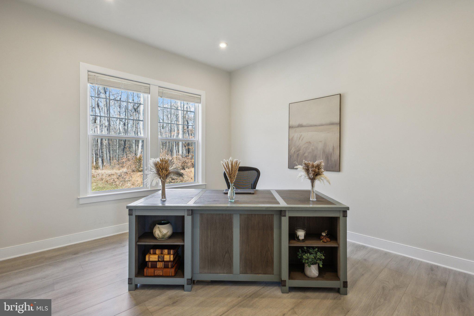
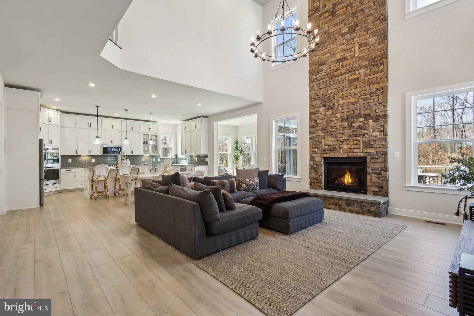
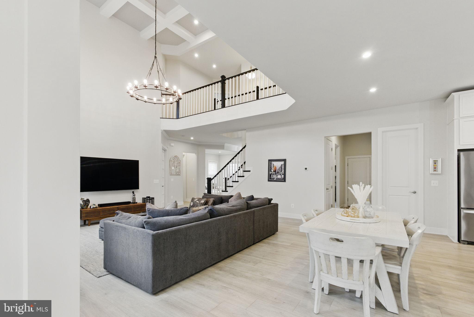
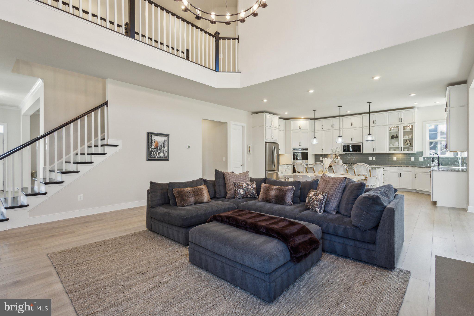
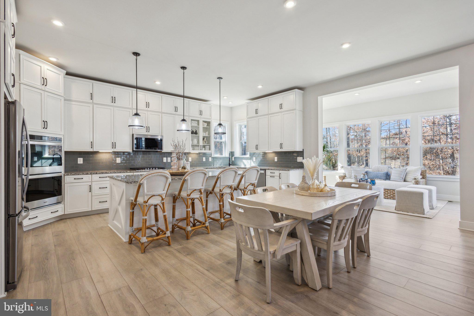
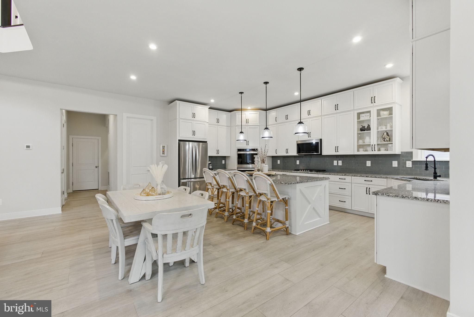
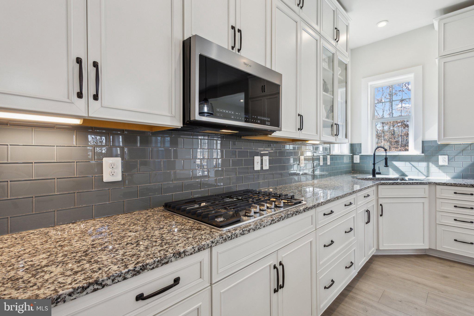
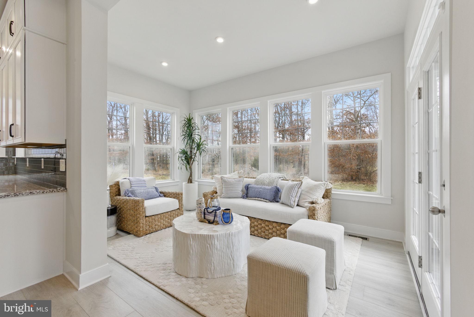
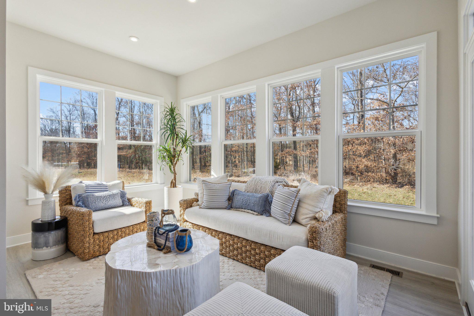
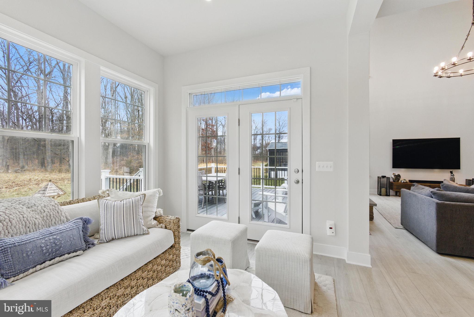
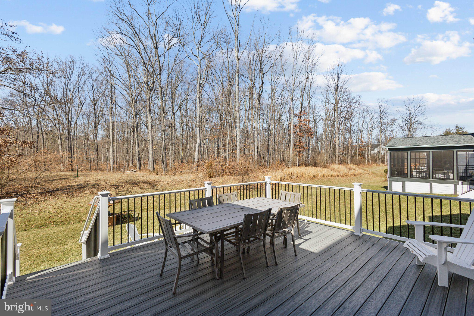
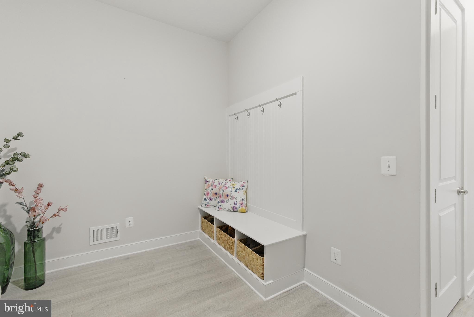
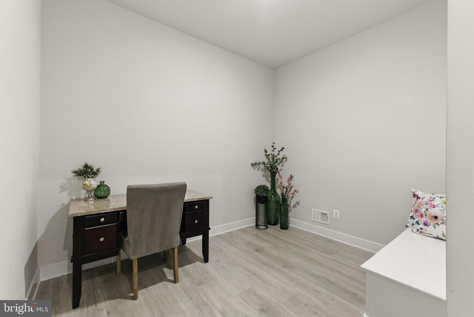
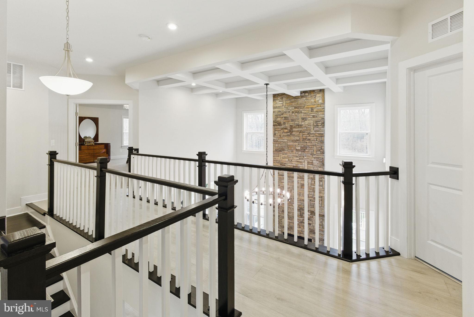
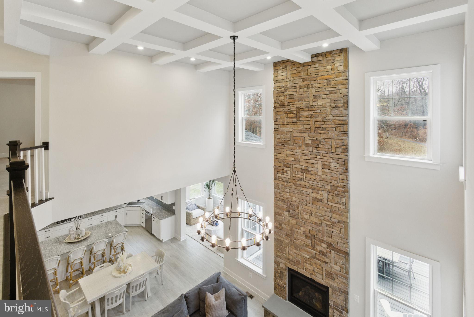
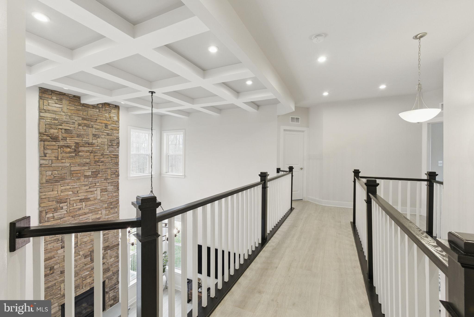
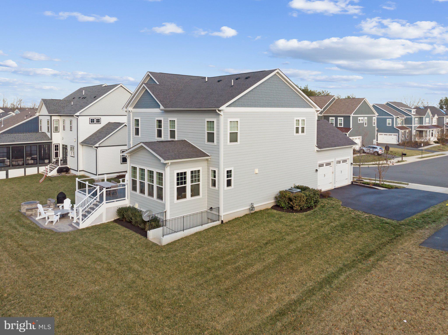
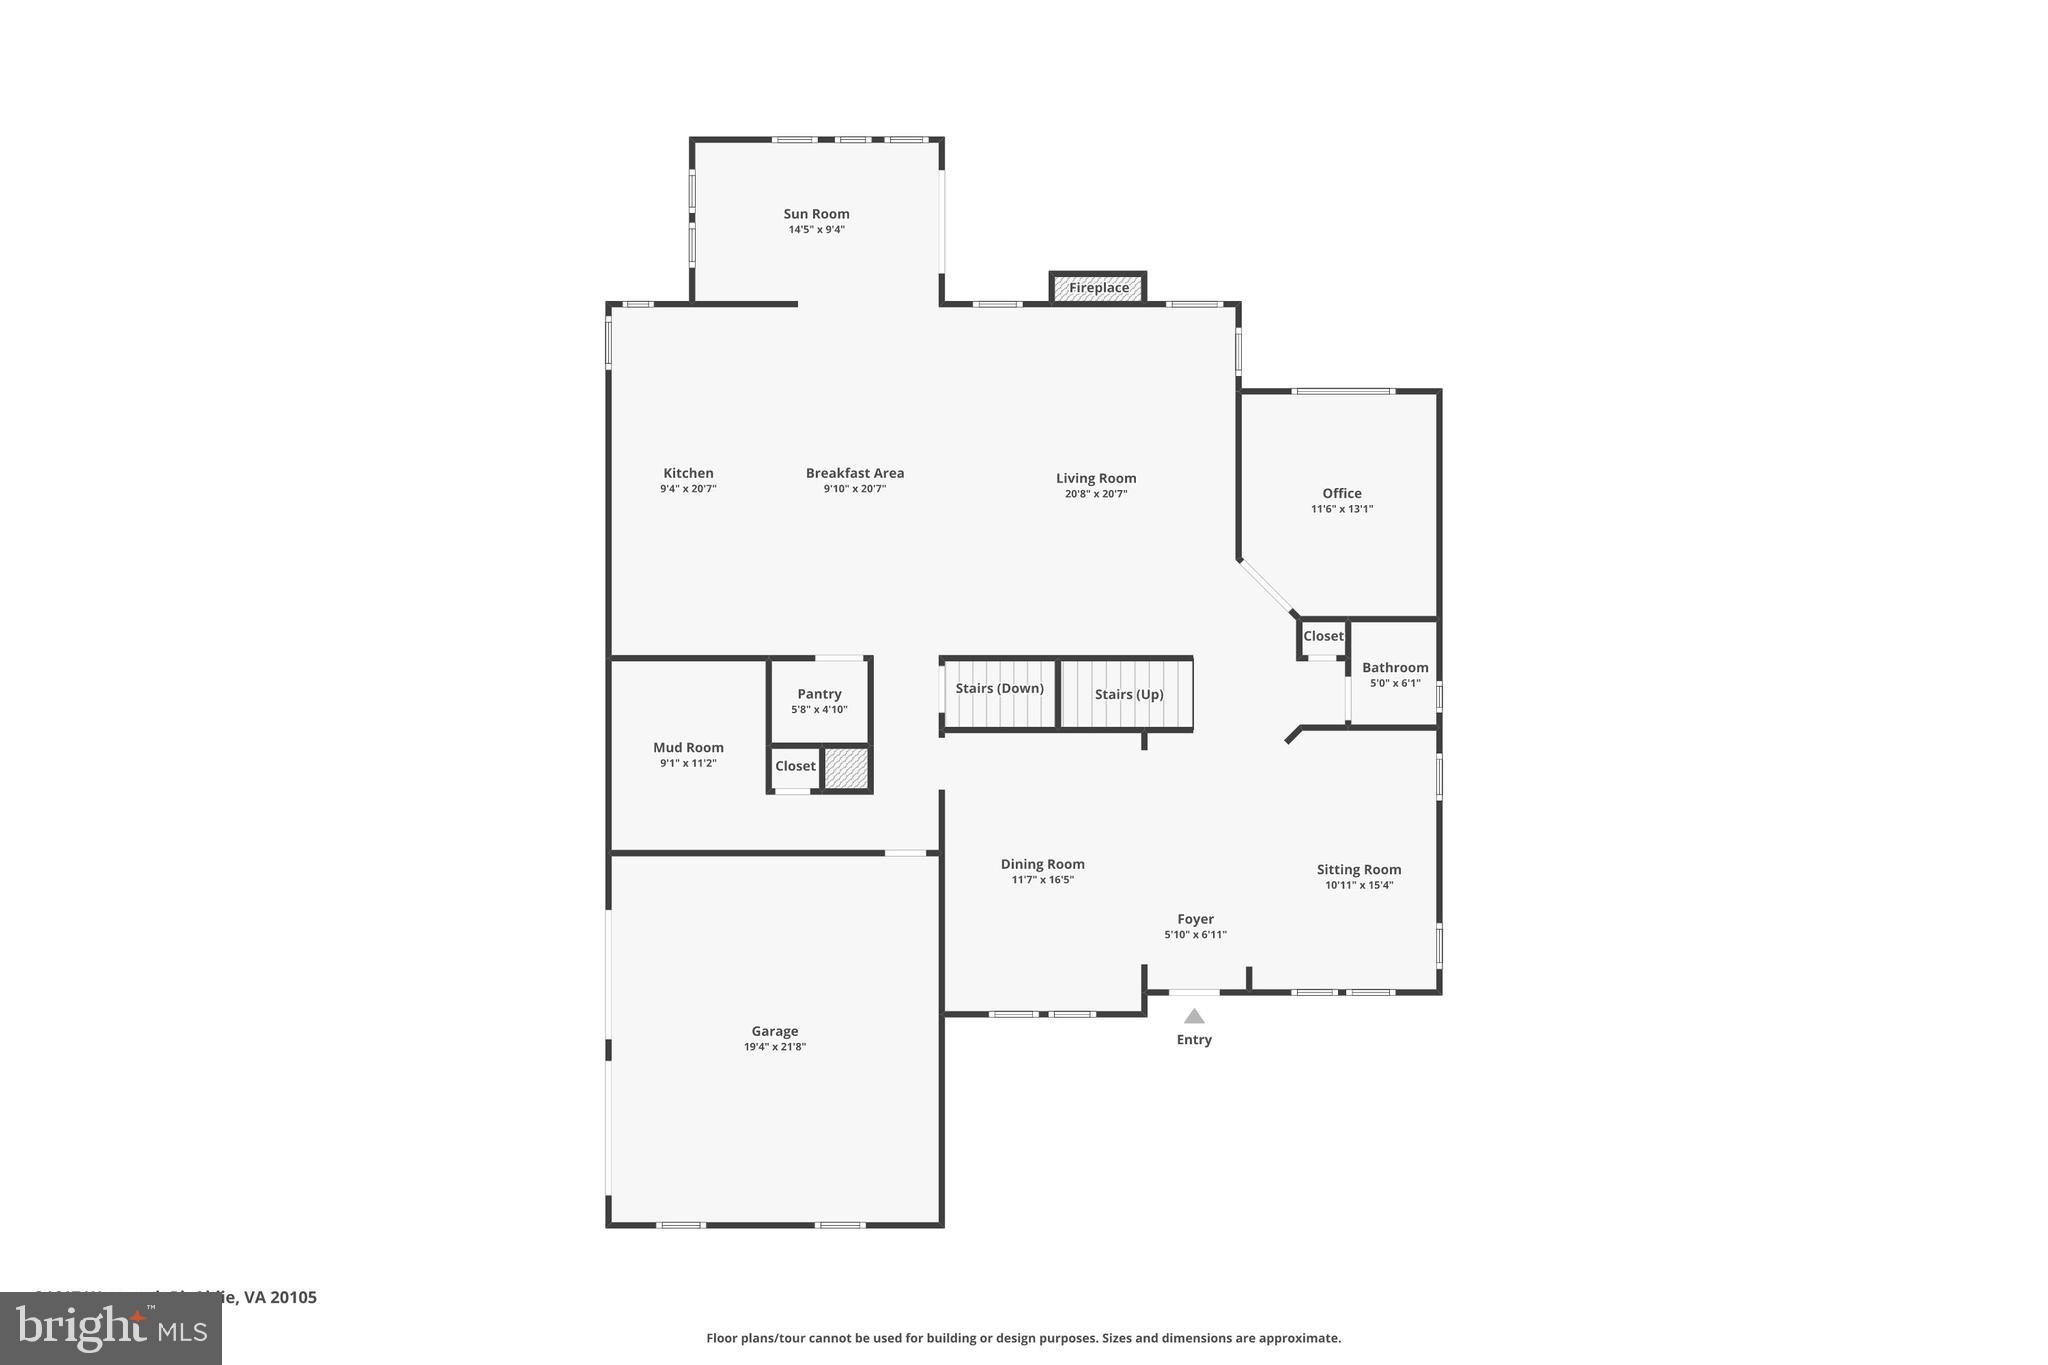
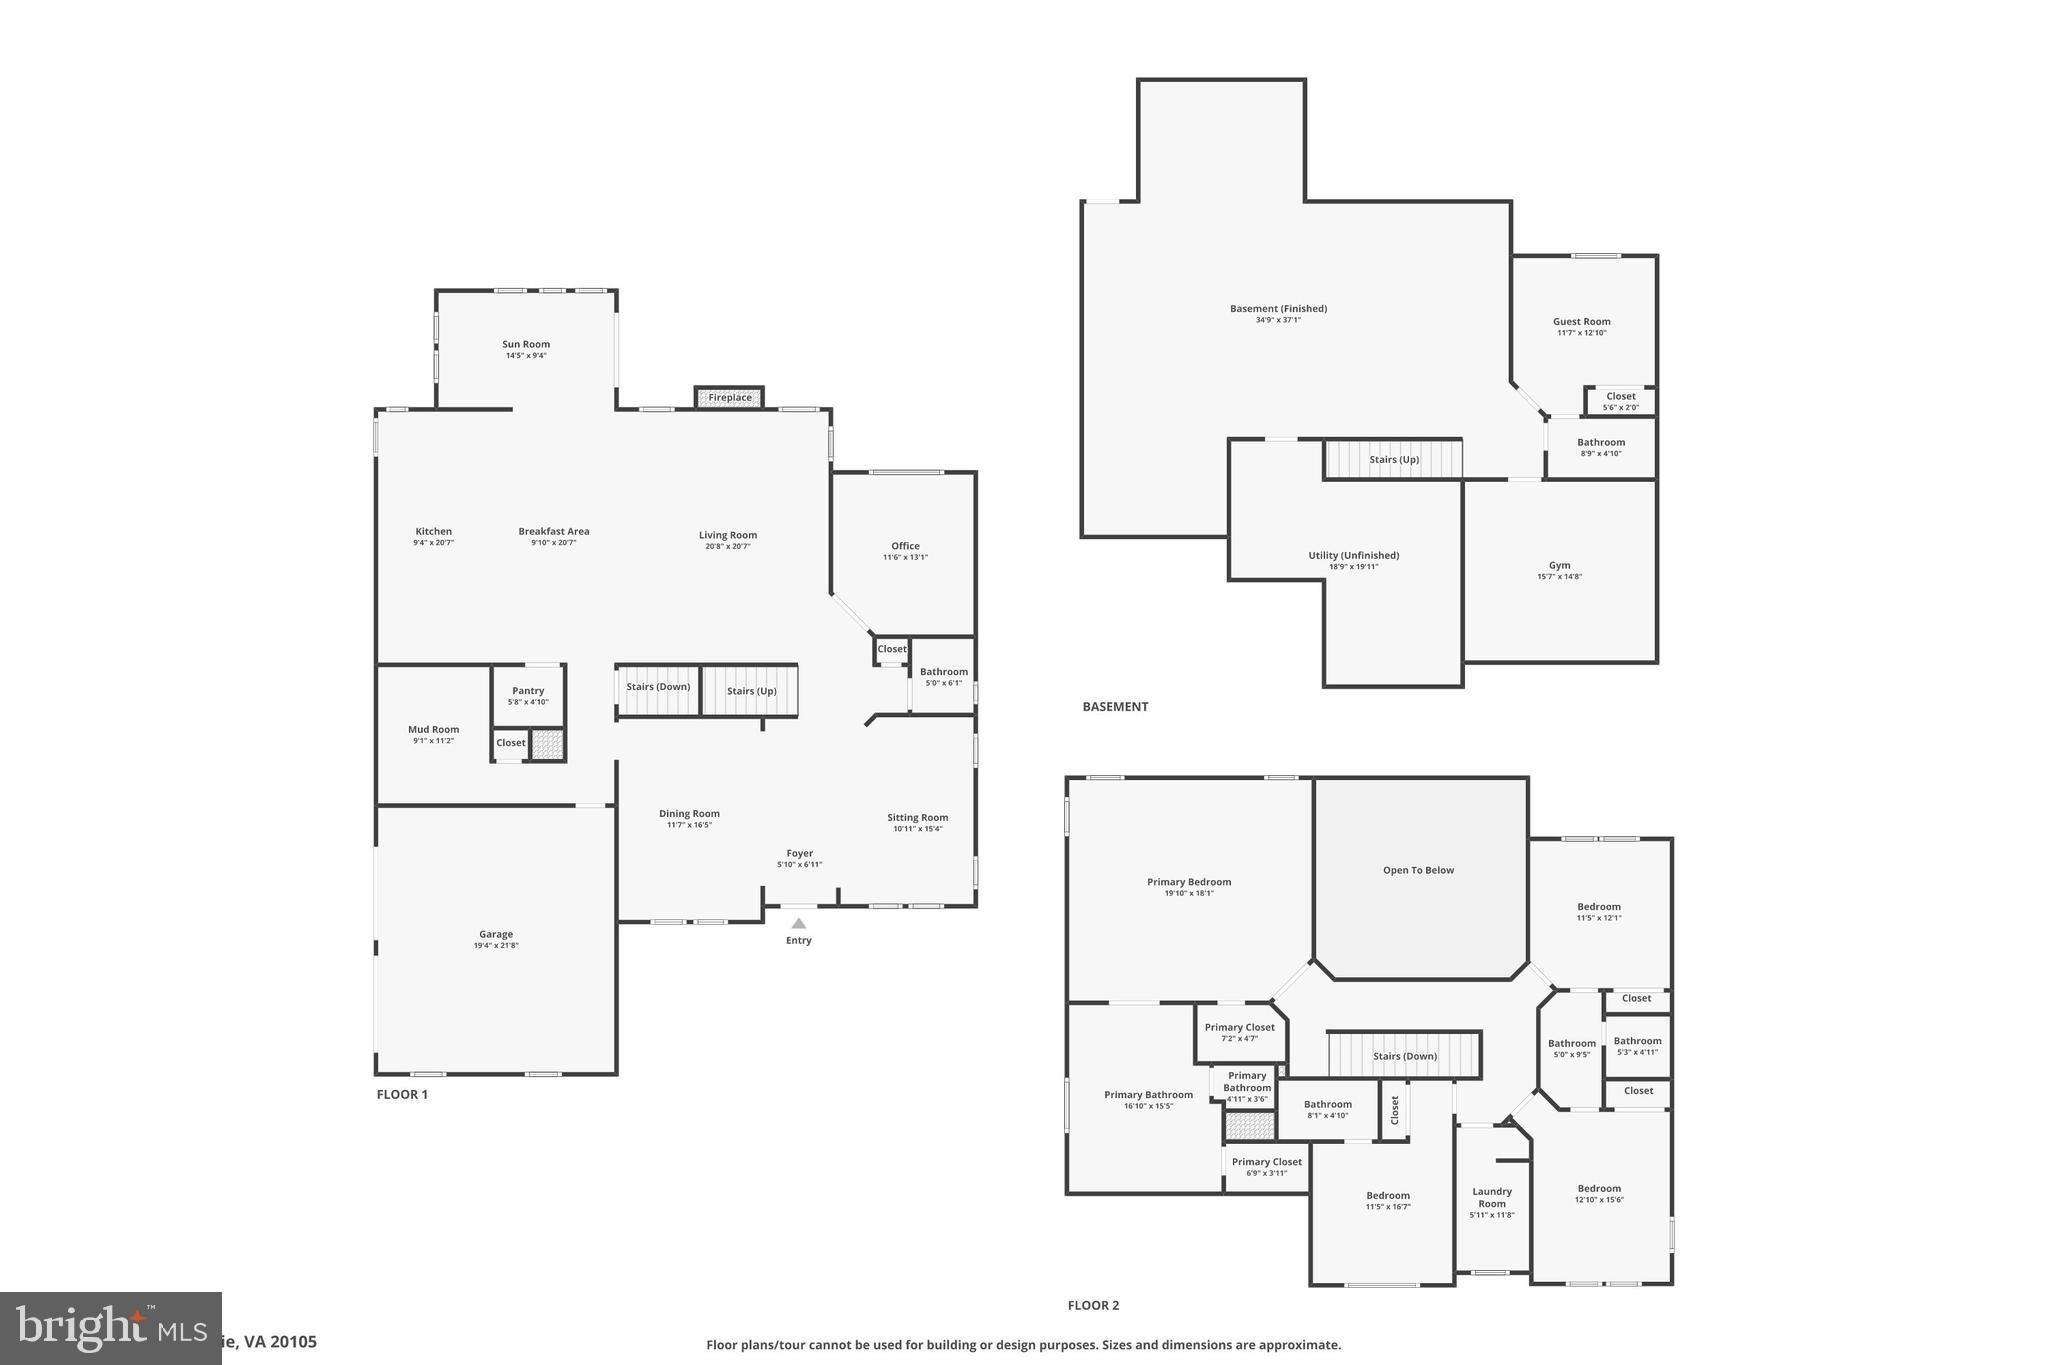
Step inside to soaring 10-foot ceilings and an expansive open floor plan, thoughtfully designed for effortless living and entertaining. Curated by Beazer’s head interior designer, every finish reflects impeccable craftsmanship, with $230,000 in upgrades from the builder and $135k in post construction improvements. The gourmet kitchen features top-of-the-line finishes, an oversized island, and a seamless flow into the two-story family room, where coffered ceilings and a striking stone fireplace create a warm, inviting ambiance. A sun-drenched morning room extends the living space, opening to a spacious Trex deck, perfect for outdoor gatherings. The main level also features a private office with beautiful views, a formal dining and living room for elegant entertaining, and a versatile mudroom that can easily be transformed into a second office or spice kitchen.

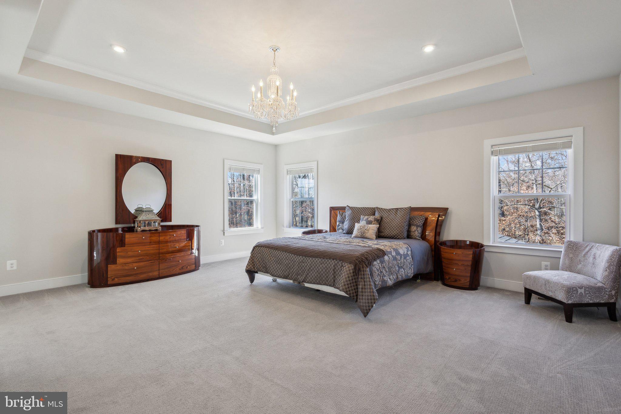
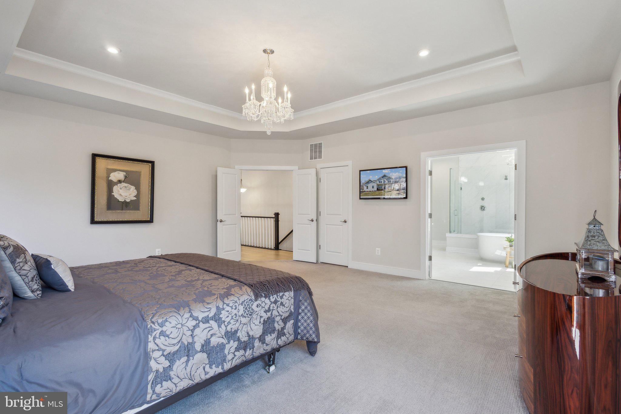
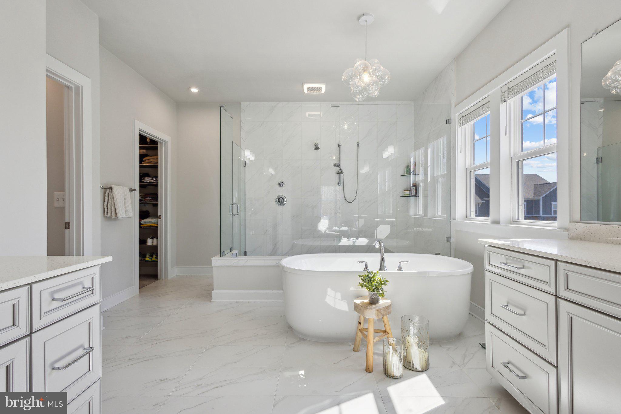
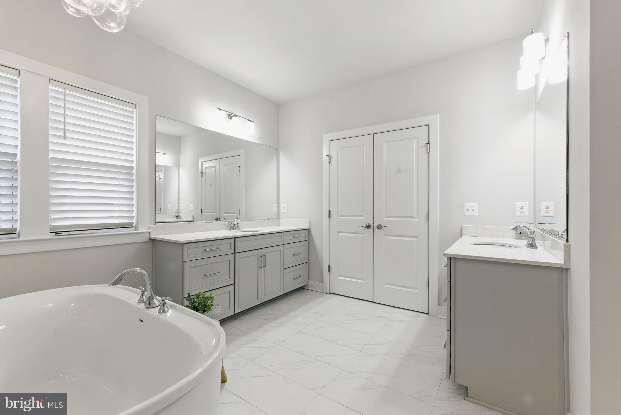
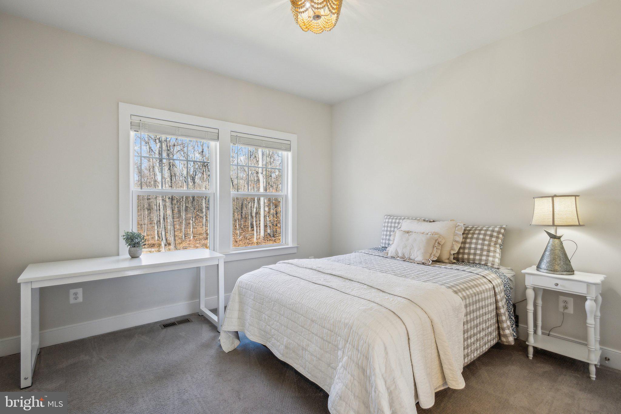
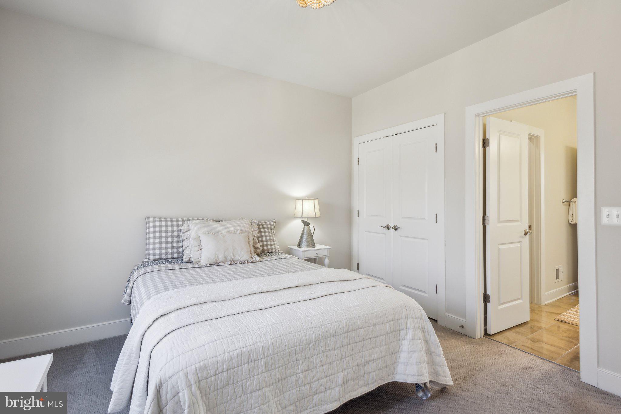
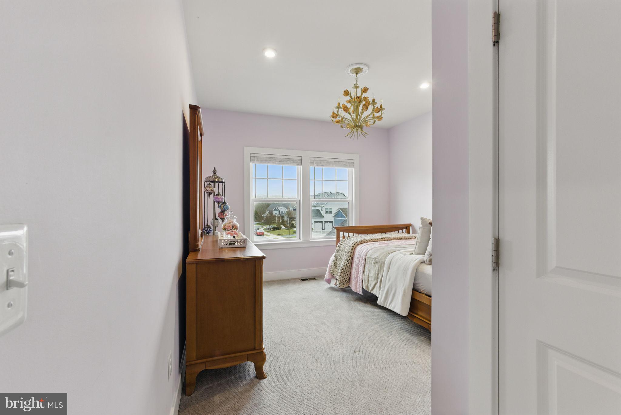
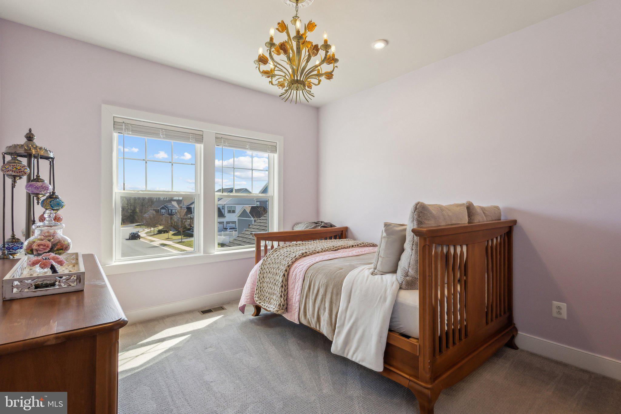
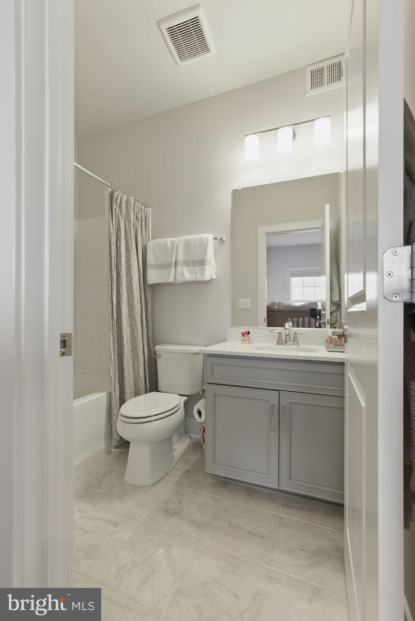
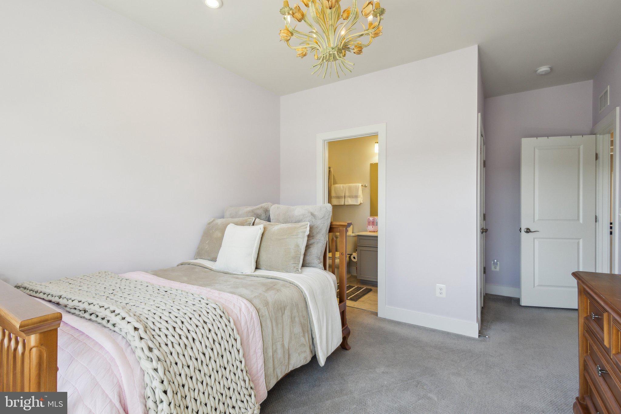
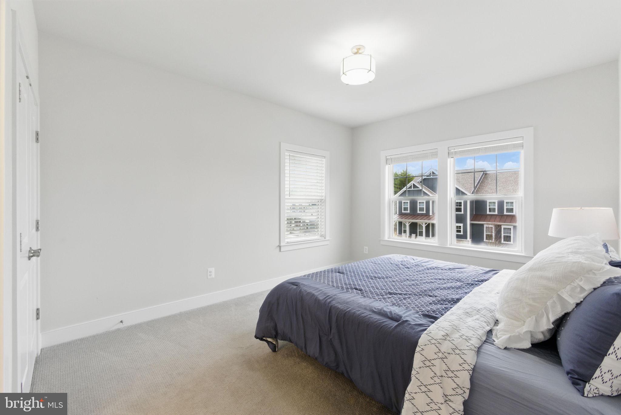
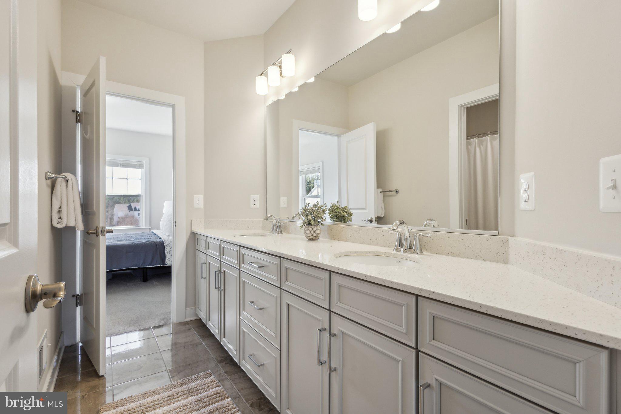
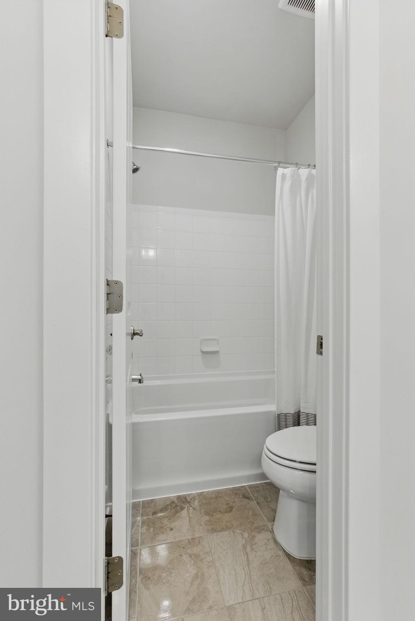
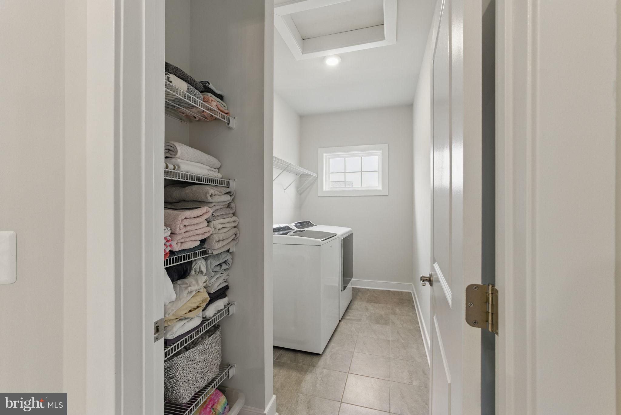
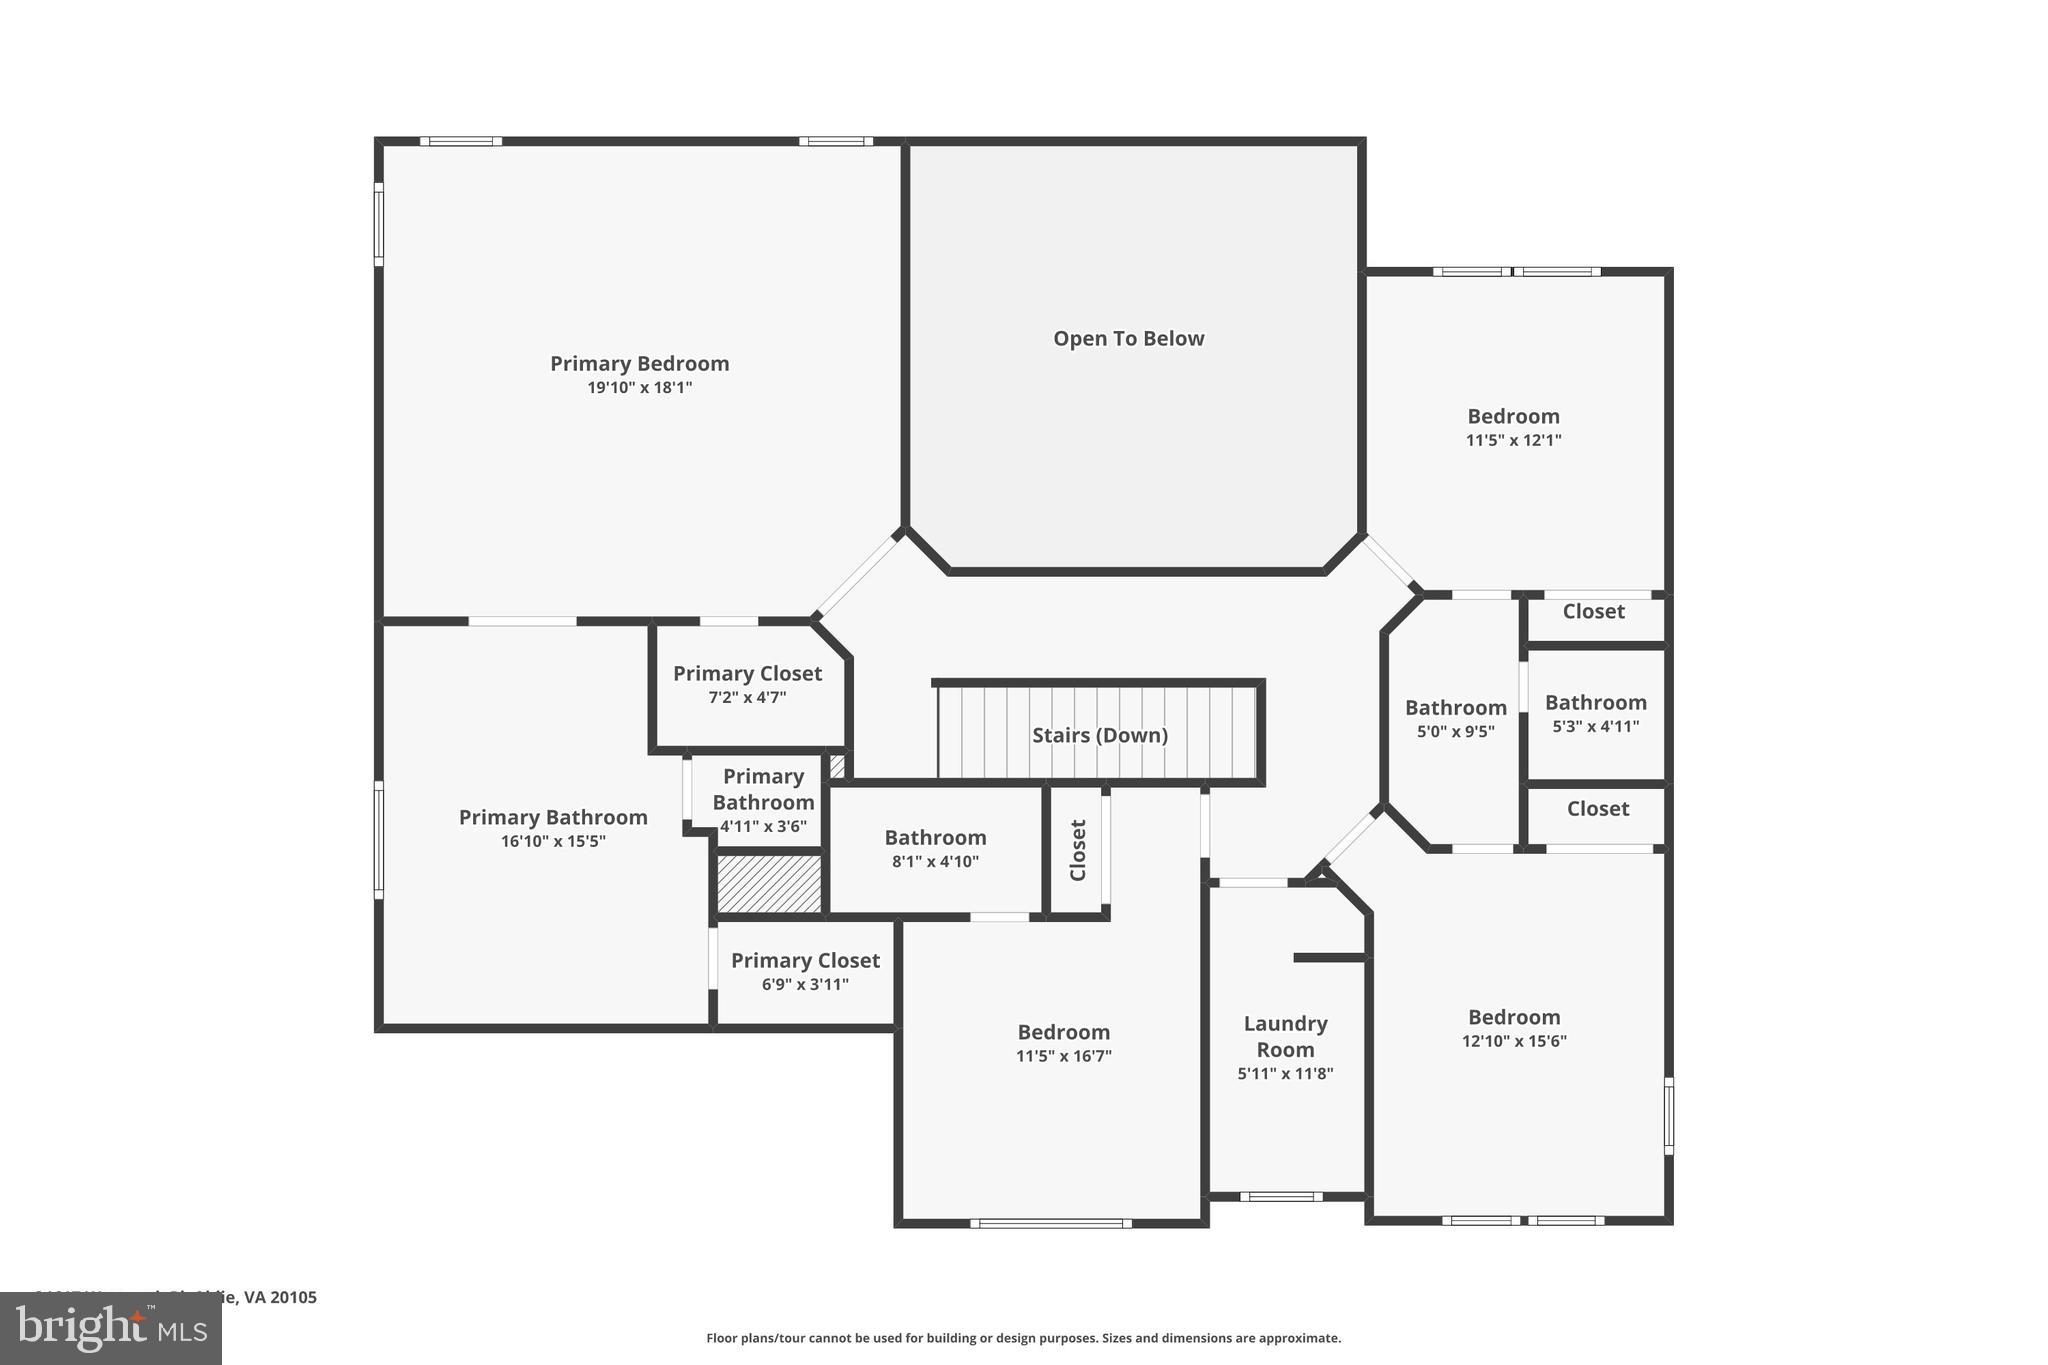
Upstairs, the primary suite is a true retreat, offering complete privacy with no shared walls. Floor-to-ceiling windows capture breathtaking views of the conservatory nature trail, while the spa-like ensuite bath provides a serene escape. Three additional generously sized bedrooms, two full baths, and an upper-level laundry room complete the space.

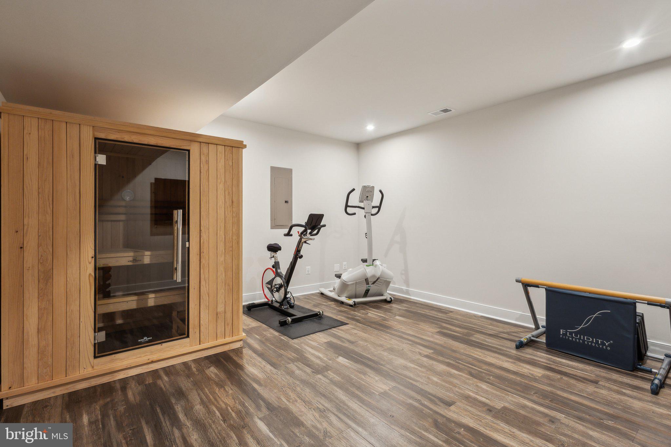
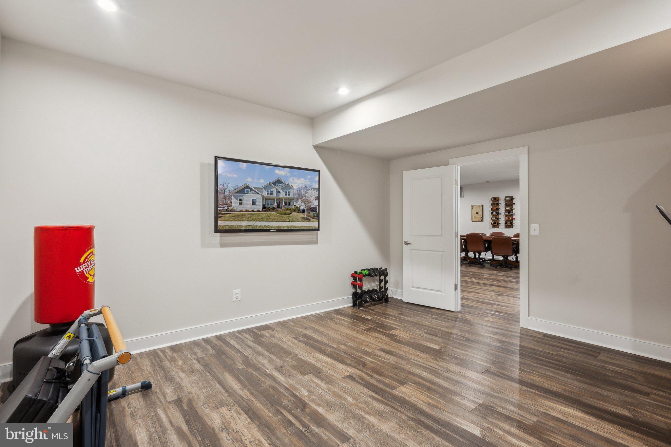
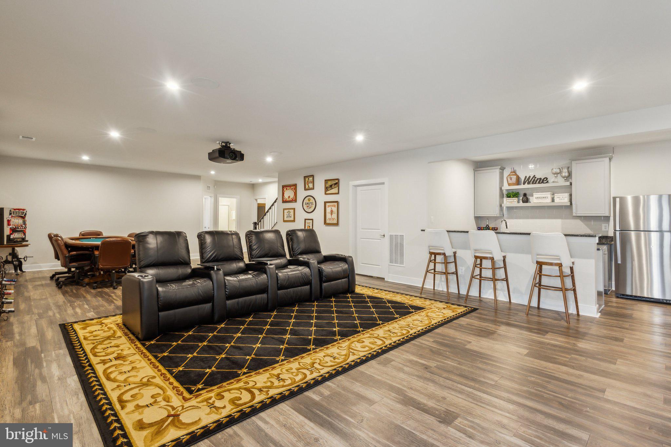
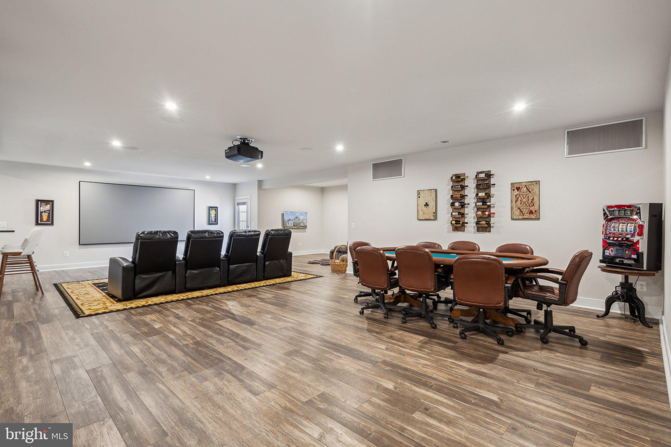
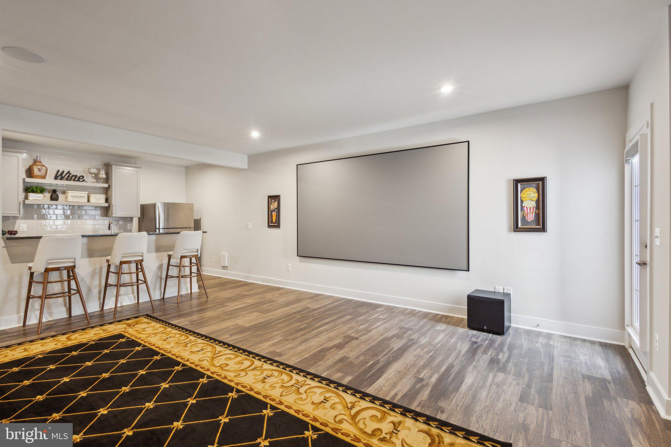
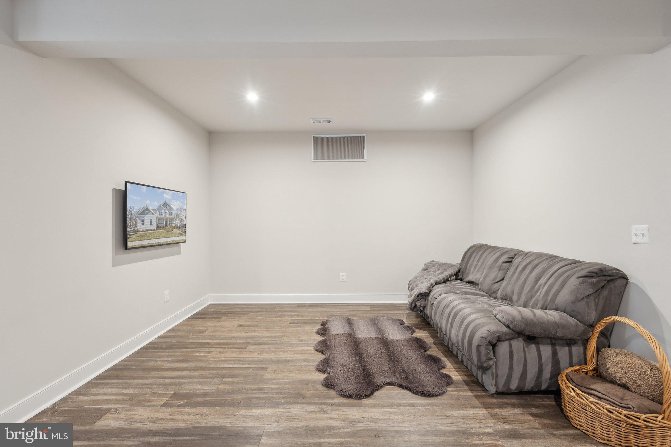
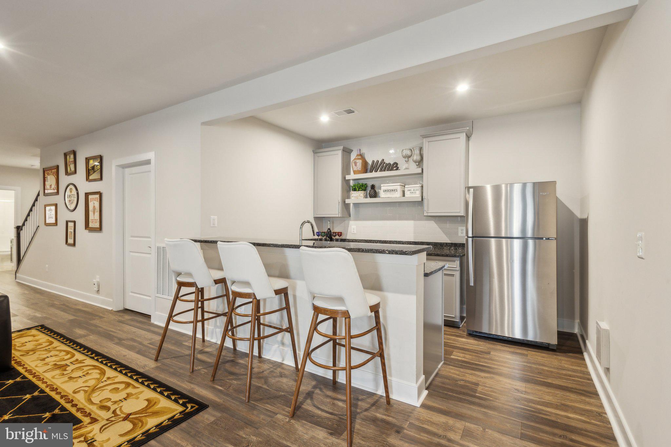
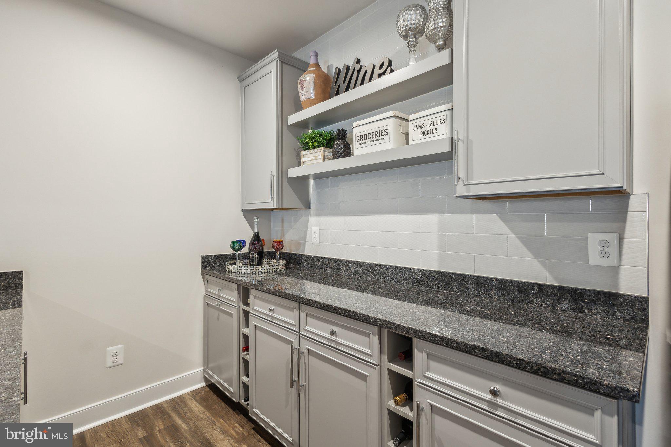
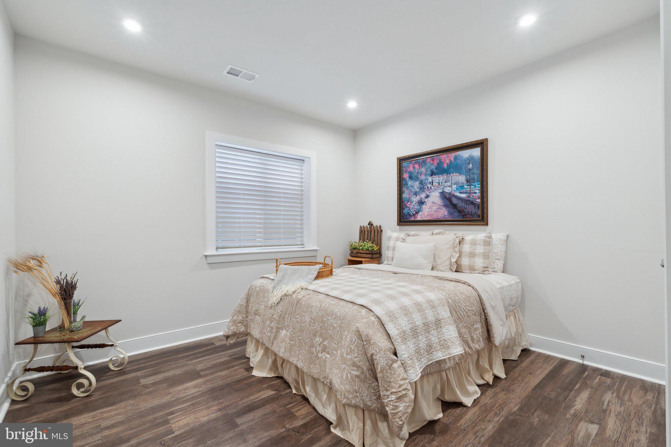
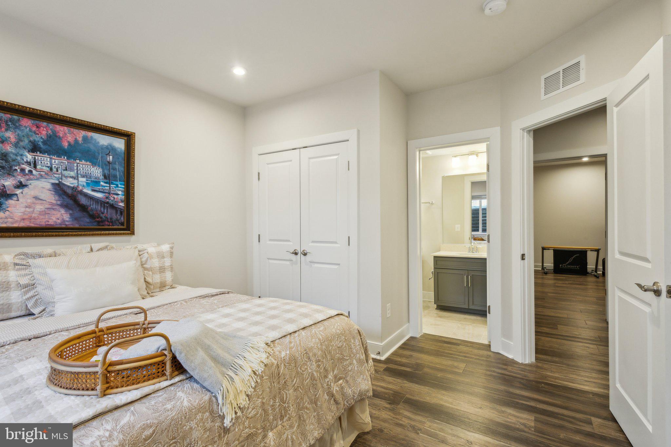
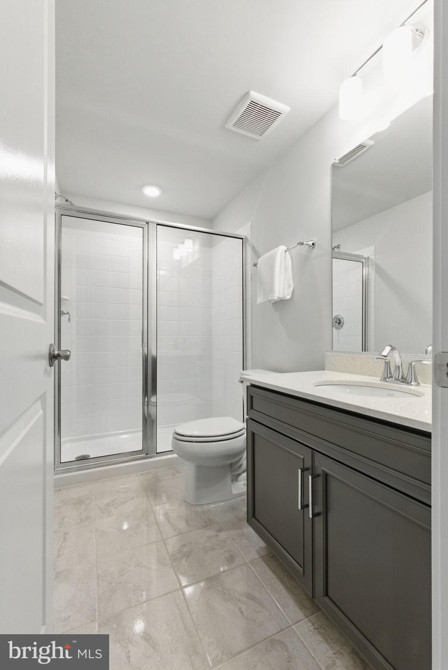
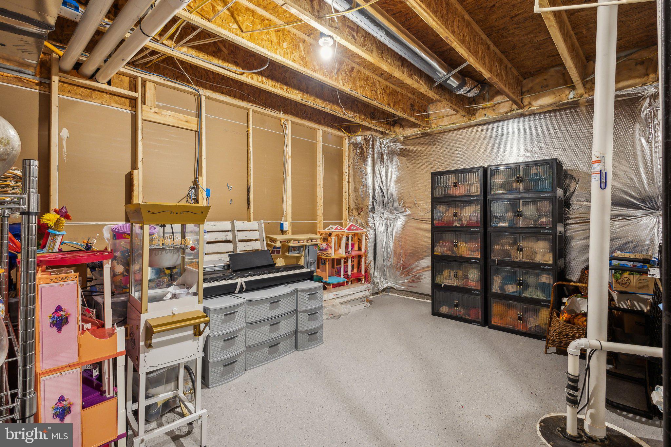
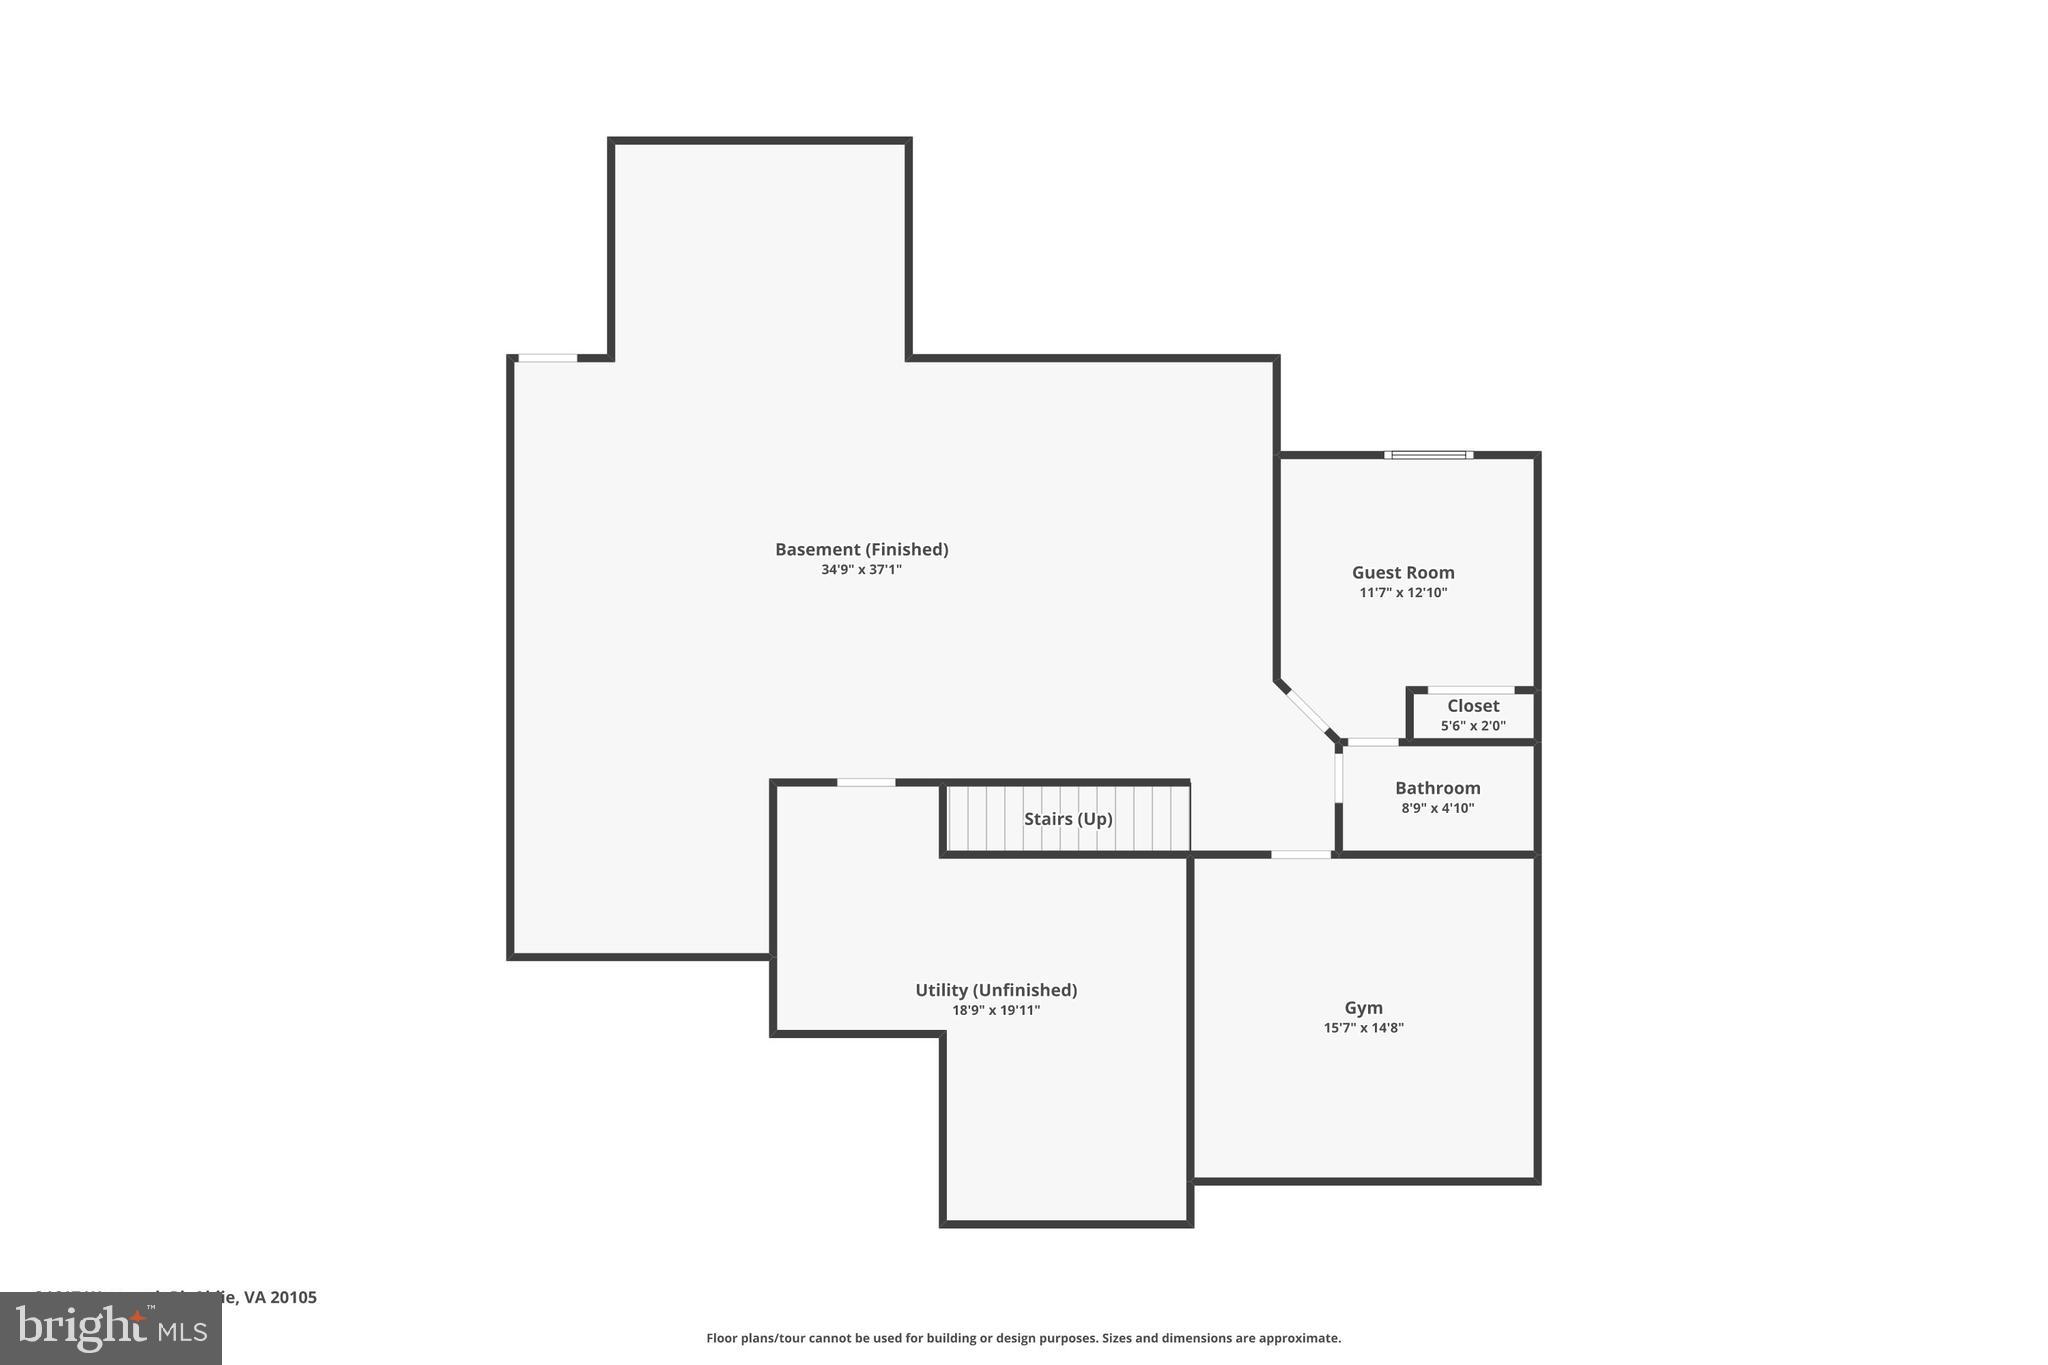
The fully finished lower level is designed for ultimate entertainment, featuring a custom bar and kitchen, a professionally installed movie theater with built-in surround sound and a 134-inch screen, a gym, and a sauna. A private bedroom and full bath make this level ideal for guests or multigenerational living, while a large storage room ensures effortless organization for seasonal items.

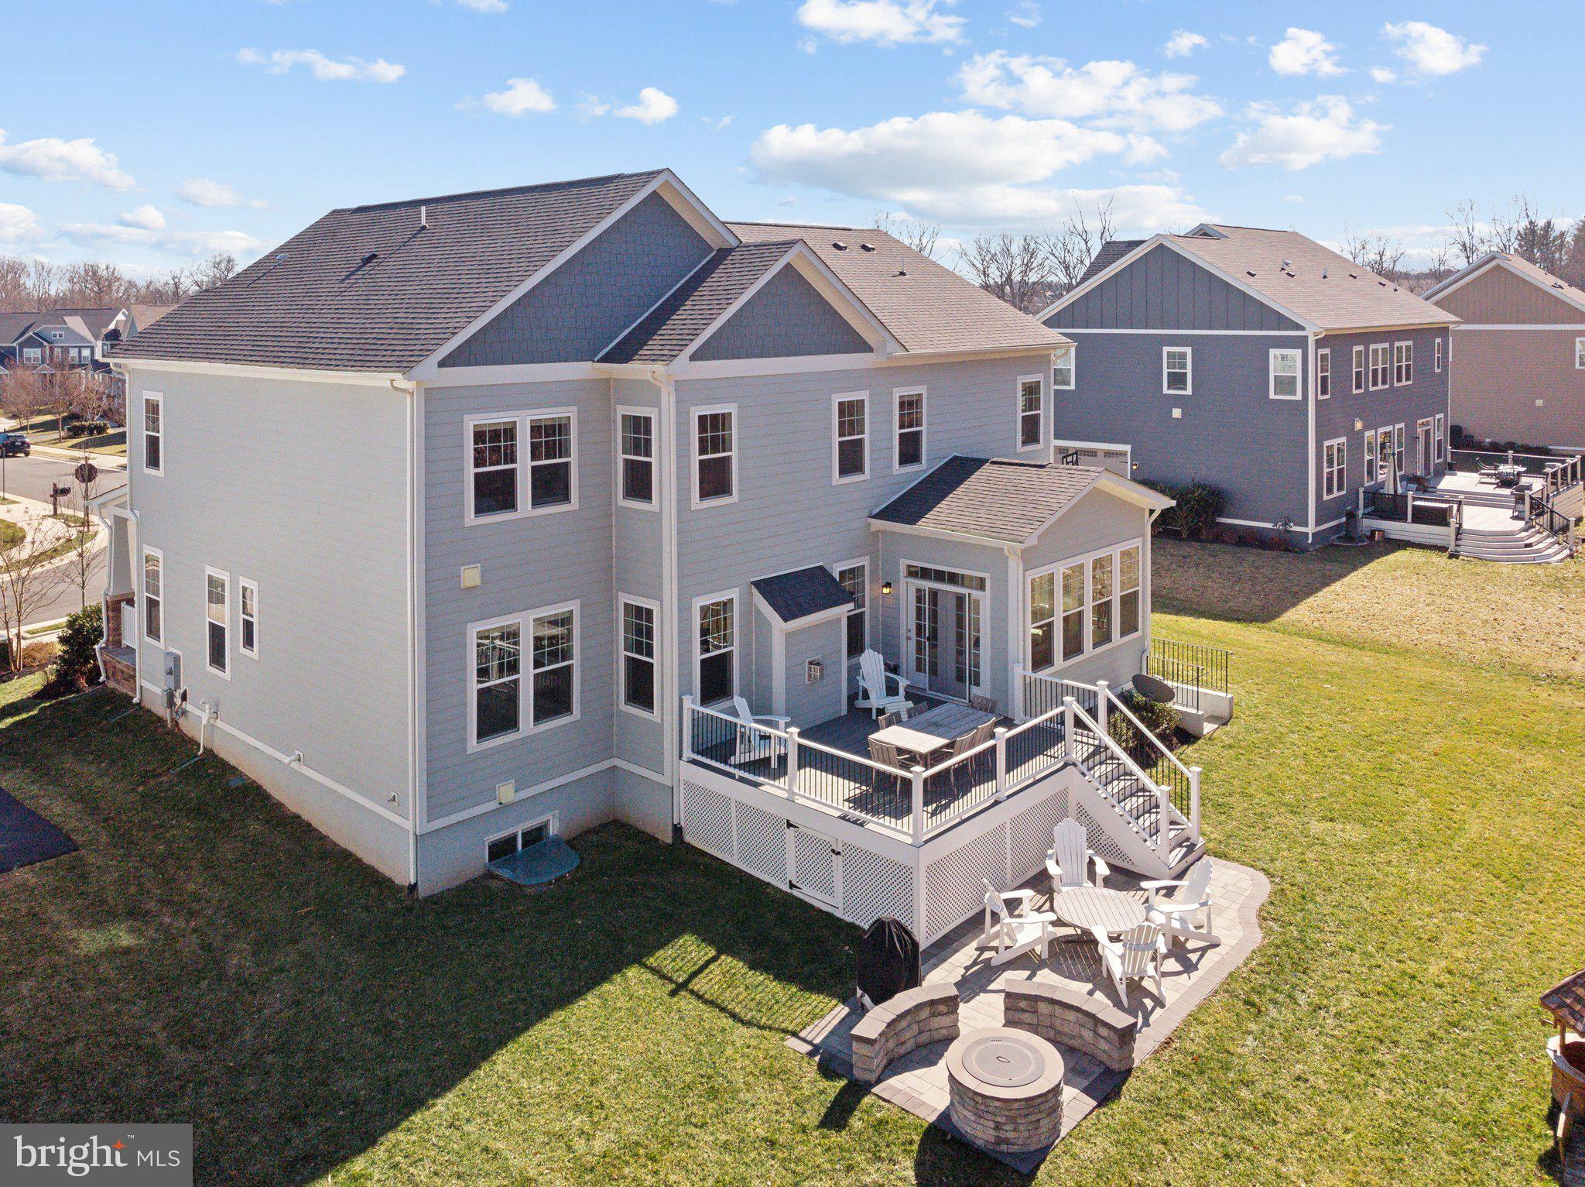
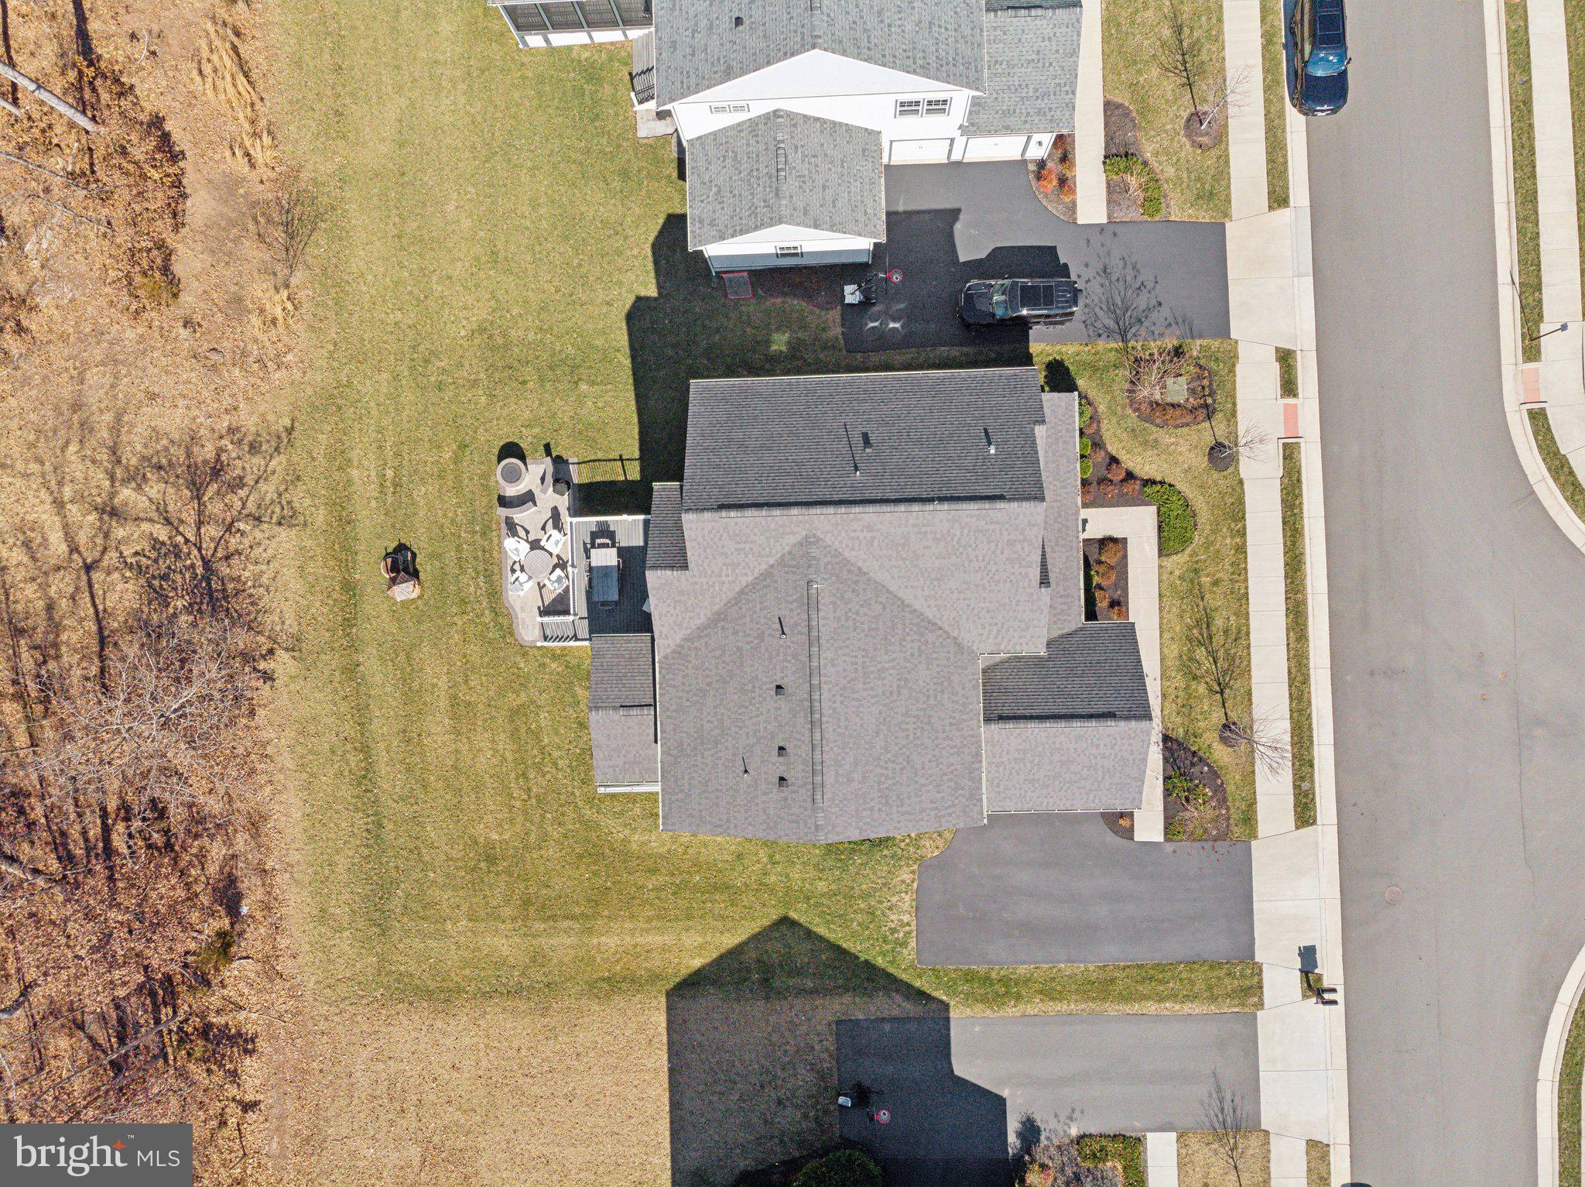
Outdoors, the flat backyard is an idyllic oasis, perfect for play, relaxation, and al fresco entertaining. Step down from the Trex deck to a stone patio with a built-in fire pit and bench seating, all overlooking protected land that guarantees uninterrupted views and complete privacy.

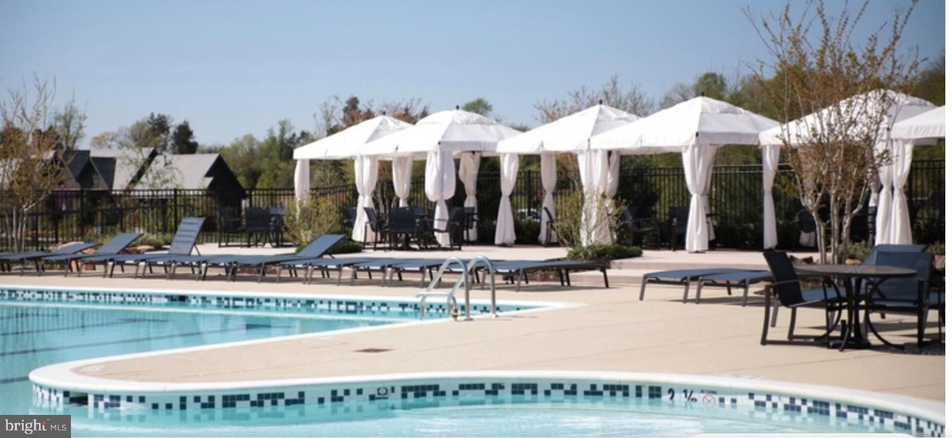
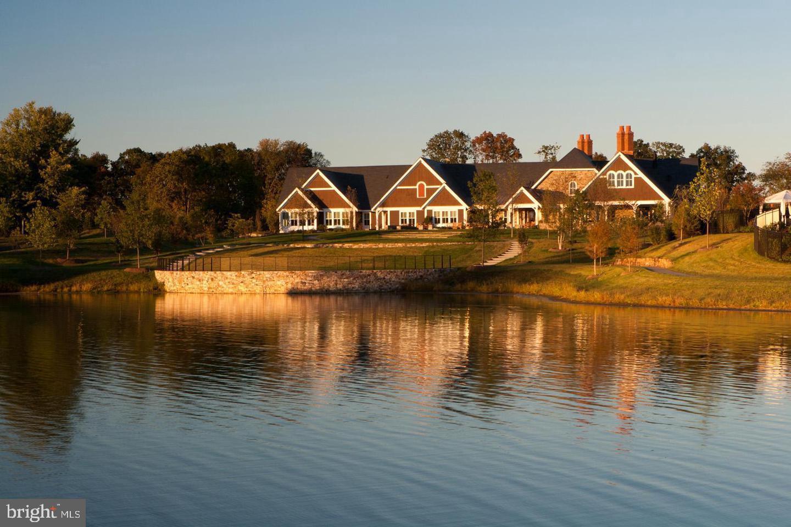
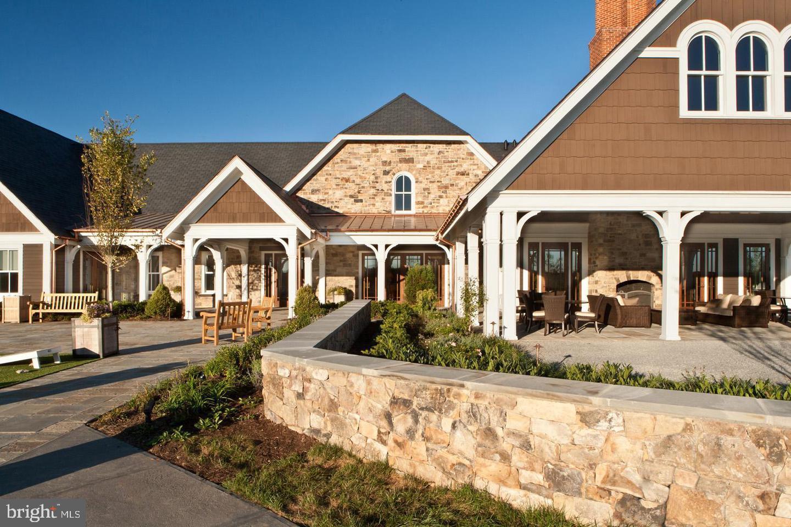
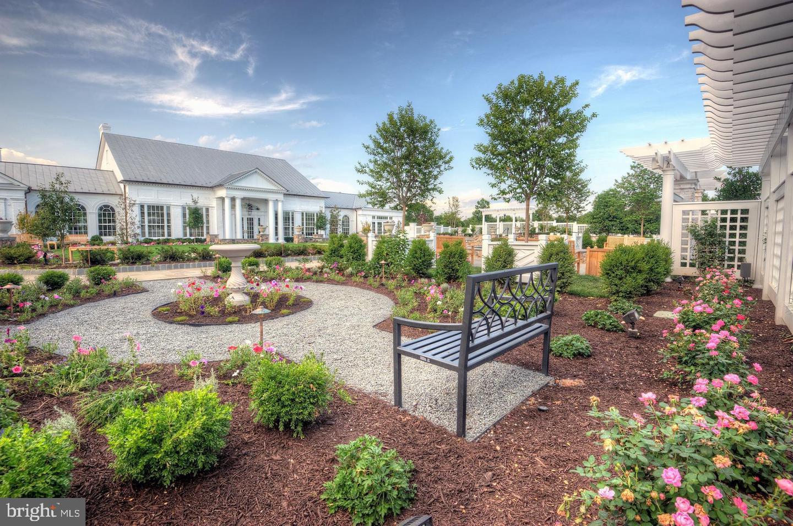
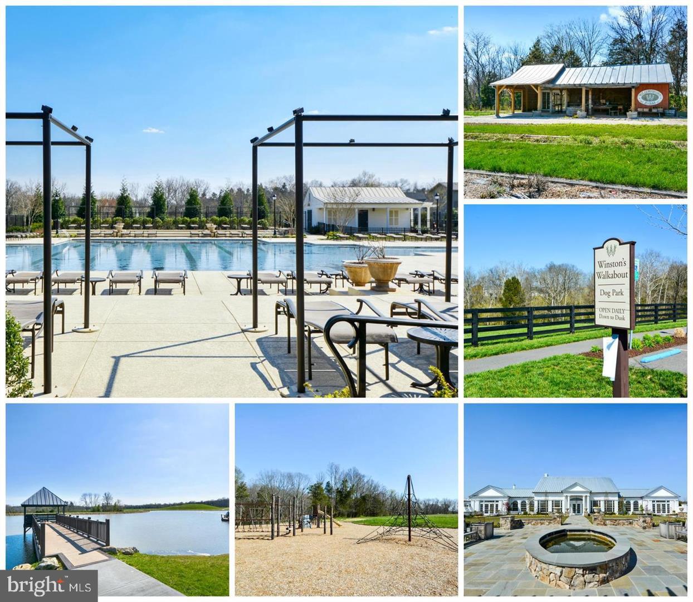
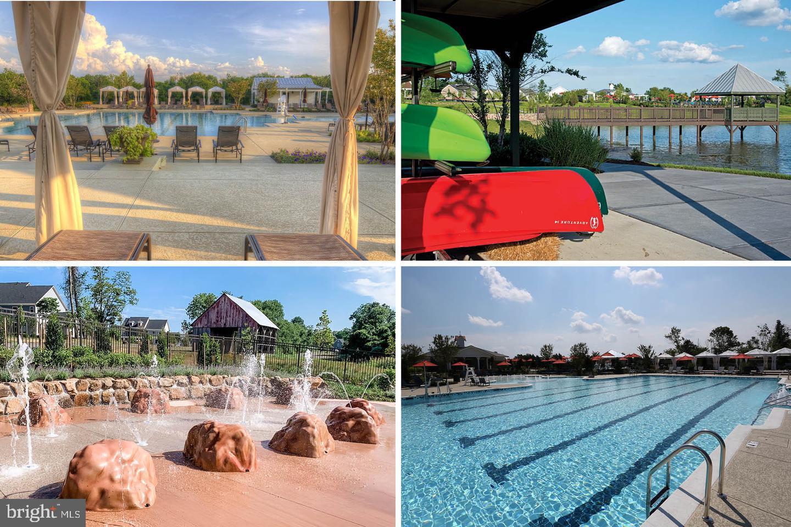
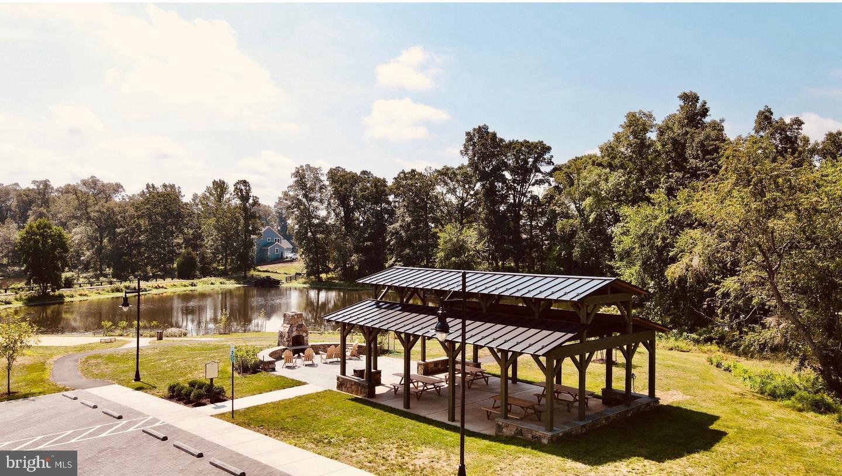
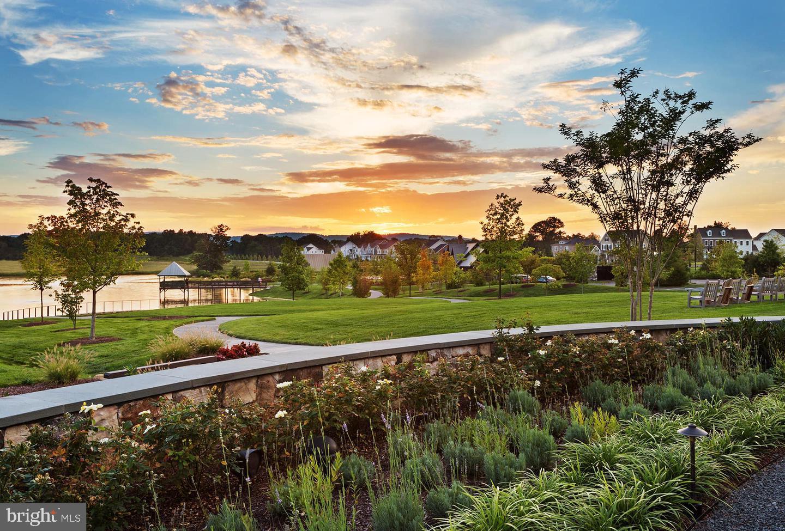
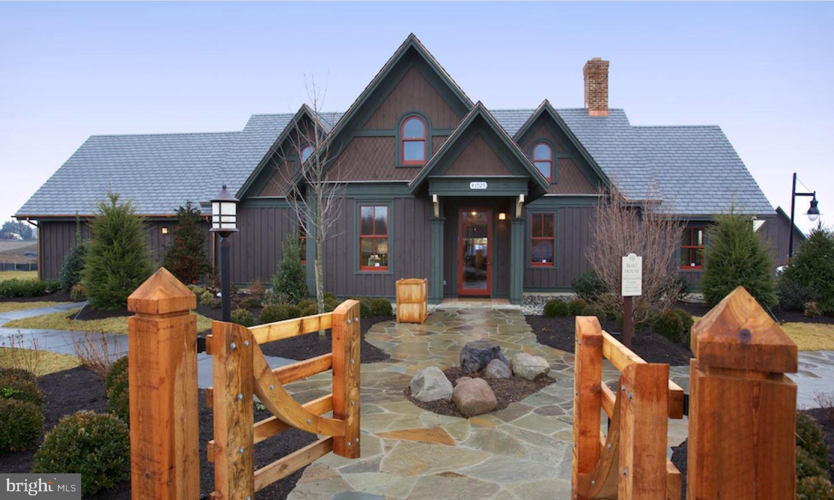
Located just steps from Twin Ponds & Pavilion, this home provides easy access to scenic trails, a splash pad, and a dog park. As part of Willowsford’s award-winning community, enjoy resort-style amenities, including clubhouses, pools, a fitness center, zip lines, kids’ camps, social clubs, farm-to-table experiences, and year-round events.

This rare opportunity to own a one-of-a-kind home in Willowsford won’t last long. Schedule your private tour today!

24617 WATEROAK PLACE

Message successfully sent.

What would you like to know?

What is 3 + 4 ?

I agree to receive email communication and understand I can unsubscribe at any time.

I agree to be contacted by Charis Realty Group via call, email, and text for real estate services. To opt out, you can reply 'stop' at any time or reply 'help' for assistance. You can also click the unsubscribe link in the emails. Message and data rates may apply. Message frequency may vary. Privacy Policy

Related Properties

Nestled on a premium lot beside open green space and backing to mature trees, this exceptional 2018 Danville model offers beautiful curb appeal and an outstanding sense of privacy from the moment you arrive. The stone-accented front porch provides the perfect place to relax while taking in the peaceful surroundings. Inside, nearly 4,700 square feet of thoughtfully designed living space blends generous proportions with everyday comfort. Rich dark hardwood floors extend from the welcoming foyer into a private home office featuring a custom sliding barn door. Just down the hall, a flexible room currently serves as a sun-filled art studio, highlighting the versatility of the floor plan. The heart of the home is the expansive gourmet kitchen, stretching over 21 feet, complete with crisp white cabinetry, a farmhouse sink, double wall ovens, and an oversized granite island. The kitchen flows seamlessly into the spacious dining area and 17 x 17  family room, where a custom wood-plank accent wall creates a warm and inviting gathering space. Nearby, a custom mudroom with built-in cubbies and bench seating adds both style and functionality. Outdoor living is equally inviting. Oversized windows and a glass door fill the home with natural light while leading to a generous composite deck. Below, a beautifully designed paver patio features a built-in fire pit and under-deck string lighting. Backing to a tranquil canopy of mature trees, the backyard offers exceptional privacy for entertaining or quiet evenings outdoors. Upstairs, an oversized laundry room adds everyday convenience. Each secondary bedroom offers generous space and large closets, while the expansive primary suite spans more than 19 feet and features dual walk-in closets and a spa-like bath with a soaking tub. The fully finished walk-out lower level expands the home's living space with a 38-foot recreation room featuring continuous hard-surface flooring. A custom tasting bar with dual wine refrigerators creates the perfect setting for entertaining, while a fifth bedroom and full bath provide comfortable accommodations for guests. A dedicated exercise room with some equipment conveying  completes the lower level. Thoughtful owner upgrades include custom wood accent walls, a whole-house generator, an in-ground irrigation system, and gutter guards, adding lasting value, comfort, and convenience.  Rounding out this exceptional home is a rare split three-car garage and an outstanding location within the highly sought-after Greens Village of Willowsford, where scenic open space, resort-style amenities, and an exceptional lifestyle come together to create one of Loudoun County's most sought-after communities.
#VALO2133180

ALDIE

41116 HICKORY HEDGE PLACE

5 Beds

4 Baths

4,680 Sq.Ft.

$1,499,999

MLS#: VALO2133180
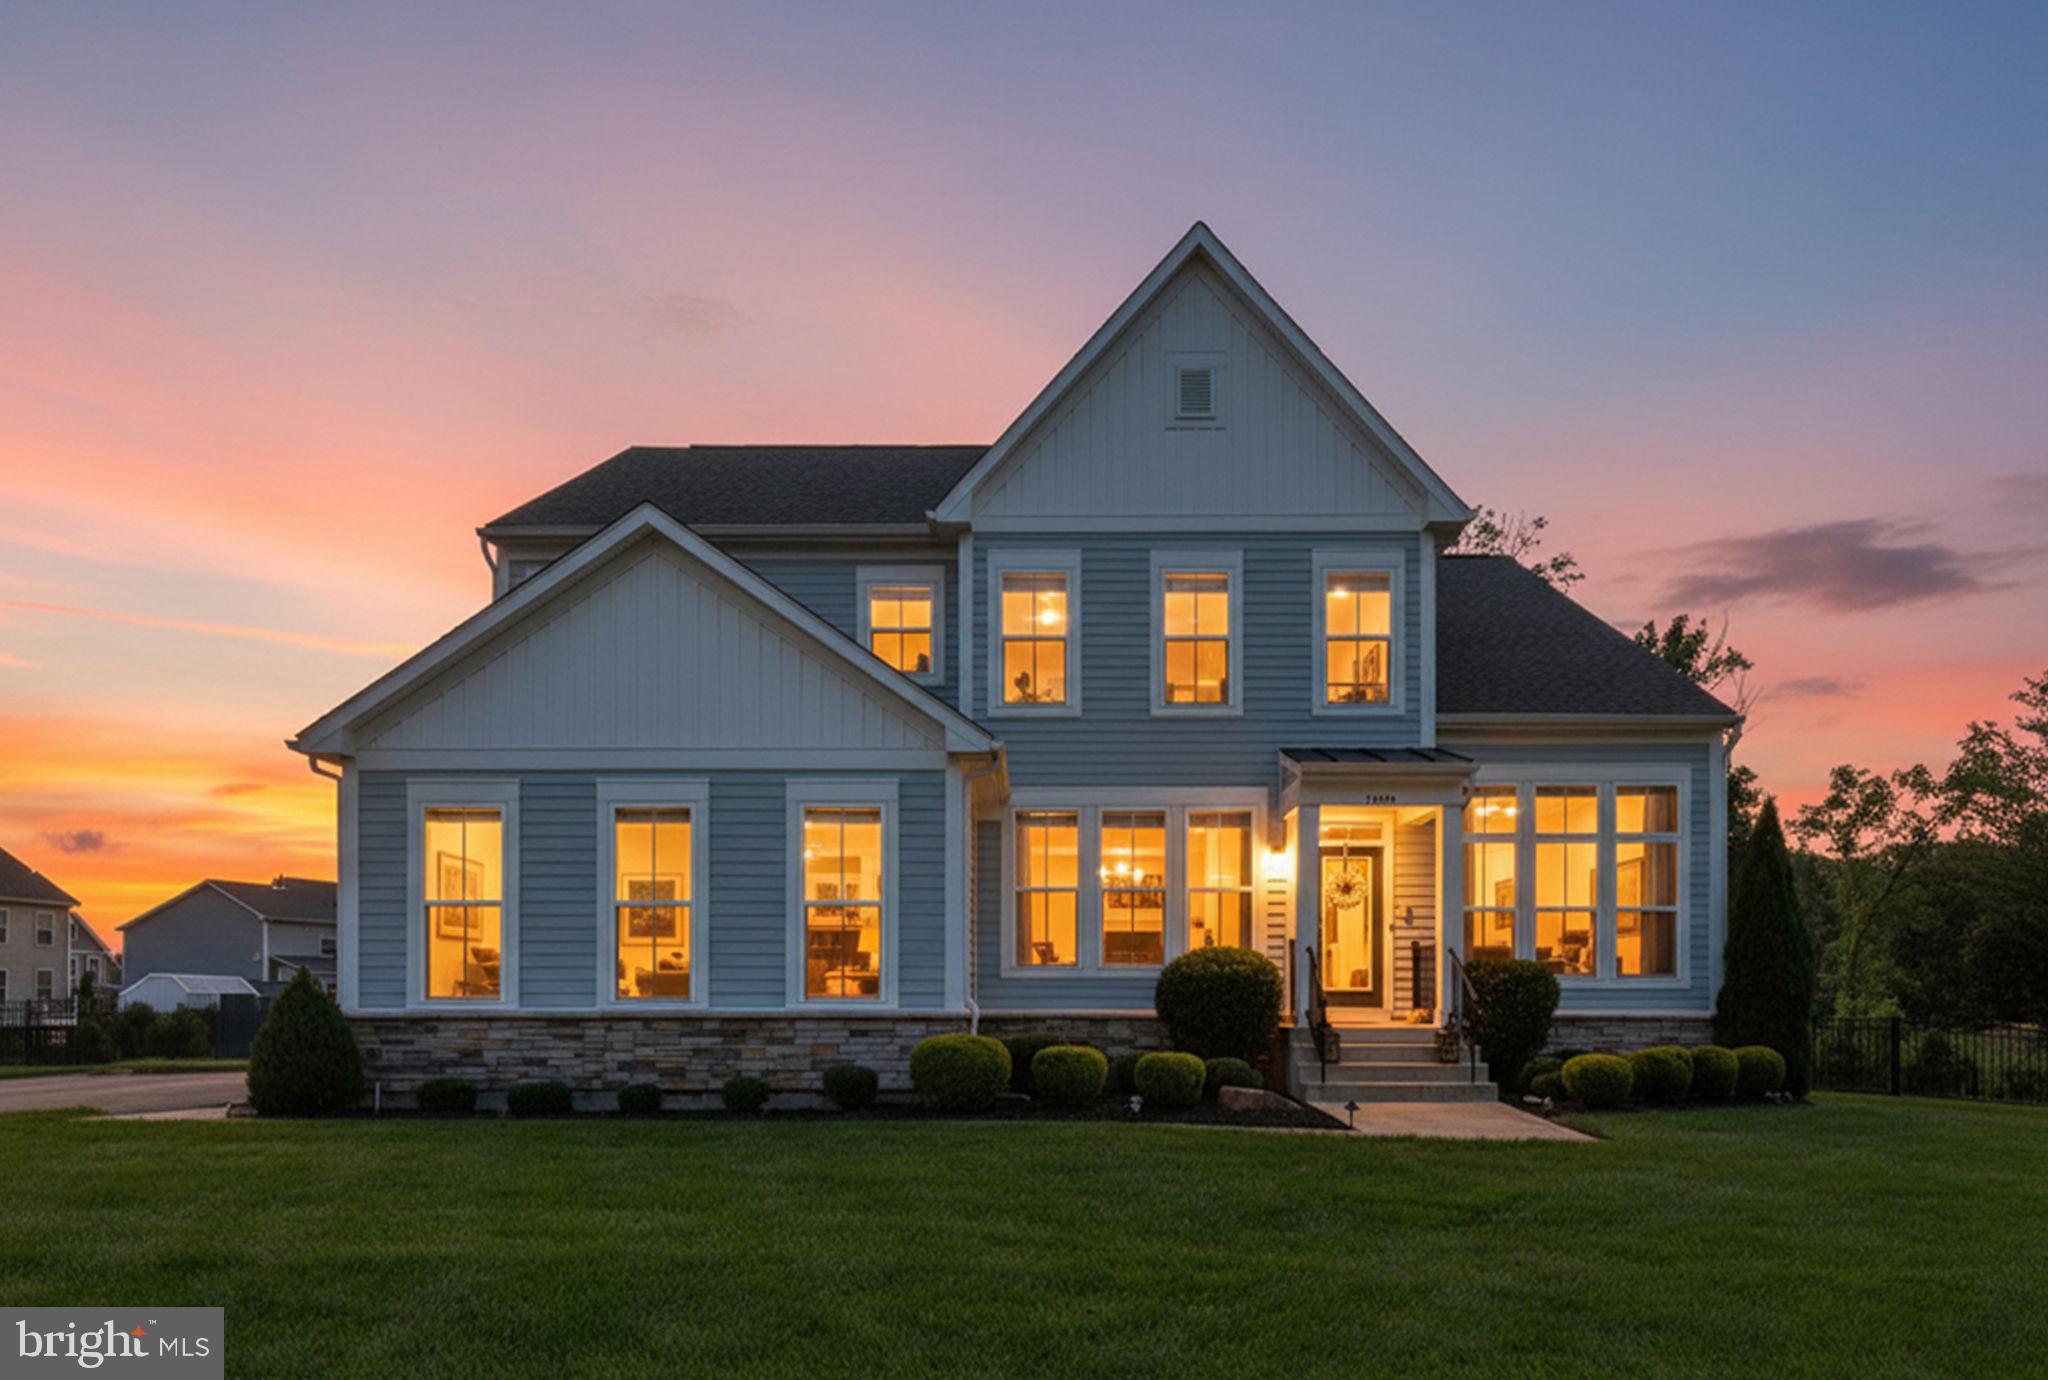
Nestled on a picturesque 0.62-acre homesite in the coveted Tanglewood community, this exceptional residence presents an elegant blend of refined craftsmanship, generous scale, and sophisticated design. Encompassing approximately 5,800 square feet, this meticulously maintained home offers five spacious bedrooms and five-and-a-half beautifully appointed bathrooms, thoughtfully curated for both luxurious everyday living and effortless entertaining. 

A grand, light-filled interior unfolds into an expansive open-concept floor plan, where seamlessly connected living spaces create an inviting atmosphere for intimate gatherings and large-scale entertaining alike. At the heart of the home lies a chef-inspired gourmet kitchen, featuring premium finishes, abundant cabinetry, expansive work surfaces, and an ideal flow into the adjoining family and dining areas—perfectly balancing functionality with timeless style.

Freshly painted throughout, the residence offers a crisp, contemporary aesthetic that enhances its abundant natural light and architectural detail. Every space has been designed with comfort and sophistication in mind, delivering a home that is as impressive as it is welcoming.

Beyond the interiors, Tanglewood is one of Aldie’s most desirable neighborhoods, prized for its tranquil setting while remaining moments from shopping, dining, top-rated Loudoun County schools, major commuter routes, wineries, breweries, and the renowned destinations of historic Middleburg and Northern Virginia’s celebrated wine country. 

This is more than a home—it’s an opportunity to experience an elevated lifestyle in one of Loudoun County’s premier communities. A rare offering that seamlessly combines timeless elegance, modern convenience, and exceptional location

Seller needs a 21 day rent back and home of choice.
#VALO2131696

ALDIE

24696 CRESTED BUTTE COURT

5 Beds

5 Baths

5,810 Sq.Ft.

$1,585,000

MLS#: VALO2131696

Some homes impress at first glance. Others continue to reveal their value as you move through them. This Kingsley II residence in The Grove at Willowsford does both.

Offering 3,396 finished square feet across three levels, the home has been carefully reimagined for the way people live today. A comprehensive July 2026 renovation introduced designer paint, tailored trim, upgraded molding, new lighting, and considered finishes that give every room a sense of continuity.

The main level feels open and inviting without sacrificing definition. A private office provides a quiet place to work, the dining room is refined without feeling formal, and the living room is centered around a professionally updated fireplace. Large windows bring natural light into the heart of the home.

The renovated kitchen makes an immediate statement. Premium quartz extends across the countertops and full-height backsplash, while refinished cabinetry, designer hardware, an expansive island, and new stainless steel appliances create a clean, sophisticated setting for cooking, conversation, and gathering.

Upstairs, the primary suite offers a welcome sense of privacy. The refreshed bath includes new frameless shower glass, refinished cabinetry, dual vanities, a soaking tub, and updated fixtures. Two additional bedrooms, a full bathroom, new carpeting, and a laundry room with a new washer and dryer complete this level.

The finished lower level adds far more than extra square footage. With a large recreation room, fourth bedroom, walk-in closet, full bathroom, new luxury vinyl plank flooring, and a hardwood staircase, it functions as a private destination within the home. The layout is especially well suited for guests, an in-law suite, or a comfortable multi-generational living arrangement, while retaining the flexibility to serve as an entertainment area, private workspace, or personal retreat.

Behind the design is meaningful investment: a recently replaced HVAC system, smart thermostat, Aprilaire whole-home air system, battery-backup sump pump, select energy-efficient windows, custom window treatments, smart ADT security, and a freshly repaved driveway.

Set on a level 0.16-acre property with mature landscaping and an attached two-car garage, the home is within walking distance of The Lodge at Willowsford, one of the community’s signature clubhouse and recreation destinations. Hovatter Elementary School, Willard Middle School, and Lightridge High School are also conveniently located nearby, placing everyday destinations close to home.

This is a residence created not simply to be admired, but to be lived in with ease, shared across generations, and appreciated for years to come.
#VALO2134534

ALDIE

24921 BALMORAL GLEN COURT

4 Beds

3 Baths

3,396 Sq.Ft.

$1,269,000

MLS#: VALO2134534

None
#VALO2126798

ALDIE

42007 POWELLS FARM WAY

6 Beds

3 Baths

3,831 Sq.Ft.

$1,350,000

MLS#: VALO2126798

New on site 1 day ago
Welcome to an exceptional residence in Willowsford’s coveted Greens community, where refined elegance, sophisticated design, and an extraordinary lifestyle come together. This beautifully appointed home offers an impressive blend of luxury, comfort, and timeless style, set within one of Loudoun County’s most sought-after neighborhoods.

From the moment you arrive, the home’s striking architecture and meticulously maintained setting create an inviting first impression. Inside, expansive living spaces are enhanced by beautiful finishes, abundant natural light, and thoughtful details throughout. The gourmet kitchen serves as a stunning centerpiece, opening seamlessly to elegant gathering spaces designed for both intimate evenings and sophisticated entertaining. The spacious primary suite provides a luxurious retreat, while generously sized secondary bedrooms offer exceptional comfort and versatility.

The finished walk-out lower level expands the living experience with additional space ideal for recreation, entertaining, a home gym, office, or guest accommodations. Multiple indoor and outdoor living areas provide an effortless connection to the beautifully landscaped surroundings.

Beyond the residence, Willowsford offers an unparalleled lifestyle with resort-style amenities, miles of scenic trails, community pools, fitness facilities, clubhouse spaces, athletic fields, and beautiful natural surroundings. The Greens provides an exceptional setting where luxury living meets the tranquility of the countryside, all while remaining convenient to the many amenities of Loudoun County.

Elegant, sophisticated, and thoughtfully designed, 41057 Haybine Lane presents a rare opportunity to enjoy elevated living in one of Aldie’s premier communities.
#VALO2134714

ALDIE

41057 HAYBINE LANE

3 Beds

3 Baths

3,680 Sq.Ft.

$1,299,980

MLS#: VALO2134714

Gracing a picturesque corner lot in Willowsford’s Greens South, this classic 5-bedroom, 4.5-bath residence makes a memorable first impression. The experience begins on the covered front porch, where you can take in the stunning views of the Bull Run Mountains. The grounds have been thoughtfully curated with an abundance of native perennials that provide year-round interest and a flourishing habitat, blending seamlessly with professional landscaping that feels both lush and established—all maintained by a full irrigation system. While the fenced backyard provides a secure retreat, the true showpiece is the screened-in porch overlooking the neighboring Willowsford Conservancy area, offering a peaceful connection to the outdoors.
<br><br>
The interior unfolds with airy refinement, where sun-drenched rooms meet a level of craftsmanship that feels intentional and timeless. The layout offers a perfect balance between open-concept living and dedicated spaces. Elegant formal living and dining rooms flow effortlessly into the heart of the home—a gourmet kitchen designed to be equally beautiful and highly functional, centered around an oversized island with abundant seating and workspace. Dual ovens and a gas cooktop make meal preparation a pleasure, while a service pantry and an additional sizable walk-in pantry offer exceptional storage and prep space. The adjoining breakfast area opens directly to the screened porch—an easy extension of the home for casual dining or relaxing. Just beyond, the family room remains connected to the kitchen and highlights a gas fireplace, custom built-ins, and a warm, comfortable atmosphere. A private main-level office and a mudroom positioned off the two-car garage complete this exceptionally well-planned floor.
<br><br>
Upstairs, the primary bedroom features a generous layout with ample space for a sitting area, complemented by two walk-in closets and a spa-style bath including a soaking tub and a separate glass-enclosed shower. This level also has three secondary bedrooms, each complete with its own walk-in closet. One bedroom enjoys the convenience of a private en-suite full bath, while the other two share a well-appointed full bath. A dedicated laundry room is also tucked away on the upper floor, keeping the home’s daily flow easy and organized.
<br><br>
The finished lower level, with access to the outdoors, adds even more room to spread out. This floor showcases an ample recreation room, a versatile gym or media room, a fifth bedroom and a full bath. A large unfinished utility and storage area provides the practical organizational space every home needs, enhanced with a water softener system and a newly installed water heater.
<br><br>
Life in Willowsford is as much about the setting as it is the home itself. Surrounded by rolling fields, woodlands, and beautiful meadows, the unique design of the community integrates with the local terrain to capture long-range vistas across the neighborhood landscape. Residents enjoy an unparalleled lifestyle with access to two clubhouses and two pools, including the nearby Lodge at Willow Lake, along with its fitness center and the scenic seven-acre Willow Lake. The community offers abundant amenities, including Willowsford Farm, ponds, a splash park, picnic areas, playgrounds, parks, dog parks, a log cabin tree house, sledding hills, and outdoor pavilions. Miles of trails, community events, and open green spaces create an exceptional backdrop for a vibrant lifestyle. Virtual twilight exterior photos.
#VALO2134068

ALDIE

40982 WHITE CLOVER LANE

5 Beds

4 Baths

5,384 Sq.Ft.

$1,450,000

MLS#: VALO2134068

Experience refined living in the award-winning Willowsford community.  **Seller will consider closing cost assistance!  This exceptional residence offers approximately 5,600 square feet of thoughtfully designed living space in the highly sought-after ease and convenience of a main-level primary suite floor plan.

The light-filled open layout is designed for both comfortable everyday living and effortless entertaining. The gourmet kitchen features an oversized island, abundant cabinetry, and thoughtfully selected appliances that blend performance and style, flowing seamlessly into the spacious family room with a cozy gas fireplace. The main-level primary suite provides a private retreat with a generous walk-in closet and a spa-inspired en-suite bath. A second main-level bedroom with its own en-suite bathroom offers exceptional flexibility for family, guests, or a private retreat space. The distinguished home office provides an elegant and quiet setting ideal for today’s work-from-home lifestyle or could be converted to another bedroom by adding a closet.

The fully finished walk-up lower level expands the home's living experience with a spacious recreation room, third bedroom, exercise room, full bath, and versatile space ideal for entertaining, recreation, guest accommodations, or multi-generational living.

Thoughtfully enhanced for comfort and peace of mind, the home features Norman® shutters and blinds, premium carpeting, a whole-house humidifier, a new refrigerator and stainless-steel single-bowl sink, a 2023 A/C compressor, upgraded gutter guards, an exterior irrigation system, and select interior and exterior painting.

Outdoor living is equally impressive, with a welcoming porch and expansive patio featuring a fire pit overlooking the beautifully landscaped yard—creating the perfect setting for relaxing evenings and gatherings with friends and family.

Located in the prestigious Willowsford Greens South community, residents enjoy an exceptional array of resort-style amenities, including pools, a splash pad, fitness center, clubhouse, scenic lakes, miles of walking and biking trails, parks, playgrounds, tennis and volleyball courts, community events, and Willowsford’s renowned working farm.

Conveniently located near Route 50 and Braddock Road, with easy access to shopping, dining, wineries, and highly regarded Loudoun County schools, this remarkable home offers an unparalleled combination of sophisticated design, comfort, and the distinctive Willowsford lifestyle. Don’t miss the opportunity to make this exceptional property your own.
#VALO2130018

ALDIE

41217 BLUE OAT COURT

3 Beds

3 Baths

5,608 Sq.Ft.

$1,374,000

MLS#: VALO2130018

Beautiful Single family lived in, this stunning home by Vanmetre, completed in 2024, is ready to become your perfect sanctuary. The Grandin III floor plan masterfully blends thoughtful design with long-lasting quality, creating a space that evolves with you and your lifestyle.

The open and flexible layout of this home flows effortlessly from room to room, allowing for easy daily living and ideal spaces for hosting friends and family. The primary suite is a highlight, featuring two spacious walk-in closets that offer ample storage and comfort, making it a true retreat within your home.

Located in the highly desirable Hartland community in Aldie, VA, this neighborhood is designed to promote a balanced, active lifestyle. With exceptional amenities like tennis courts, a modern fitness center, a luxurious pool, parks, and trails, Hartland is more than just a place to live—it’s a place to thrive. Whether you’re seeking peace and relaxation or fun and fitness, this community offers the best of both worlds.

Come explore the potential of this beautiful new home in a vibrant, welcoming community that’s ready to offer you the lifestyle you’ve been looking for.
#VALO2132246

ALDIE

23971 PURDUE HILLS DRIVE

4 Beds

4 Baths

5,501 Sq.Ft.

$1,470,000

MLS#: VALO2132246

New on site 1 day ago
This thoughtfully designed 2019-built single-family home in the Lenah Mill subdivision features an open-concept living space with upscale kitchen finishes and appliances. This stunning home offers four bedrooms and three full bathrooms on the upper level, with a beautifully designed primary bedroom including two walk-in closets and a gorgeous primary bathroom, a main-level home office/bedroom plus a half bath, and a fully finished walk-up basement featuring a dedicated home theater, full bar, and versatile bonus room ideal for a gym or additional living space. A spacious three-car garage adds exceptional convenience and storage.

The true showstopper is the luxury outdoor living space, featuring an enclosed porch, Techo-Bloc patio, and dramatic three-panel pocket door that seamlessly connects the interior living spaces to the outdoors. A motorized screen allows you to enjoy the porch comfortably during warmer months, making this an ideal setting for relaxing and entertaining.

Enjoy Lenah Mill’s exceptional amenities, including a clubhouse, fitness center, pool, tennis court, playgrounds, walking trails, amphitheater, dog park, and basketball and volleyball courts, along with scenic green spaces. Nearby, enjoy dining and entertainment at Quattro Goombas Brewery, Lark Brewing Co., and Old Farm Winery at Hartland. Outdoor enthusiasts will appreciate easy access to Hal and Berni Hanson Regional Park, Aldie Mill Historic Park, Gilbert’s Corner Regional Park, and Meadow Glen Park. Conveniently located near Route 50, Braddock Road, shopping centers, restaurants, and everyday conveniences, this beautifully appointed home offers a truly exceptional combination of luxury, comfort, recreation, and lifestyle.
#VALO2133506

ALDIE

24590 LENAH CROSSING DRIVE

5 Beds

4 Baths

5,268 Sq.Ft.

$1,699,999

MLS#: VALO2133506
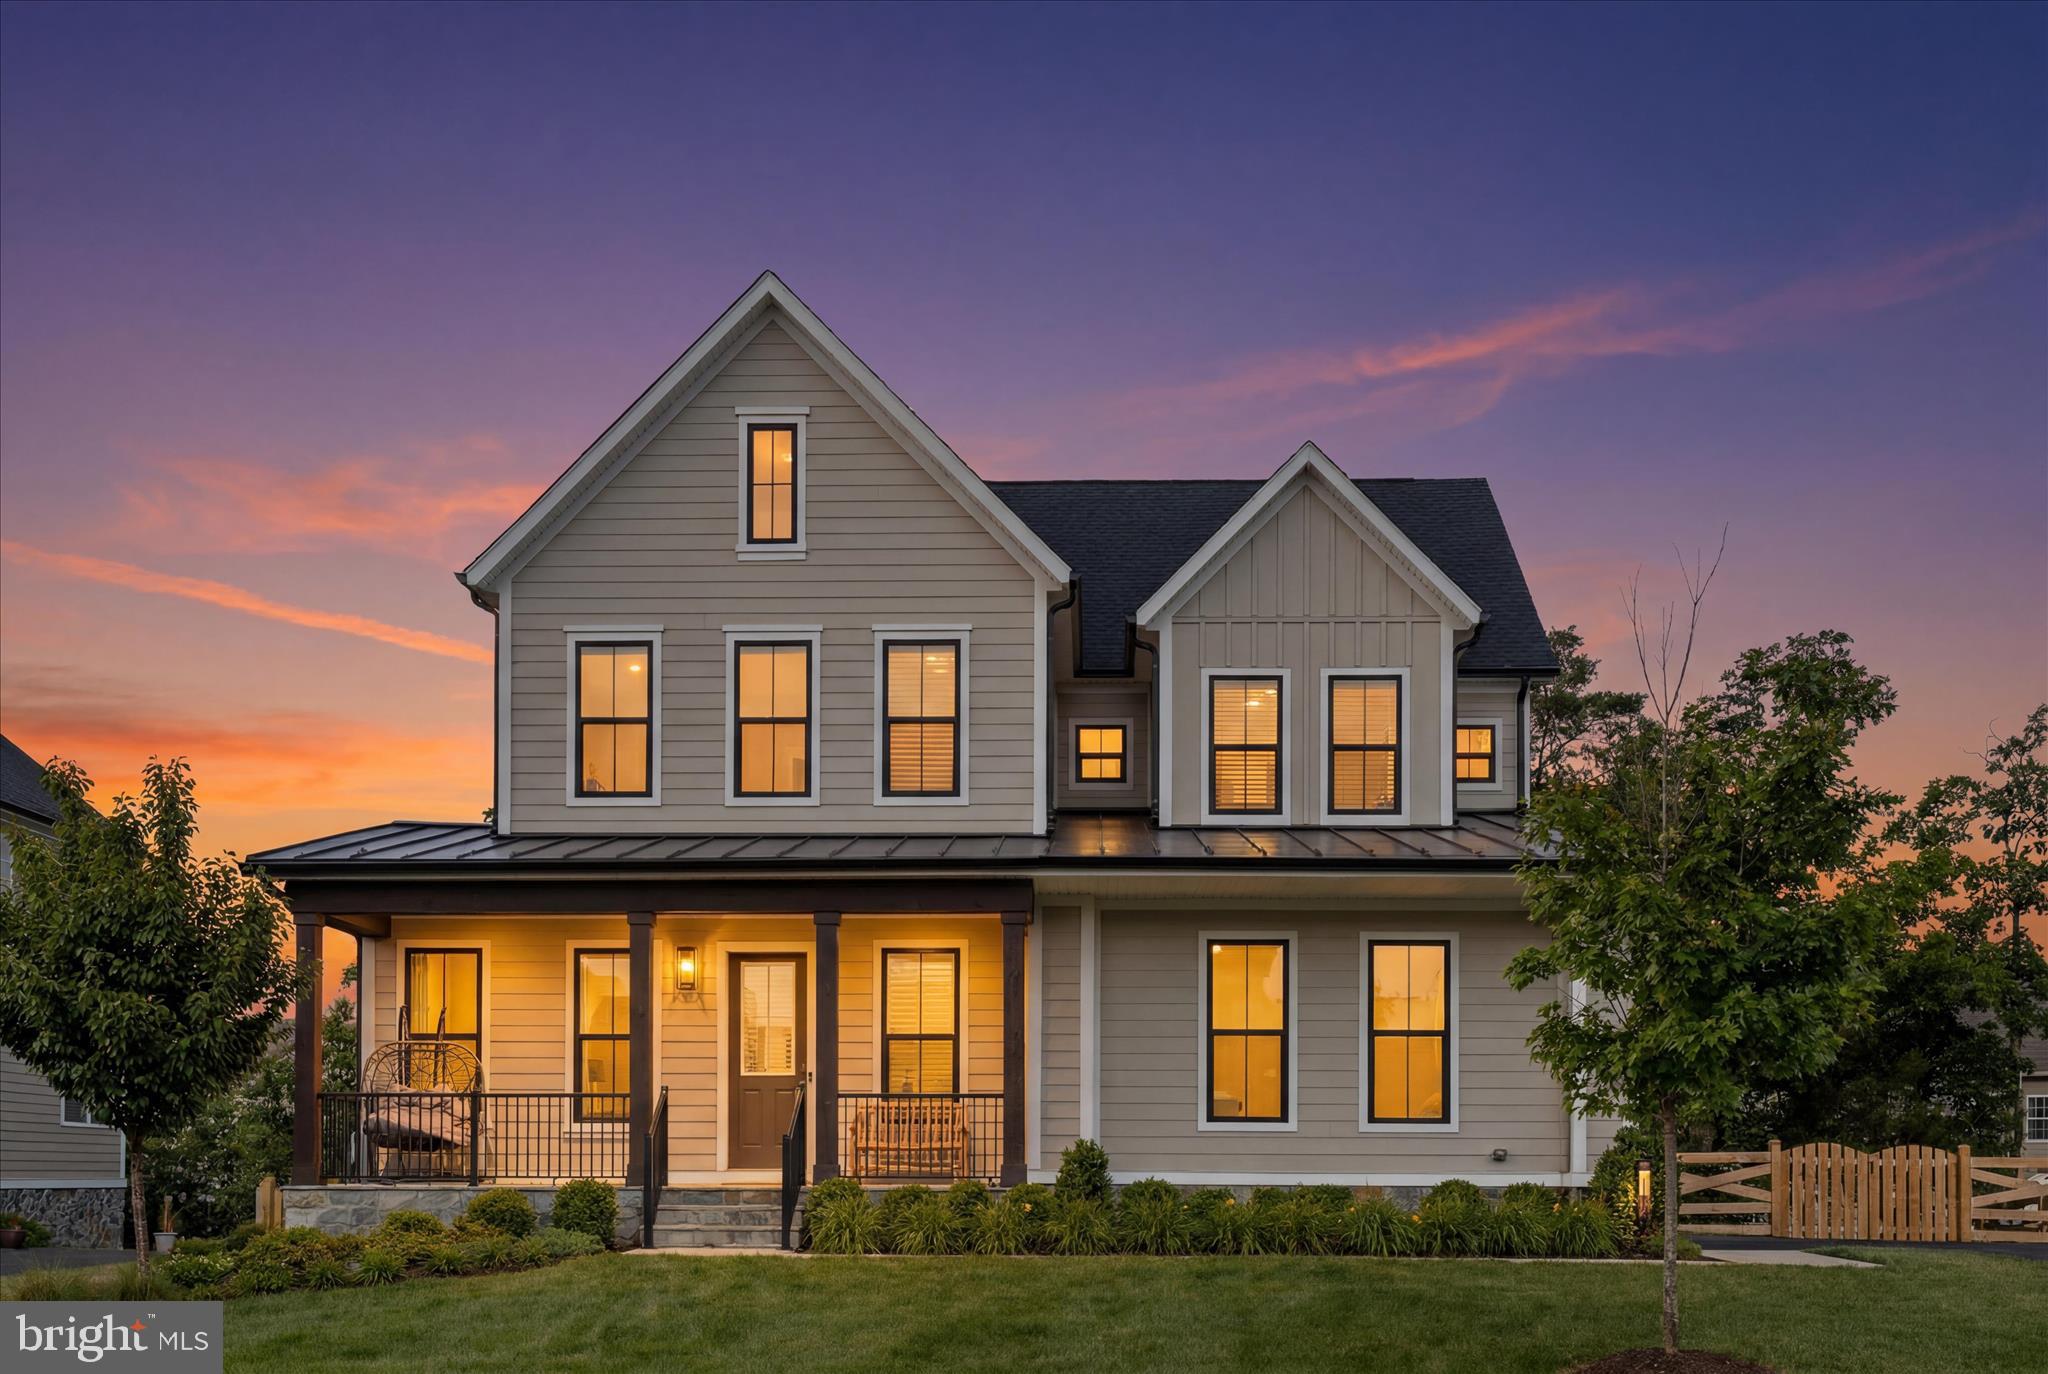
Tucked within one of Hartland’s most coveted enclaves, this exceptional Northwest-facing Grandin III by Van Metre Homes offers a rare blend of luxury, privacy, and timeless Modern Farmhouse design. Perfectly positioned on an interior cul-de-sac, the setting feels distinctly removed from the larger development atmosphere found elsewhere in the community, creating a more intimate and tranquil backdrop for everyday living.
<br><br>
From the moment of arrival, the home’s architectural presence stands apart. The HardiPlank exterior, welcoming flagstone walkway, expansive flagstone front porch, and two-car side-load garage create a refined streetscape with enhanced curb appeal that discerning buyers immediately recognize.
<br><br>
Inside, three beautifully finished levels showcase more than $200,000 in carefully selected builder upgrades and enhancements. Thoughtfully designed for both everyday living and entertaining, the home is filled with natural light and refined finishes throughout. The inviting family room serves as a central gathering space, highlighted by a designer Westcott built-in mantel with an elegant Arctic Gray marble surround that creates a sophisticated focal point.
<br><br>
The heart of the home is the spectacular gourmet kitchen, designed for both everyday living and memorable occasions. An oversized extended island anchors the space, complemented by premium Level 3 cabinetry, a complete GE gourmet gas appliance package, abundant prep space, and sophisticated finishes throughout. Whether hosting a holiday celebration or enjoying a quiet morning coffee, the kitchen effortlessly balances elegance and functionality.
<br><br>
One of the home's most valuable enhancements is the two-level study extension, a premium builder option that adds finished square footage and versatility across both levels creating ideal spaces for remote work, creative pursuits, or quiet retreat.
<br><br>
Upstairs, the luxurious primary suite offers a peaceful sanctuary highlighted by a coffered ceiling and luxury vinyl plank flooring. The spa-inspired primary bath showcases floor-to-ceiling Carrara tile, a frameless glass shower, and elevated designer finishes. Three additional generously sized bedrooms with upgraded carpeting complete the upper level, along with the conveniently located bedroom-level laundry room, thoughtfully designed to simplify everyday living.
<br><br>
The fully finished walk-up lower level extends the home's impressive living space with a spacious recreation room, stylish wet bar, an additional bedroom, a versatile flex room, and a full bathroom. A valuable floor plan enhancement includes the expanded lower-level laundry/storage room, currently configured as a private fitness space. While the primary laundry room is conveniently located on the bedroom level, this flexible area was designed with connections for a future second washer and dryer, offering exceptional versatility for multigenerational living, long-term guests, or evolving household needs.Additional upgrades include whole-home luxury vinyl plank flooring throughout the main living areas, 42 recessed lights, structured wiring and security prewire, EV charging circuit, and a whole-house water filtration system, delivering modern comfort and convenience at every turn.
<br><br>
Beyond the home itself, residents enjoy Hartland’s sought-after amenities, scenic open spaces, trails, and community gathering areas. Yet it is this home's unique position within the neighborhood offering a greater sense of privacy, space, and serenity that truly sets it apart.
<br><br>
A rare opportunity to own a thoughtfully upgraded luxury residence where exceptional craftsmanship, premium finishes, and an enviable setting come together to create something truly special.
#VALO2127218

ALDIE

23948 NIGHTSONG COURT

5 Beds

4 Baths

4,354 Sq.Ft.

$1,350,000

MLS#: VALO2127218

 - property

Send a message

Message successfully sent.

Your message

What is 3 + 4 ?

Reason for contacting?

I agree to receive email communication and understand I can unsubscribe at any time.

I agree to be contacted by Charis Realty Group via call, email, and text for real estate services. To opt out, you can reply 'stop' at any time or reply 'help' for assistance. You can also click the unsubscribe link in the emails. Message and data rates may apply. Message frequency may vary. Privacy Policy

Sign Out

Virtual Assistant

Would you like to take the next step with this property? We can help you schedule a showing or virtual tour, or send you more details.

Yes, I would like more information.

Thank You for Your Reply, One of Our Agents will contact you as soon as possible

No, maybe later.

Thank you, you can always contact me via email, phone number or through the contact form.

Realhub AI

Lucy - Your AI-Powered Realtor

Update Your Temporary Password

Personalize your search

Enter your email and we'll notify you immediately when new listings match what you're looking for.

or enter email address

Already have an account ? Login here

Continue your home search

I agree to receive communications and understand I can unsubscribe at any time.

I agree to be contacted by Charis Realty Group via call, email, and text for real estate services. To opt out, you can reply 'stop' at any time or reply 'help' for assistance. You can also click the unsubscribe link in the emails. Message and data rates may apply. Message frequency may vary. Privacy Policy

Already have an account ? Login here

We use cookies

We use cookies primarily for analytics to enhance your experience. By accepting, you agree to our use of these cookies. You can manage your preferences or learn more about our cookies policy.