


Property
Beds
4
Full Baths
3
1/2 Baths
1
Year Built
2013
Sq.Footage
3,200
Luxurious Townhome in Prime Town Center Location with Resort-Style Amenities Discover your dream home with this stunning NVR Homes Carnegie Model, offering 3,200 sq ft of beautifully designed living space. With 10-foot ceilings and countless upgrades, this property combines modern luxury with convenience in a vibrant, walkable community. Key Features: Spacious Layout: 4 bedrooms designed to feel like a single-family home. Elegant Master Suite: Features tray ceilings, 2 walk-in closets, and a spa-inspired bathroom with an ultra shower and tub. Upgraded Kitchen: Stylish dark cabinets, a striking island, and attractive flooring. Entertainment Ready: Built-in speakers on the main floor and in the master bedroom, plus Bose speakers on the deck for outdoor fun. Additional Highlights: Avalon Water Filtration System Washer and dryer included Stunning bathroom upgrades throughout Community Amenities: Access to a sparkling swimming pool for relaxation and exercise. A fully equipped fitness center (gym) to support your active lifestyle. Tot-lots and playgrounds for children to enjoy. Beautifully landscaped spaces and walkways, perfect for leisure strolls. Prime Location: This home offers the ultimate convenience, being within walking distance to Walmart, Chipotle, and the future Target. The town center setup provides suburban comfort with city-like accessibility, making it the perfect place to call home. Don’t miss this opportunity to live in a luxurious, amenity-packed community! Schedule your tour today!
Features & Amenities
Interior
-
Total Bedrooms
4
-
Bathrooms
3
-
1/2 Bathrooms
1
-
Above Grade Finished Area
3200.0
-
Basement YN
YES
-
Cooling YN
YES
-
Cooling
Central Air, Ceiling Fan(s), Electric
-
Fireplace YN
NO
-
Heating YN
YES
-
Heating
Natural Gas, Forced Air
-
Pet friendly
N/A
Exterior
-
Garage
Yes
-
Garage spaces
2
-
Parking
Garage, Attached
-
Pool
Yes
-
Pool Features
Community
-
Waterfront YN
NO
Area & Lot
-
Lot Size(acres)
0.05
-
Lot Size(square feet)
2,178
-
Property Type
Residential
-
Property Sub Type
Townhouse
-
Architectural Style
Other
Price
-
Sales Price
$784,500
-
Tax Amount
$5,965
-
Sq. Footage
3,200
-
Price/SqFt
$245
HOA
-
Association
YES
-
Association Fee
$131
-
Association Fee Frequency
Monthly
-
Association Fee Includes
N/A
School District
-
Elementary School
ELAINE E THOMPSON
-
Middle School
STONE HILL
-
High School
ROCK RIDGE
Property Features
-
New Construction
NO
-
Foundation Details
Concrete Perimeter
-
Senior Community YN
NO
-
Sewer
Septic Tank, Public Sewer
-
Tax Lot
158
-
Water Source
Public
Schedule a Showing
Showing scheduled successfully.
Mortgage calculator
Estimate your monthly mortgage payment, including the principal and interest, property taxes, and HOA. Adjust the values to generate a more accurate rate.
Your payment
Principal and Interest:
$
Property taxes:
$
HOA fees:
$
Total loan payment:
$
Total interest amount:
$
Location
County
LOUDOUN
Elementary School
ELAINE E THOMPSON
Middle School
STONE HILL
High School
ROCK RIDGE
Listing Courtesy of Venugopal Ravva, Maram Realty, LLC
RealHub Information is provided exclusively for consumers' personal, non-commercial use, and it may not be used for any purpose other than to identify prospective properties consumers may be interested in purchasing. All information deemed reliable but not guaranteed and should be independently verified. All properties are subject to prior sale, change or withdrawal. RealHub website owner shall not be responsible for any typographical errors, misinformation, misprints and shall be held totally harmless.

Salesperson, Realtor
Laurie Hailey
Call Laurie today to schedule a private showing.

* Listings on this website come from the FMLS IDX Compilation and may be held by brokerage firms other than the owner of this website. The listing brokerage is identified in any listing details. Information is deemed reliable but is not guaranteed. If you believe any FMLS listing contains material that infringes your copyrighted work please review our DMCA policy and learn how to submit a takedown request.© 2024 FMLS.
Related Properties
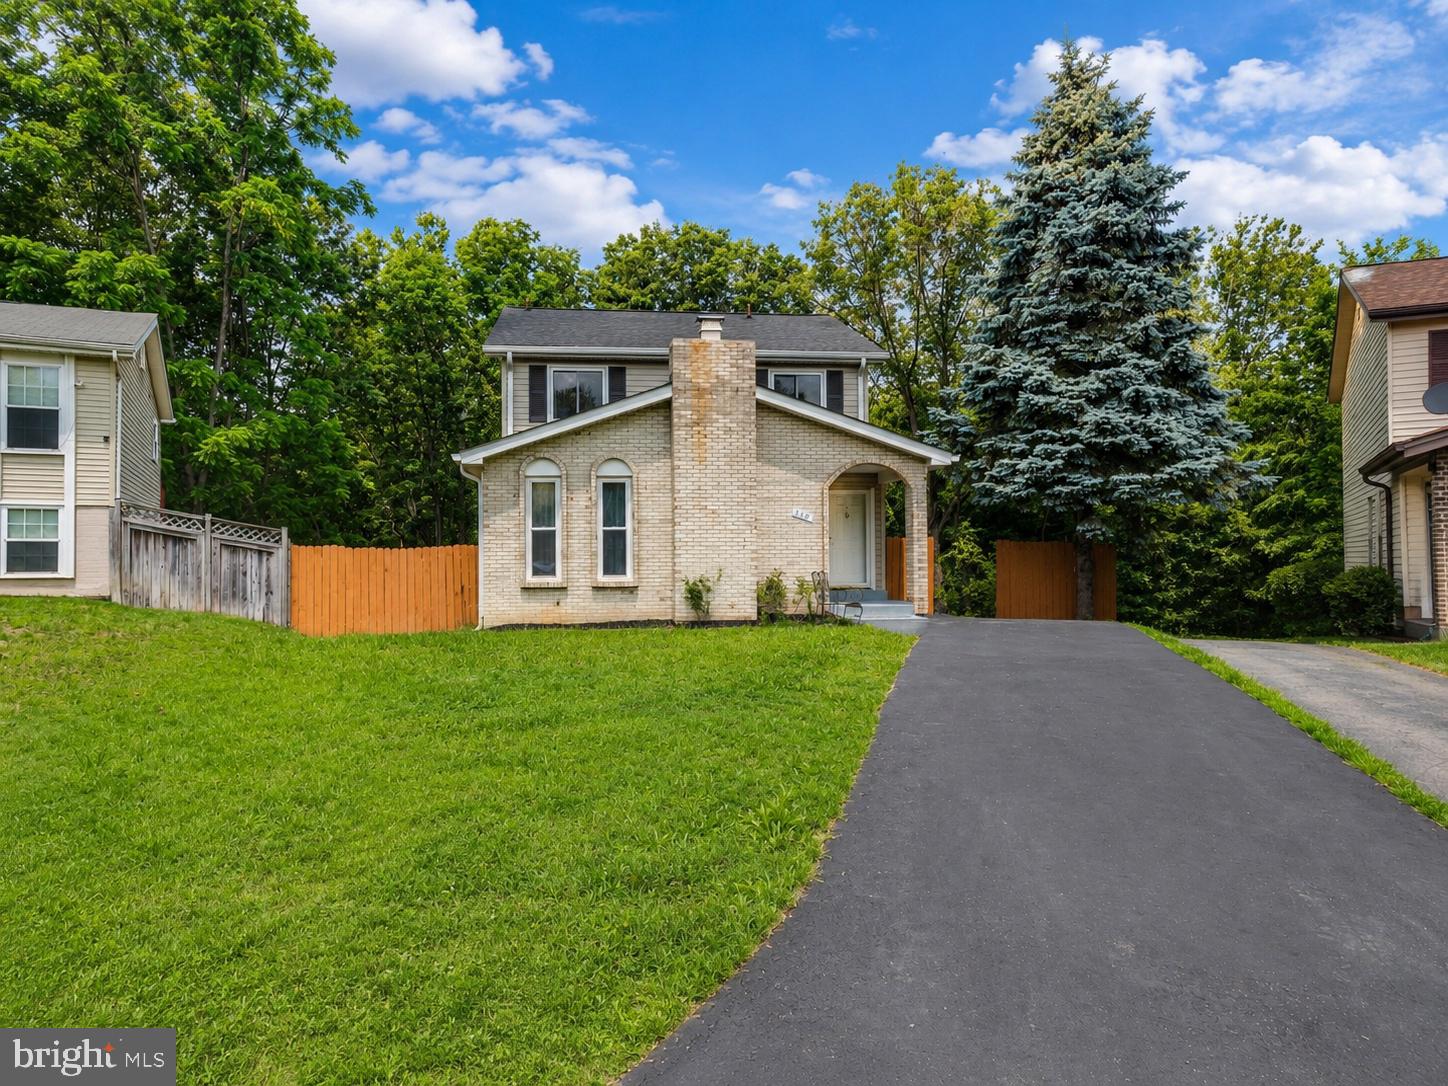
STERLING
310 NEWMAN COURT
5 Beds
3 Baths
2,696 Sq.Ft.
$719,900
MLS#: VALO2126264

STERLING
305 S LINCOLN AVENUE
3 Beds
2 Baths
1,688 Sq.Ft.
$669,000
MLS#: VALO2134876

STERLING
42679 ASGARD TERRACE
4 Beds
3 Baths
3,656 Sq.Ft.
$920,000
MLS#: VALO2136444

STERLING
108 BRIARWOOD COURT
5 Beds
2 Baths
3,014 Sq.Ft.
$799,000
MLS#: VALO2131916

STERLING
312 E AMHURST STREET
3 Beds
2 Baths
1,800 Sq.Ft.
$639,950
MLS#: VALO2138558

STERLING
103 N CAMERON STREET
4 Beds
2 Baths
2,262 Sq.Ft.
$699,000
MLS#: VALO2135080

STERLING
20708 CORKWOOD DRIVE
4 Beds
2 Baths
2,540 Sq.Ft.
$875,000
MLS#: VALO2138762

STERLING
20200 CENTER BROOK SQUARE
3 Beds
2 Baths
2,272 Sq.Ft.
$799,900
MLS#: VALO2137642

STERLING
113 N N LAURA ANNE DRIVE
4 Beds
3 Baths
2,386 Sq.Ft.
$685,000
MLS#: VALO2137852

STERLING
20381 FALLSWAY TERRACE
3 Beds
2 Baths
2,468 Sq.Ft.
$765,000
MLS#: VALO2131218
