


Property
Beds
3
Full Baths
2
1/2 Baths
1
Year Built
2006
Sq.Footage
2,175
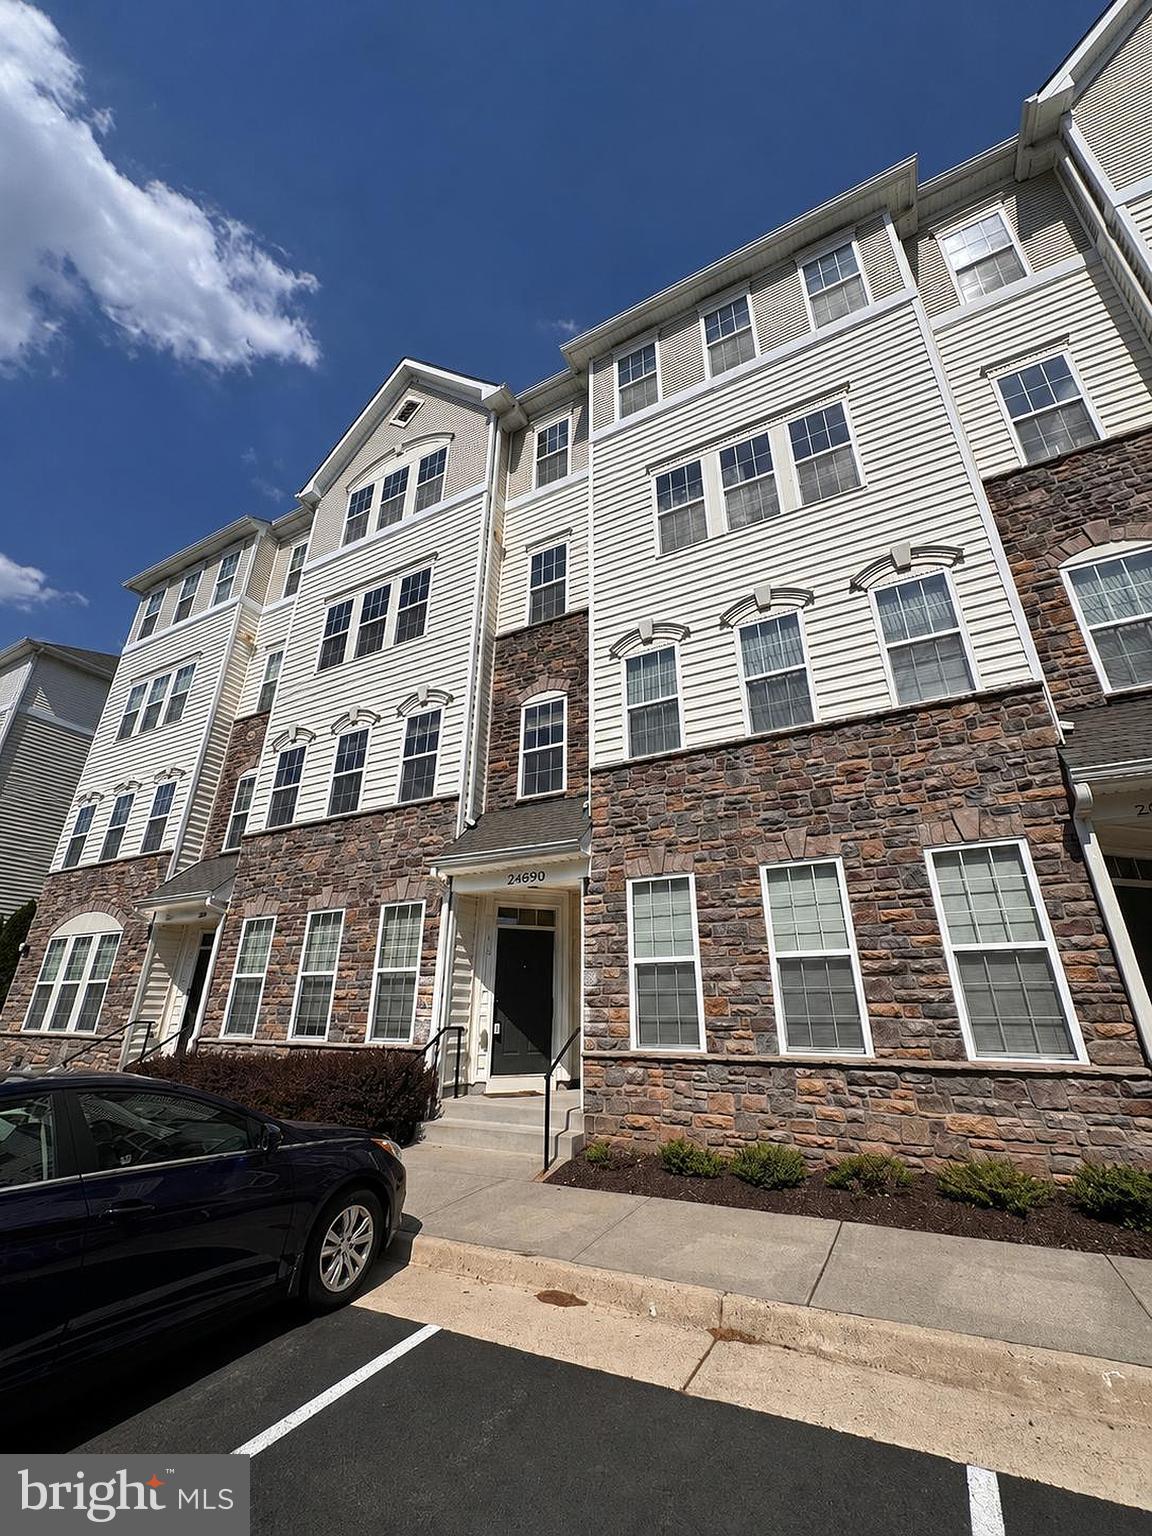
Discover this elevated townhome-style condominium living in the award-winning Stone Springs Community! This beautifully updated **3-bedroom, 2.5-bath END-UNIT** offers approximately 2,175 square feet across three thoughtfully designed levels, plus a 1-car garage, two versatile loft spaces, and low-maintenance luxury. The main level features an upgraded kitchen with granite countertops, maple cabinetry, gas cooking & new stainless appliances. The inviting living room offers a gas fireplace, while the dining room features hardwood flooring and a decorative chandelier. The 2nd Level includes the spacious primary suite with a large sitting room, new carpeting, covered balcony, walk-in closet, and a full bath with a soaking tub, separate shower, double granite vanity, new lighting, and new faucets. A bright loft with hardwood flooring provides flexible space for an office or sitting area. The 3rd Level offers a second loft with new carpet, two generously sized bedrooms, a full bath, and excellent closet space. Additional updates include: New Lighting, New Fixtures, Fresh Paint throughout (2026), New Appliances (2026), New Carpeting (2026) & New Full-Size Washer and Dryer (2026). Located adjacent to a park area with convenient access to additional parking, this home offers both privacy and convenience. Stone Springs provides a true resort-style lifestyle, with HOA amenities including three community pools, fitness center, clubhouse, tennis and basketball courts, walking trails, tot lots, and more. HOA/Condo dues also cover trash, recycling, snow removal, and exterior maintenance. Ideally located in Aldie, just minutes from shopping, dining, parks, and highly regarded Loudoun County schools. Enjoy easy access to Route 50, Dulles International Airport, historic Leesburg, and Washington, DC. **Turnkey, spacious, and exceptionally well located—this Stone Springs Condominium is a wonderful opportunity to enjoy all that Stone Ridge has to offer!**
Features & Amenities
Interior
-
Other Interior Features
Ceiling Fan(s), Walk-In Closet(s), Soaking Tub
-
Total Bedrooms
3
-
Bathrooms
2
-
1/2 Bathrooms
1
-
Above Grade Finished Area
2175.0
-
Basement YN
NO
-
Cooling YN
YES
-
Cooling
Central Air, Ceiling Fan(s), Electric
-
Fireplace YN
YES
-
Heating YN
YES
-
Heating
Exhaust Fan, Natural Gas, Central
-
Pet friendly
Yes
Exterior
-
Garage
Yes
-
Garage spaces
1
-
Construction Materials
Brick, Vinyl Siding
-
Parking
Garage Door Opener, Concrete, Unassigned, Paved, Garage, Attached
-
Pool
Yes
-
Pool Features
Community
-
Waterfront YN
NO
Area & Lot
-
Lot Features
Corner Lot, Wooded, Private
-
Property Type
Residential
-
Property Sub Type
Condominium
-
Architectural Style
Colonial
Price
-
Sales Price
$530,000
-
Tax Amount
$4,246
-
Financing Options
Cash, Contract, Conventional, FHA, VA
-
Sq. Footage
2,175
-
Price/SqFt
$243
HOA
-
Association
YES
-
Association Fee 2
$294.25
-
Association Fee
$88
-
Association Fee Frequency
Monthly
-
Association Fee 2 Frequency
Monthly
-
Association Fee Includes
N/A
Property Resources
-
Horse Property
NO
School District
-
Elementary School
N/A
-
Middle School
N/A
-
High School
N/A
Property Features
-
New Construction
NO
-
Association Amenities
Tennis Court(s), Basketball Court, Fitness Center, Jogging Path, Playground
-
Foundation Details
Slab
-
Senior Community YN
NO
-
Sewer
Public Sewer
-
Water Source
Public
Schedule a Showing
Showing scheduled successfully.
Mortgage calculator
Estimate your monthly mortgage payment, including the principal and interest, property taxes, and HOA. Adjust the values to generate a more accurate rate.
Your payment
Principal and Interest:
$
Property taxes:
$
HOA fees:
$
Total loan payment:
$
Total interest amount:
$
Location
County
LOUDOUN
Elementary School
Middle School
High School
Listing Courtesy of Mary Mandrgoc, Long & Foster Real Estate, Inc.
RealHub Information is provided exclusively for consumers' personal, non-commercial use, and it may not be used for any purpose other than to identify prospective properties consumers may be interested in purchasing. All information deemed reliable but not guaranteed and should be independently verified. All properties are subject to prior sale, change or withdrawal. RealHub website owner shall not be responsible for any typographical errors, misinformation, misprints and shall be held totally harmless.

AGENT
Laurie Hailey
Call Laurie today to schedule a private showing.

* Listings on this website come from the FMLS IDX Compilation and may be held by brokerage firms other than the owner of this website. The listing brokerage is identified in any listing details. Information is deemed reliable but is not guaranteed. If you believe any FMLS listing contains material that infringes your copyrighted work please click here to review our DMCA policy and learn how to submit a takedown request.© 2024 FMLS.
Related Properties
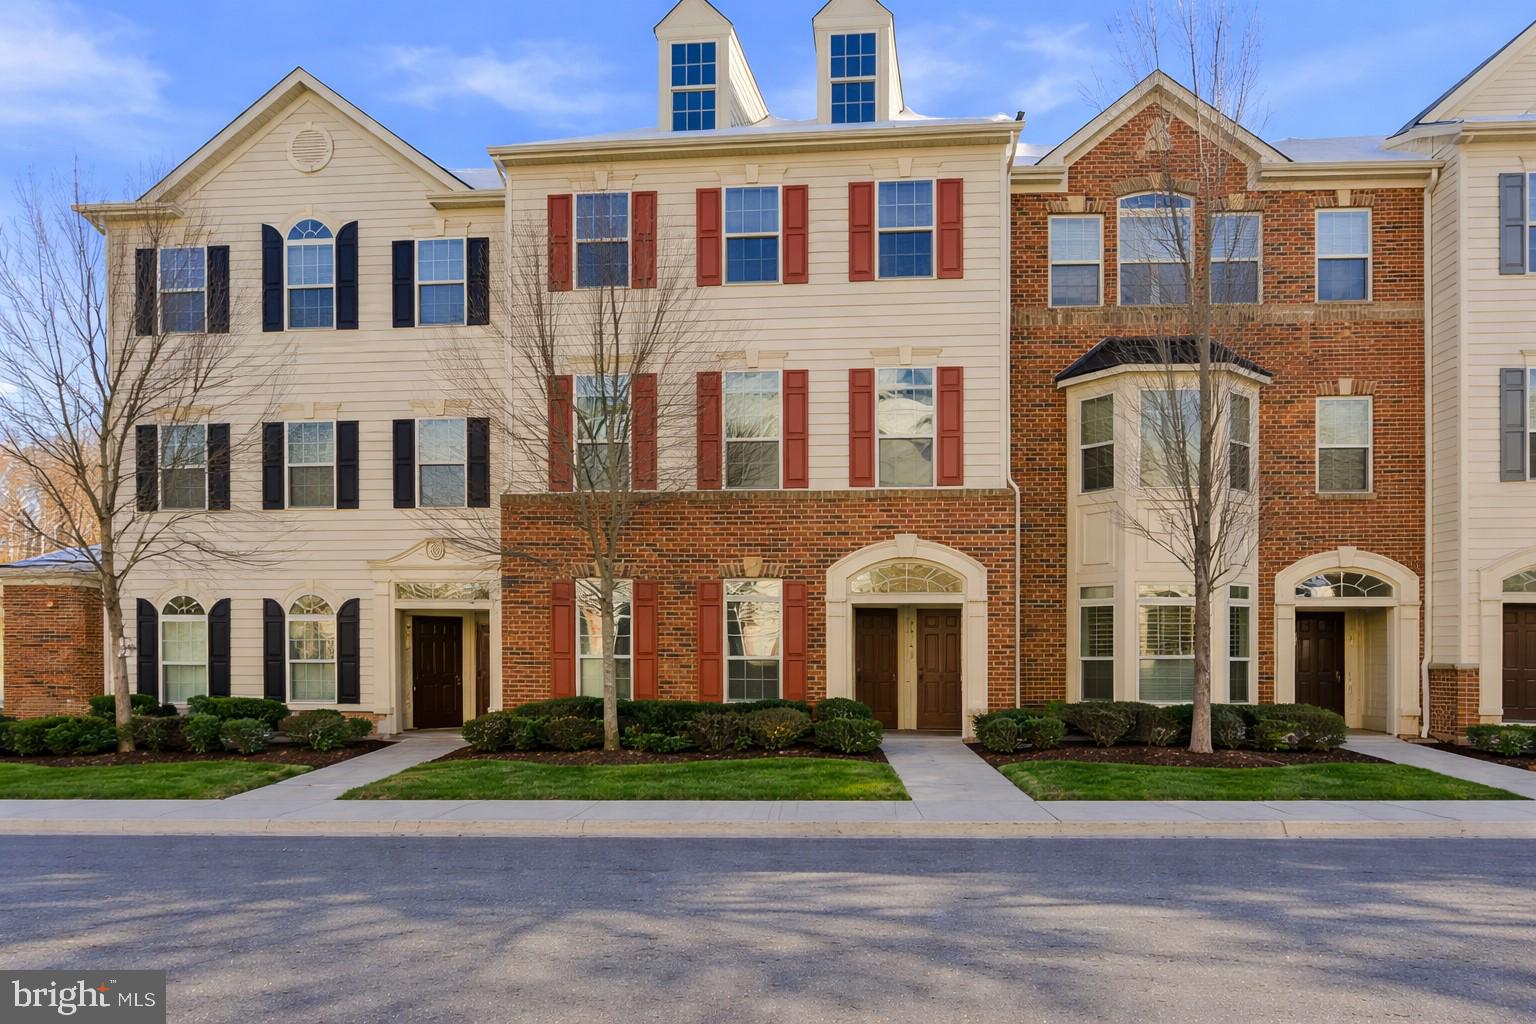
ALDIE
42143 PIEBALD SQUARE
3 Beds
2 Baths
1,650 Sq.Ft.
$474,900
MLS#: VALO2121180
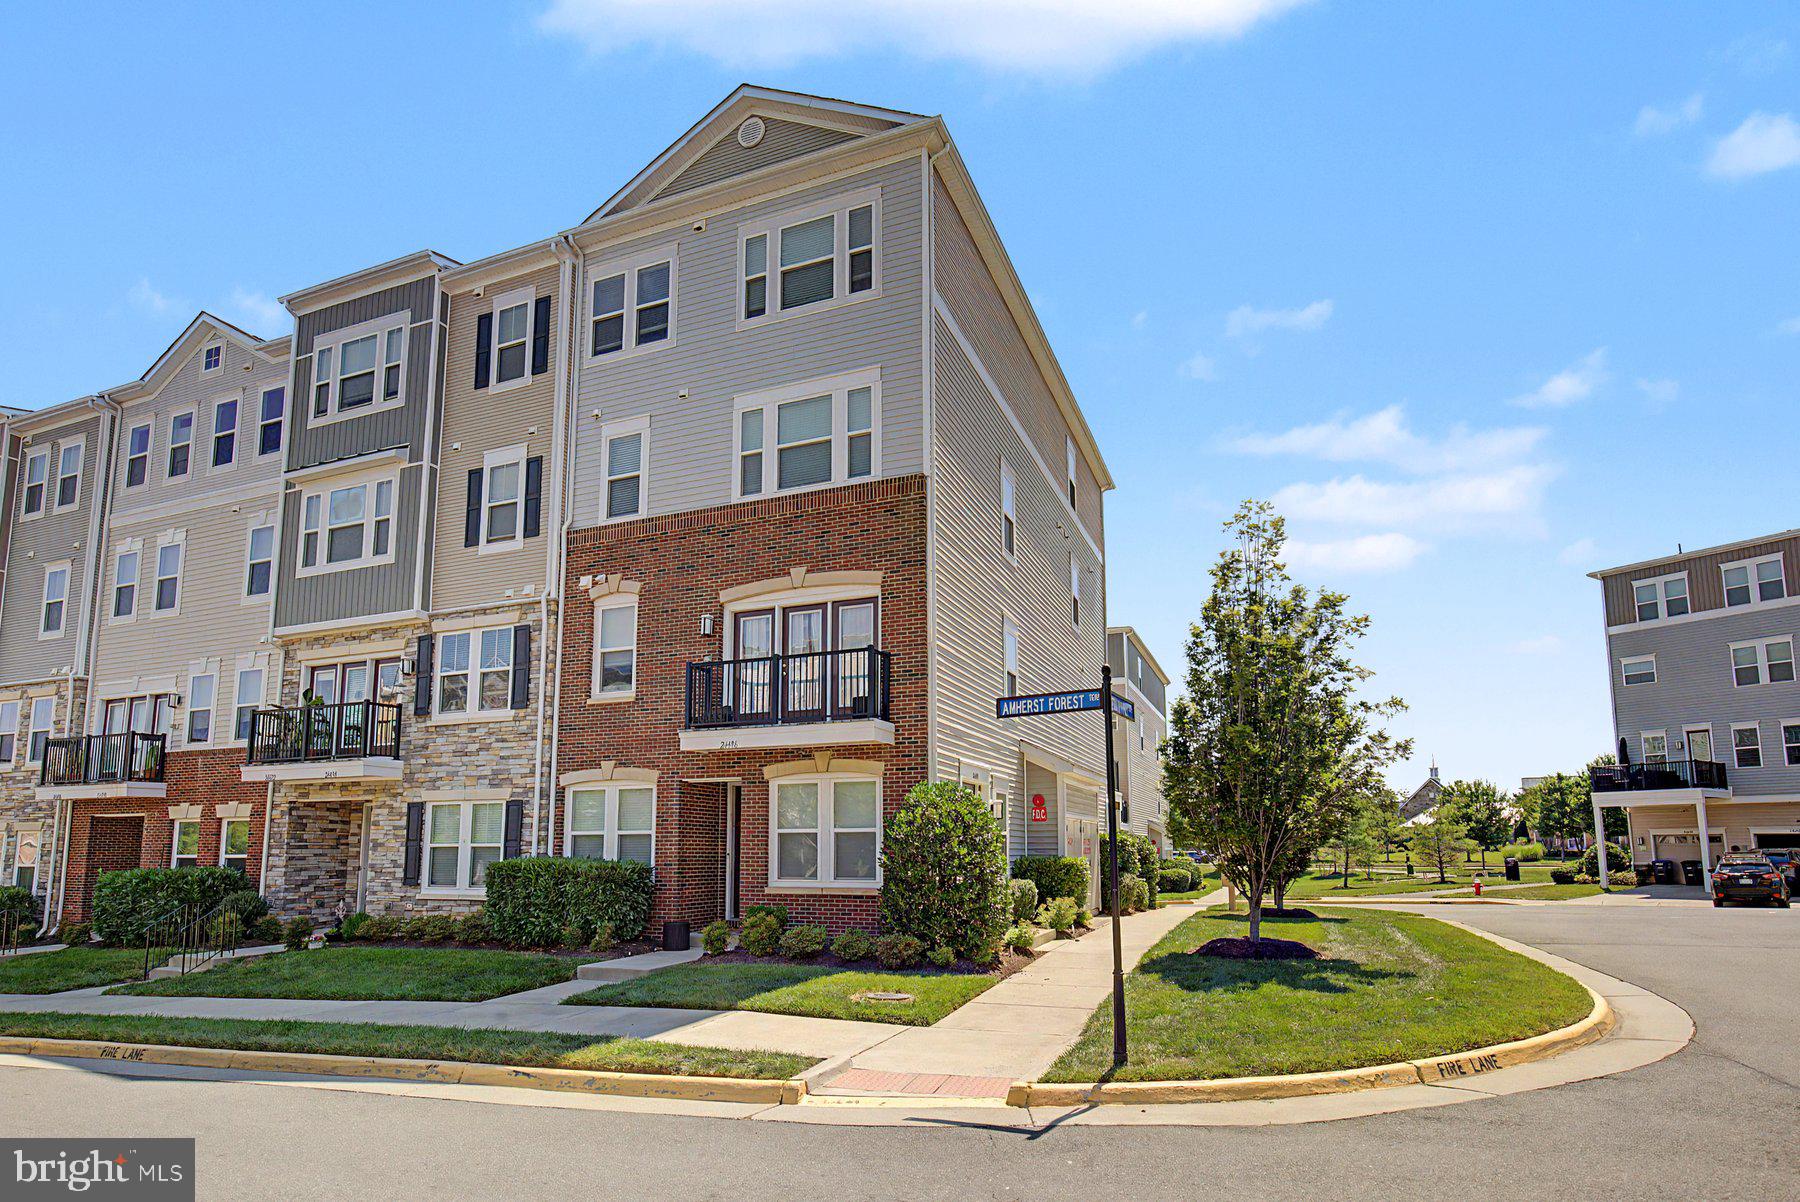
ALDIE
24498 AMHERST FOREST TERRACE
3 Beds
2 Baths
2,264 Sq.Ft.
$565,000
MLS#: VALO2128808

ALDIE
42023 GLADE CREEK TERRACE TERRACE
3 Beds
2 Baths
2,016 Sq.Ft.
$495,000
MLS#: VALO2132516
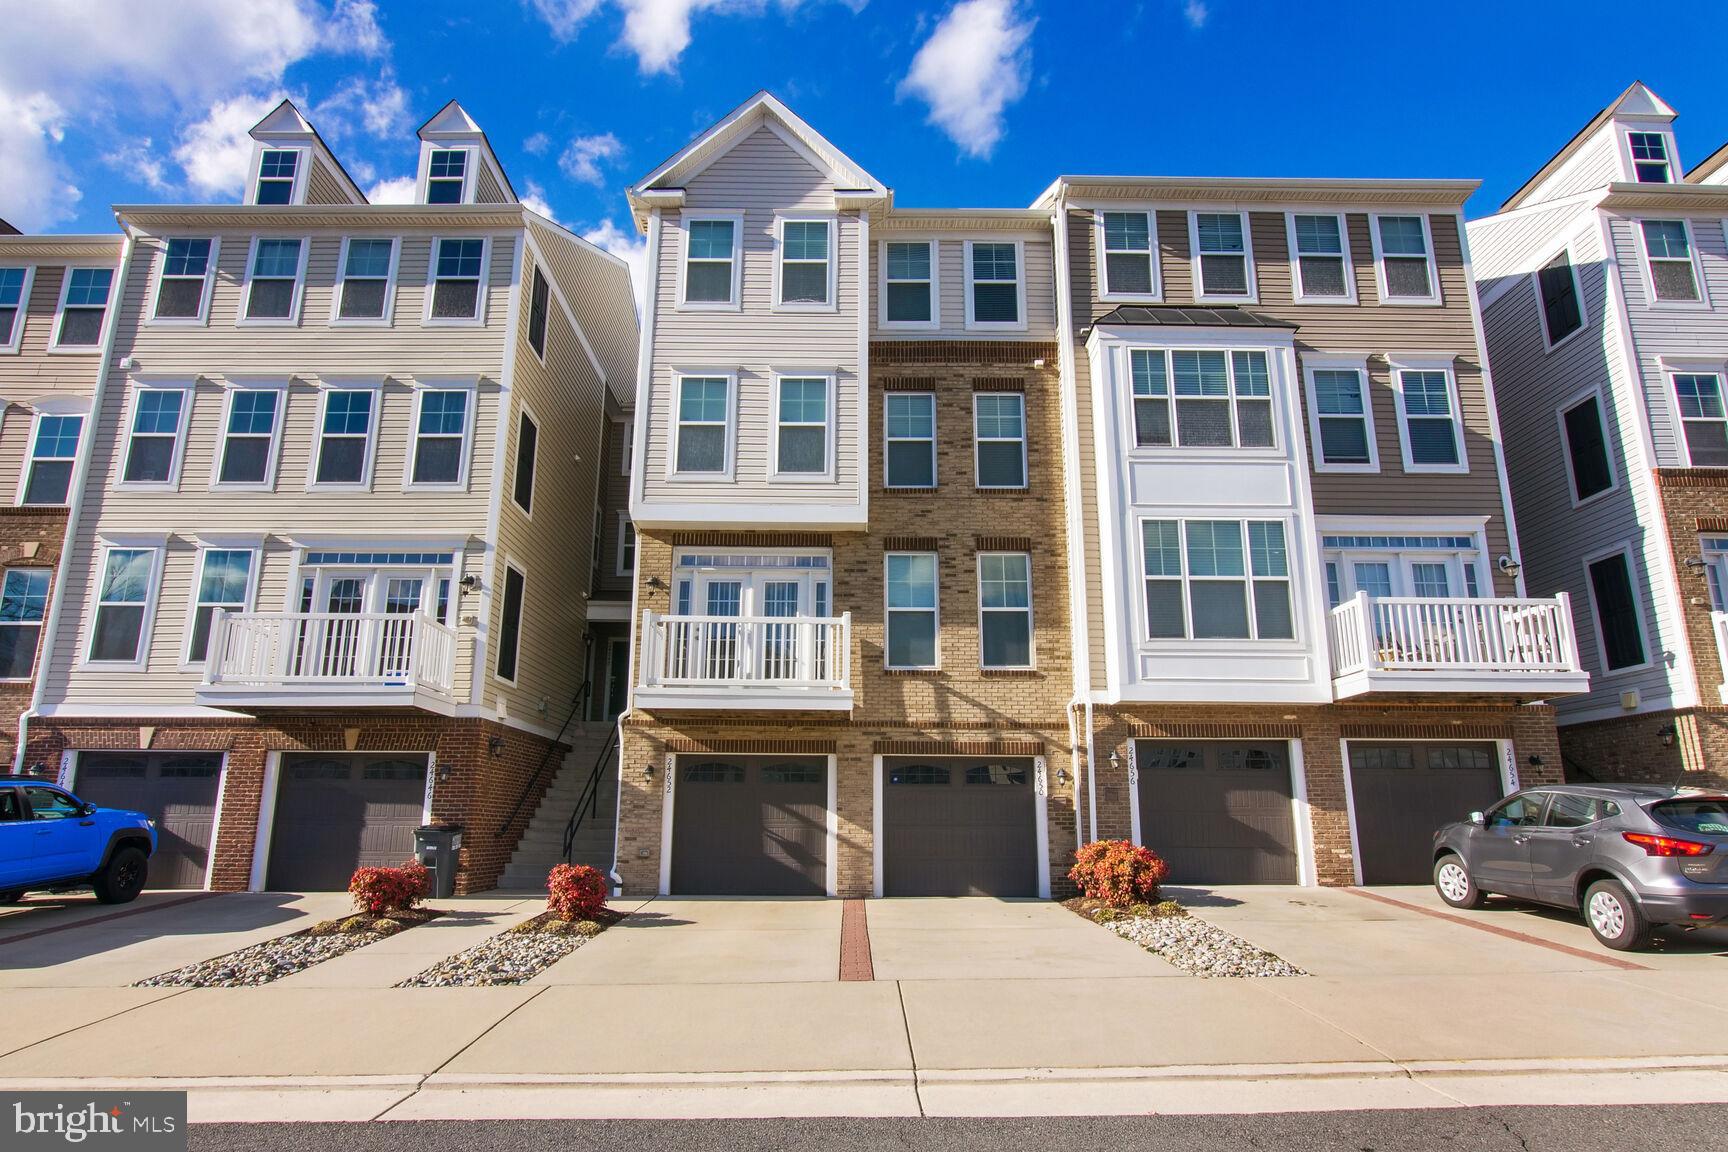
ALDIE
24650 CARIBOU SQUARE
3 Beds
3 Baths
2,208 Sq.Ft.
$530,000
MLS#: VALO2127188

ALDIE
42223 TERRAZZO TERRACE
3 Beds
2 Baths
1,870 Sq.Ft.
$484,900
MLS#: VALO2135674

ALDIE
25011 COATS SQUARE
3 Beds
4 Baths
1,980 Sq.Ft.
$625,000
MLS#: VALO2133866
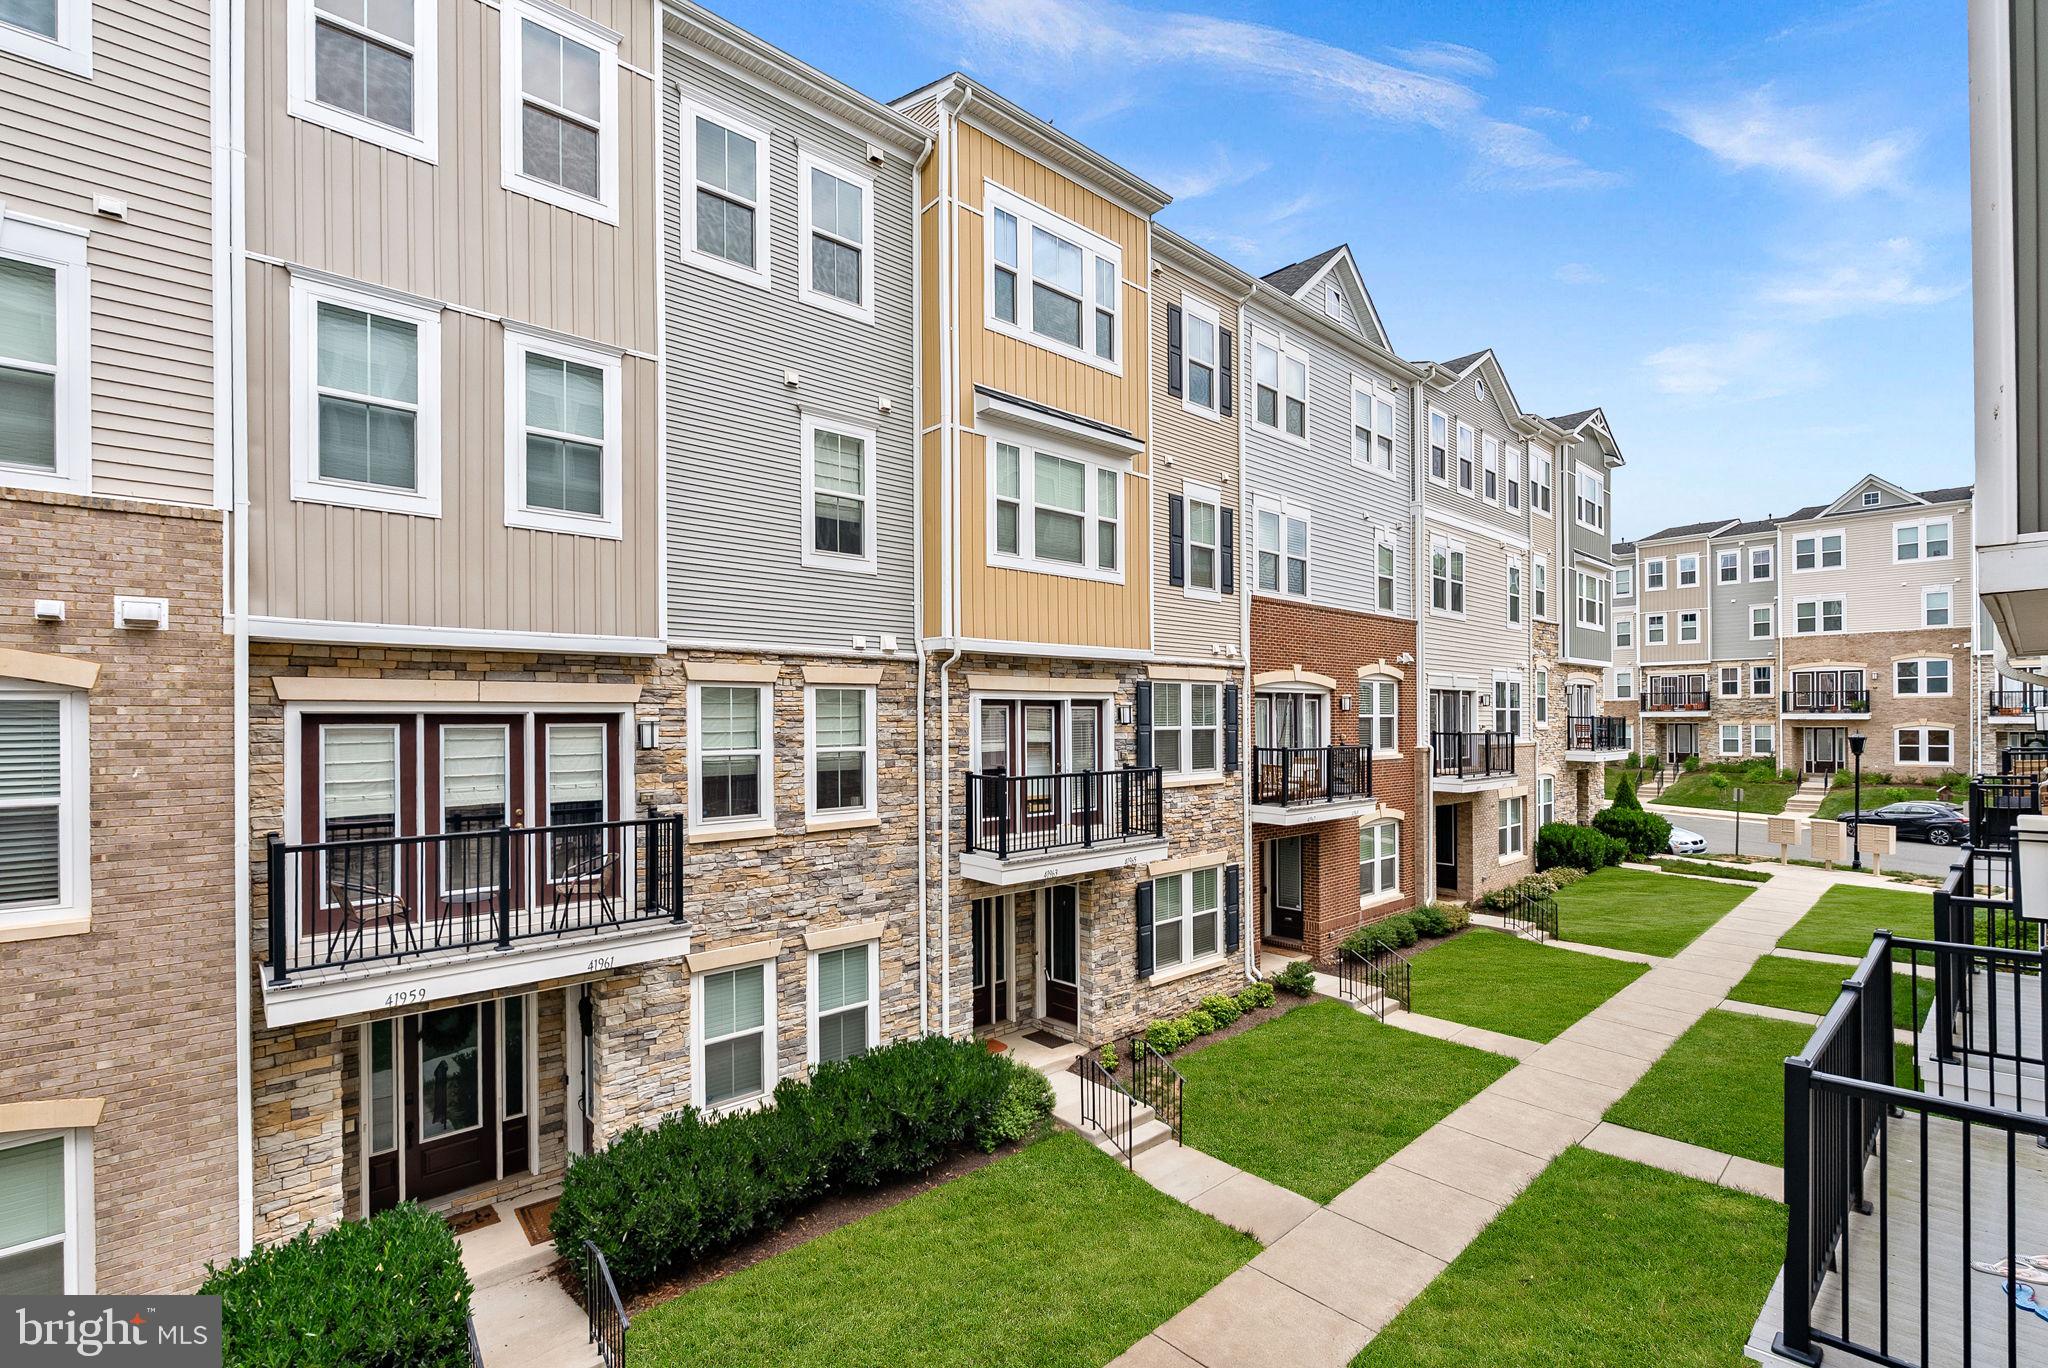
ALDIE
41963 PICKWICK MILL TERRACE
3 Beds
2 Baths
2,216 Sq.Ft.
$565,000
MLS#: VALO2127852
ALDIE
24690 BYRNE MEADOW SQUARE
3 Beds
2 Baths
1,638 Sq.Ft.
$459,900
MLS#: VALO2124328

ALDIE
41768 MCMONAGLE SQUARE
3 Beds
3 Baths
1,938 Sq.Ft.
$624,900
MLS#: VALO2133056
.png)