
Property
Beds
5
Full Baths
5
1/2 Baths
1
Year Built
2019
Sq.Footage
5,810
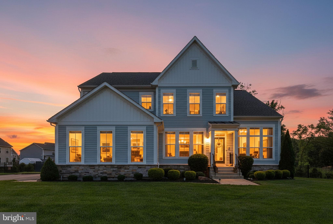
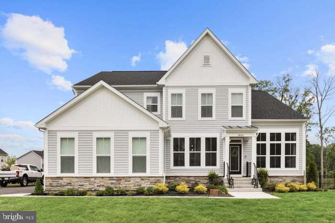
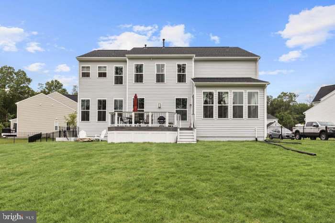
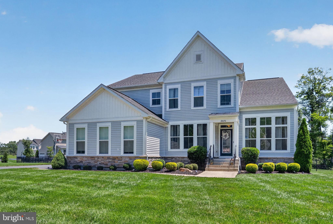
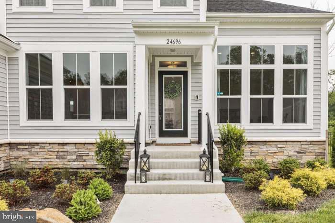
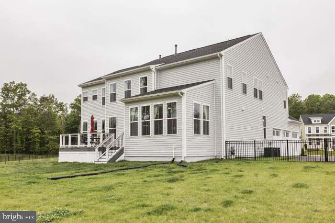
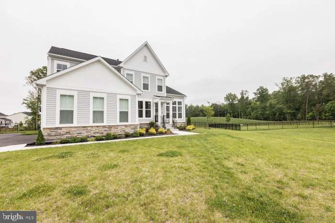
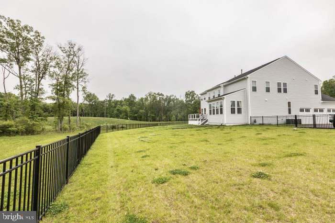
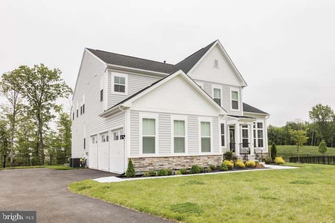
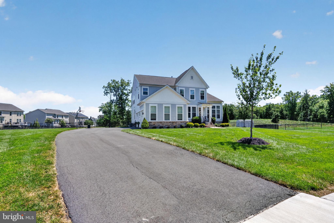
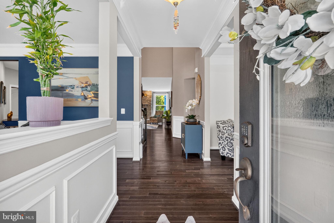
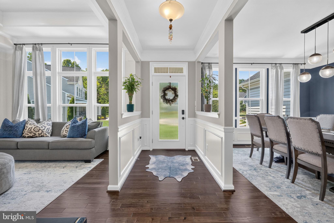
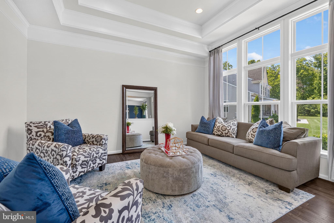
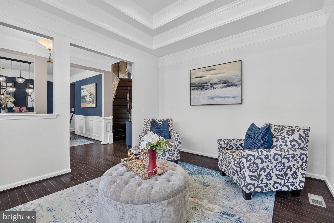
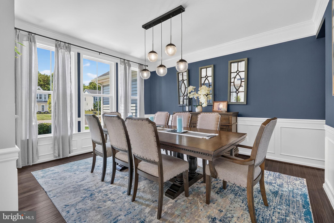
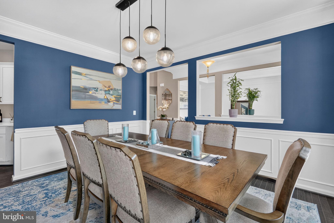
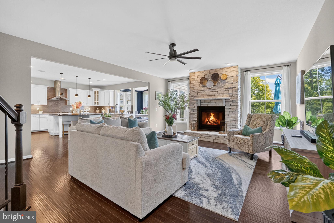
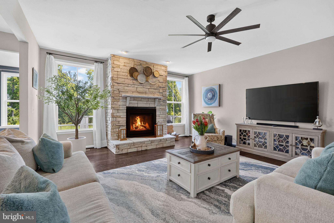
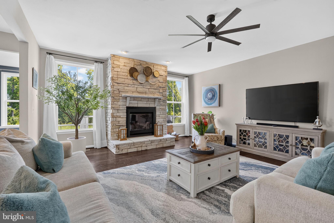
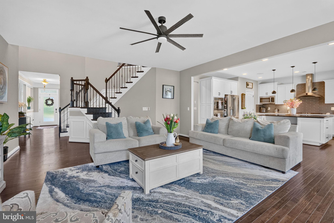
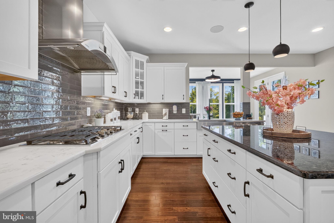
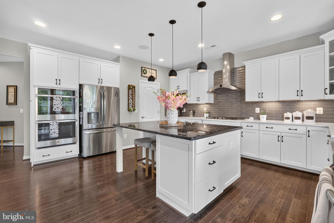
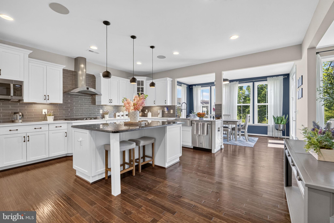
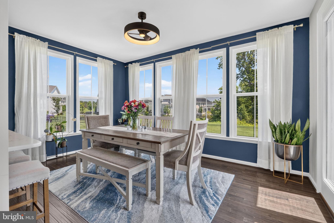
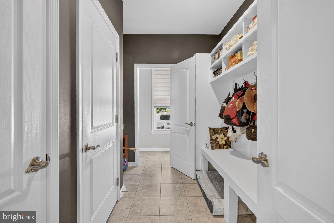
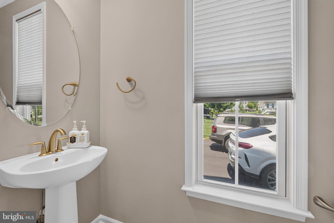
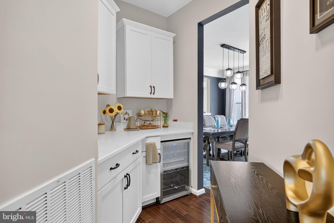
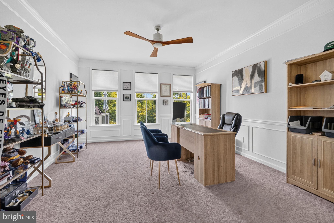
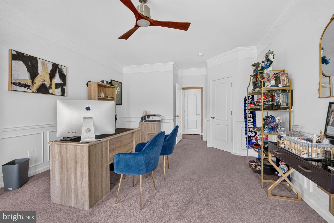
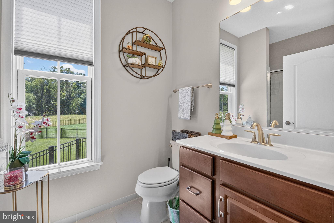
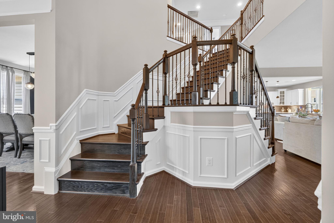
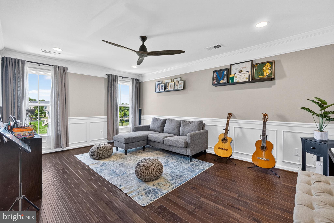
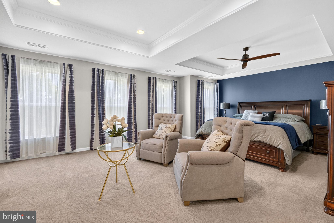
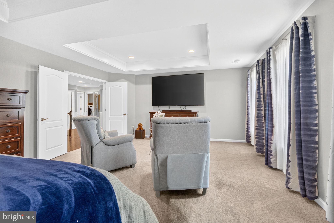
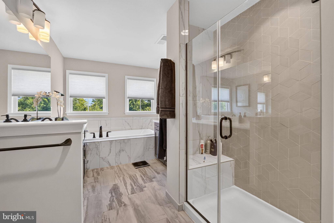
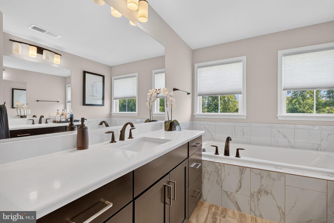
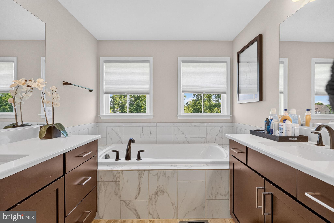
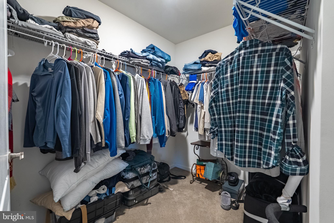
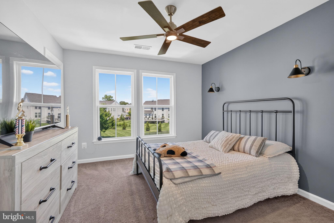
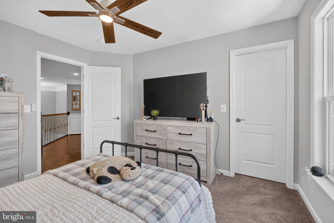
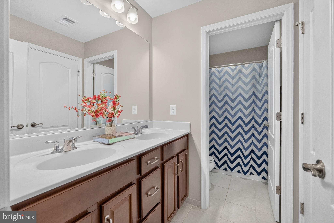
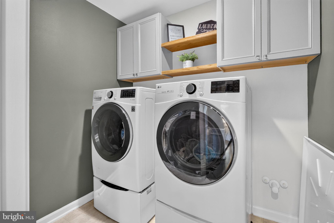
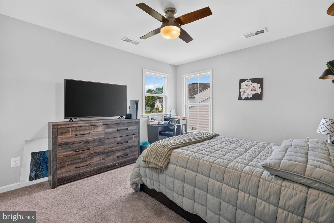
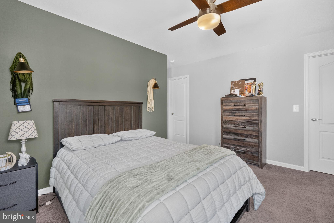
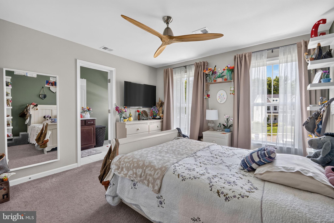
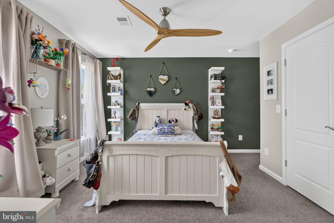
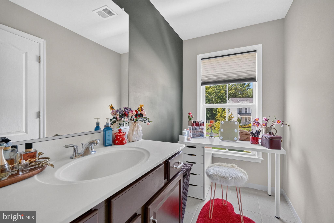
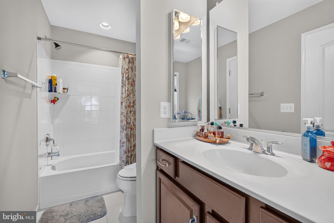
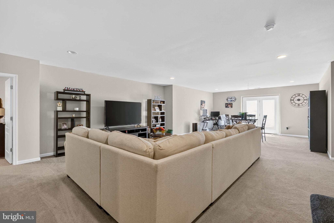
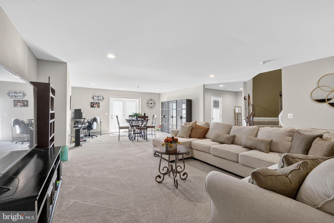
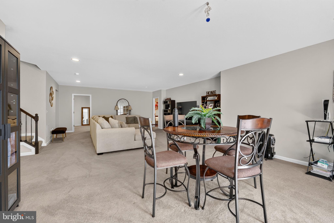
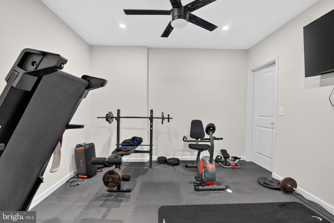
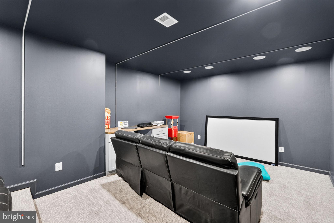
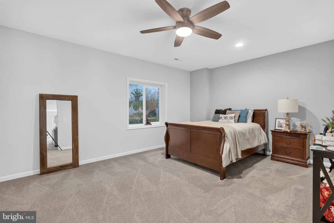
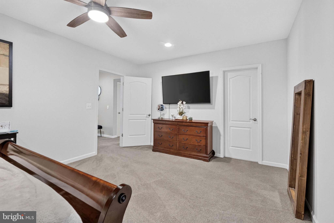
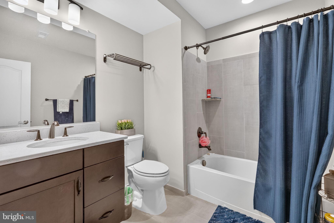
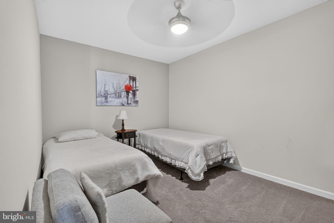
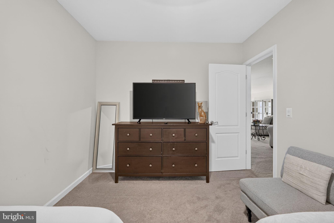
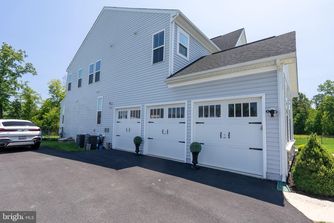
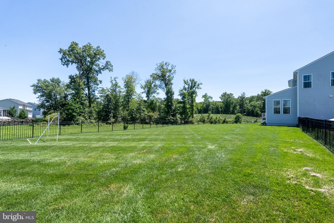
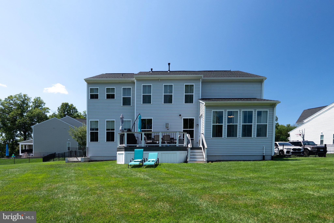
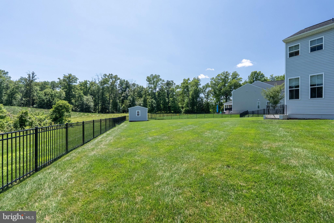
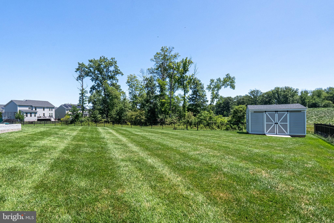
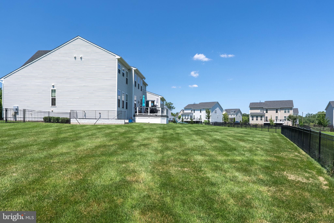
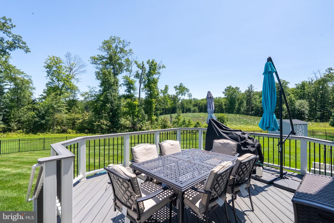
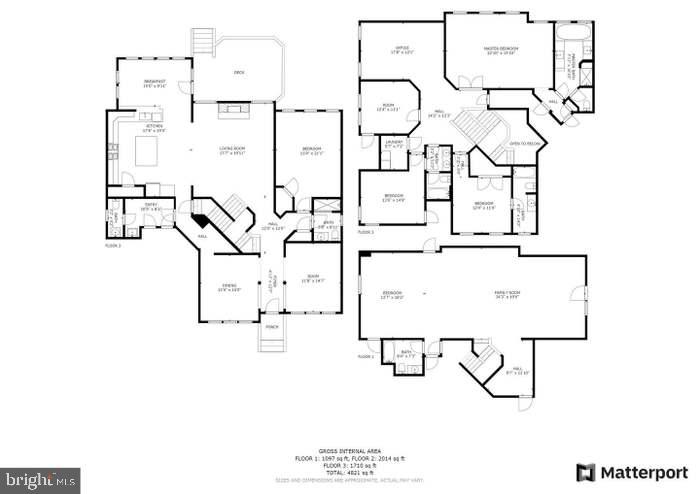
Nestled on a picturesque 0.62-acre homesite in the coveted Tanglewood community, this exceptional residence presents an elegant blend of refined craftsmanship, generous scale, and sophisticated design. Encompassing approximately 5,800 square feet, this meticulously maintained home offers five spacious bedrooms and five-and-a-half beautifully appointed bathrooms, thoughtfully curated for both luxurious everyday living and effortless entertaining. A grand, light-filled interior unfolds into an expansive open-concept floor plan, where seamlessly connected living spaces create an inviting atmosphere for intimate gatherings and large-scale entertaining alike. At the heart of the home lies a chef-inspired gourmet kitchen, featuring premium finishes, abundant cabinetry, expansive work surfaces, and an ideal flow into the adjoining family and dining areas—perfectly balancing functionality with timeless style. Freshly painted throughout, the residence offers a crisp, contemporary aesthetic that enhances its abundant natural light and architectural detail. Every space has been designed with comfort and sophistication in mind, delivering a home that is as impressive as it is welcoming. Beyond the interiors, Tanglewood is one of Aldie’s most desirable neighborhoods, prized for its tranquil setting while remaining moments from shopping, dining, top-rated Loudoun County schools, major commuter routes, wineries, breweries, and the renowned destinations of historic Middleburg and Northern Virginia’s celebrated wine country. This is more than a home—it’s an opportunity to experience an elevated lifestyle in one of Loudoun County’s premier communities. A rare offering that seamlessly combines timeless elegance, modern convenience, and exceptional location Seller needs a 21 day rent back and home of choice.
Features & Amenities
Interior
-
Other Interior Features
Ceiling Fan(s)
-
Total Bedrooms
5
-
Bathrooms
5
-
1/2 Bathrooms
1
-
Above Grade Finished Area
4010.0
-
Basement YN
YES
-
Cooling YN
YES
-
Cooling
Central Air, Ceiling Fan(s), Electric
-
Fireplace YN
YES
-
Heating YN
YES
-
Heating
Natural Gas, Forced Air
-
Main Level Bedrooms
1
-
Pet friendly
N/A
Exterior
-
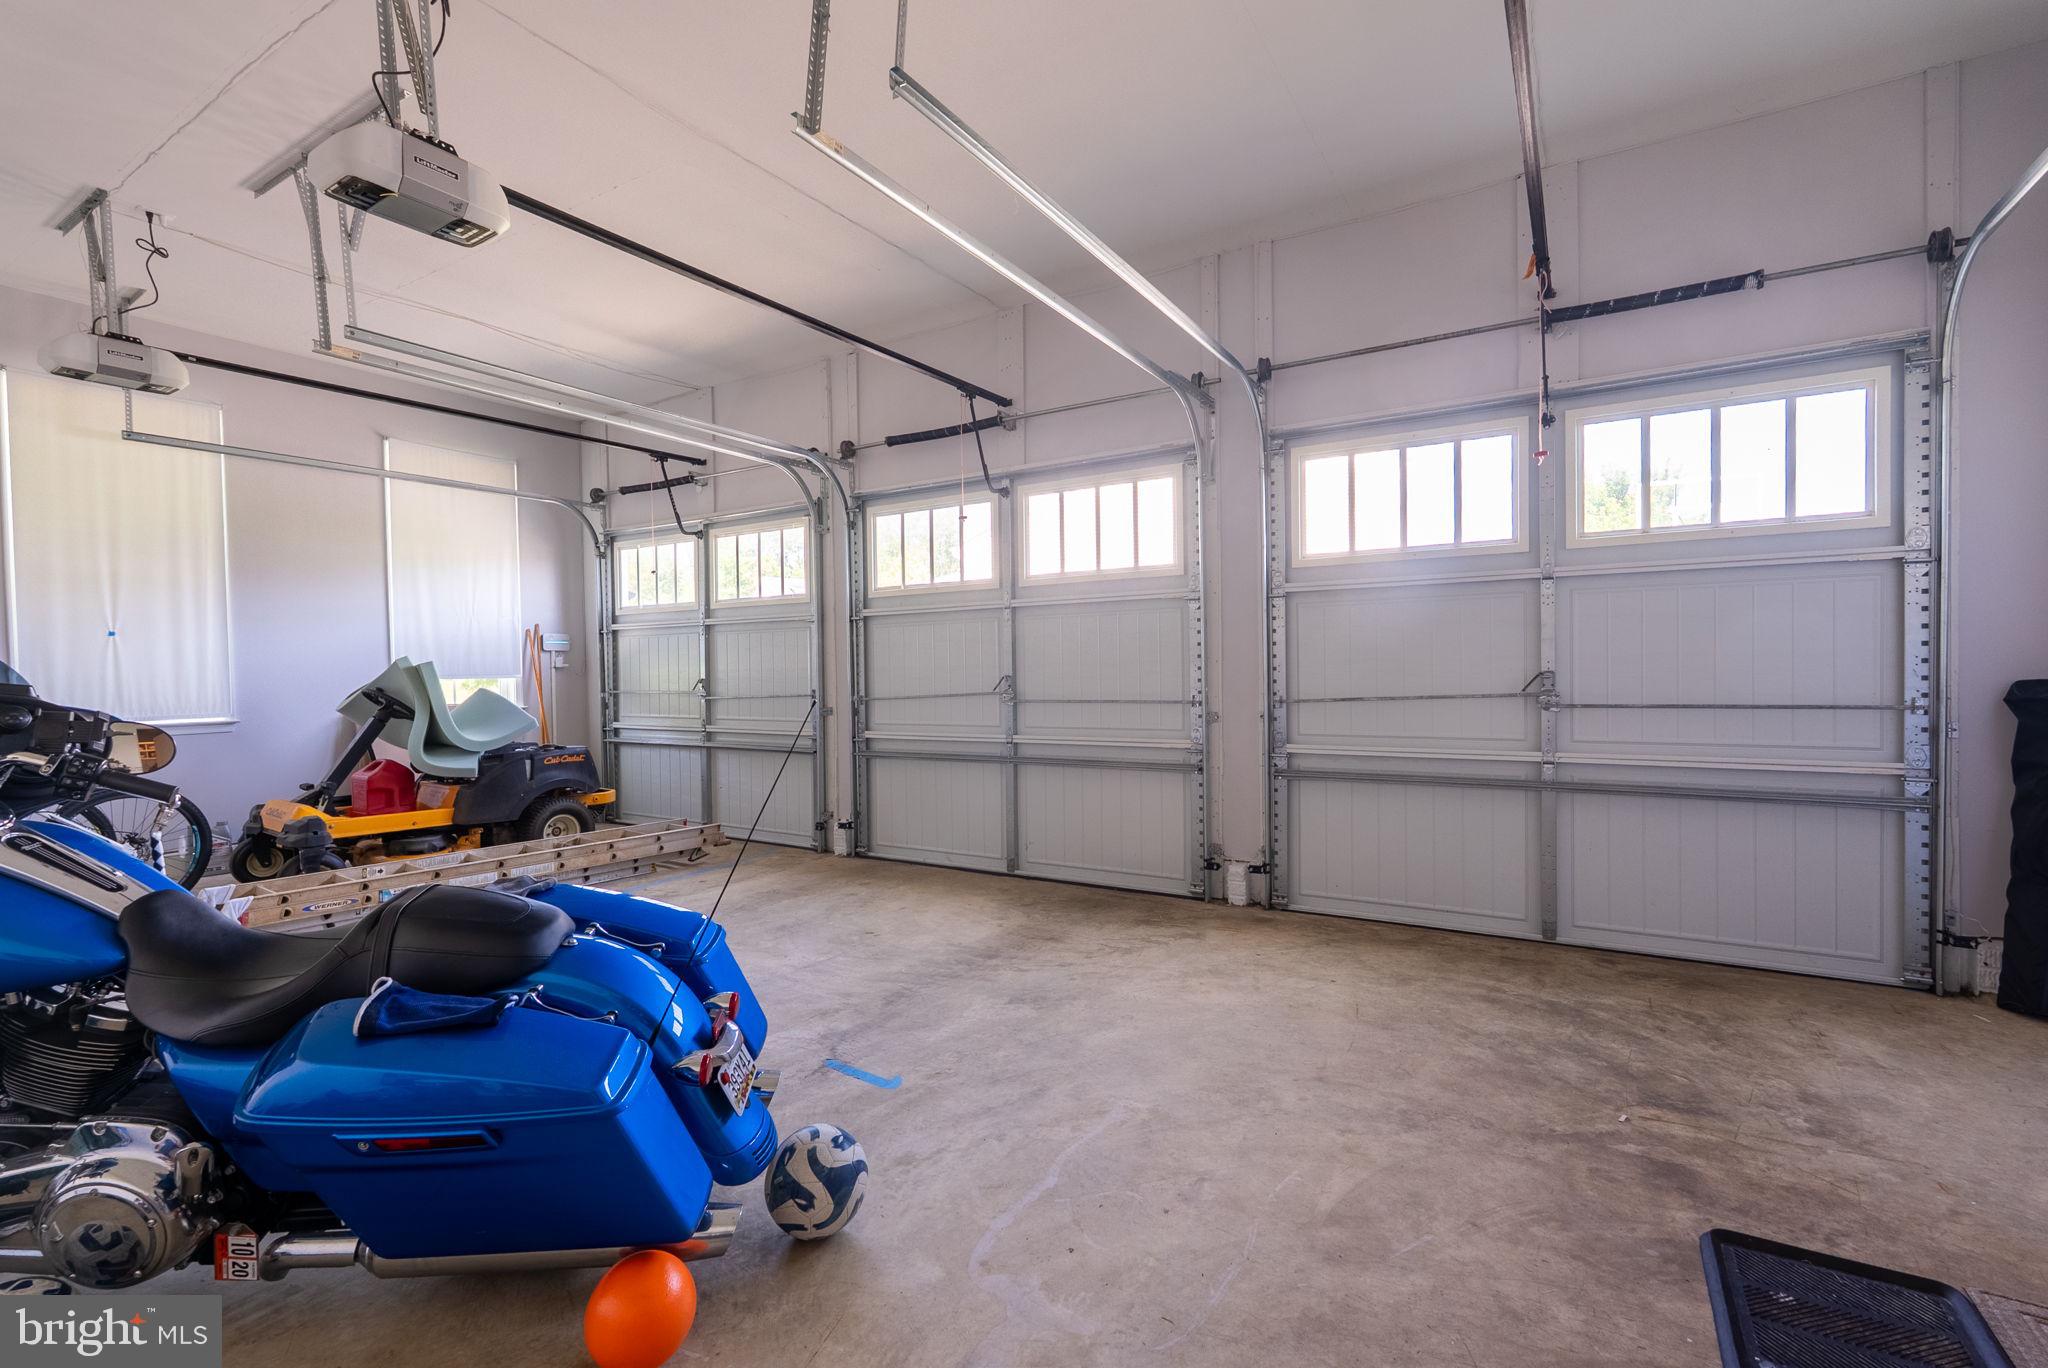
Garage
Yes
-
Garage spaces
3
-
Construction Materials
Vinyl Siding
-
Parking
Oversized, Garage Door Opener, Garage, Driveway, Attached
-
Pool
Yes
-
Pool Features
Community
-
Waterfront YN
NO
Area & Lot
-
Lot Size(acres)
0.62
-
Lot Size(square feet)
27,007
-
Property Type
Residential
-
Property Sub Type
Single Family Residence
-
Architectural Style
Colonial
Price
-
Sales Price
$1,585,000
-
Tax Amount
$10,039
-
Sq. Footage
5,810
-
Price/SqFt
$272
HOA
-
Association
YES
-
Association Fee
$105
-
Association Fee Frequency
Monthly
-
Association Fee Includes
N/A
Property Resources
-
Horse Property
NO
School District
-
Elementary School
N/A
-
Middle School
N/A
-
High School
N/A
Property Features
-
New Construction
NO
-
Foundation Details
Concrete Perimeter
-
Senior Community YN
NO
-
Sewer
Public Sewer
-
Tax Lot
24
-
Water Source
Public
Schedule a Showing
Showing scheduled successfully.
Mortgage calculator
Estimate your monthly mortgage payment, including the principal and interest, property taxes, and HOA. Adjust the values to generate a more accurate rate.
Your payment
Principal and Interest:
$
Property taxes:
$
HOA fees:
$
Total loan payment:
$
Total interest amount:
$
Location
County
LOUDOUN
Elementary School
Middle School
High School
Listing Courtesy of GABRIEL MALDONADO VALLADOLID, RE Smart, LLC
RealHub Information is provided exclusively for consumers' personal, non-commercial use, and it may not be used for any purpose other than to identify prospective properties consumers may be interested in purchasing. All information deemed reliable but not guaranteed and should be independently verified. All properties are subject to prior sale, change or withdrawal. RealHub website owner shall not be responsible for any typographical errors, misinformation, misprints and shall be held totally harmless.

AGENT
Laurie Hailey
Call Laurie today to schedule a private showing.

* Listings on this website come from the FMLS IDX Compilation and may be held by brokerage firms other than the owner of this website. The listing brokerage is identified in any listing details. Information is deemed reliable but is not guaranteed. If you believe any FMLS listing contains material that infringes your copyrighted work please click here to review our DMCA policy and learn how to submit a takedown request.© 2024 FMLS.
Related Properties

ALDIE
24935 FLAMING TREE COURT
6 Beds
5 Baths
5,778 Sq.Ft.
$1,799,000
MLS#: VALO2127392

ALDIE
41356 LAVENDER BREEZE CIRCLE
5 Beds
4 Baths
5,940 Sq.Ft.
$1,595,000
MLS#: VALO2135334

ALDIE
41116 HICKORY HEDGE PLACE
5 Beds
4 Baths
4,680 Sq.Ft.
$1,425,000
MLS#: VALO2133180

ALDIE
40452 WINDYHILL FARMS DRIVE
4 Beds
4 Baths
5,132 Sq.Ft.
$1,449,900
MLS#: VALO2136112

ALDIE
41897 WHITE MOUNTAIN COURT
4 Beds
4 Baths
5,197 Sq.Ft.
$1,499,990
MLS#: VALO2134642

ALDIE
24921 BALMORAL GLEN COURT
4 Beds
3 Baths
3,396 Sq.Ft.
$1,269,000
MLS#: VALO2134534

ALDIE
23750 GREAT BEND LANE
5 Beds
6 Baths
6,173 Sq.Ft.
$1,899,000
MLS#: VALO2134798

ALDIE
42007 POWELLS FARM WAY
6 Beds
3 Baths
3,831 Sq.Ft.
$1,275,000
MLS#: VALO2126798

ALDIE
24590 LENAH CROSSING DRIVE
5 Beds
4 Baths
5,268 Sq.Ft.
$1,599,999
MLS#: VALO2133506
.png)