Features & Amenities

Interior

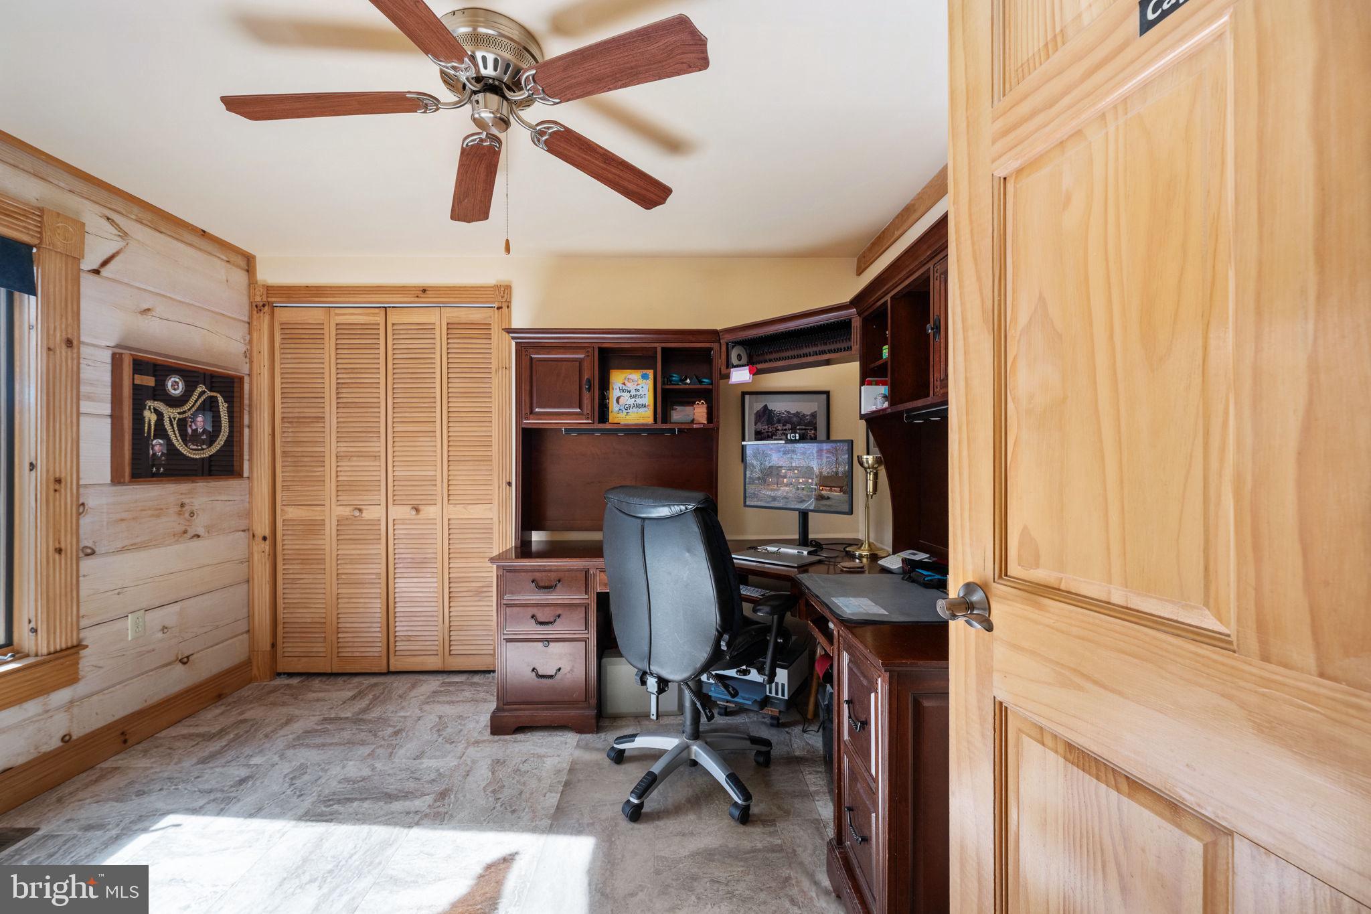
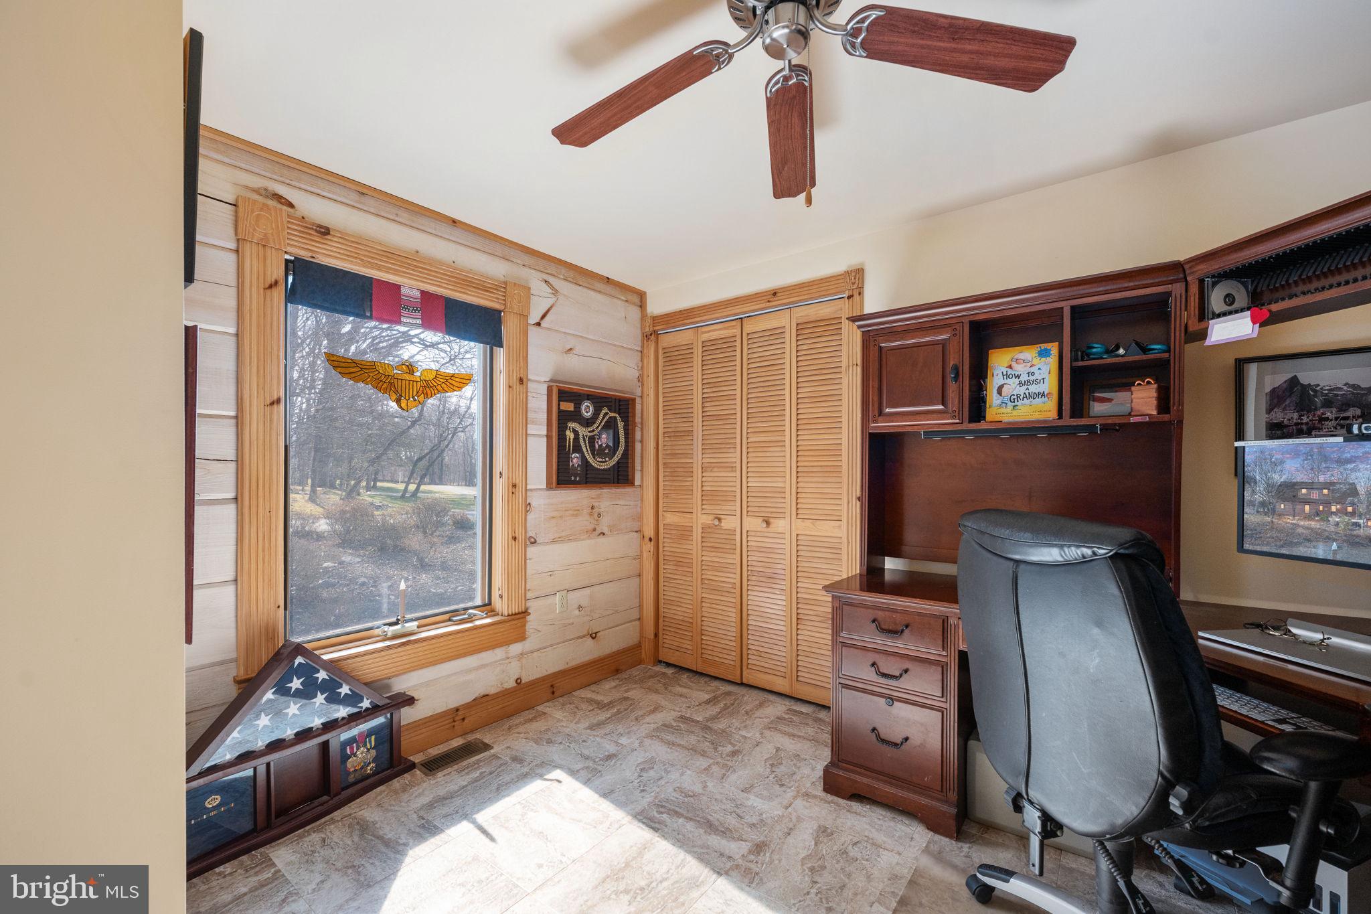
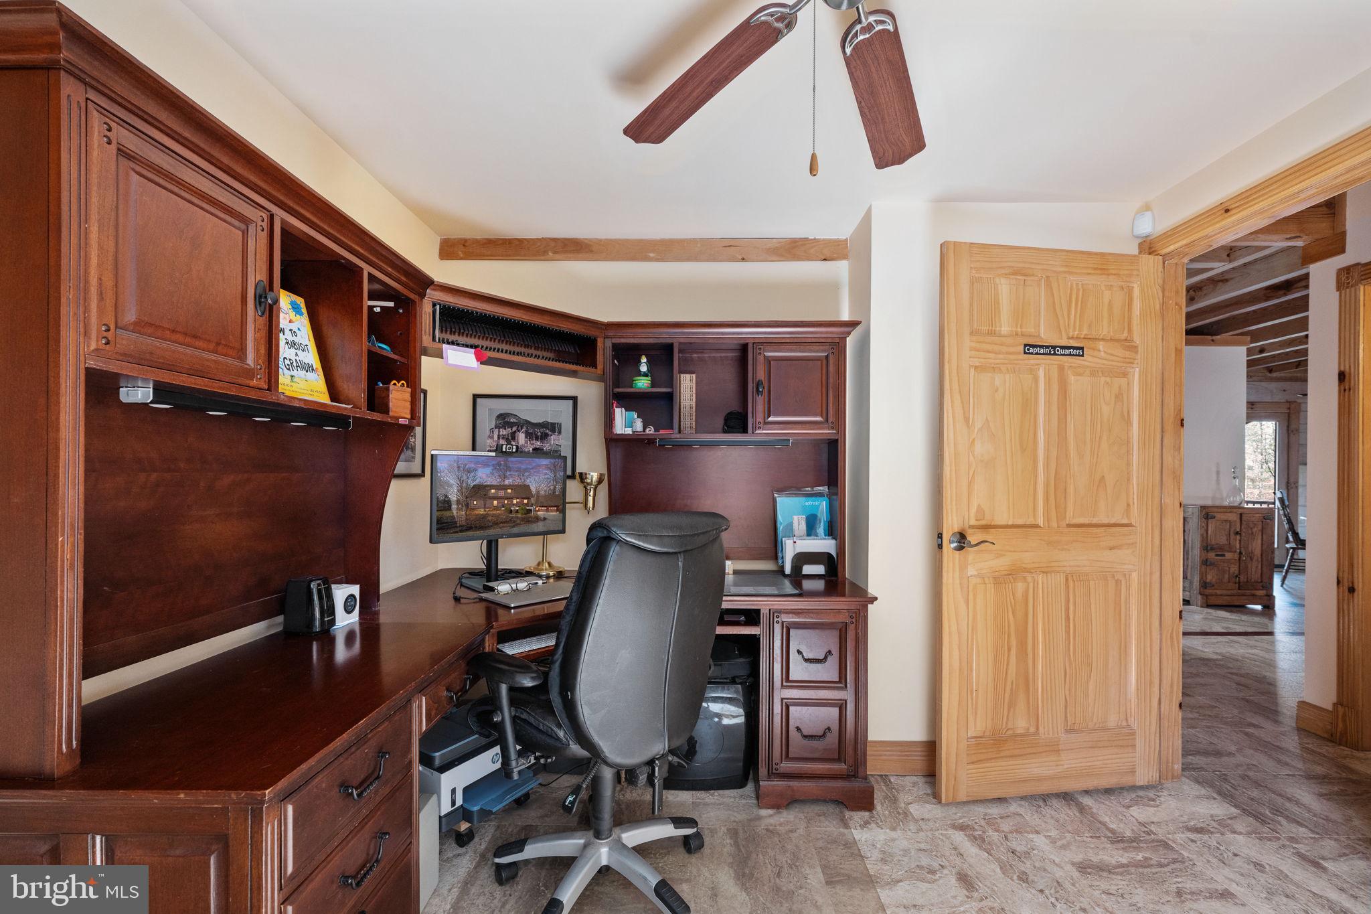
  • Other Interior Features

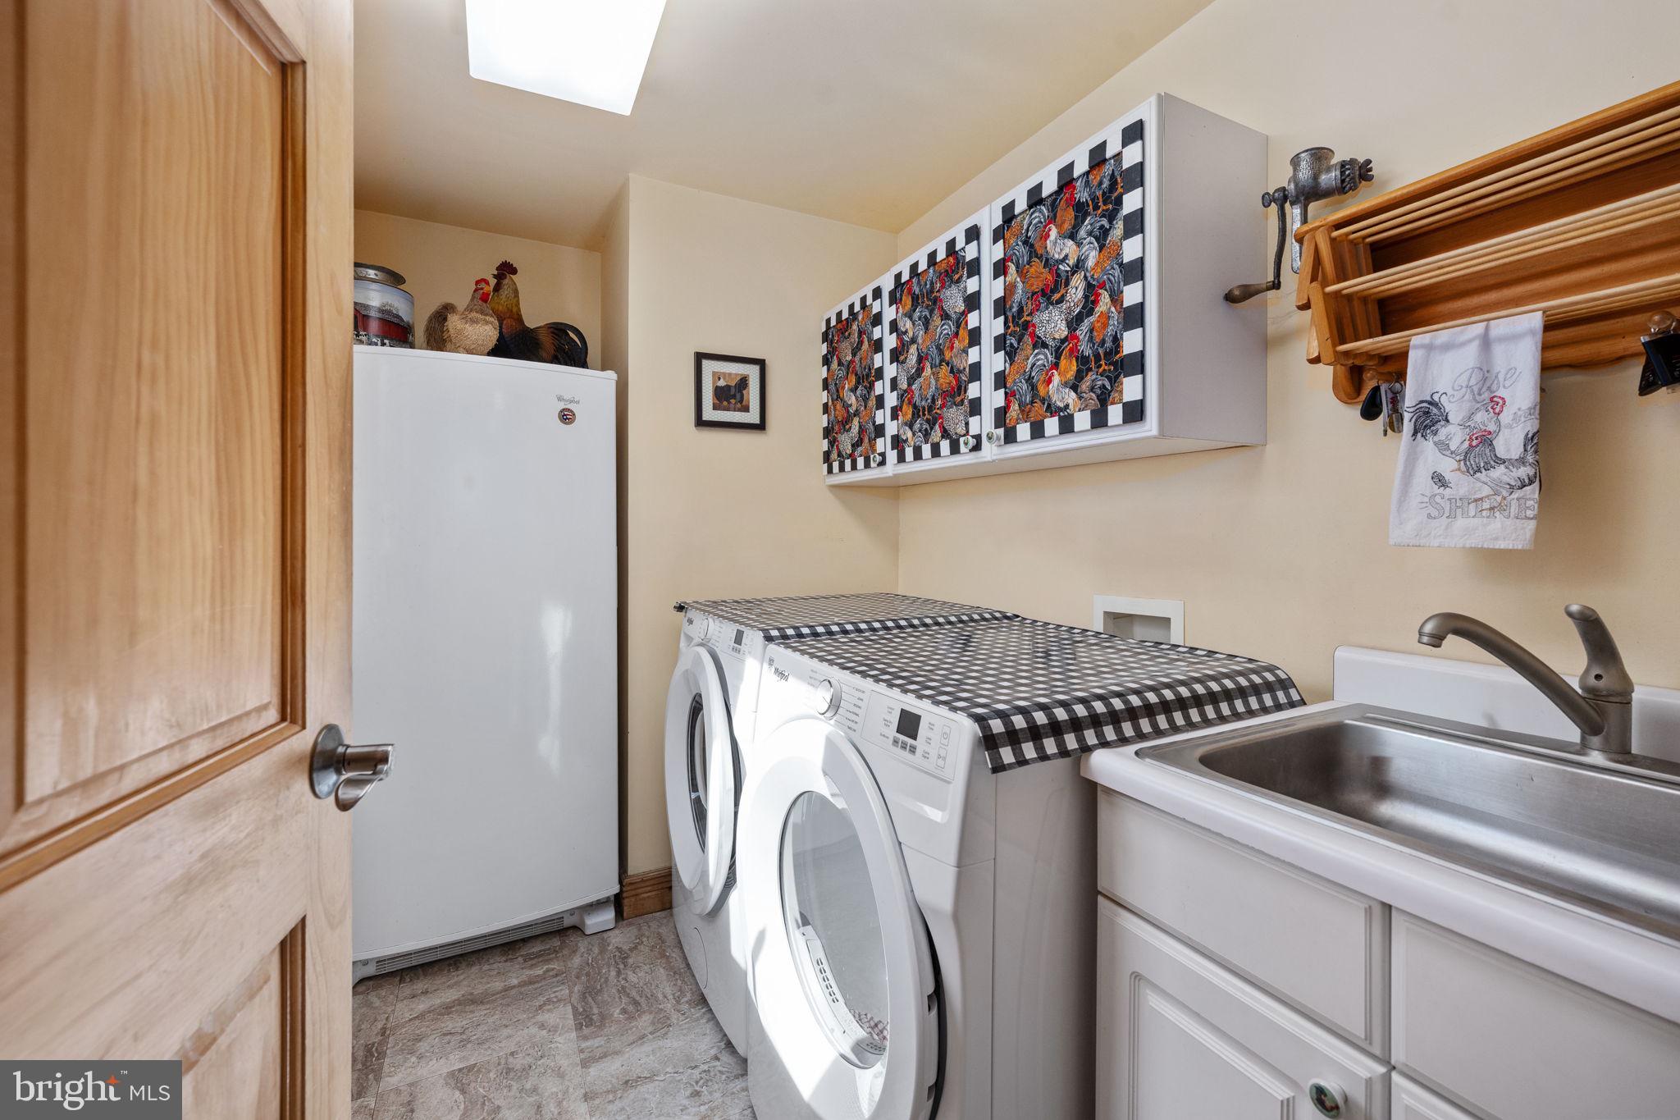
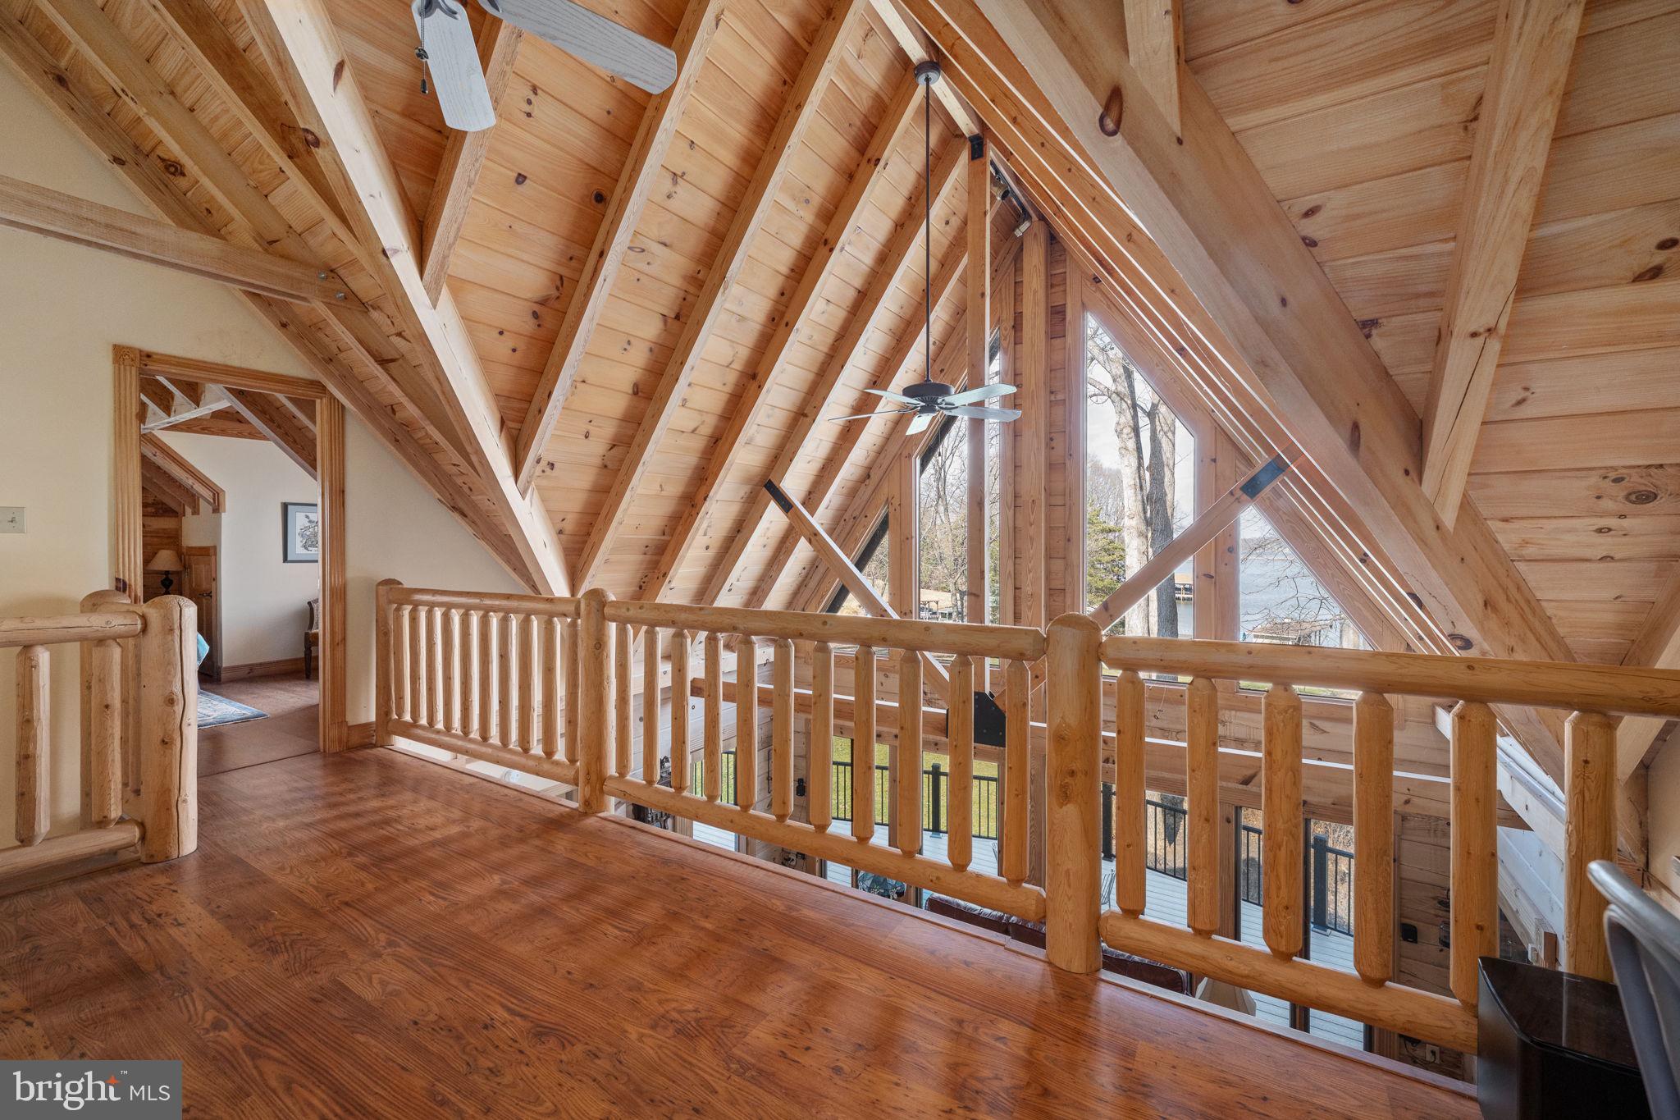
    Eat-in Kitchen, Ceiling Fan(s), Bar, Kitchen Island, Vaulted Ceiling(s), High Ceilings, Beamed Ceilings, Built-in Features

  • Total Bedrooms

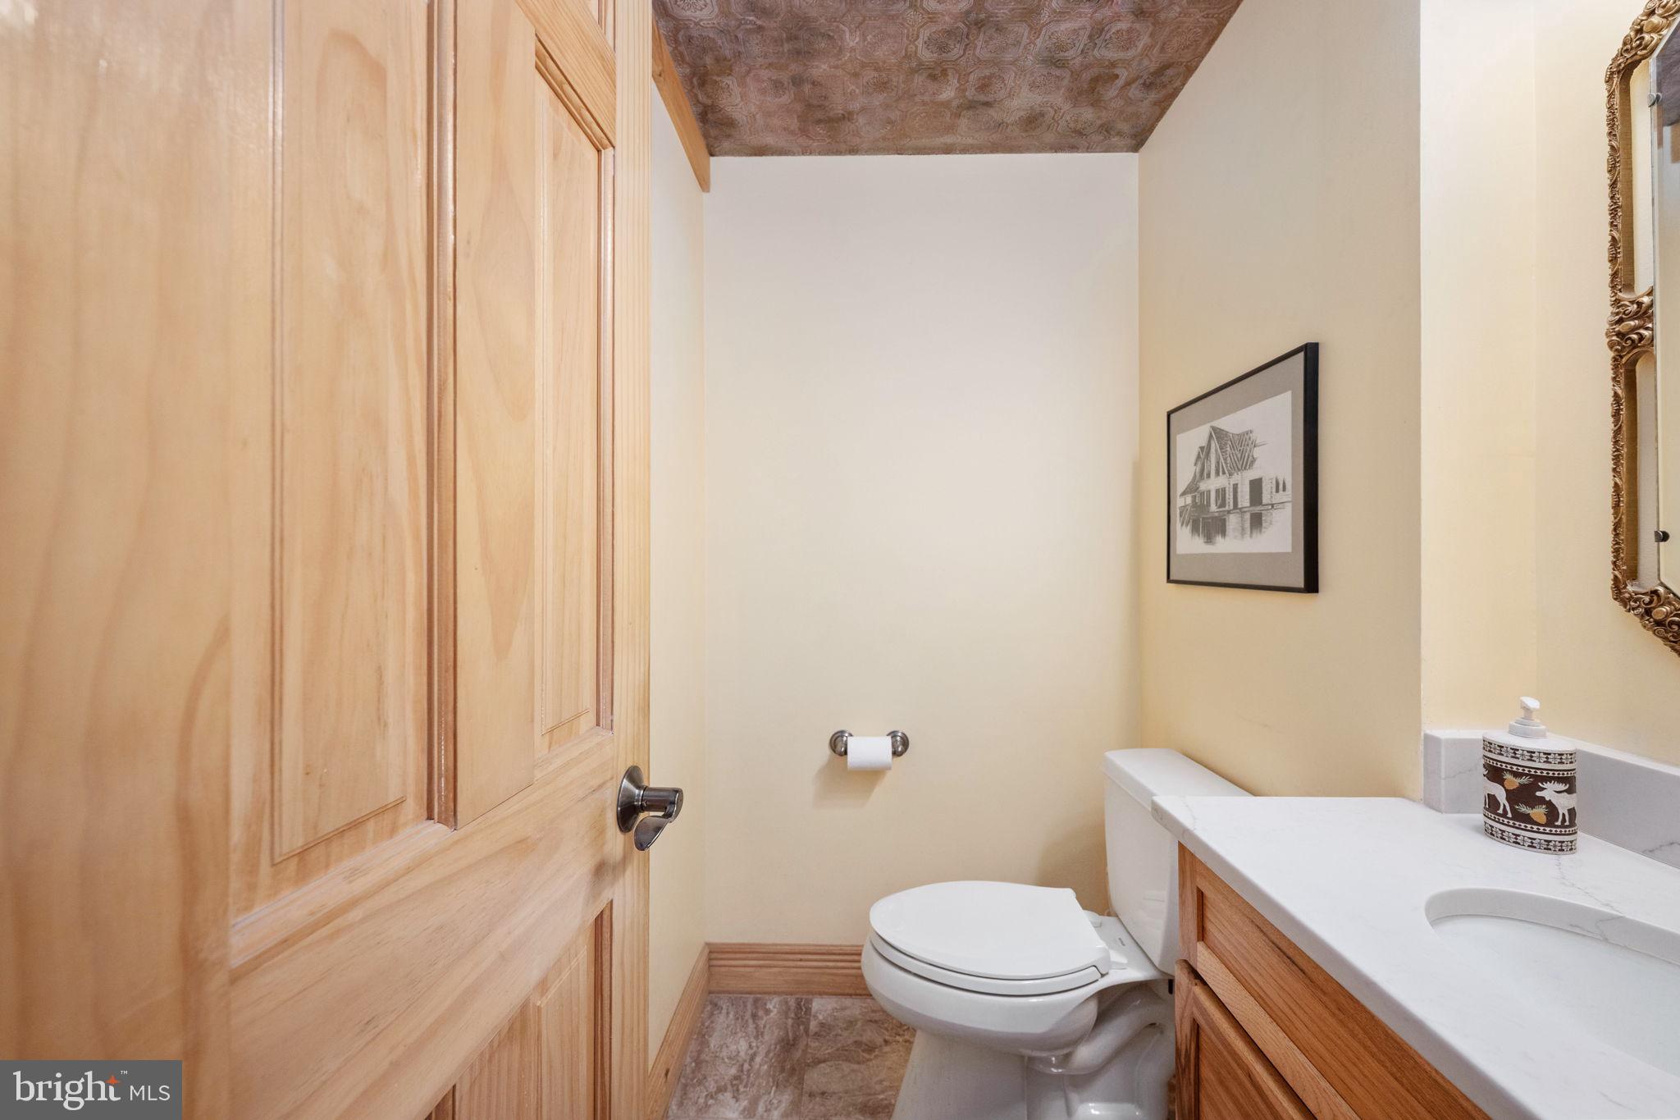
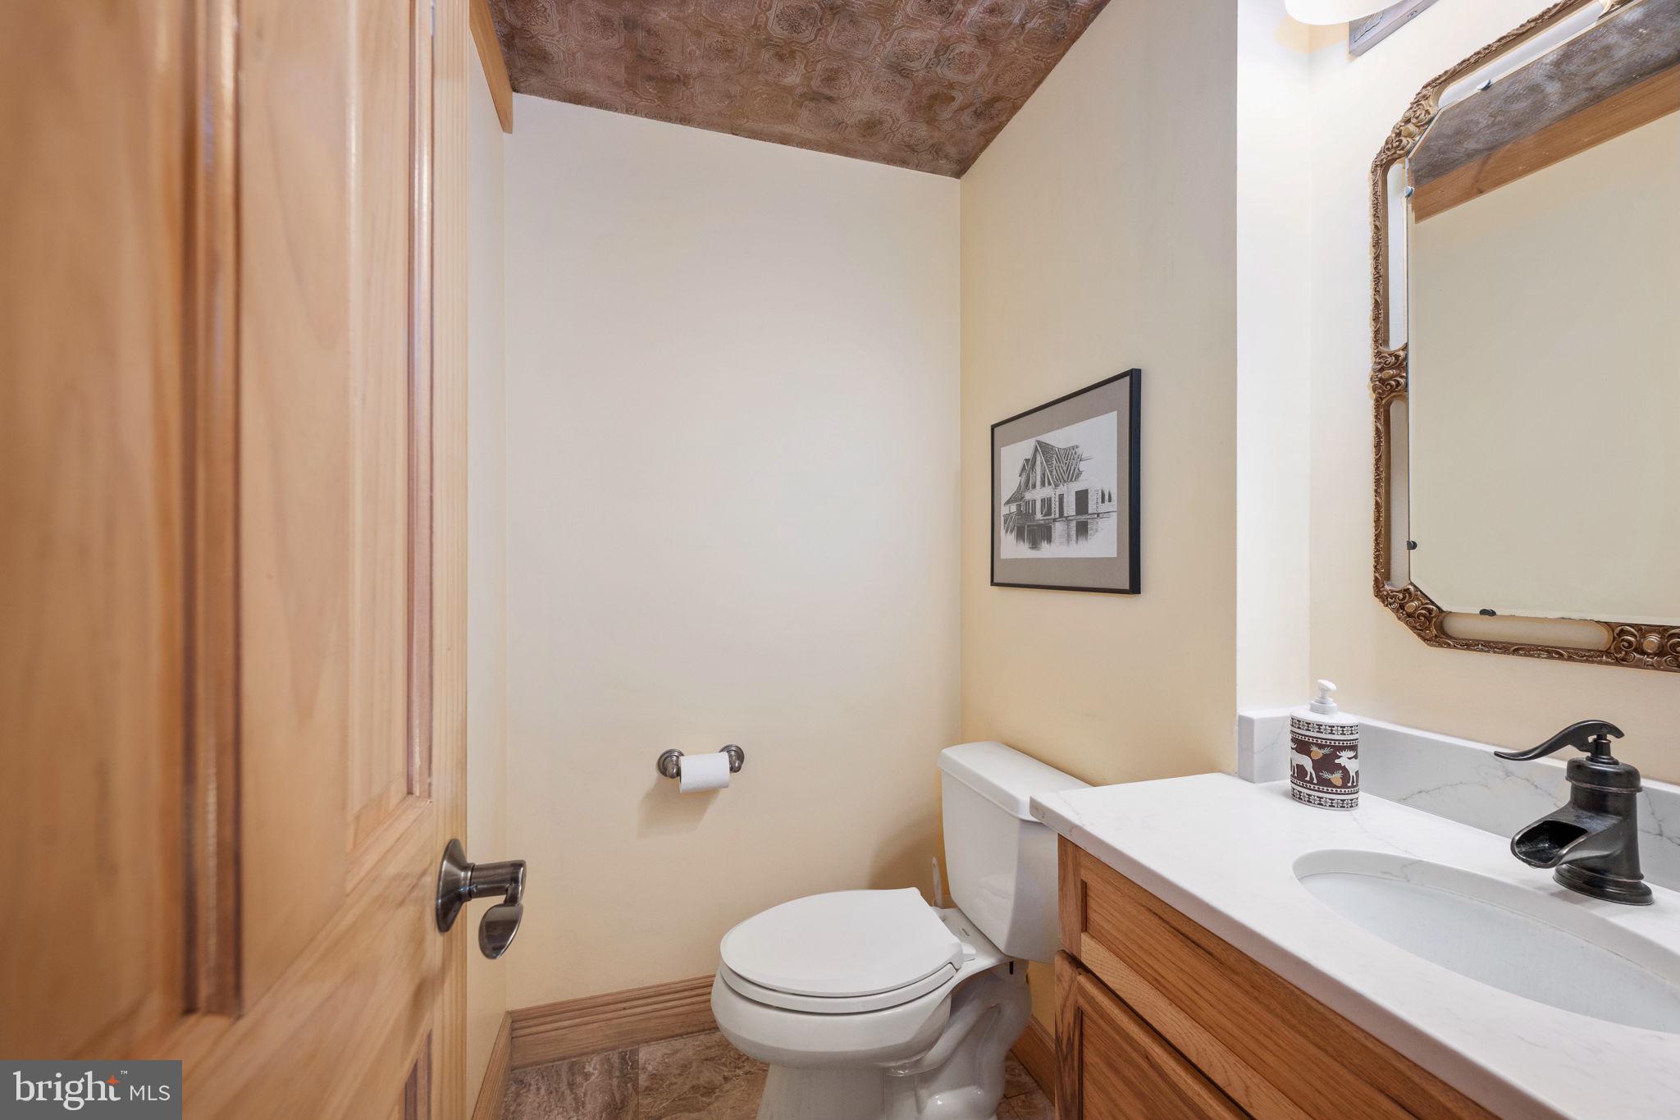
    4

  • Bathrooms

    3

  • 1/2 Bathrooms

    1

  • Above Grade Finished Area

    2277.0

  • Basement YN

    YES

  • Cooling YN

    YES

  • Cooling

    Central Air, Heat Pump, Ceiling Fan(s), Zoned, Multi Units, Electric

  • Fireplace YN

    YES

  • Heating YN

    YES

  • Heating

    Exhaust Fan, Electric, Propane, Zoned, Central, Other, Heat Pump

  • Main Level Bedrooms

    1

  • Pet friendly

    N/A

Exterior

  • Garage

    Yes

  • Garage spaces

    4

  • Construction Materials

    Log

  • Other Exterior Features

    Rain Gutters, Storage

  • Parking

    Oversized, Gravel, Off Street, Private, Garage, Driveway, Attached, Detached

  • Patio and Porch Features

    Deck, Patio

  • Pool

    No

  • Waterfront YN

    YES

  • View

    Water, Trees/Woods, Garden

Area & Lot

  • Lot Features

    Front Yard, Few Trees, Back Yard, Waterfront

  • Lot Size(acres)

    2.04

  • Lot Size(square feet)

    88,868

  • Property Type

    Residential

  • Property Sub Type

    Single Family Residence

  • Architectural Style

    Log Home, Post & Beam

Price

  • Sales Price

    $1,700,000

  • Tax Amount

    $9,429

  • Financing Options

    Conventional

  • Sq. Footage

    3,277

  • Price/SqFt

    $518

HOA

  • Association

    YES

  • Association Fee

    $700

  • Association Fee Frequency

    Annually

  • Association Fee Includes

    N/A

School District

  • Elementary School

    N/A

  • Middle School

    N/A

  • High School

    N/A

Property Features

  • New Construction

    NO

  • Foundation Details

    Concrete Perimeter, Slab, Other

  • Senior Community YN

    NO

  • Sewer

    Septic Tank

  • Tax Lot

    27

  • Water Source

    Well

Schedule a Showing

Showing scheduled successfully.

<
>
IN PERSON
VIA CHAT

What is 3 + 4 ?


Change time

Mortgage calculator

Estimate your monthly mortgage payment, including the principal and interest, property taxes, and HOA. Adjust the values to generate a more accurate rate.

Your payment

Principal and Interest:

$

Property taxes:

$

HOA fees:

$

Total loan payment:

$

Total interest amount:

$

Location

County

LOUISA

Elementary School

Middle School

High School

Listing Courtesy of Matthew D Custer , Real Broker, LLC

RealHub Information is provided exclusively for consumers' personal, non-commercial use, and it may not be used for any purpose other than to identify prospective properties consumers may be interested in purchasing. All information deemed reliable but not guaranteed and should be independently verified. All properties are subject to prior sale, change or withdrawal. RealHub website owner shall not be responsible for any typographical errors, misinformation, misprints and shall be held totally harmless.

Agent Laurie Hailey

AGENT

Laurie Hailey

Call Laurie today to schedule a private showing.


* Listings on this website come from the FMLS IDX Compilation and may be held by brokerage firms other than the owner of this website. The listing brokerage is identified in any listing details. Information is deemed reliable but is not guaranteed. If you believe any FMLS listing contains material that infringes your copyrighted work please click here to review our DMCA policy and learn how to submit a takedown request.© 2024 FMLS.
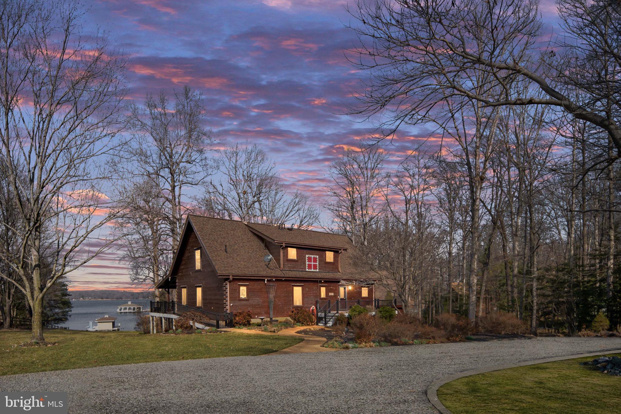
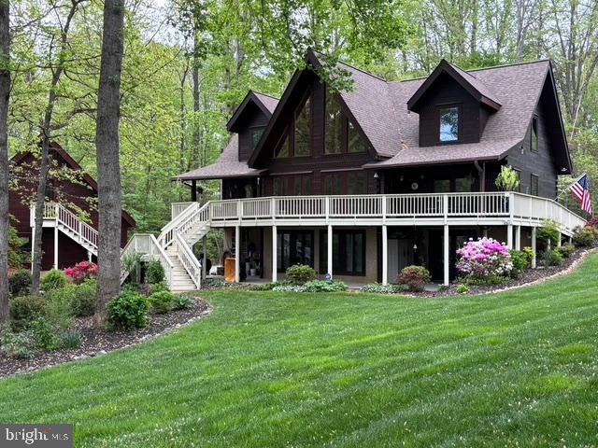
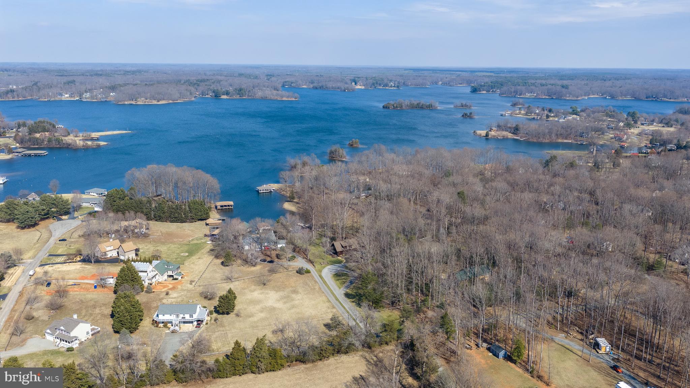
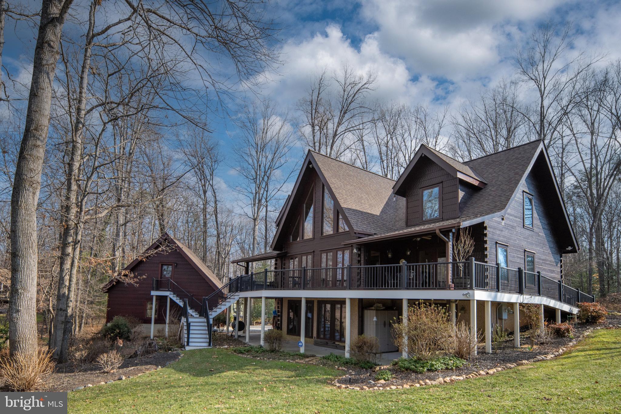
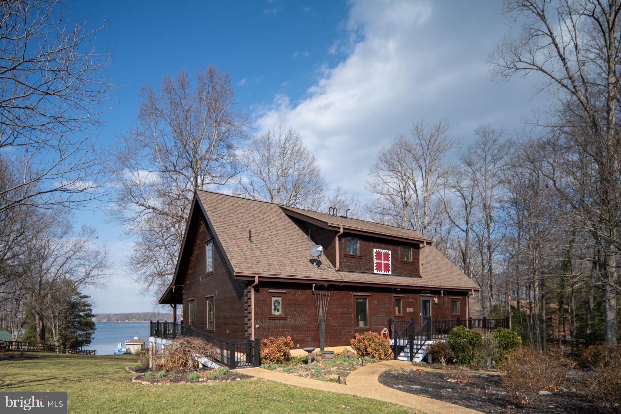
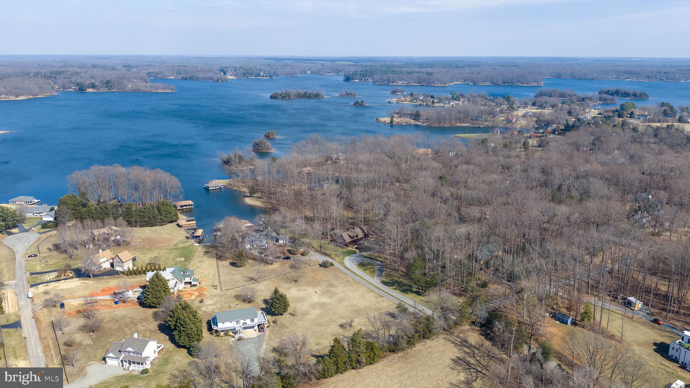
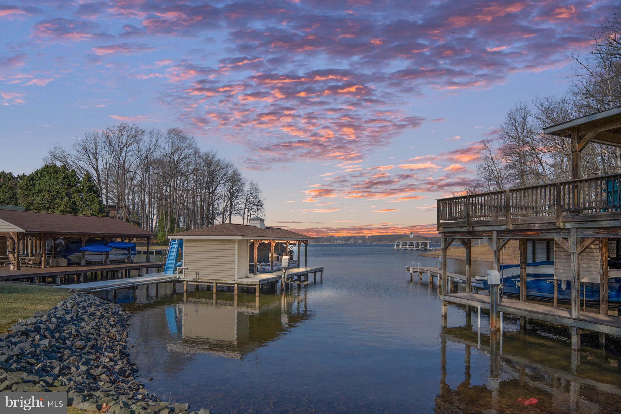
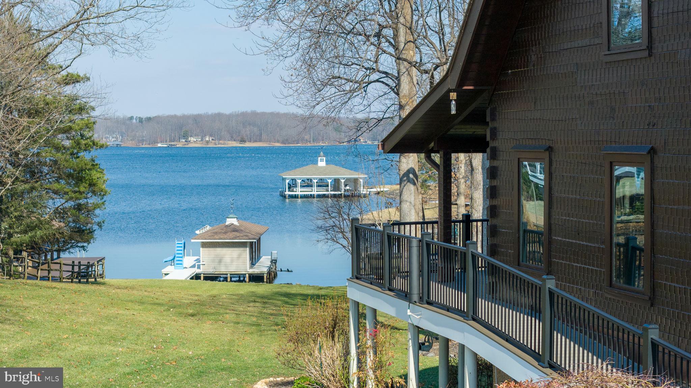
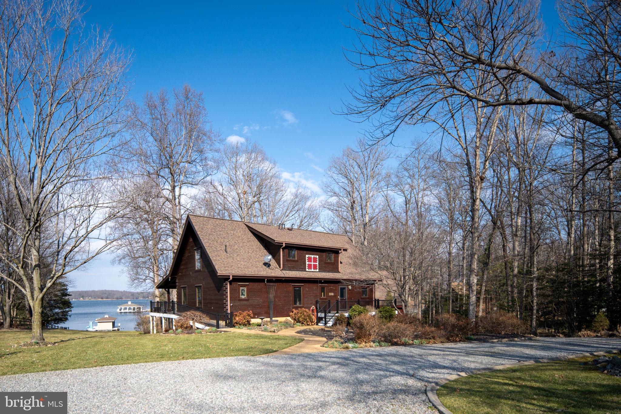
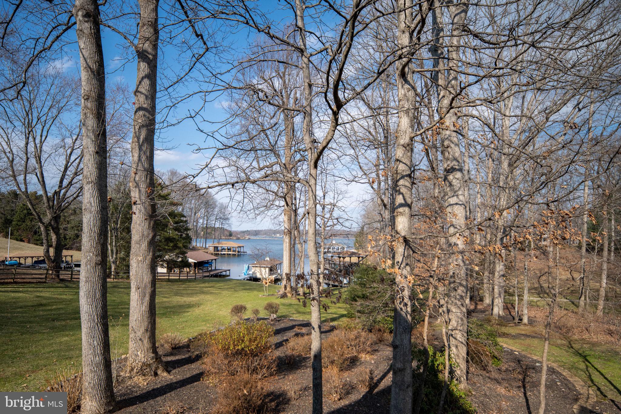
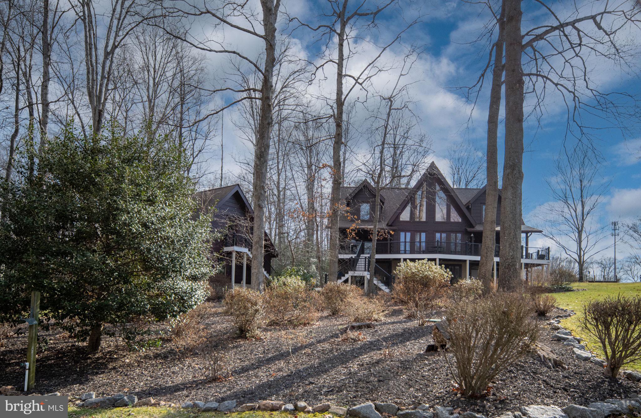
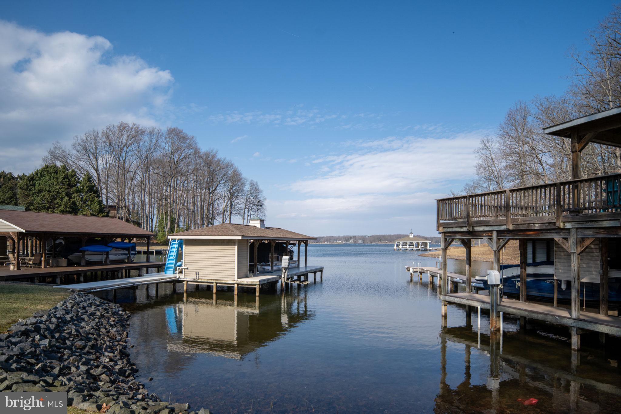
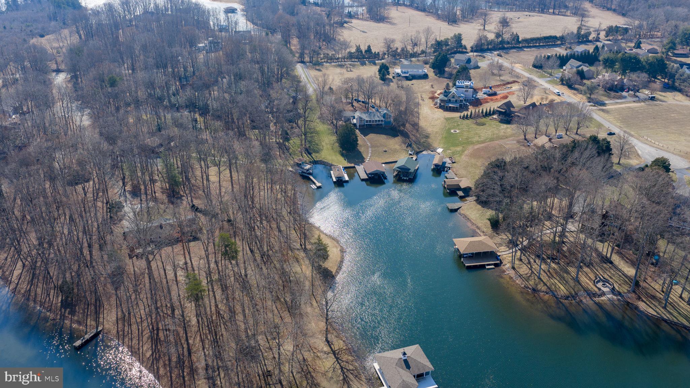
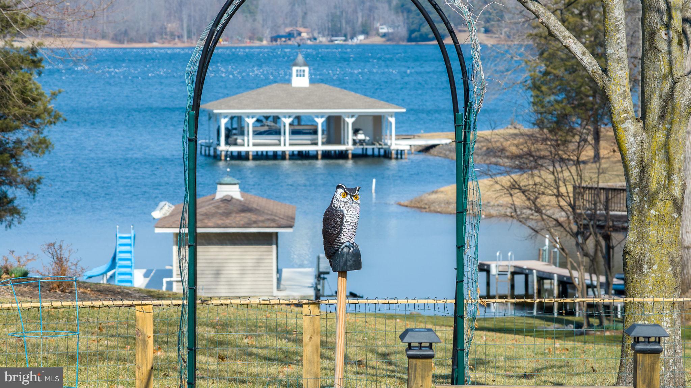
Welcome to your private waterfront retreat on the public side of  Lake Anna in sought after Tara Woods community, where every day feels like a getaway and lake living becomes your lifestyle.
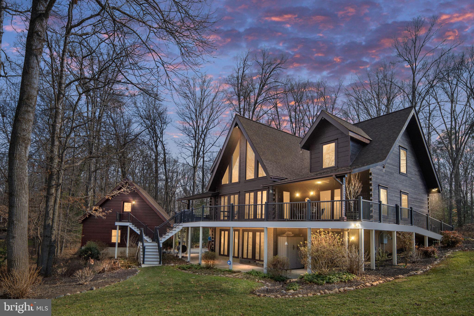
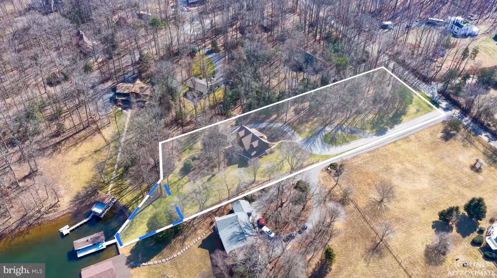
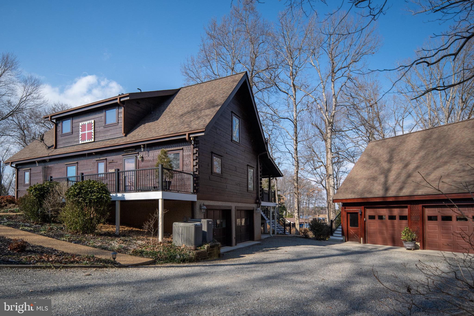
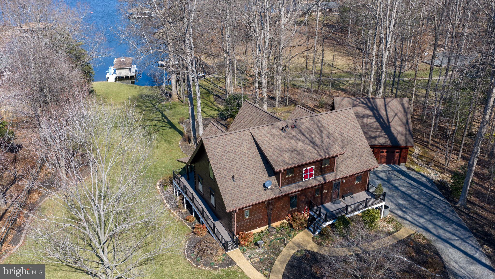
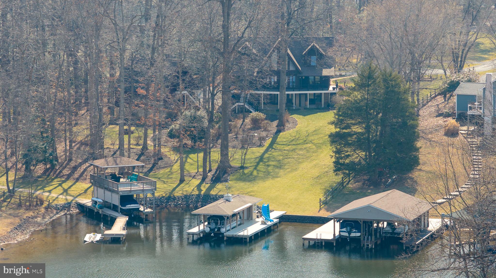
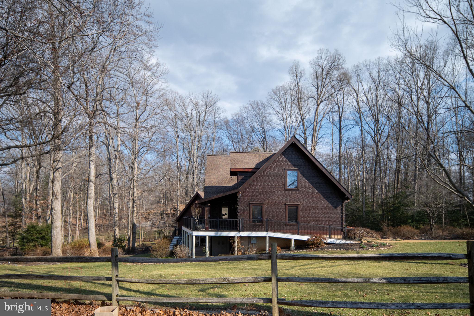
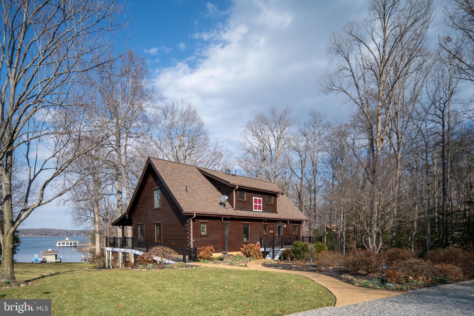
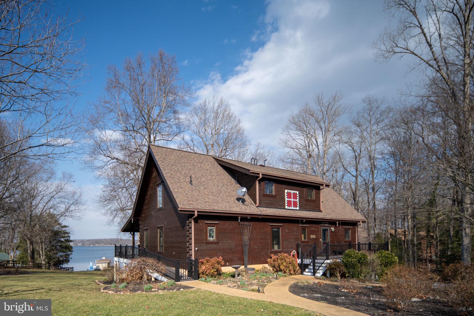
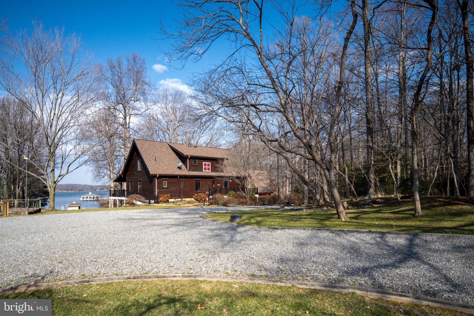
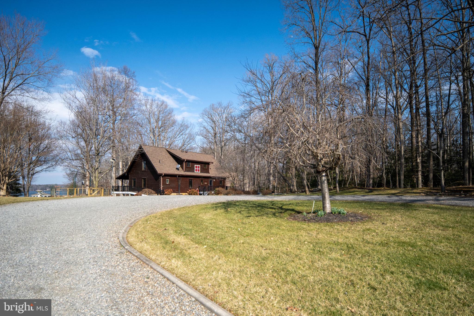
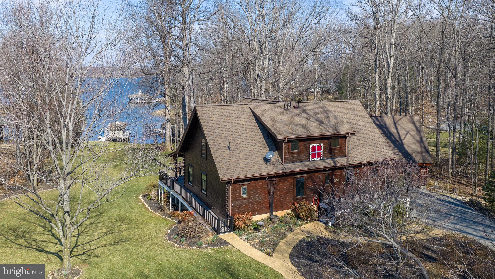
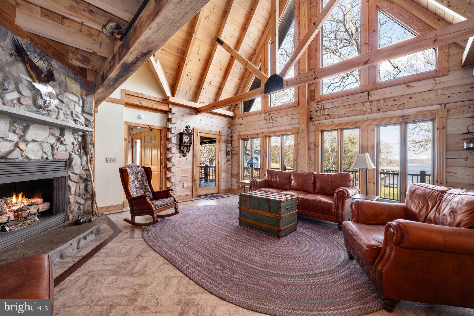
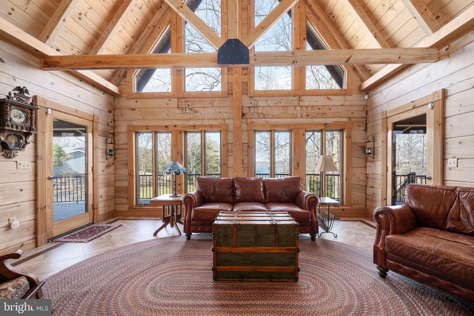
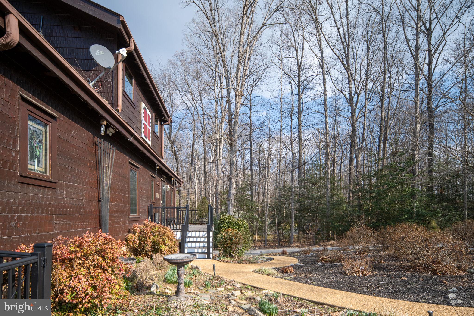
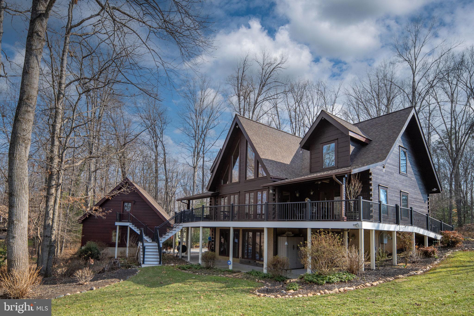
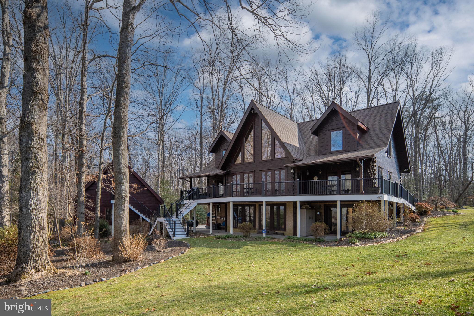
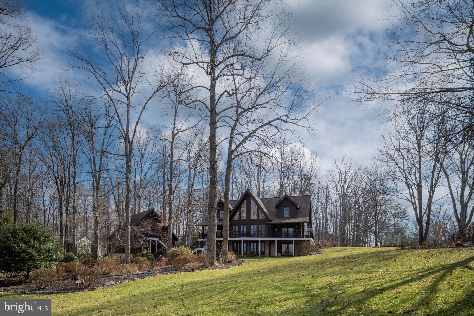
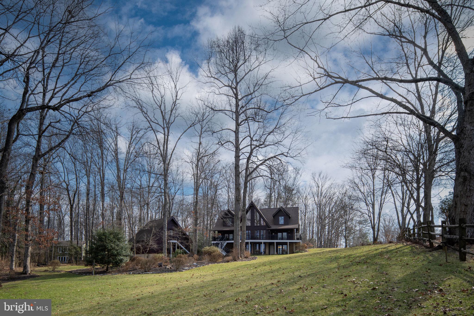
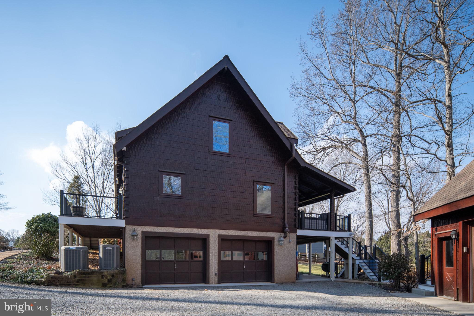
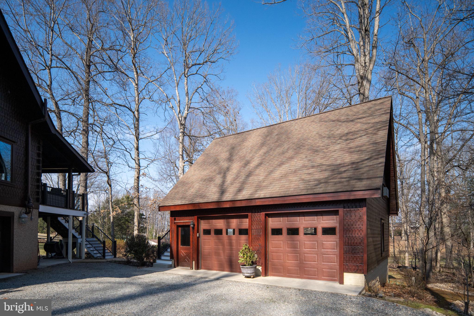
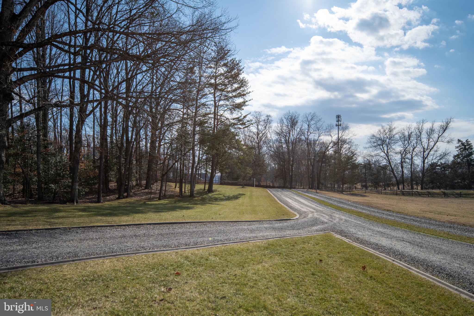
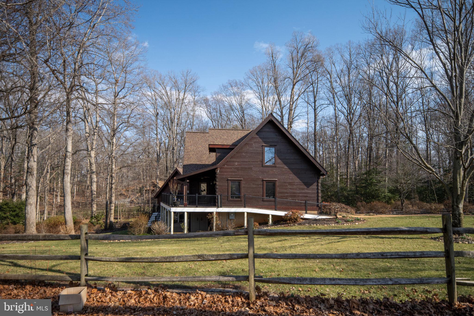
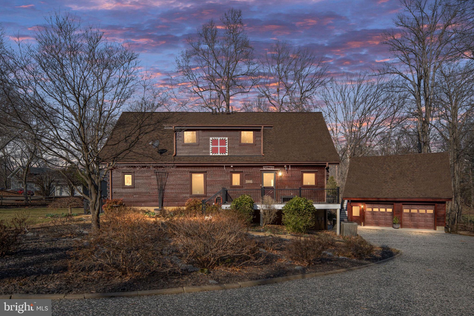
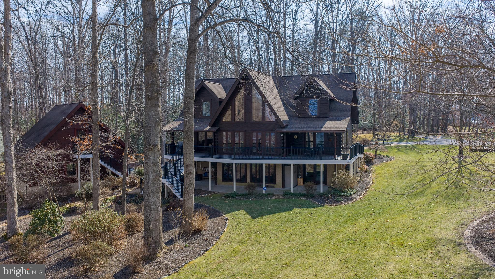
Tucked away on two combined lots totaling over 2 acres, this meticulously maintained Jim Barna log home is a rare blend of craftsmanship, comfort, and connection to the water. Built with impressive 6x12 hewn dovetail construction in classic post-and-beam construction, the home radiates warmth and authenticity from the moment you arrive. A manicured approach, with mature trees and lush landscaping, welcomes you in with a paver-edged circular drive and generous car park—setting the tone for the thoughtful details found throughout.
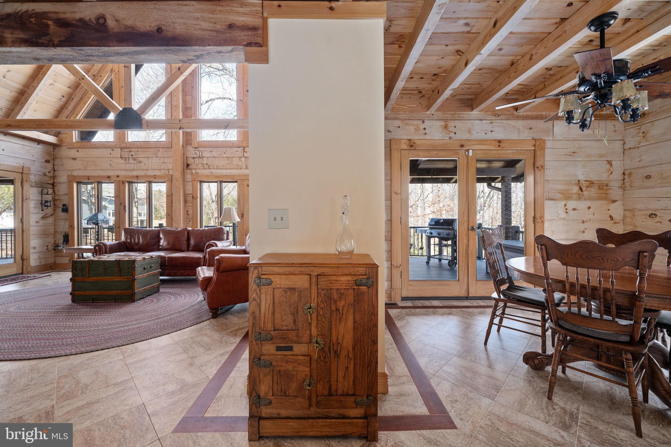
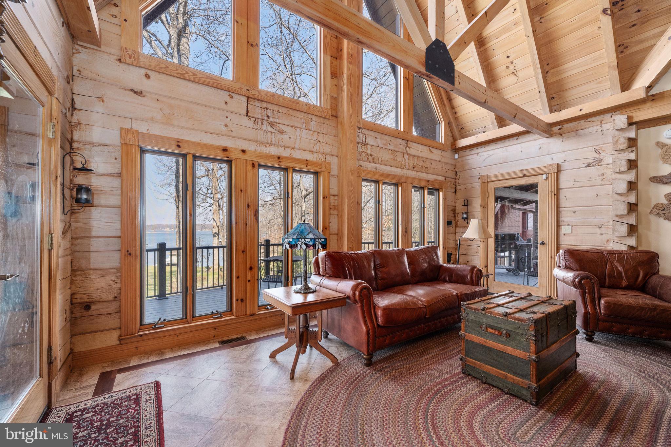
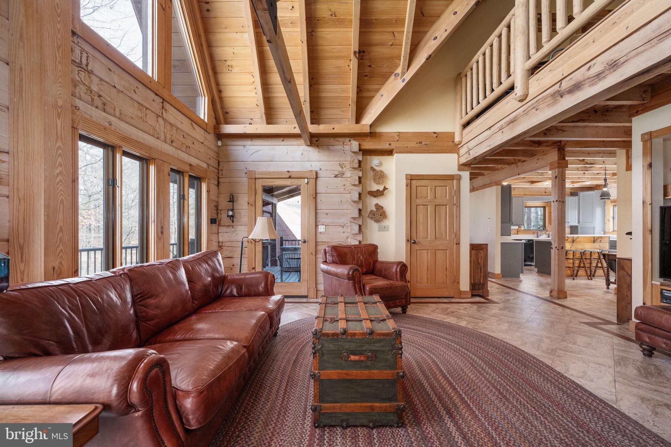
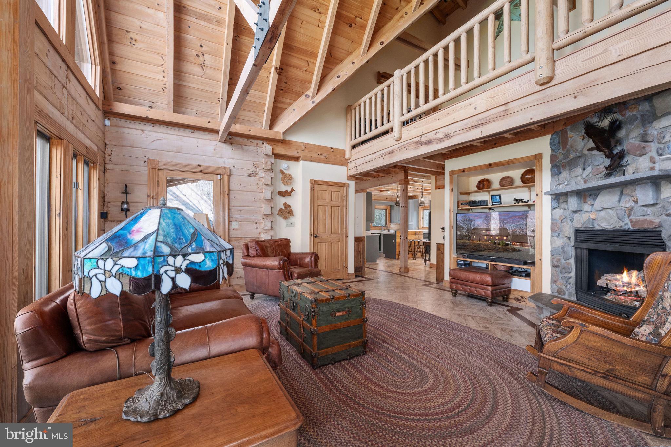
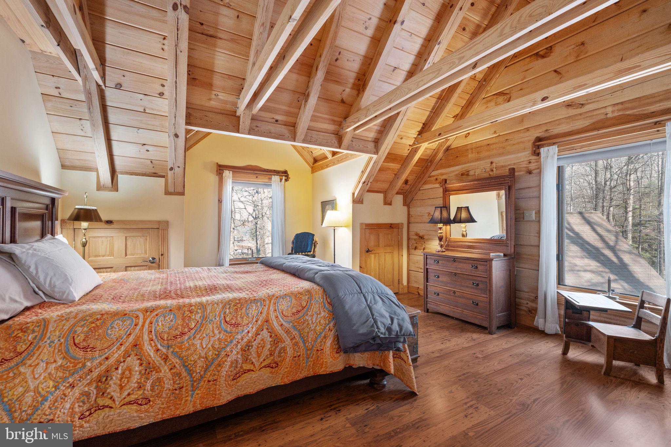
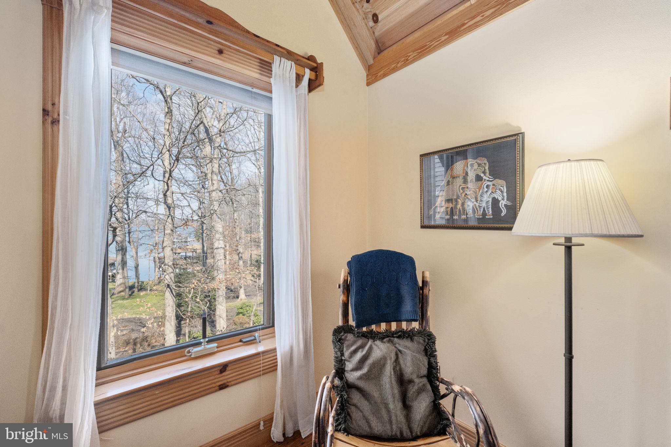
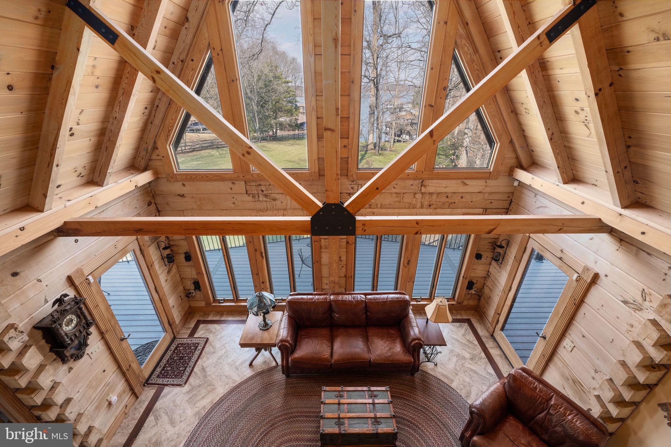
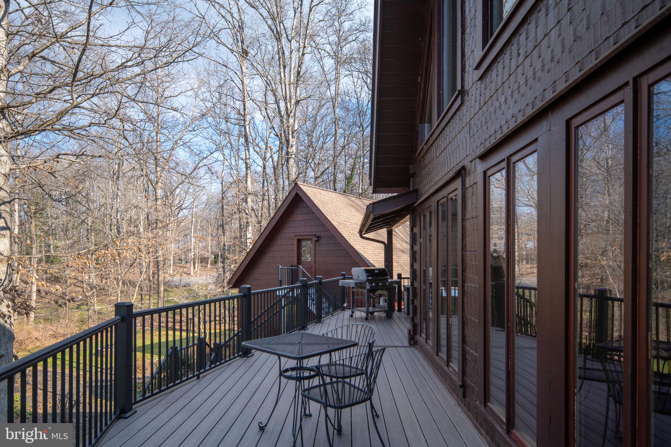
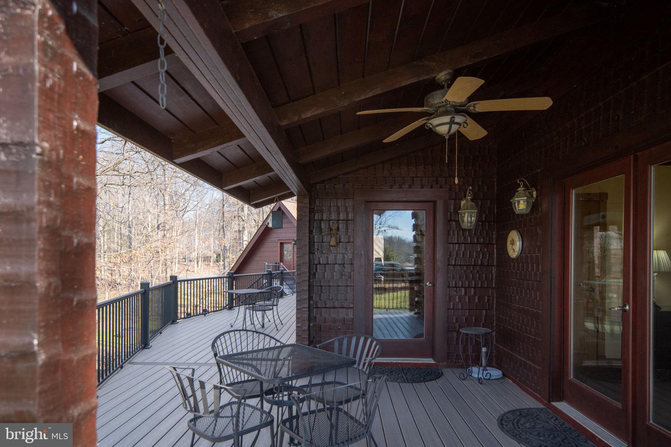
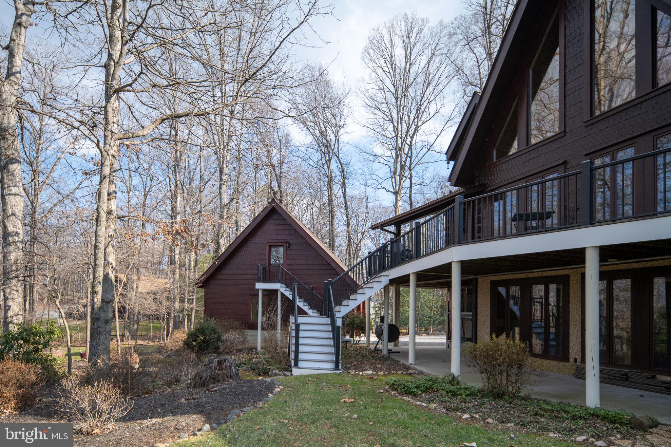
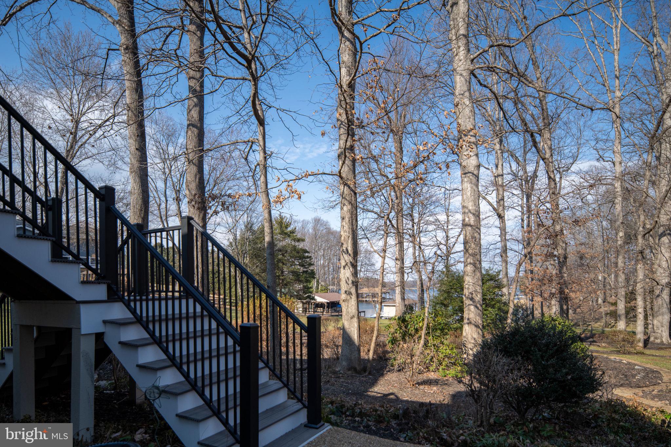
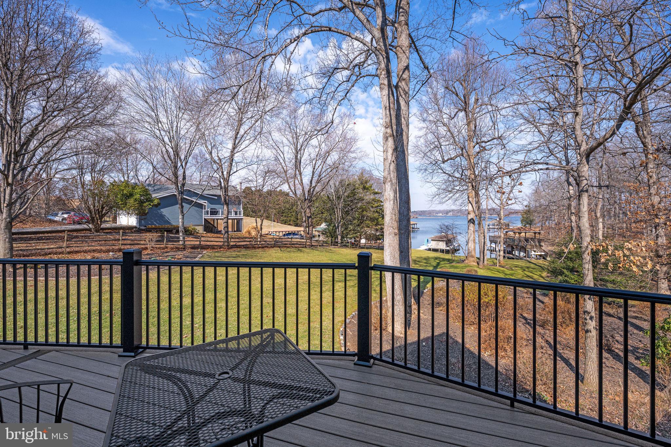
Step inside and be immediately drawn to the soaring cathedral ceilings and long, tranquil views of the lake. The great room is anchored by a stunning stone fireplace with gas logs, flanked by custom built-ins, and opens seamlessly to the expansive rear deck—perfect for morning coffee at sunrise or evening gatherings under the stars. The deck and front porch were upgraded in 2025 with composite decking and sleek aluminum railing, offering beauty with low maintenance.

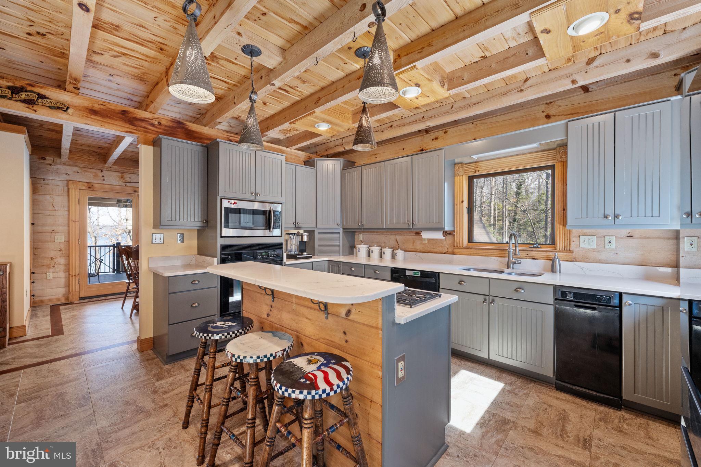
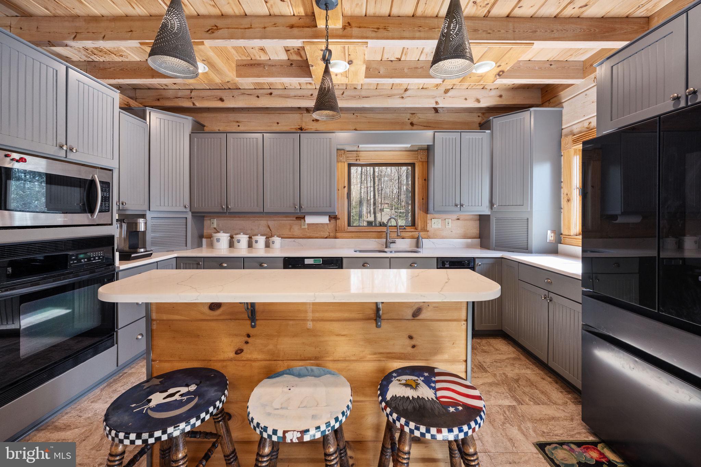
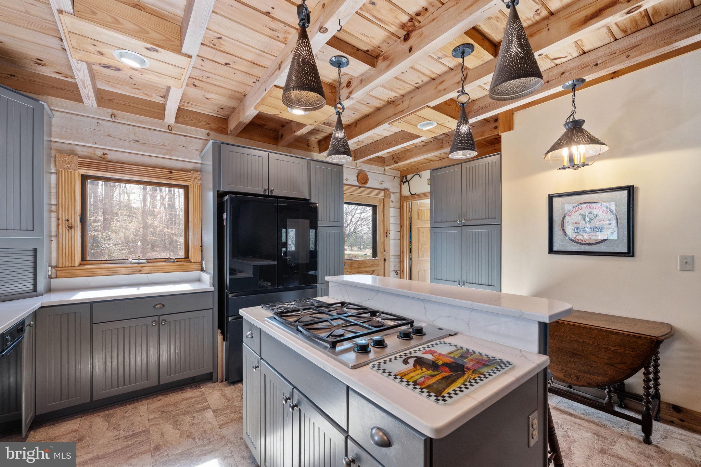
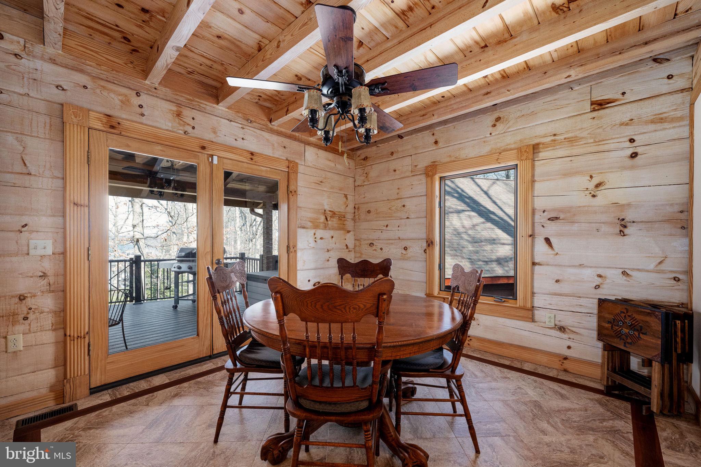
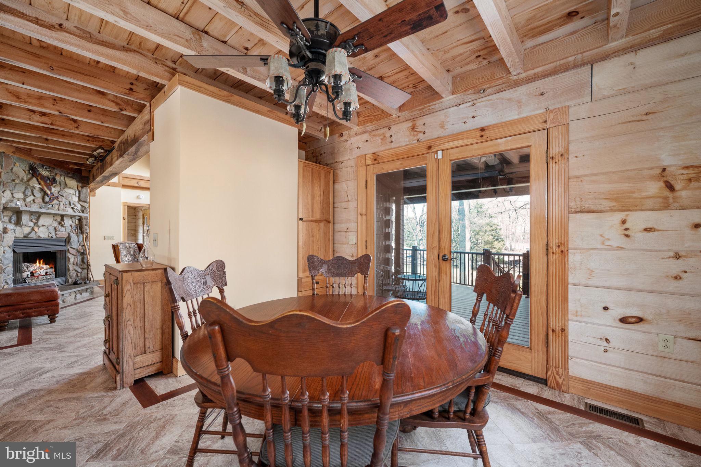
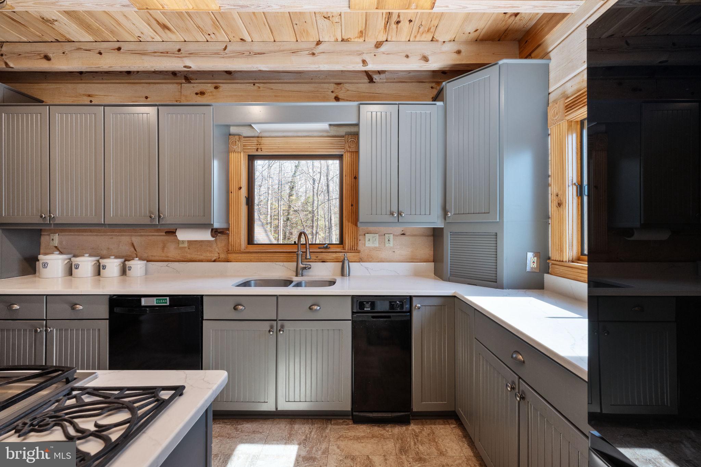
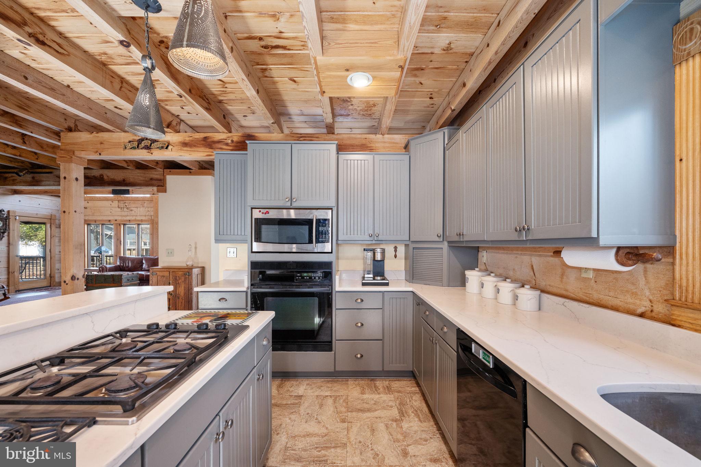
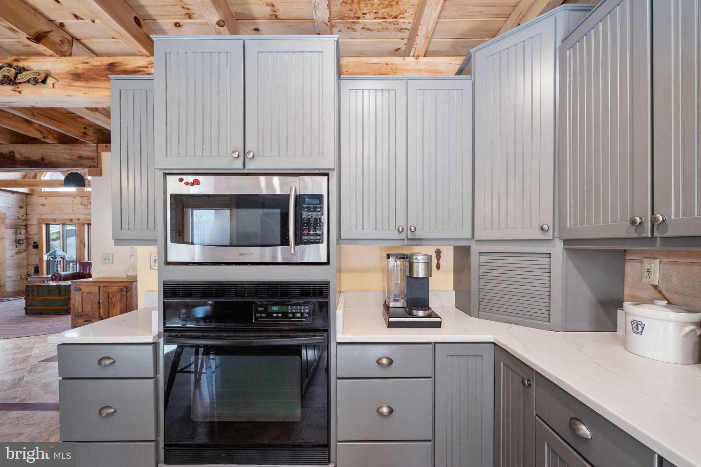
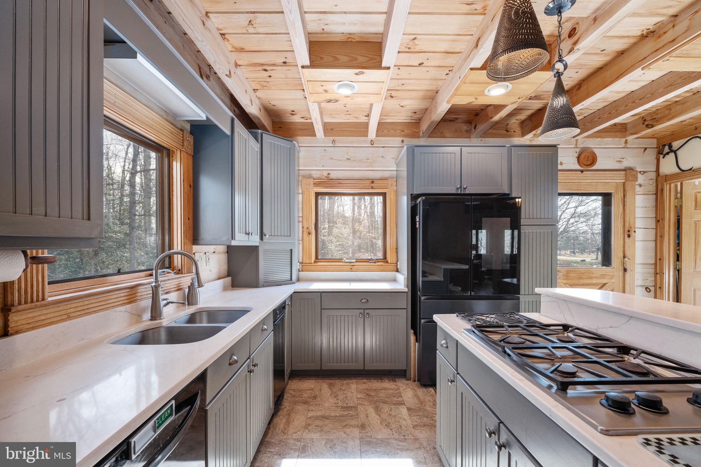
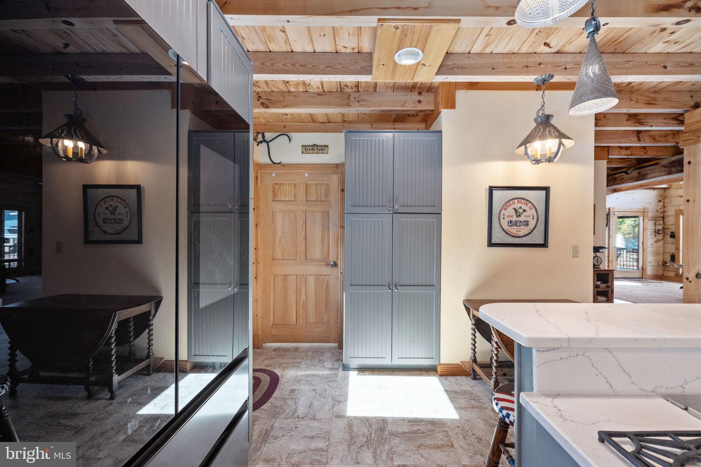
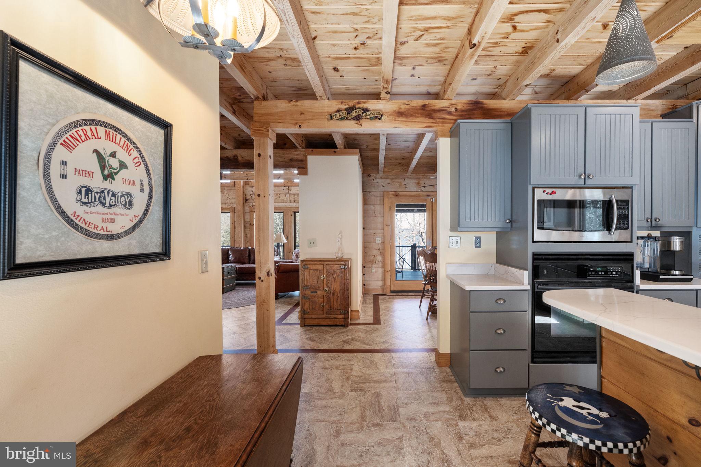
The kitchen has been stylishly refreshed with painted cabinetry, elegant quartz countertops, a newer refrigerator, and a cooktop island with breakfast bar seating—ideal for casual meals and conversation. A separate dining room captures peaceful lake views, making every dinner feel special.

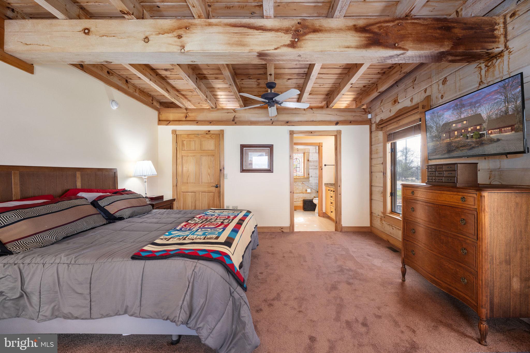
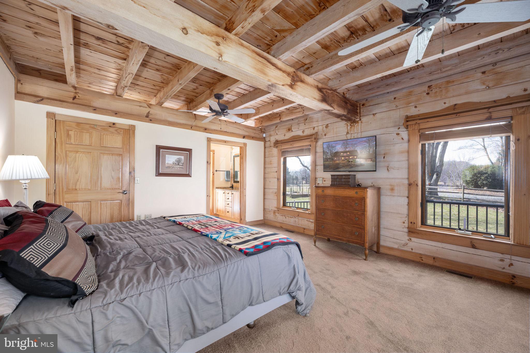
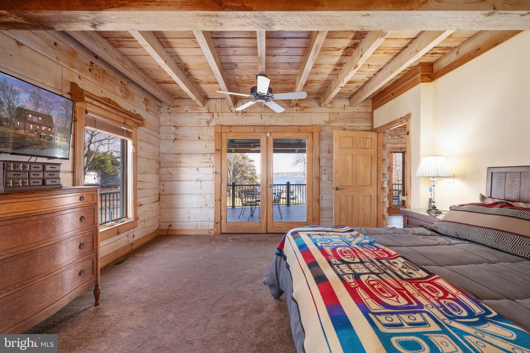
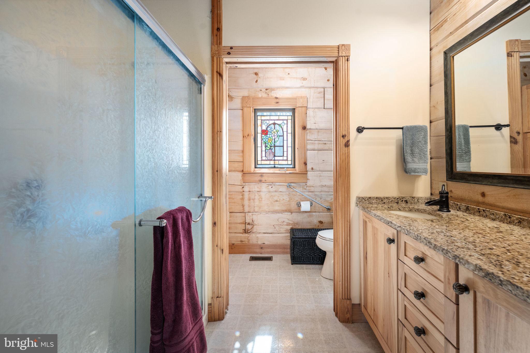
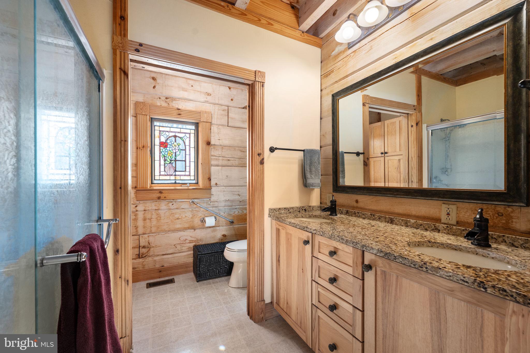
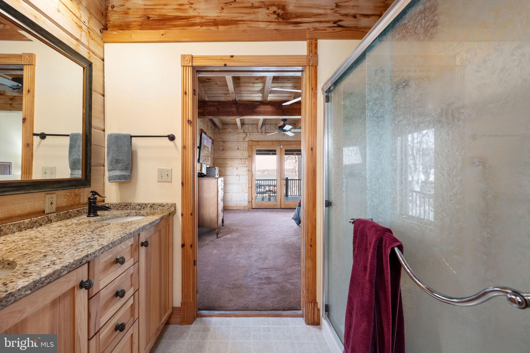
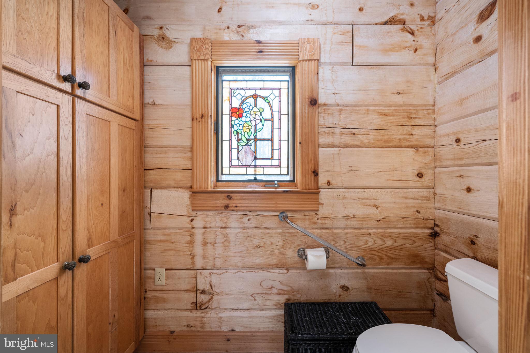
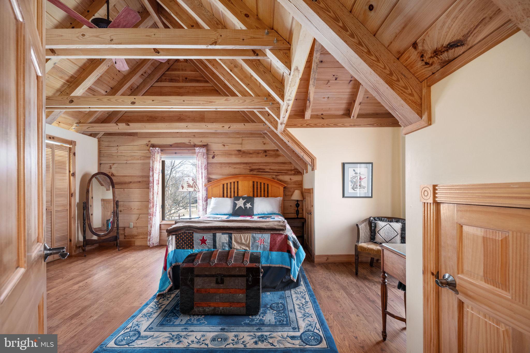
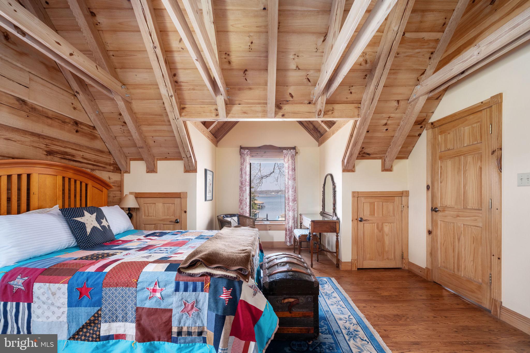
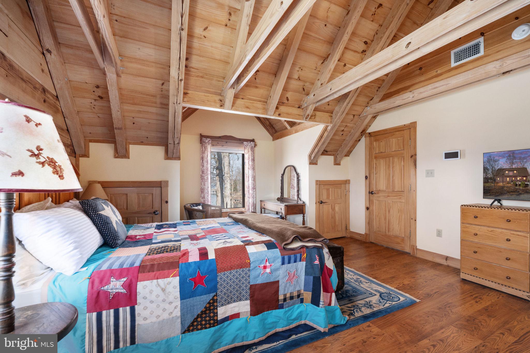
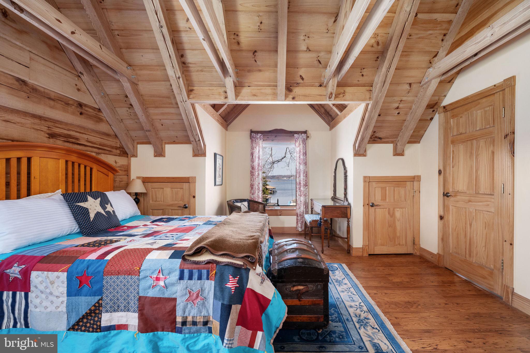
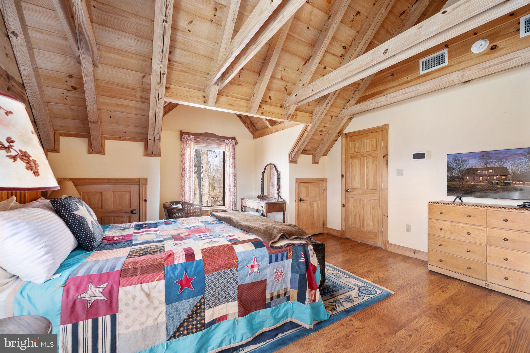
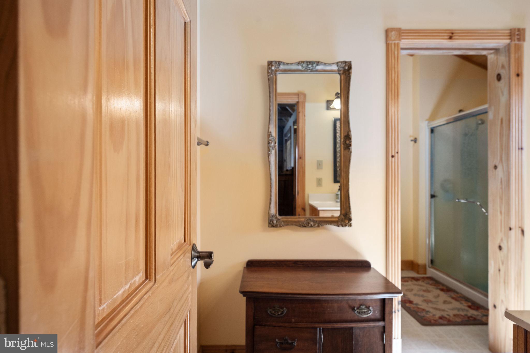
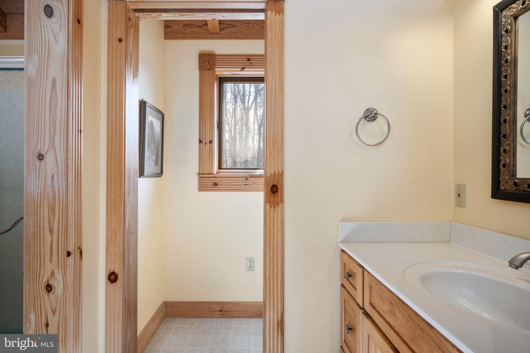
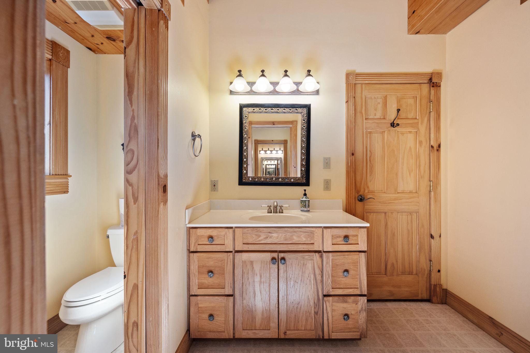
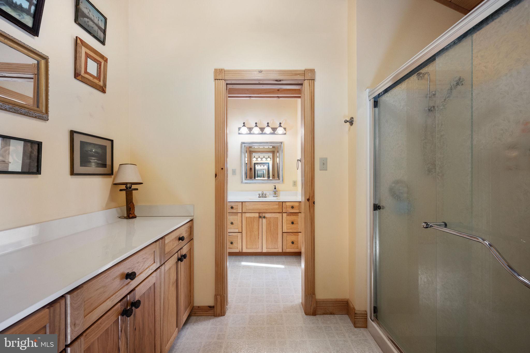
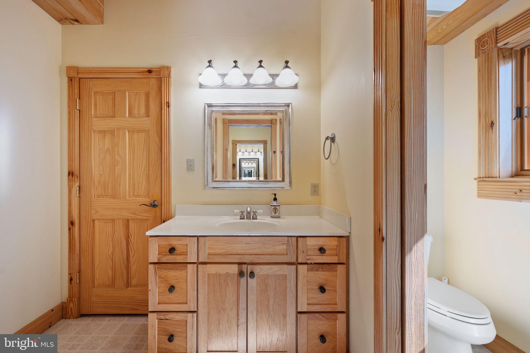
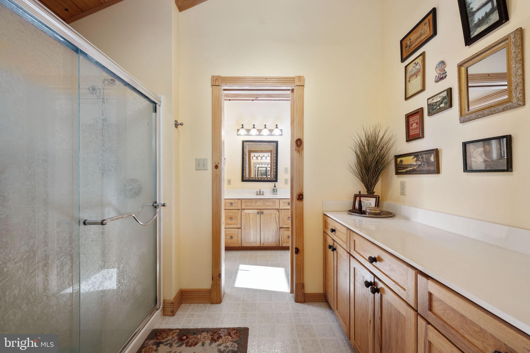
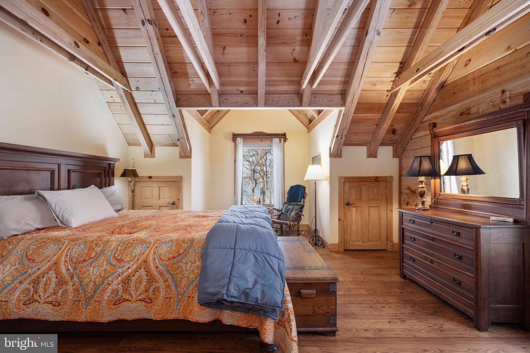
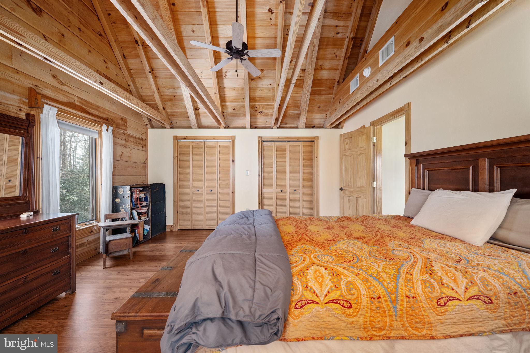
The main-level primary suite offers a serene escape with lake views, French door access to the rear deck, a walk-in closet with built-ins, and a private bath. Upstairs, a charming loft overlooks the great room and leads to two spacious bedrooms connected by a Jack-and-Jill bath featuring dual vanities and separate water closets—designed for comfort and convenience.

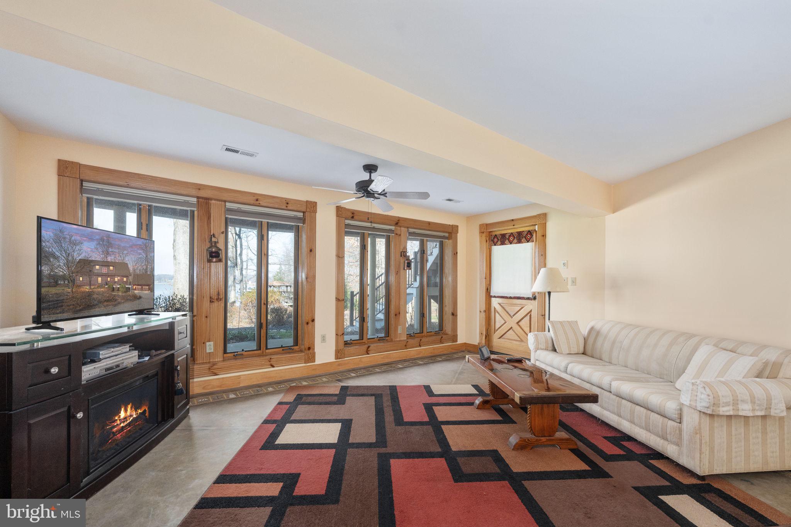
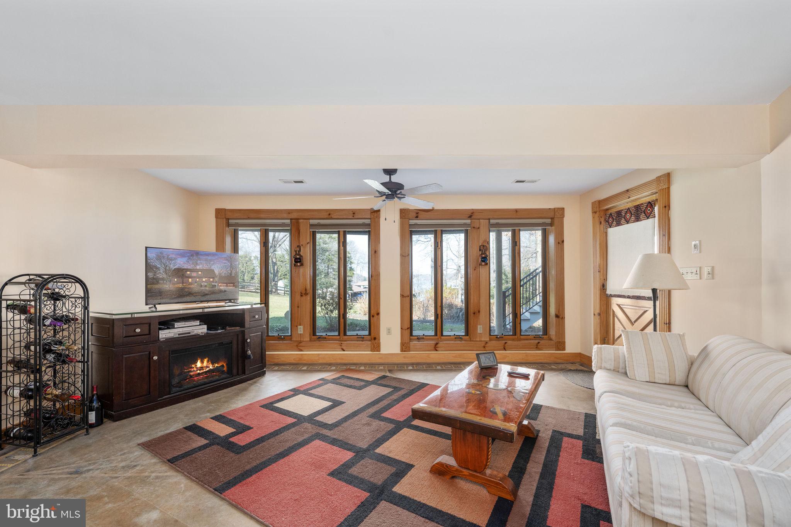
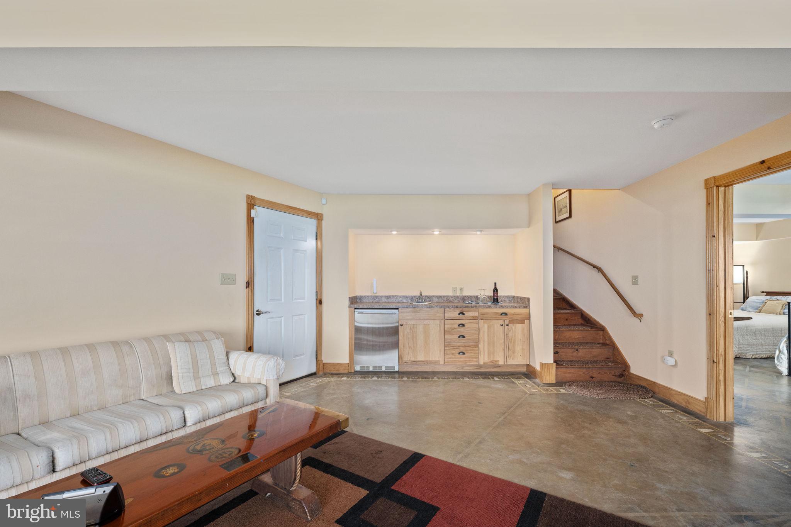
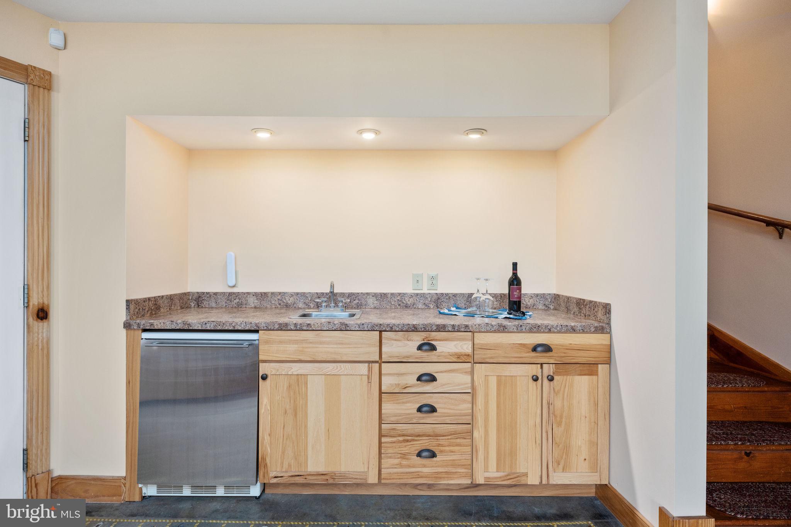
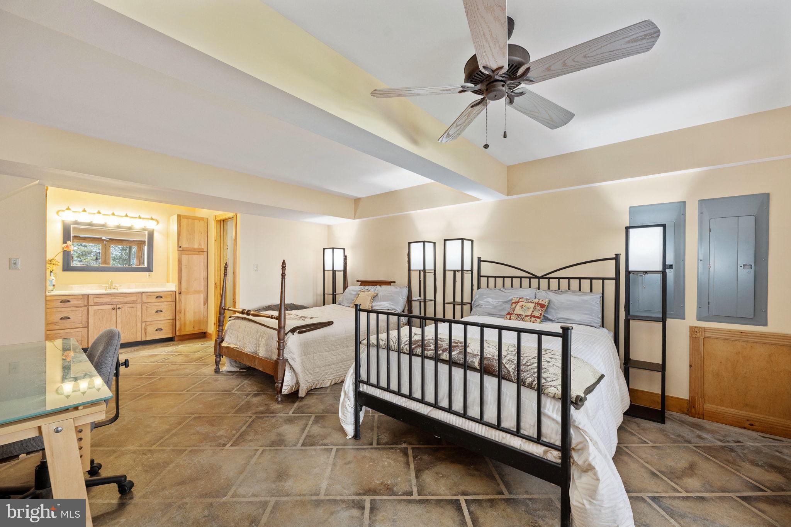
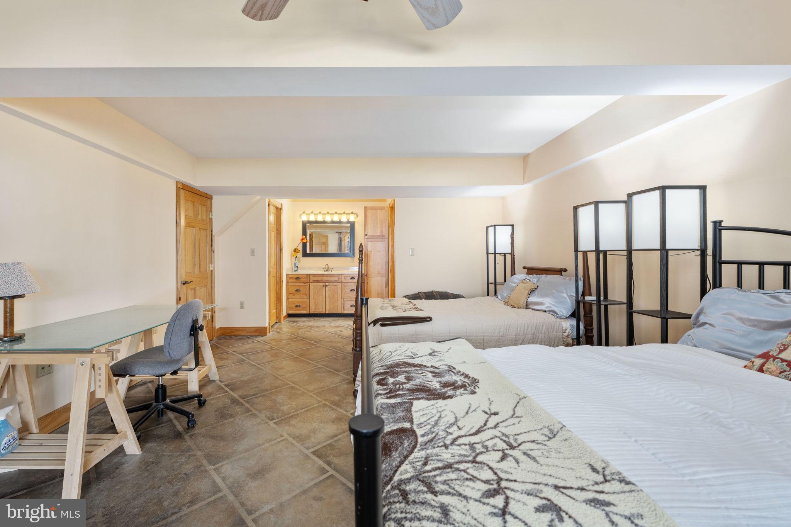
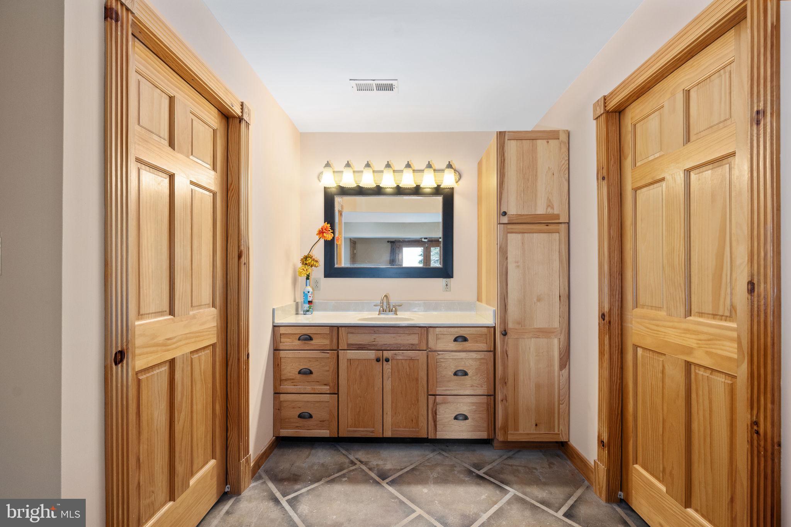
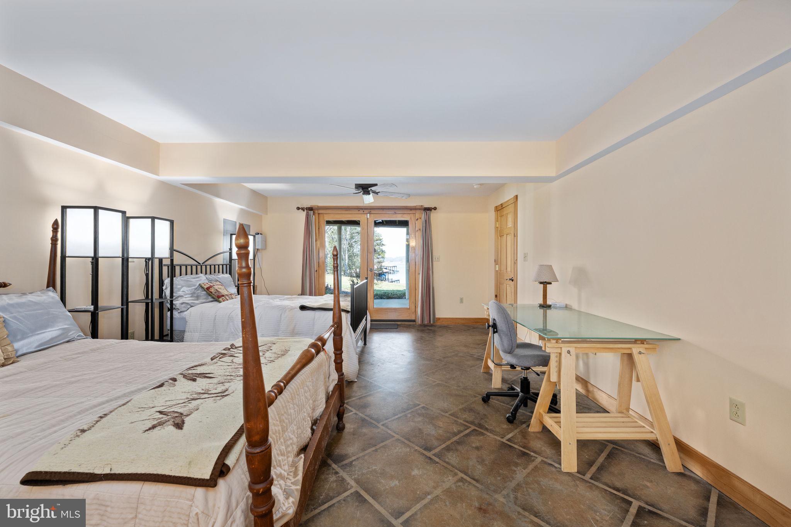
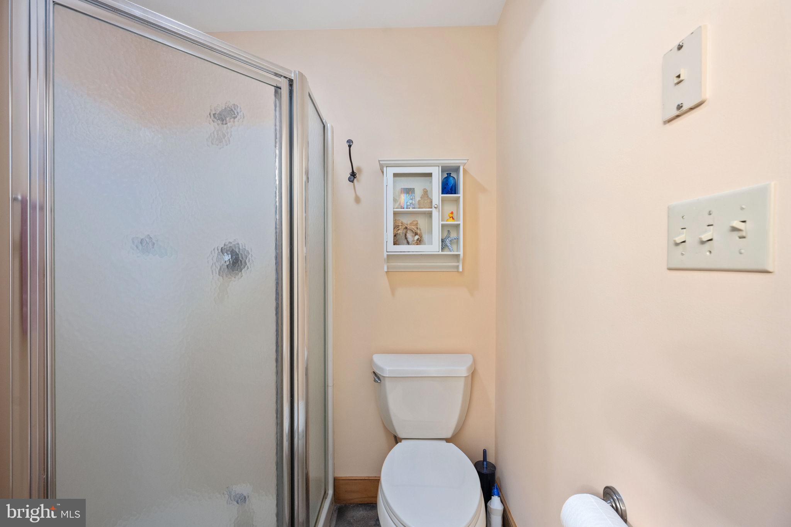
The lower level was made for entertaining, complete with a family room, hickory cabinetry, a bar with refrigerator, and a large finished room currently used as a bedroom with its own full bath—ideal for guests after a full day on the water.

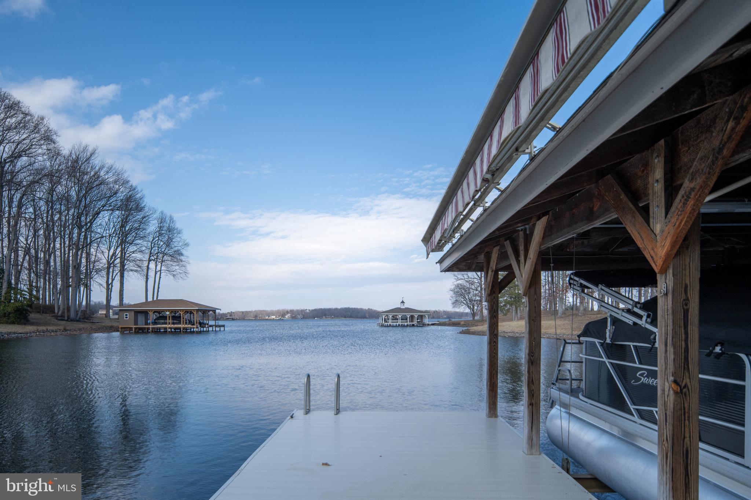
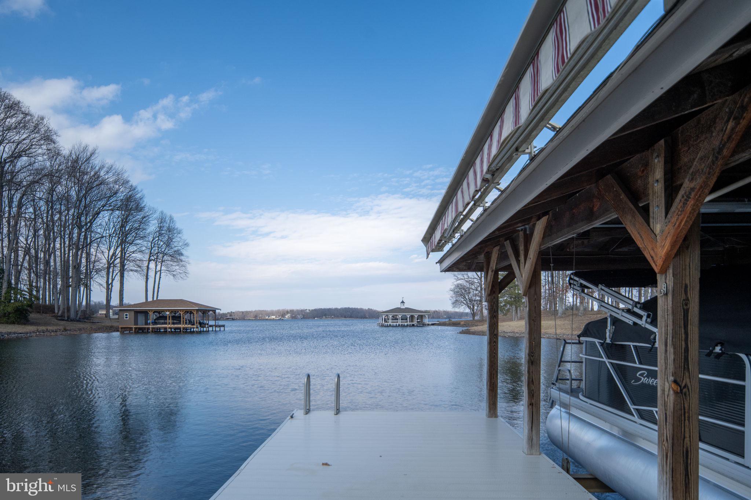
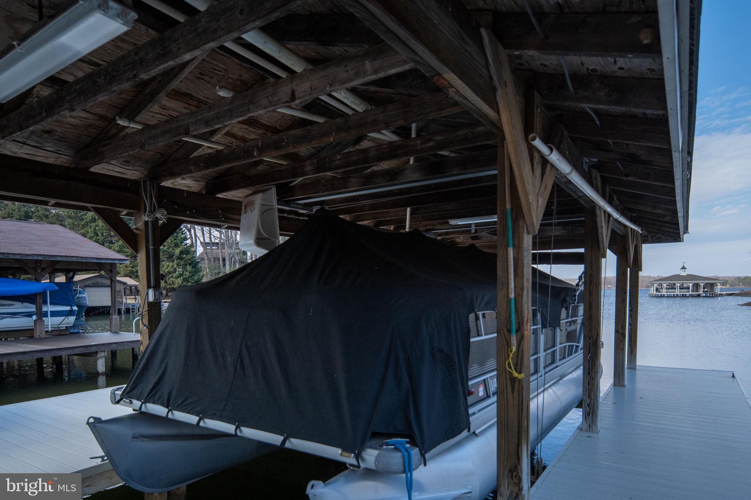
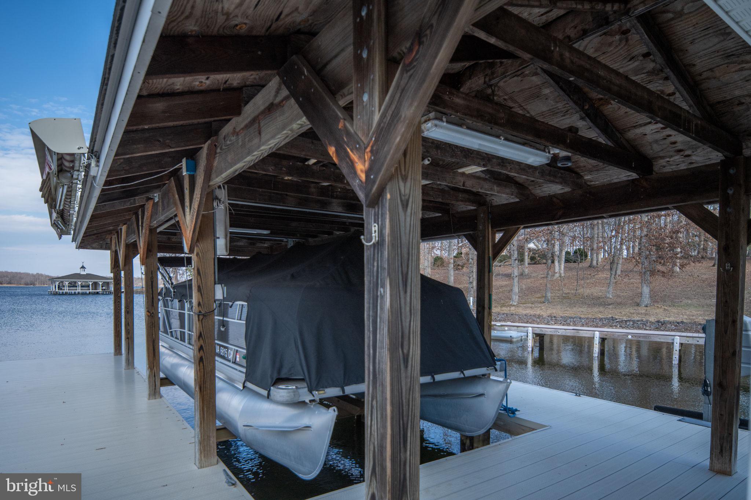
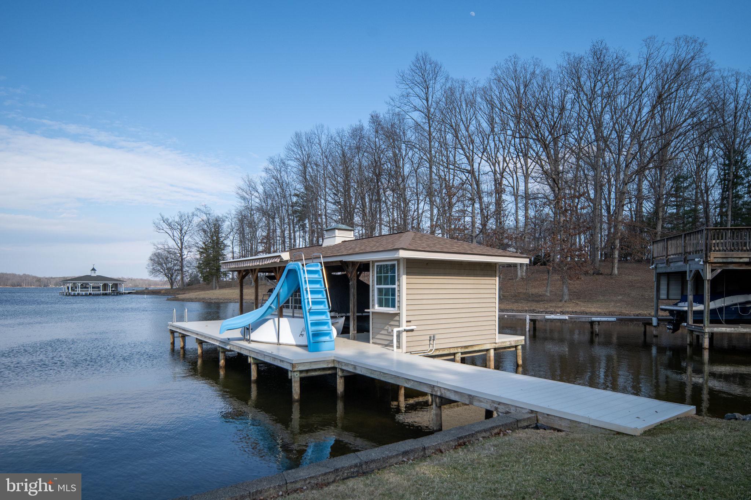
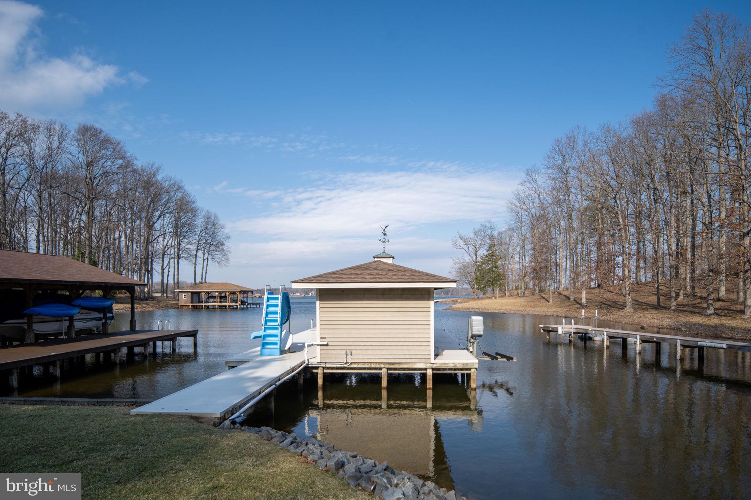
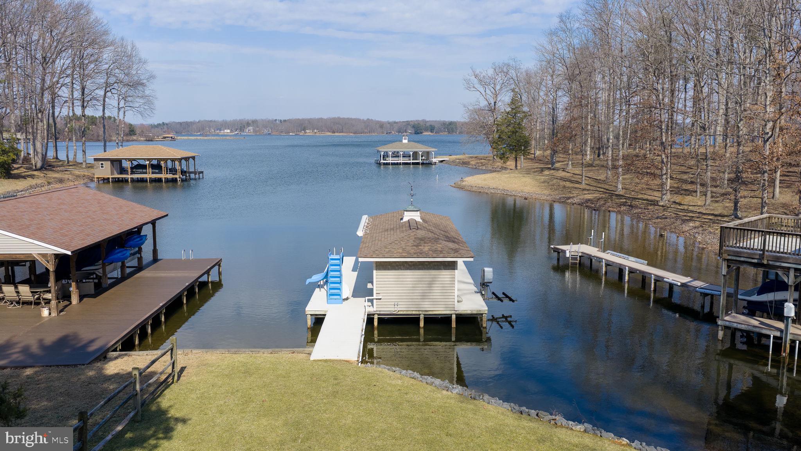
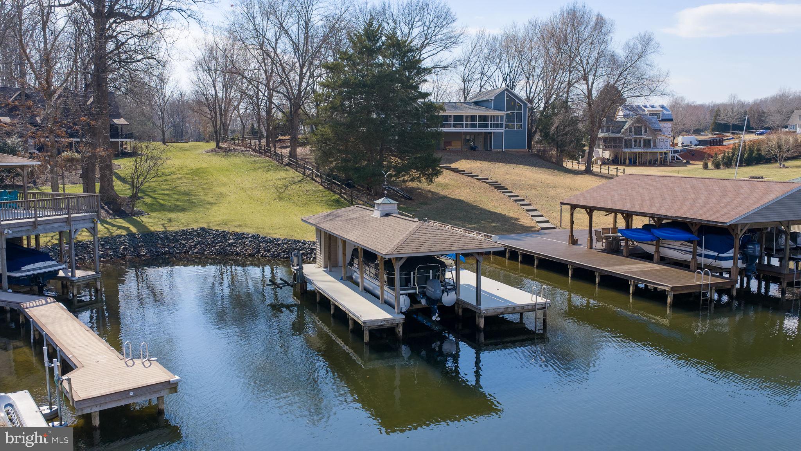
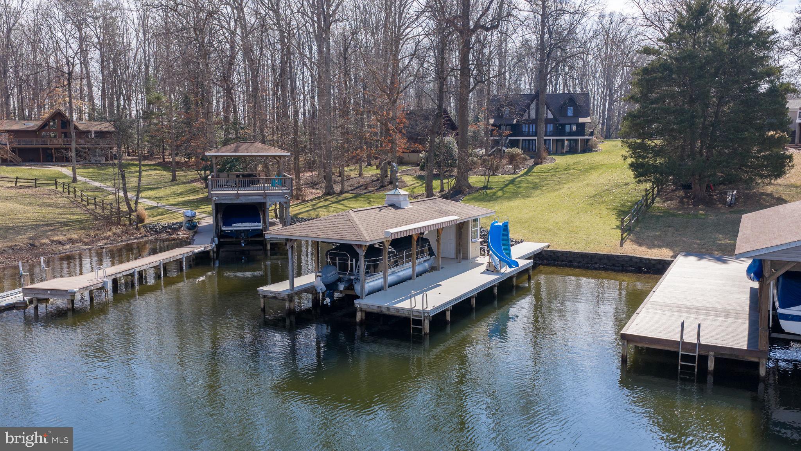
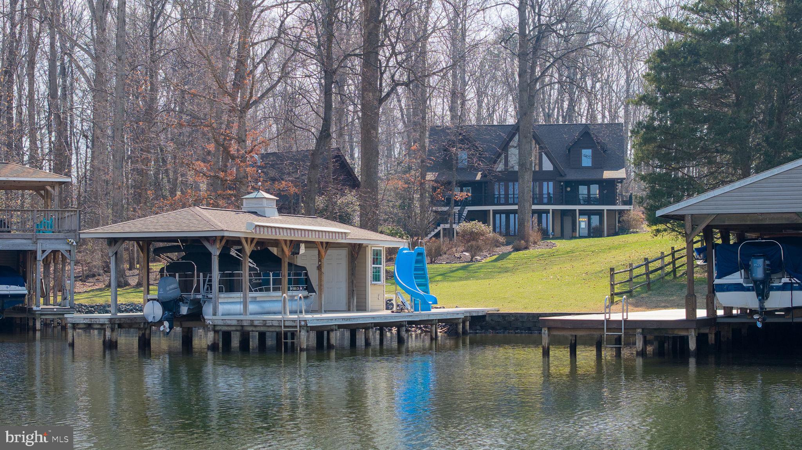
Outside, the lifestyle truly shines. The gently sloping, level lot makes access to the lake effortless. Wide open views but quiet cove.  An irrigation system drawing from lake water keeps the grounds vibrant all season long. Down at the shoreline, your single-slip boathouse offers excellent water depth, built-in storage, a heavy-duty boat lift, jet ski lift, retractable shade, and ample decking for lakeside gatherings. The roof was replaced in 2023, as was the home’s roof—providing peace of mind for years to come.

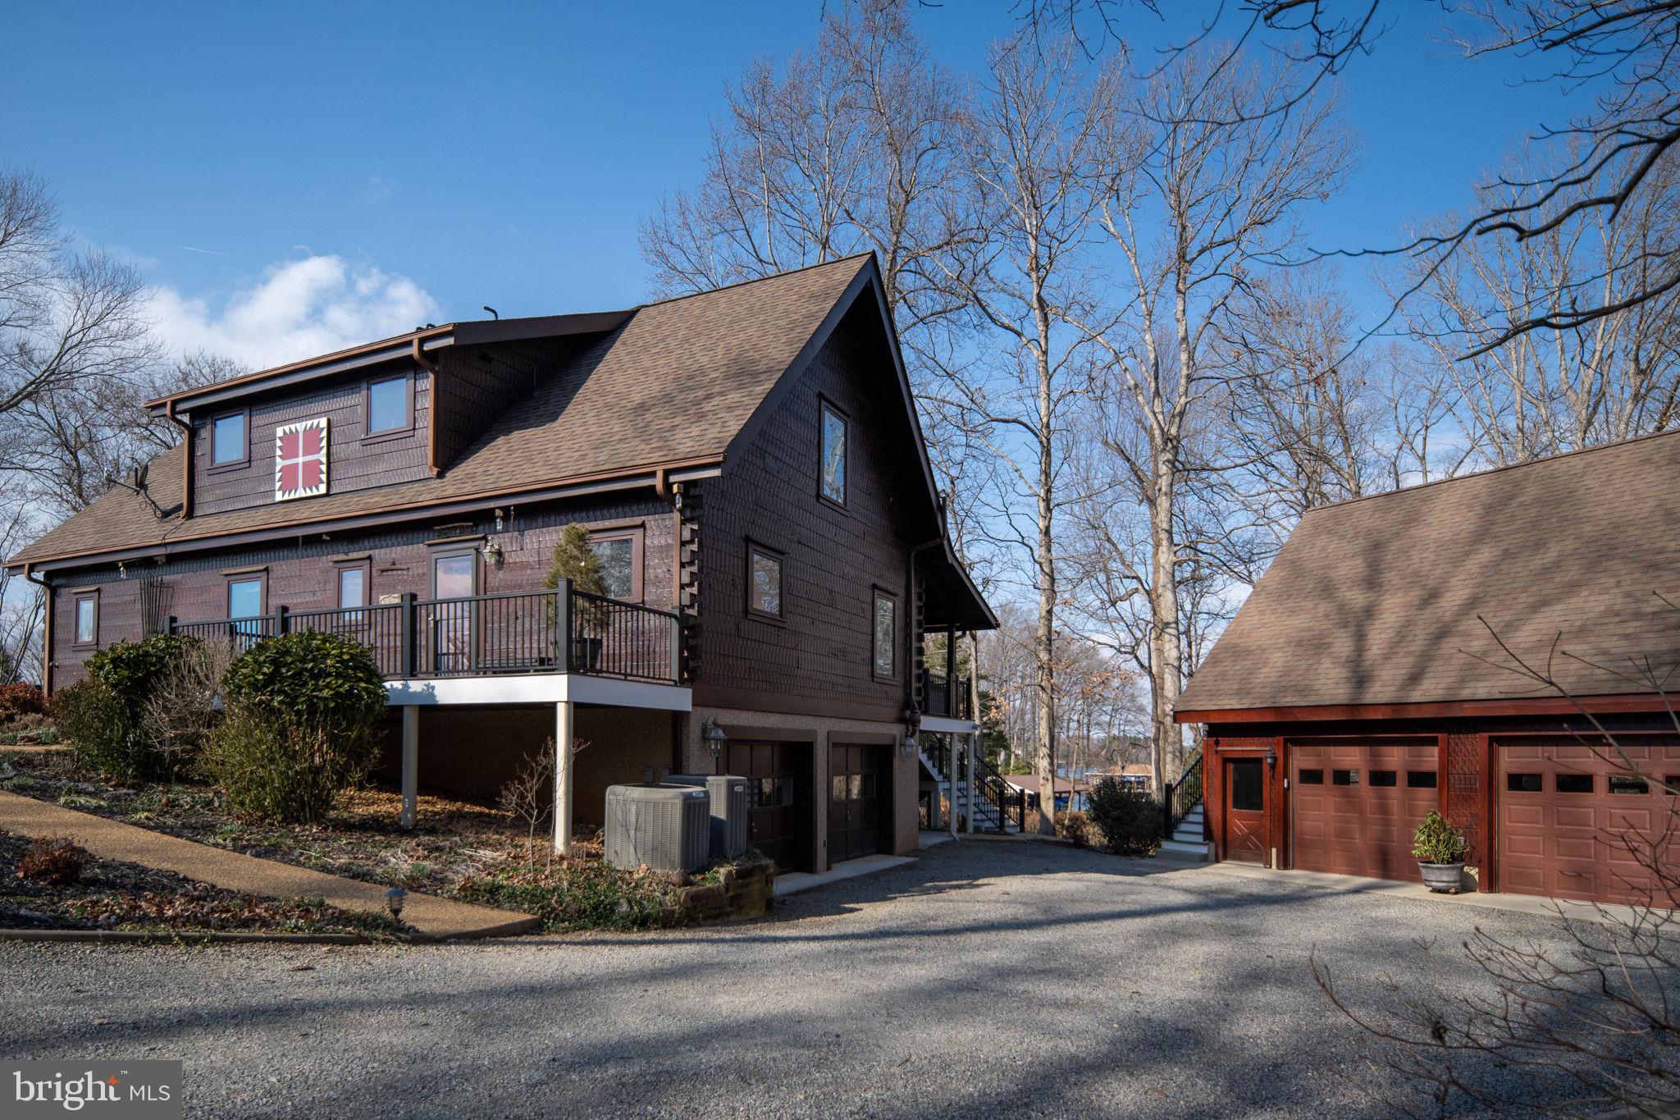
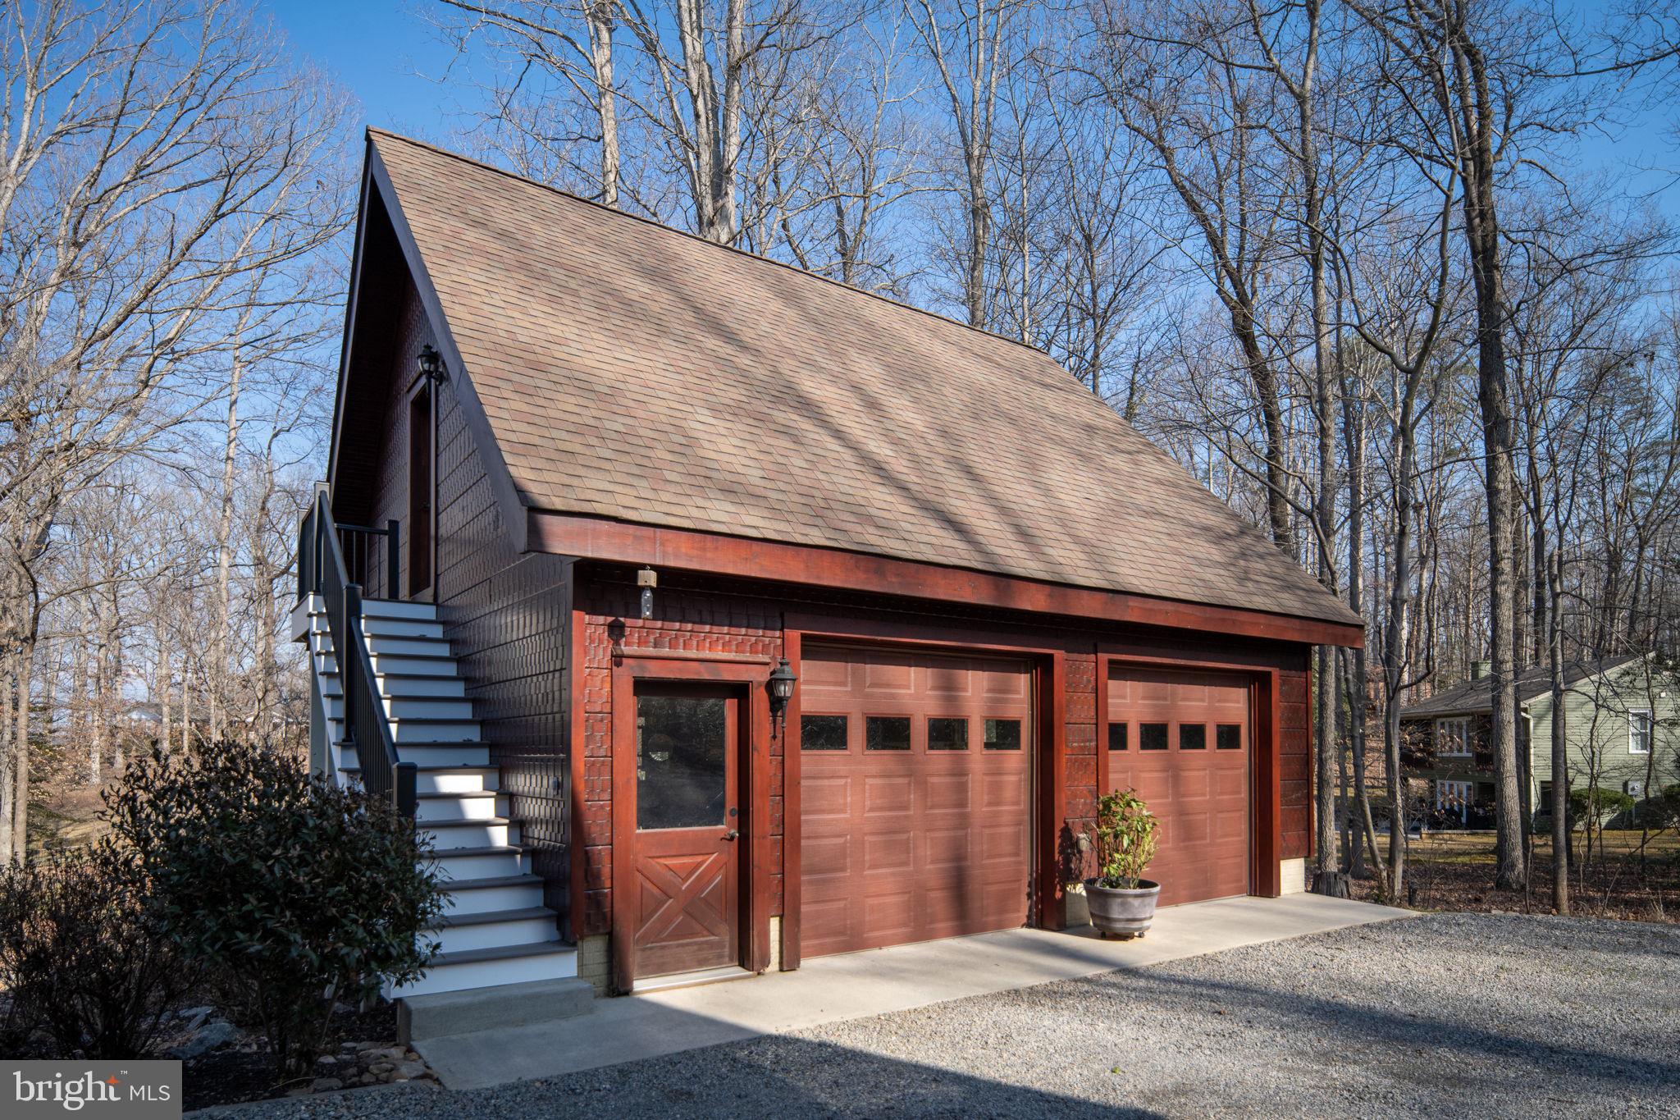
With an attached garage plus an oversized two-story detached garage ready to house all your lake toys, there’s room for everything—and everyone.

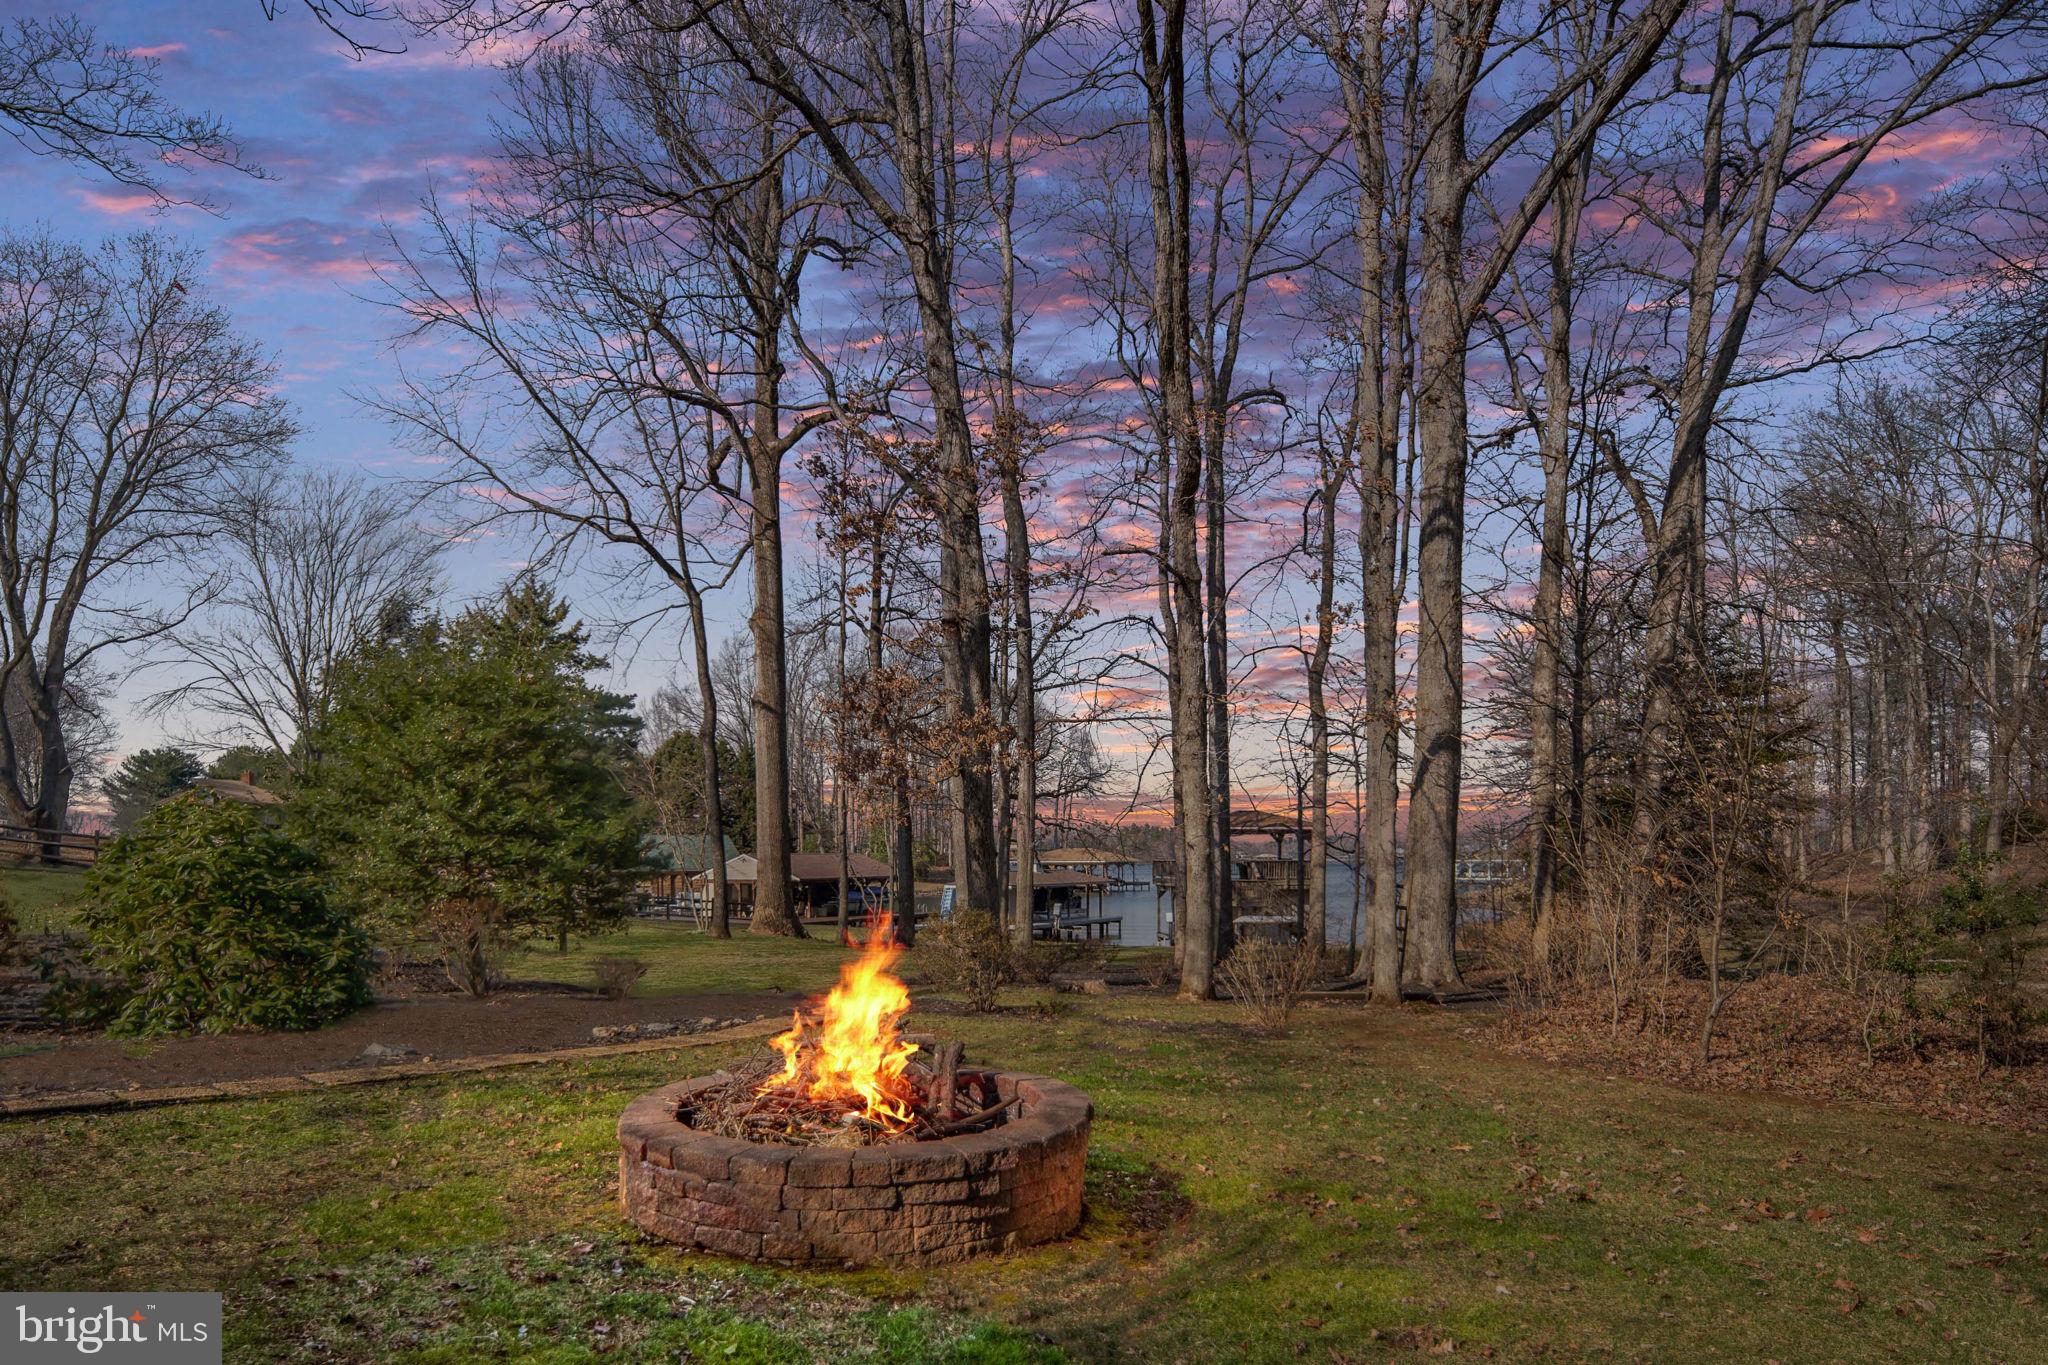
This is more than a home. It’s early morning paddles, afternoon boat rides, sunset cruises, and evenings by the fire. It’s the sound of water against the dock and laughter echoing across the deck.

It’s the lake life—elevated.

247 BURRUSS MILL ROAD

Message successfully sent.

What would you like to know?

What is 3 + 4 ?

I agree to receive email communication and understand I can unsubscribe at any time.

I agree to be contacted by Charis Realty Group via call, email, and text for real estate services. To opt out, you can reply 'stop' at any time or reply 'help' for assistance. You can also click the unsubscribe link in the emails. Message and data rates may apply. Message frequency may vary. Privacy Policy

Related Properties

Brand new and fully furnished, this extraordinary waterfront retreat set on the private side of Lake Anna offers a rare opportunity for the buyer to become the home’s very first owner.  Located at the end of a quiet cul-de-sac within the desirable Mill Run subdivision, this craftsman-styled lake house delivers effortless lakefront living with a gentle walk to the private double-decker boat house, ready for immediate experiences.  Designed with both luxury and comfort in mind, a great room with vaulted ceilings and top-to-bottom windows showcases your striking water views of Lake Anna, a soaring stone fireplace extends to the high ceiling, and expansive multi-slide doors open seamlessly onto an oversized composite deck with upgraded railing system. The open gourmet kitchen features high-end Bosch appliances, exquisite quartz countertops, a massive center island, custom-painted cabinetry, walk-in pantry, mudroom, and powder room. The sizable main-level owner’s suite is a luxurious private sanctuary, featuring its own deck access, lake views, a freestanding soaking tub, oversized glass-enclosed tile shower with dual shower heads, double vanity, private water closet, and walk-in closet.  The main level also offers a separate guest suite (or home office) with its own porch, full bathroom, and walk-in closet.  Upstairs, a sun-filled and open loft overlooks the impressive great room and water views of the lake, and offers two additional bedrooms which share a Jack-and-Jill bath.  The fully finished walkout lower level was designed for entertaining, featuring a reclaimed wood fireplace, spacious media room with built-in stage lighting, an impressive wet bar complete with refrigerator and dual ice makers, along with shuffle board, ping pong table and arcade games.  Guests will unwind in the additional lower-level bedroom with adjoining private tiled bathroom. Outside, the flat well-manicured yard leads down to easy and private lake access, featuring a beautiful double-decker boathouse constructed with no-maintenance composite decking and a storage closet for all your water toys and lake essentials.  Additional upgrades include a two-car attached garage, outdoor shower, paved driveway, professional landscaping, Rinnai hot water system, continuous water pressure pump, and dual-fuel zoned HVAC.  This is turnkey waterfront living at its finest—thoughtfully curated, beautifully finished, and ready to enjoy from day one.  INVESTORS: short term rentals are permitted here, and generate substantial rental income.  All furniture, furnishings, and decorations at the home convey to the buyer: a true turn-key opportunity.
#VALA2009782

BUMPASS

2 OLD HOUSE ROAD

5 Beds

4 Baths

4,846 Sq.Ft.

$1,695,000

MLS#: VALA2009782
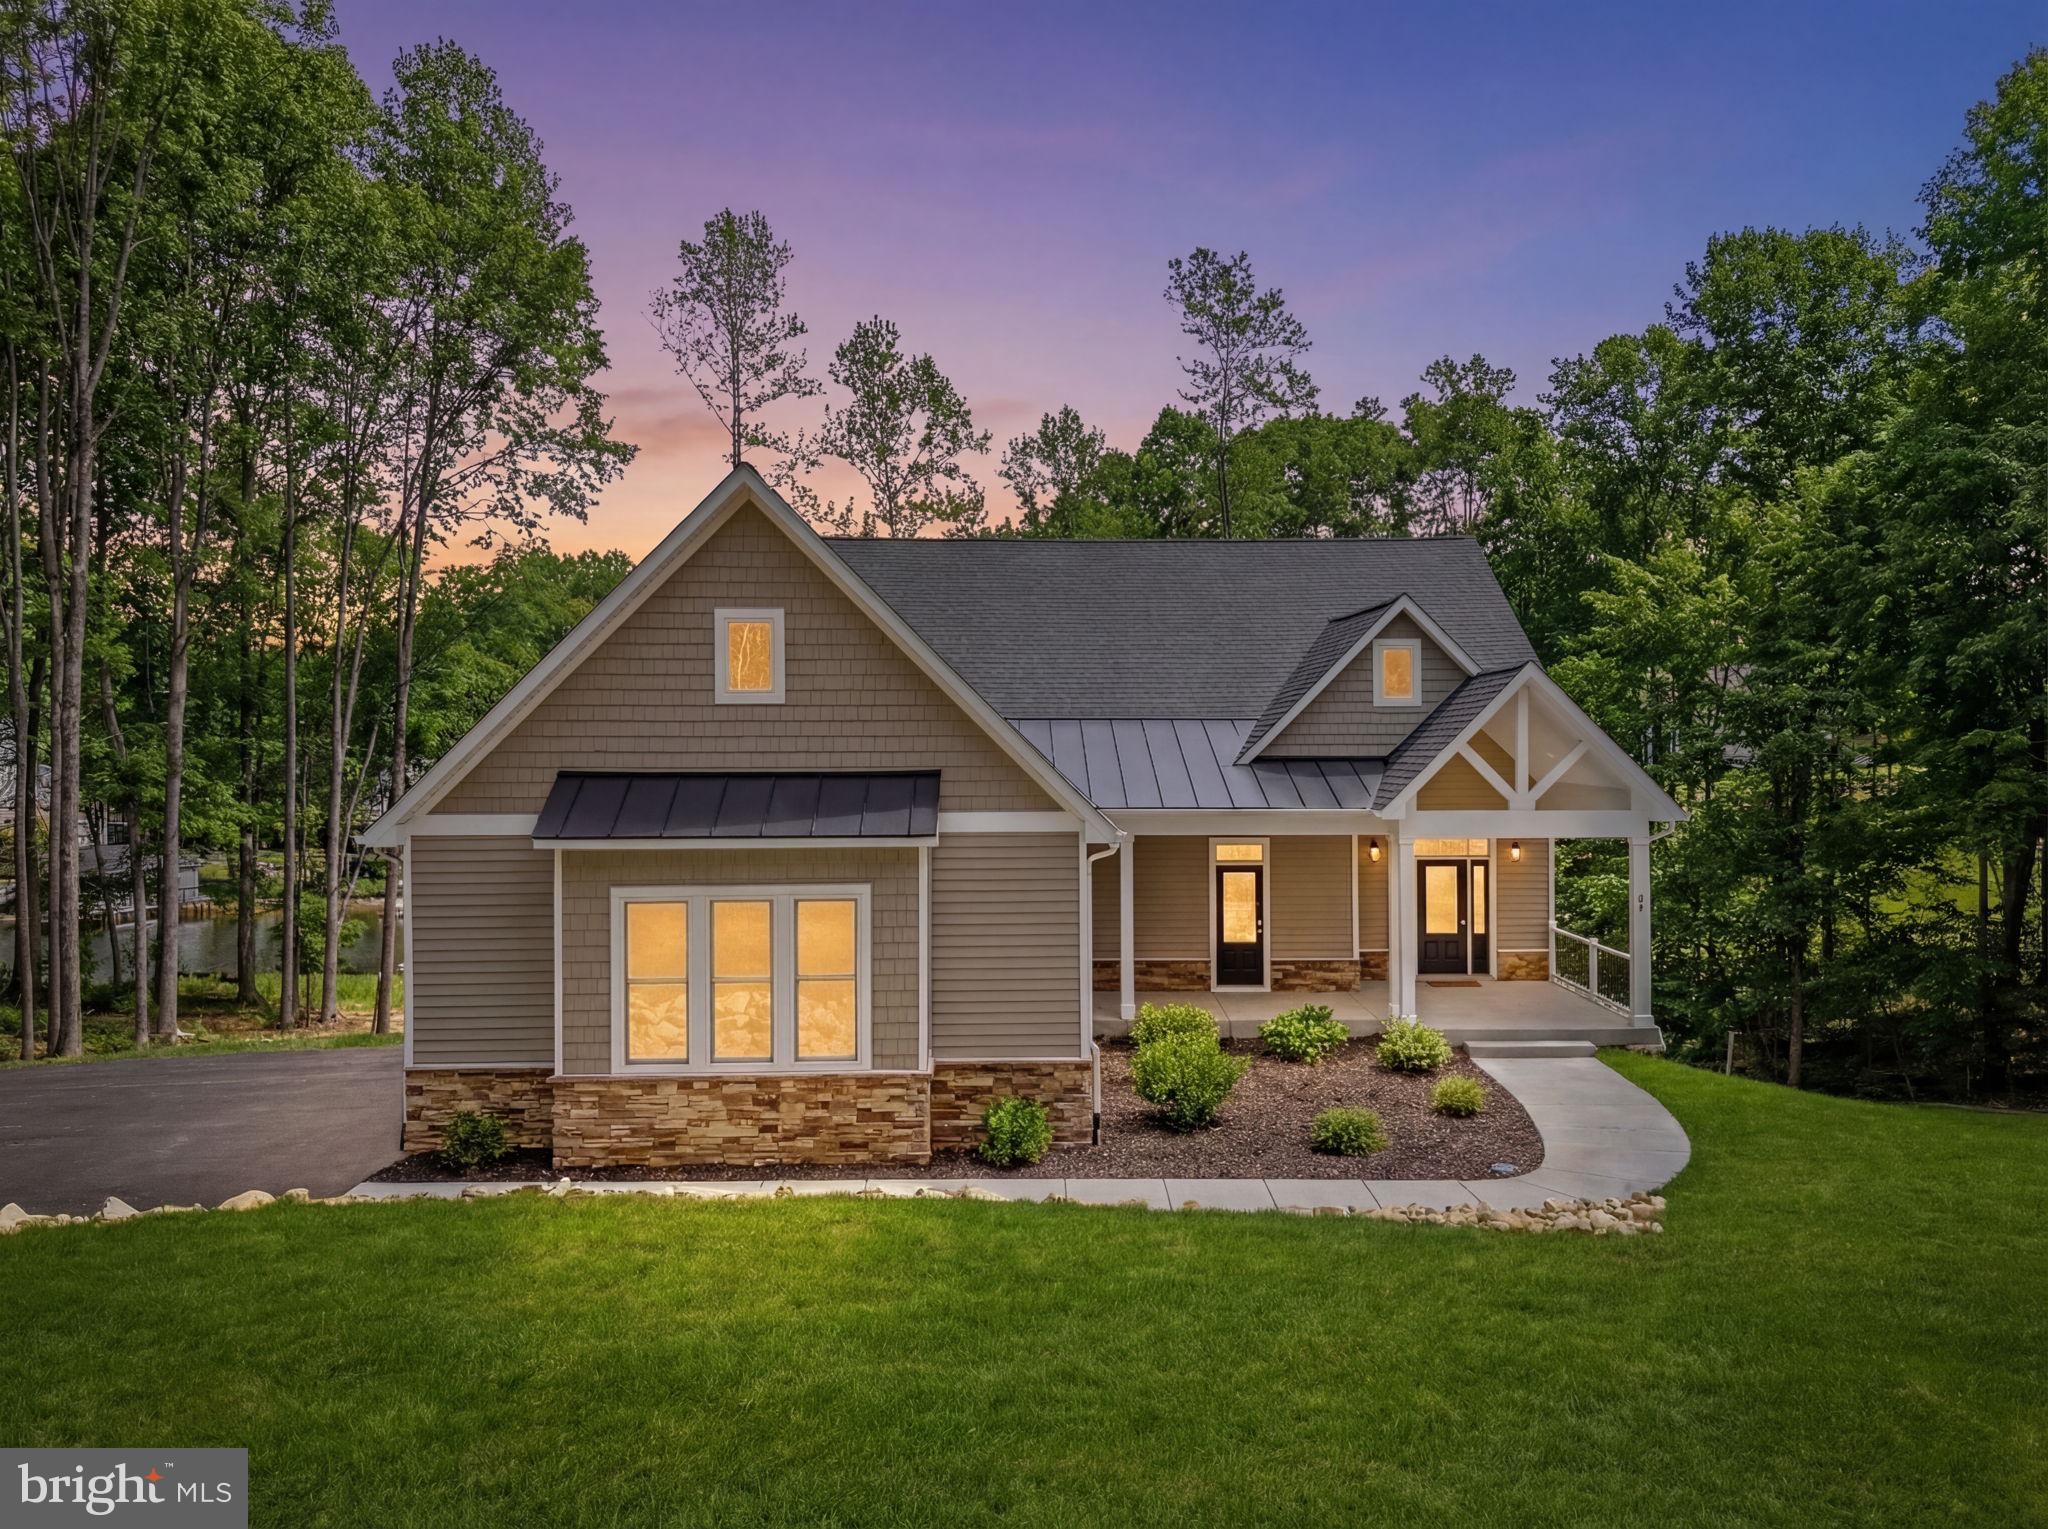
Recently constructed in the highly-coveted lakeside Mill Run community, this fully-furnished and thriving waterfront short-term rental sits on over 200 feet of shoreline within the exclusive private side of Lake Anna.  Here, you can start welcoming your guests (and depositing dollars)  the moment you close.  Generating strong rental income from day one with zero setup required, this stunning fully-equipped waterfront retreat is nestled in a peaceful cove offering exceptional water views and over 4,800 square feet of thoughtfully designed living space in a beautiful Craftsman-style home, featuring 5 large bedrooms, a loft, large finished basement and 4.5 baths.  Showcasing over 200 feet of shoreline, this exceptional property is designed to maximize lake views, luxurious comfort, and unforgettable gatherings. Enjoy outdoor living from an expansive lakeside deck, a double-decker boathouse, or a hot tub overlooking the water, creating the perfect setting for relaxing after a day on the lake.  Inside, the open and airy floor plan is thoughtfully designed for both everyday living and effortless entertaining. At the heart of the main level is a breathtaking great room with soaring high-vaulted ceilings and dramatic floor-to-ceiling glass that frames sweeping water views of Lake Anna — flooding the space with natural light and bringing the beauty of the water indoors at every turn. A stunning stone fireplace anchors the room, adding warmth and elegance whether you’re hosting a crowd or enjoying a quiet evening alone.  Flowing seamlessly from the great room, the enormous chef’s kitchen is a showstopper in its own right, featuring quartz countertops and high-end upgrades throughout, and an open layout that connects effortlessly to the living area — making it the perfect hub for entertaining, family gatherings, and everything in between. The main floor is further complemented by a luxurious primary bedroom suite — a true retreat unto itself — featuring direct deck access, a generous walk-in closet and a spa-inspired en suite bathroom complete with a freestanding soaking tub, double vanities, quartz countertops, and an elegant tile walk-in shower. A guest bedroom is also available on the main level.   Upstairs, a versatile loft area provides the perfect flex space for a lounge, home office, or reading nook, accompanied by two additional well-appointed guest bedrooms ideal for family and visitors. Downstairs, the expansive finished basement takes entertaining to the next level, offering a full-sized  wet bar, large recreation area, games, full-blown movie theater, and an additional oversized bedroom with bunks — giving everyone in the group their own comfortable space to unwind.  Modern conveniences include a Tesla Universal EV charger in the oversized two-car attached garage, high-speed fiber internet access, a full-size washer and dryer and mudroom.  Every detail — right down to the furnishings and décor — has been curated to create a welcoming and luxurious waterfront experience that guests return to again and again.  Whether you’re looking to expand your investment portfolio, secure a luxury vacation home that pays for itself, or settle into a full-time waterfront residence, this property checks every box.  Short-term rentals are not only permitted but already proven here, offering outstanding income potential in one of Lake Anna’s most desirable waterfront locations. Enjoy the tranquility of private-side lake living, breathtaking water views, and direct lake access from your own backyard — and step into a fully furnished, established rental business while creating memories that will last for generations.
#VALA2010084

BUMPASS

44 DEEP CREEK CIRCLE

5 Beds

4 Baths

4,661 Sq.Ft.

$1,999,000

MLS#: VALA2010084
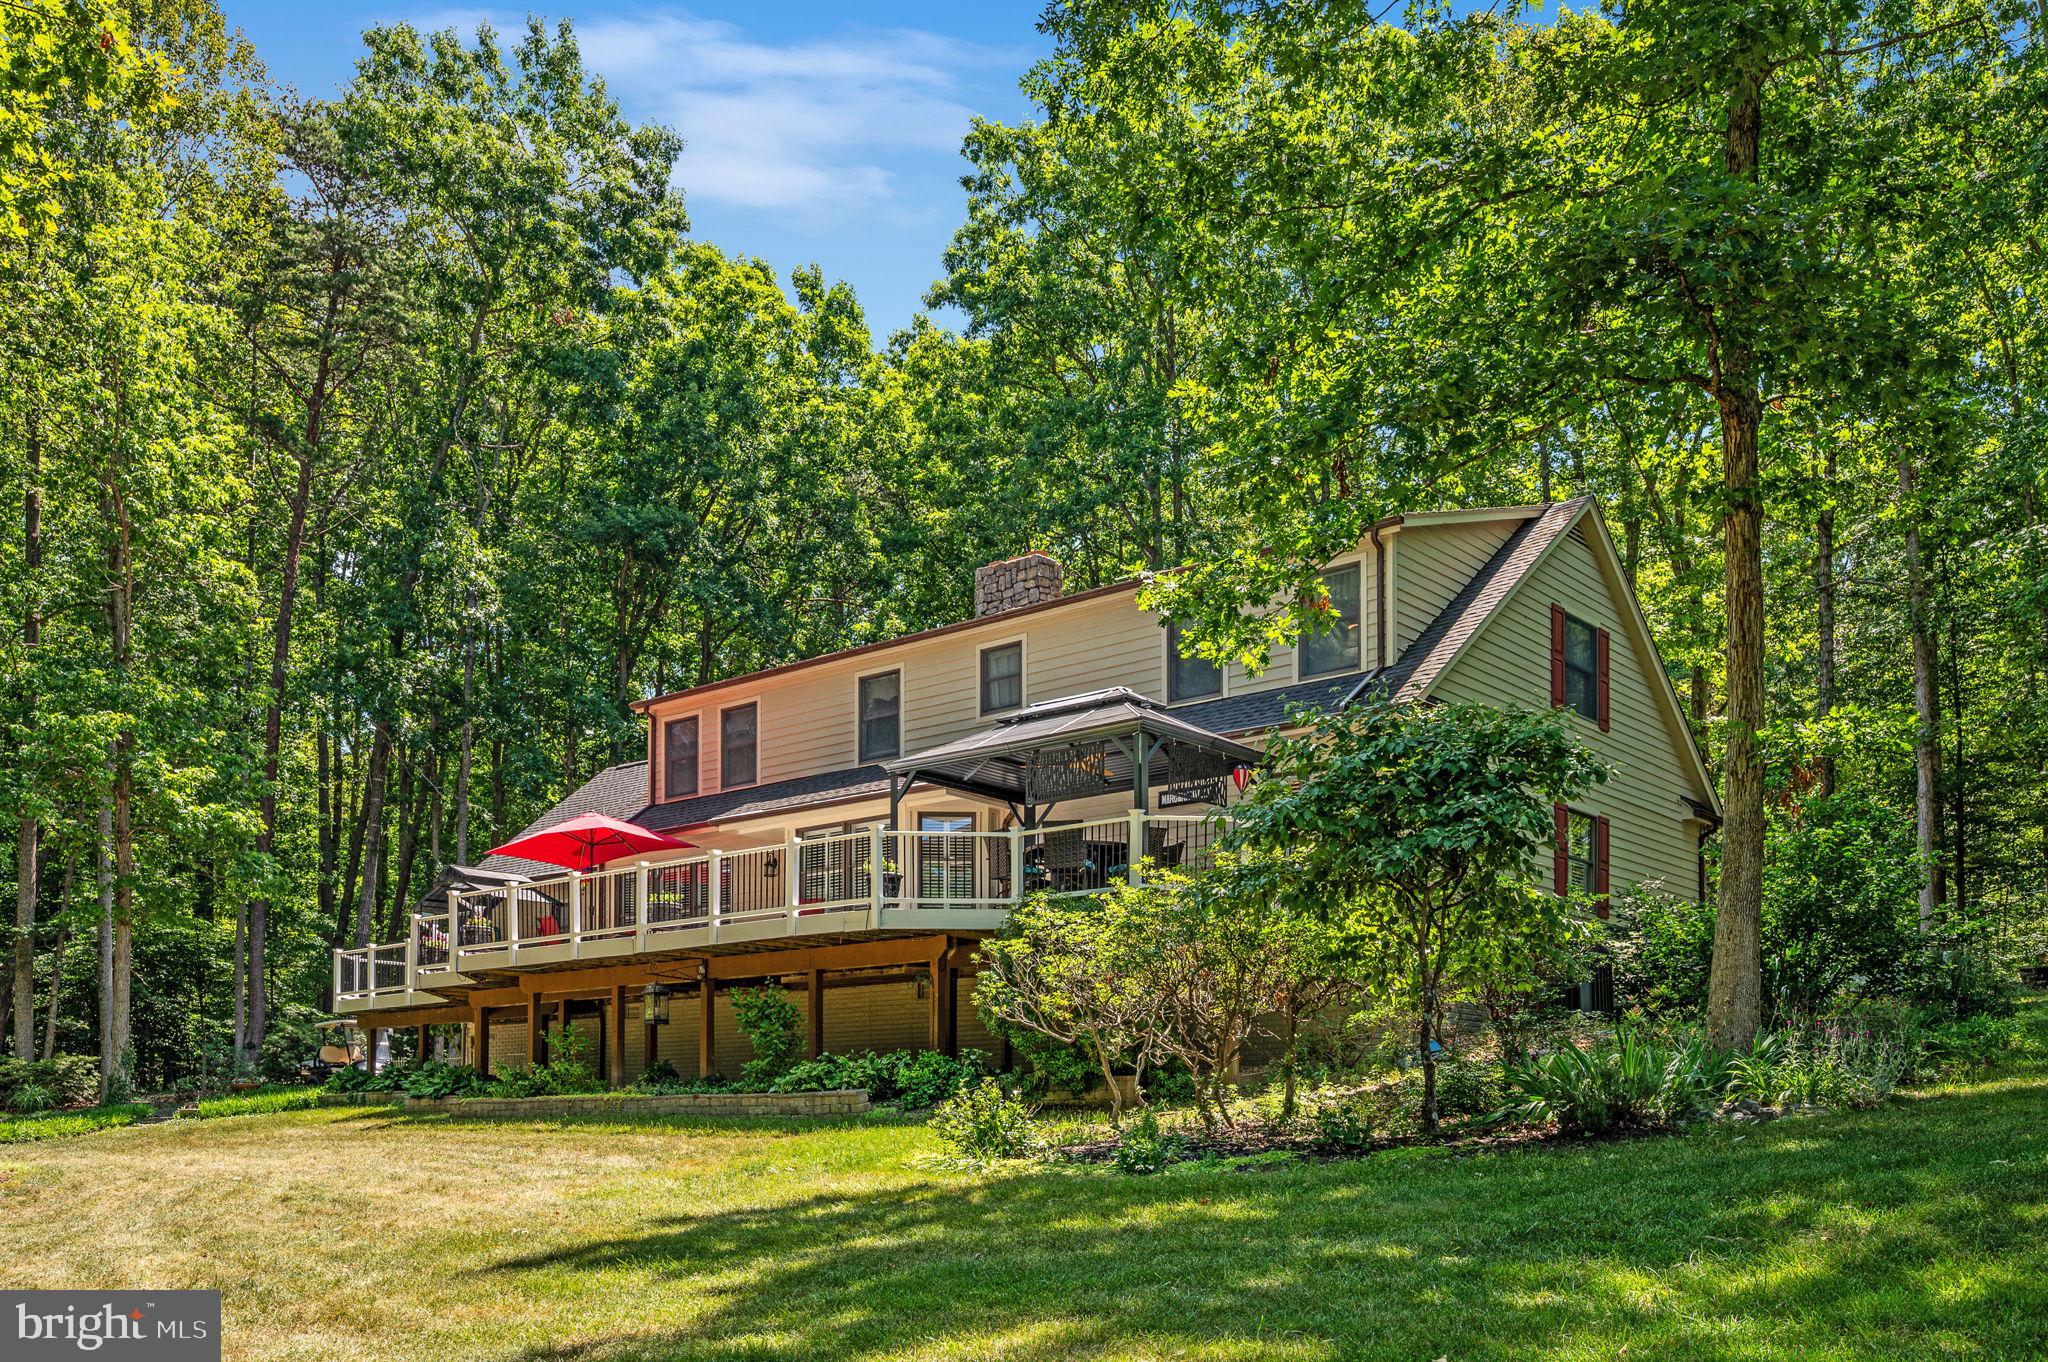
Welcome to an exceptional waterfront retreat on the widest and deepest stretch of the Public Side of Lake Anna, where crystal-clear water, expansive views, and a truly premier lakefront setting define the lifestyle.  Perfect for Short Term Rental as there is no HOA.  Most furniture can convey with acceptable offer. This 3,600-square-foot residence is turnkey and move-in ready!  The house offers 3-5 bedrooms, 4.5 baths, 1.5 acres, 400 AMP Electrical, two elegant primary suites, each with its own ensuite bath, creating the perfect blend of comfort and lakeside luxury.  The upper level also features an additional room for an office or bedroom, as well as a large bonus room.  3-bedroom septic.  Designed for both relaxation and entertaining, the property features a 2-car attached garage, a detached 2-car garage with a full bath, kitchen sink, and baseboard heat.  Both garages have epoxy-coated flooring.  There is also a 2-car carport. Inside the house, is refined finishes include granite countertops in the kitchen and laundry room, ceramic tile flooring in the kitchen, laundry room, foyer, and all baths, maple hardwood floors in the living room, dining room, and primary bedroom, two gas fireplaces with gas logs, solid wood doors, a central vacuum system, exterior security cameras and system, stainless steel appliances, and Insta hot at the kitchen sink. The outdoor spaces are designed to maximize waterfront living, with a rear deck featuring new rails and flooring, a 14' x 10' gazebo, a 12' x 12' covered BBQ area with a stainless-steel gas grill, and a 12' x 12' gazebo on an octagon deck by the shoreline — ideal for enjoying the water, the views, and the serenity of Lake Anna. High-speed fiber internet is available.  A feature sheet is available in the document section for additional details.
#VASP2042412

BUMPASS

11105 WADDELL ROAD

5 Beds

3 Baths

3,600 Sq.Ft.

$1,595,000

MLS#: VASP2042412

 - property

Send a message

Message successfully sent.

Your message

What is 3 + 4 ?

Reason for contacting?

I agree to receive email communication and understand I can unsubscribe at any time.

I agree to be contacted by Charis Realty Group via call, email, and text for real estate services. To opt out, you can reply 'stop' at any time or reply 'help' for assistance. You can also click the unsubscribe link in the emails. Message and data rates may apply. Message frequency may vary. Privacy Policy

Sign Out

Virtual Assistant

Would you like to take the next step with this property? We can help you schedule a showing or virtual tour, or send you more details.

Yes, I would like more information.

Thank You for Your Reply, One of Our Agents will contact you as soon as possible

No, maybe later.

Thank you, you can always contact me via email, phone number or through the contact form.

Realhub AI

Lucy - Your AI-Powered Realtor

Update Your Temporary Password

Personalize your search

Enter your email and we'll notify you immediately when new listings match what you're looking for.

or enter email address

Already have an account ? Login here

Continue your home search

I agree to receive communications and understand I can unsubscribe at any time.

I agree to be contacted by Charis Realty Group via call, email, and text for real estate services. To opt out, you can reply 'stop' at any time or reply 'help' for assistance. You can also click the unsubscribe link in the emails. Message and data rates may apply. Message frequency may vary. Privacy Policy

Already have an account ? Login here

We use cookies

We use cookies primarily for analytics to enhance your experience. By accepting, you agree to our use of these cookies. You can manage your preferences or learn more about our cookies policy.