Features & Amenities

Interior

  • Total Bedrooms

    3

  • Bathrooms

    2

  • Above Grade Finished Area

    1300.0

  • Basement YN

    YES

  • Cooling YN

    NO

  • Cooling

    Central Air, Heat Pump

  • Fireplace YN

    NO

  • Heating YN

    YES

  • Heating

    Wood Stove, Central, Heat Pump

  • Main Level Bedrooms

    3

  • Pet friendly

    N/A

Exterior

  • Garage

    No

  • Pool

    No

  • View

    Other, Trees/Woods

Area & Lot

  • Lot Features

    Sloped, Few Trees

  • Lot Size(acres)

    0.73

  • Property Type

    Residential

  • Property Sub Type

    Single Family Residence

  • Architectural Style

    Ranch/Rambler

Price

  • Sales Price

    $339,000
  • Tax Amount

    $1,978

  • Zoning

    Agricultural

  • Sq. Footage

    2,470

  • Price/SqFt

    $137

HOA

  • Association

    YES

  • Association Fee 2

    $320

  • Association Fee

    $150

  • Association Fee Frequency

    Quarterly

  • Association Fee 2 Frequency

    One Time

  • Association Fee Includes

    N/A

School District

  • Elementary School

    GREENE PRIMARY

  • Middle School

    N/A

  • High School

    WILLIAM MONROE

Property Features

  • New Construction

    NO

  • Association Amenities

    Boating

  • Foundation Details

    Block

  • Sewer

    Septic Tank

Schedule a Showing

Showing scheduled successfully.

<
>
IN PERSON
VIA CHAT

What is 3 + 4 ?


Change time

Mortgage calculator

Estimate your monthly mortgage payment, including the principal and interest, property taxes, and HOA. Adjust the values to generate a more accurate rate.

Your payment

Principal and Interest:

$

Property taxes:

$

HOA fees:

$

Total loan payment:

$

Total interest amount:

$

Location

County

GREENE

Elementary School

GREENE PRIMARY

Middle School

High School

WILLIAM MONROE

Listing Courtesy of TREY DURHAM , KELLER WILLIAMS ALLIANCE - CHARLOTTESVILLE

RealHub Information is provided exclusively for consumers' personal, non-commercial use, and it may not be used for any purpose other than to identify prospective properties consumers may be interested in purchasing. All information deemed reliable but not guaranteed and should be independently verified. All properties are subject to prior sale, change or withdrawal. RealHub website owner shall not be responsible for any typographical errors, misinformation, misprints and shall be held totally harmless.

Agent Laurie Hailey

AGENT

Laurie Hailey

Call Laurie today to schedule a private showing.


* Listings on this website come from the FMLS IDX Compilation and may be held by brokerage firms other than the owner of this website. The listing brokerage is identified in any listing details. Information is deemed reliable but is not guaranteed. If you believe any FMLS listing contains material that infringes your copyrighted work please click here to review our DMCA policy and learn how to submit a takedown request.© 2024 FMLS.
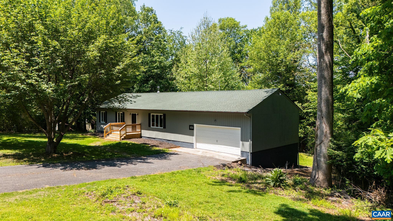
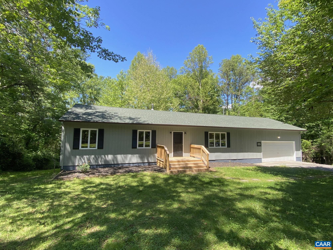
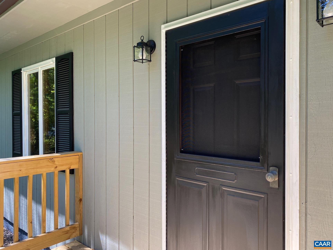
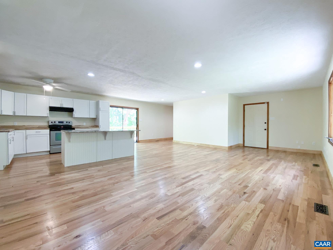
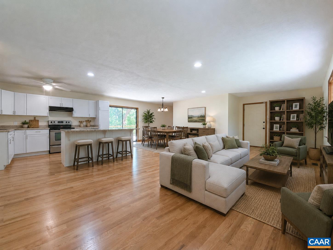
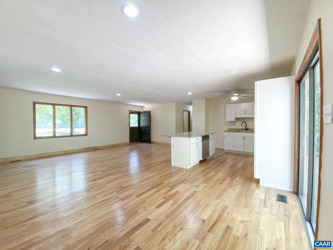
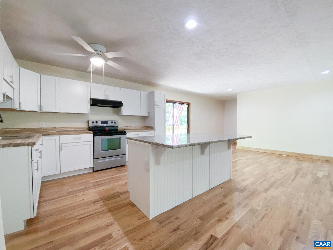
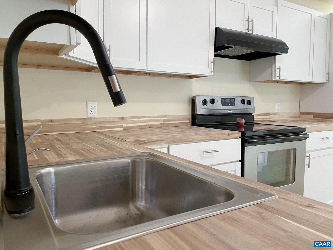
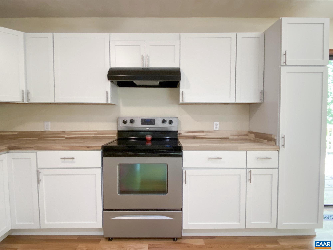
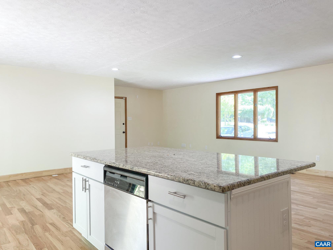
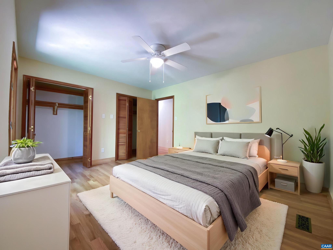
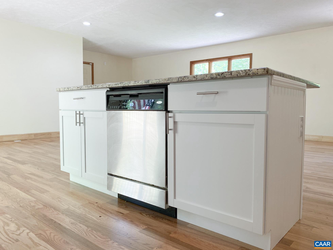
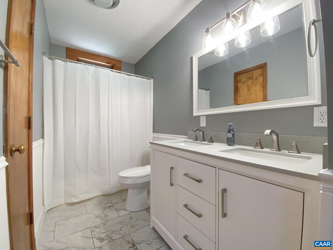
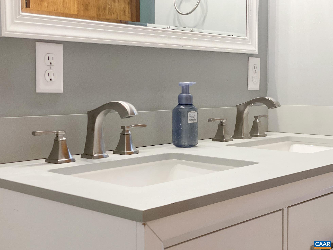
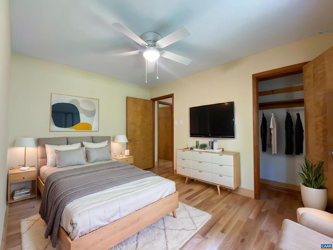
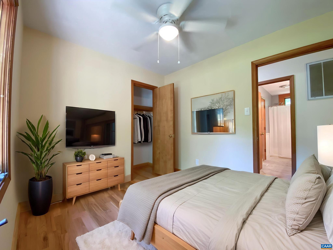
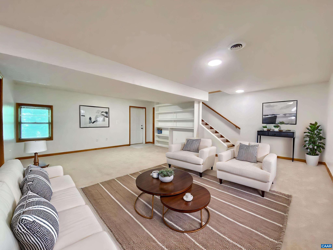
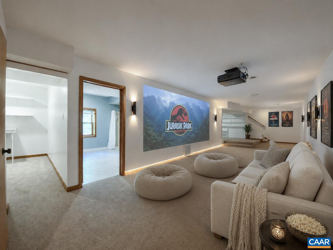
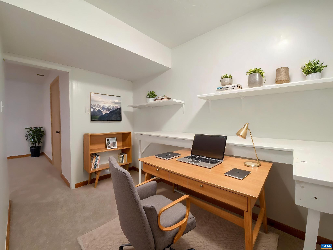
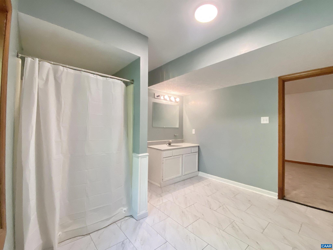
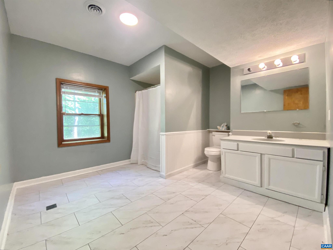
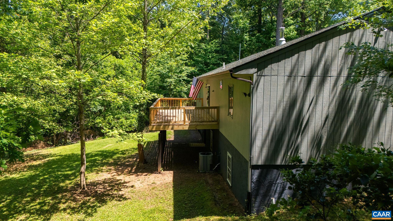
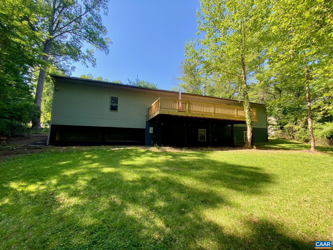
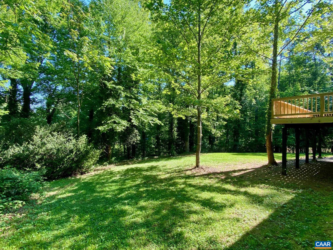
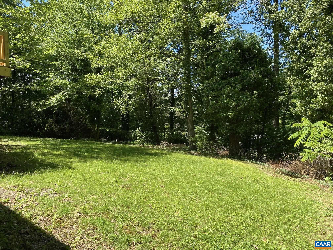
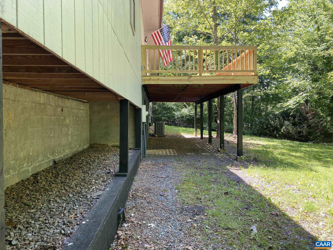
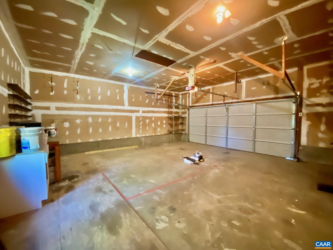
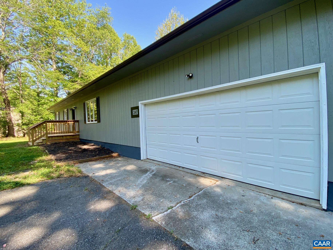
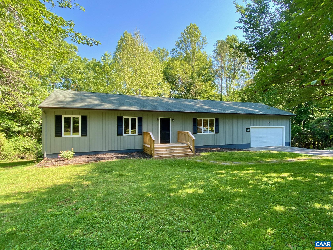
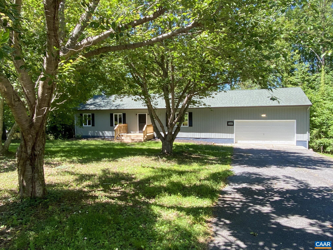
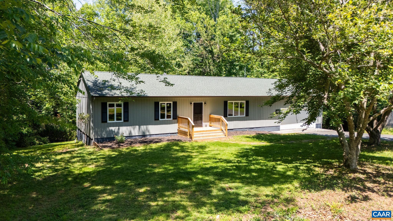
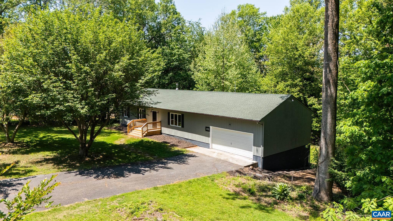
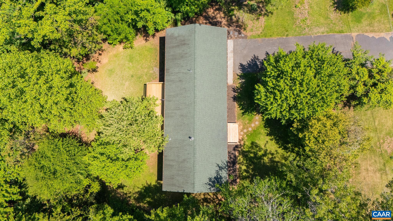
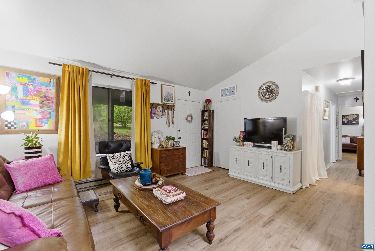
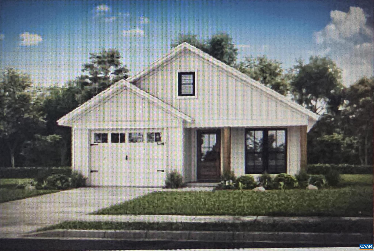
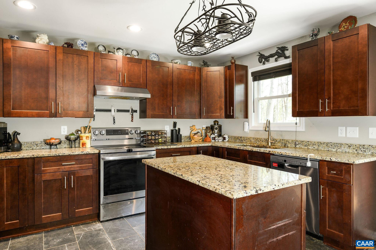
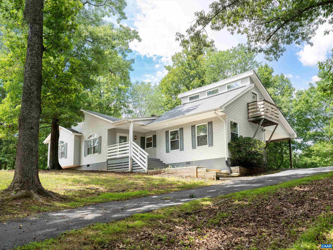
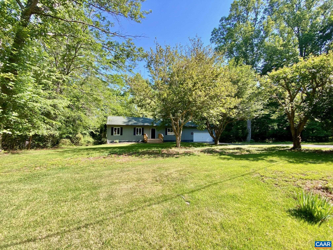
MOVE-IN READY updated home with 2 car garage tucked into an established neighborhood where mature trees, spacious lots, and no nearby construction create a setting that?s hard to find! Recently updated inside and out, this spacious home offers one-level living paired with an open-concept floorplan designed for comfortable everyday living. OPEN eat-in kitchen features a large island with breakfast bar seating and flows seamlessly into the living room. Hardwood flooring throughout with ceramic tile in bathrooms. Finished basement offers exceptional versatility, making it an ideal space for a teen suite, multi-generational living or add a 4th BEDROOM. It boasts a spacious, open family room with built-in shelving, a large bathroom, and a dedicated hobby room that could also serve as an excellent study area, complete with a stand-up desk and additional shelving. Enjoy peaceful wooded views from the spacious back deck?perfect for relaxing or dining al fresco. Zoned A-1 so bring the chickens or start a garden! Covered outdoor storage is ideal for firewood, lawn equipment, kayaks, or gardening tools. NEW major systems, roof, and gutters offer peace of mind while the attached garage and multiple bonus spaces provide room to spread out!,White Cabinets,Wood Counter

247 GOLDENROD RD

Message successfully sent.

What would you like to know?

What is 3 + 4 ?

I agree to receive email communication and understand I can unsubscribe at any time.

I agree to be contacted by Charis Realty Group via call, email, and text for real estate services. To opt out, you can reply 'stop' at any time or reply 'help' for assistance. You can also click the unsubscribe link in the emails. Message and data rates may apply. Message frequency may vary. Privacy Policy

Related Properties

Move-in ready and low-maintenance, this 3-BEDROOM, 2-FULL BATHROOM home on OVER HALF AN ACRE in Ruckersville is ready for its next chapter. The open living, dining, and kitchen area flows straight out to a BRAND-NEW DECK with a fully FENCED backyard!! The PRIMARY SUITE offers its own FULL BATH and privacy from the TWO additional bedrooms, which share a second FULL BATH. Inside, nearly every major system has been refreshed: NEW HVAC with duct work (2025), NEW HOT WATER HEATER, new LVP flooring, and NEW appliances make daily life easy from day one. Crawl space improvements, including a vapor barrier and dehumidifier, add peace of mind. Outside, a HUGE SHED with ELECTRICITY offers space for storage, hobbies, or a workshop. Just MINUTES TO TARGET, shopping, restaurants, and the airport, this one blends easy living with everyday convenience.,Formica Counter,Wood Cabinets
#679424

RUCKERSVILLE

735 MATTHEW MILL RD

3 Beds

2 Baths

1,008 Sq.Ft.

$279,900

MLS#: 679424

Welcome to Maple Ridge Village, a new development offering modern living without an HOA! These thoughtfully designed 3 bedroom,2 bath new construction homes combine style, comfort, and flexibility to fit your lifestyle. Choose the layout that works best for you with the option of abasement or no basement, perfect for additional living space, storage, or future expansion! The builder has spared no expense and has added all of thelatest updates and finishes including real hardwood flooring, ceramic tile, granite countertops, and more delivering quality craftsmanship and modernappeal throughout the home. Enjoy the freedom of NO HOA, brand new construction peace of mind, and the opportunity to personalize selections duringthe building process. Disclosure:  Listed price is the starting price without a basement.  An unfinished basement with rough-in can be added with additional charges.
#672362

RUCKERSVILLE

Parcel 2 SPOTSWOOD TRL

3 Beds

2 Baths

1,292 Sq.Ft.

$349,900

MLS#: 672362

Enjoy peaceful living in Ruckersville with no HOA on nearly 3 acres! Less than 5 years old, this 3-bed/2-bath home offers numerous upgrades & plenty of room to grow. In the living room, a gas fireplace & large windows create an inviting space to gather. The spacious kitchen features abundant cabinet space, expansive granite countertops & island, full size pantry, stainless steel appliances, & tile flooring. From the dining room, double glass doors open to a deck overlooking the serene backyard, complete with a creek crossing the wooded portion. The spacious primary bedroom includes a walk-in closet, en suite bath with dual vanities & convenient, ultra-quiet laundry. Another full bath & 2 additional bedrooms with tree line views complete the living area. Outside, enjoy slow evenings on the 60ft covered front porch. The full unfinished walk-out basement offers flexible potential, with rough-in plumbing & framing. You?ll appreciate the abundant storage & workspace in the oversized 2-car garage w/attic above. Additional thoughtful touches throughout, such as recessed lighting, narrow plank oak flooring, custom Levalor blinds on all windows, gutter guards, & 30-year roof, make this a well-appointed but comfortable retreat to call home.,Granite Counter,Wood Cabinets,Fireplace in Living Room
#676802

RUCKERSVILLE

266 SWIFT RUN RD

3 Beds

2 Baths

1,400 Sq.Ft.

$399,900

MLS#: 676802

This home offers unique features that truly need to be seen in person! Featuring two gas fireplaces and an addition that expands the original two-bedroom footprint, this recently renovated home in Twin Lakes provides both character and functional living space.  Inside, you?ll find two bedrooms and a loft, three full bathrooms, and an open-concept kitchen, living, and dining area designed for everyday living and entertaining. The third bedroom suite is a standout feature, complete with a small kitchenette, full bath, and den area, offering flexibility for guests, multi-generational living, or private retreat space. Enjoy convenient covered access with the rear carport, making loading and unloading easy in any weather. Outdoor living shines with the screened-in porch and adjoining deck, creating the perfect setting for entertaining or outdoor dining.  The property is elevated and features nearly flat grades in the front and rear yards, providing many uses for the new homeowner. Updated kitchen features granite countertops, newer stainless steel appliances, and beautiful white cabinets. Additional improvements include new flooring throughout the entire home and many other updates. Come see everything this special property offers!
#678772

RUCKERSVILLE

162 LARKSPUR RD

3 Beds

3 Baths

1,373 Sq.Ft.

$365,000

MLS#: 678772

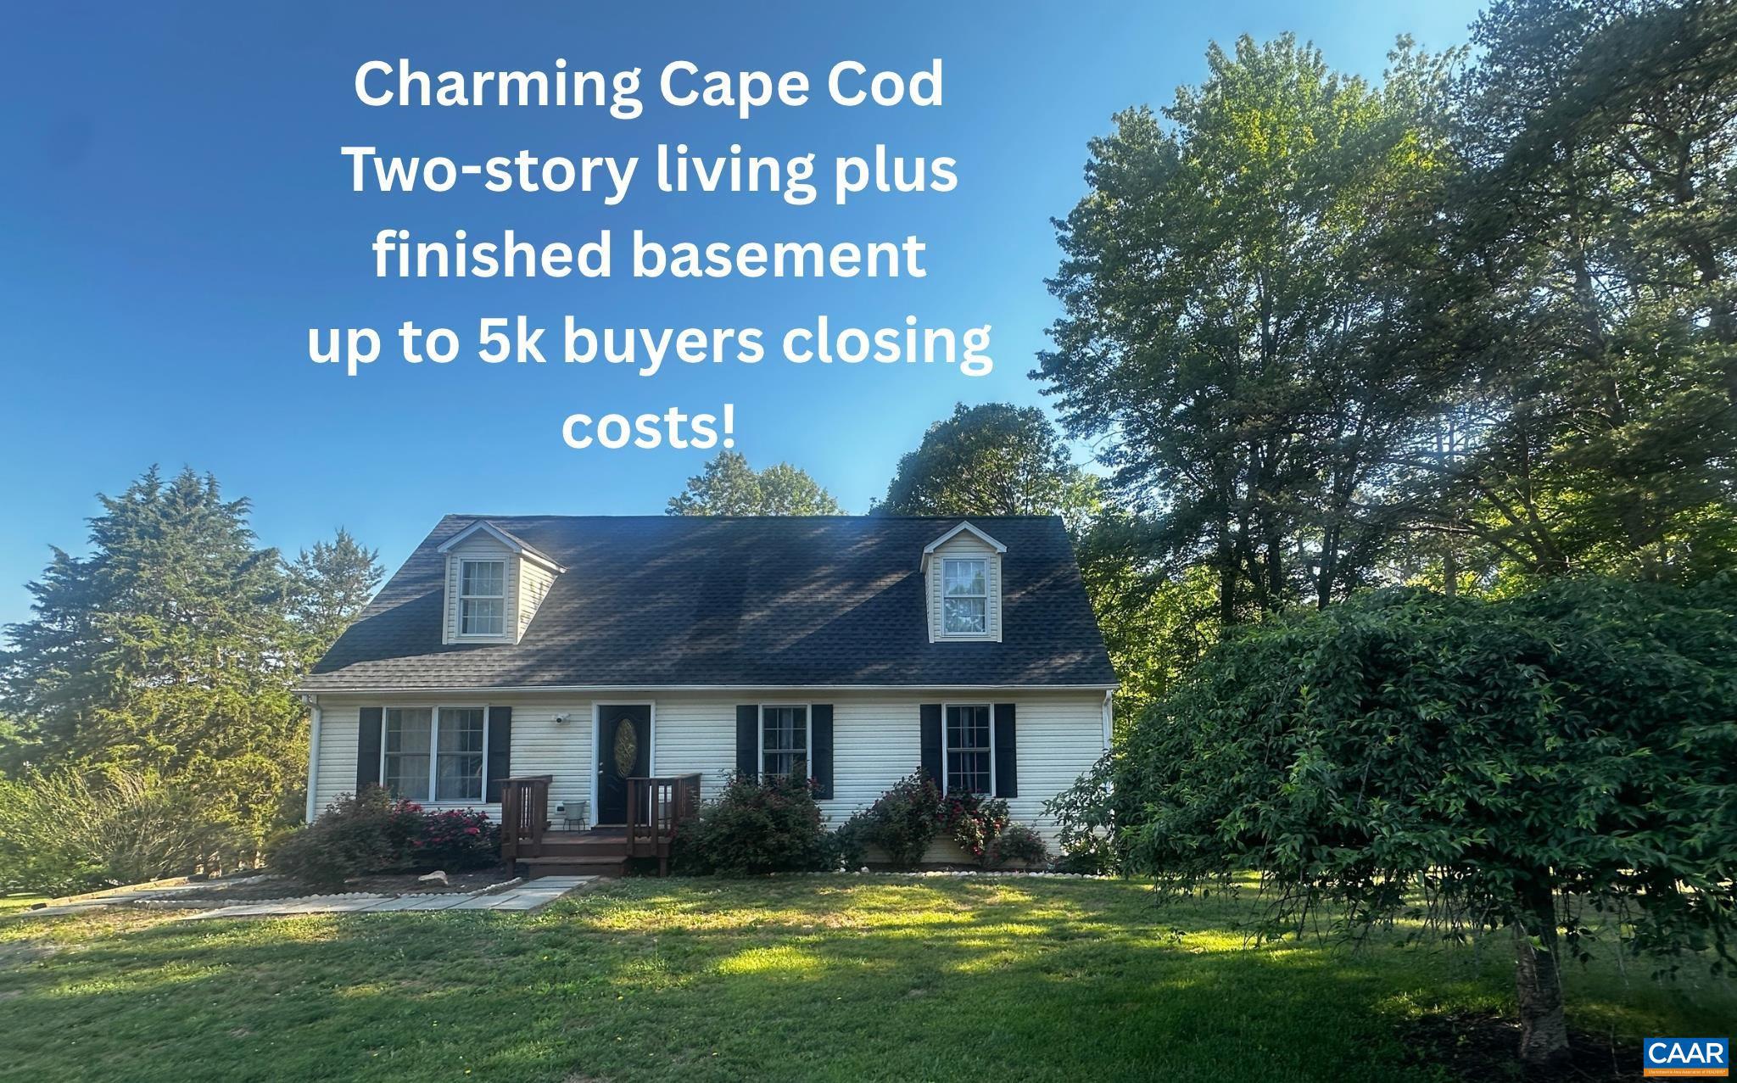
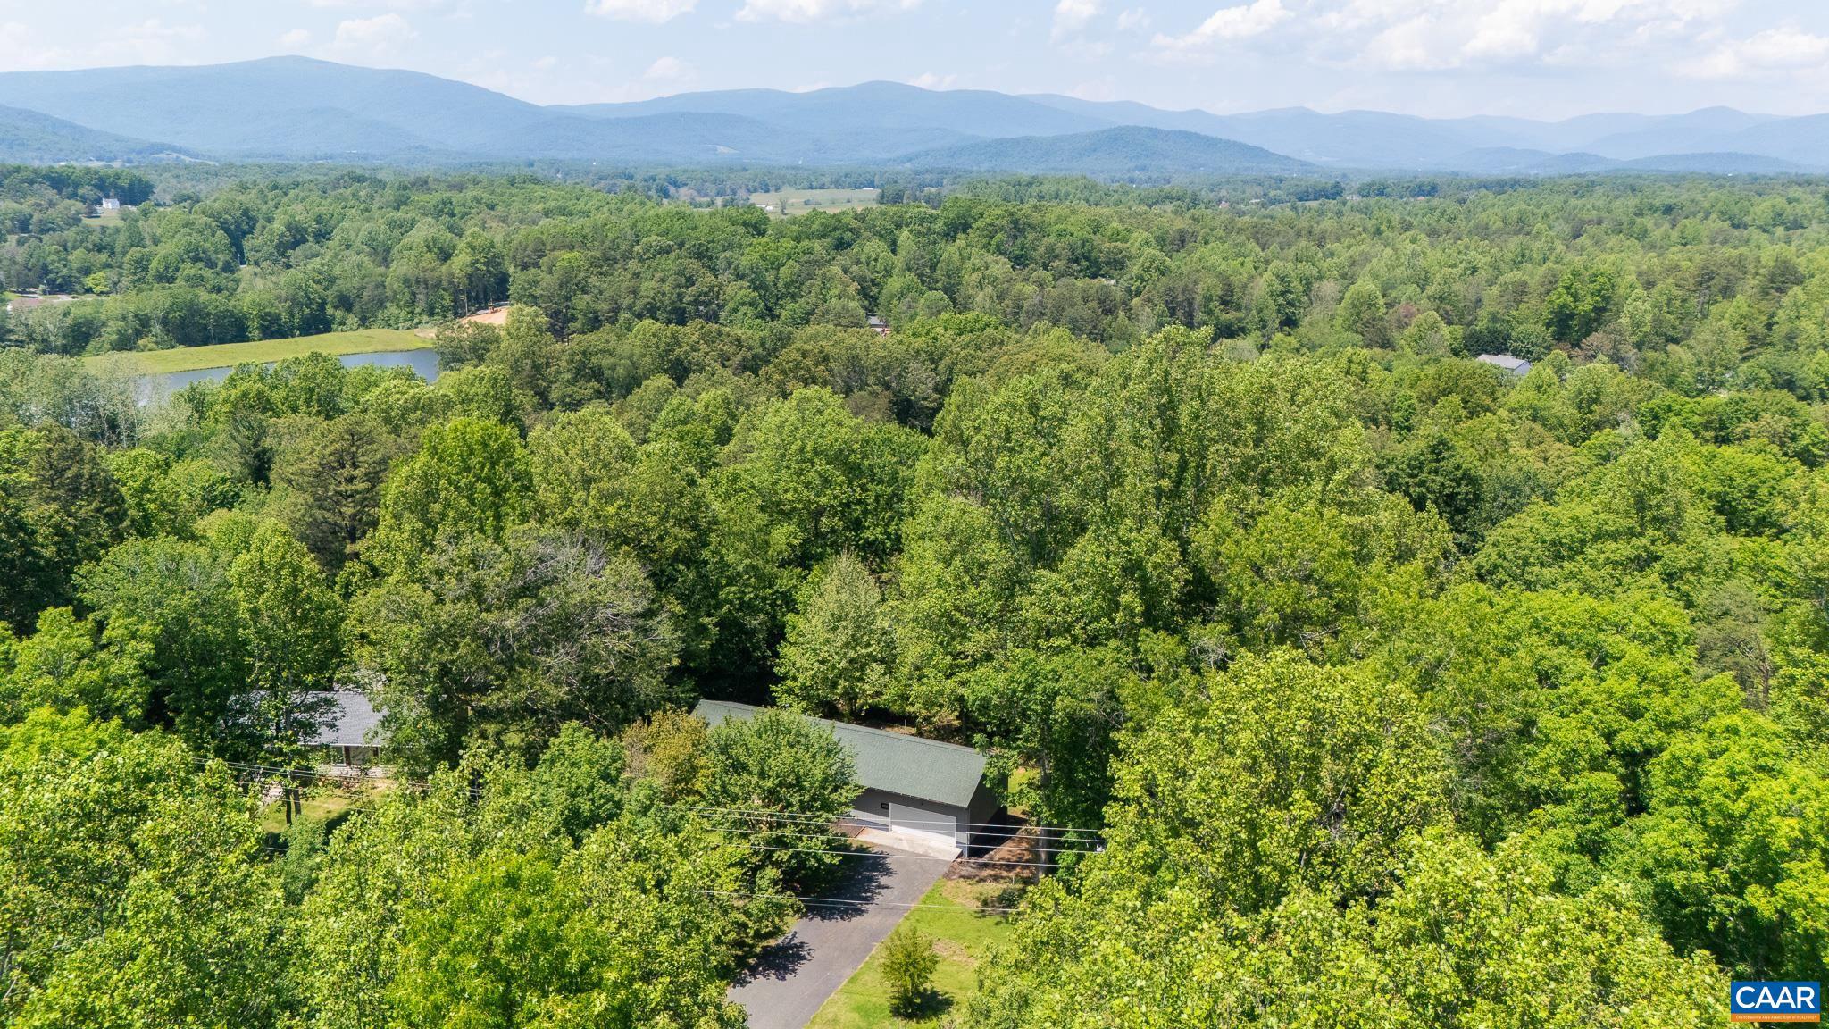
This beautiful home at 5343 Amicus Road, Ruckersville, VA features hardwood floors, a granite kitchen, brand new AC, and a roof that?s just a few years old. Enjoy the large back deck, park-like backyard, and stunning mountain views. Priced to sell fast at $399,000 with up to $5,000 toward buyer?s closing costs! Check out the virtual walk-through inside and out. This is the family home you?ve been looking for ? schedule your showing today! HOA information http://www.twinlakeshoa.org/,Granite Counter,Maple Cabinets
#678414

RUCKERSVILLE

5343 AMICUS RD

5 Beds

2 Baths

2,614 Sq.Ft.

$399,900

MLS#: 678414

 - property

Send a message

Message successfully sent.

Your message

What is 3 + 4 ?

Reason for contacting?

I agree to receive email communication and understand I can unsubscribe at any time.

I agree to be contacted by Charis Realty Group via call, email, and text for real estate services. To opt out, you can reply 'stop' at any time or reply 'help' for assistance. You can also click the unsubscribe link in the emails. Message and data rates may apply. Message frequency may vary. Privacy Policy

Sign Out

Virtual Assistant

Would you like to take the next step with this property? We can help you schedule a showing or virtual tour, or send you more details.

Yes, I would like more information.

Thank You for Your Reply, One of Our Agents will contact you as soon as possible

No, maybe later.

Thank you, you can always contact me via email, phone number or through the contact form.

Realhub AI

Lucy - Your AI-Powered Realtor

Update Your Temporary Password

Personalize your search

Enter your email and we'll notify you immediately when new listings match what you're looking for.

or enter email address

Already have an account ? Login here

Continue your home search

I agree to receive communications and understand I can unsubscribe at any time.

I agree to be contacted by Charis Realty Group via call, email, and text for real estate services. To opt out, you can reply 'stop' at any time or reply 'help' for assistance. You can also click the unsubscribe link in the emails. Message and data rates may apply. Message frequency may vary. Privacy Policy

Already have an account ? Login here

We use cookies

We use cookies primarily for analytics to enhance your experience. By accepting, you agree to our use of these cookies. You can manage your preferences or learn more about our cookies policy.