


Property
Beds
3
Full Baths
2
1/2 Baths
1
Year Built
2003
Sq.Footage
2,078
Welcome to this exceptionally maintained 3-bedroom, 2.5-bath townhome-style condo located in the amenity-rich Stone Ridge community! Spanning 2,078 square feet across three levels, this beautiful home offers a terrific blend of space, comfort, and community living. One of the home's true showstoppers is the dramatic sunken living room, featuring gorgeous oversized windows overlooking peaceful wooded views, offering both an abundance of natural light and privacy. Overlooking the living room, the spacious dining area flows effortlessly into the kitchen, creating a wonderful space for gatherings and everyday life. The kitchen features newer stainless steel appliances, recessed lighting, hardwood floors, ample pantry space, and sliding glass door access to the balcony, complete with additional storage! Just off the kitchen is the inviting family room, featuring a gorgeous double-sided, ventless gas fireplace, perfect for those cozy winter nights! A convenient half bath completes this level. Upstairs, retreat to the spacious primary suite featuring vaulted ceilings, not one, but TWO walk-in closets, and a generous primary bathroom with dual sinks, a soaking tub, and a separate walk-in shower. Two additional well-appointed bedrooms feature beautiful chair rail molding and ample closet space, with an additional full bathroom offering a tub/shower combination. Everyday living is made even easier with convenient upper-level laundry! An attached one-car garage and ample additional parking add to the home's everyday convenience. This home has been exceptionally well maintained, with major updates already taken care of (full list of upgrades attached to listing)! Improvements include ALL NEW carpeting and fresh interior paint throughout the ENTIRE HOME (2026), new insulation (2025), an air scrubber (2024), new hallway space heater (2022), new furnace and water heater (2021), and a new A/C unit (2019)! With its fantastic open layout, beautiful wooded views from both the living room and primary bedroom, and an impressive list of recent improvements, it's hard to imagine this home getting any better... but it does! Stone Ridge offers an incredible array of community amenities, including outdoor swimming pools, tennis and basketball courts, a fitness center, walking and jogging paths, a clubhouse, and numerous recreational spaces. Enjoy the convenience of nearby shopping, dining, Gum Spring Library, Byrne Park, and easy access to major commuter routes including Route 50, Route 28, and the Dulles Greenway. Commuters will also appreciate Stone Ridge park-and-ride services offering connections to Metro stations and destinations including Rosslyn, Crystal City, and Washington, D.C., along with convenient access to Dulles International Airport. Located within highly rated Loudoun County Public Schools, this home truly offers the best of suburban tranquility and everyday convenience. Beautifully maintained, thoughtfully updated, and move-in ready, this Stone Ridge gem has it ALL! Schedule your showing today!
Open Houses
Open house times are shown in the property’s local time.
Features & Amenities
Interior
-
Other Interior Features
Cedar Closet(s), Ceiling Fan(s), Pantry, Recessed Lighting, Vaulted Ceiling(s), High Ceilings, Open Floorplan, Soaking Tub
-
Total Bedrooms
3
-
Bathrooms
2
-
1/2 Bathrooms
1
-
Above Grade Finished Area
2078.0
-
Basement YN
NO
-
Cooling YN
YES
-
Cooling
Central Air, Ceiling Fan(s), Electric
-
Fireplace YN
YES
-
Heating YN
YES
-
Heating
Exhaust Fan, Natural Gas, Forced Air
-
Pet friendly
Yes
Exterior
-
Garage
Yes
-
Garage spaces
1
-
Construction Materials
Brick, Vinyl Siding
-
Other Exterior Features
Balcony
-
Parking
Garage Door Opener, Concrete, Garage, Attached
-
Pool
Yes
-
Pool Features
Community
-
Waterfront YN
NO
Area & Lot
-
Property Type
Residential
-
Property Sub Type
Condominium
-
Architectural Style
Colonial
Price
-
Sales Price
$500,000
-
Tax Amount
$3,833
-
Sq. Footage
2,078
-
Price/SqFt
$240
HOA
-
Association
YES
-
Association Fee
$490
-
Association Fee Frequency
Monthly
-
Association Fee Includes
N/A
-
Total Monthly Fees
true
School District
-
Elementary School
ARCOLA
-
Middle School
GUM SPRING
-
High School
JOHN CHAMPE
Property Features
-
New Construction
NO
-
Association Amenities
Tennis Court(s), Basketball Court, Fitness Center, Playground
-
Foundation Details
Slab
-
Senior Community YN
NO
-
Sewer
Public Sewer
-
Water Source
Public
Schedule a Showing
Showing scheduled successfully.
Mortgage calculator
Estimate your monthly mortgage payment, including the principal and interest, property taxes, and HOA. Adjust the values to generate a more accurate rate.
Your payment
Principal and Interest:
$
Property taxes:
$
HOA fees:
$
Total loan payment:
$
Total interest amount:
$
Location
County
LOUDOUN
Elementary School
ARCOLA
Middle School
GUM SPRING
High School
JOHN CHAMPE
Listing Courtesy of Taylor Mitchell, Samson Properties
RealHub Information is provided exclusively for consumers' personal, non-commercial use, and it may not be used for any purpose other than to identify prospective properties consumers may be interested in purchasing. All information deemed reliable but not guaranteed and should be independently verified. All properties are subject to prior sale, change or withdrawal. RealHub website owner shall not be responsible for any typographical errors, misinformation, misprints and shall be held totally harmless.

Salesperson, Realtor
Laurie Hailey
Call Laurie today to schedule a private showing.

* Listings on this website come from the FMLS IDX Compilation and may be held by brokerage firms other than the owner of this website. The listing brokerage is identified in any listing details. Information is deemed reliable but is not guaranteed. If you believe any FMLS listing contains material that infringes your copyrighted work please review our DMCA policy and learn how to submit a takedown request.© 2024 FMLS.
Related Properties

ALDIE
42211 CANARY GRASS SQUARE 3B1
3 Beds
2 Baths
1,875 Sq.Ft.
$505,000
MLS#: VALO2138256

ALDIE
25296 GRAY POPLAR TERRACE
3 Beds
2 Baths
2,710 Sq.Ft.
$545,900
MLS#: VALO2138610

ALDIE
41748 CYNTHIA TERRACE
3 Beds
2 Baths
1,754 Sq.Ft.
$550,000
MLS#: VALO2136808

ALDIE
41900 METAMORPHIC SQUARE 400
3 Beds
2 Baths
1,516 Sq.Ft.
$480,000
MLS#: VALO2134334
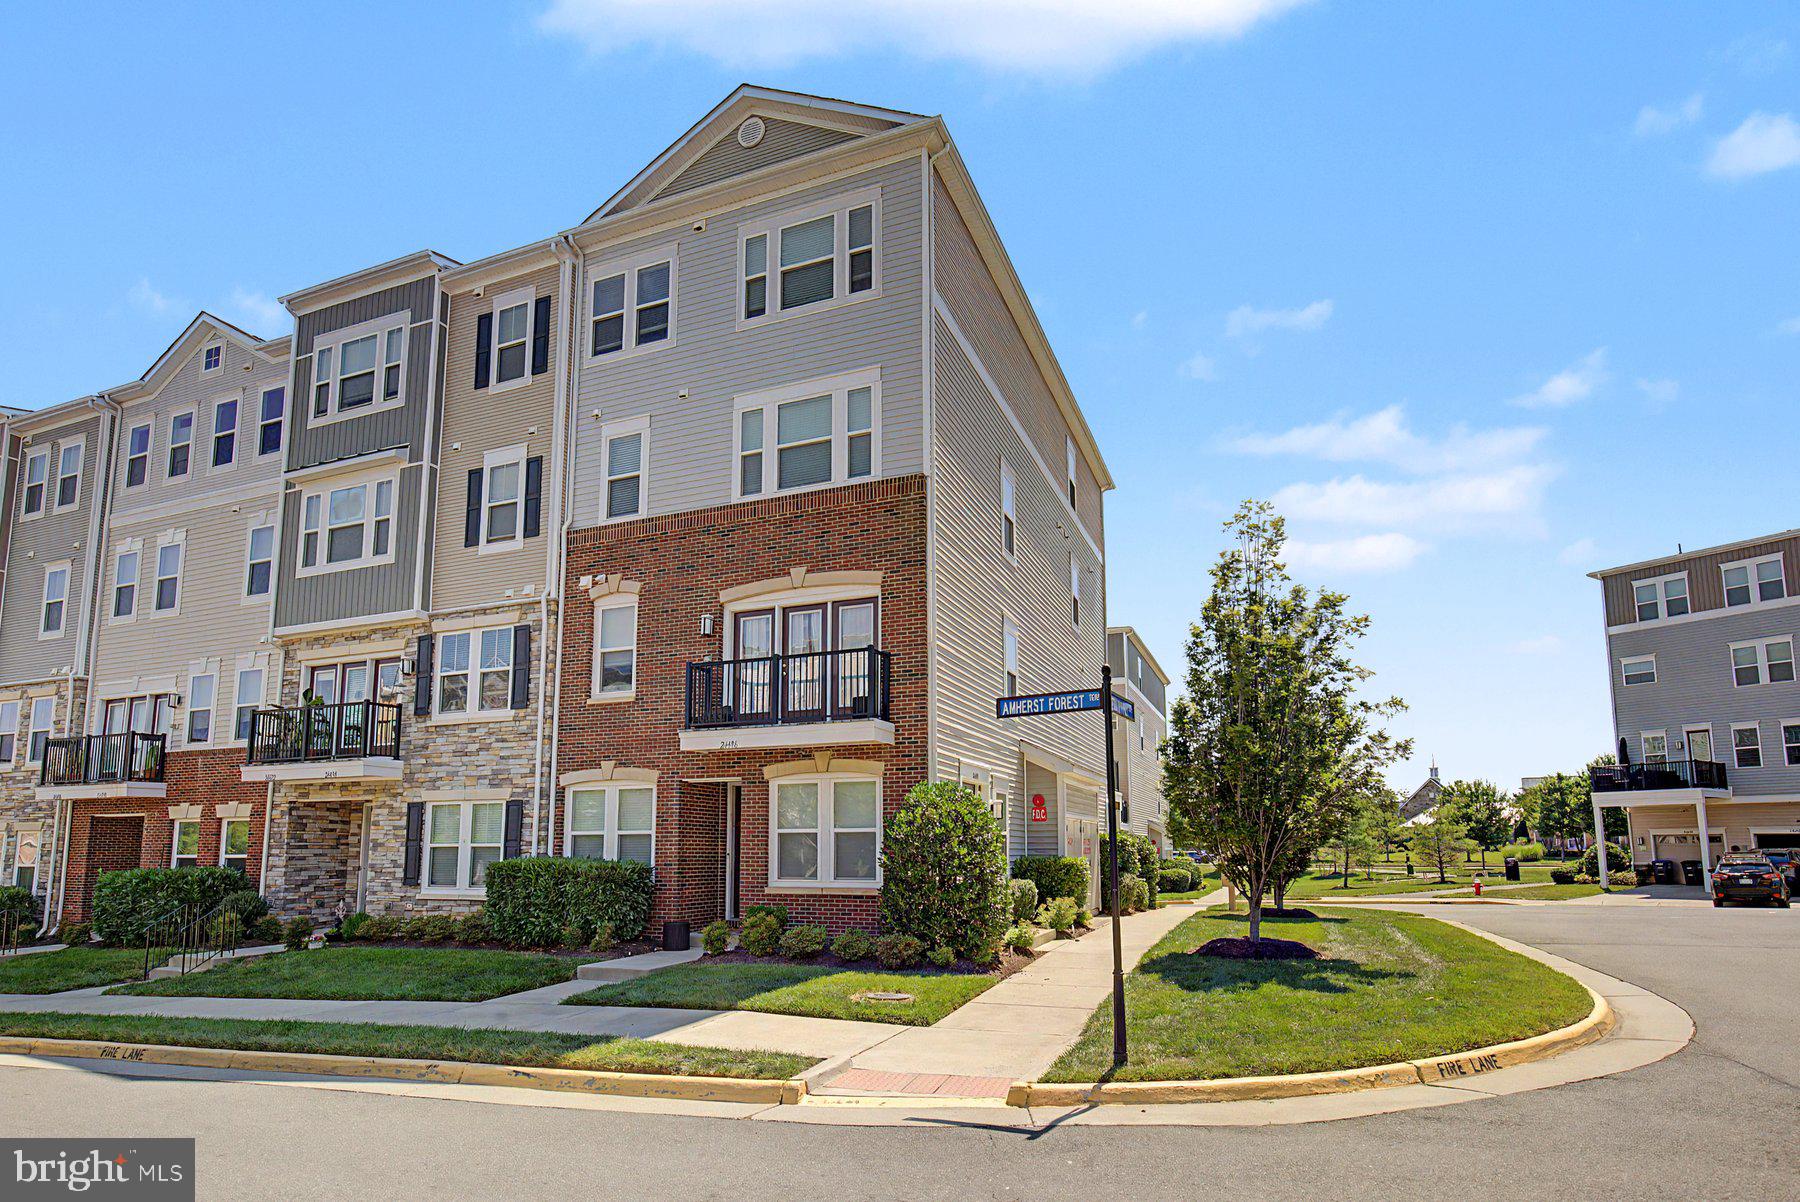
ALDIE
24498 AMHERST FOREST TERRACE
3 Beds
2 Baths
2,264 Sq.Ft.
$549,900
MLS#: VALO2128808

ALDIE
24637 WOOLLY MAMMOTH TERRACE 205
3 Beds
2 Baths
1,712 Sq.Ft.
$495,000
MLS#: VALO2137178

ALDIE
24857 COATS SQUARE
3 Beds
3 Baths
1,980 Sq.Ft.
$572,000
MLS#: VALO2138184

ALDIE
24537 GLENVILLE GROVE TERRACE
3 Beds
2 Baths
2,264 Sq.Ft.
$559,950
MLS#: VALO2132348

ALDIE
24745 STONE STATION TERRACE
3 Beds
2 Baths
1,870 Sq.Ft.
$514,927
MLS#: VALO2134324
