


Property
Beds
6
Full Baths
6
1/2 Baths
1
Year Built
2022
Sq.Footage
6,173
Beautiful 4 year old single family home in the sought after community of Lenah Mill. This 4 car garage Kalorama Model is the epitome of luxury living. Enter through the front door to a light and bright formal dining room, private office with custom window treatments and recessed lighting. The heart of the home is the chef inspired kitchen featuring a 10 ft Quartz waterfall island, butlers pantry, walk in pantry with custom shelves, modern white cabinets/drawers with soft close features and Jenn Air Executive Chef appliances. The open concept 2 story family room with gas fireplace truly make the perfect space for gathering and entertaining. Main level also has a optional primary bedroom with attached ensuite bathroom with leathered granite dual vanity and frameless walk in shower. This home is perfect for multi generational living with a spacious guest (or primary) suite with it's own exterior entrance, large family room space, bathroom with dual sinks, walk in closet and bedroom. Upstairs features 4 additional bedrooms, all with attached bathrooms. Primary suite features dual walk in closets, generous sized primary bathroom with 2 stand alone vanities, grand soaking tub, and frameless walk in shower. The walk up basement is unfinished, but allows for plenty of creativity to add a legal bedroom, full bathroom (roughed in), kitchenette, recreation space or a private home theater. The backyard has been meticiously designed and customized with an outdoor kitchen, large island, dual mini fridge, flat top grill, gas grill and a glass enclosed (or open) lounge area. Exterior of home has custom Jelly Fish lighting system, irrigation system, and custom landscaping.
Features & Amenities
Interior
-
Other Interior Features
Kitchen Island, Pantry, Recessed Lighting, Walk-In Closet(s), Ceiling Fan(s), Built-in Features, Open Floorplan, Soaking Tub
-
Total Bedrooms
6
-
Bathrooms
6
-
1/2 Bathrooms
1
-
Above Grade Finished Area
6173.0
-
Basement YN
YES
-
Cooling YN
YES
-
Cooling
Central Air, Ceiling Fan(s), Electric
-
Fireplace YN
YES
-
Heating YN
YES
-
Heating
Exhaust Fan, Electric, Natural Gas, Forced Air
-
Main Level Bedrooms
2
-
Pet friendly
N/A
Exterior
-
Garage
Yes
-
Garage spaces
3
-
Construction Materials
Stone
-
Other Exterior Features
Barbecue, Lighting, Rain Gutters
-
Parking
Oversized, Garage Door Opener, Asphalt, On Street, Electric Vehicle Charging Station(s), Garage, Driveway, Inside Entrance, Attached
-
Patio and Porch Features
Deck, Patio, Porch, Terrace, Screened
-
Pool
Yes
-
Pool Features
Community, Lap
-
Waterfront YN
NO
-
View
Street, Trees/Woods
Area & Lot
-
Lot Features
Wooded, Front Yard, Level, Back Yard
-
Lot Size(acres)
0.53
-
Lot Size(square feet)
23,087
-
Property Type
Residential
-
Property Sub Type
Single Family Residence
-
Architectural Style
Craftsman
Price
-
Sales Price
$2,375,000
-
Tax Amount
$14,857
-
Financing Options
Conventional, Cash, FHA, VA
-
Sq. Footage
6,173
-
Price/SqFt
$384
HOA
-
Association
YES
-
Association Fee
$184
-
Association Fee Frequency
Monthly
-
Association Fee Includes
N/A
School District
-
Elementary School
GOSHEN POST
-
Middle School
WILLARD
-
High School
JOHN CHAMPE
Property Features
-
New Construction
NO
-
Association Amenities
Tennis Court(s), Dog Park, Basketball Court, Boat Dock, Jogging Path, Playground, Sport Court
-
Foundation Details
Slab
-
Senior Community YN
NO
-
Sewer
Public Sewer
-
Tax Lot
8026
-
Water Source
Public
Schedule a Showing
Showing scheduled successfully.
Mortgage calculator
Estimate your monthly mortgage payment, including the principal and interest, property taxes, and HOA. Adjust the values to generate a more accurate rate.
Your payment
Principal and Interest:
$
Property taxes:
$
HOA fees:
$
Total loan payment:
$
Total interest amount:
$
Location
County
LOUDOUN
Elementary School
GOSHEN POST
Middle School
WILLARD
High School
JOHN CHAMPE
Listing Courtesy of Jennifer Donnell , Local Expert Realty
RealHub Information is provided exclusively for consumers' personal, non-commercial use, and it may not be used for any purpose other than to identify prospective properties consumers may be interested in purchasing. All information deemed reliable but not guaranteed and should be independently verified. All properties are subject to prior sale, change or withdrawal. RealHub website owner shall not be responsible for any typographical errors, misinformation, misprints and shall be held totally harmless.

AGENT
Laurie Hailey
Call Laurie today to schedule a private showing.

* Listings on this website come from the FMLS IDX Compilation and may be held by brokerage firms other than the owner of this website. The listing brokerage is identified in any listing details. Information is deemed reliable but is not guaranteed. If you believe any FMLS listing contains material that infringes your copyrighted work please click here to review our DMCA policy and learn how to submit a takedown request.© 2024 FMLS.
Related Properties
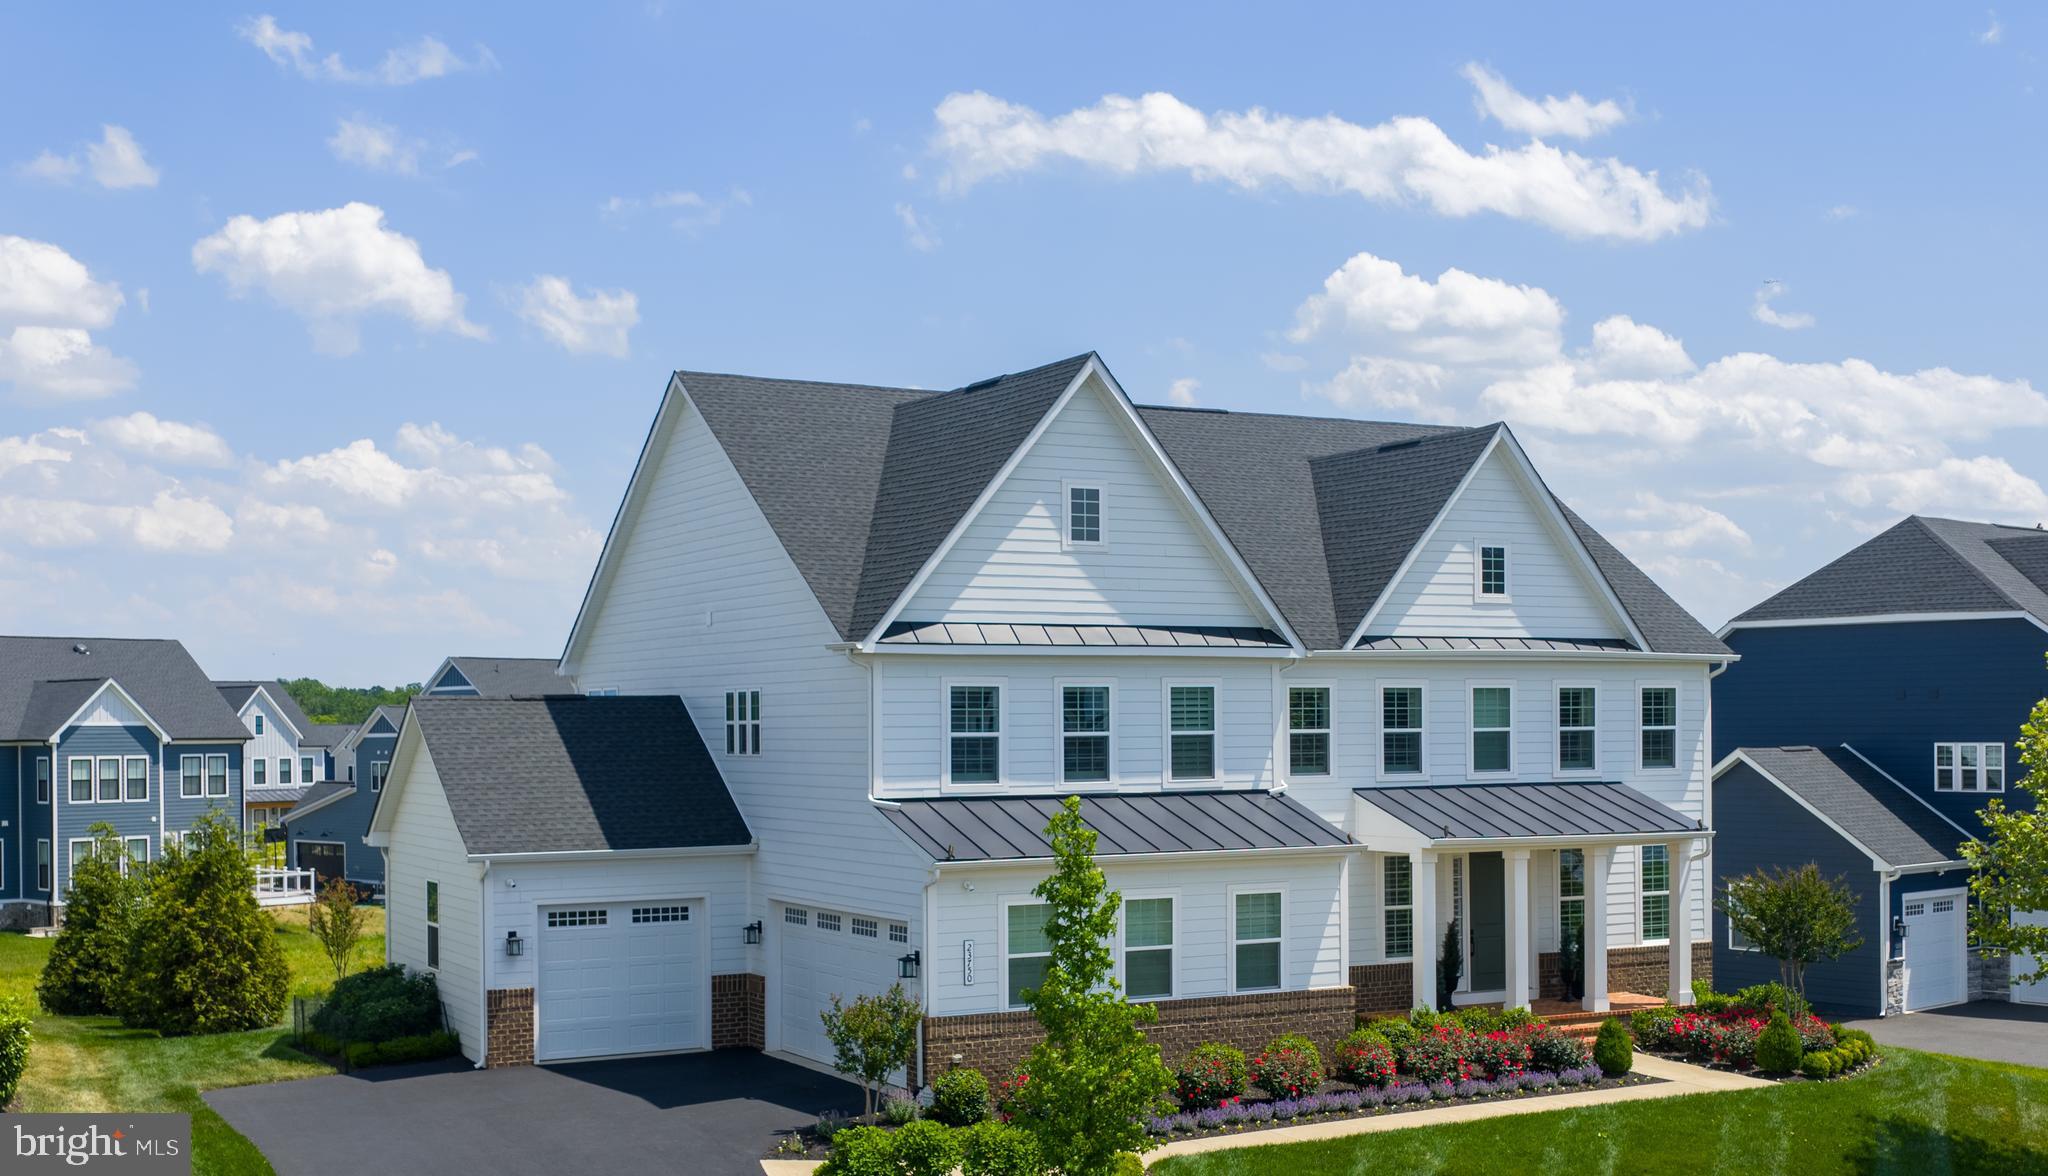
ALDIE
23750 GREAT BEND LANE
5 Beds
6 Baths
6,173 Sq.Ft.
$1,995,000
MLS#: VALO2124346
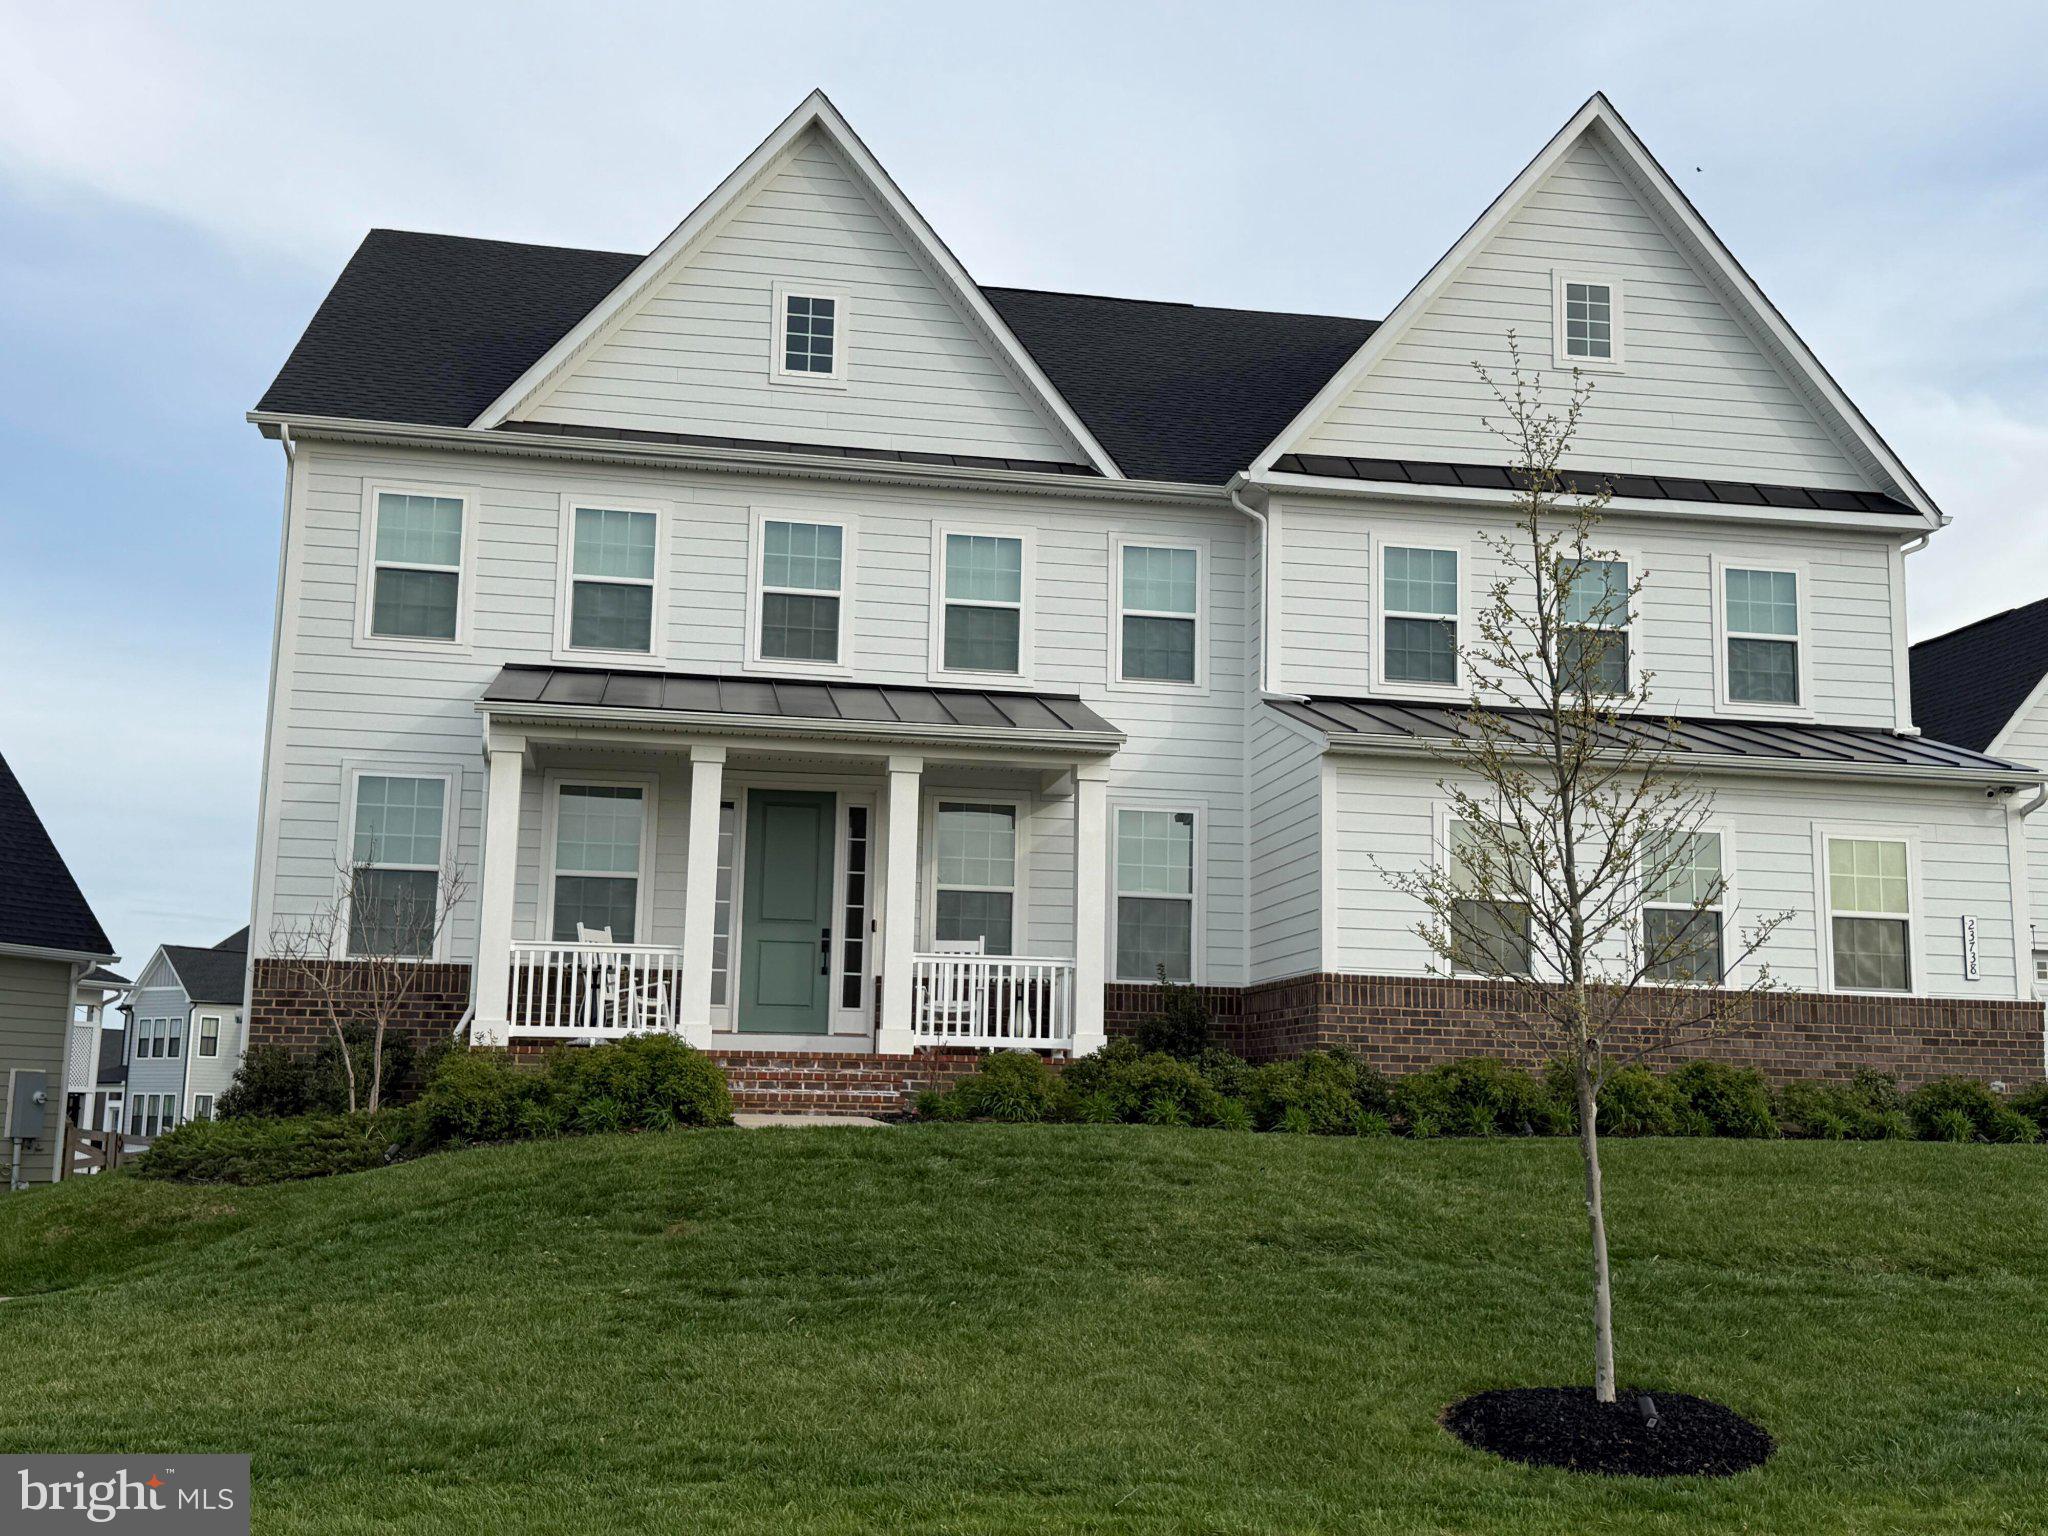
ALDIE
23738 GREAT BEND LANE
6 Beds
6 Baths
6,387 Sq.Ft.
$2,465,000
MLS#: VALO2121948

ALDIE
39391 SADDLERIDGE LANE
6 Beds
5 Baths
4,058 Sq.Ft.
$1,939,990
MLS#: VALO2131040

ALDIE
24680 GERMANIA LANE
4 Beds
4 Baths
3,133 Sq.Ft.
$2,400,000
MLS#: VALO2120846
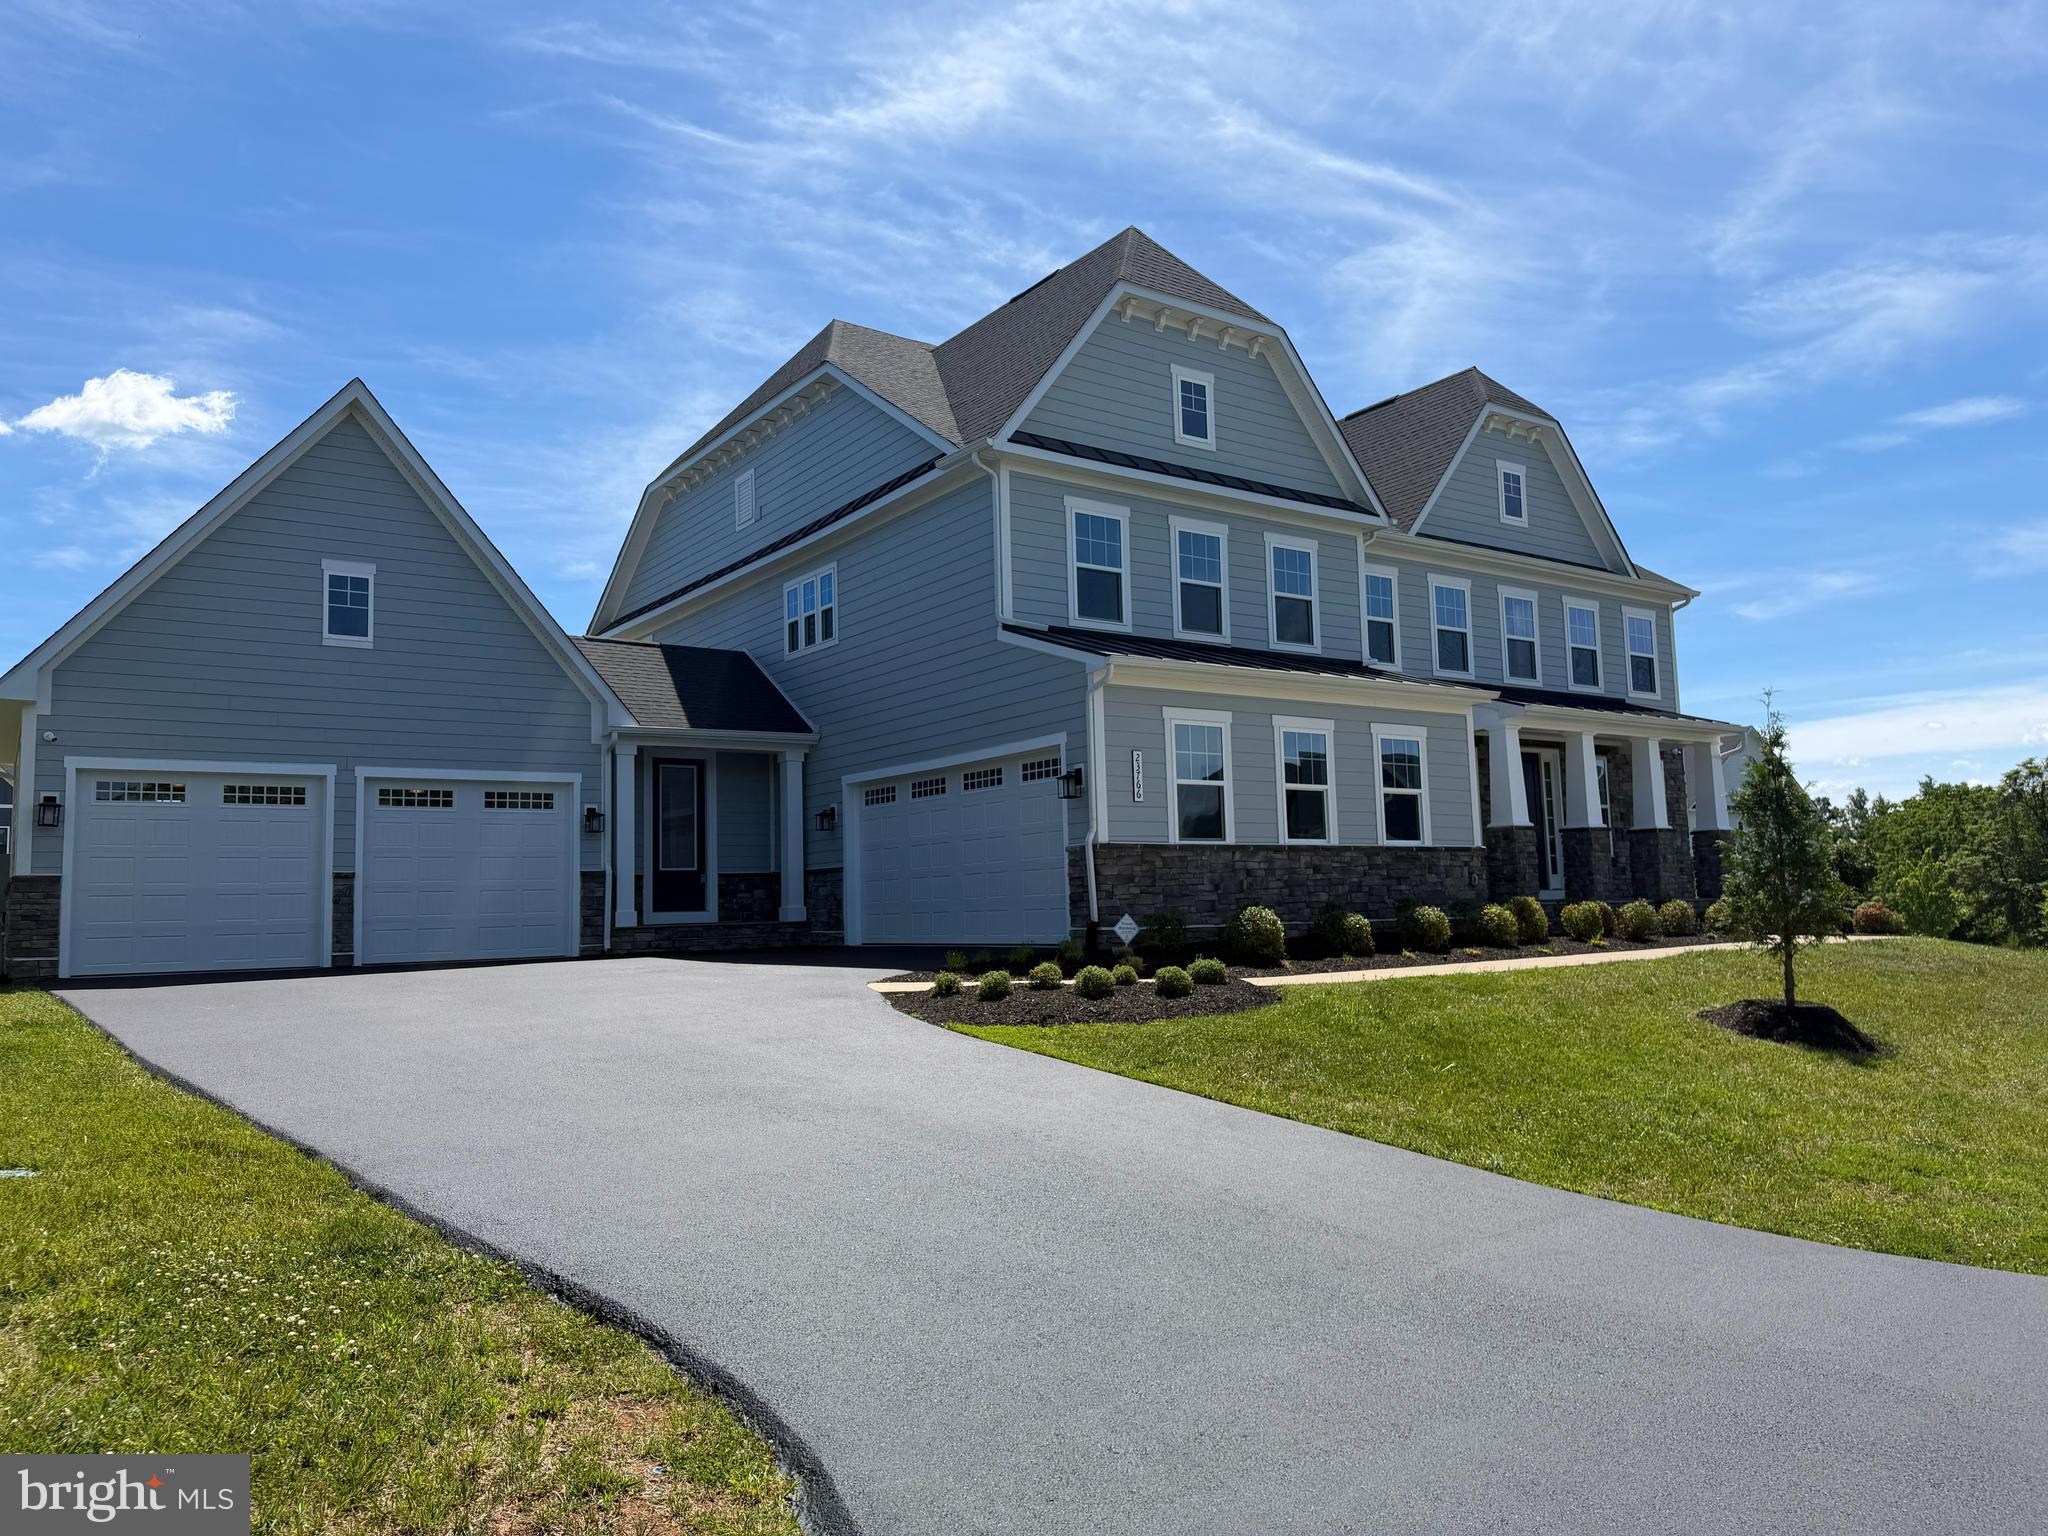
ALDIE
23766 GREAT BEND LANE
6 Beds
6 Baths
8,469 Sq.Ft.
$2,399,900
MLS#: VALO2128664
.png)