Features & Amenities

Interior

  • Other Interior Features

    Eat-in Kitchen, Kitchen Island, Recessed Lighting, Walk-In Closet(s), High Ceilings, Open Floorplan, Pantry

  • Total Bedrooms

    7

  • Bathrooms

    7

  • 1/2 Bathrooms

    1

  • Above Grade Finished Area

    6696.0

  • Basement YN

    YES

  • Cooling YN

    YES

  • Cooling

    Electric

  • Fireplace YN

    YES

  • Heating YN

    YES

  • Heating

    Exhaust Fan, Natural Gas, Zoned

  • Main Level Bedrooms

    1

  • Pet friendly

    N/A

Exterior

  • Garage

    Yes

  • Garage spaces

    2

  • Construction Materials

    Brick

  • Parking

    Garage, Attached

  • Pool

    No

  • Waterfront YN

    NO

Area & Lot

  • Lot Size(acres)

    0.25

  • Lot Size(square feet)

    10,890

  • Property Type

    Residential

  • Property Sub Type

    Single Family Residence

  • Architectural Style

    Colonial

Price

  • Sales Price

    $1,750,000

  • Tax Amount

    $13,856

  • Financing Options

    Conventional, FHA, VA

  • Sq. Footage

    9,764

  • Price/SqFt

    $179

HOA

  • Association

    YES

  • Association Fee

    $130

  • Association Fee Frequency

    Monthly

  • Association Fee Includes

    N/A

School District

  • Elementary School

    HOVATTER

  • Middle School

    WILLARD

  • High School

    LIGHTRIDGE

Property Features

  • New Construction

    NO

  • Accessibility Features

    Accessible Doors, Accessible Hallway(s)

  • Association Amenities

    Picnic Area, Jogging Path

  • Foundation Details

    Concrete Perimeter

  • Senior Community YN

    NO

  • Sewer

    Public Sewer

  • Tax Lot

    2

  • Water Source

    Public

Schedule a Showing

Showing scheduled successfully.

<
>
IN PERSON
VIA CHAT

What is 3 + 4 ?


Change time

Mortgage calculator

Estimate your monthly mortgage payment, including the principal and interest, property taxes, and HOA. Adjust the values to generate a more accurate rate.

Your payment

Principal and Interest:

$

Property taxes:

$

HOA fees:

$

Total loan payment:

$

Total interest amount:

$

Location

County

LOUDOUN

Elementary School

HOVATTER

Middle School

WILLARD

High School

LIGHTRIDGE

Listing Courtesy of Ferris B Eways, Samson Properties

RealHub Information is provided exclusively for consumers' personal, non-commercial use, and it may not be used for any purpose other than to identify prospective properties consumers may be interested in purchasing. All information deemed reliable but not guaranteed and should be independently verified. All properties are subject to prior sale, change or withdrawal. RealHub website owner shall not be responsible for any typographical errors, misinformation, misprints and shall be held totally harmless.

Agent Laurie Hailey

AGENT

Laurie Hailey

Call Laurie today to schedule a private showing.


* Listings on this website come from the FMLS IDX Compilation and may be held by brokerage firms other than the owner of this website. The listing brokerage is identified in any listing details. Information is deemed reliable but is not guaranteed. If you believe any FMLS listing contains material that infringes your copyrighted work please click here to review our DMCA policy and learn how to submit a takedown request.© 2024 FMLS.
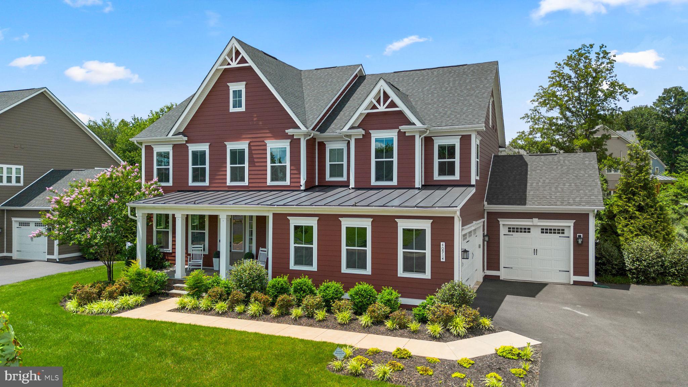
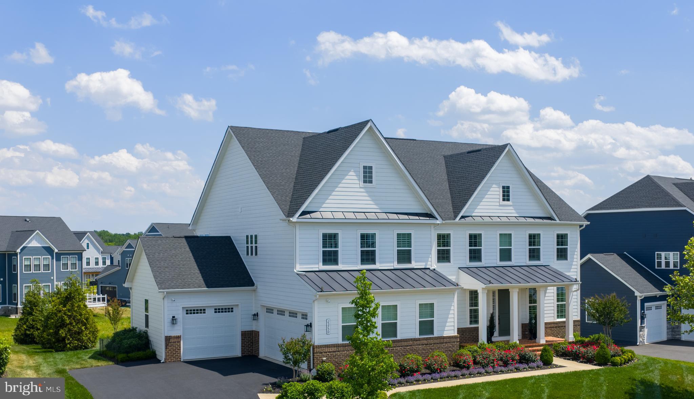
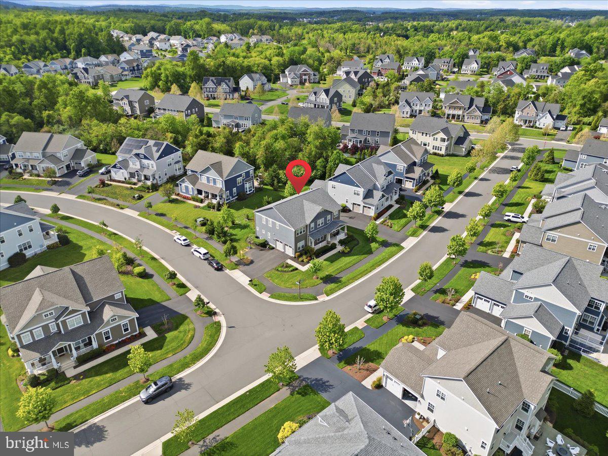
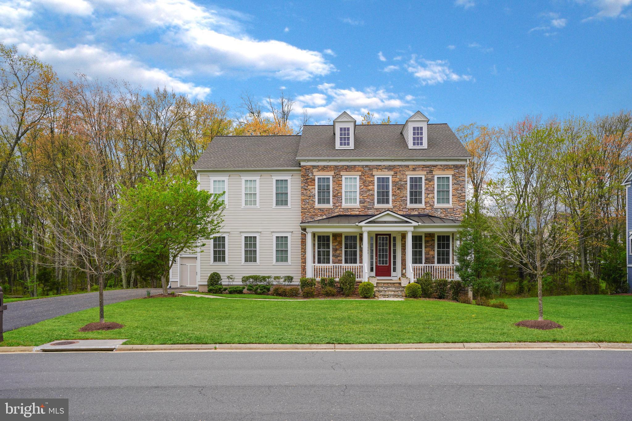
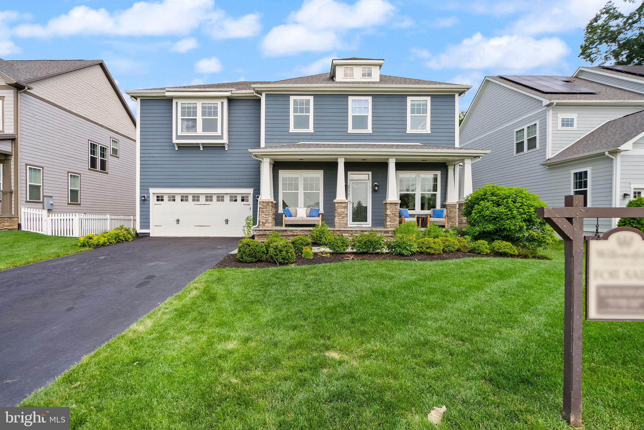
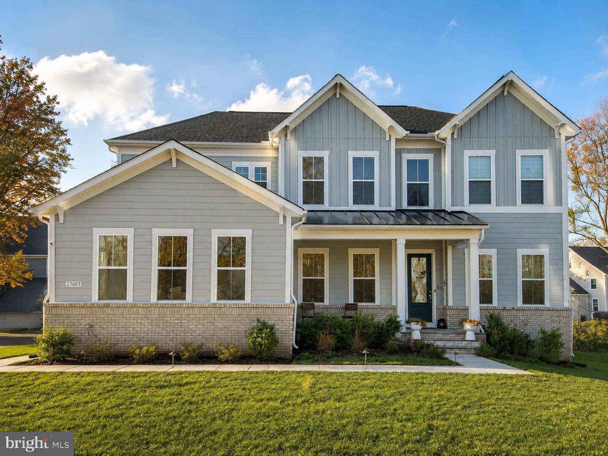
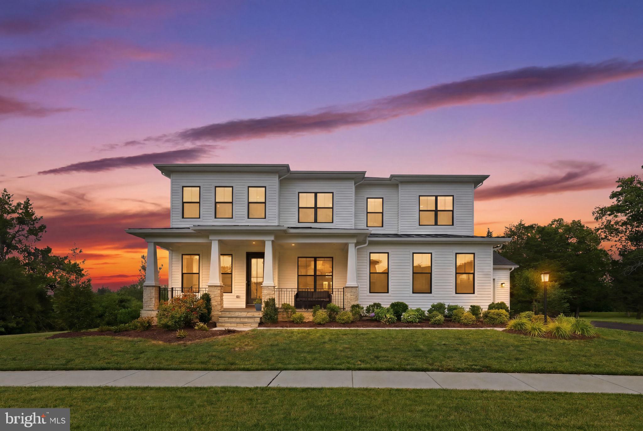
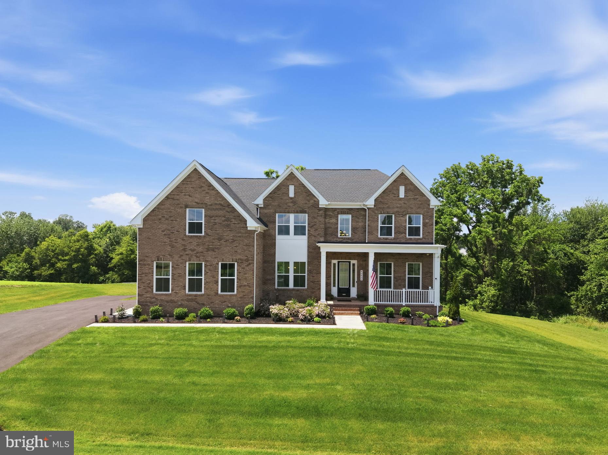
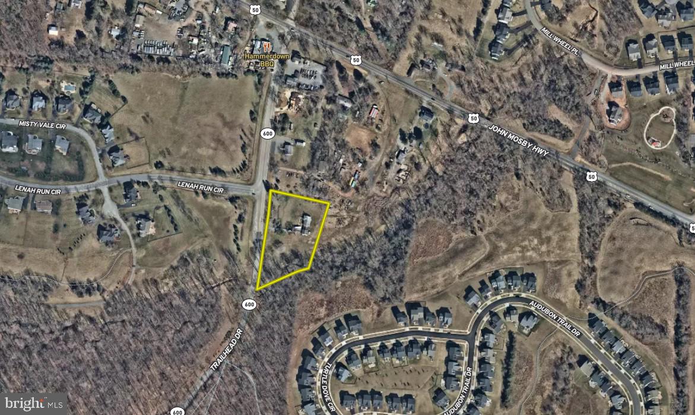
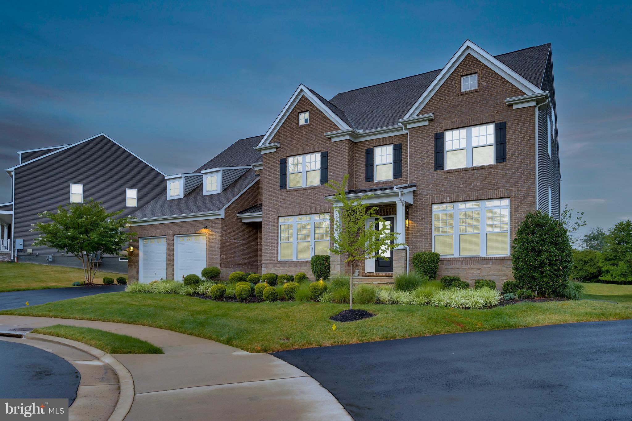
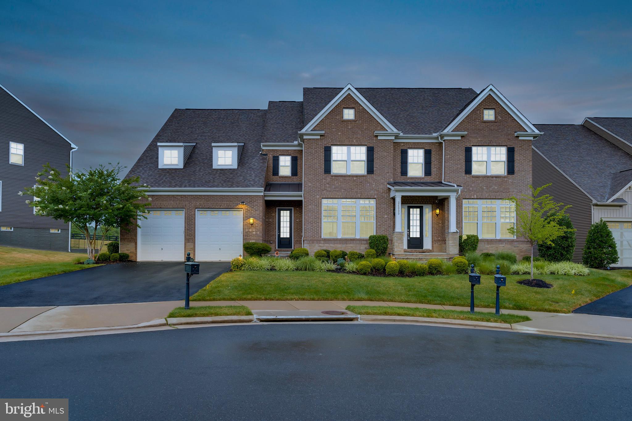
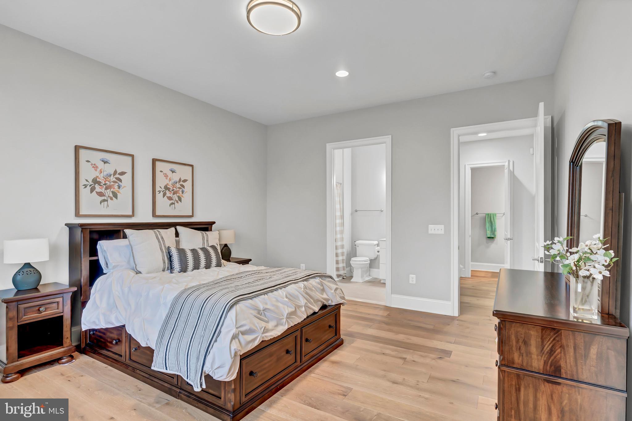
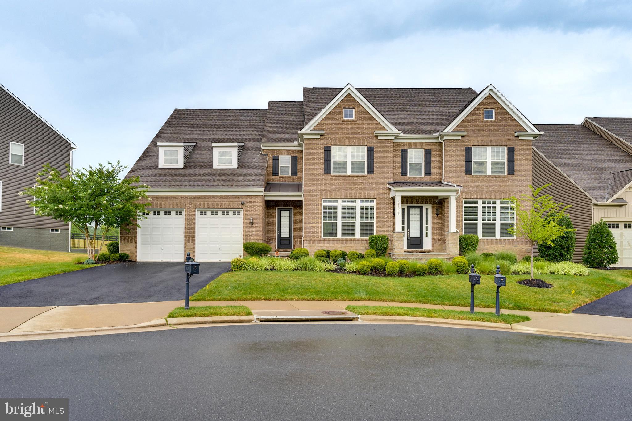
An Amazing Opportunity in Aldie!!!  Welcome to this exquisite home boasting a plethora of modern upgrades designed for luxurious living and convenience.   Located in the highly desired Lightridge High School cluster which includes Willard Middle School and two amazing elementary schools.  Henrietta Lacks ES (K-2nd grade) and Hovatter ES (3rd-5th grade).  This Stanley Martin Travers Home Model is one that boasts just over 9,700 square feet, has a bonus fourth floor loft, an open floor plan with tons of windows to bring in natural light, and high ceilings throughout.  

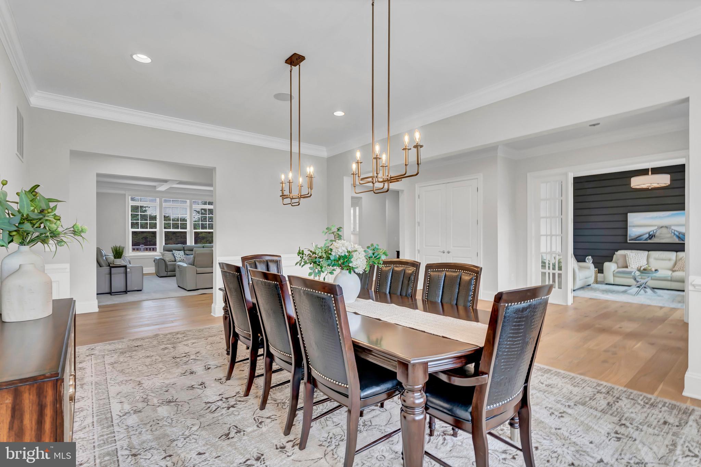
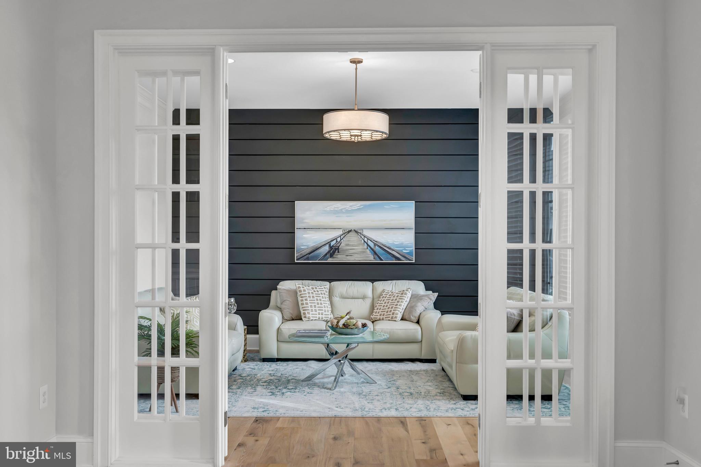
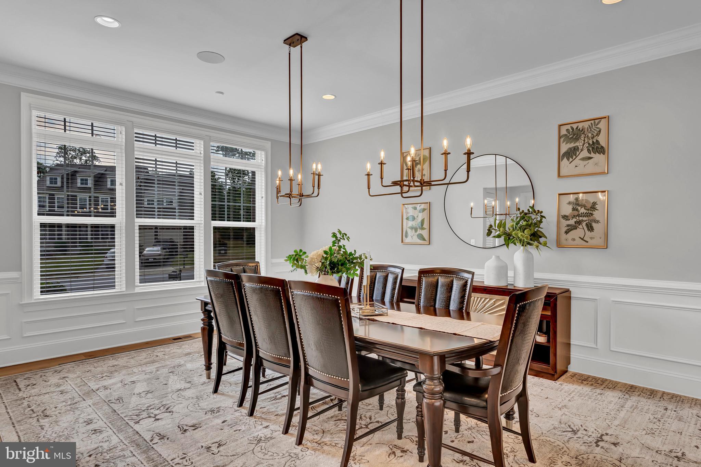
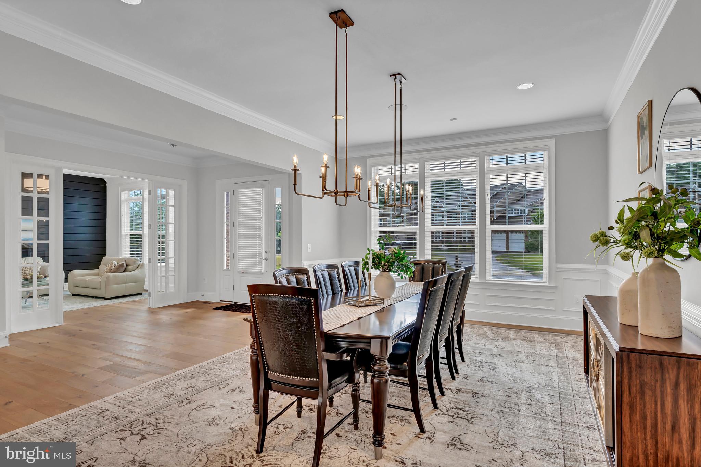
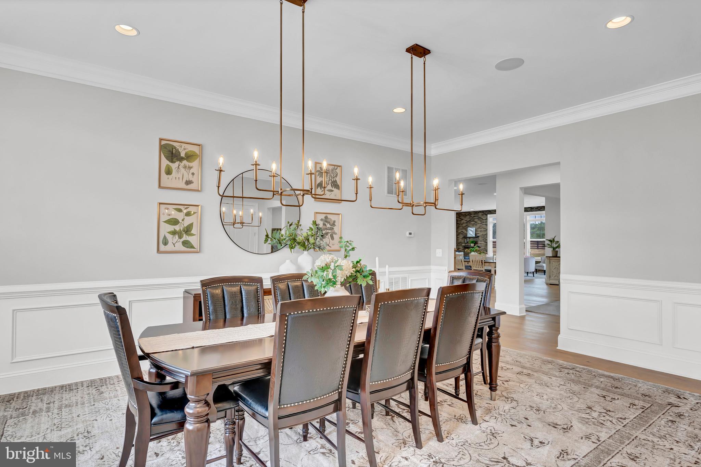
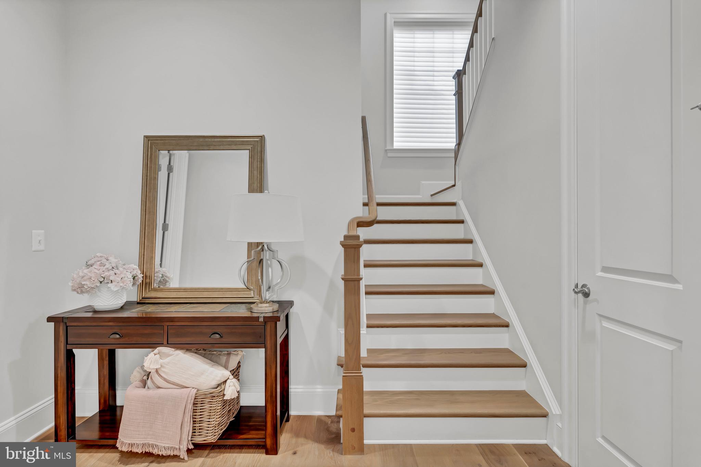
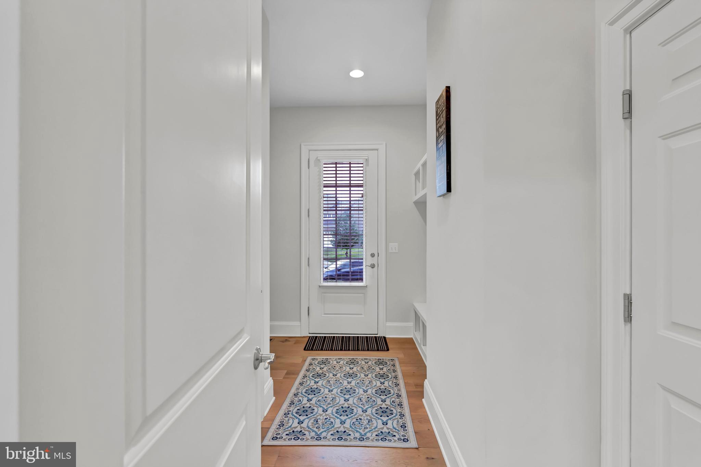
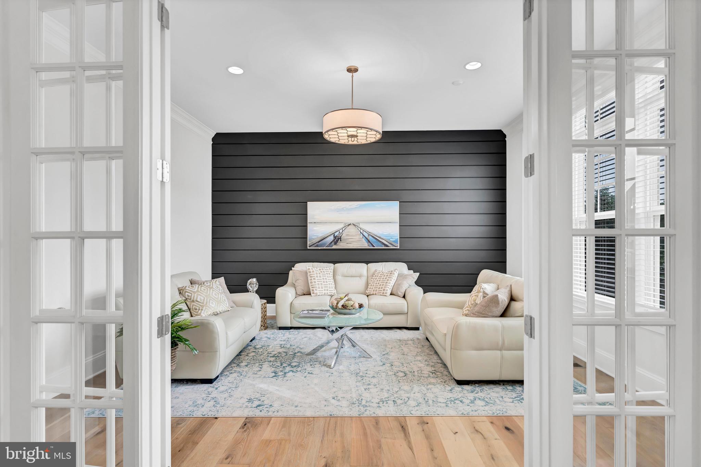
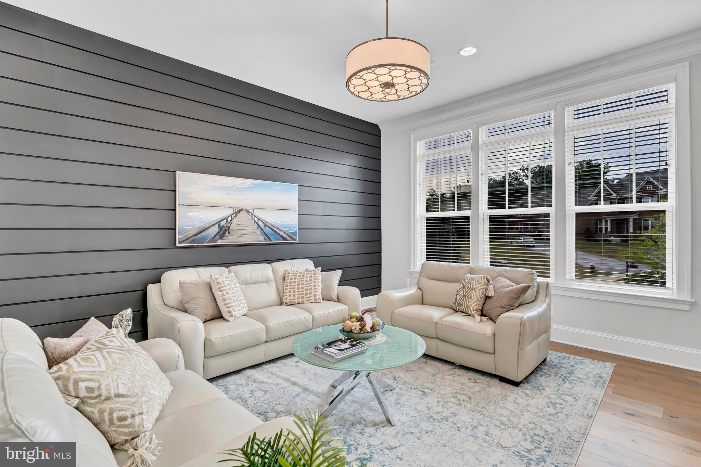
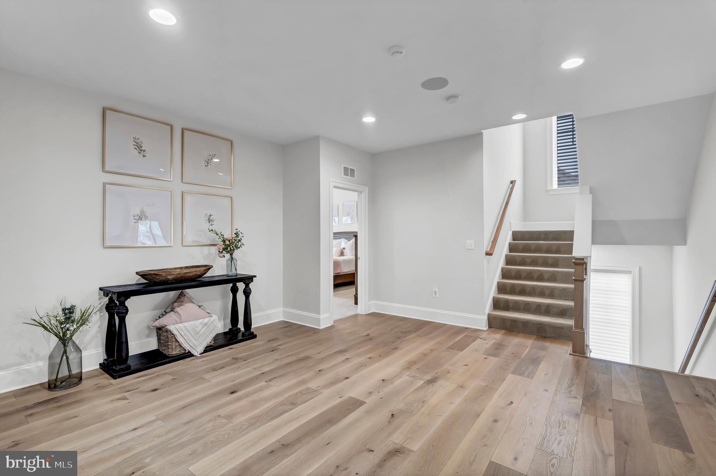
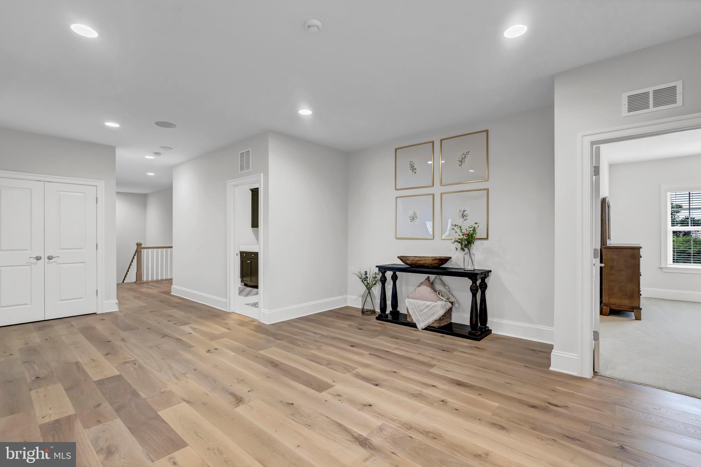
As you enter the main level foyer you will be welcomed by stunning 9 " wide plank Oakwood floors throughout, 10 foot ceilings, custom crown molding and framing, as well as multiple built-in cabinetries for extra storage.  The formal dining area includes updated light fixtures, crown molding, shadowbox accent walls with chair railing, and plenty of space for a large table.  To your right you will see the living room that can be converted into a main level home office which features a gorgeous shiplap accent wall.  

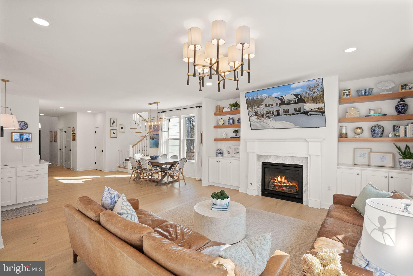
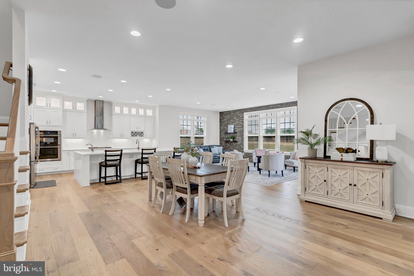
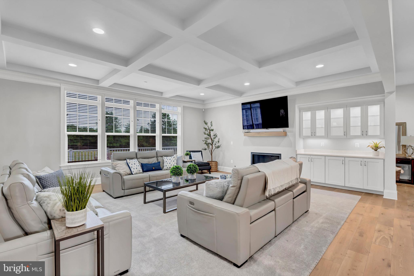
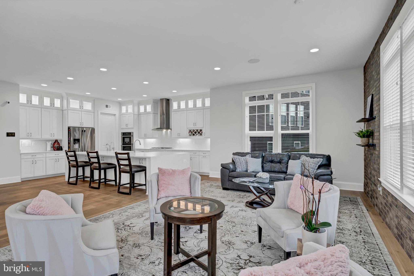
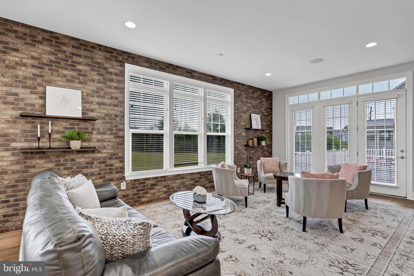
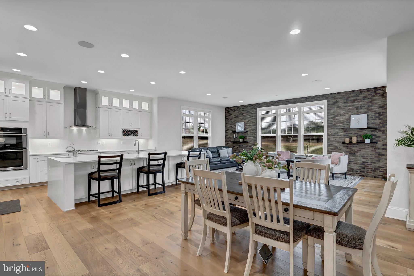
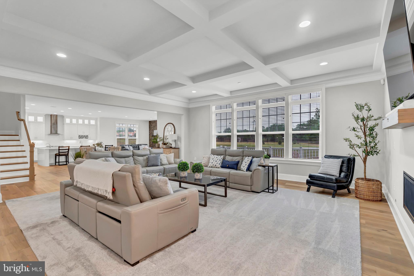
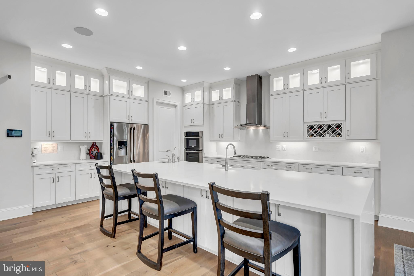
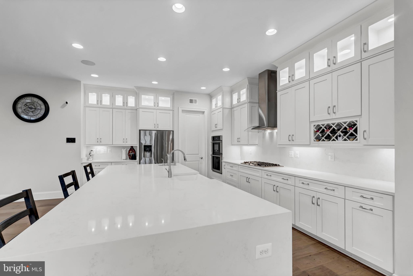
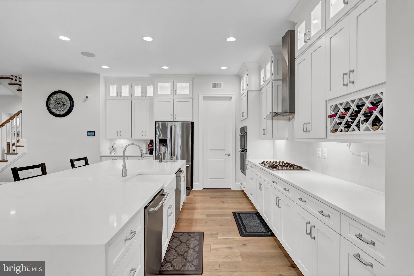
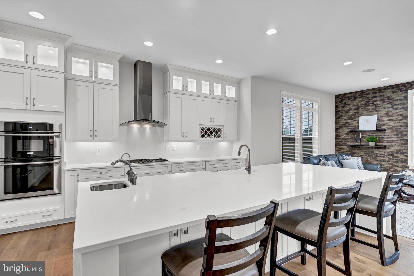
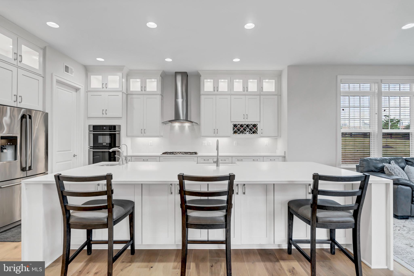
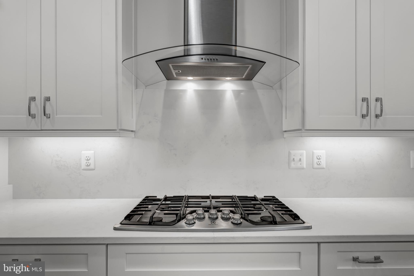
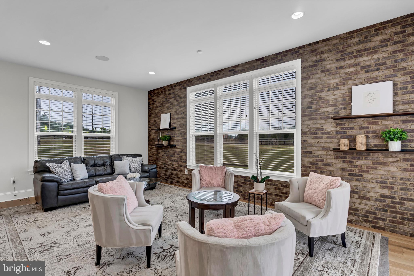
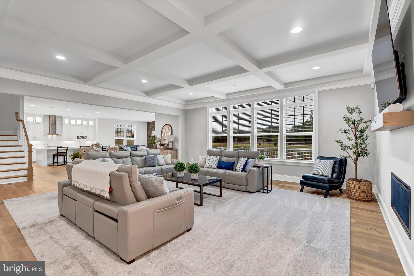
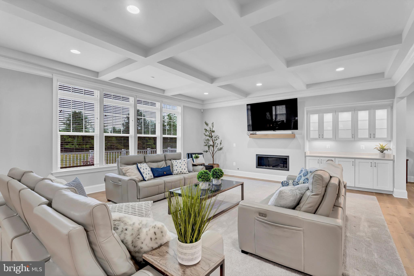
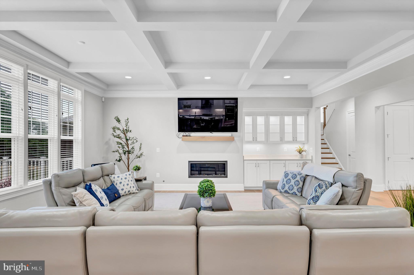
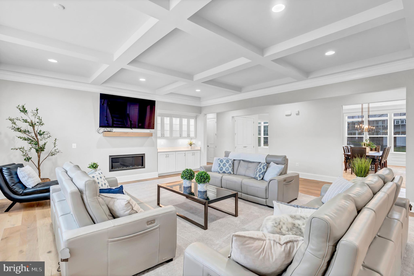
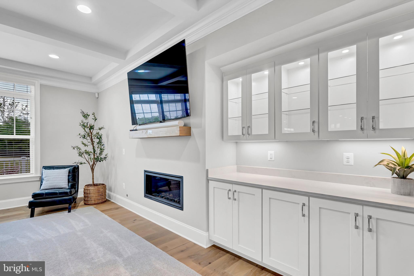
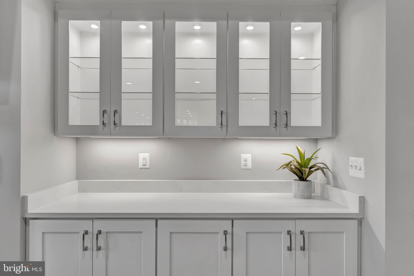
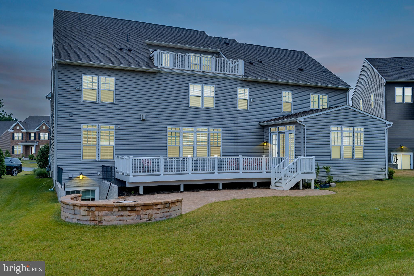
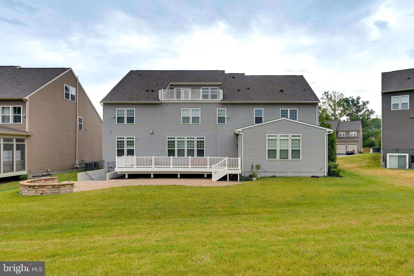
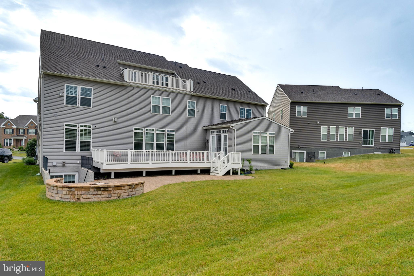
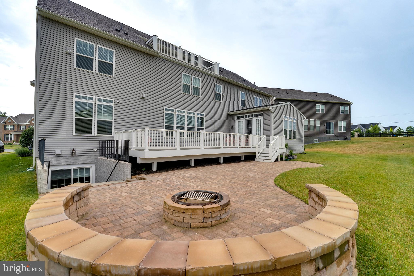
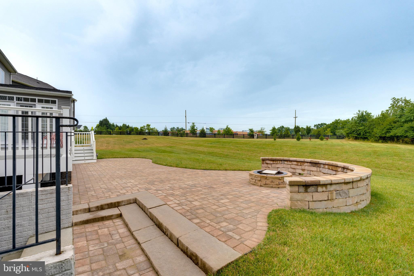
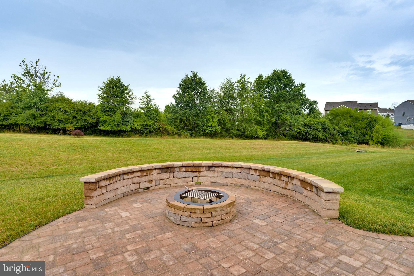
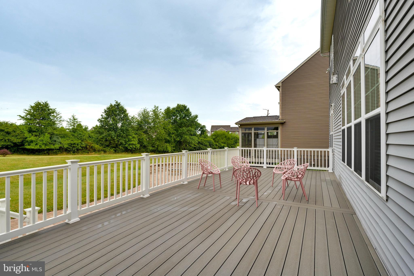
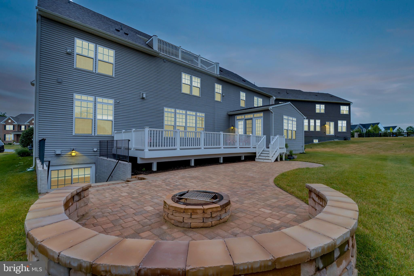
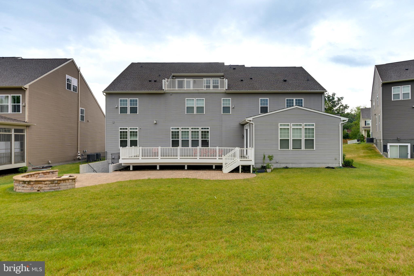
Making your way past the foyer you will experience the brilliance of design as the home truly opens up in its one-of-a-kind floorplan.  Be in awe of the stunning coffered ceilings in the family room which also offers a modern fireplace, recess lighting, and built-in butler's pantry to use while entertaining guests.  The enormous gourmet kitchen is the focal point of this home as it features a huge breakfast area with brick accent wall, an expanded waterfall island with quartz counter tops, state of the art stainless steel appliances with dual dishwashers and double wall ovens, top glass door cabinets for a sleek and modern look, under cabinet lighting as well as interior cabinet lighting, shaker cabinets, and a spacious walk-in pantry to store plenty of delicious food.  While entertaining guests in the kitchen, make your way outside onto the massive trek wood deck that steps down to the stone patio below.  Enjoy quiet nights outside by the firepit admiring views of Bull Run Mountain and the surrounding aesthetics of Aldie, VA.

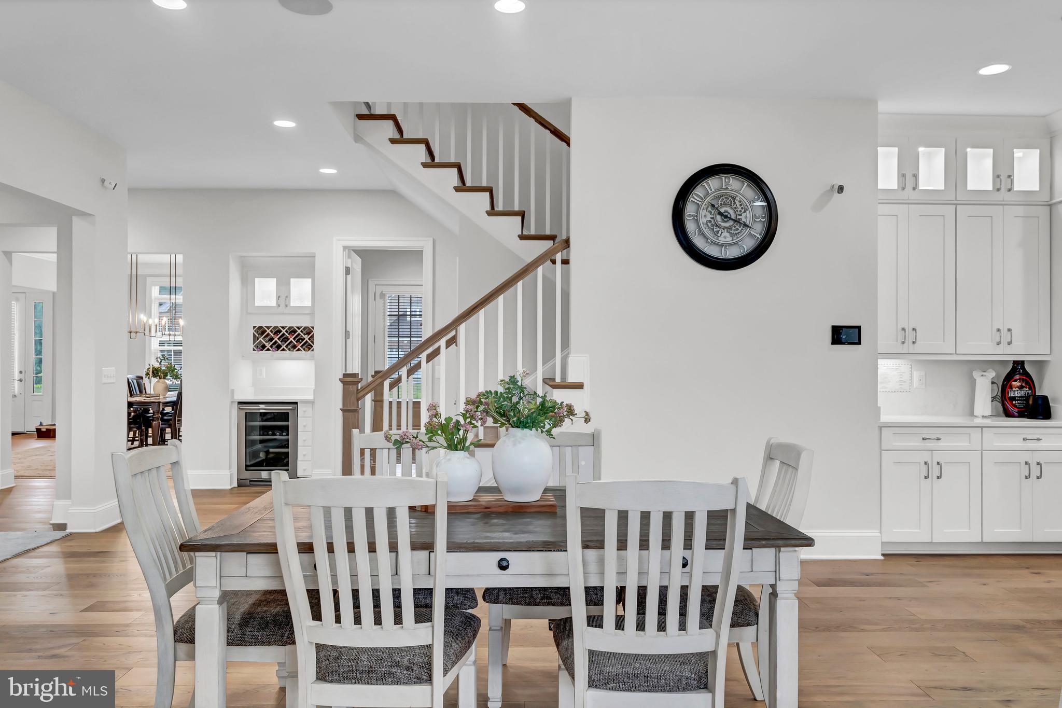
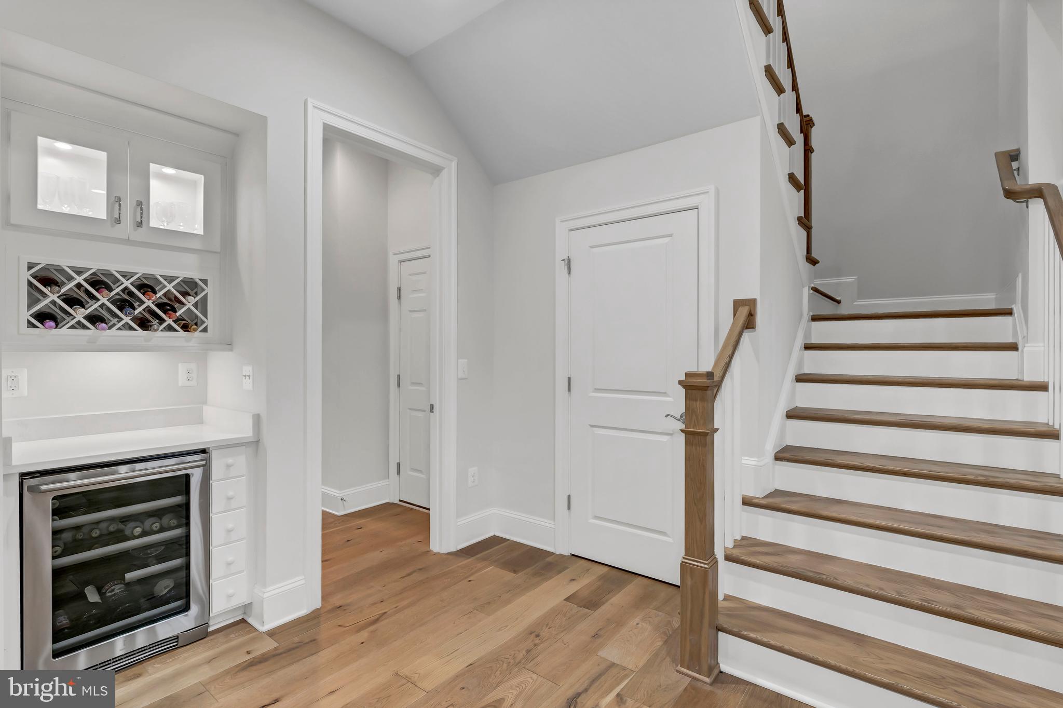
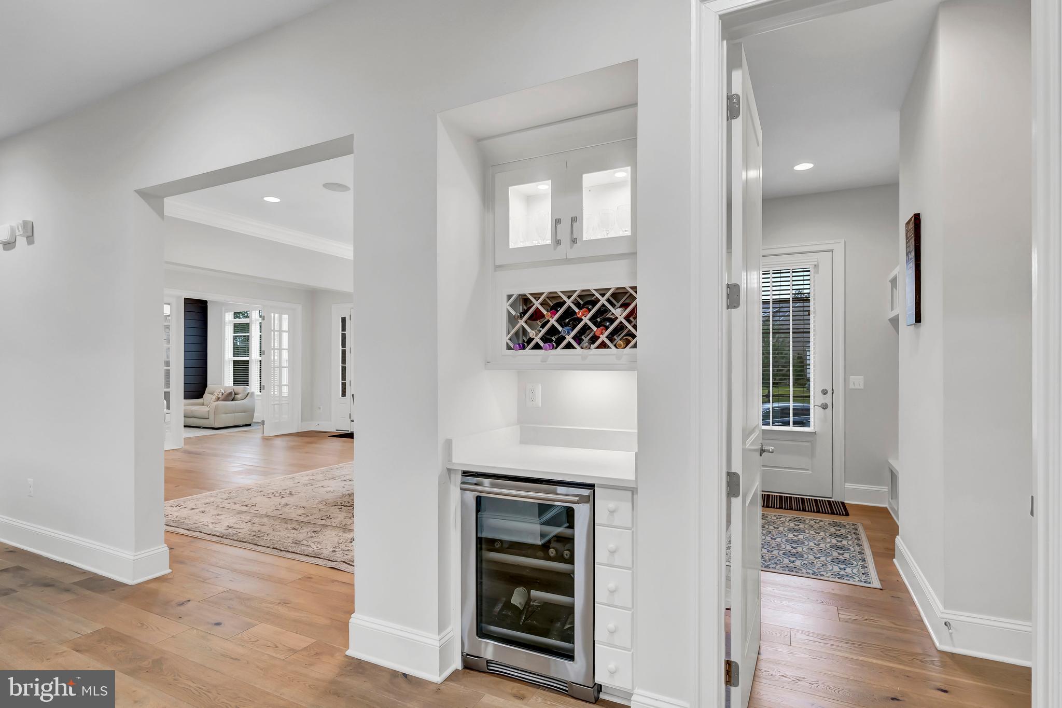
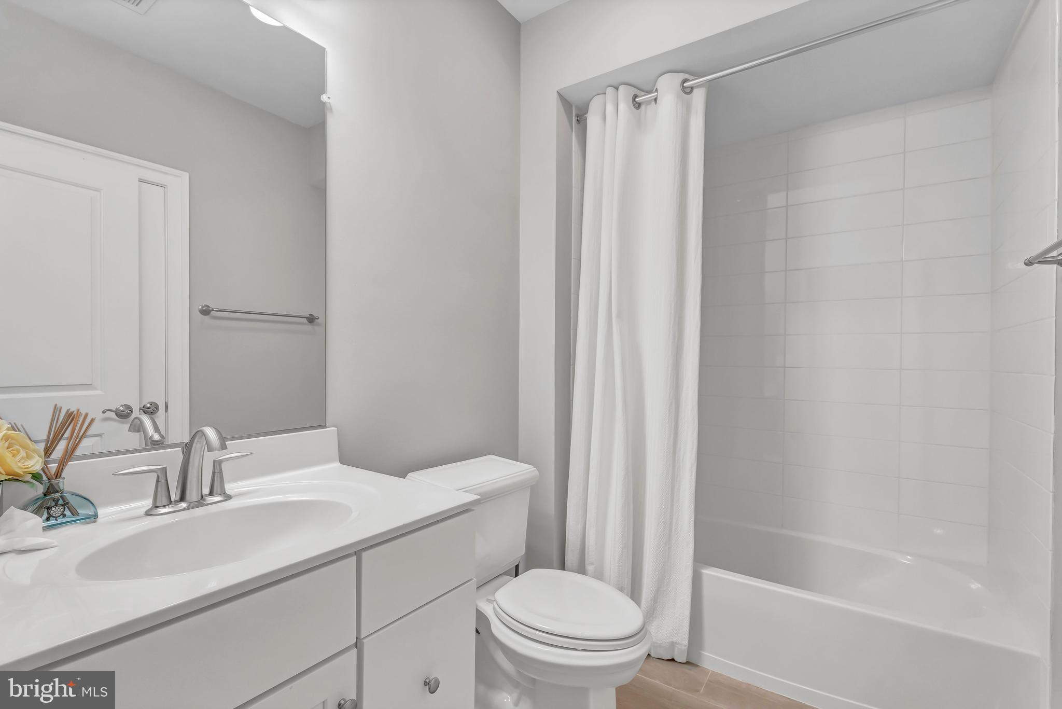
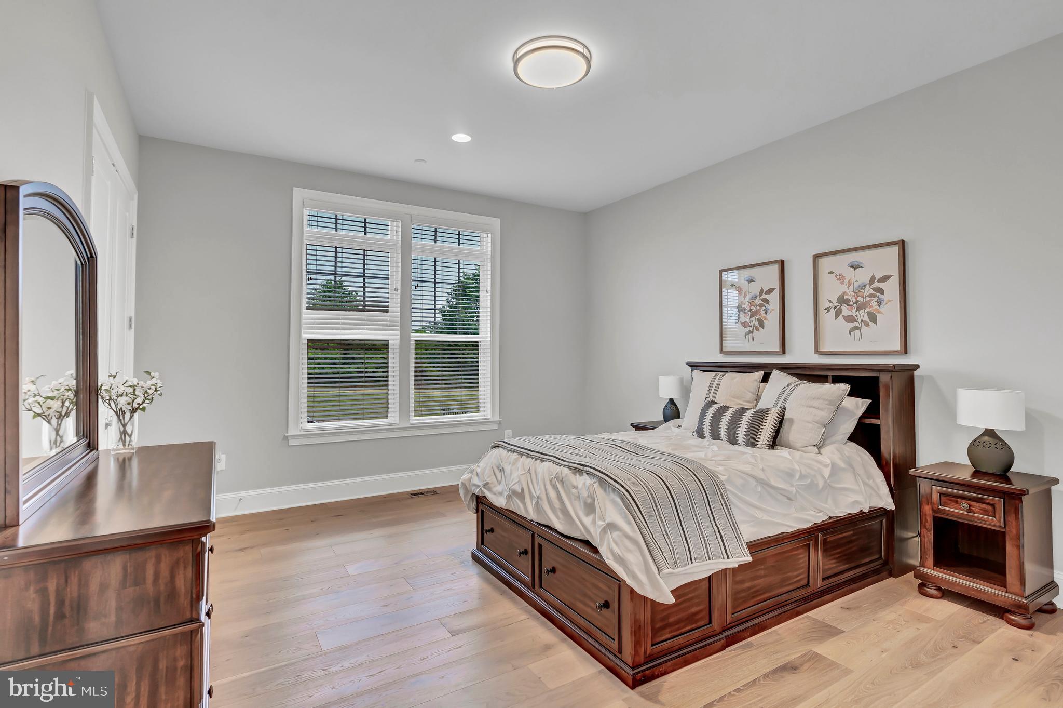
Other features on the main level include a main level bedroom with private en suite bathroom, a butler's pantry with wine fridge, a large mudroom with organizers to keep the family's belongings intact, a private powder room, and two stairways to reach the upstairs bedroom level.

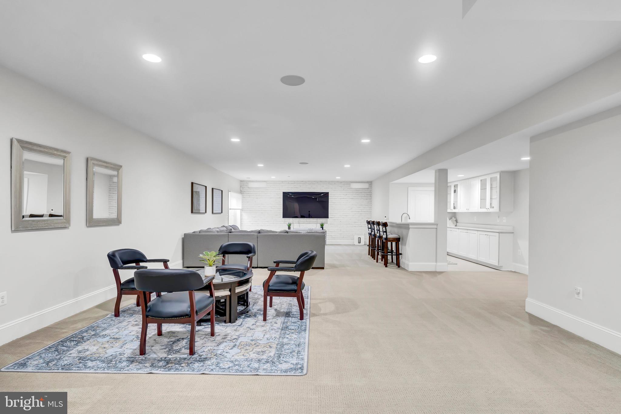
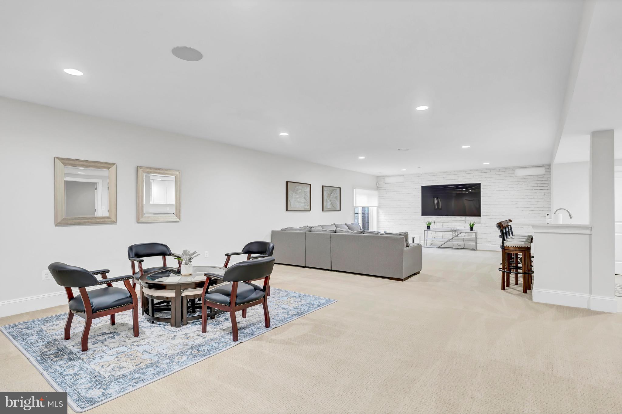
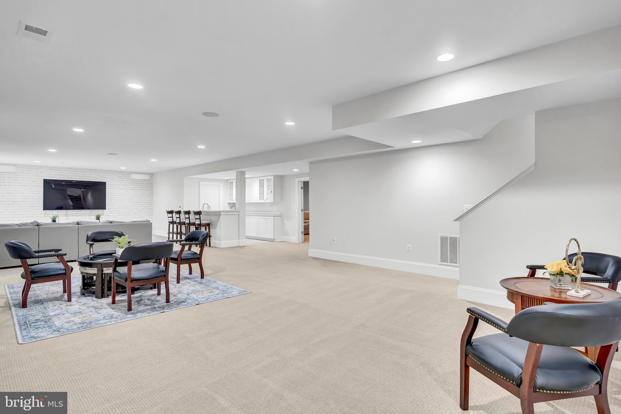
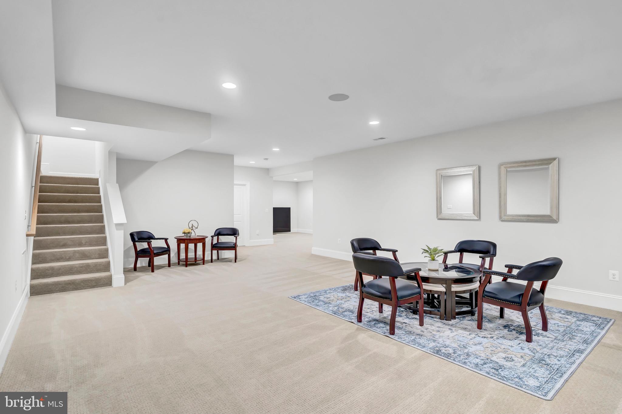
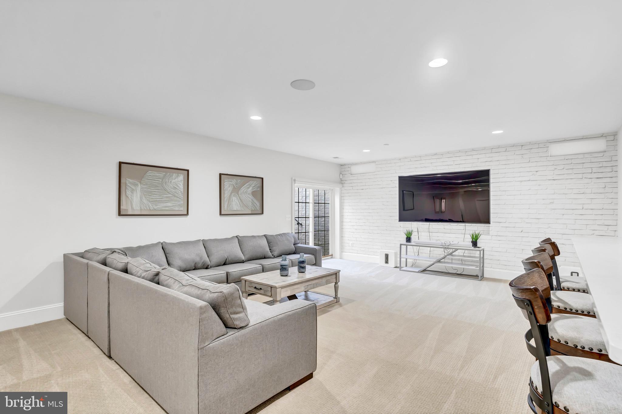
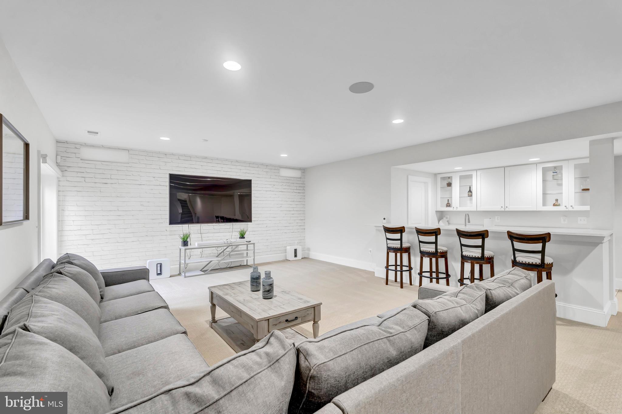
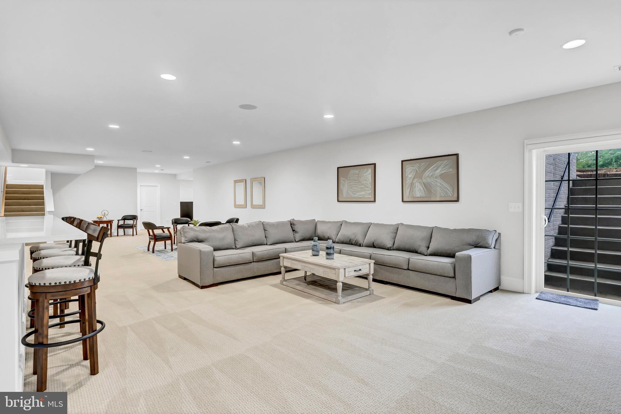
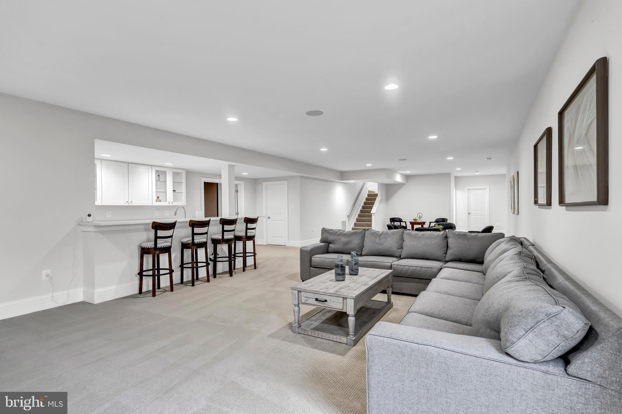
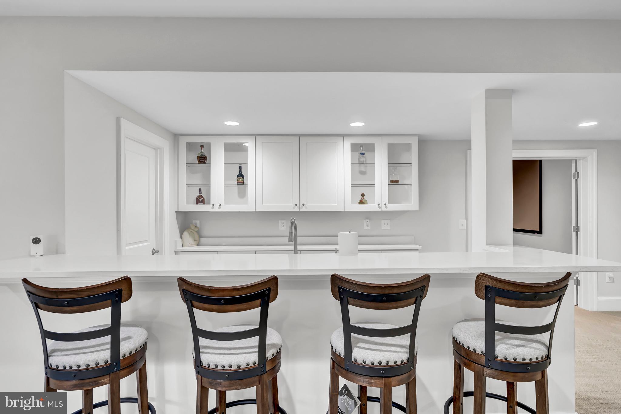
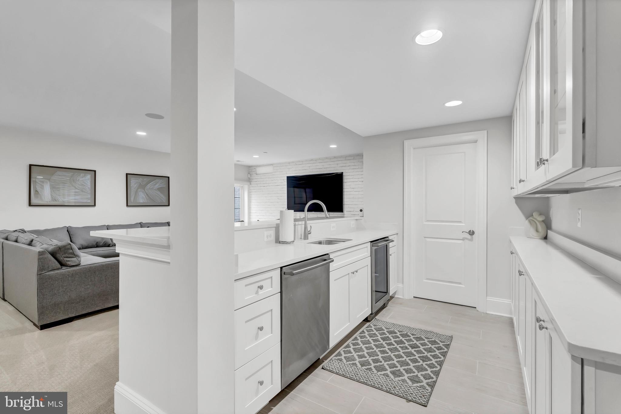
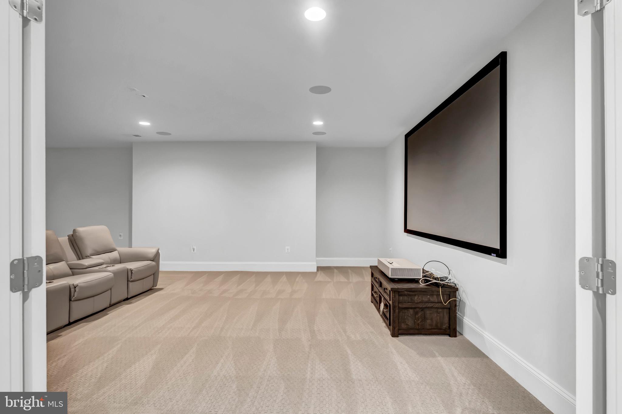
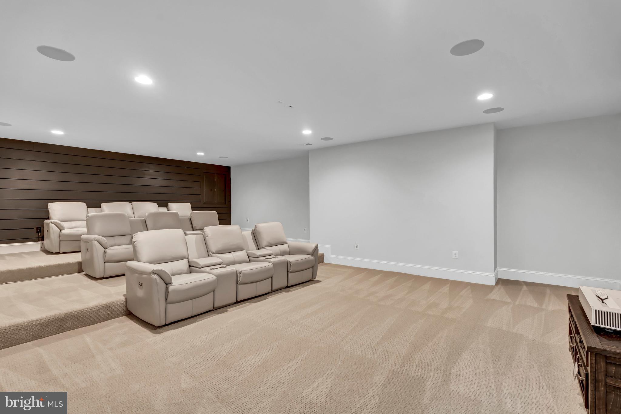
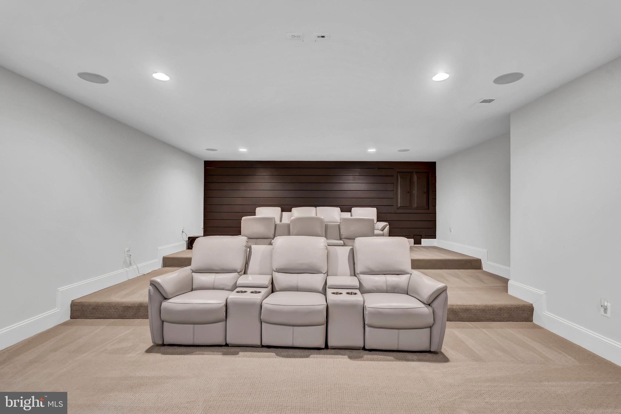
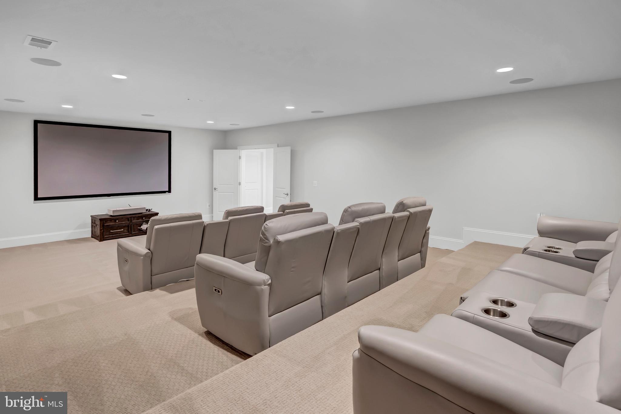
The spacious walkout basement is a versatile space that can be used for multiple purposes.  Enjoy evenings with friends and family in the comfy recreation area that offers a full bar when serving company.  The full bar is any homeowner's dream with its white quartz counter tops, custom shaker cabinets, dishwasher, mini refrigerator, walk-in pantry that can be converted into a wine room, and butler's sink.  Watch movies in your very own movie theatre.  The three level home theatre room is conveyed along with screen, projector, and High-end Bang & Olufsen ceiling speakers for an unparalleled audio experience.  

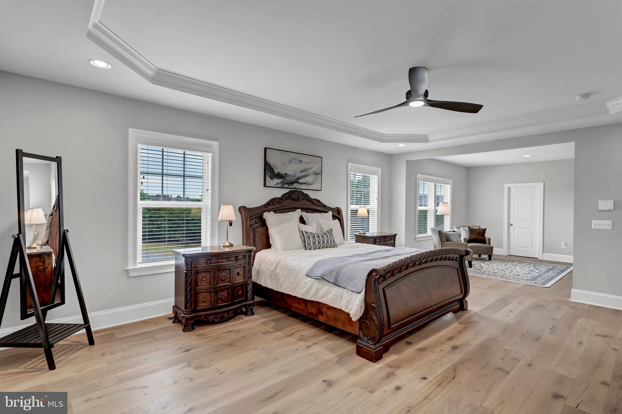
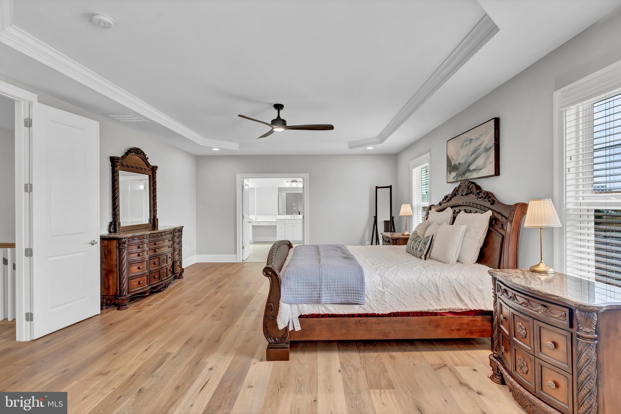
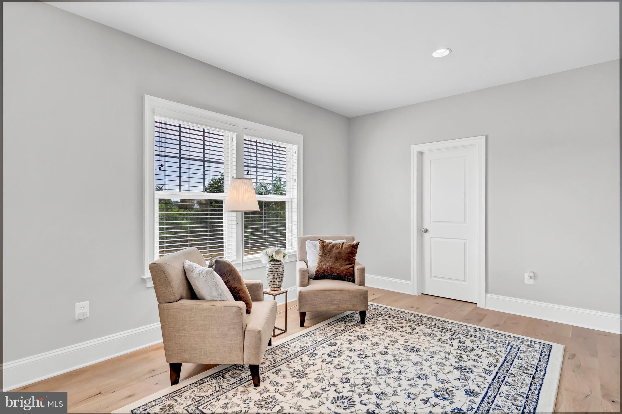
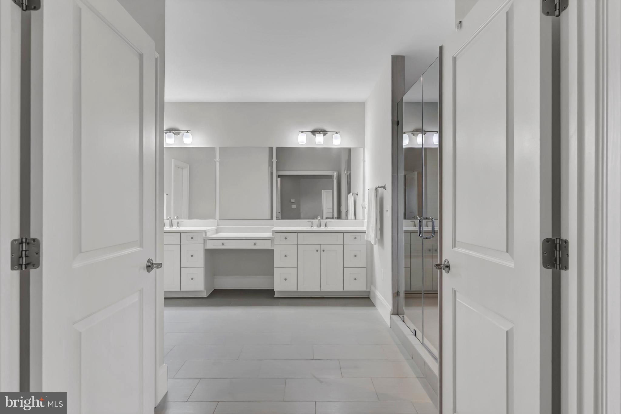
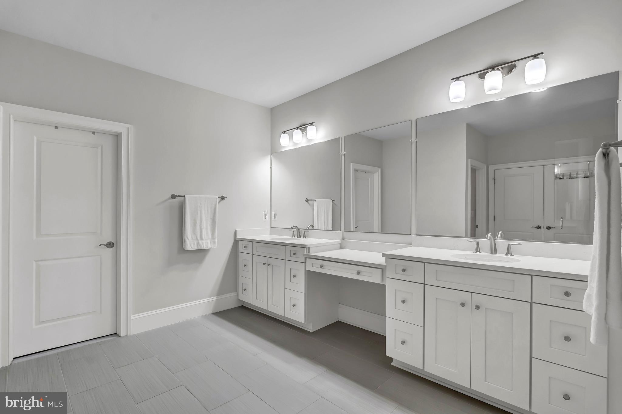
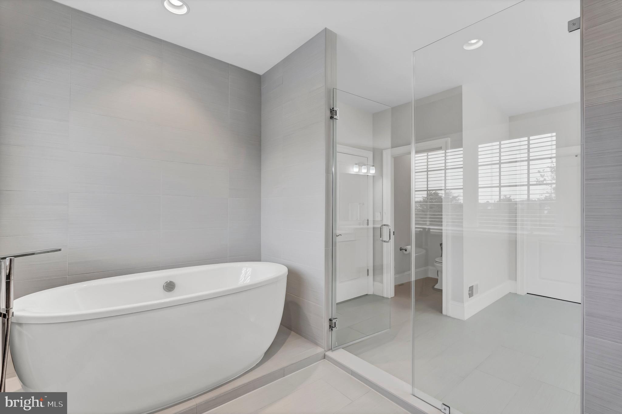
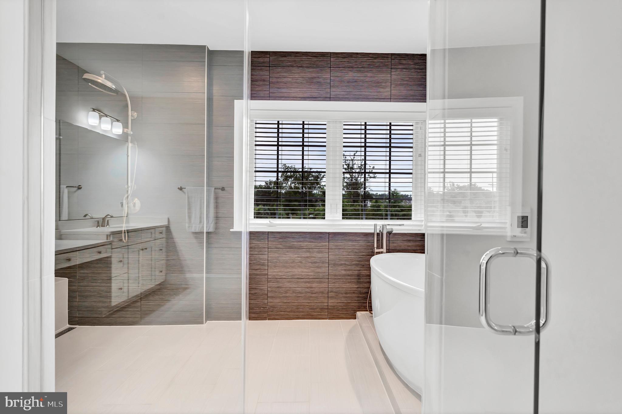
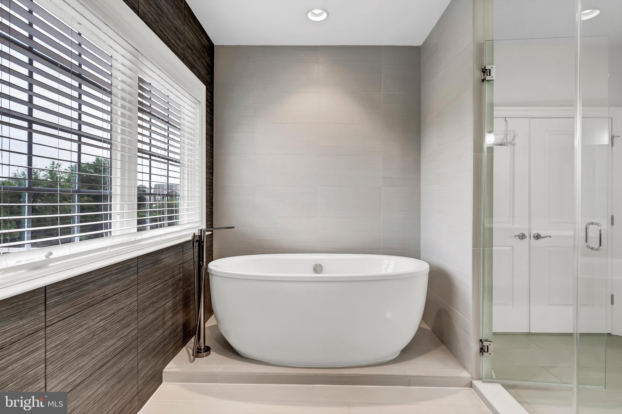
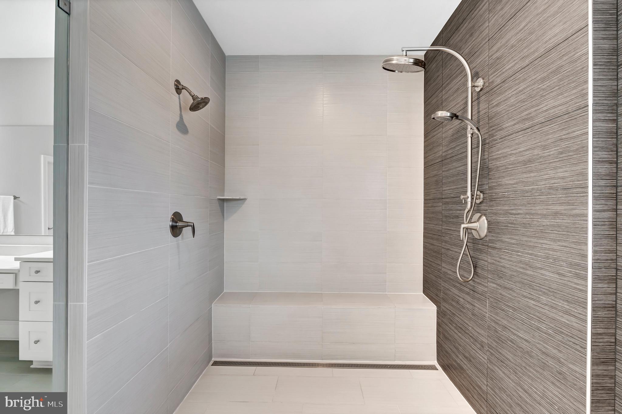
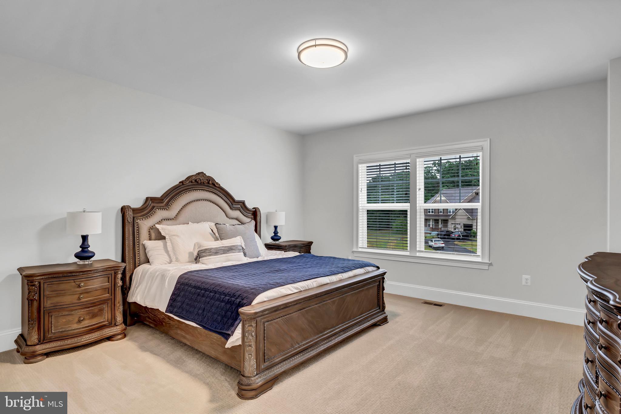
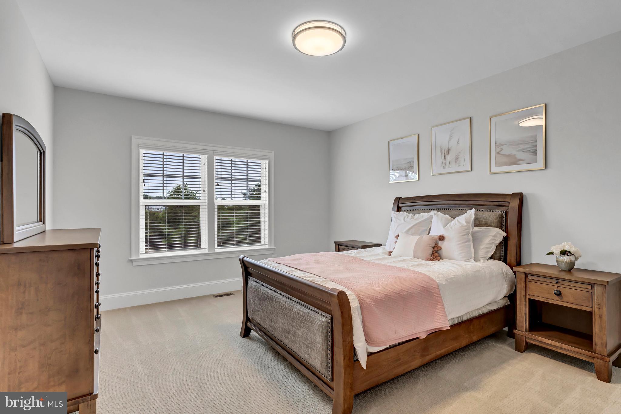
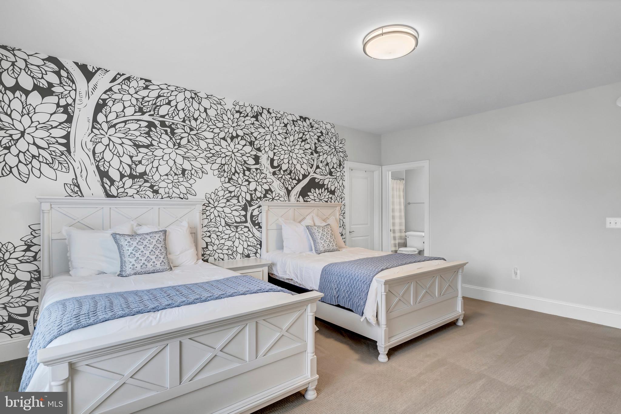
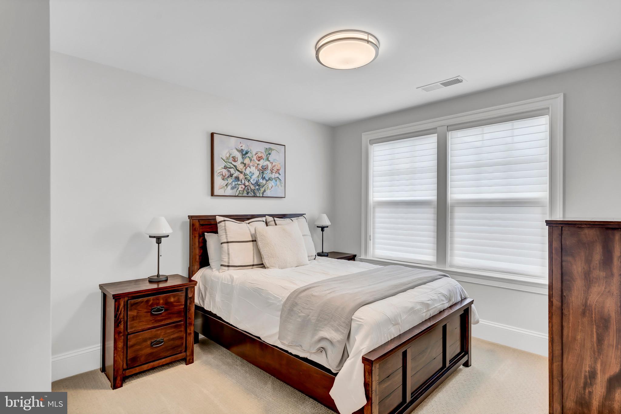
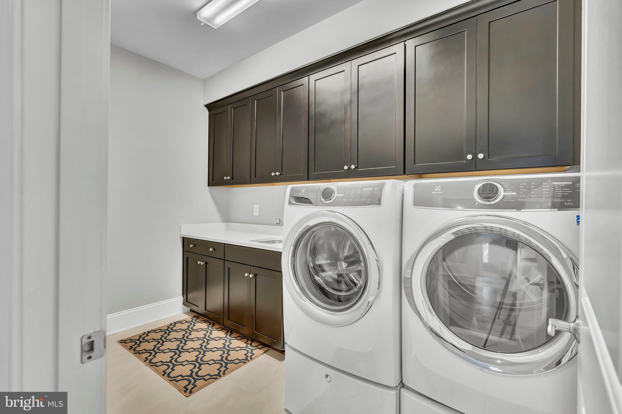
Relax and unwind in the huge primary suite on the third level.  The primary suite is accompanied by 9 inch wide plank Oakwood floors, a sitting area to enjoy your show in privacy, a spa-like bathroom with dual vanities, expanded shower with bench, soaking tub, and multiple shower heads, and lastly, utilize the enormous walk-in closet that is the size of a small apartment.  Each bedroom has its very own bathroom en suite along with a walk-in closet.  Lastly, the bedroom level also features a spacious laundry room and a homework center for the kids.

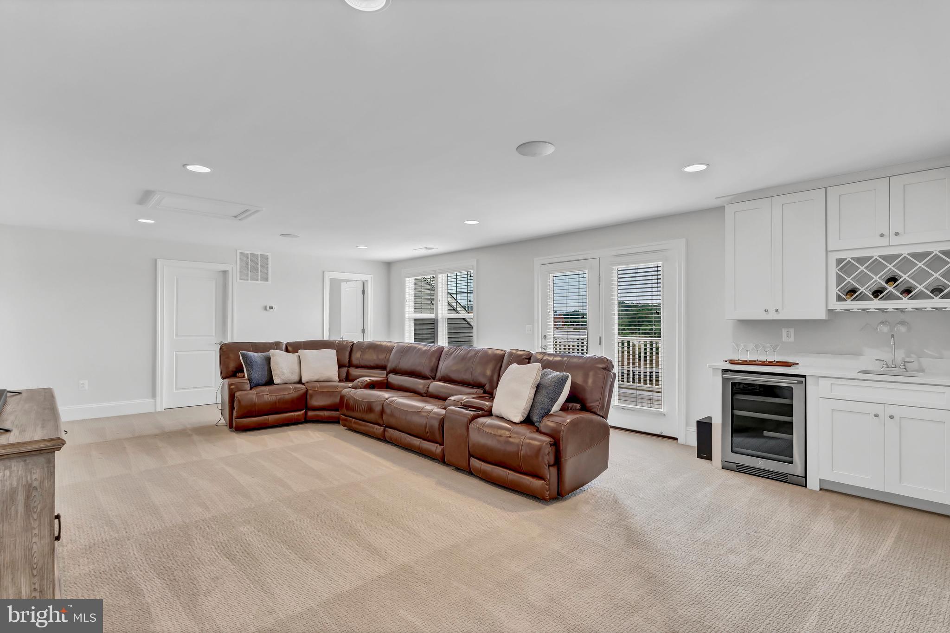
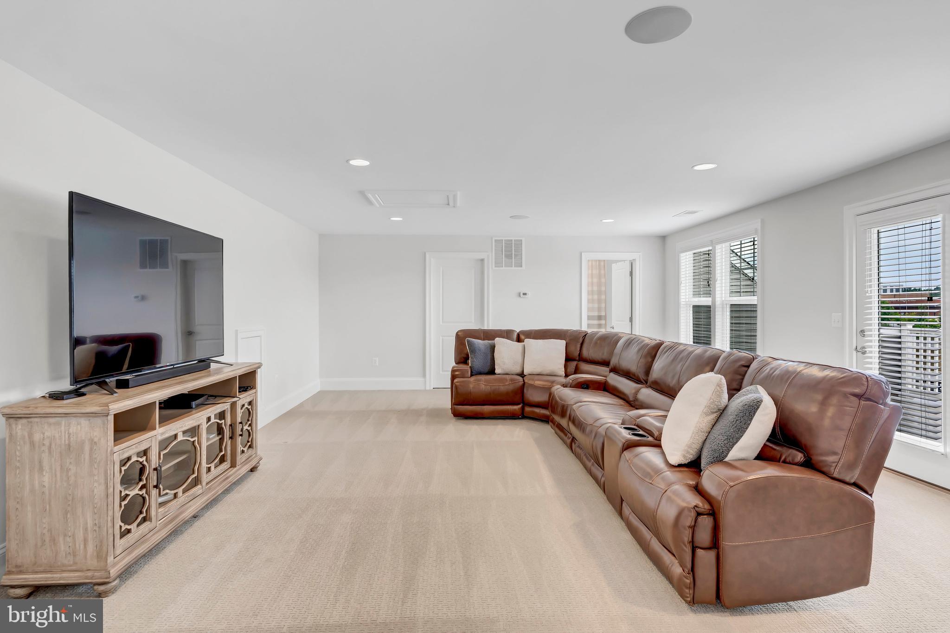
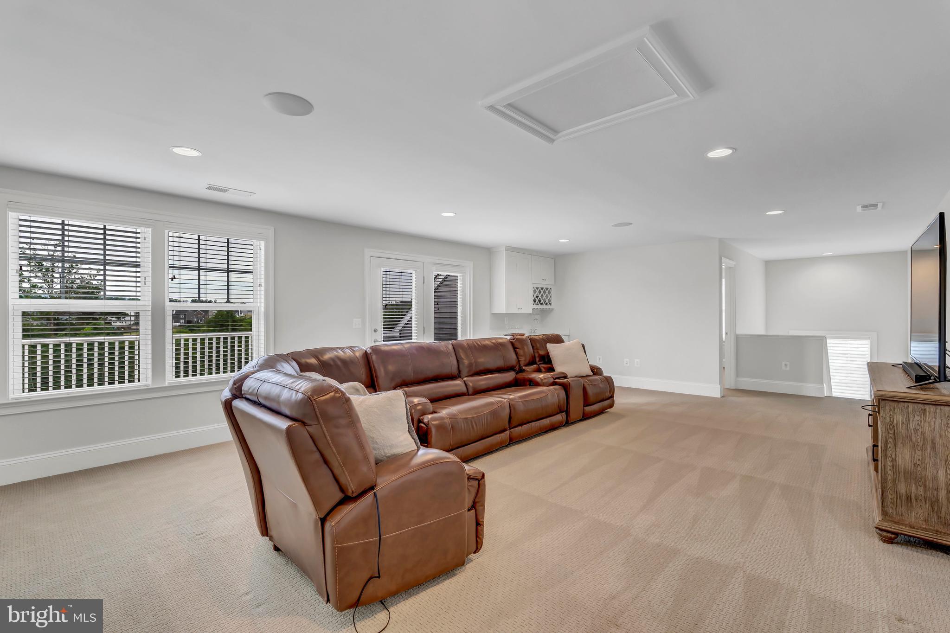
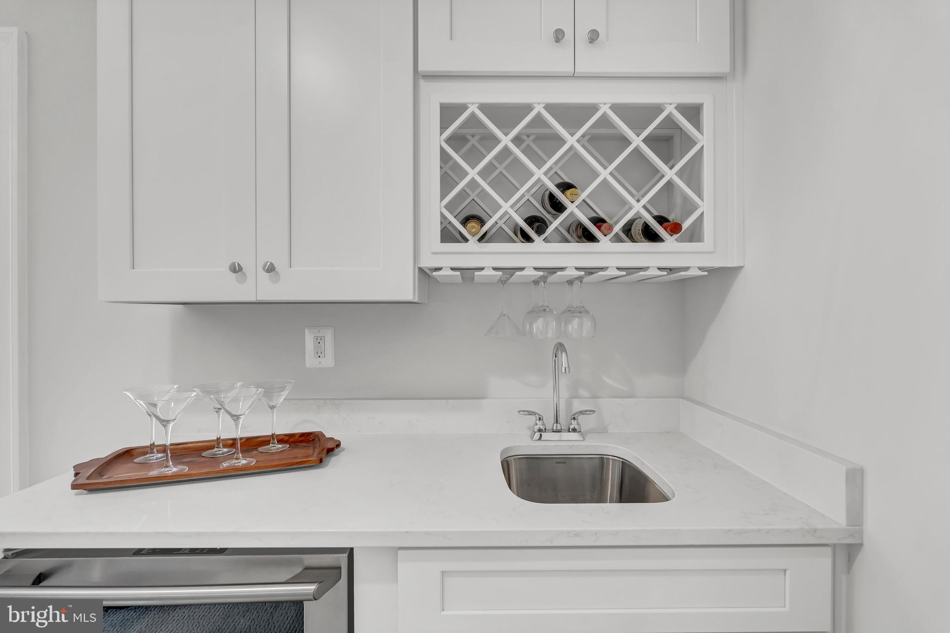
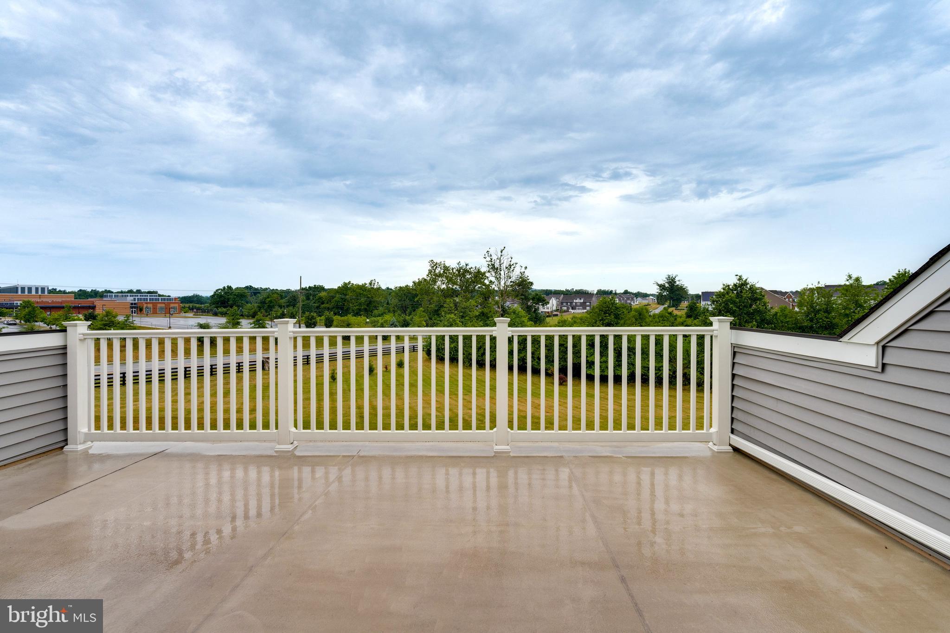
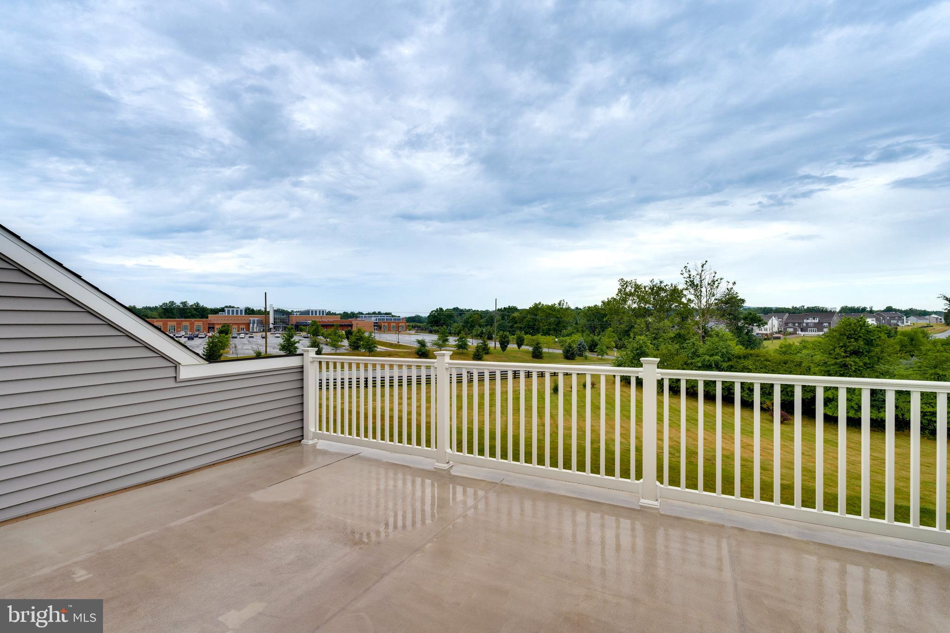
One of the most unique and special features of this home is the fourth-floor loft with rooftop terrace.   This private space can be used as a guest apartment, private guest suite, small business office, or whatever your heart desires.  Along with the amazing rooftop terrace, the loft includes a full bathroom, guest bedroom, wet bar, and spacious den.

Don't miss this incredible opportunity!

24899 DEEPDALE COURT

Message successfully sent.

What would you like to know?

What is 3 + 4 ?

I agree to receive email communication and understand I can unsubscribe at any time.

I agree to be contacted by Charis Realty Group - Christine Issler, Broker via call, email, and text for real estate services. To opt out, you can reply 'stop' at any time or reply 'help' for assistance. You can also click the unsubscribe link in the emails. Message and data rates may apply. Message frequency may vary. Privacy Policy

Related Properties

Nestled on a picturesque 0.62-acre homesite in the coveted Tanglewood community, this exceptional residence presents an elegant blend of refined craftsmanship, generous scale, and sophisticated design. Encompassing approximately 5,800 square feet, this meticulously maintained home offers five spacious bedrooms and five-and-a-half beautifully appointed bathrooms, thoughtfully curated for both luxurious everyday living and effortless entertaining. 

A grand, light-filled interior unfolds into an expansive open-concept floor plan, where seamlessly connected living spaces create an inviting atmosphere for intimate gatherings and large-scale entertaining alike. At the heart of the home lies a chef-inspired gourmet kitchen, featuring premium finishes, abundant cabinetry, expansive work surfaces, and an ideal flow into the adjoining family and dining areas—perfectly balancing functionality with timeless style.

Freshly painted throughout, the residence offers a crisp, contemporary aesthetic that enhances its abundant natural light and architectural detail. Every space has been designed with comfort and sophistication in mind, delivering a home that is as impressive as it is welcoming.

Beyond the interiors, Tanglewood is one of Aldie’s most desirable neighborhoods, prized for its tranquil setting while remaining moments from shopping, dining, top-rated Loudoun County schools, major commuter routes, wineries, breweries, and the renowned destinations of historic Middleburg and Northern Virginia’s celebrated wine country. 

This is more than a home—it’s an opportunity to experience an elevated lifestyle in one of Loudoun County’s premier communities. A rare offering that seamlessly combines timeless elegance, modern convenience, and exceptional location

Seller needs a 21 day rent back and home of choice.
#VALO2131696

ALDIE

24696 CRESTED BUTTE COURT

5 Beds

5 Baths

5,810 Sq.Ft.

$1,585,000

MLS#: VALO2131696

Like new Toll Brothers perfection!

Welcome to this beautifully designed East facing six bedroom, five and a half bath residence offering over 5,700 finished square feet of thoughtfully planned living space in the heart of Lenah Mill. From the moment you step through the front door, you'll appreciate the home's spacious layout, elegant finishes, and seamless flow designed for both everyday living and effortless entertaining.

The main level begins with a gracious foyer flanked by a private office, creating the perfect work from home retreat. Continue into the heart of the home where an expansive living and family room opens to the gourmet kitchen, complete with a large center island, abundant cabinetry, and a convenient walk in pantry. The adjoining dining area provides ample space for gatherings, while the mudroom offers practical everyday functionality with ample storage and direct access to the garage. Just beyond the family room, the screened-in porch extends your living space outdoors, creating the ideal setting for morning coffee, al fresco dining, or relaxing evenings overlooking the backyard.

Upstairs, a spacious central lounge provides a versatile secondary living area perfect for movie nights, homework stations, or a quiet retreat. The luxurious primary suite serves as a private sanctuary, featuring a tray ceiling, dual walk-in closets, and a spa-inspired bath with separate vanities, tub, and walk in shower. Three additional bedrooms each enjoy access to their own bathrooms and walk-in closets, while the conveniently located upper level laundry room enhances everyday convenience.

The finished lower level offers exceptional flexibility with a large recreation room, wet bar, game room, and two additional bedrooms, making it ideal for guests, multigenerational living, fitness space, or a home theater. A full bath serves the lower level, while an expansive unfinished storage and utility area provides abundant room for seasonal items, hobbies, and future customization.

Completing the home is an attached two car garage with interior access, complemented by a spacious driveway for additional parking. Combining generous living spaces, functional design, and sought-after Lenah Mill amenities, 24935 Flaming Tree Court presents an outstanding opportunity to enjoy comfort, flexibility, and modern living in one of Loudoun County's most desirable communities.

Please reach out to Emily Clark to schedule a showing or for more information!
#VALO2127392

ALDIE

24935 FLAMING TREE COURT

6 Beds

5 Baths

5,778 Sq.Ft.

$1,799,000

MLS#: VALO2127392

A rare combination of refined design, exceptional space, and wooded privacy, this distinguished Toll Brothers residence offers approximately 5,940 square feet of beautifully finished living space on a 0.33-acre lot. A stately brick-and-stone façade, manicured landscaping, and an extraordinary five-car garage create an impressive first impression.

Inside, a light-filled open floor plan is elevated by hardwood floors, extensive millwork, elegant wainscoting, crown molding, and a graceful staircase with wrought-iron balusters. Generously proportioned formal living and dining rooms provide an inviting setting for entertaining, while the expansive family room offers a relaxed gathering space centered around a handsome stone fireplace.

The beautifully appointed kitchen is the heart of the home, featuring crisp white cabinetry, a large center island, stainless-steel appliances, a professional-style gas range, and abundant workspace. Dramatic arched windows frame tranquil woodland views and fill the kitchen with natural light. The adjoining breakfast area and family room create an effortless flow for both everyday living and large-scale entertaining.

Upstairs, the spacious primary suite is a private retreat with a tray ceiling, sitting area, and a luxurious renovated bath featuring dual vanities, a soaking tub, an oversized frameless glass shower, and designer tile. A small room off of the primary bedroom is perfect for a private sitting area, meditation room or another office. Four additional bedrooms and well-appointed baths offer exceptional comfort and flexibility for family, guests, or home-office needs.

The expansive finished lower level adds an impressive dimension to the home, with abundant space for recreation, media, fitness, play, and entertaining. Outdoors, the level backyard with large play set backs to mature woods, providing a peaceful natural backdrop and a wonderful sense of privacy.

With five bedrooms, four-and-a-half baths, nearly 6,000 finished square feet, and garage parking for five vehicles, this exceptional home delivers the craftsmanship, scale, and versatility for which Toll Brothers is renowned.
#VALO2135334

ALDIE

41356 LAVENDER BREEZE CIRCLE

5 Beds

4 Baths

5,940 Sq.Ft.

$1,595,000

MLS#: VALO2135334

***Rare VA loan assumption opportunity. Existing VA financing may be assumable subject to servicer/VA approval and purchaser qualification. Approximate current loan balance of $680k as of with approximately 25 years remaining at 2.25%***  OPEN HOUSE SUNDAY 1–3 PM!.  Nestled on a premium lot beside open green space and backing to mature trees, this exceptional 2018 Danville model offers beautiful curb appeal and an outstanding sense of privacy from the moment you arrive. The stone-accented front porch provides the perfect place to relax while taking in the peaceful surroundings. Inside, nearly 4,700 square feet of thoughtfully designed living space blends generous proportions with everyday comfort. Rich dark hardwood floors extend from the welcoming foyer into a private home office featuring a custom sliding barn door. Just down the hall, a flexible room currently serves as a sun-filled art studio, highlighting the versatility of the floor plan. The heart of the home is the expansive gourmet kitchen, stretching over 21 feet, complete with crisp white cabinetry, a farmhouse sink, double wall ovens, and an oversized granite island. The kitchen flows seamlessly into the spacious dining area and 17 x 17  family room, where a custom wood-plank accent wall creates a warm and inviting gathering space. Nearby, a custom mudroom with built-in cubbies and bench seating adds both style and functionality. Outdoor living is equally inviting. Oversized windows and a glass door fill the home with natural light while leading to a generous composite deck. Below, a beautifully designed paver patio features a built-in fire pit and under-deck string lighting. Backing to a tranquil canopy of mature trees, the backyard offers exceptional privacy for entertaining or quiet evenings outdoors. Upstairs, an oversized laundry room adds everyday convenience. Each secondary bedroom offers generous space and large closets, while the expansive primary suite spans more than 19 feet and features dual walk-in closets and a spa-like bath with a soaking tub. The fully finished walk-out lower level expands the home's living space with a 38-foot recreation room featuring continuous hard-surface flooring. A custom tasting bar with dual wine refrigerators creates the perfect setting for entertaining, while a fifth bedroom and full bath provide comfortable accommodations for guests. A dedicated exercise room with some equipment conveying  completes the lower level. Thoughtful owner upgrades include custom wood accent walls, a whole-house generator, an in-ground irrigation system, and gutter guards, adding lasting value, comfort, and convenience.  Rounding out this exceptional home is a rare split three-car garage and an outstanding location within the highly sought-after Greens Village of Willowsford, where scenic open space, resort-style amenities, and an exceptional lifestyle come together to create one of Loudoun County's most sought-after communities.
#VALO2133180

ALDIE

41116 HICKORY HEDGE PLACE

5 Beds

4 Baths

4,680 Sq.Ft.

$1,425,000

MLS#: VALO2133180

New on site 1 day ago
Welcome to 40452 Windyhill Farms Drive, a beautiful home situated on 1.56 acres with over 5,100 finished square feet and peaceful views of the surrounding countryside and pond. The property is also currently listed $55,000 below the tax-assessed value!

Enter inside to a grand two-story family room filled with natural light and featuring a fireplace for a cozy touch. The main level also offers a formal living room, separate dining room, private office, mudroom, laundry room, and an open-concept gourmet kitchen. The kitchen provides plenty of room to gather with an oversized island, stainless steel appliances, abundant cabinetry, a pantry, and a generous breakfast area.

Upstairs, the primary suite offers its own private retreat with a sitting room, two walk-in closets, and a spa-like bathroom featuring a soaking tub and separate walk-in shower. Three additional bedrooms and two full bathrooms complete the upper level.

The finished lower level provides even more room to spread out with a large recreation room and full bathroom. Two additional unfinished areas offer plenty of possibilities for future living space, whether you envision a theater room, home gym, wet bar, additional storage, or a combination of your own.

Outside, the expansive deck is the perfect place to relax or entertain while taking in views of the open space, trees, and glimpses of the nearby pond. The 1.56-acre lot provides plenty of room to enjoy the outdoors, whether you're entertaining, gardening, or simply taking in the peaceful surroundings. A welcoming front porch and side-entry three-car garage complete the property.

As wonderful as the home is, the location has just as much to offer! Conveniently located near shopping, dining, recreation, and major commuter routes, while also offering the space and privacy to get away from it all.

Don't miss your opportunity to make this beautiful home your own. Schedule your tour today!
#VALO2136112

ALDIE

40452 WINDYHILL FARMS DRIVE

4 Beds

4 Baths

5,132 Sq.Ft.

$1,449,900

MLS#: VALO2136112

New on site 2 days ago
Tucked at the end of a cul-de-sac and backing to mature trees in sought-after Stone Ridge, this beautifully renovated brick-front Colonial offers more than 5,300 finished square feet across three levels, four bedrooms, four-and-a-half baths, and  $300,000 in renovations and improvements. Gracious living spaces, beautifully updated interiors, and a floor plan designed for both gathering and everyday life create a home that feels as welcoming as it is impressive.

Step inside the grand two-story foyer, where a redesigned sweeping staircase makes an elegant first impression and open sightlines extend to the soaring two-story family room beyond. Formal living and dining rooms flank the foyer, while a private home office features custom built-in cabinetry and shelving.

At the heart of the home, the soaring two-story family room is anchored by a dramatic floor-to-ceiling stone gas fireplace. Completely reimagined in 2020, the adjacent kitchen was designed with both everyday living and entertaining in mind, featuring abundant cabinetry, an expansive center island with generous seating and prep space, quartz countertops, wine refrigeration, and premium Thermador appliances including refrigerator/freezer, gas range with double ovens, and two dishwashers. A butler's pantry connects the kitchen to the formal dining room, while the kitchen, family room, and deck flow seamlessly together, creating an inviting space for everything from quiet evenings at home to gatherings with family and friends. A renovated mudroom, drop zone, and laundry room connect the kitchen to the garage, while new 10-inch wide-plank hardwood flooring extends throughout the main level and upper hallway.

Upstairs, an open landing overlooks both the foyer and family room. The spacious primary suite offers separate sleeping and sitting areas, two walk-in closets, and an en suite bath with dual vanities, soaking tub, separate shower, and private water closet. A junior suite enjoys a private full bath, while two additional bedrooms share a Jack-and-Jill bath.

The finished lower level offers an expansive recreation and game room with wet bar, a full bath, dedicated storage and utility rooms, and walk-up access to the tree-lined backyard.

The extra-deep, extra-tall two-car garage provides abundant space for vehicles, storage, hobbies, or a workshop, with the potential to accommodate car lifts and expand capacity to as many as four vehicles.

Significant updates include custom office built-in cabinetry, a redesigned front staircase, and new deck stairs completed in 2016. In 2020, the kitchen, family room, mudroom, and drop zone were extensively renovated, along with the addition of new 10-inch hardwood flooring and trim. A new roof, windows, and HVAC system followed in 2021. The property also features an irrigation system.

Stone Ridge residents enjoy multiple pools, basketball courts, sports fields, tot lots, and a clubhouse with fitness center, along with nearby 26-acre Byrne Ridge Park. Gum Spring Library is within walking distance, while Dulles South Recreation & Community Center, shopping, dining, and everyday conveniences are minutes away. Nearby Stone Ridge Park & Ride and easy access to Routes 50 and 28, the Dulles Greenway, and Dulles International Airport make commuting throughout Northern Virginia and beyond convenient.

With its gracious living spaces, thoughtful renovations, and peaceful setting, this is a home designed to be lived in, loved, and filled with memories for years to come.
#VALO2134642

ALDIE

41897 WHITE MOUNTAIN COURT

4 Beds

4 Baths

5,197 Sq.Ft.

$1,499,990

MLS#: VALO2134642

Welcome to an exceptional residence in Hartland, where thoughtful design, refined finishes, and uncompromising attention to detail come together. No detail has been spared in creating this extraordinary home, offering an elevated living experience with luxurious spaces designed for both everyday living and effortless entertaining.

At the heart of the home is this spectaular gourmet kitchen which is  beautifully appointed for the most discerning chef. A 6-burner Wolf range takes center stage, complemented by a Sub-Zero refrigerator and a double wall oven,  generous preparation space, and exceptional storage. The kitchen is further enhanced by the spacious walk-in pantry and elegant **butler’s pantry


, providing the perfect combination of function, organization, and style.

The home’s private bedroom suites offer an exceptional level of comfort and privacy, with every bedroom featuring its own en-suite bathroom and walk-in closet. Whether hosting guests or enjoying quiet personal retreats, each space has been thoughtfully designed to feel both luxurious and inviting.

Life in Hartland offers an exceptional array of amenities including miles of scenic walking and nature trails, the Hartland House with its outdoor pool and gym, a playground, tennis courts, and the nearby **Old Farm Winery**—creating an ideal setting for an active, connected, and truly enjoyable lifestyle.

This is more than a beautiful home, it is a meticulously designed residence where luxury, functionality, and timeless style come together in one of Hartland’s most desirable settings. Schedule a tour today!
#VALO2134798

ALDIE

23750 GREAT BEND LANE

5 Beds

6 Baths

6,173 Sq.Ft.

$1,899,000

MLS#: VALO2134798

This thoughtfully designed 2019-built single-family home in the Lenah Mill subdivision features an open-concept living space with upscale kitchen finishes and appliances. This stunning home offers four bedrooms and three full bathrooms on the upper level, with a beautifully designed primary bedroom including two walk-in closets and a gorgeous primary bathroom, a main-level home office/bedroom plus a half bath, and a fully finished walk-up basement featuring a dedicated home theater, full bar, and versatile bonus room ideal for a gym or additional living space. A spacious three-car garage adds exceptional convenience and storage.

The true showstopper is the luxury outdoor living space, featuring an enclosed porch, Techo-Bloc patio, and dramatic three-panel pocket door that seamlessly connects the interior living spaces to the outdoors. A motorized screen allows you to enjoy the porch comfortably during warmer months, making this an ideal setting for relaxing and entertaining.

Enjoy Lenah Mill’s exceptional amenities, including a clubhouse, fitness center, pool, tennis court, playgrounds, walking trails, amphitheater, dog park, and basketball and volleyball courts, along with scenic green spaces. Nearby, enjoy dining and entertainment at Quattro Goombas Brewery, Lark Brewing Co., and Old Farm Winery at Hartland. Outdoor enthusiasts will appreciate easy access to Hal and Berni Hanson Regional Park, Aldie Mill Historic Park, Gilbert’s Corner Regional Park, and Meadow Glen Park. Conveniently located near Route 50, Braddock Road, shopping centers, restaurants, and everyday conveniences, this beautifully appointed home offers a truly exceptional combination of luxury, comfort, recreation, and lifestyle.
#VALO2133506

ALDIE

24590 LENAH CROSSING DRIVE

5 Beds

4 Baths

5,268 Sq.Ft.

$1,599,999

MLS#: VALO2133506

Welcome to your dream home in the highly sought-after Willowsford community! This exceptional 6-bedroom, 5.5-bathroom estate seamlessly blends modern luxury, thoughtful design, and everyday comfort, creating an unparalleled living experience both inside and out.  From the moment you enter, you'll be captivated by the fresh neutral palette, elegant custom window treatments, and beautifully curated finishes throughout. At the heart of the home is the chef's kitchen, featuring upgraded quartz countertops, premium finishes, and an open-concept layout that flows effortlessly into the main living and entertaining spaces—perfect for both everyday living and hosting memorable gatherings.

Designed with versatility in mind, the main level offers a rare and highly desirable bedroom with a private en-suite bathroom, ideal for guests, extended family, or multi-generational living. Upstairs, the luxurious primary suite provides a private retreat, complete with a spa-inspired bathroom featuring upgraded granite countertops and refined finishes. Throughout the home, integrated smart-home technology delivers convenience, connectivity, and peace of mind.

Step outside to your own private oasis. Backing to a serene tree line, the backyard offers exceptional privacy and picturesque views. Enhancing the home's exceptional indoor-outdoor lifestyle, stunning accordion doors open wide to seamlessly connect the interior living spaces with the outdoor deck, creating the perfect setting for entertaining and everyday enjoyment.  The expansive outdoor entertainment deck serves as the centerpiece of the outdoor living space, ideal for everything from summer barbecues to quiet evenings outdoors. A state-of-the-art motorized retractable screen system allows you to customize the space at the touch of a button, providing comfort and flexibility in every season. Additional exterior features include a new roof, solar panels, fully integrated irrigation system, ensuring a lush, beautifully maintained lawn year-round.  This remarkable property combines luxury, functionality, and an unbeatable setting in one of the area's most coveted communities. Schedule your private tour today and experience the pinnacle of luxury living in Willowsford!
#VALO2134754

ALDIE

25811 YELLOW BIRCH COURT

6 Beds

5 Baths

6,368 Sq.Ft.

$2,099,999

MLS#: VALO2134754

New on site 3 days ago
Welcome to an exceptional residence in the highly sought-after Willowsford community, where timeless elegance, modern technology, and resort-style living come together seamlessly. This stunning 5-bedroom, 4.5-bathroom home offers an elevated lifestyle with thoughtfully designed spaces for both everyday comfort and unforgettable entertaining.

From the moment you arrive, you'll be captivated by the home's impressive curb appeal, enhanced by the Capital Trimlight Permanent Exterior Lighting System, providing customizable architectural lighting that creates a breathtaking ambiance year-round. Inside, spacious living areas, refined finishes, and a versatile floor plan invite you to imagine life at its very best.

The upper level features four generously sized bedrooms and three full bathrooms, including a luxurious owner's retreat designed as a private sanctuary. The fully finished lower level offers an additional bedroom and full bath, perfect for guests, extended family, or a private home office suite. A convenient powder room on the main level serves family and visitors alike.

Designed for modern living, the home is equipped with Ecobee Smart Thermostats, a Kinetico Signature Series Whole-Home Water Filtration & Softening System, a Kinetico K5 Drinking Water Station with VOC Guard, and a new hot water tank (2026), delivering exceptional comfort, efficiency, and peace of mind.

Step outside and discover your own private outdoor retreat. The expansive entertaining deck, custom stamped concrete patio, and professionally designed chef-inspired outdoor kitchen create the perfect setting for everything from casual family dinners to elegant gatherings under the stars. Whether you're hosting friends, celebrating special occasions, or simply enjoying a quiet evening at home, this outdoor living space was designed to impress.

Living in Willowsford means embracing one of Northern Virginia's most coveted lifestyle communities. Residents enjoy award-winning amenities, including resort-style pools, miles of scenic trails, community events, fitness facilities, dog parks, playgrounds, and beautiful open green spaces. Rooted in nature and centered around connection, Willowsford offers a unique blend of luxury, wellness, and community that is difficult to find elsewhere.

This is more than a home—it's a lifestyle. Experience the perfect balance of sophistication, comfort, and community in one of Aldie's premier neighborhoods. Once you walk through the door, you'll understand why this is the place you've been waiting to call home.
#VALO2136104

ALDIE

25707 HOUSE MARTIN LANE

5 Beds

4 Baths

5,158 Sq.Ft.

$1,449,990

MLS#: VALO2136104

 - property

Send a message

Message successfully sent.

Your message

What is 3 + 4 ?

Reason for contacting?

I agree to receive email communication and understand I can unsubscribe at any time.

I agree to be contacted by Charis Realty Group - Christine Issler, Broker via call, email, and text for real estate services. To opt out, you can reply 'stop' at any time or reply 'help' for assistance. You can also click the unsubscribe link in the emails. Message and data rates may apply. Message frequency may vary. Privacy Policy

Sign Out

Virtual Assistant

Would you like to take the next step with this property? We can help you schedule a showing or virtual tour, or send you more details.

Yes, I would like more information.

Thank You for Your Reply, One of Our Agents will contact you as soon as possible

No, maybe later.

Thank you, you can always contact me via email, phone number or through the contact form.

Realhub AI

Lucy - Your AI-Powered Realtor

Update Your Temporary Password

Personalize your search

Enter your email and we'll notify you immediately when new listings match what you're looking for.

or enter email address

Already have an account ? Login here

Continue your home search

I agree to receive communications and understand I can unsubscribe at any time.

I agree to be contacted by Charis Realty Group - Christine Issler, Broker via call, email, and text for real estate services. To opt out, you can reply 'stop' at any time or reply 'help' for assistance. You can also click the unsubscribe link in the emails. Message and data rates may apply. Message frequency may vary. Privacy Policy

Already have an account ? Login here

We use cookies

We use cookies primarily for analytics to enhance your experience. By accepting, you agree to our use of these cookies. You can manage your preferences or learn more about our cookies policy.