
Property
Beds
4
Full Baths
3
1/2 Baths
None
Year Built
2005
Sq.Footage
2,790
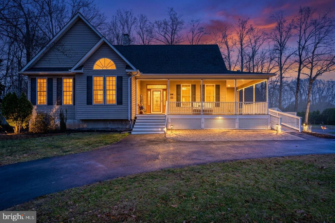
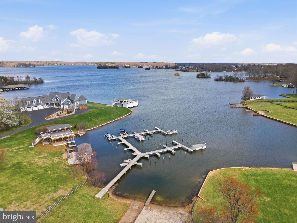
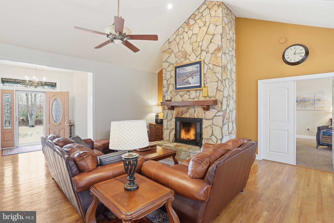
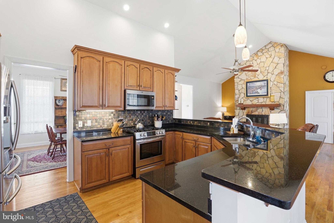
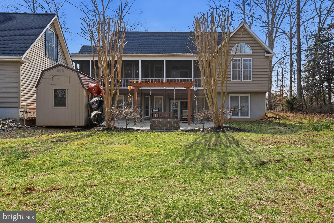
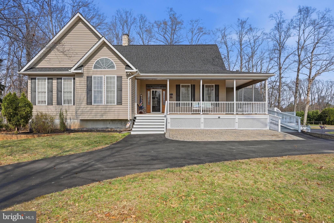
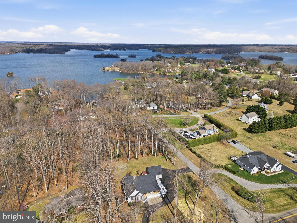
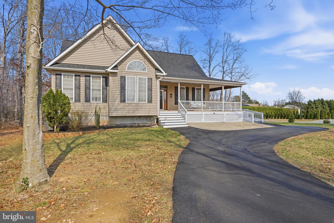
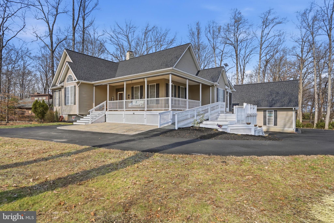
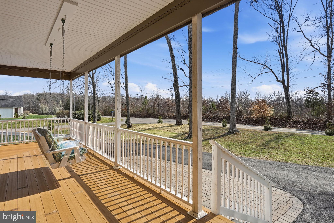
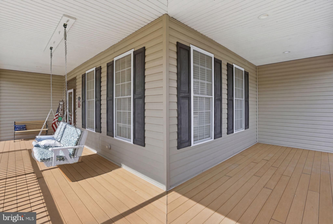
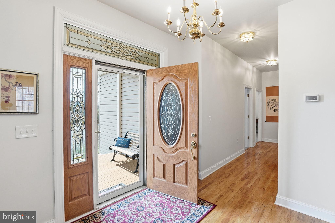
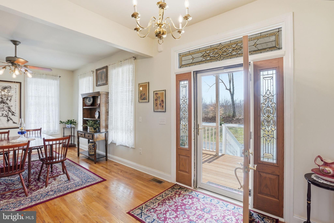
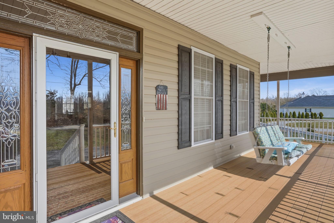
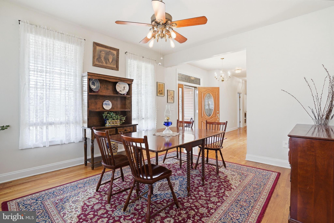
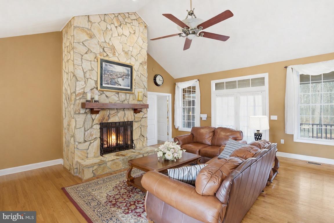
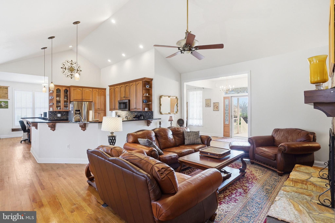
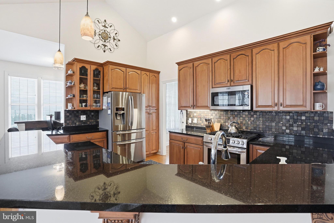
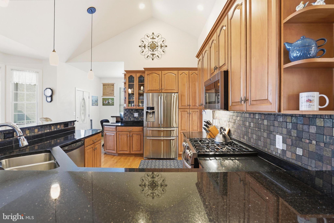
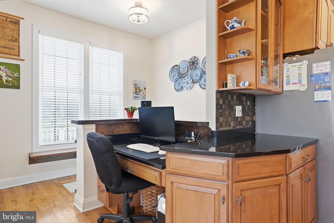
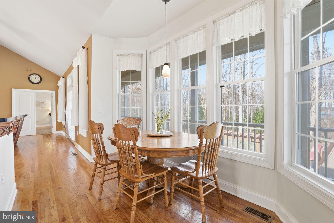
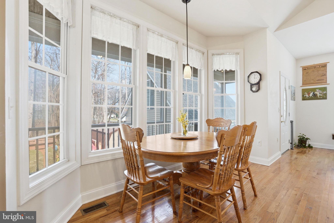
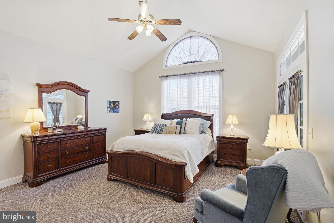
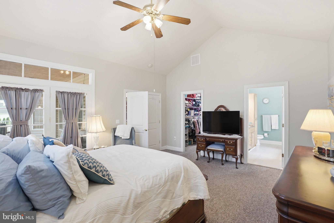
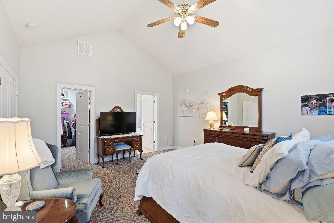
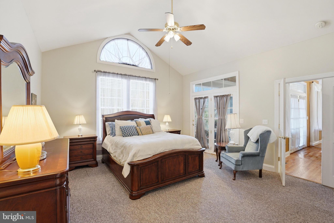
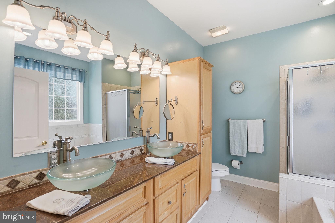
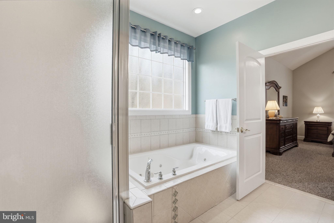
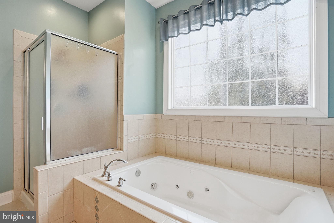
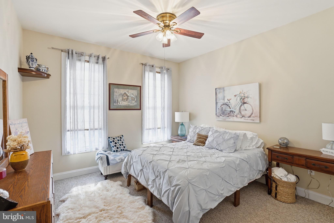
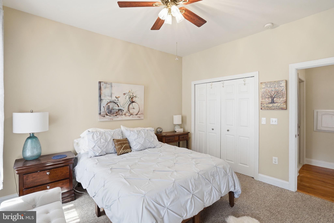
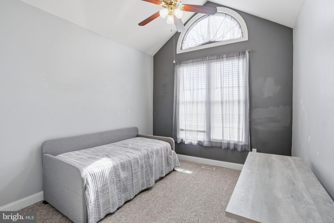
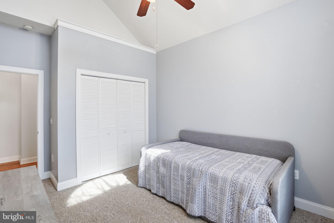
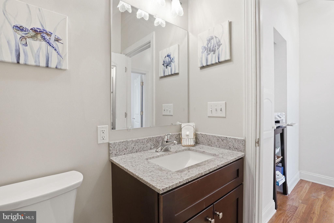
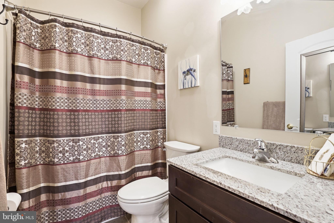
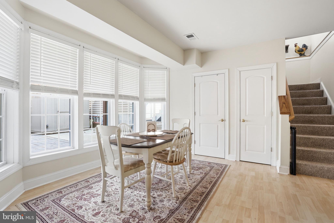
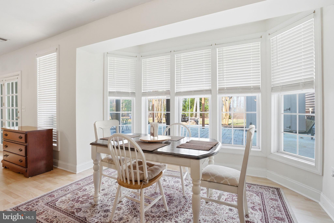
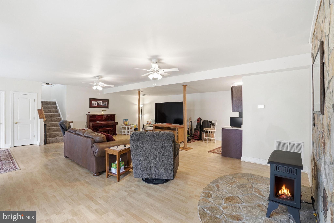
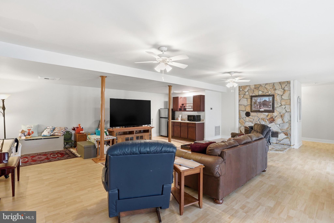
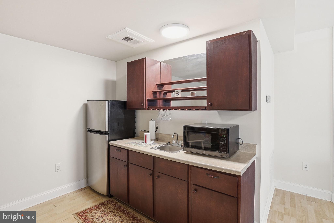
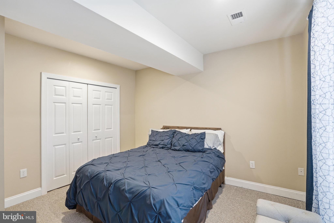
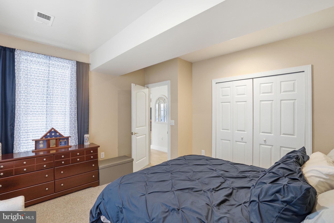
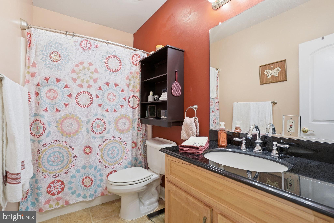
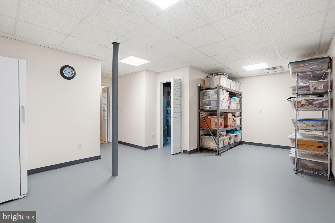
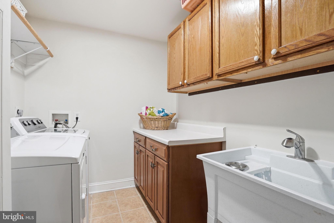
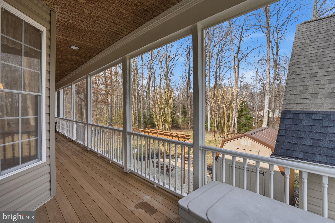
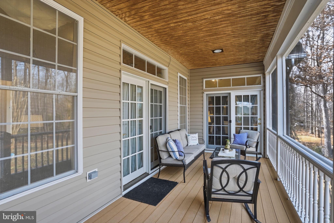
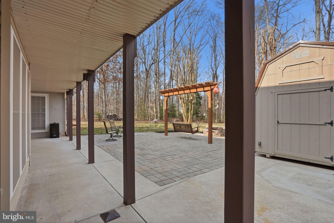
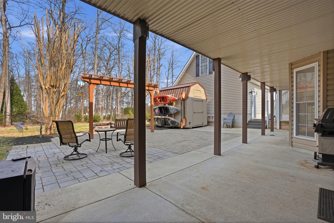
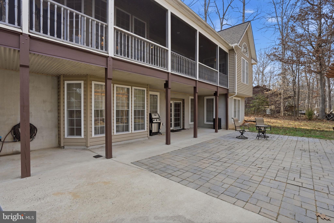
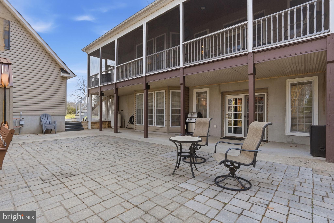
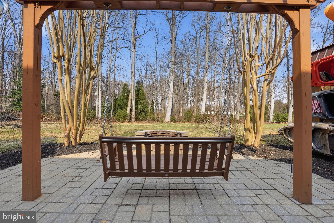
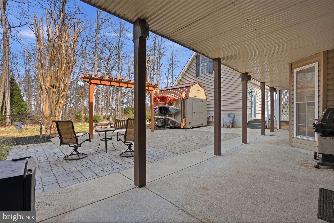
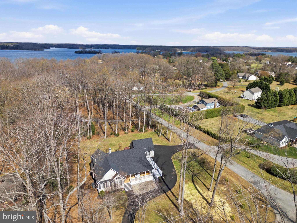
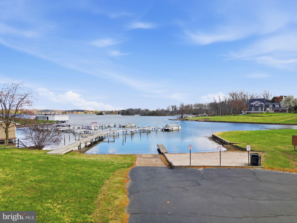
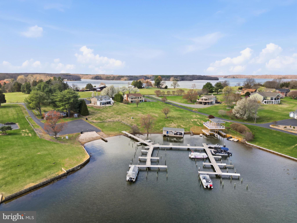
Experience Lake Anna public side living with an assigned boat slip at 25 Tara Woods Drive, an immaculate 4-bedroom, 3-bath lake access home with seasonal water views, perfectly positioned for summer lake season & immediate enjoyment. Ideal as a Lake Anna vacation home, short-term rental investment, or full-time residence, this property offers the space, layout, and features today’s buyers are actively seeking. The open-concept main level features vaulted ceilings, hardwood floors, and a stone fireplace, flowing into a spacious kitchen with abundant cabinetry and entertaining space. A main-level primary suite adds convenience, while additional main floor bedrooms and baths provide flexibility for guests and group stays. A screened porch with lake views and a wraparound front porch create multiple outdoor living spaces, highly desirable for both homeowners and vacation renters. The finished walk-out basement with partial kitchen, bedroom, full bath, and expansive recreation area delivers exceptional versatility—ideal for multi-generational living, guest suites, or maximizing short-term rental income. Walk directly onto the covered patio, extending the entertaining space outdoors. The backyard is designed for the Lake Anna lifestyle, featuring a fire pit area, kayak storage, shed, and room to gather after a day on the water. A standout feature is the detached 2-car garage with epoxy floors, insulated walls, and a commercial-grade lift, offering premium storage for boats, lake gear, and equipment. An accessibility ramp is already in place. Located just minutes from its assigned boat slip on Lake Anna’s public side, this home delivers what buyers want most: easy water access, strong rental potential, and move-in ready condition. Lake Anna homes with boat slips, finished basements, and investment potential are in high demand; schedule your showing now and secure your place for peak lake season.
Features & Amenities
Interior
-
Other Interior Features
Eat-in Kitchen, Ceiling Fan(s), Recessed Lighting, Open Floorplan
-
Total Bedrooms
4
-
Bathrooms
3
-
Above Grade Finished Area
1860.0
-
Basement YN
YES
-
Cooling YN
YES
-
Cooling
Central Air, Heat Pump, Ceiling Fan(s), Zoned, Electric
-
Fireplace YN
YES
-
Heating YN
YES
-
Heating
Electric, Wood Stove, Heat Pump
-
Main Level Bedrooms
3
-
Pet friendly
N/A
Exterior
-
Garage
Yes
-
Garage spaces
2
-
Construction Materials
Vinyl Siding
-
Parking
Garage Door Opener, Garage, Driveway, Detached
-
Patio and Porch Features
Deck, Patio, Porch, Screened
-
Pool
No
-
Waterfront YN
NO
-
View
Water
Area & Lot
-
Lot Features
Corner Lot, Few Trees
-
Lot Size(acres)
0.92
-
Lot Size(square feet)
40,075
-
Property Type
Residential
-
Property Sub Type
Single Family Residence
Price
-
Sales Price
$709,900
-
Tax Amount
$5,221
-
Sq. Footage
2,790
-
Price/SqFt
$254
HOA
-
Association
YES
-
Association Fee
$400
-
Association Fee Frequency
Annually
-
Association Fee Includes
N/A
School District
-
Elementary School
N/A
-
Middle School
N/A
-
High School
N/A
Property Features
-
New Construction
NO
-
Association Amenities
Picnic Area, Beach Access, Boat Dock, Boat Slip
-
Foundation Details
Slab
-
Senior Community YN
NO
-
Sewer
Septic Tank
-
Tax Lot
39
-
Water Source
Well
Schedule a Showing
Showing scheduled successfully.
Mortgage calculator
Estimate your monthly mortgage payment, including the principal and interest, property taxes, and HOA. Adjust the values to generate a more accurate rate.
Your payment
Principal and Interest:
$
Property taxes:
$
HOA fees:
$
Total loan payment:
$
Total interest amount:
$
Location
County
LOUISA
Elementary School
Middle School
High School
Listing Courtesy of Daune Zook, Samson Properties
RealHub Information is provided exclusively for consumers' personal, non-commercial use, and it may not be used for any purpose other than to identify prospective properties consumers may be interested in purchasing. All information deemed reliable but not guaranteed and should be independently verified. All properties are subject to prior sale, change or withdrawal. RealHub website owner shall not be responsible for any typographical errors, misinformation, misprints and shall be held totally harmless.

Salesperson, Realtor
Laurie Hailey
Call Laurie today to schedule a private showing.

* Listings on this website come from the FMLS IDX Compilation and may be held by brokerage firms other than the owner of this website. The listing brokerage is identified in any listing details. Information is deemed reliable but is not guaranteed. If you believe any FMLS listing contains material that infringes your copyrighted work please click here to review our DMCA policy and learn how to submit a takedown request.© 2024 FMLS.
Related Properties

BUMPASS
11113 PINEY FOREST DRIVE
3 Beds
2 Baths
2,115 Sq.Ft.
$599,900
MLS#: VASP2045308

BUMPASS
38 ANDY DRIVE
3 Beds
2 Baths
2,080 Sq.Ft.
$850,000
MLS#: VALA2010734

BUMPASS
55 PROMISE LANE
4 Beds
4 Baths
3,149 Sq.Ft.
$829,000
MLS#: VALA2010710

BUMPASS
515 NOAHS LANDING DRIVE
5 Beds
3 Baths
3,198 Sq.Ft.
$813,000
MLS#: VALA2010342
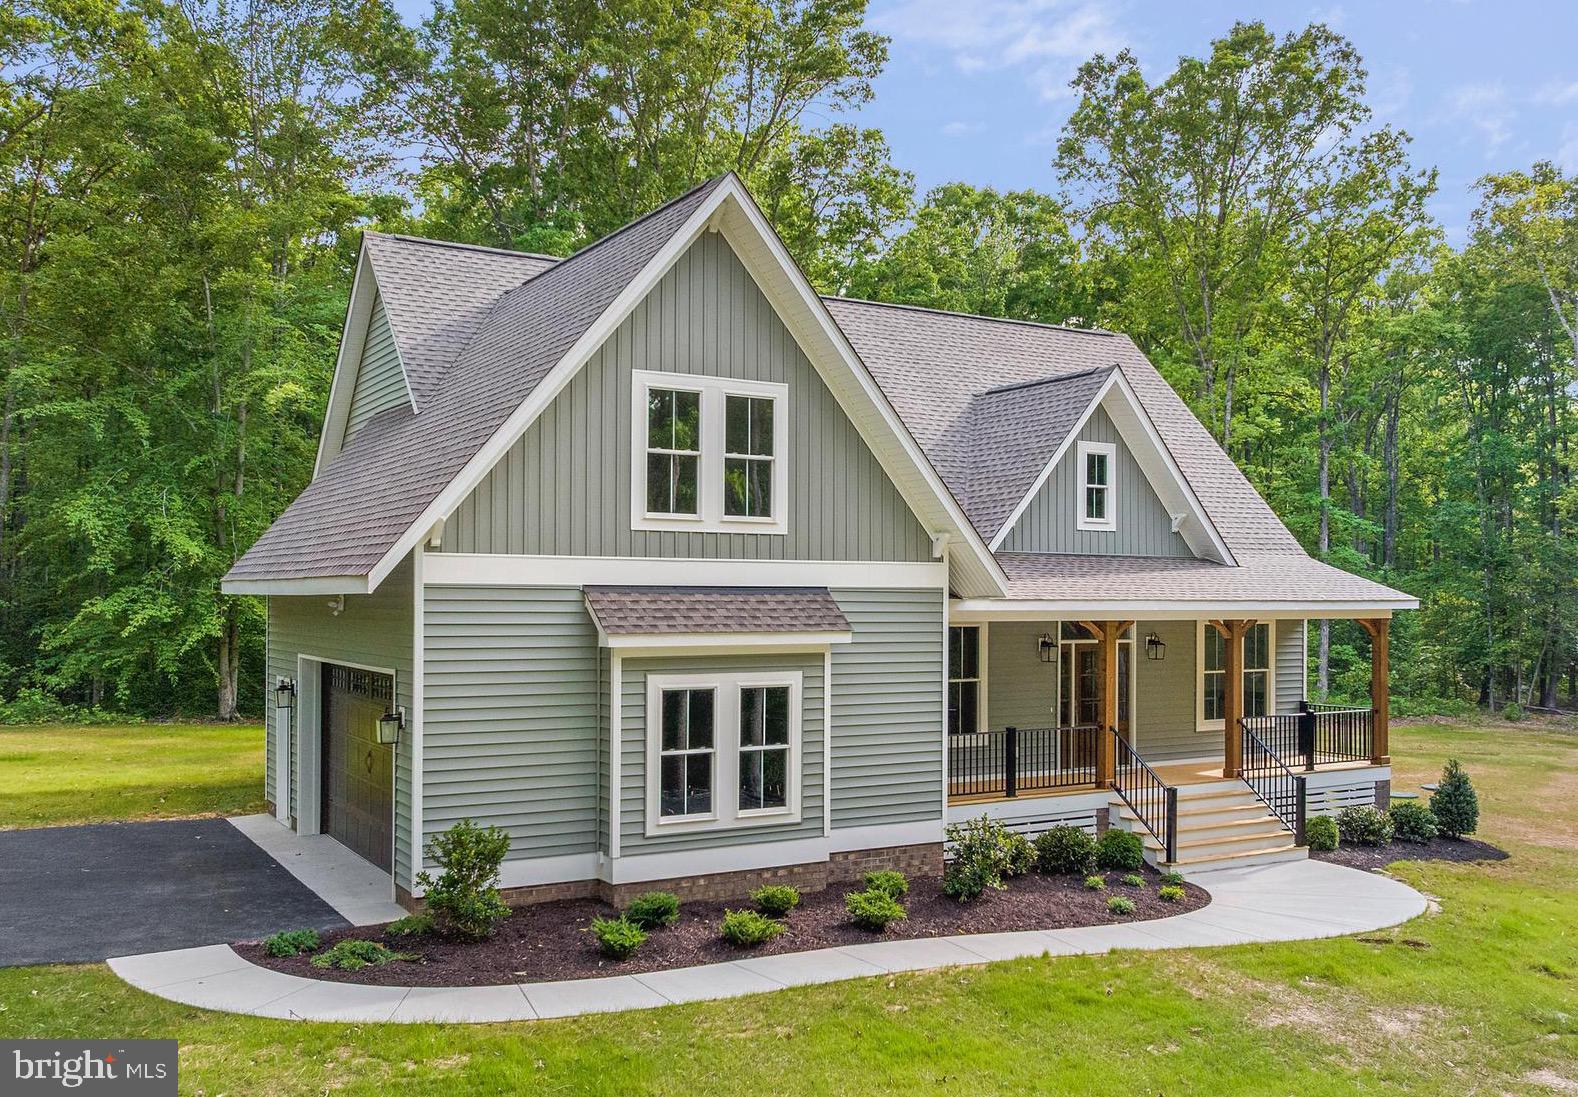
BUMPASS
155 NOAHS LANDING DRIVE
5 Beds
3 Baths
2,602 Sq.Ft.
$734,000
MLS#: VALA2009964

BUMPASS
113 BEAR COURT
4 Beds
3 Baths
2,241 Sq.Ft.
$599,999
MLS#: VALA2010748

BUMPASS
639 NOAHS LANDING DRIVE
3 Beds
2 Baths
2,142 Sq.Ft.
$609,000
MLS#: VALA2010348

BUMPASS
544 NOAHS LANDING DRIVE
5 Beds
3 Baths
3,100 Sq.Ft.
$720,000
MLS#: VALA2010516
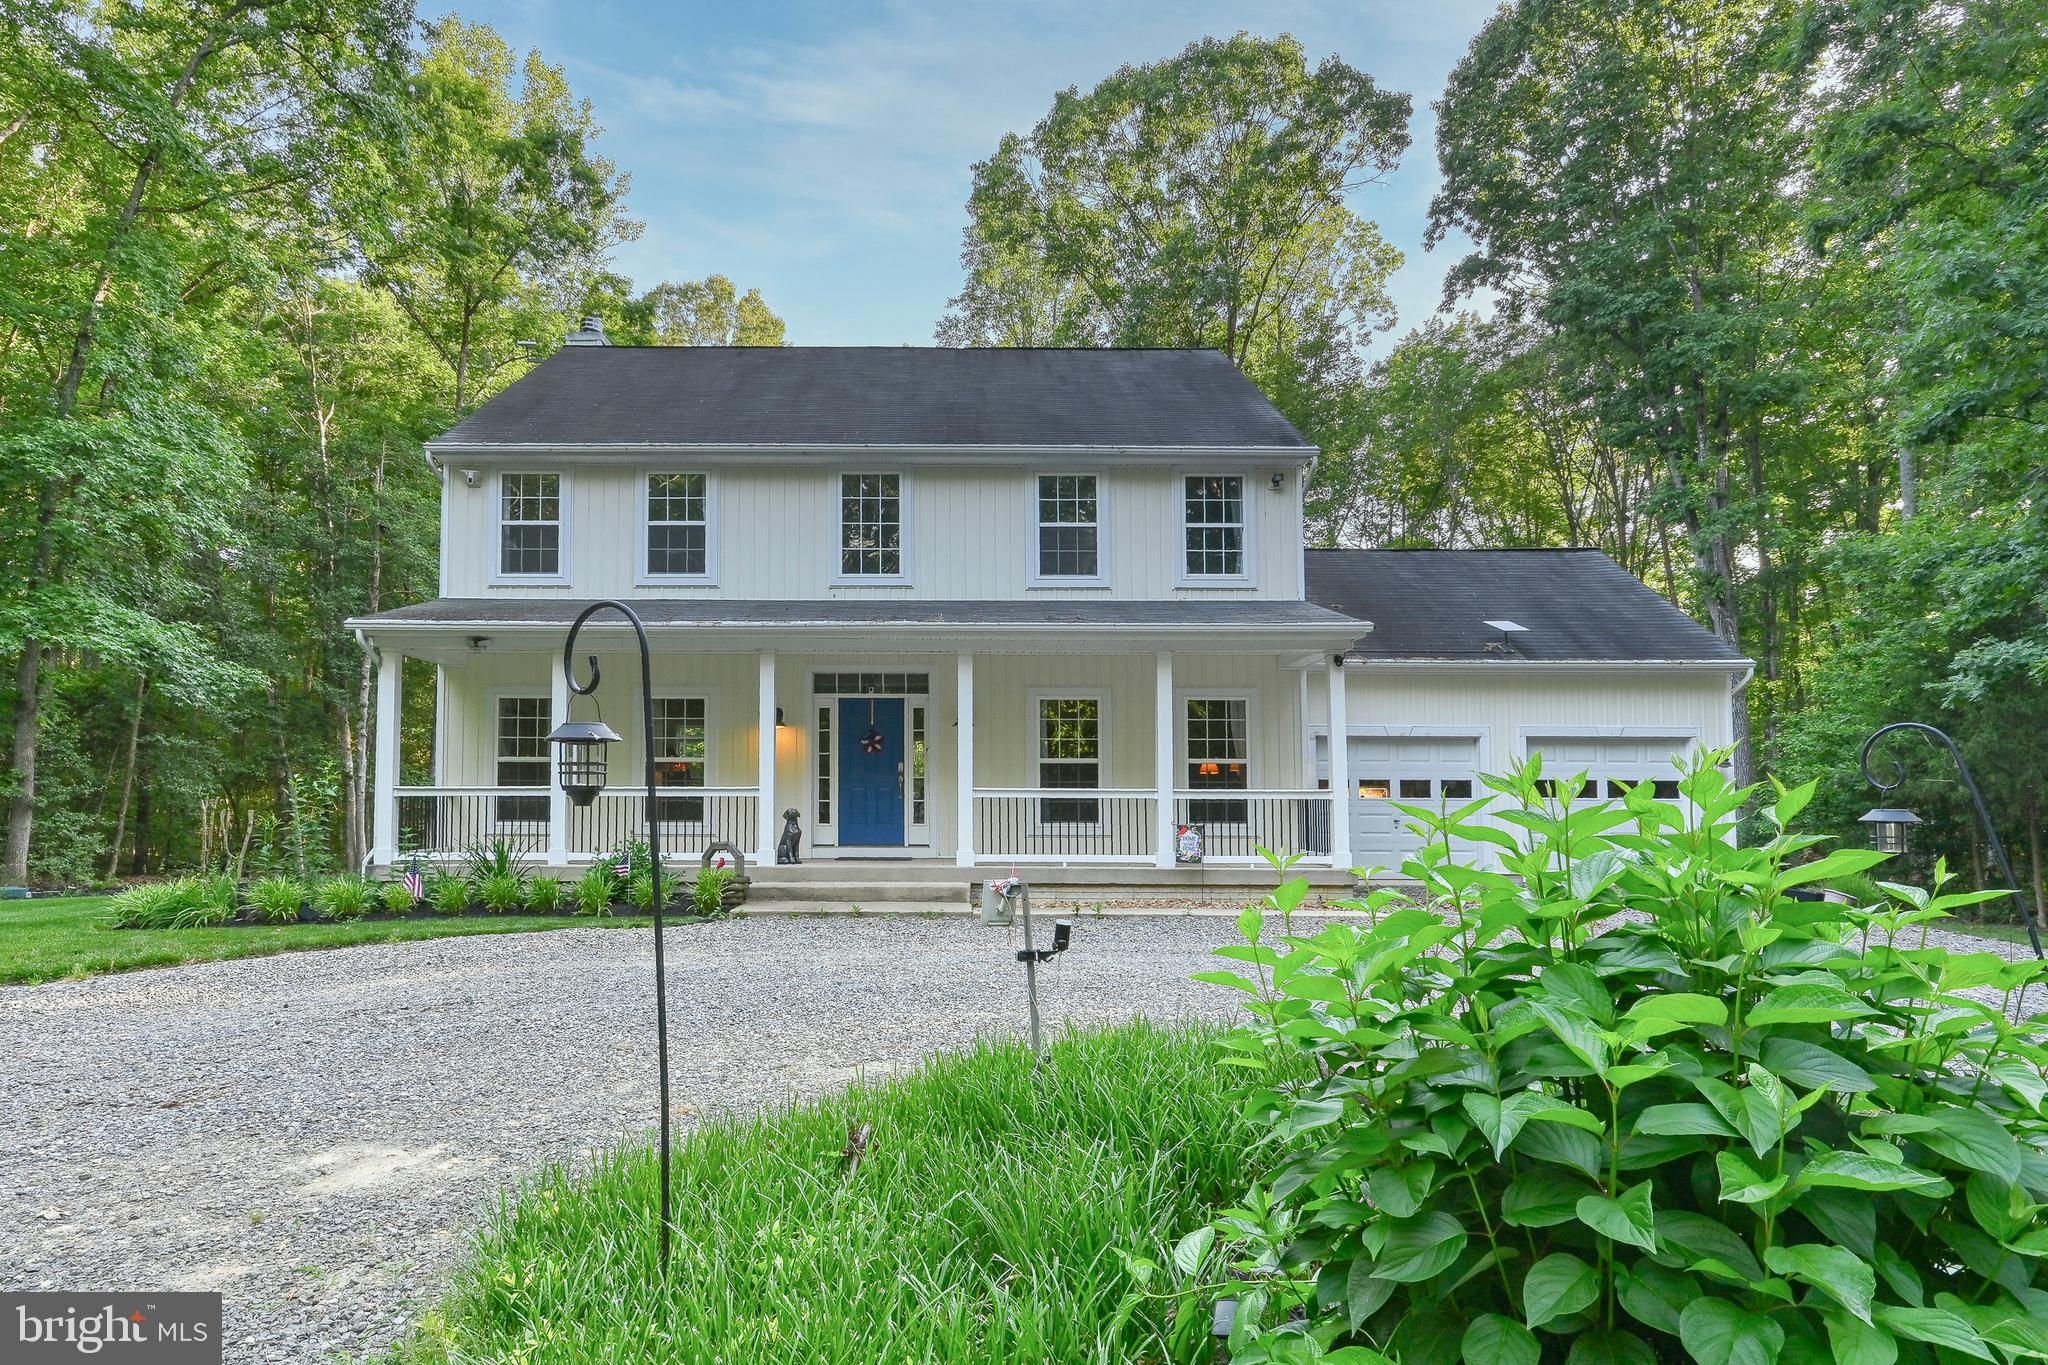
BUMPASS
3938 MOODY TOWN ROAD
4 Beds
3 Baths
2,432 Sq.Ft.
$619,000
MLS#: VALA2009988

BUMPASS
105 GUNNAR WAY
4 Beds
2 Baths
2,889 Sq.Ft.
$579,990
MLS#: VALA2010588
.png)