
Property
Beds
4
Full Baths
2
1/2 Baths
1
Year Built
2022
Sq.Footage
1,854
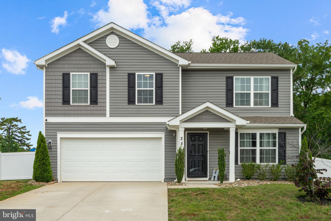
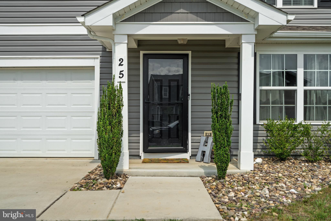
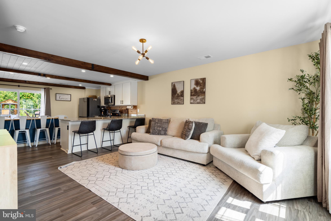
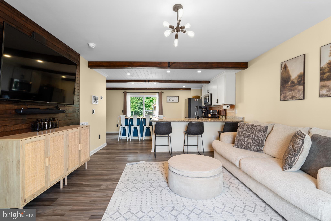
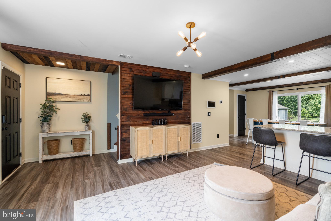
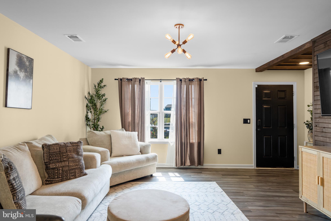
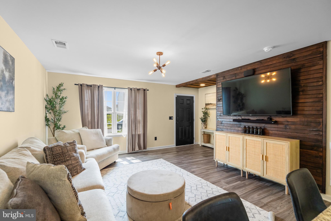
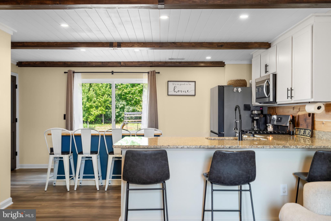
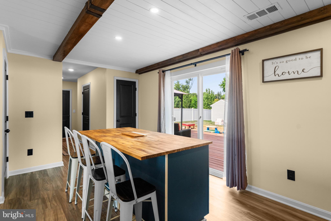
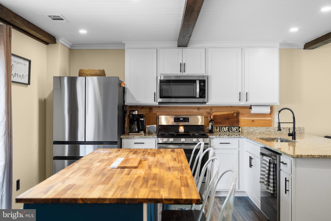
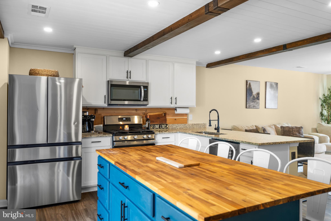
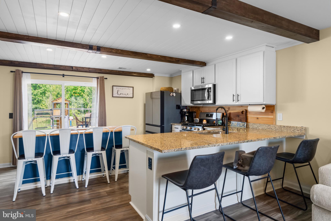
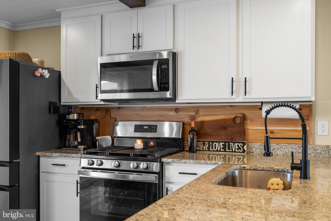
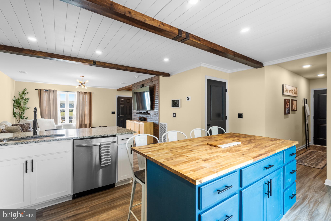
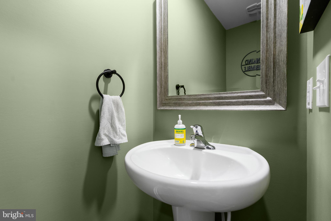
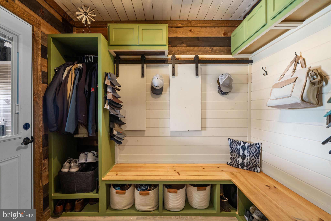
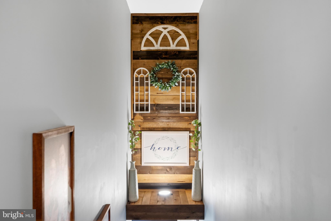
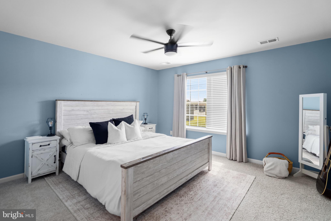
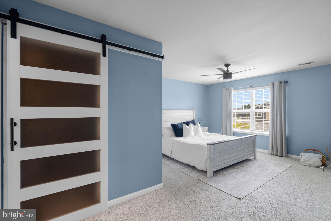
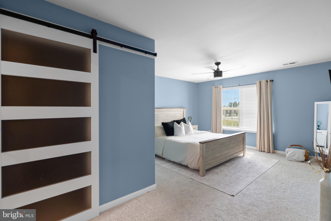
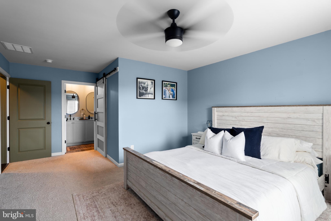
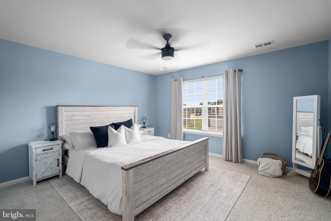
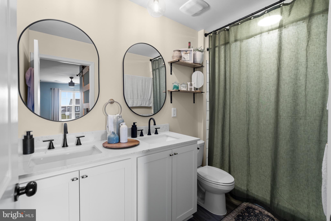
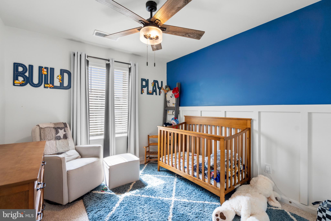
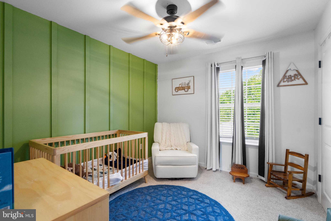
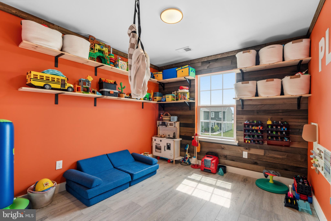
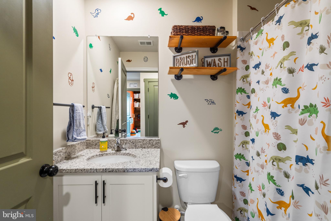
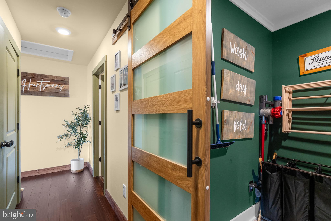
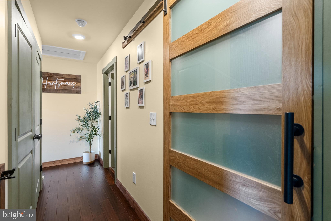
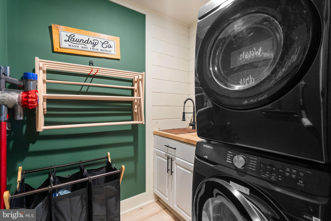
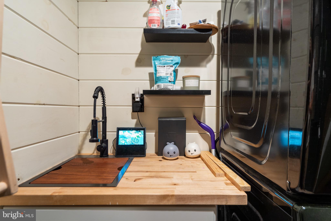
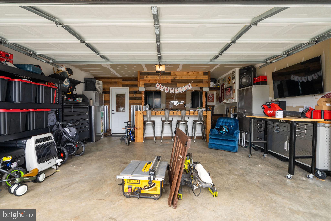
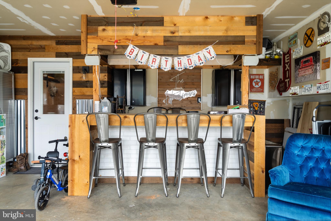
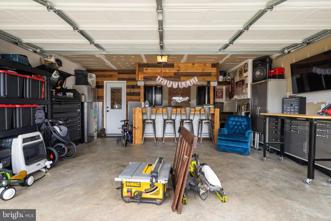
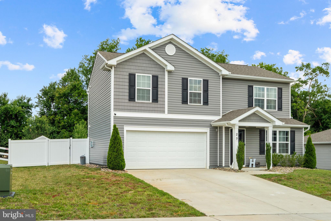
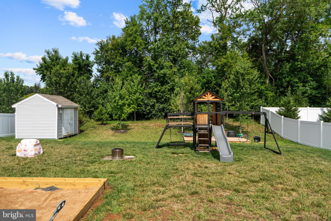
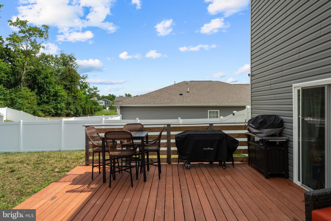
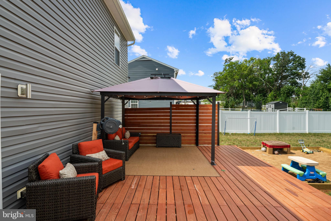
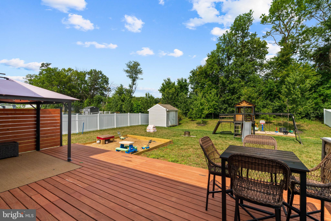
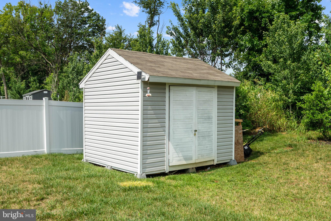
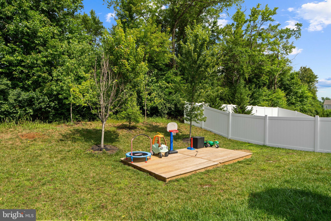
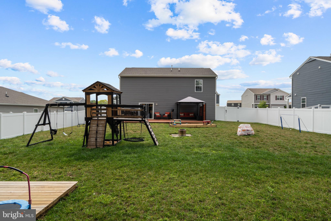
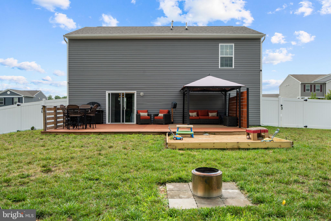
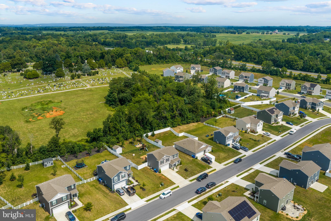
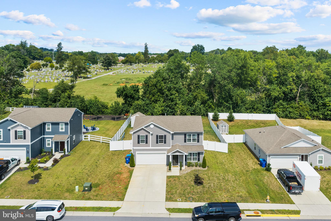
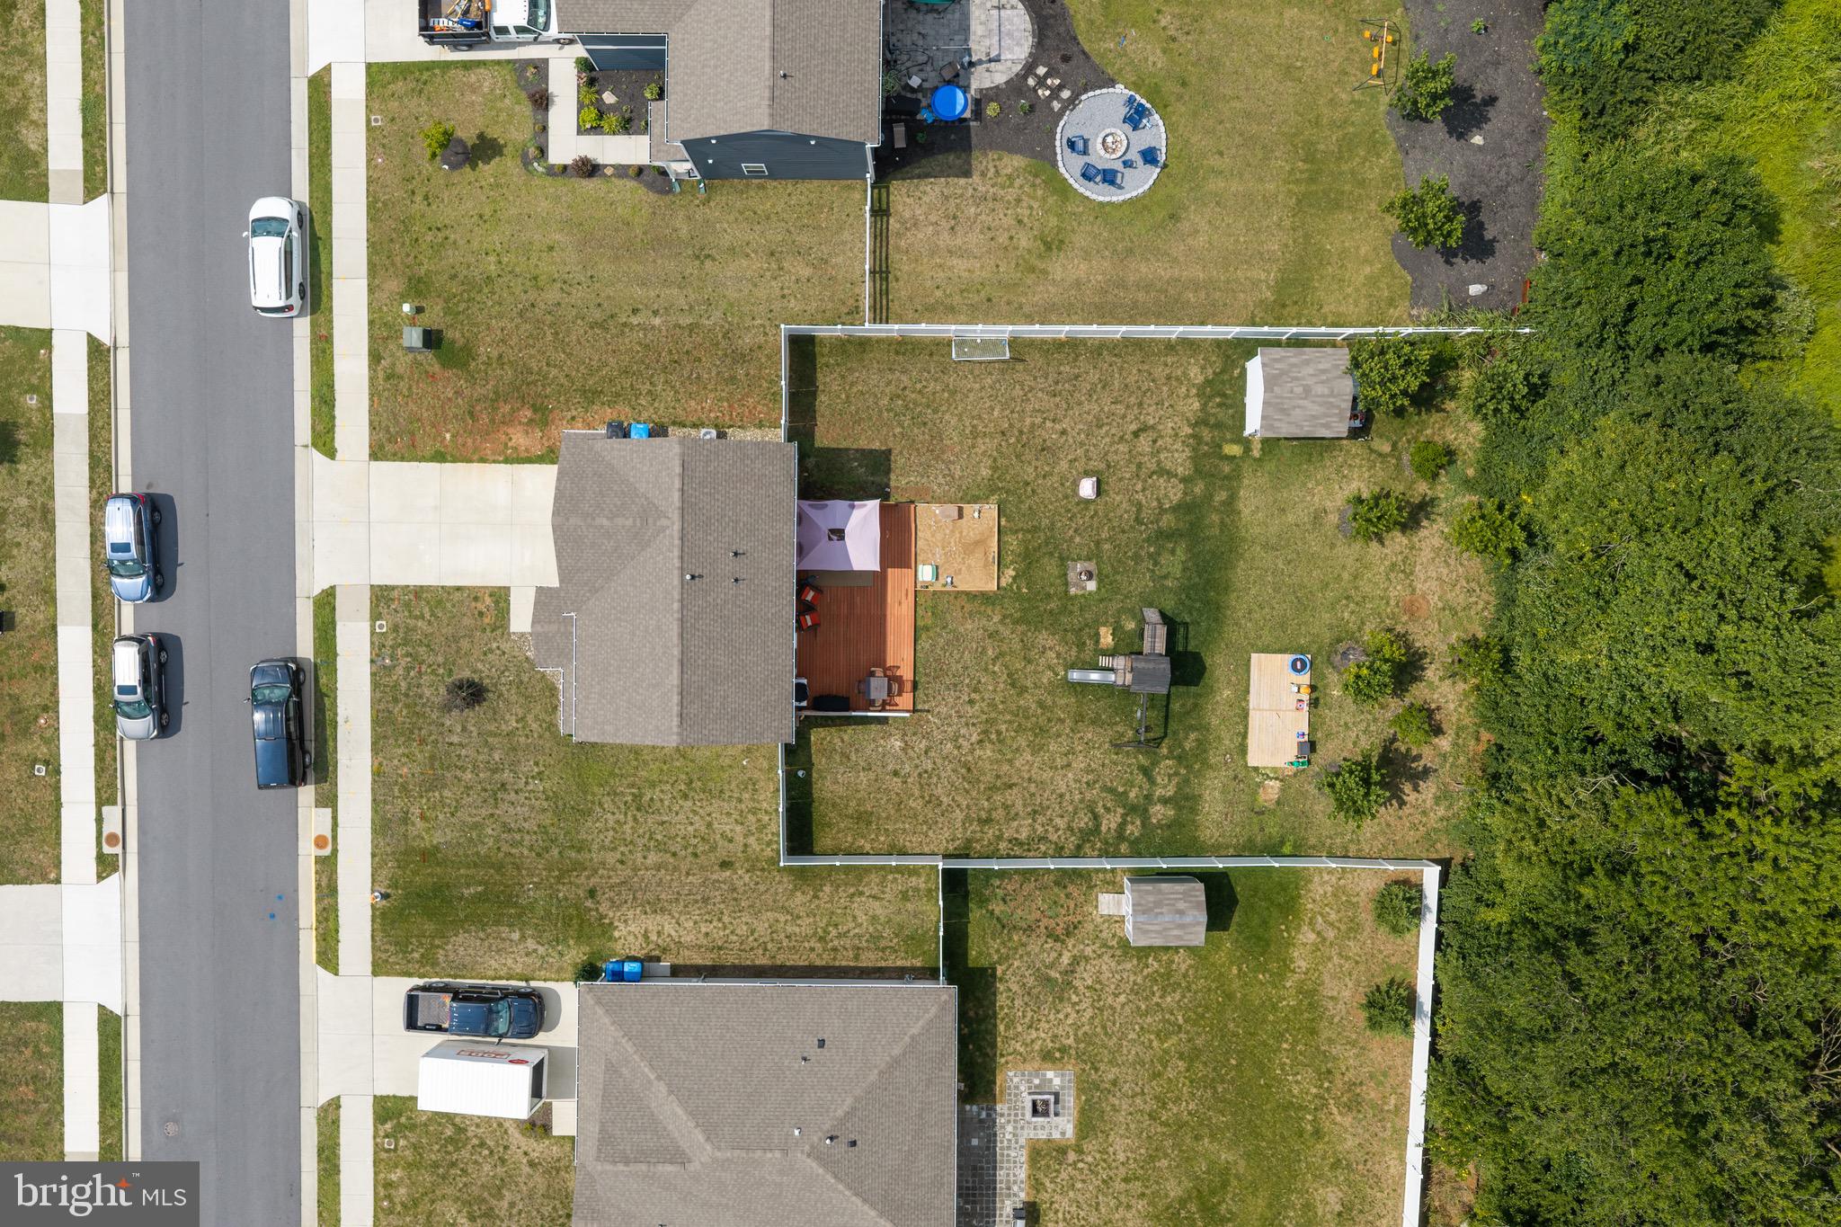
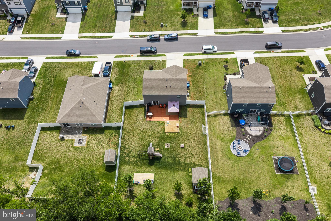
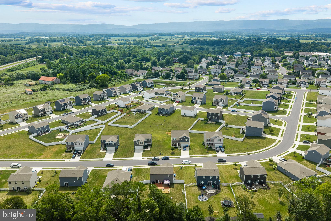
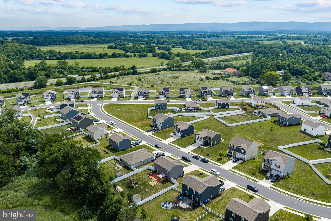
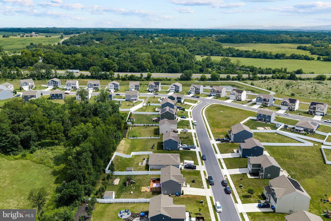
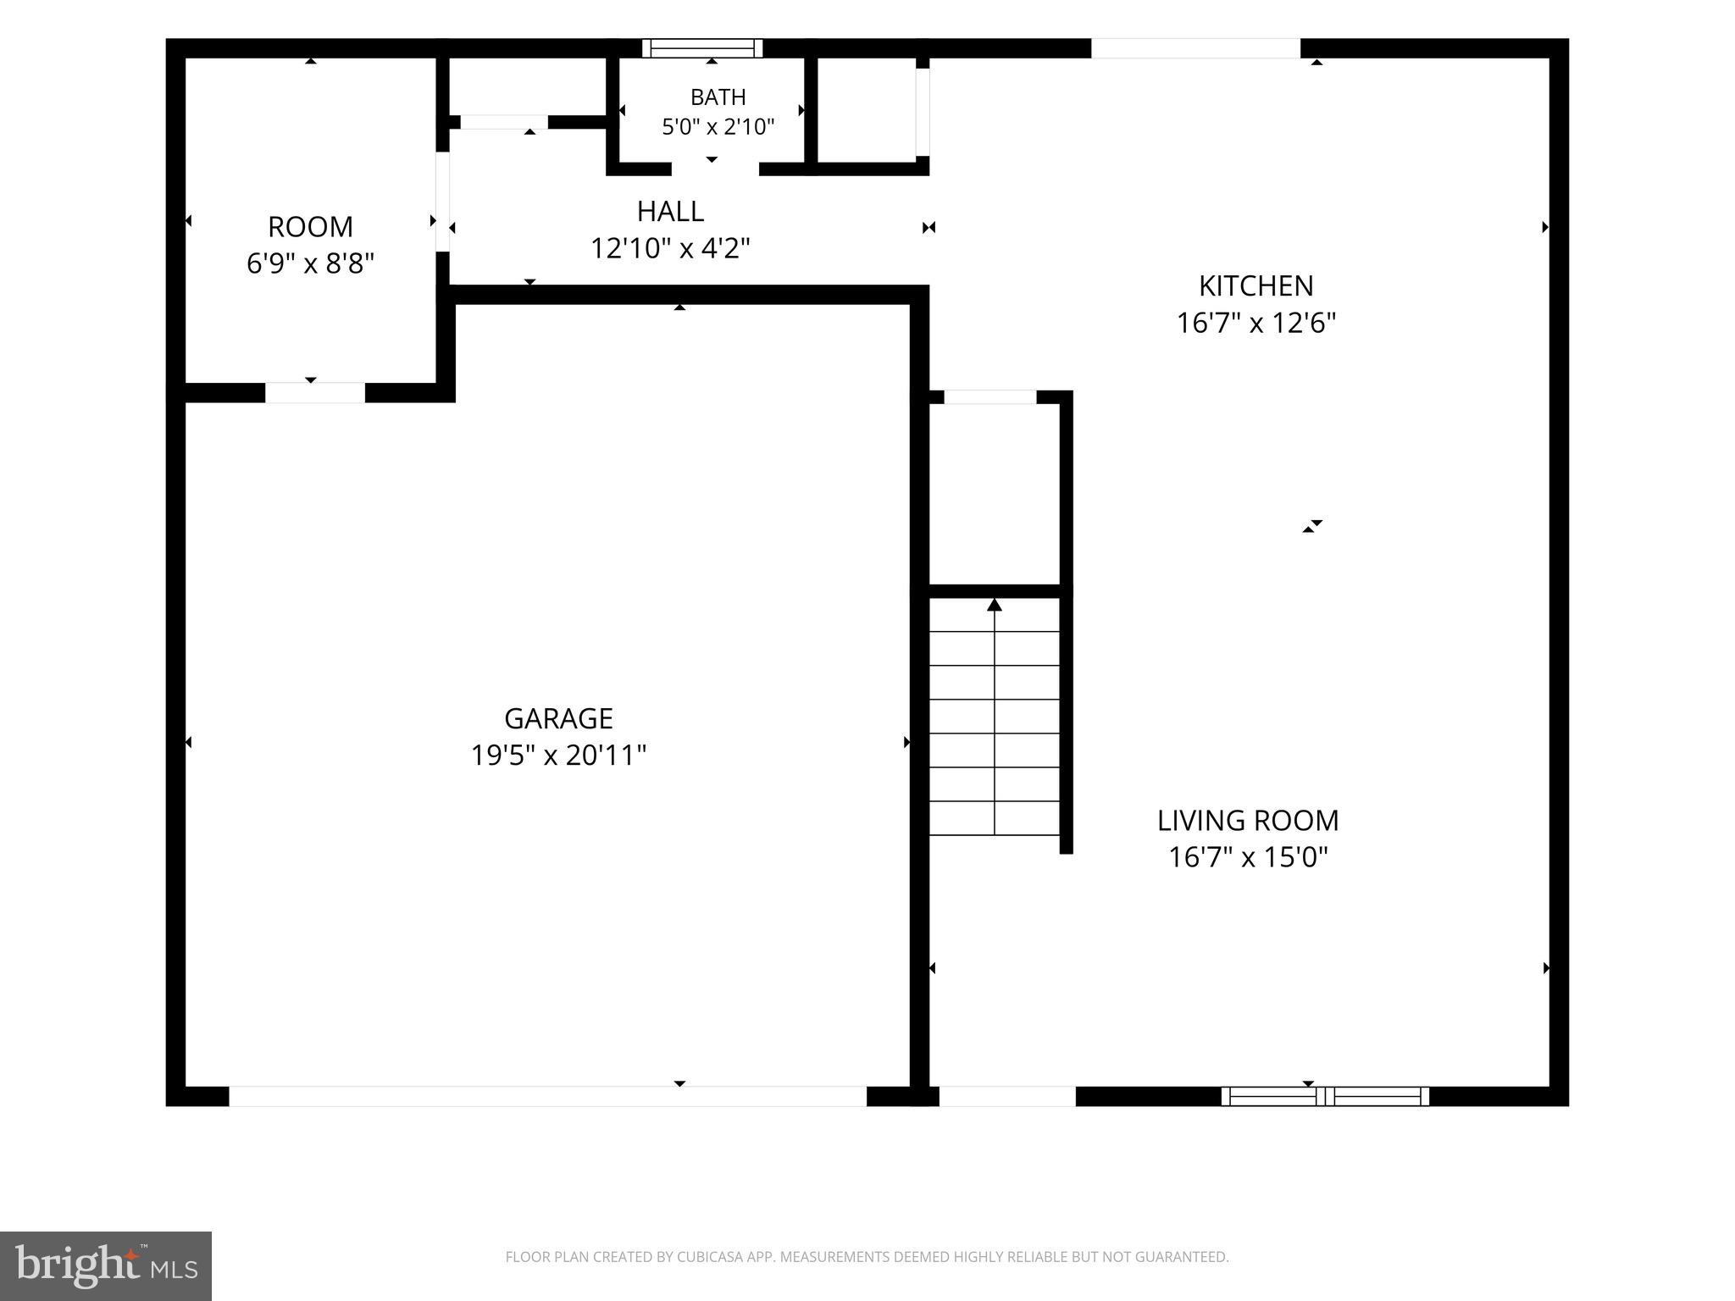
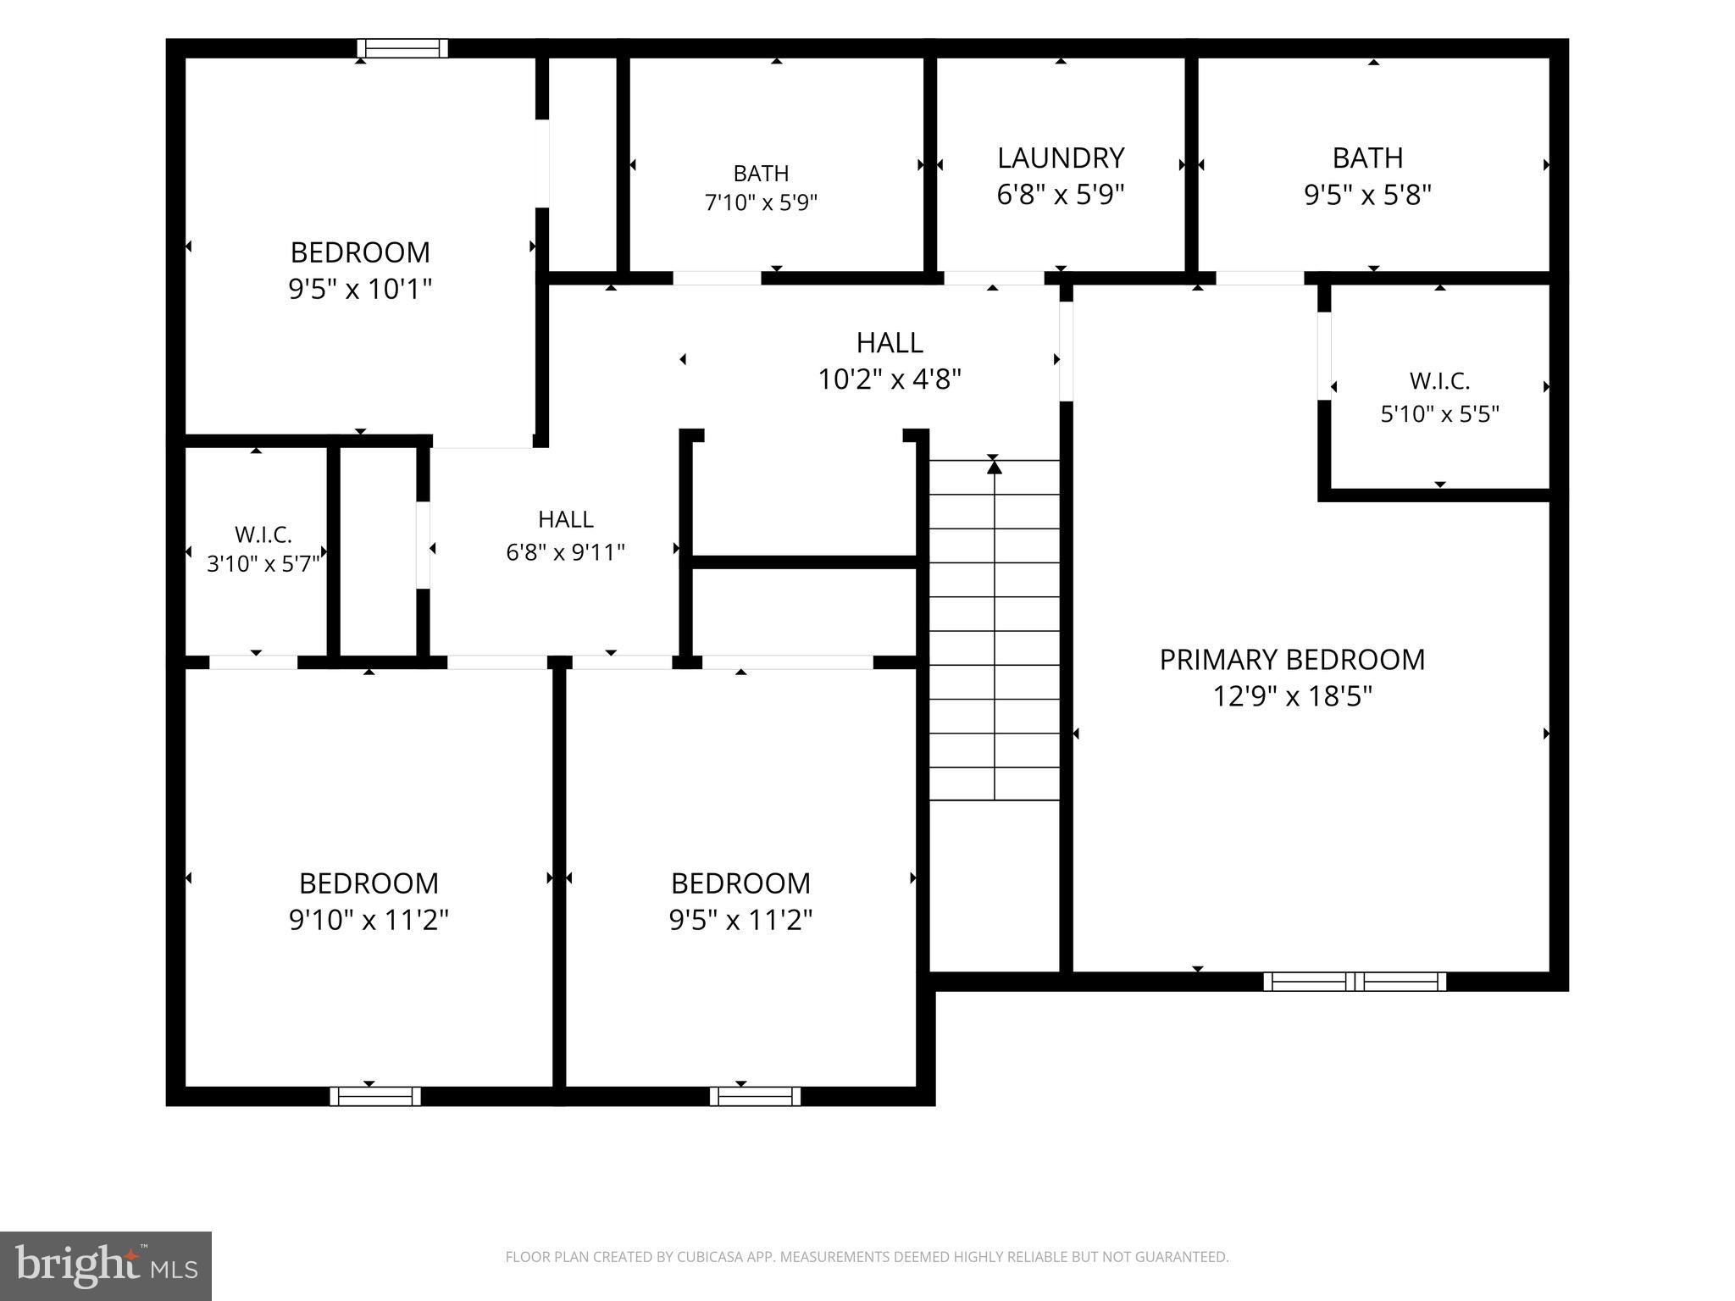
Welcome home to 25 Wilson Drive in Berryville, a four-year old home with stunning and tasteful upgrades and accents in every room of the house. The owners have lovingly cared for, maintained and added approximately $47,000.00 of upgrades to the house to make it a truly unique home. Enter into a large, light-filled living area with its own accented entertainment area. The living area looks into a modern kitchen with granite counters, modern stainless steel appliances, a custom island for extra seating. Down the hall is a tastefully appointed powder room and beautifully decorated and accented mud room with lots of storage for coats, boots and outside items, with plenteous seating to accommodate the transition. The owners have added unique and classy accents to the stair well and on the upper level, you'll find a modern laundry room with an upgraded and attractive barn-door style doorway. The primary bedroom is light-filled and roomy with another barn-door style entry to the walk-in closet. The primary bath is stunning and bright with quartz counter tops. Down the hall are three generous bedrooms, each with the touches of matchless design and accents. Upgraded and beautiful LVP flooring supports the entire house. Outside you'll find a ground-level deck for entertaining, outdoor living and play and a garden shed that conveys. All this is backed up to trees behind it. The garage is roomy for two cars or keep it as an additional bar and workshop designed and built by the owners. This is a very unique house with tens of thousands of dollars of upgraded design, ready for it next owner in the charming town of Berryville, Virginia. Please confirm school boundaries with Clarke County Public Schools. ***Home of choice contingency no longer required by seller.***
Features & Amenities
Interior
-
Other Interior Features
Eat-in Kitchen, Kitchen Island, Walk-In Closet(s), High Ceilings
-
Total Bedrooms
4
-
Bathrooms
2
-
1/2 Bathrooms
1
-
Above Grade Finished Area
1854.0
-
Basement YN
NO
-
Cooling YN
YES
-
Cooling
Central Air, Electric
-
Fireplace YN
NO
-
Heating YN
YES
-
Heating
Natural Gas, Central
-
Pet friendly
Yes
Exterior
-
Garage
Yes
-
Garage spaces
2
-
Construction Materials
Frame, Glass, Stone, Vinyl Siding
-
Parking
Concrete, Garage, Attached
-
Pool
No
-
Waterfront YN
NO
-
View
Other
Area & Lot
-
Lot Features
Cul-De-Sac, Cleared
-
Lot Size(acres)
0.29
-
Lot Size(square feet)
12,632
-
Property Type
Residential
-
Property Sub Type
Single Family Residence
-
Architectural Style
Craftsman
Price
-
Sales Price
$554,000
-
Tax Amount
$3,028.26
-
Financing Options
Cash, Contract, Conventional, FHA, VA
-
Sq. Footage
1,854
-
Price/SqFt
$298
HOA
-
Association
YES
-
Association Fee
$125
-
Association Fee Frequency
Quarterly
-
Association Fee Includes
N/A
School District
-
Elementary School
D G COOLEY
-
Middle School
JOHNSON-WILLIAMS
-
High School
SKYLINE
Property Features
-
New Construction
NO
-
Foundation Details
Slab
-
Senior Community YN
NO
-
Sewer
Public Sewer
-
Water Source
Public
Schedule a Showing
Showing scheduled successfully.
Mortgage calculator
Estimate your monthly mortgage payment, including the principal and interest, property taxes, and HOA. Adjust the values to generate a more accurate rate.
Your payment
Principal and Interest:
$
Property taxes:
$
HOA fees:
$
Total loan payment:
$
Total interest amount:
$
Location
County
CLARKE
Elementary School
D G COOLEY
Middle School
JOHNSON-WILLIAMS
High School
SKYLINE
Listing Courtesy of Janis Murphy, RE/MAX Distinctive Real Estate, Inc.
RealHub Information is provided exclusively for consumers' personal, non-commercial use, and it may not be used for any purpose other than to identify prospective properties consumers may be interested in purchasing. All information deemed reliable but not guaranteed and should be independently verified. All properties are subject to prior sale, change or withdrawal. RealHub website owner shall not be responsible for any typographical errors, misinformation, misprints and shall be held totally harmless.

AGENT
Laurie Hailey
Call Laurie today to schedule a private showing.

* Listings on this website come from the FMLS IDX Compilation and may be held by brokerage firms other than the owner of this website. The listing brokerage is identified in any listing details. Information is deemed reliable but is not guaranteed. If you believe any FMLS listing contains material that infringes your copyrighted work please click here to review our DMCA policy and learn how to submit a takedown request.© 2024 FMLS.
Related Properties

BERRYVILLE
508 E MAIN STREET
4 Beds
2 Baths
2,048 Sq.Ft.
$445,000
MLS#: VACL2007048

BERRYVILLE
569 TRIPLE J ROAD
3 Beds
3 Baths
2,203 Sq.Ft.
$499,900
MLS#: VACL2006980

BERRYVILLE
207 JOSEPHINE STREET
3 Beds
2 Baths
1,944 Sq.Ft.
$475,000
MLS#: VACL2007124
BERRYVILLE
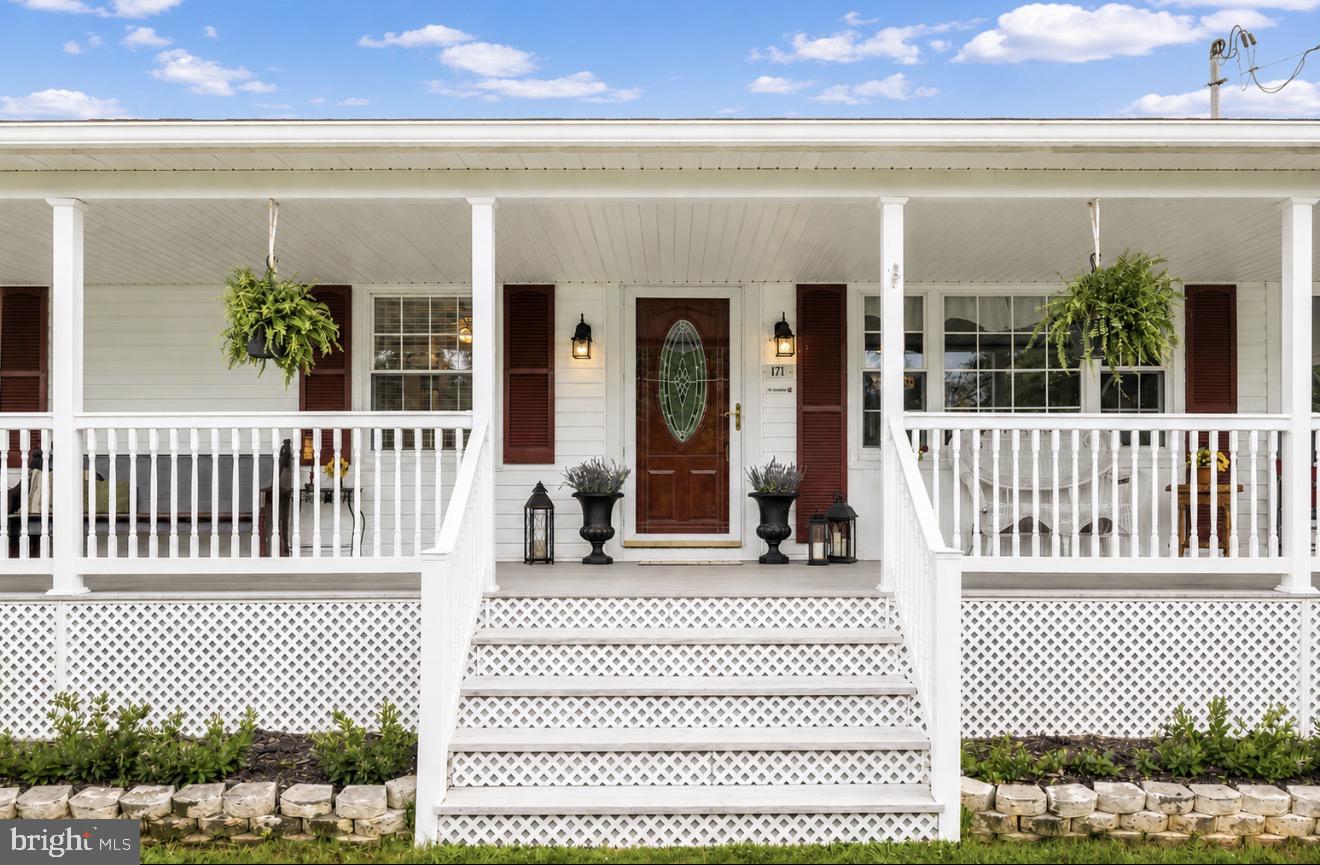
171 TRIPLE J ROAD
3 Beds
1 Baths
2,216 Sq.Ft.
$599,900
MLS#: VACL2007004

BERRYVILLE
6 ACADEMY COURT
3 Beds
2 Baths
2,617 Sq.Ft.
$450,000
MLS#: VACL2007046
BERRYVILLE
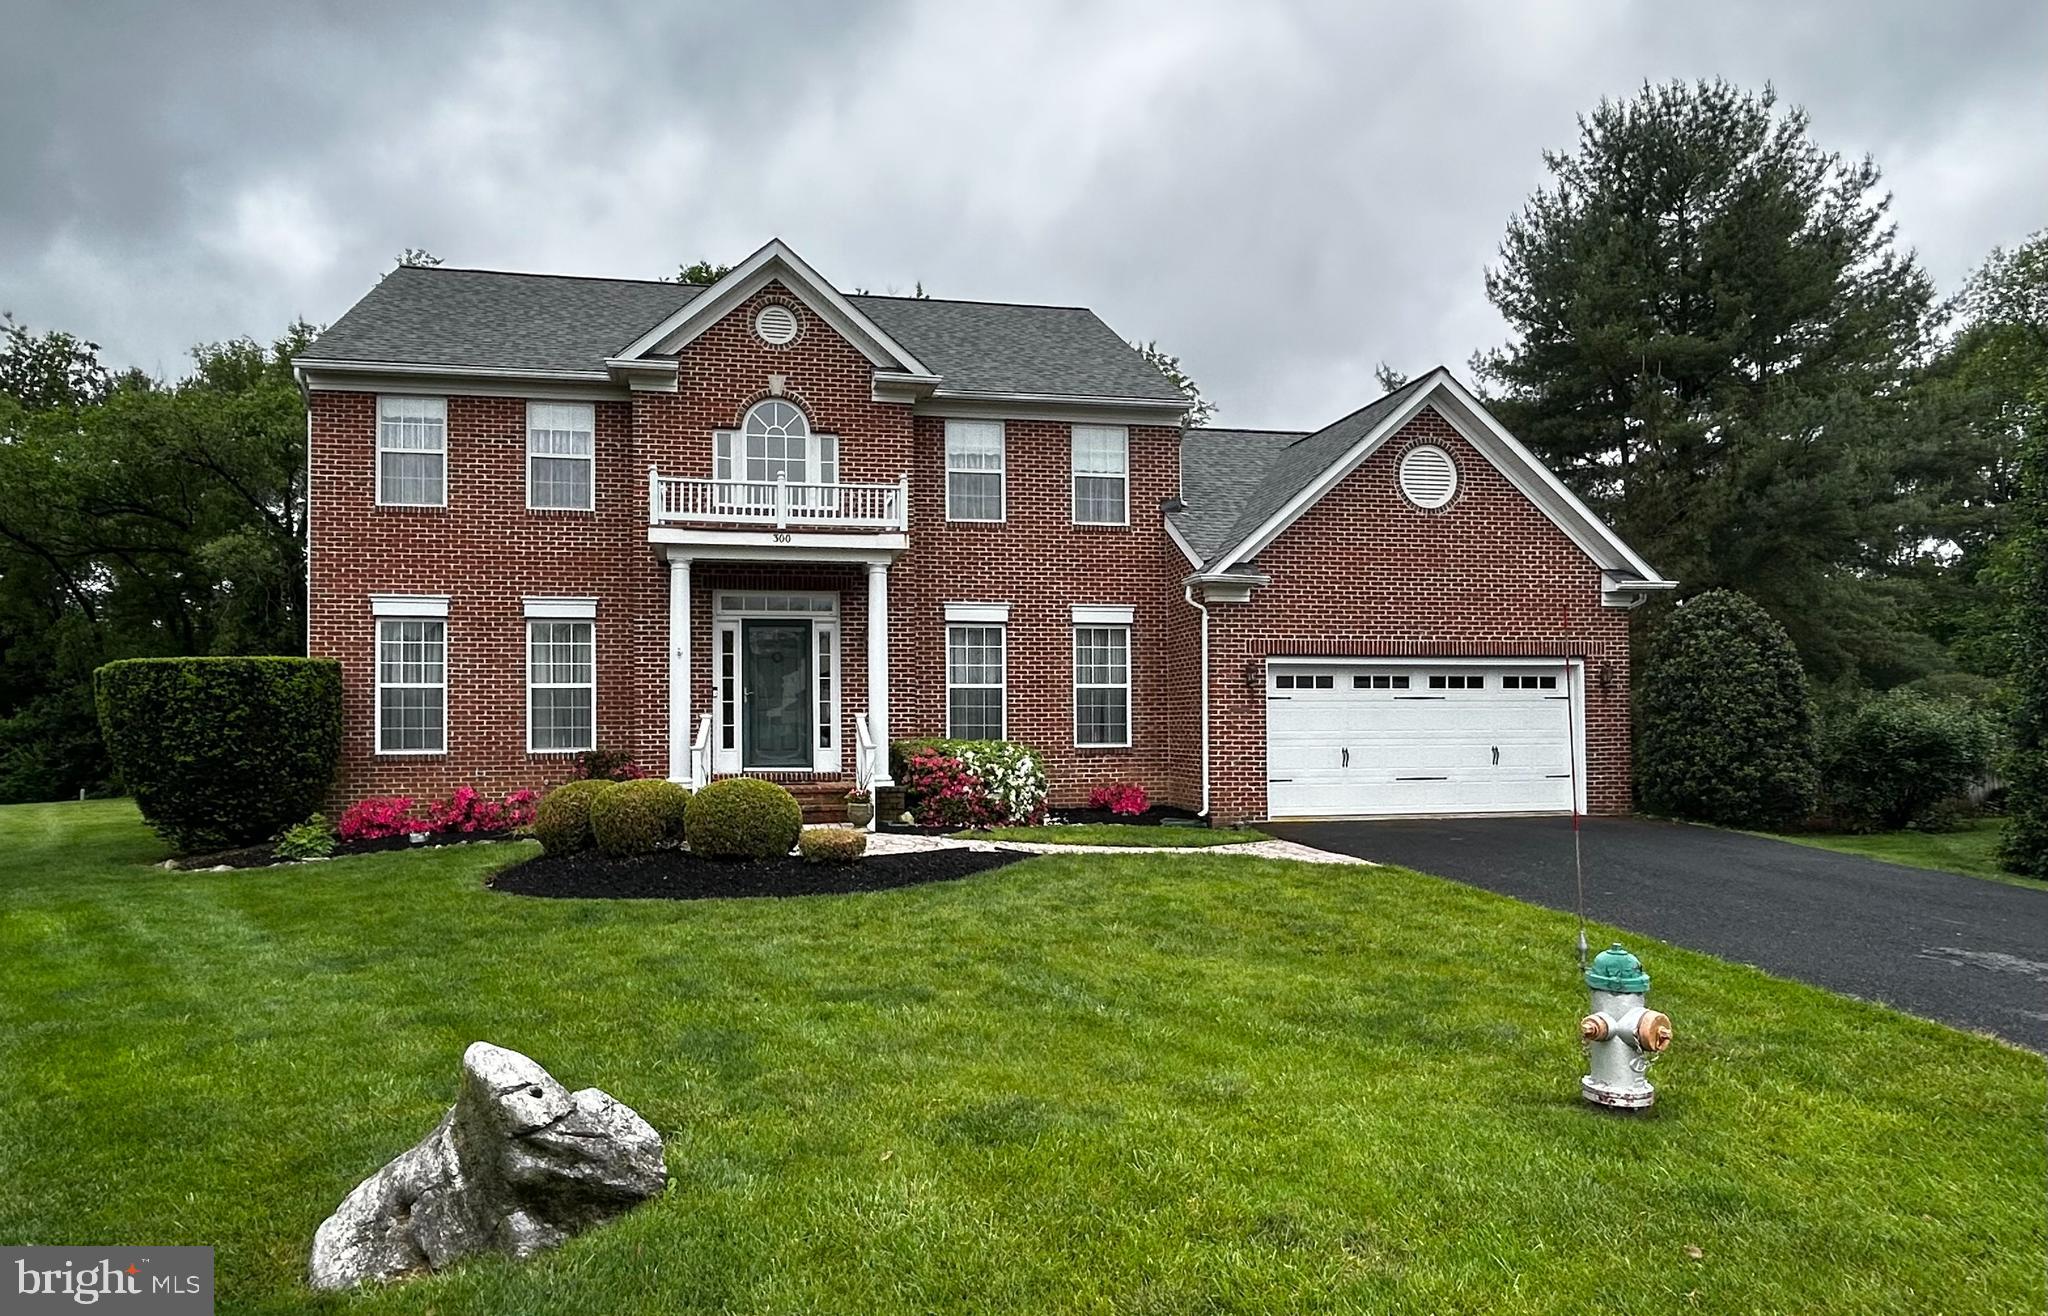
300 ARCHER COURT
4 Beds
2 Baths
2,836 Sq.Ft.
$649,000
MLS#: VACL2006732

BERRYVILLE
16 LITTEN COURT
4 Beds
2 Baths
2,841 Sq.Ft.
$647,000
MLS#: VACL2007172
.png)