


Property
Beds
6
Full Baths
6
1/2 Baths
3
Year Built
2006
Sq.Footage
9,540
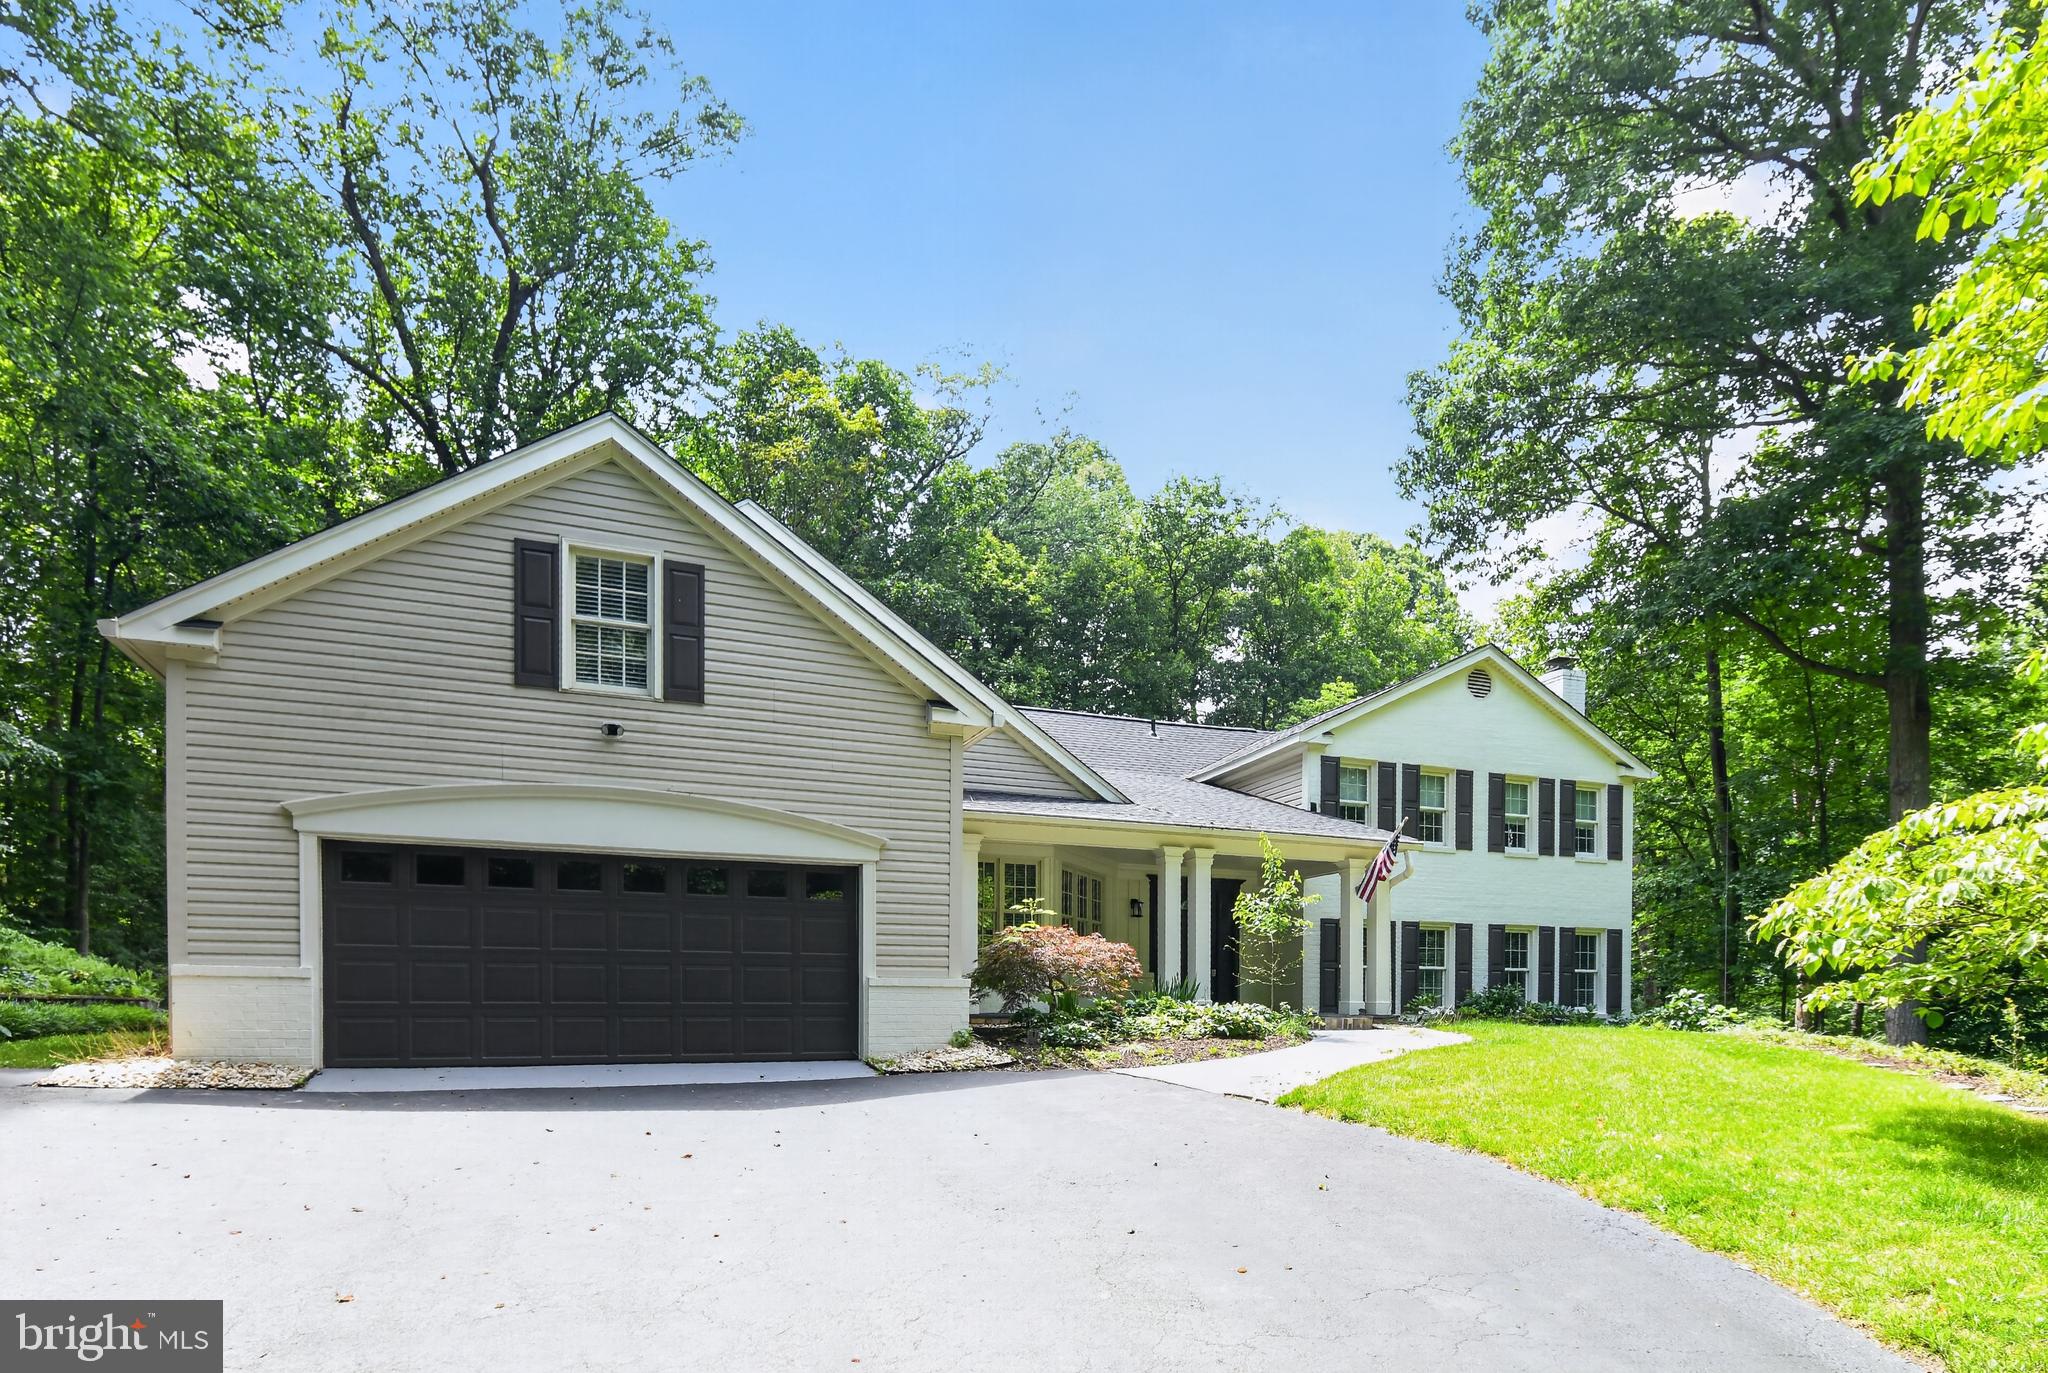
Open house for Sunday, Feb 7th cancelled due to expected snowy weather. Oakton is known for Luxury Homes. But there are "Luxury Homes" ... and then there are LUXURY HOMES. This is a spectacular home, impeccably presented. Over 9,200 sf of luxurious living, offering 6 bedrooms, each with its own full bath... and 3 additional, half baths. Awe-inspiring architectural details include wide classic crown moldings, panel moldings, wainscotting, incredibly stylish lighting, a stunning turned hardwood staircase with iron railings, and elegant built-ins. An Open Floorplan offers wide open vistas and breathtaking views from every room. The room sizes are embassy-sized and ideal for entertaining. The dining room is awe-inspiring and equal to your most elegant dinner parties with 2 stunning chandeliers, wainscoting, crown molding and chair rail as well as a tray ceiling. The living room shares similar architectural details and flows seamlessly into the sun-drenched sunroom, ideal for contemplation... that book on a quiet Saturday afternoon. Tucked thoughtfully into a quiet corner of the main level is your study, away from family bustle. It features cherry built ins and a bay window overlooking the breathtaking back yard. The chef's kitchen is astonishing.... an impressive island clad in granite and dressed with beautiful corbels featuring plenty of workspace, a second sink and spacious beverage center. Elegant Creamy white cabinetry with granite countertops with gorgeous tile backsplash. Viking Commercial Grade Stainless Steel appliances including a stunning Viking range with SS backsplash, hood and shelf. Display cabinetry shows your beautiful dinnerware and glassware and a walk in pantry and Butler's pantry round out the space. A corner sink offers a perfect spot for fresh herbs and greenery. This is your dream Kitchen!!! The kitchen also partners seamlessly with the breakfast room and the morning room beyond, both with walls of windows offering a sunny space to start your day. The breakfast room offers deck access for improptu alfresco meals. The Kitchen and breakfast room are wide open to the two-story great room with an entire wall of classic cherry built-ins, and a wall of soaring windows (including an elegant palladian window) overlooking an idyllic backyard. It features a coffered ceiling and stunning chandelier. A mudroom with built ins opens to the laundry room with even more storage. Two Powder Rooms are conveniently located on the main level. Upstairs, four generously proportioned bedrooms each enjoy their own private bath. The master suite offers a tray ceiling, a large sitting/meditation room, and two large walk-in closets, one basically sized to be a dressing room... as well as a luxurious spa bath. The bath offers two spacious cherry vanities, jetted tub and enormous spa-like dual shower. Beautifully appointed lighting including a stylish chandelier create an elegant space to relax. A walk-in linen closet provides additional storage. The lower level is a world unto itself, featuring an enormous rec room with an entertaining kitchen, which easily can be the main kitchen for an au pair or in-law. Two bedrooms share this level, each with its own full bath. Also, a world-class theatre room, with its own dedicated half bath. Add on a more private "living room" on this level --- and you have a complete apartment. Updates include freshly painted main and upper levels, all 3 units HVAC, hot water heater, garage doors, smart lighting, whole house humidifier, digital security and more! Whatever your lifestyle needs, this home can accommodate! ... Outside, a large Oakton property, with two patios, deck and beautifully landscaped 1.7 Acre estate in one of Oakton's most private and pristine communities. Properties like this do not come on the market often. This is your opportunity to own a home for the ages.
Features & Amenities
Interior
-
Other Interior Features
Kitchen Island, Pantry, Recessed Lighting, Walk-In Closet(s), High Ceilings, Tray Ceiling(s), Built-in Features, Bar, Crown Molding, Open Floorplan, Soaking Tub
-
Total Bedrooms
6
-
Bathrooms
6
-
1/2 Bathrooms
3
-
Above Grade Finished Area
6685.0
-
Basement YN
YES
-
Cooling YN
YES
-
Cooling
Central Air, Zoned, Electric
-
Fireplace YN
YES
-
Heating YN
YES
-
Heating
Exhaust Fan, Electric, Propane, Forced Air, Zoned
-
Pet friendly
N/A
Exterior
-
Garage
Yes
-
Garage spaces
3
-
Construction Materials
Brick, Stone
-
Other Exterior Features
Lighting
-
Parking
Garage Door Opener, Garage, Driveway, Inside Entrance, Attached
-
Patio and Porch Features
Deck, Patio
-
Pool
No
-
Waterfront YN
NO
-
View
Garden
Area & Lot
-
Lot Features
Cul-De-Sac, Front Yard, Back Yard
-
Lot Size(acres)
1.73
-
Lot Size(square feet)
75,517
-
Property Type
Residential
-
Property Sub Type
Single Family Residence
-
Architectural Style
Transitional
Price
-
Sales Price
$1,850,000
-
Tax Amount
$18,467
-
Sq. Footage
9,540
-
Price/SqFt
$193
HOA
-
Association
YES
-
Association Fee
$600
-
Association Fee Frequency
Annually
-
Association Fee Includes
N/A
School District
-
Elementary School
FLINT HILL
-
Middle School
THOREAU
-
High School
MADISON
Property Features
-
New Construction
NO
-
Senior Community YN
NO
-
Tax Lot
1A
-
Water Source
Well, Private
Schedule a Showing
Showing scheduled successfully.
Mortgage calculator
Estimate your monthly mortgage payment, including the principal and interest, property taxes, and HOA. Adjust the values to generate a more accurate rate.
Your payment
Principal and Interest:
$
Property taxes:
$
HOA fees:
$
Total loan payment:
$
Total interest amount:
$
Location
County
FAIRFAX
Elementary School
FLINT HILL
Middle School
THOREAU
High School
MADISON
Listing Courtesy of Patricia E Stack, Weichert, REALTORS
RealHub Information is provided exclusively for consumers' personal, non-commercial use, and it may not be used for any purpose other than to identify prospective properties consumers may be interested in purchasing. All information deemed reliable but not guaranteed and should be independently verified. All properties are subject to prior sale, change or withdrawal. RealHub website owner shall not be responsible for any typographical errors, misinformation, misprints and shall be held totally harmless.

Salesperson, Realtor
Laurie Hailey
Call Laurie today to schedule a private showing.

* Listings on this website come from the FMLS IDX Compilation and may be held by brokerage firms other than the owner of this website. The listing brokerage is identified in any listing details. Information is deemed reliable but is not guaranteed. If you believe any FMLS listing contains material that infringes your copyrighted work please review our DMCA policy and learn how to submit a takedown request.© 2024 FMLS.
Related Properties

OAKTON
12187 BRECKNOCK STREET
5 Beds
4 Baths
4,362 Sq.Ft.
$1,649,000
MLS#: VAFX2297718

OAKTON
2617 SLEDDING HILL ROAD
5 Beds
4 Baths
6,732 Sq.Ft.
$1,850,000
MLS#: VAFX2340912

OAKTON
2530 LEEDS ROAD
3 Beds
3 Baths
4,590 Sq.Ft.
$1,500,000
MLS#: VAFX2342132
OAKTON
11728 STUART MILL ROAD
5 Beds
3 Baths
4,712 Sq.Ft.
$1,699,000
MLS#: VAFX2288990
