
Colonial
25099 GREAT BERKHAMSTED DRIVE
ALDIE, VA 20105
MLS#: VALO2088964
$1,050,000


Property
Beds
4
Full Baths
3
1/2 Baths
1
Year Built
2011
Sq.Footage
4,176
Welcome to this stunning TURN-KEY Winchester Homes Sinclair Model in the highly sought-after Strathshire Crossing community in Aldie, Virginia! This beautifully maintained home is immaculate and offers 4 bedrooms, 3.5 bathrooms, and a spacious 2-car garage. Inside, you’ll find an open-concept kitchen featuring a center island cooktop, granite countertops, stainless steel appliances, and a bright breakfast room. The large family room, complete with a beautiful fireplace, provides the perfect space for relaxation. Elegant formal living and dining rooms showcase beautiful moldings, while a dedicated home office affords a ton of privacy to work or study. Upstairs, the luxurious primary suite boasts a secluded sitting area, two generous walk-in closets, and a spa-like bath with a soaking tub, separate shower, and dual vanities. There are three large secondary bedrooms that share a generous hall bath. The finished walk-up lower level offers a spacious recreation room that is perfect for entertaining, a full bath and tons or storage. Enjoy the beautiful, maintenance-free composite deck and private yard with friends and/or family. Recent upgrades ensure peace of mind, including a new roof (2021), HVAC system (2022), hot water heater (2023), and a refinished hardwood floor upgrade (2025). Additional updates include a new refrigerator (2024), sump pump (2024), carpet in the owner’s suite and staircase (2024), and a beautifully expanded kitchen island (2019). Strathshire Crossing is known for its scenic beauty and fantastic amenities, including tot lots, a fenced dog run, and open playfields. Surrounded by conservation areas and lush green spaces, residents enjoy easy access to historic towns, wineries, breweries, hiking trails, and major commuting options. Don’t miss the opportunity to own this exceptional home in one of Loudoun County’s most desirable communities!
Features & Amenities
Interior
-
Other Interior Features
Eat-in Kitchen, Ceiling Fan(s), Kitchen Island, Walk-In Closet(s), Open Floorplan
-
Total Bedrooms
4
-
Bathrooms
3
-
1/2 Bathrooms
1
-
Above Grade Finished Area
2876.0
-
Basement YN
YES
-
Cooling YN
YES
-
Cooling
Central Air, Ceiling Fan(s), Electric
-
Fireplace YN
YES
-
Heating YN
YES
-
Heating
Exhaust Fan, Natural Gas, Forced Air
-
Pet friendly
N/A
Exterior
-
Garage
Yes
-
Garage spaces
2
-
Parking
Garage Door Opener, Asphalt, Garage, Driveway, Inside Entrance, Attached
-
Patio and Porch Features
Porch, Deck
-
Pool
Yes
-
Pool Features
Community
-
Waterfront YN
NO
Area & Lot
-
Lot Size(acres)
0.2
-
Lot Size(square feet)
8,712
-
Property Type
Residential
-
Property Sub Type
Single Family Residence
-
Architectural Style
Colonial
Price
-
Sales Price
$1,050,000
-
Tax Amount
$7,873
-
Sq. Footage
4,176
-
Price/SqFt
$251
HOA
-
Association
YES
-
Association Fee
$121
-
Association Fee Frequency
Monthly
-
Association Fee Includes
N/A
School District
-
Elementary School
GOSHEN POST
-
Middle School
MERCER
-
High School
JOHN CHAMPE
Property Features
-
New Construction
NO
-
Association Amenities
Dog Park, Tennis Court(s), Clubhouse, Meeting Room, Party Room, Fitness Center, Basketball Court, Jogging Path, Playground
-
Foundation Details
Concrete Perimeter
-
Senior Community YN
NO
-
Sewer
Public Sewer
-
Tax Lot
57
-
Water Source
Public
Schedule a Showing
Showing scheduled successfully.
Mortgage calculator
Estimate your monthly mortgage payment, including the principal and interest, property taxes, and HOA. Adjust the values to generate a more accurate rate.
Your payment
Principal and Interest:
$
Property taxes:
$
HOA fees:
$
Total loan payment:
$
Total interest amount:
$
Location
County
LOUDOUN
Elementary School
GOSHEN POST
Middle School
MERCER
High School
JOHN CHAMPE
Listing Courtesy of Debra Williams, Pearson Smith Realty, LLC
RealHub Information is provided exclusively for consumers' personal, non-commercial use, and it may not be used for any purpose other than to identify prospective properties consumers may be interested in purchasing. All information deemed reliable but not guaranteed and should be independently verified. All properties are subject to prior sale, change or withdrawal. RealHub website owner shall not be responsible for any typographical errors, misinformation, misprints and shall be held totally harmless.

Salesperson, Realtor
Laurie Hailey
Call Laurie today to schedule a private showing.

* Listings on this website come from the FMLS IDX Compilation and may be held by brokerage firms other than the owner of this website. The listing brokerage is identified in any listing details. Information is deemed reliable but is not guaranteed. If you believe any FMLS listing contains material that infringes your copyrighted work please review our DMCA policy and learn how to submit a takedown request.© 2024 FMLS.
Related Properties
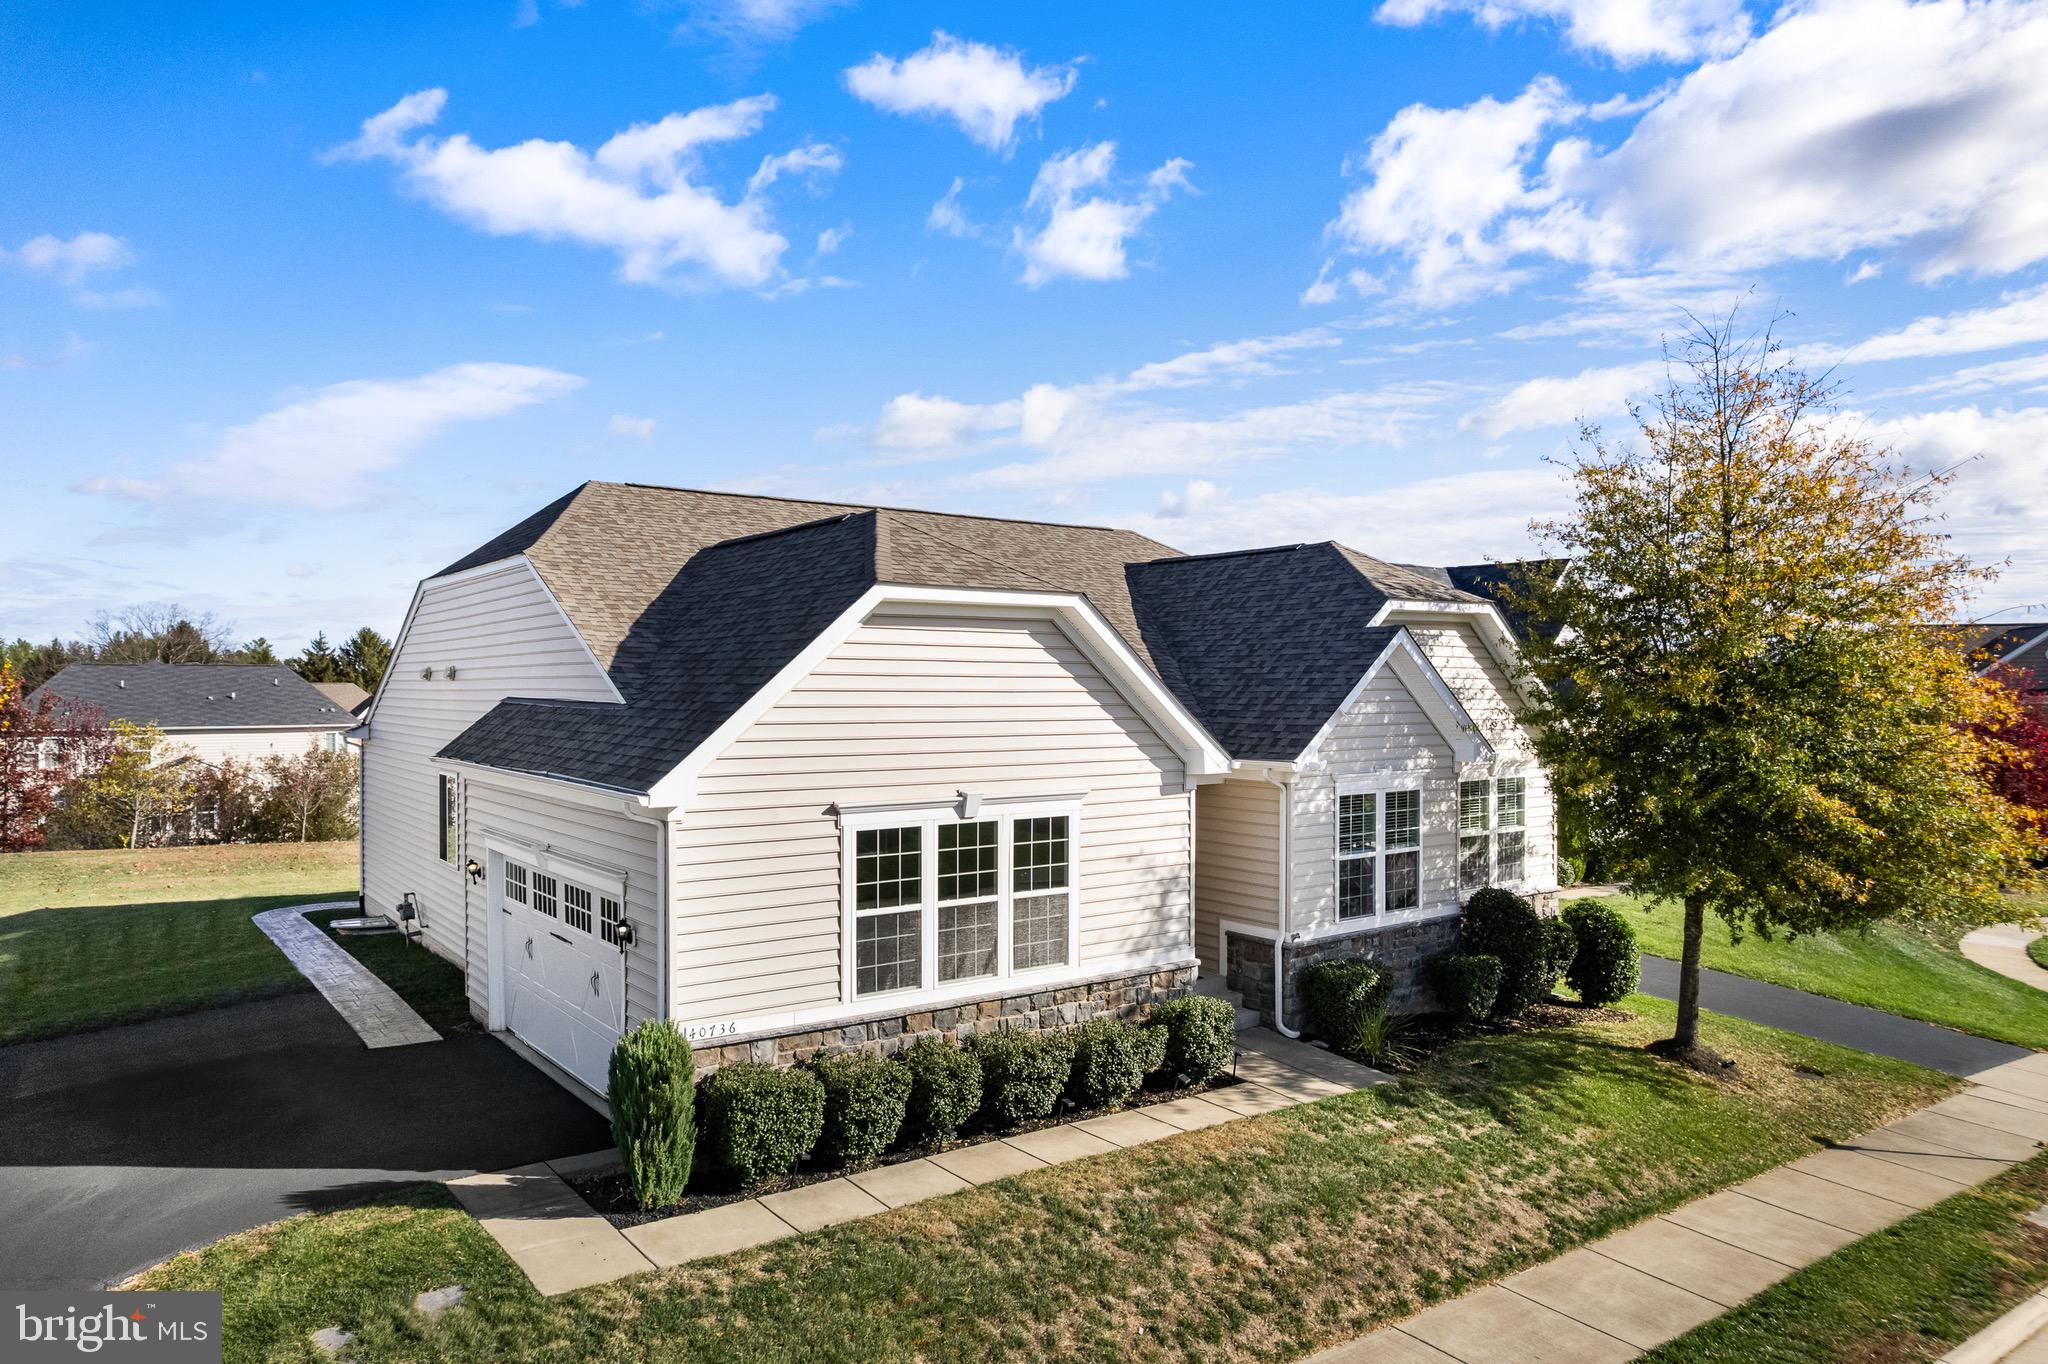
ALDIE
40736 WITHERSPOON COURT
4 Beds
3 Baths
4,264 Sq.Ft.
$1,100,000
MLS#: VALO2126698

ALDIE
24818 WIND RIVER DRIVE
5 Beds
4 Baths
5,753 Sq.Ft.
$1,249,000
MLS#: VALO2138928

ALDIE
24921 BALMORAL GLEN COURT
4 Beds
3 Baths
3,396 Sq.Ft.
$1,149,990
MLS#: VALO2139450

ALDIE
24921 BALMORAL GLEN COURT
4 Beds
3 Baths
3,396 Sq.Ft.
$1,149,990
MLS#: VALO2134534

ALDIE
25501 FROSTY MEADOW LANE
4 Beds
3 Baths
3,461 Sq.Ft.
$950,000
MLS#: VALO2132814

ALDIE
23225 GALLATIN GROVE DRIVE
4 Beds
4 Baths
2,856 Sq.Ft.
$950,000
MLS#: VALO2137974

ALDIE
23131 PARKSIDE VILLAGE CIRCLE
5 Beds
5 Baths
3,676 Sq.Ft.
$1,093,000
MLS#: VALO2134716

ALDIE
25622 AMBROSE TREE PLACE
4 Beds
5 Baths
3,466 Sq.Ft.
$1,079,990
MLS#: VALO2138460

ALDIE
42007 POWELLS FARM WAY
6 Beds
3 Baths
3,831 Sq.Ft.
$1,149,000
MLS#: VALO2126798

ALDIE
4 AMBROSE TREE PLACE SASHA 31-F2
4 Beds
4 Baths
2,797 Sq.Ft.
$1,046,240
MLS#: VALO2136822
