
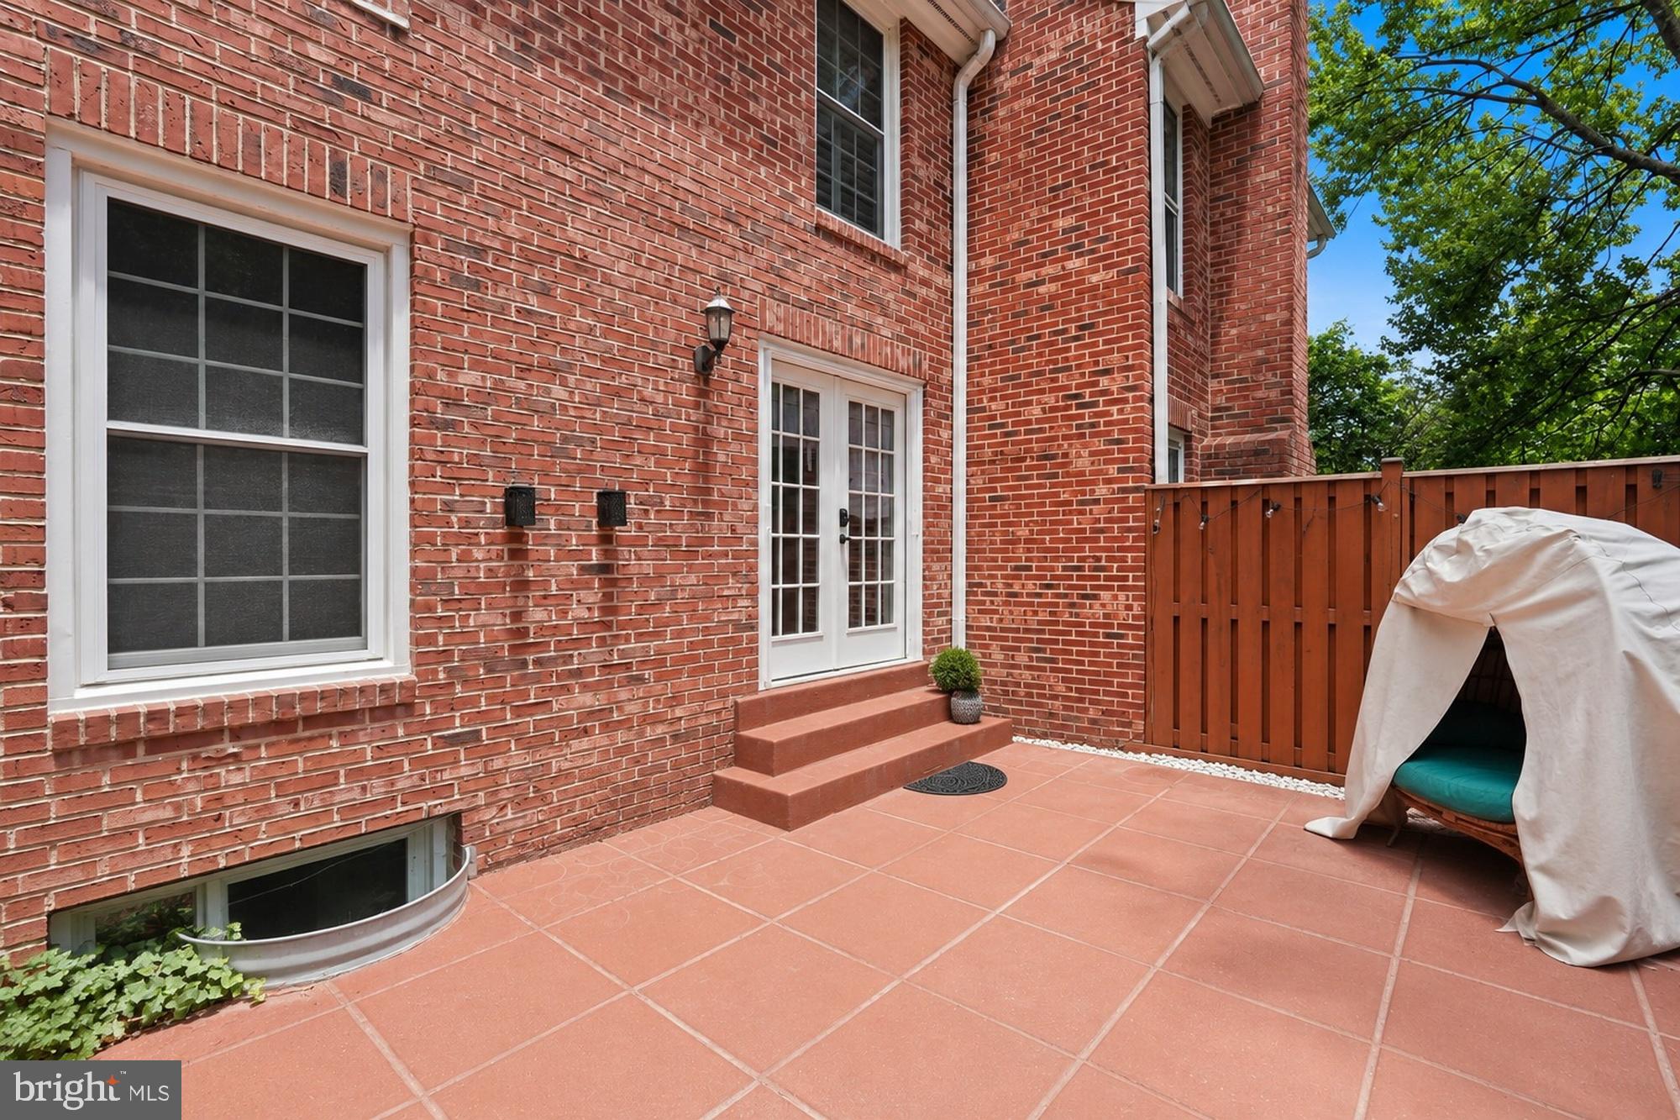
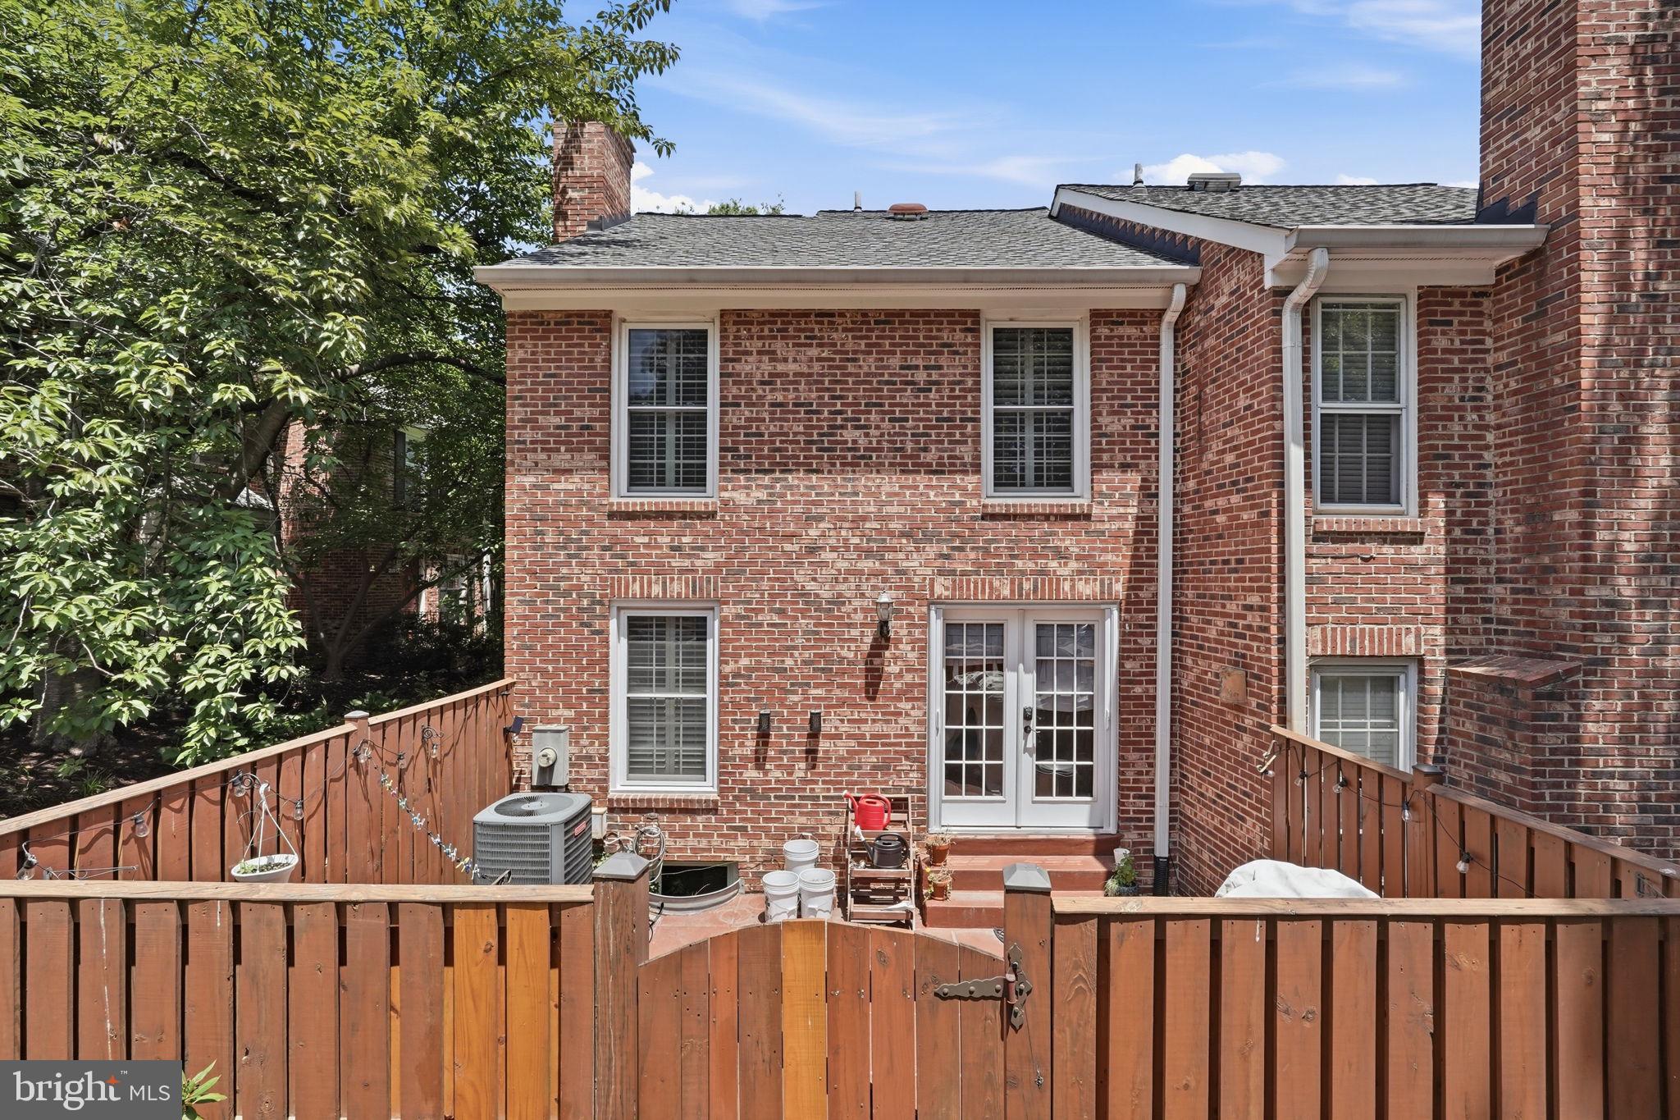
Property
Beds
3
Full Baths
2
1/2 Baths
1
Year Built
1979
Sq.Footage
1,843
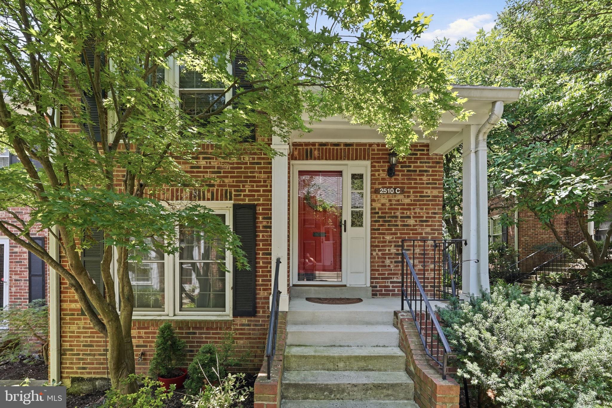
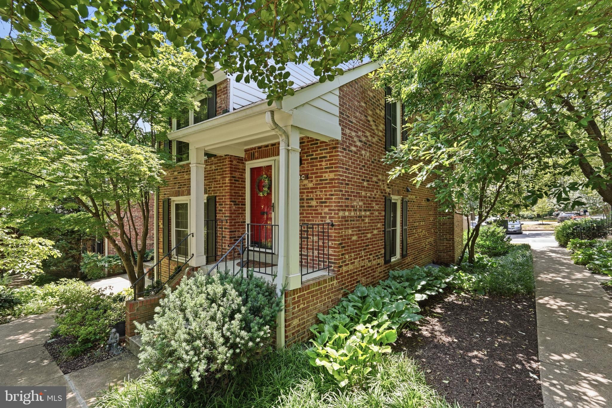
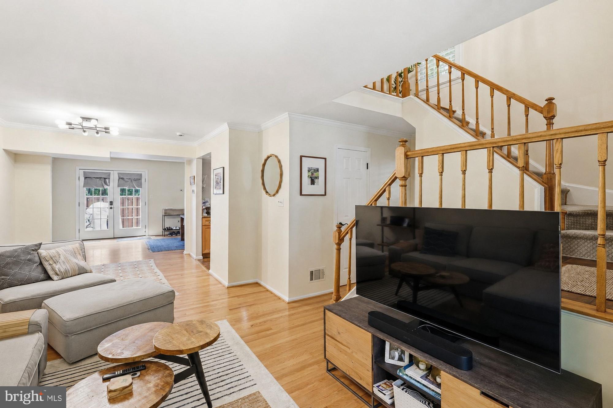
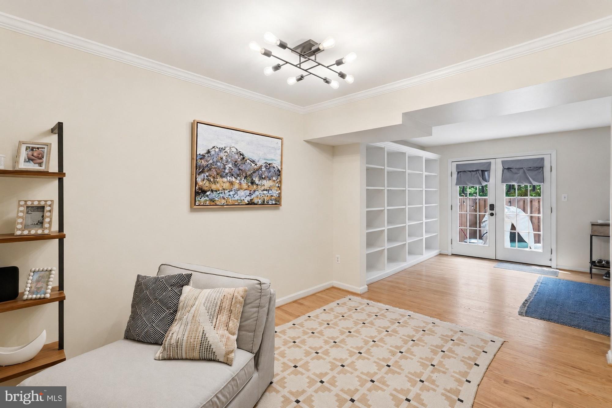
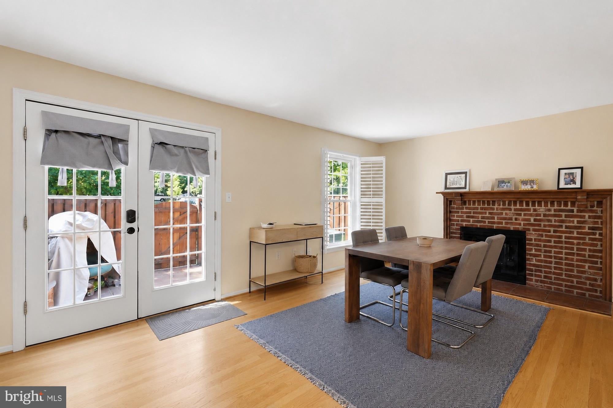
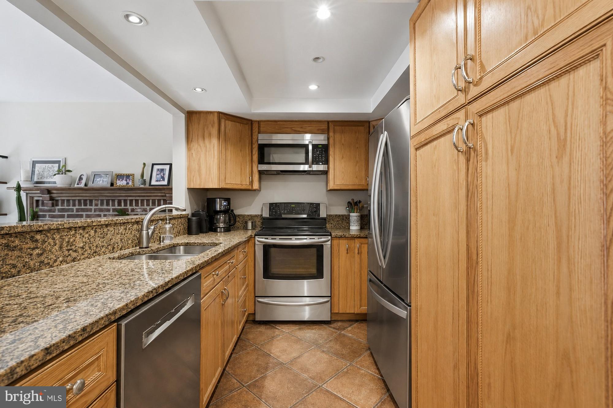
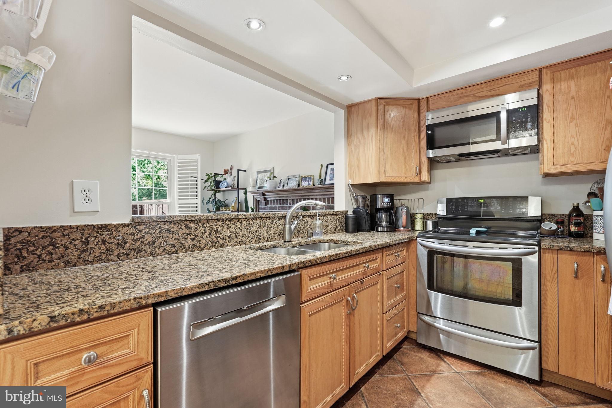
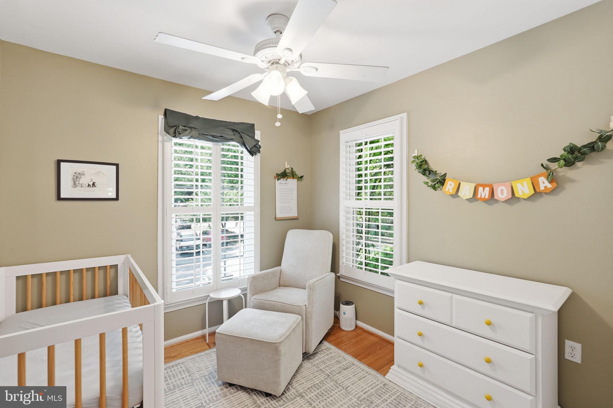
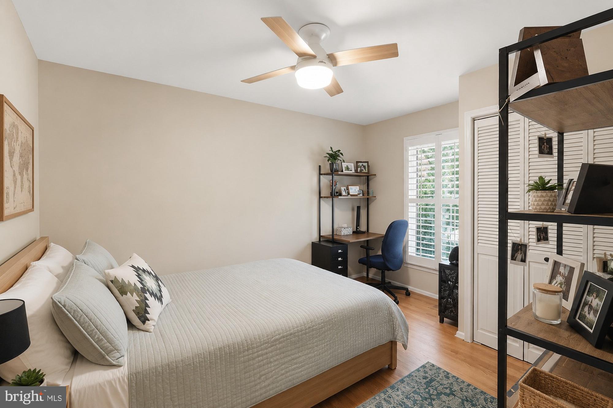
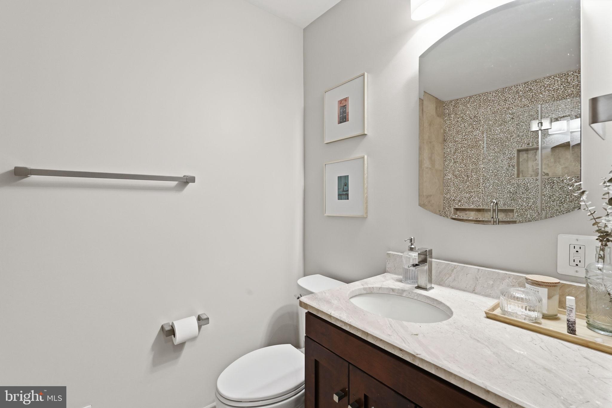
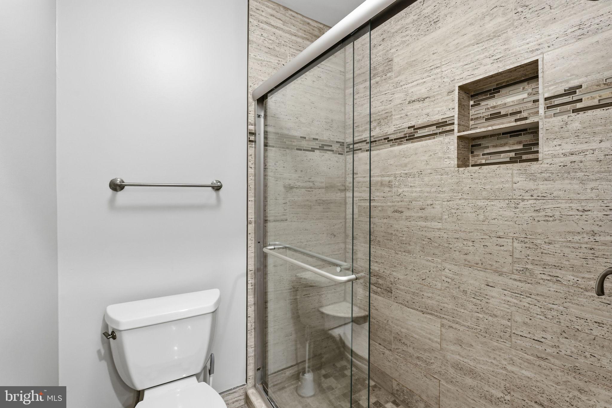
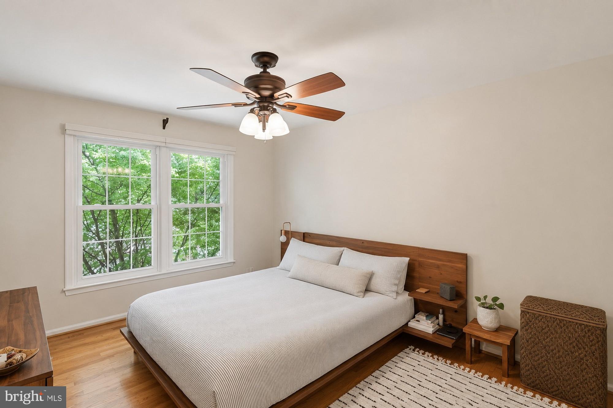
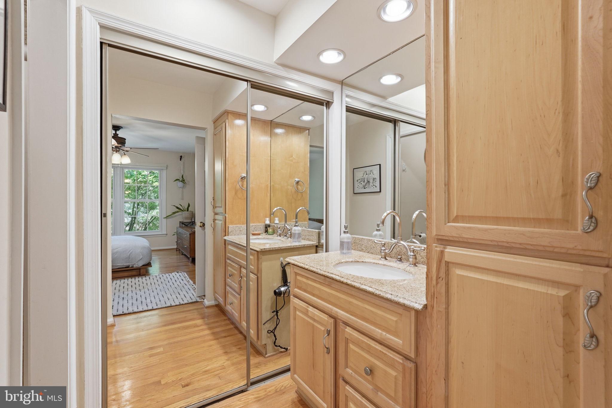
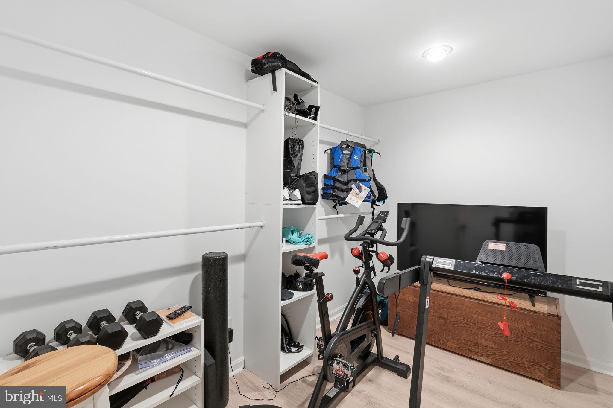
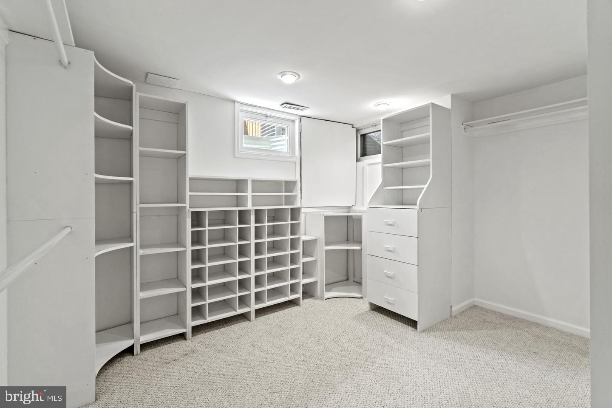
Welcome to 2510 S. Walter Reed Drive, a beautifully maintained residence nestled in one of Arlington's most sought-after communities. Offering the perfect blend of timeless charm, modern comfort, and an unbeatable location, this inviting home presents an exceptional opportunity to enjoy everything Arlington has to offer. Step inside to discover a bright, light-filled interior with an open and welcoming layout designed for both everyday living and effortless entertaining. Expansive windows fill the home with natural light, while the thoughtfully designed floor plan creates a seamless flow from room to room. The spacious living and dining areas provide the perfect setting for hosting friends or enjoying a quiet evening at home. The kitchen offers abundant cabinetry, generous counter space, and a functional layout that makes meal preparation a delight. Spacious bedrooms provide comfortable retreats with ample closet space, while the well-appointed bathrooms offer both style and convenience. Ideally situated just minutes from the vibrant shops, restaurants, and entertainment of Shirlington Village, Pentagon City, Ballston, and Washington, D.C., this home offers exceptional convenience for commuters with easy access to I-395, Route 50, Columbia Pike, Metro, and major commuter routes. Outdoor enthusiasts will appreciate the nearby parks, scenic trails, and recreation options, including the W&OD Trail, Four Mile Run Trail, and the award-winning Jennie Dean Park. Whether you're searching for your first home, a low-maintenance lifestyle, or an exceptional investment opportunity, this Arlington gem offers the perfect combination of location, comfort, and value. Don't miss your chance to own a home in one of Northern Virginia's most desirable communities!
Features & Amenities
Interior
-
Total Bedrooms
3
-
Bathrooms
2
-
1/2 Bathrooms
1
-
Above Grade Finished Area
1843.0
-
Basement YN
YES
-
Cooling YN
YES
-
Cooling
Central Air, Electric
-
Fireplace YN
YES
-
Heating YN
YES
-
Heating
Electric, Central
-
Pet friendly
Yes
Exterior
-
Garage
No
-
Construction Materials
Brick
-
Parking
Parking Lot
-
Pool
Yes
-
Pool Features
Community
-
Waterfront YN
NO
Area & Lot
-
Property Type
Residential
-
Property Sub Type
Townhouse
-
Architectural Style
Traditional
Price
-
Sales Price
$749,900
-
Tax Amount
$7,909
-
Sq. Footage
1,843
-
Price/SqFt
$406
HOA
-
Association
No
School District
-
Elementary School
CLAREMONT
-
Middle School
GUNSTON
-
High School
WAKEFIELD
Property Features
-
New Construction
NO
-
Foundation Details
Other
-
Senior Community YN
NO
-
Sewer
Public Sewer
-
Water Source
Public
Schedule a Showing
Showing scheduled successfully.
Mortgage calculator
Estimate your monthly mortgage payment, including the principal and interest, property taxes, and HOA. Adjust the values to generate a more accurate rate.
Your payment
Principal and Interest:
$
Property taxes:
$
HOA fees:
$
Total loan payment:
$
Total interest amount:
$
Location
County
ARLINGTON
Elementary School
CLAREMONT
Middle School
GUNSTON
High School
WAKEFIELD
Listing Courtesy of Lindsey Florence Emami , Samson Properties
RealHub Information is provided exclusively for consumers' personal, non-commercial use, and it may not be used for any purpose other than to identify prospective properties consumers may be interested in purchasing. All information deemed reliable but not guaranteed and should be independently verified. All properties are subject to prior sale, change or withdrawal. RealHub website owner shall not be responsible for any typographical errors, misinformation, misprints and shall be held totally harmless.

AGENT
Laurie Hailey
Call Laurie today to schedule a private showing.

* Listings on this website come from the FMLS IDX Compilation and may be held by brokerage firms other than the owner of this website. The listing brokerage is identified in any listing details. Information is deemed reliable but is not guaranteed. If you believe any FMLS listing contains material that infringes your copyrighted work please click here to review our DMCA policy and learn how to submit a takedown request.© 2024 FMLS.
Related Properties
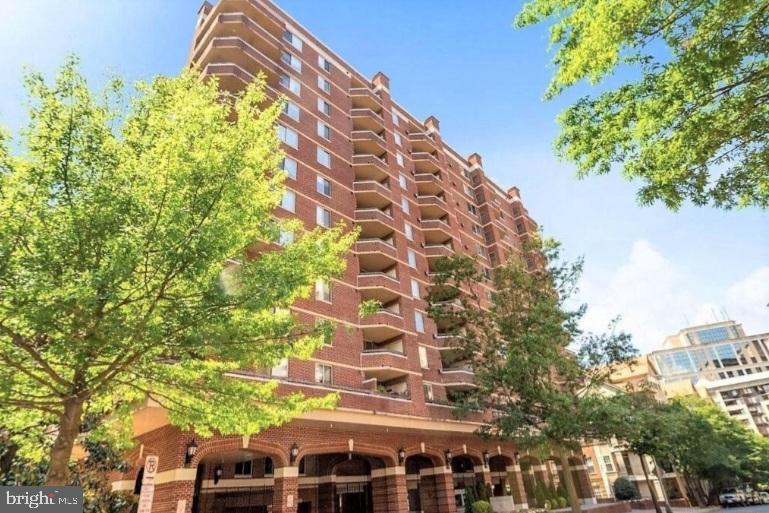
ARLINGTON
1276 N WAYNE STREET 1000
2 Beds
2 Baths
1,108 Sq.Ft.
$799,999
MLS#: VAAR2075294
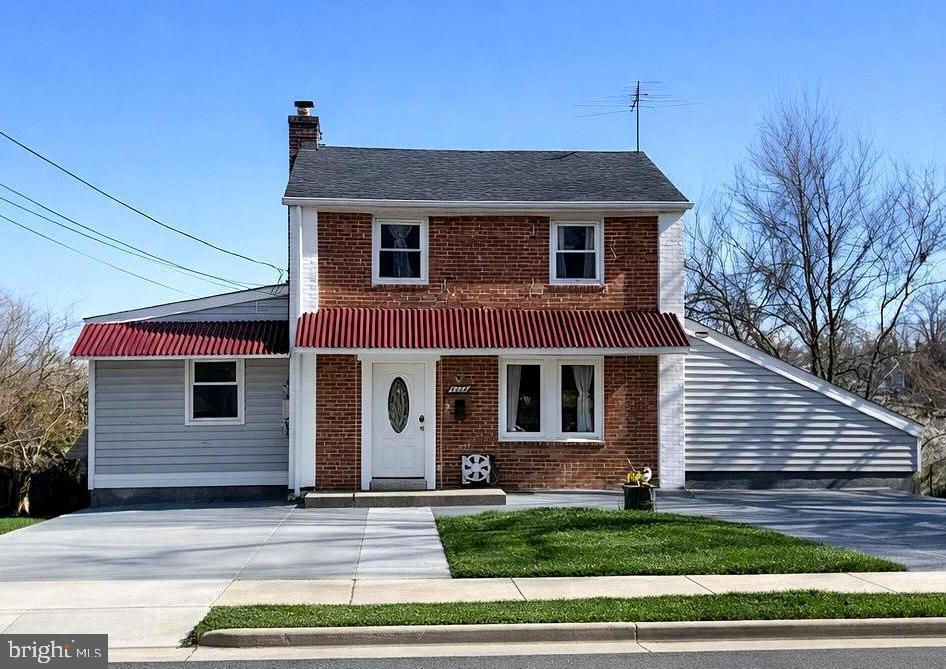
ARLINGTON
5028 12TH STREET S
5 Beds
3 Baths
2,186 Sq.Ft.
$850,000
MLS#: VAAR2070800
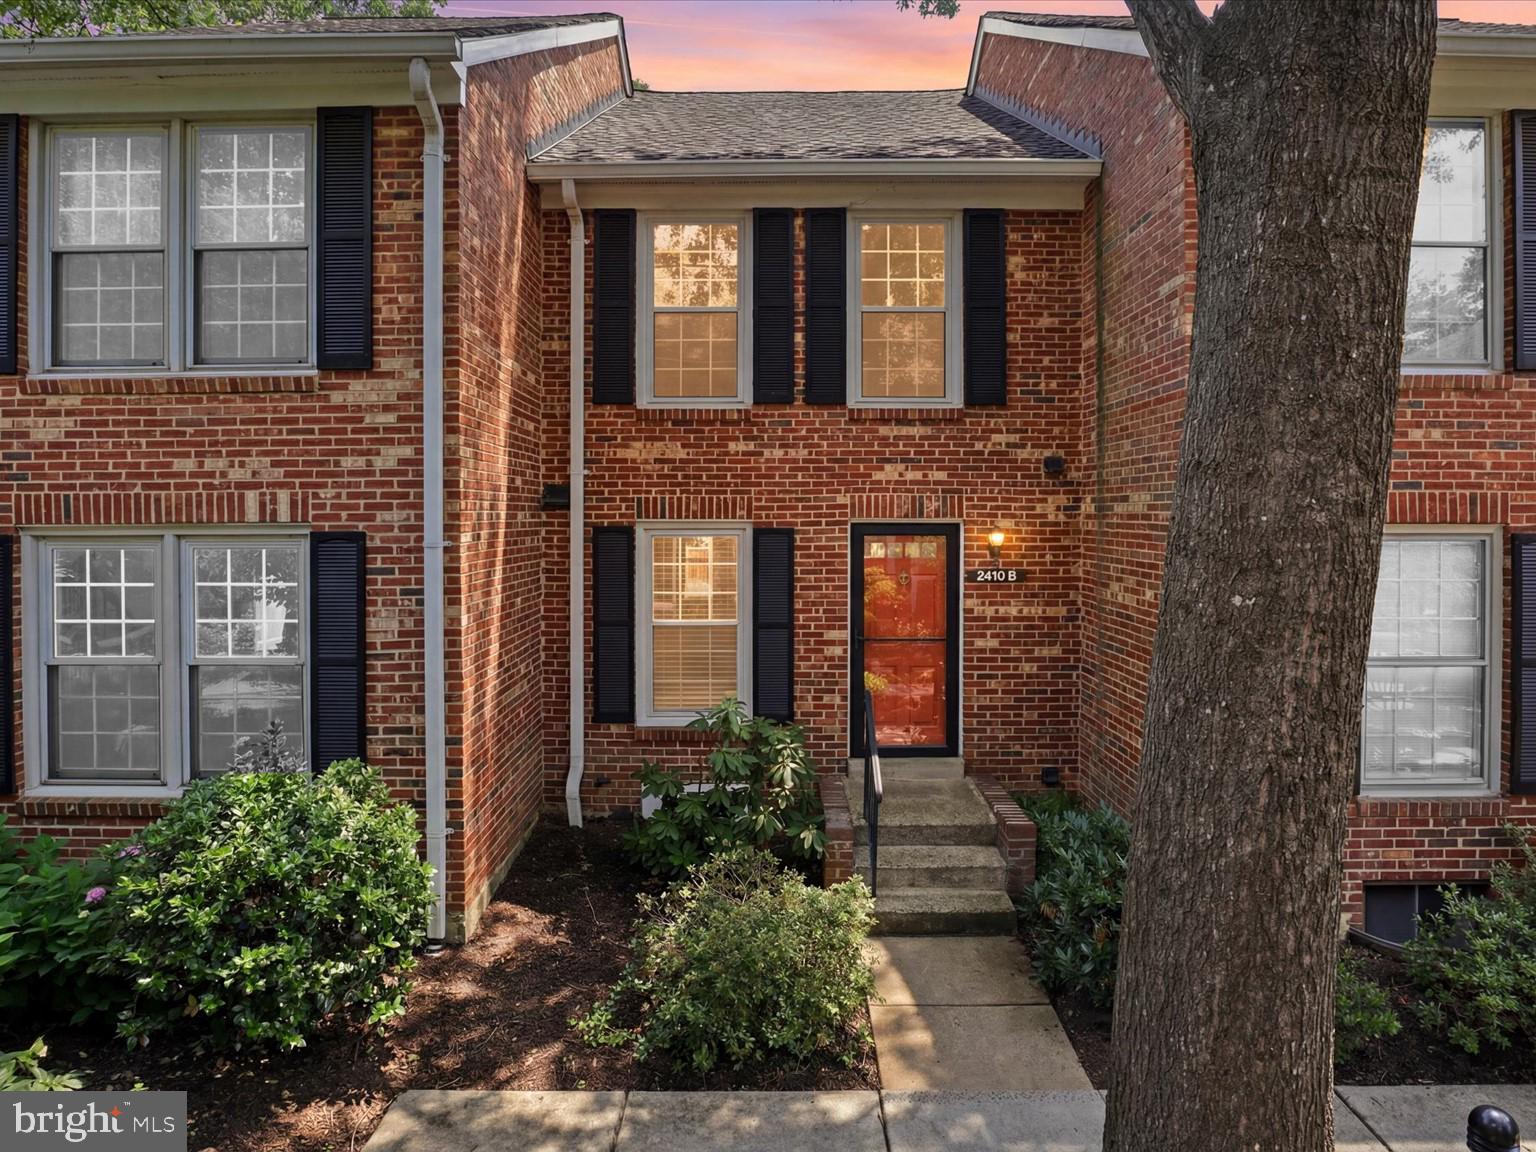
ARLINGTON
2410 S WALTER REED DRIVE 2
2 Beds
1 Baths
1,088 Sq.Ft.
$625,000
MLS#: VAAR2074504
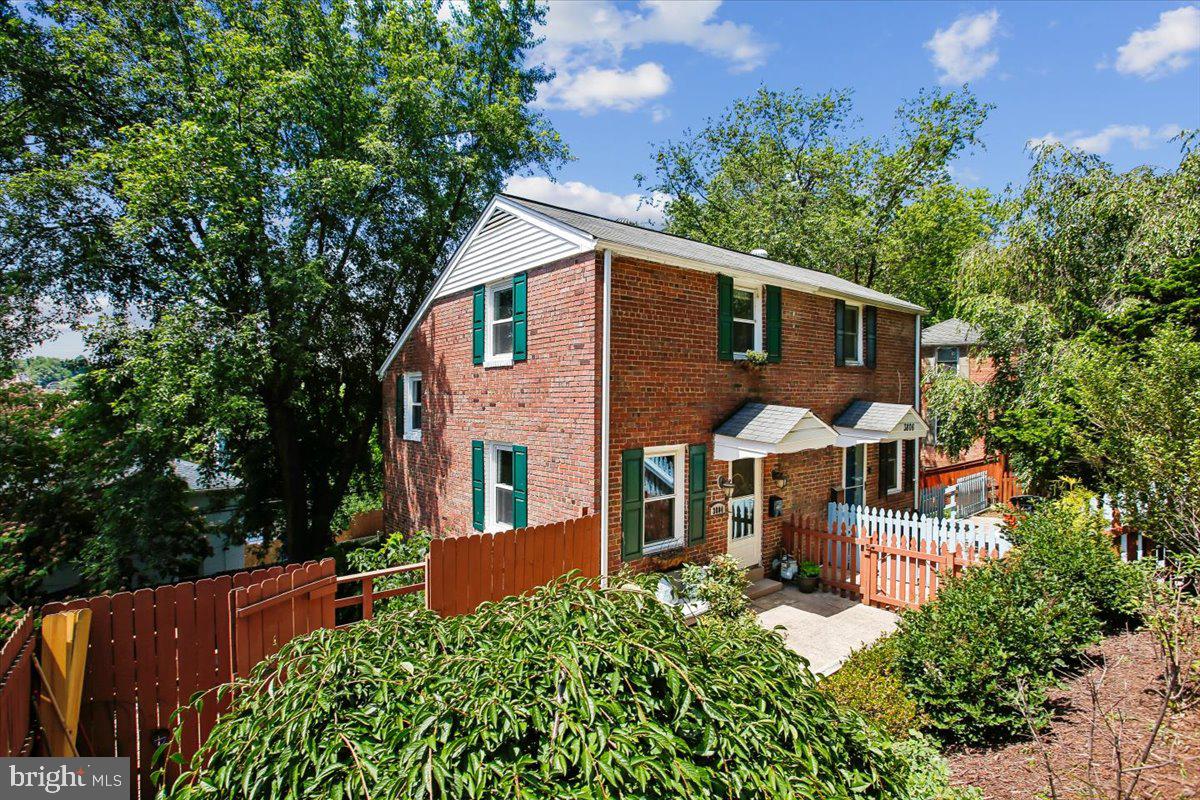
ARLINGTON
3804 KEMPER ROAD
3 Beds
2 Baths
1,234 Sq.Ft.
$640,000
MLS#: VAAR2073690
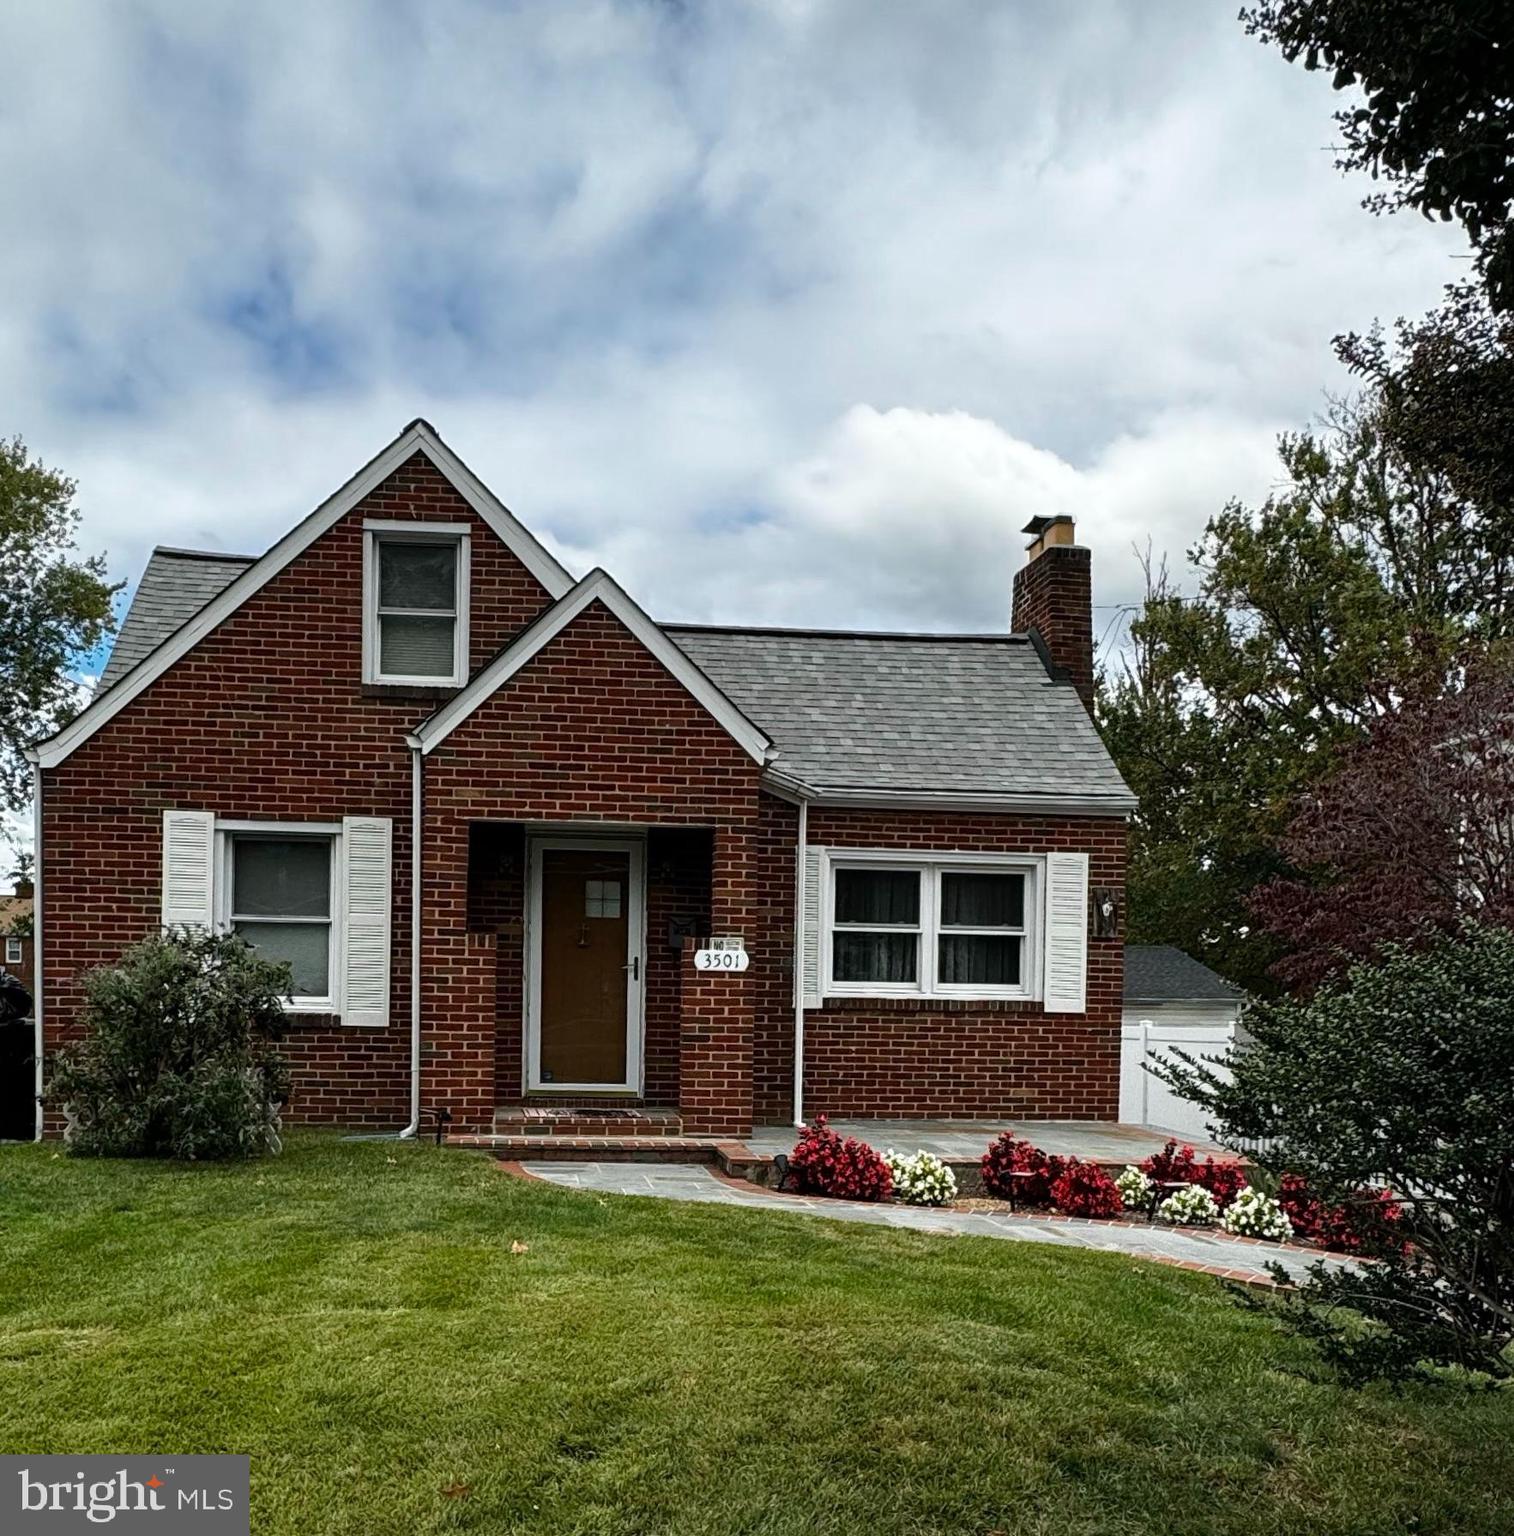
ARLINGTON
3501 7TH STREET S
4 Beds
2 Baths
1,748 Sq.Ft.
$829,000
MLS#: VAAR2067558
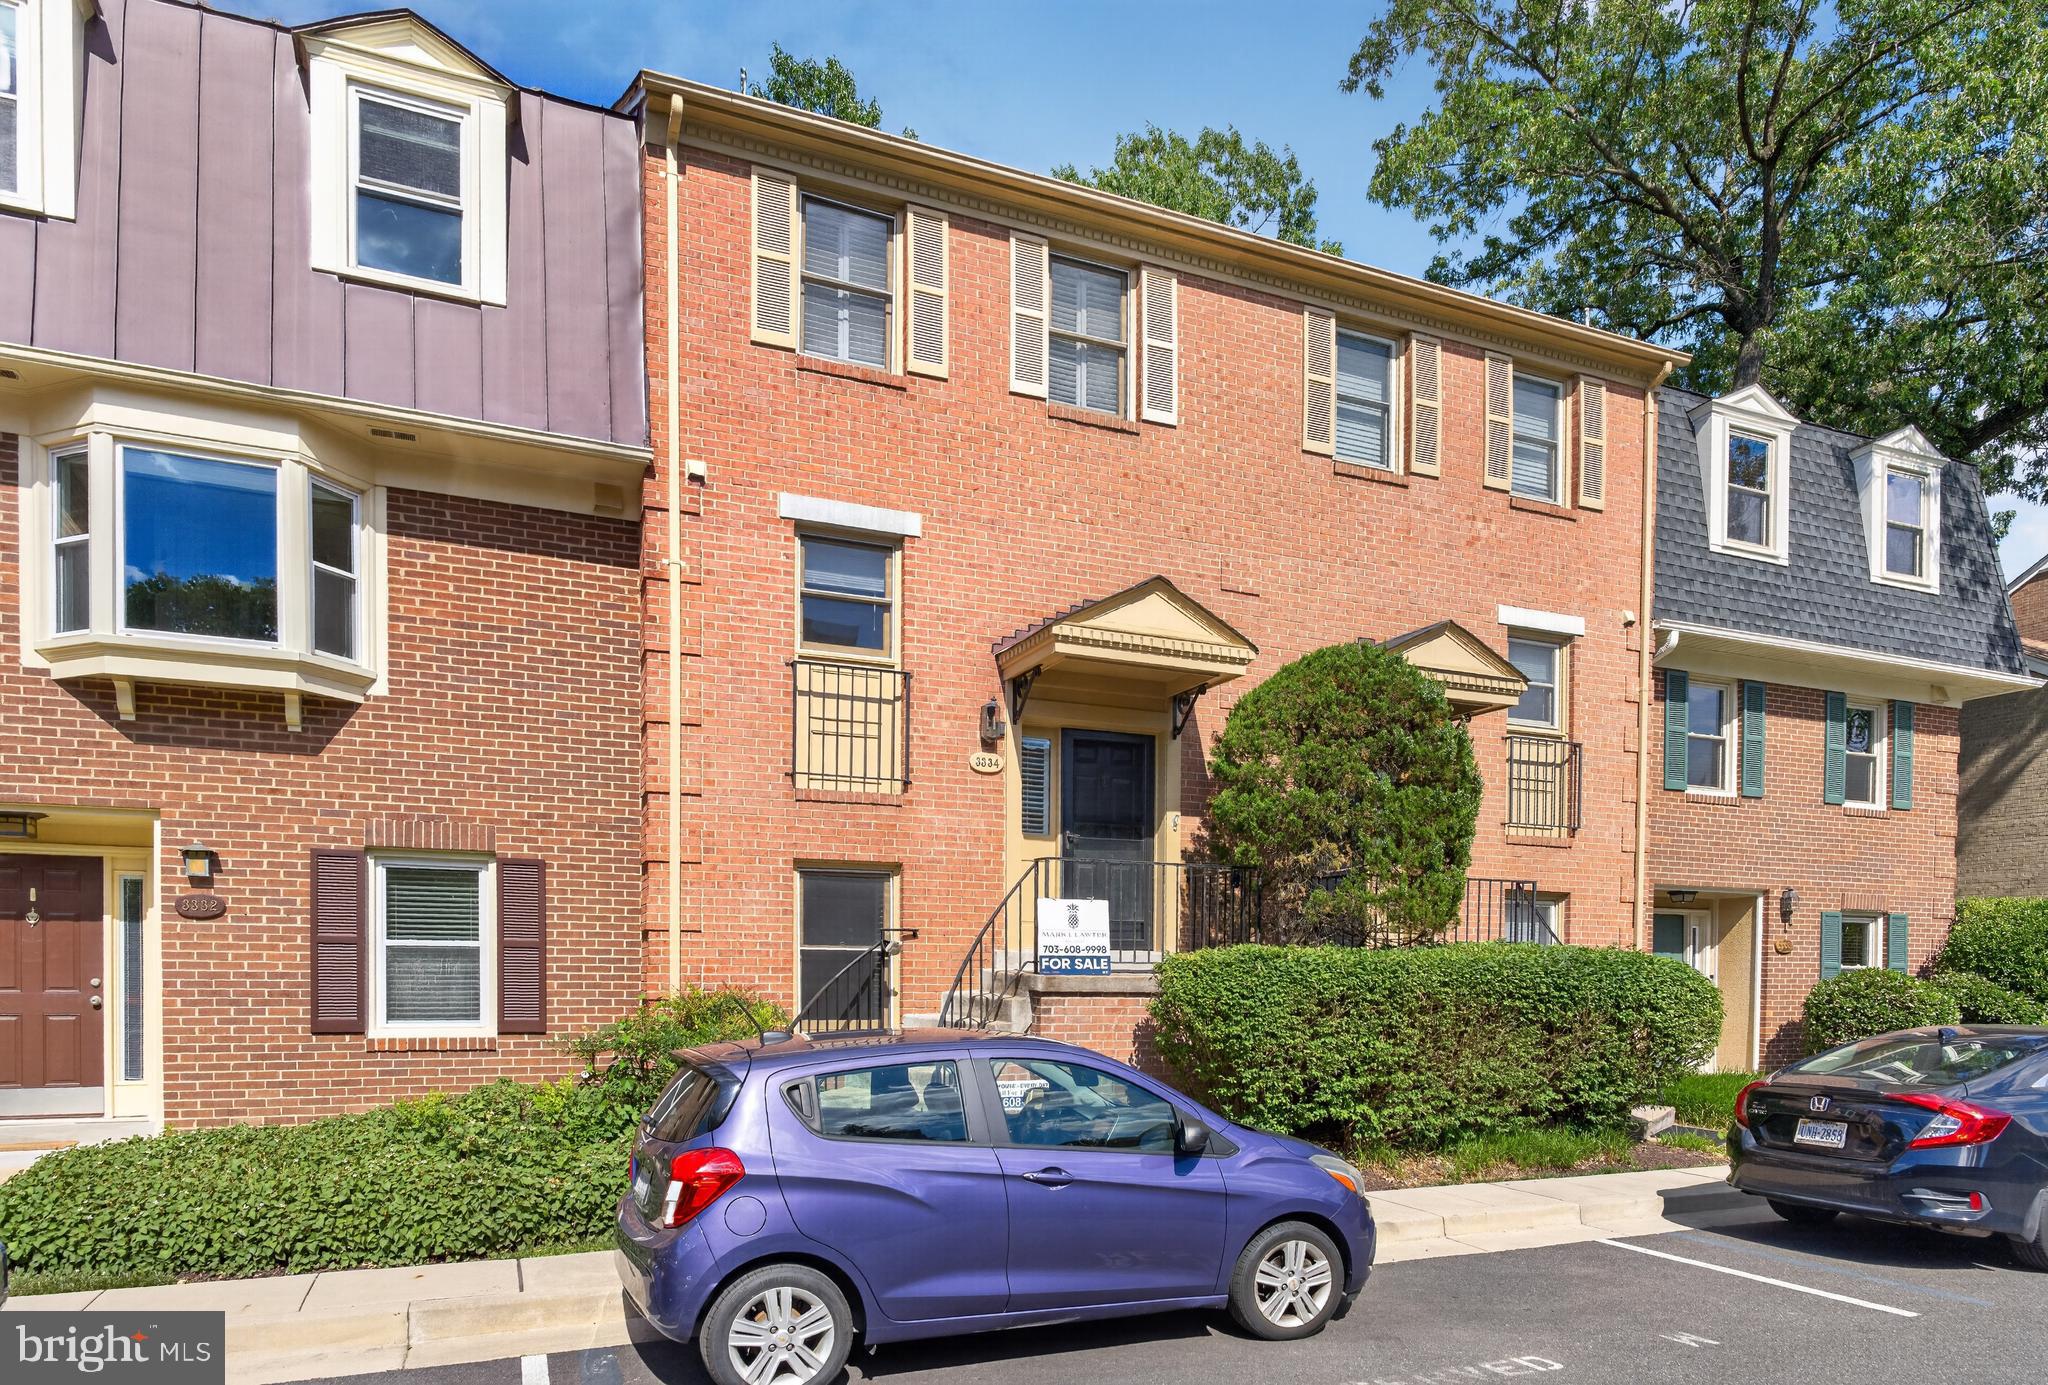
ARLINGTON
3334 2ND STREET S
3 Beds
2 Baths
1,836 Sq.Ft.
$749,900
MLS#: VAAR2073162
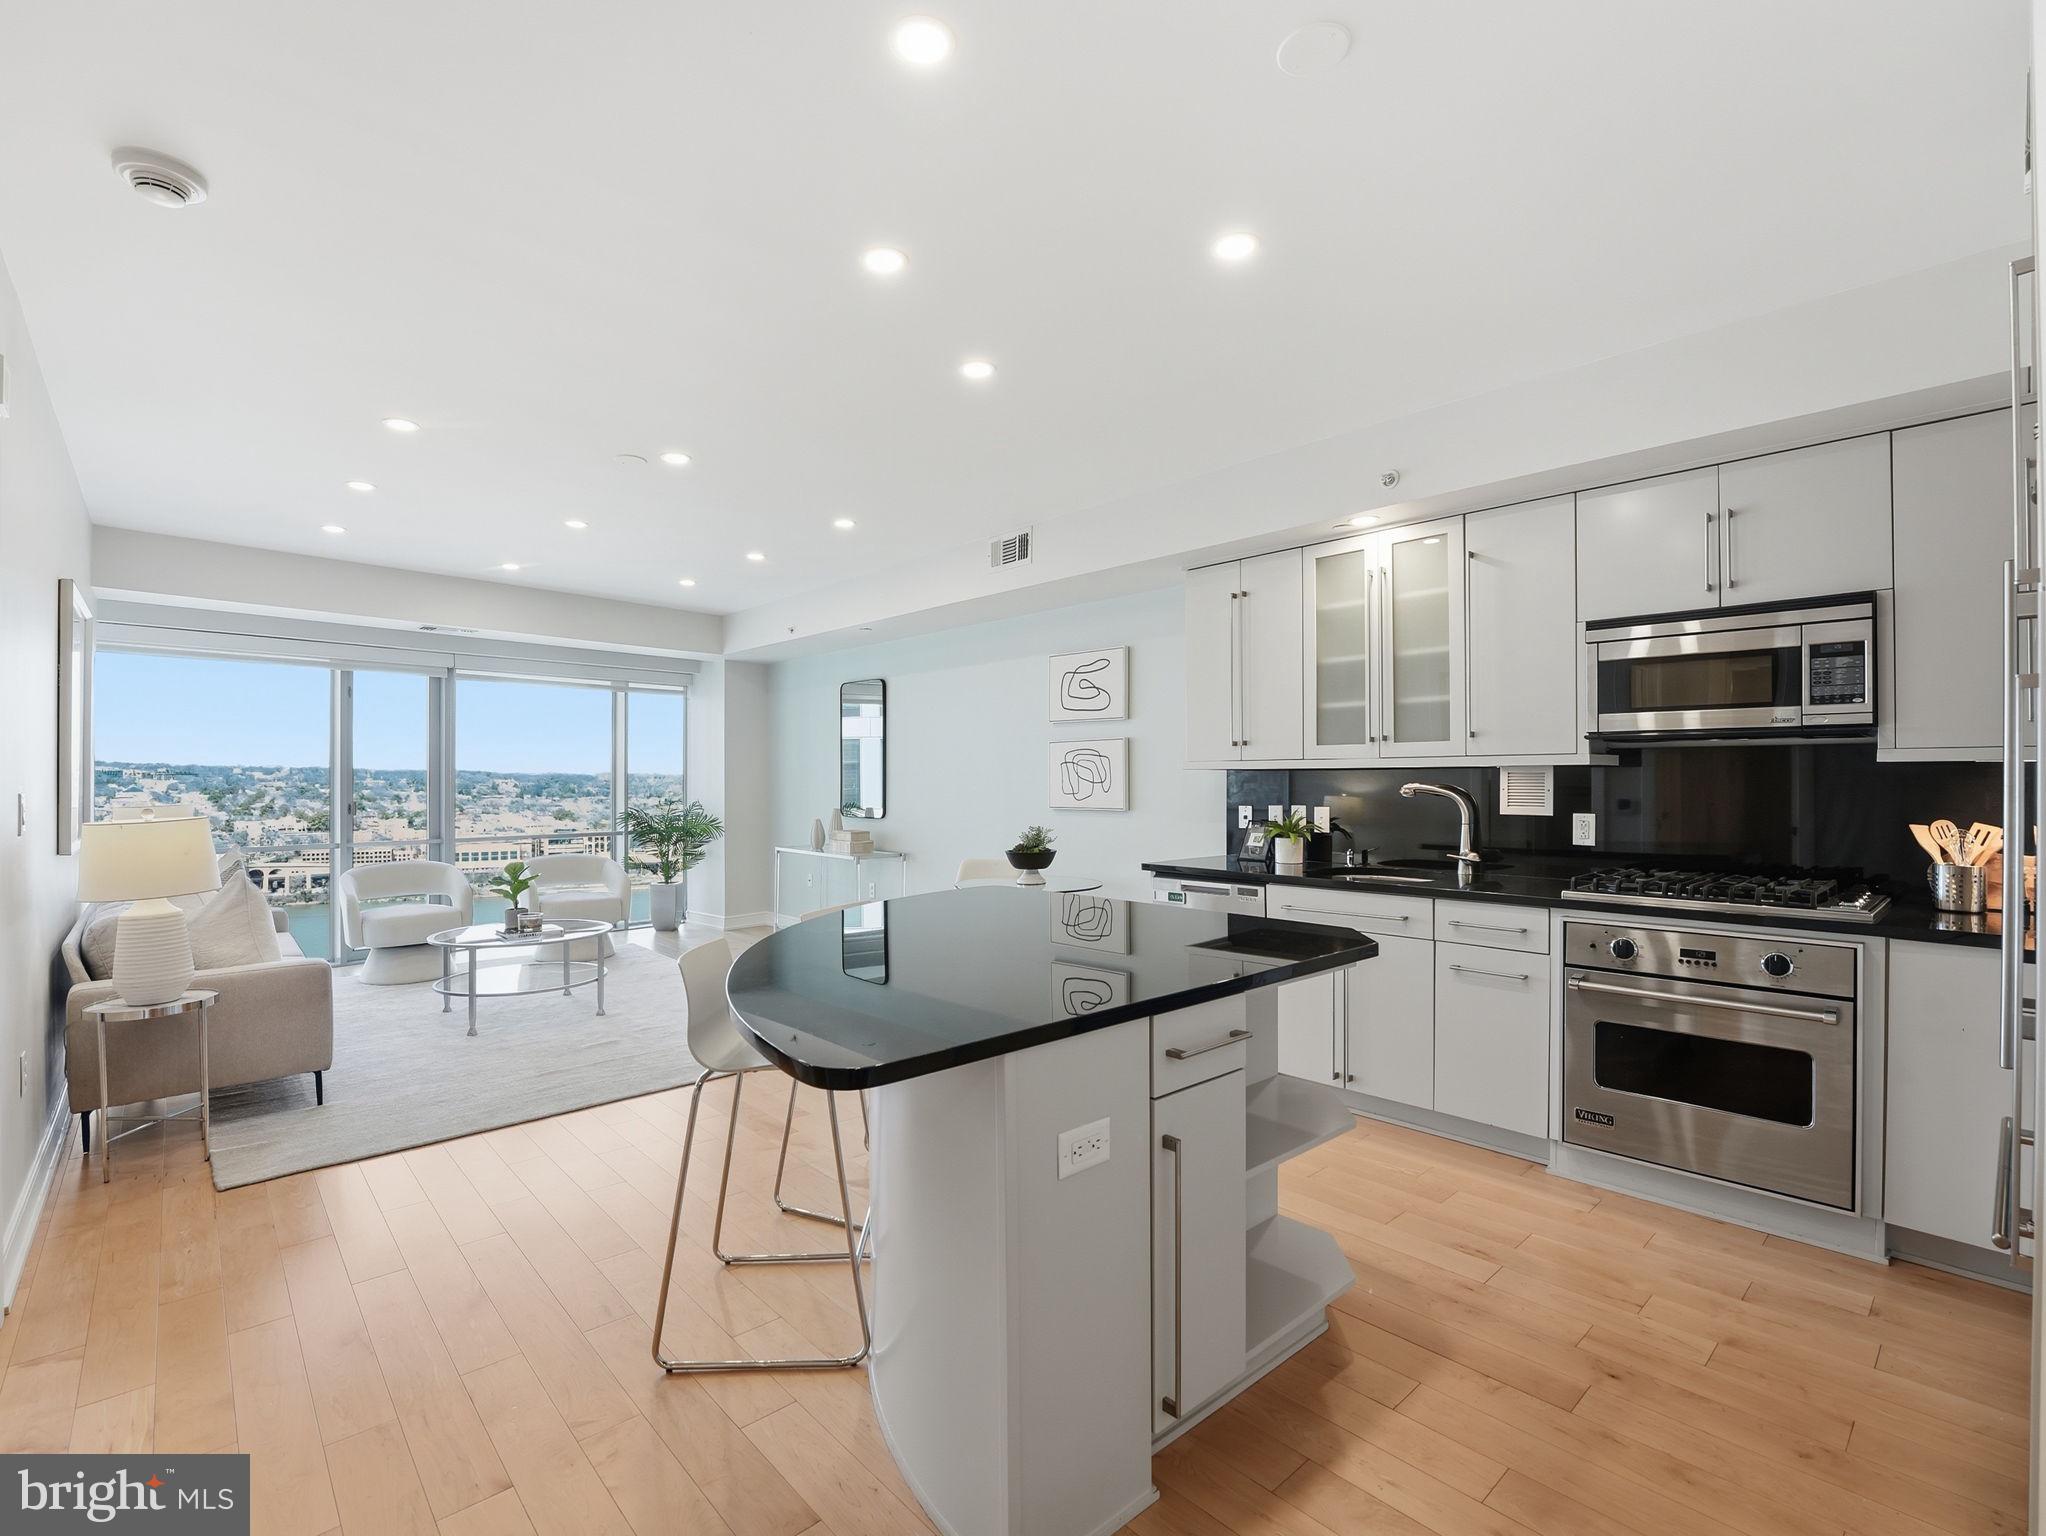
ARLINGTON
1111 19TH STREET N 2110
1 Beds
1 Baths
833 Sq.Ft.
$729,000
MLS#: VAAR2069906
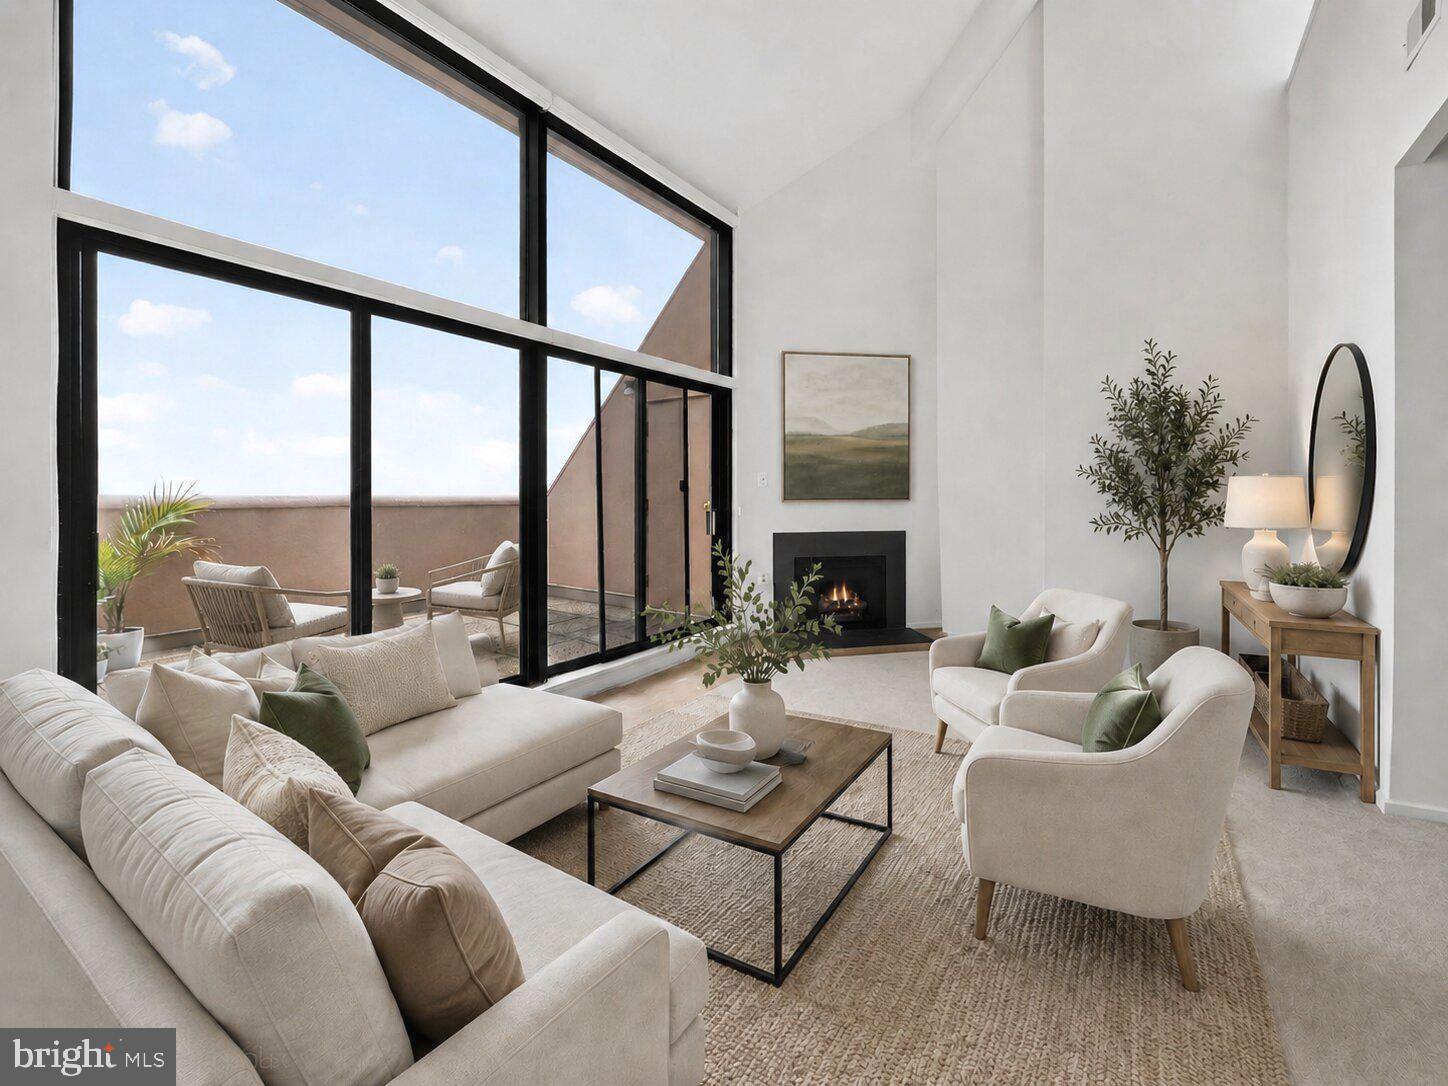
ARLINGTON
1301 N COURTHOUSE ROAD 1803
2 Beds
2 Baths
1,518 Sq.Ft.
$720,000
MLS#: VAAR2071998
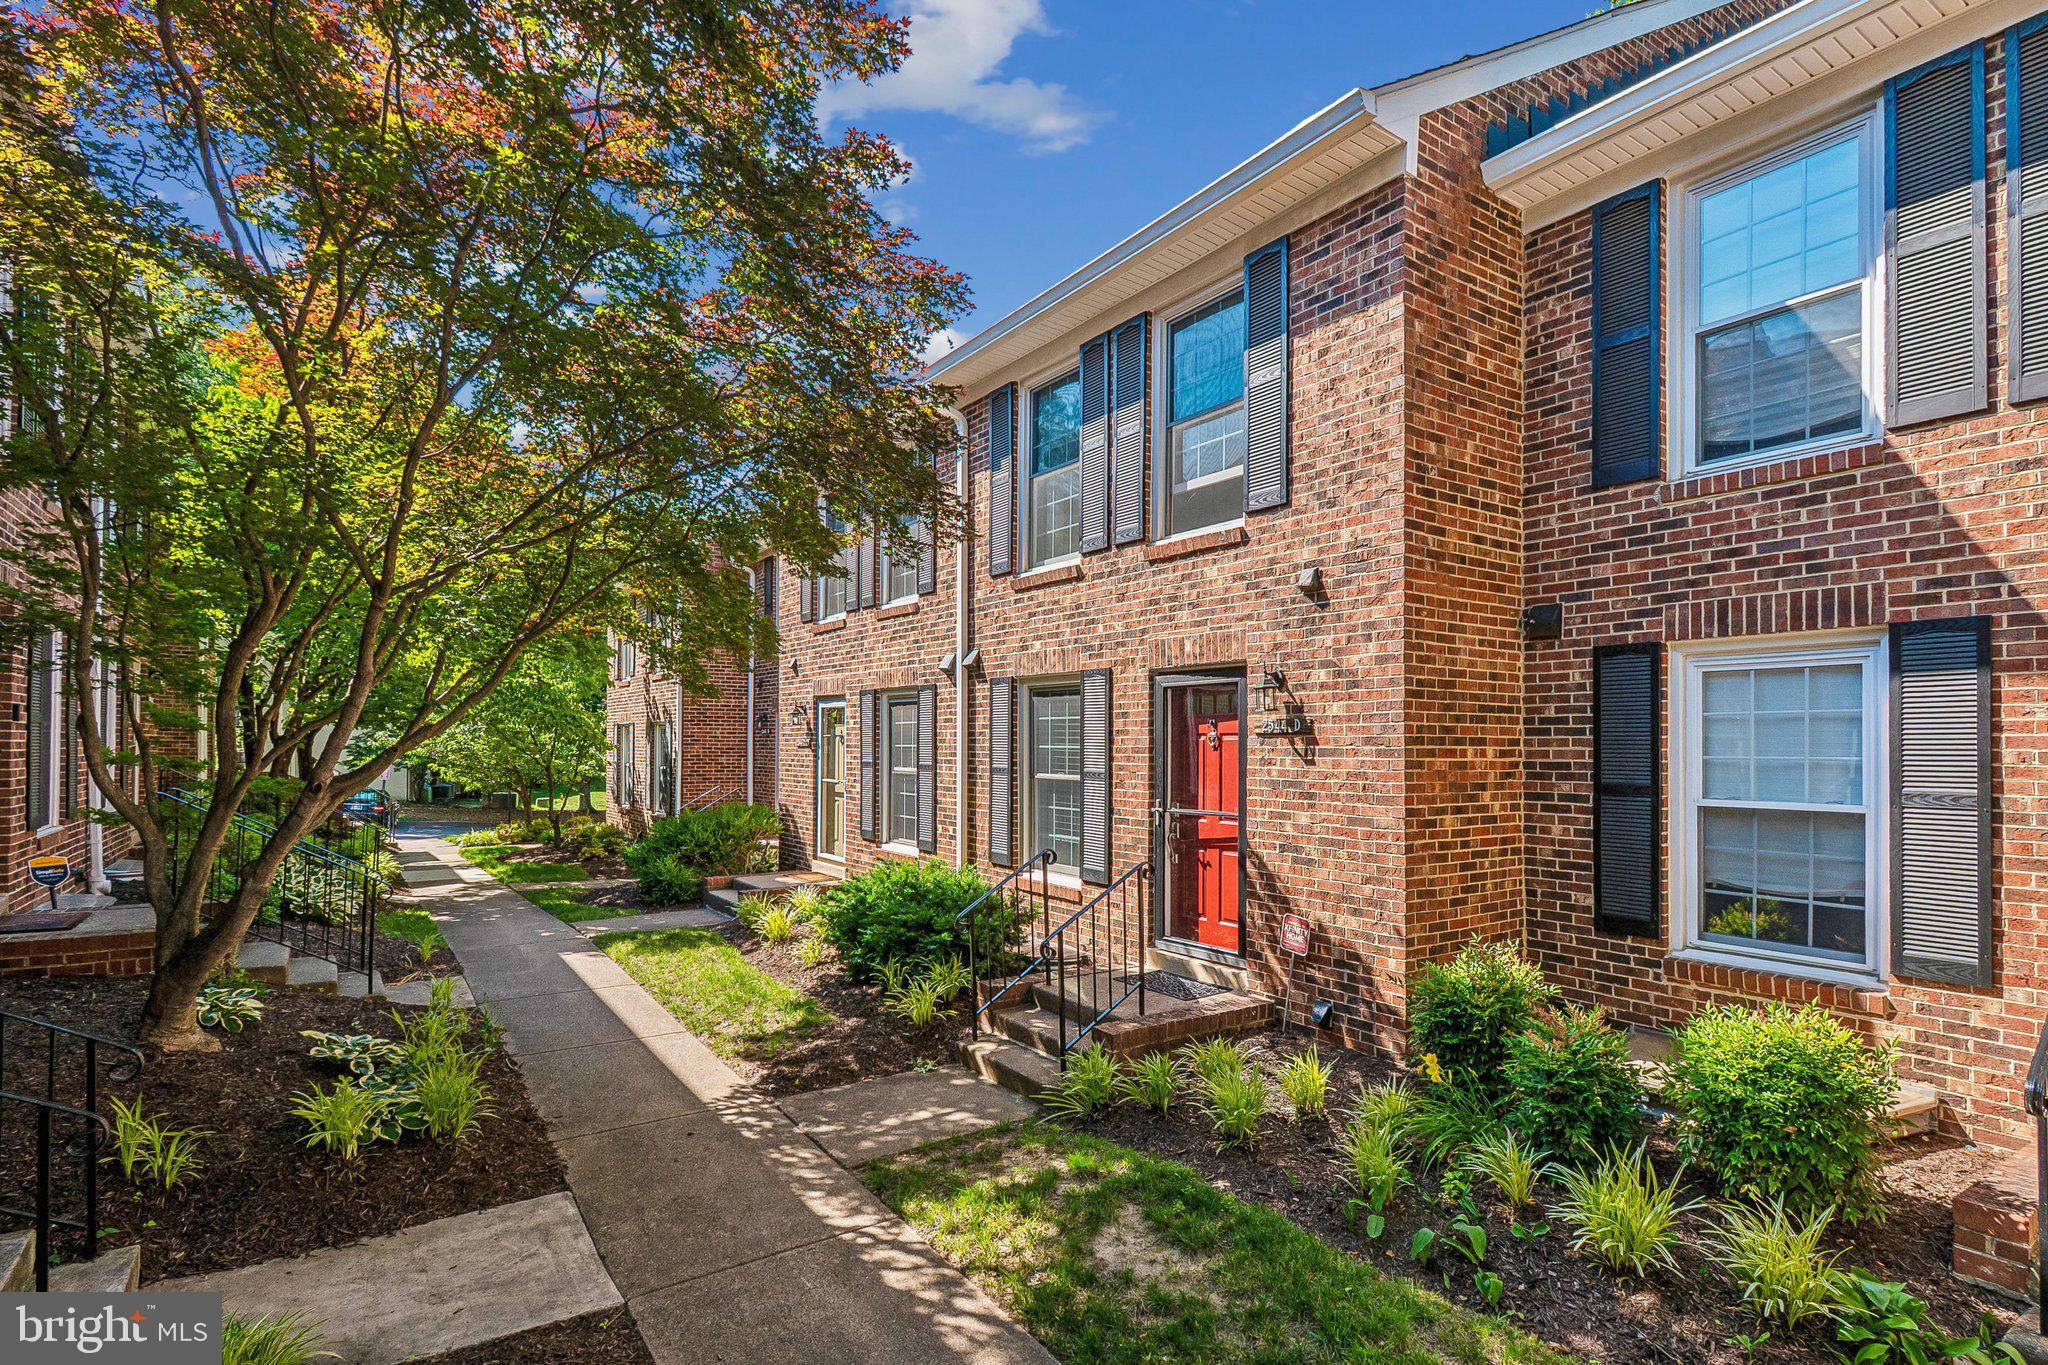
ARLINGTON
2544-D S ARLINGTON MILL DRIVE
2 Beds
2 Baths
1,618 Sq.Ft.
$669,900
MLS#: VAAR2074710
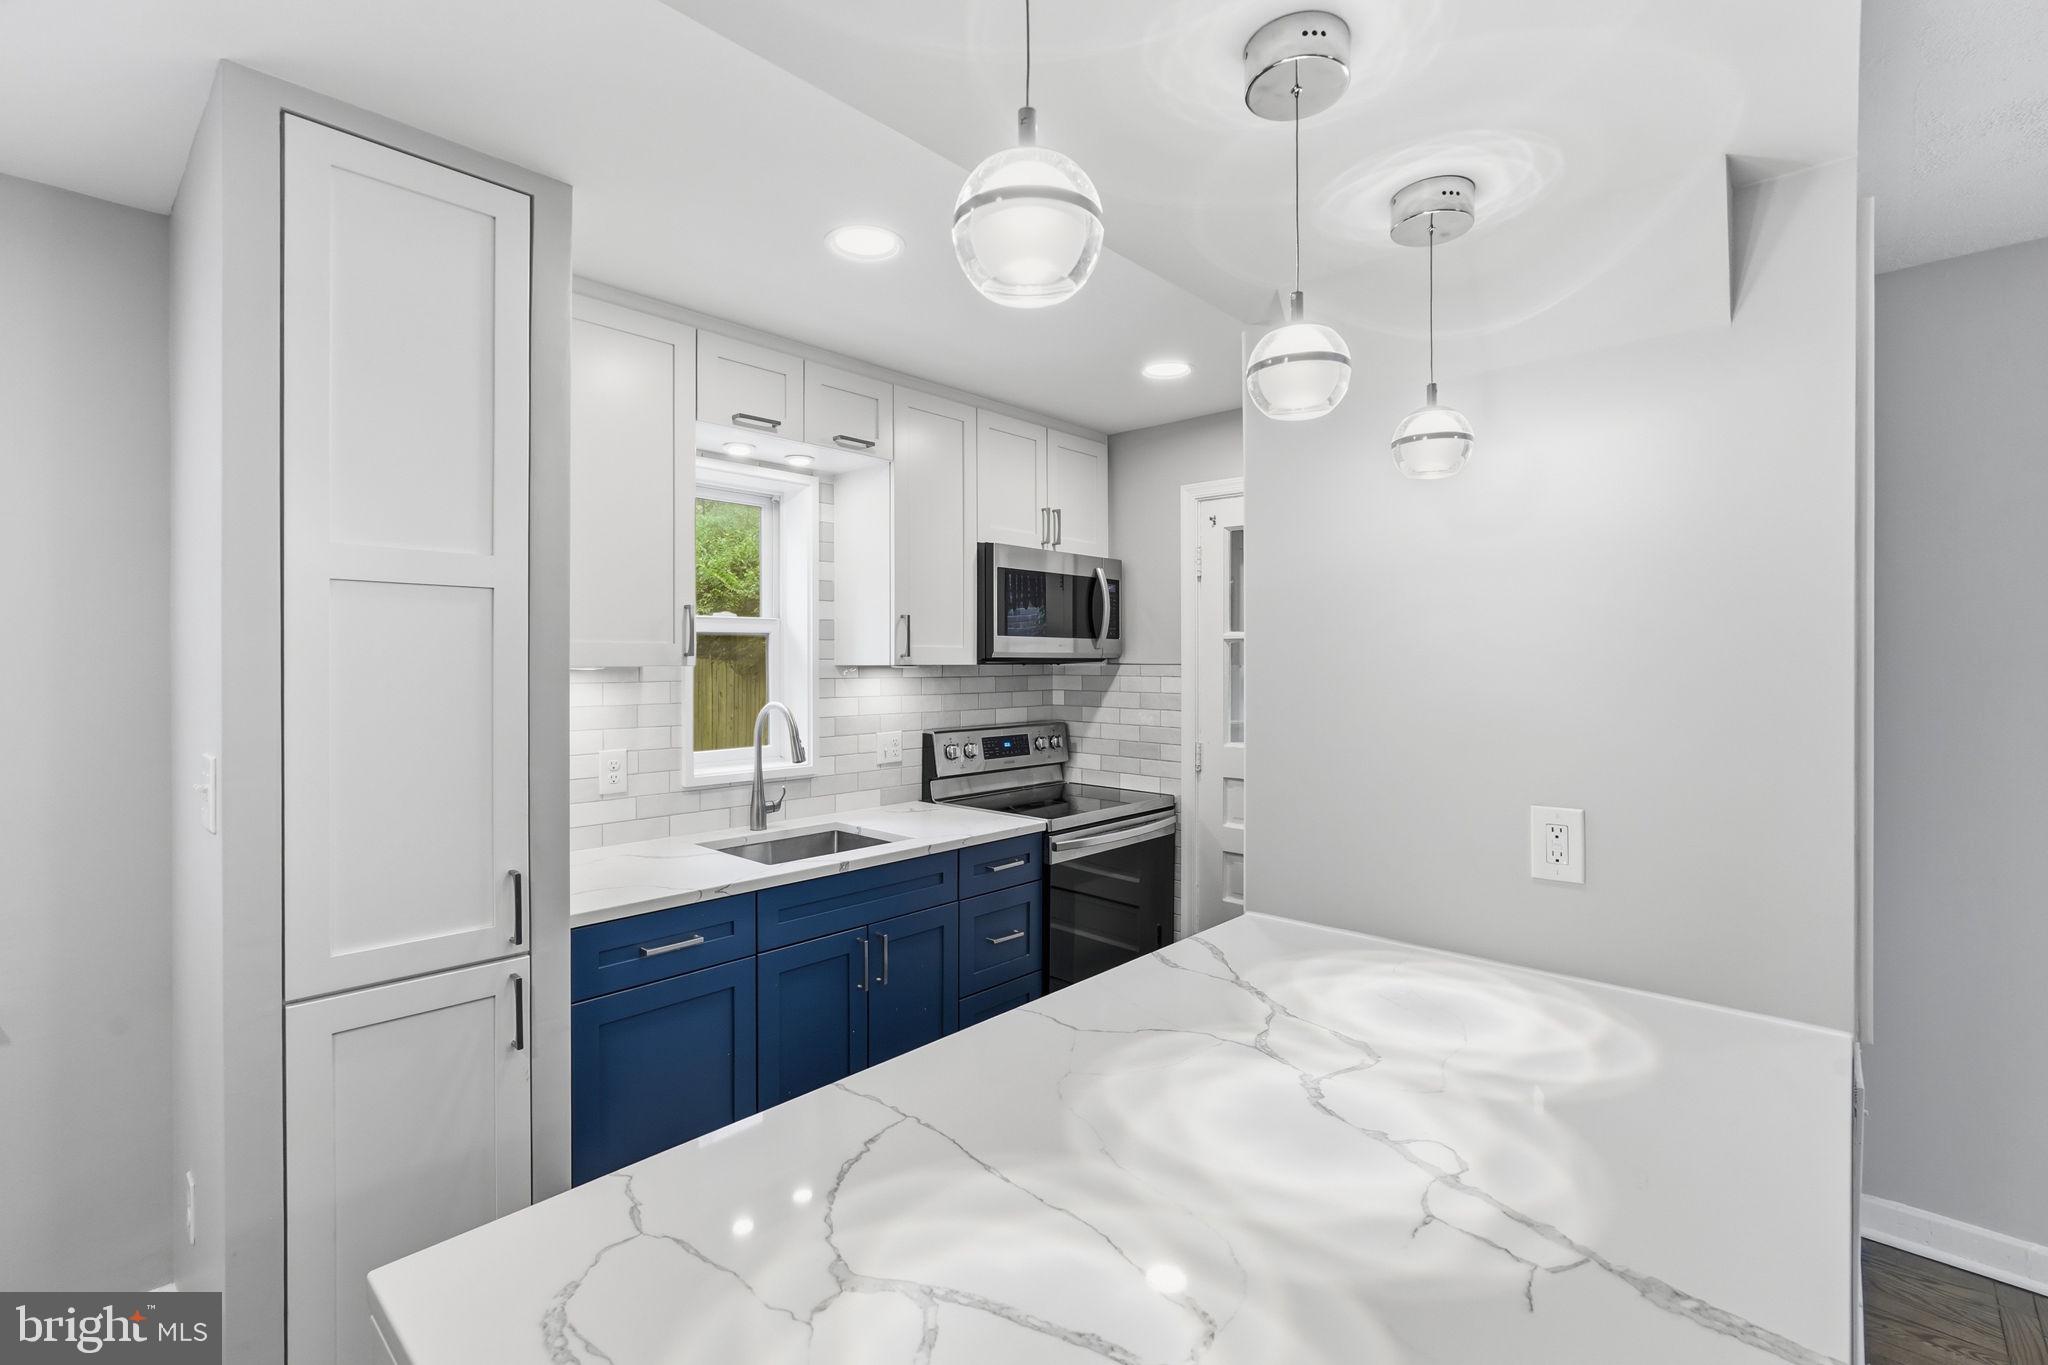
ARLINGTON
829 S IRVING STREET
3 Beds
2 Baths
1,150 Sq.Ft.
$649,000
MLS#: VAAR2076074
.png)