Features & Amenities

Interior

  • Other Interior Features

    Pantry, Recessed Lighting, Walk-In Closet(s), Cathedral Ceiling(s), High Ceilings, Crown Molding, Open Floorplan, Soaking Tub

  • Total Bedrooms

    4

  • Bathrooms

    3

  • 1/2 Bathrooms

    1

  • Above Grade Finished Area

    2764.0

  • Basement YN

    YES

  • Cooling YN

    YES

  • Cooling

    Central Air, Electric

  • Fireplace YN

    YES

  • Heating YN

    YES

  • Heating

    Exhaust Fan, Natural Gas, Forced Air

  • Pet friendly

    N/A

Exterior

  • Garage

    Yes

  • Garage spaces

    2

  • Construction Materials

    Stone, Vinyl Siding

  • Other Exterior Features

    Lighting, Rain Gutters

  • Parking

    Garage, Attached

  • Patio and Porch Features

    Deck, Patio

  • Pool

    Yes

  • Pool Features

    Community

  • Waterfront YN

    NO

  • View

    Garden

Area & Lot

  • Lot Features

    Front Yard, Cleared

  • Lot Size(acres)

    0.09

  • Lot Size(square feet)

    3,920

  • Property Type

    Residential

  • Property Sub Type

    Townhouse

  • Architectural Style

    Carriage House

Price

  • Sales Price

    $875,000

  • Tax Amount

    $6,789

  • Sq. Footage

    3,864

  • Price/SqFt

    $226

HOA

  • Association

    YES

  • Association Fee

    $109

  • Association Fee Frequency

    Monthly

  • Association Fee Includes

    N/A

School District

  • Elementary School

    LIBERTY

  • Middle School

    J. MICHAEL LUNSFORD

  • High School

    FREEDOM

Property Features

  • Stories

    3

  • New Construction

    NO

  • Association Amenities

    Day Care, Tennis Court(s), Basketball Court, Trail(s), Fitness Center, Playground

  • Foundation Details

    Concrete Perimeter

  • Senior Community YN

    NO

  • Sewer

    Public Sewer

  • Water Source

    Public

Schedule a Showing

Showing scheduled successfully.

<
>
IN PERSON
VIA CHAT

What is 3 + 4 ?


Mortgage calculator

Estimate your monthly mortgage payment, including the principal and interest, property taxes, and HOA. Adjust the values to generate a more accurate rate.

Your payment

Principal and Interest:

$

Property taxes:

$

HOA fees:

$

Total loan payment:

$

Total interest amount:

$

Location

County

LOUDOUN

Elementary School

LIBERTY

Middle School

J. MICHAEL LUNSFORD

High School

FREEDOM

Listing Courtesy of Rajiv Vashist, Pearson Smith Realty, LLC

RealHub Information is provided exclusively for consumers' personal, non-commercial use, and it may not be used for any purpose other than to identify prospective properties consumers may be interested in purchasing. All information deemed reliable but not guaranteed and should be independently verified. All properties are subject to prior sale, change or withdrawal. RealHub website owner shall not be responsible for any typographical errors, misinformation, misprints and shall be held totally harmless.

Agent Laurie Hailey

Salesperson, Realtor

Laurie Hailey

Call Laurie today to schedule a private showing.


* Listings on this website come from the FMLS IDX Compilation and may be held by brokerage firms other than the owner of this website. The listing brokerage is identified in any listing details. Information is deemed reliable but is not guaranteed. If you believe any FMLS listing contains material that infringes your copyrighted work please review our DMCA policy and learn how to submit a takedown request.© 2024 FMLS.
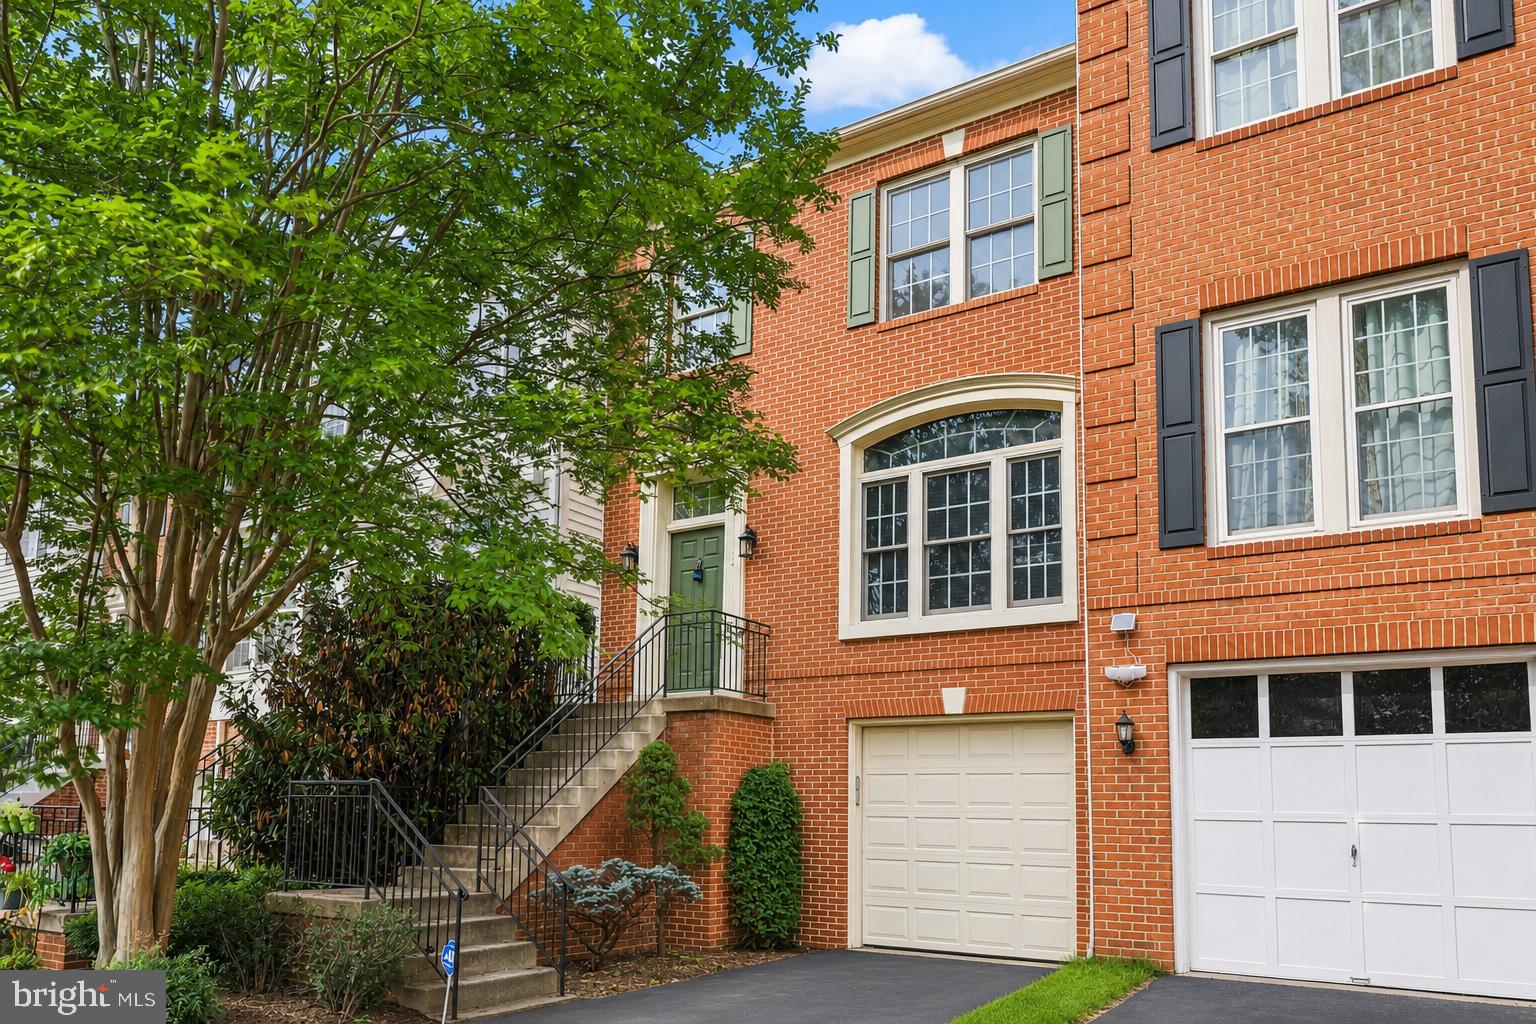
Exclusive Carriage Home in South Riding!
Rarely Available 4 Bedroom Carriage Home with Exceptional Features.
This home is in ready to move-in condition with some recent updates:
New roof and gutters - $21,000, Patio and deck - $15,000,Finished basement - $30,000, Upgraded major appliances - $12,000, Upgraded kitchen sink - $1,000, New HVAC unit upper level - $8000, New window panes and screens - $3,000, New chandeliers and lights in the whole house - $2,000
Total $value of home improvements: $122,000. 
Nestled in the heart of South Riding, this rarely available carriage home boasts one of the best
lots in the community. The property is enveloped by a picturesque setting of mature trees and
meticulously maintained landscaping, offering privacy and tranquility on a quiet, dead-end street.
Its prime location is just a short stroll away from the community pool, Dulles South Rec Center,
a variety of shops, charming restaurants, and reputable schools, making it an ideal place for
families and individuals alike.
Main Level: Spacious and Elegant
The expansive main level creates an ambiance reminiscent of a single-family home, featuring
stunning hardwood floors. The spacious formal living room sets the tone for
comfort and elegance. This space seamlessly transitions into the family room off the kitchen with
a cozy gas fireplace and serves as a central gathering spot, exuding warmth and comfort. It flows
effortlessly into the gourmet kitchen, a chef’s dream. The kitchen has
upgraded white cabinetry, sleek granite countertops, and newer stainless-steel appliances, ensuring
functionality and style. Adjacent to the kitchen, the sunny morning room provides the
perfect spot for casual dining, offering a bright and cheerful atmosphere to start the day.
For more formal occasions, the dining room stands ready to host larger gatherings, with ample
space and an inviting ambiance that complements memorable meals and celebrations.
Upper Level: Comfortable and Luxurious
The upper level of the home is dedicated to comfort and luxury, featuring four well-appointed
bedrooms. The primary suite is a private haven, boasting dual closets that provide abundant
storage space and a beautifully upgraded en-suite bathroom. The bathroom is equipped with
dual sink vanities, sophisticated tile work, top-of-the-line fixtures, a luxurious shower, and a
separate soaking tub, creating a spa-like experience within the comfort of home.
The additional three bedrooms are generously sized, offering ample space for family members or
guests. A convenient hall bath, designed with both style and practicality in mind, serves these
bedrooms, ensuring comfort and ease for all residents.
Lower Level: Versatile and Inviting
The lower level of the home adds a layer of versatility and convenience, including a
full bathroom, which adds to the flexibility and functionality of the space. An open recreation area
provides a spacious setting for entertaining, working out, or enjoying movie nights, catering to various lifestyle needs.
Ample storage solutions ensure that the home remains clutter-free, while a walk-up stair provides
easy access to the rear yard, enhancing the home’s accessibility and usability.
Meticulous Maintenance and Modern Upgrades
This carriage home has been meticulously maintained, reflecting pride of ownership and
attention to detail. RECENT UPGRADES include a NEW ROOF and GUTTERS in December 2024. The newer HVAC system on the upper level, a NEW complete suite of STAINLESS STEEL  KITCHEN AID APPLIANCES in 2022, and a Large capacity washer and dryer ensure that the home is move-in ready and equipped with the latest conveniences. FULLY FENCED backyard with TREX DECK and PATIO.
Conclusion: A Perfect Blend of Comfort and Style

25153 FORTITUDE TERRACE

Message successfully sent.

What would you like to know?

What is 3 + 4 ?

I agree to receive email communication and understand I can unsubscribe at any time.

I agree to be contacted by Charis Realty Group - Christine Issler, Broker via call, email, and text for real estate services. To opt out, you can reply 'stop' at any time or reply 'help' for assistance. You can also click the unsubscribe link in the emails. Message and data rates may apply. Message frequency may vary. Privacy Policy

Related Properties

Former Builder Model Home – Never Occupied by the Owners!

This exceptional townhome showcases luxury finishes, thoughtful upgrades, and impeccable condition. Originally built as the community's model home, it was used exclusively by the builder as the sales office during the new construction phase and has never been owner occupied, offering a truly like-new living experience.

The open-concept main level features a gourmet kitchen with stainless steel Energy Star® appliances, granite countertops, 42-inch cabinetry, and abundant workspace. A private main-level office provides the perfect work-from-home space, while the spacious living and dining areas are ideal for everyday living and entertaining.

Upstairs, the luxurious primary suite features a spa-inspired bath with an oversized walk-in shower and a large walk-in closet. Two additional bedrooms, a full bath, and a conveniently located upper-level laundry room complete the bedroom level.

The fully finished walkout lower level is filled with natural light and offers a spacious family room with direct access to the rear-entry two-car garage.

Enjoy outdoor living on the oversized balcony with a cozy outdoor fireplace—perfect for relaxing or entertaining. Additional features include luxury flooring, a tankless water heater, energy-efficient construction, Energy Star® appliances, a residential sprinkler system, and numerous builder upgrades throughout.

Ideally located just minutes from Washington Dulles International Airport with convenient access to Route 28, I-66, the Dulles Greenway, Fairfax County Parkway, and major commuter routes. Close to shopping, restaurants, parks, and everyday conveniences.

A rare opportunity to own a beautifully upgraded former model home in pristine, move-in-ready condition.
#VAFX2331498

CHANTILLY

14600 GEORGE CARTER WAY

3 Beds

2 Baths

1,700 Sq.Ft.

$820,000

MLS#: VAFX2331498

MUST SEE INSIDE. ONE OF THE LARGEST FLOOR PLANS IN THE SUBDIVISION!!!! Welcome Home!!! Special Financing Available!!! This is the one your buyers have been waiting for. This stunning Toll Brothers home offering four levels of modern living including a rooftop terrace. This like-new home features 3 bedrooms (ALL ON SAME LEVEL!!!), 2.5 baths, and an attached garage and a full driveway. The main level showcases an open-concept floor plan ideal for everyday living, entertaining or relaxing. The living and dining areas flow seamlessly into the gourmet kitchen, which has a large center island, quartz countertops, abundant cabinetry, stainless steel appliances, and gas cooking.  The neutral decor is beautifully highlighted by an abundance of natural light, expansive 9ft ceilings,  and separate dedicated office/bonus room.  Gleaming LVP flooring runs throughout this level, leads to a private balcony. Upstairs, the primary suite is a relaxing retreat with custom tray-ceiling, an ultra modern en-suite bath with dual vanities, separate shower, soaking tub and walk-in closet. Two other generously-sized bedrooms, another full bath with dual vanities, and a convenient laundry room with utility sink and ample cabinetry complete this level. Walk upstairs to your private rooftop terrace, perfect for summer entertaining, relaxing, or enjoying expansive views. The community offers a variety of green spaces, gathering areas, and a playground. Ideally located mere steps from Wegmans, surrounded by popular dining, and just minutes from Rt. 28, Rt 50, I66, and Dulles Airport, this home combines exceptional convenience with modern living.
#VAFX2342012

CHANTILLY

4763 TATUM MILL WAY

3 Beds

2 Baths

2,170 Sq.Ft.

$749,900

MLS#: VAFX2342012

**Motivated seller bring all offers** Nestled in the South Riding community, this home offers abundant amenities and picturesque golf course views, beginning with a main level that features a spacious living room and a formal dining room enhanced by chair rails and decorative columns. The open-concept kitchen flows seamlessly into a cozy family room and breakfast nook, which leads to an expansive deck overlooking the scenic course—an ideal setting for entertaining or unwinding. Upstairs, three bedrooms provide comfort and privacy, including a luxurious primary suite with an ensuite bathroom, complemented by an additional full bath for the remaining bedrooms. The lower level serves as a true retreat with a recreation room boasting custom built-in shelving, office space, a warm fireplace, and direct access to a charming patio beneath the deck, along with convenient garage access. As a South Riding resident, you’ll enjoy community pools, tennis courts, playgrounds, and jogging and biking paths, along with close proximity to parks, schools, and the Dulles South Recreation Center. With easy access to major routes throughout Northern Virginia and into DC, this home blends comfort, convenience, and an exceptional lifestyle that residents truly love. Mortgage savings may be available for buyers of this listing.
#VALO2131170

CHANTILLY

43003 GOLF VIEW DRIVE

3 Beds

2 Baths

2,478 Sq.Ft.

$719,990

MLS#: VALO2131170

Stunning end-unit townhome offering exceptional space, natural light, and desirable upgrades throughout! Featuring three levels of thoughtfully designed bump-outs and a 4-foot rear extension, this spacious home boasts windows on three sides, creating a bright and inviting atmosphere. The gourmet kitchen features an oversized granite island, perfect for meal preparation and entertaining, while hardwood floors extend throughout the main level. Step outside to the Trex deck (2021) or enjoy the privacy of custom fencing with convenient access to nearby walking trails. The upper level offers a relaxing retreat with a spacious primary suite featuring a bump-out sitting area, a private balcony overlooking the trees, and a luxurious custom bathroom with granite countertops and a separate shower. Additional highlights include a private driveway with parking for two vehicles, plus recent appliance updates: refrigerator (2024), dishwasher (2024), and washer (2025). Enjoy a community with walking trails and tot lots, offering opportunities for outdoor recreation and relaxation. Ideally located for commuters, with convenient access to the Dulles Greenway, Dulles Toll Road, and Routes 50, 15, 7, and 28. This exceptional end-unit townhome combines architectural appeal, generous living space, modern conveniences, and a convenient location. A must-see!
#VALO2139328

CHANTILLY

43337 SEMOLINA TERRACE

3 Beds

2 Baths

2,872 Sq.Ft.

$780,000

MLS#: VALO2139328

Stunning End-Unit Townhome in East Gate! Offering an impressive 3,339 square feet of beautifully updated living space, this spacious 4-bedroom, 3.5-bath home is packed with desirable features and recent upgrades. The entire home has been freshly painted and showcases updated light fixtures throughout. Step inside to a welcoming main level featuring gleaming hardwood floors, abundant natural light, and an inviting layout. The beautifully appointed kitchen boasts granite countertops, a stylish backsplash, a large center island, and stainless steel appliances, including a recently installed refrigerator. The main level also features a spacious dining room, a comfortable living room, and a private office, along with a conveniently located half bath. The upper level features a spacious primary suite complete with elegant tray ceilings, a separate sitting area, a large walk-in closet with multiple wardrobes, and a luxurious en-suite bath featuring an expansive granite vanity and separate soaking tub and shower. Two additional generously sized bedrooms, including one with direct access to the hallway full bath, complete the upper level, which also features recently installed luxury vinyl plank flooring throughout. The fully finished basement offers even more living space, featuring a large recreation room prewired for a home entertainment system, an additional bedroom, and a full bathroom. Walk out to the fenced rear yard, where a concrete patio provides the perfect setting for outdoor entertaining or relaxing in privacy. The home also features a spacious 2-car garage with epoxy flooring and two recently installed garage door openers. Additional highlights include a whole-house water filtration system, a recently installed HVAC system and water heater, and premium Super Screens on all windows. Combining generous living spaces, thoughtful upgrades, and a versatile floor plan, this exceptional end-unit townhome offers comfort, style, and functionality! Located in the desirable East Gate community which provides plenty of amenities including a swimming pool, a tot lot & a club house! Groceries, shopping, and restaurants are conveniently located just a stones throw away! Close to major commuter routes including Route 50, Route 28, Dulles Toll Rd, and Dulles Airport! *Be sure to check out the 3D tour!*
#VALO2137552

CHANTILLY

43549 WHITE CAP TERRACE

4 Beds

3 Baths

3,389 Sq.Ft.

$900,000

MLS#: VALO2137552

Private country living on a spacious lot in Chantilly! This property offers a great opportunity to enjoy a peaceful setting while remaining convenient to major commuter routes, shopping, dining, and everyday amenities. The expansive lot provides plenty of room for outdoor activities, gardening, recreation, or future possibilities. Ideal for buyers seeking privacy, space, and the flexibility of a larger property in Loudoun County. Property is being sold as-is.
#VALO2134196

CHANTILLY

25219 ELK LICK ROAD

2 Beds

1 Baths

1,146 Sq.Ft.

$1,049,000

MLS#: VALO2134196

OPEN SUNDAY NOV 1st 2 to 4 PM!!!!1 Huge Price Drop, Owners found home of choice. Nestled in the desirable Stonebrook at Westfields community, this exquisite townhouse offers a harmonious blend of luxury and comfort with amazing top rated schools. Built in 2024, this 2 YEAR YOUNG home boasts almost 2500 square feet of meticulously designed living space, showcasing high-end finishes and thoughtful details throughout. Step inside to discover a warm and inviting interior with engineered wood flooring that flows seamlessly from room to room. The spacious family room, complete with an electric fireplace and custom paneling, creates a cozy atmosphere for gatherings, while recessed lighting enhances the ambiance. The gourmet kitchen is a chef's dream, featuring upgraded countertops, stainless steel appliances, and a generous island that invites culinary creativity. Enjoy casual meals or host elegant dinners in the dedicated dining space, all bathed in natural light. The main level also offers a convenient half bath and a walk-in pantry. Ascend to the upper floor, where three well-appointed bedrooms await, including a luxurious primary suite with a walk-in closet and a spa-like bathroom featuring a large walk-in shower. There is a whole house water filtration system. This home is designed for modern living, with built-ins that provide ample storage and a laundry area conveniently located on the upper floor. The attention to detail extends to window treatments that enhance privacy while allowing for an abundance of natural light. Outside, the property shines with a charming covered porch for morning coffee or evening relaxation. The PRIVATE ROOF TOP TERRACE is perfect for enjoying sunsets or entertaining guests. The attached insulated garage with a heater and driveway provide ample parking, while the community amenities, including bike trails, community parking lot with lots of visitor parking, playgrounds, and well-maintained common grounds, enhance the overall lifestyle. Within walking distance of The Field at Commonwealth Town Center, Wegmans, Lazy Dog Restaurant & Bar, Mellow Mushroom and Peet's Coffee. Near Route 28, the Dulles Toll Road, Dulles International Airport, and the Innovation Center Metro Station. Hurry Home!
#VAFX2339610

CHANTILLY

14244 NEWBROOK DRIVE

3 Beds

2 Baths

2,344 Sq.Ft.

$715,000

MLS#: VAFX2339610

Welcome to this spacious end-unit townhome in the sought-after Avonlea community! This beautifully maintained home offers 3 bedrooms, 2.5 bathrooms, a 2-car garage and approximately 3,200 square feet of living space. Fresh paint and new carpet throughout give the home a clean, updated feel and make it truly move-in ready for the next owner.  
The main level features hardwood floors and a bright, open layout with spacious living and dining areas, a comfortable family room and an open kitchen featuring granite countertops, stainless steel appliances, abundant cabinetry and a breakfast bar. Upstairs, the large primary suite includes a private bathroom and two walk-in closets. Two additional bedrooms, a full hall bathroom and conveniently located laundry complete the bedroom level. The lower level provides a large recreation room with plenty of flexibility for a second family room, home office, gym or playroom, with direct access to the fully fenced rear yard and a rough in for additional bathroom.  
Enjoy everything Avonlea has to offer with walking trails, green space, a community pond, playgrounds and recreational amenities including tennis, pickleball and basketball courts. The community pool and trails are just a short walk from the home, while nearby South Riding offers plenty of shopping, dining and everyday conveniences. Convenient access to major commuter routes and Dulles International Airport completes this great home!
#VALO2137094

CHANTILLY

24958 ASHGARTEN DRIVE

3 Beds

2 Baths

3,200 Sq.Ft.

$779,000

MLS#: VALO2137094

This beautiful home was perfectly crafted to fit your lifestyle. The stunning kitchen is highlighted by a designer backsplash, modern cabinets, and upgraded countertops. The spacious primary bedroom suite offers a luxurious bath and impressive closet space. A large loft space on the fourth floor creates an abundance of living options that are perfect for the way you live.
#VALO2137174

CHANTILLY

25017 ROSSLARE HARBOUR TERRACE

4 Beds

4 Baths

2,329 Sq.Ft.

$768,000

MLS#: VALO2137174

Nestled in the charming Brookfield neighborhood, 4br and 3fb and ½ bath, this delightful Colonial-style home offers a perfect blend of comfort and convenience. Built in 1982, the property boasts a spacious 1,590 square feet of living space in upper levels and 600+sqft fully finished walkout basement with a bedroom, a full bath and a den, Ideal for creating lasting memories. The living area features a fireplace, perfect for those chilly evenings, creating a focal point for relaxation and connection. The potential for a creative retreat, ensuring that every inch of this home is utilized to its fullest. The exterior, adorned with classic Matel siding, complements the neighborhood's aesthetic while offering low maintenance. The large driveway for parking and attached 1 car garage adds convenience, making it easy to come and go. Situated on a generous 0.24-acre lot, this home is surrounded by the vibrant Brookfield community. Enjoy nearby parks, shopping, and dining options that cater to a variety of tastes. The neighborhood's accessibility to major routes makes commuting a breeze, allowing you to enjoy the best of both suburban tranquility and urban convenience. This property is not just a house; it's a place to call home, where comfort meets community. Embrace the opportunity to create your own sanctuary in this inviting space. Freshly painted, new flooring and new appliances ready for move in marketed “as is”.
#VAFX2339770

CHANTILLY

13824 POPLAR TREE ROAD

4 Beds

3 Baths

1,590 Sq.Ft.

$799,000

MLS#: VAFX2339770

Send a message

Message successfully sent.

Your message

What is 3 + 4 ?

Reason for contacting?

I agree to receive email communication and understand I can unsubscribe at any time.

I agree to be contacted by Charis Realty Group - Christine Issler, Broker via call, email, and text for real estate services. To opt out, you can reply 'stop' at any time or reply 'help' for assistance. You can also click the unsubscribe link in the emails. Message and data rates may apply. Message frequency may vary. Privacy Policy

Sign Out

Virtual Assistant

Would you like to take the next step with this property? We can help you schedule a showing or virtual tour, or send you more details.

Yes, I would like more information.

Thank You for Your Reply, One of Our Agents will contact you as soon as possible

No, maybe later.

Thank you, you can always contact me via email, phone number or through the contact form.

Realhub AI

Lucy - Your AI-Powered Realtor

Update Your Temporary Password

Personalize your search

Enter your email and we'll notify you immediately when new listings match what you're looking for.

or enter email address

Already have an account ? Login here

Continue your home search

I agree to receive communications and understand I can unsubscribe at any time.

I agree to be contacted by Charis Realty Group - Christine Issler, Broker via call, email, and text for real estate services. To opt out, you can reply 'stop' at any time or reply 'help' for assistance. You can also click the unsubscribe link in the emails. Message and data rates may apply. Message frequency may vary. Privacy Policy

Already have an account ? Login here

We use cookies

We use cookies primarily for analytics to enhance your experience. By accepting, you agree to our use of these cookies. You can manage your preferences or learn more about our cookies policy.