


Property
Beds
3
Full Baths
3
1/2 Baths
1
Year Built
2005
Sq.Footage
2,862
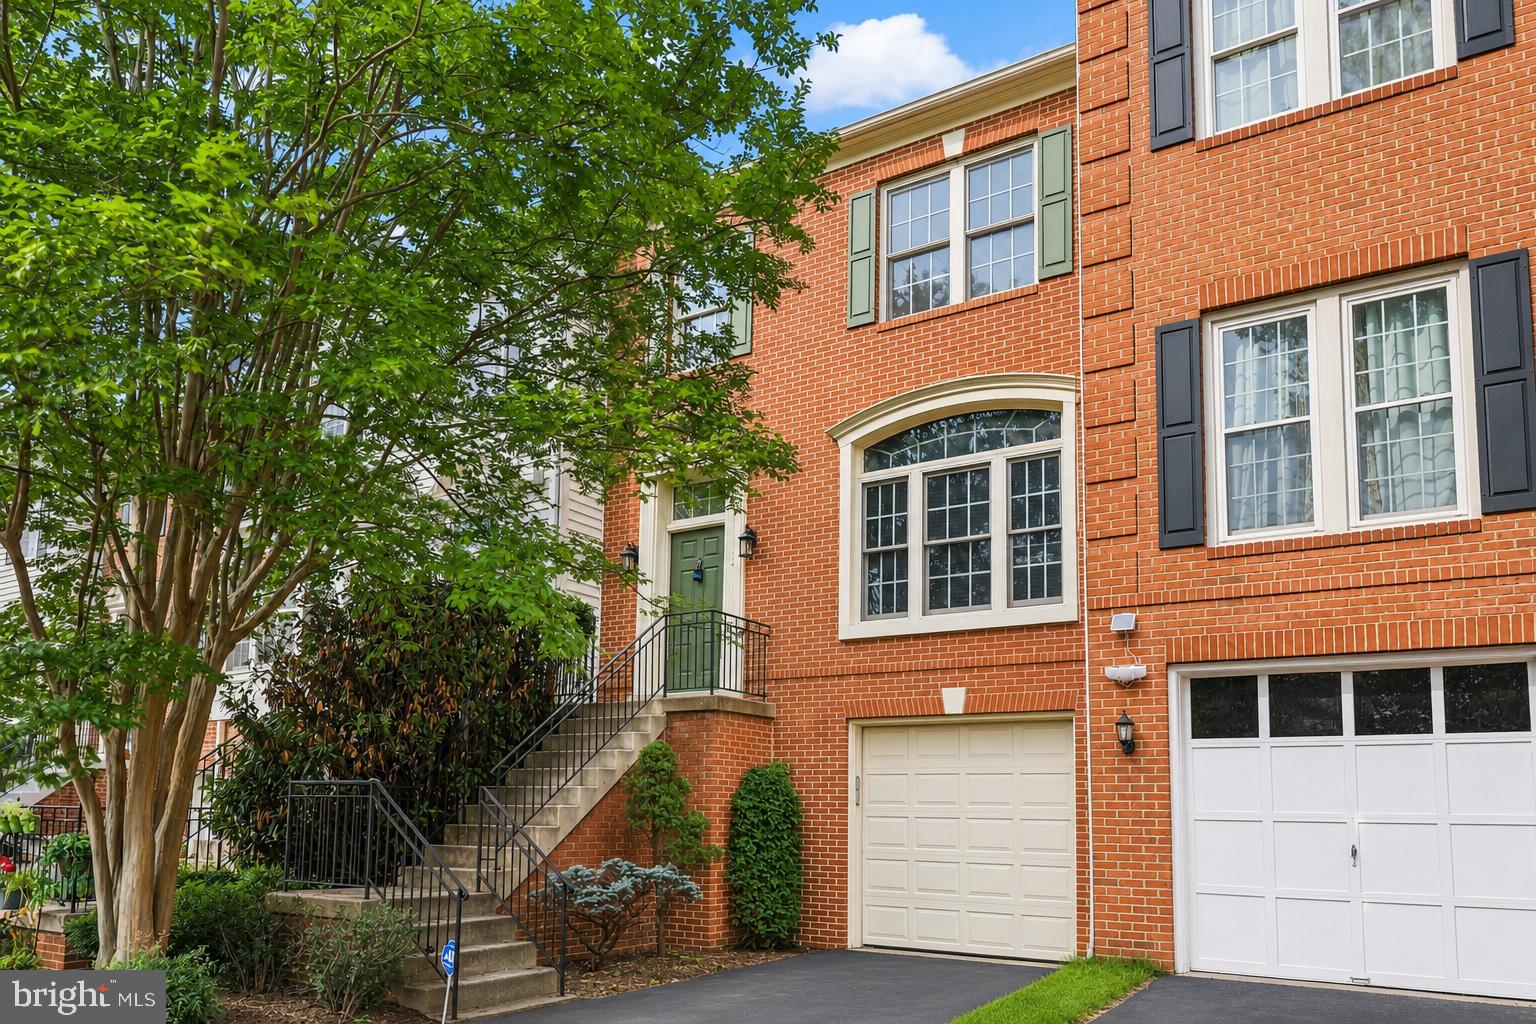
The original owner has meticulously maintained this beautiful end-unit townhouse in a prime location, offering incredible amenities! This 2,900 sqft, 3-bedroom, 3.5-bathroom townhouse with a 2-car garage is fully upgraded, featuring hardwood floors throughout all three levels. Move-in ready, it perfectly blends modern luxury, convenience, and comfort. This home will captivate you with a 2-car garage, plenty of visitor parking, and many impressive features. The first floor offers added flexibility with a full bathroom, ideal for guests, a home office, or multi-generational living. Upstairs, the open-concept floor plan with 9-foot ceilings fills the space with natural light. The heart of the home is the gourmet kitchen, featuring granite countertops with an island designed for both style and function, newer appliances, and a layout perfect for entertaining. Enjoy meals in the dining area or on the spacious Trex deck. The well-maintained backyard is fully fenced and includes a brick patio. Other updates include a new HVAC (2024), a newer water heater, newer stainless-steel appliances, and a newer washer/dryer. Each of the three generous bedrooms on the upper floors offers comfort, versatility, and ample closet space. Outside, you’ll find a well-cared-for vegetable garden and fruit trees (plum, 2 pears, and 2 persimmon)and all curtains will convey with the property. The owner has never had a pet in this house. Located near major commuter routes, including Route 50 and Route 28, and surrounded by various shopping and dining options, as well as Dulles Airport, this home offers both convenience and beauty. You'll also enjoy access to top-rated schools and a vibrant community atmosphere. Neighborhood amenities are second to none, with access to a pool, basketball and tennis courts, a fitness center, walking and biking trails, and a community center. Unpack, settle in, and enjoy everything this stunning property and community offers. Don’t miss your chance to own this beautifully maintained townhouse in an unbeatable location. ***UPDATE DETAILS*** 2024 Dishwasher replacement (LG ) 2024 HVAC replacement, Carrier 2023 Toilets gasket replacement in all bathrooms 2022 Power room vanity replacement 2021 Keypad door lock installation 2021 Doorbell installation (RING) 2021 Dryer replacement(LG ), 2021 Hardwood floor upper level , 2020 Garbage disposal replacement 2020 Faucets replacement 2020 Bathroom cabinets Professional custom repaint 2020 Kitchen cabinet Professional custom r repaint 2020 Thermostat replacement (Google Nest) 2020 Washer replacement (Samsung), 2020 Gas Cooktop replacement 2019 Garage door opener replacement (Belt Drive) 2019 Water heater replacement 2019 Stainless steel Refrigerator (LG) 2019 Refrigerator(LG) 2018 Ceiling fan installation (bedrooms and kitchen )
Features & Amenities
Interior
-
Other Interior Features
Cedar Closet(s), Ceiling Fan(s), Kitchen Island, Walk-In Closet(s), High Ceilings
-
Total Bedrooms
3
-
Bathrooms
3
-
1/2 Bathrooms
1
-
Above Grade Finished Area
2862.0
-
Basement YN
YES
-
Cooling YN
YES
-
Cooling
Central Air, Ceiling Fan(s), Gas
-
Fireplace YN
YES
-
Heating YN
YES
-
Heating
Exhaust Fan, Central, Natural Gas, Forced Air
-
Pet friendly
N/A
Exterior
-
Garage
Yes
-
Garage spaces
2
-
Other Exterior Features
Tennis Court(s), Lighting
-
Parking
Garage Door Opener, Asphalt, Garage, Driveway, Inside Entrance, Attached
-
Pool
Yes
-
Pool Features
Community
-
Waterfront YN
NO
Area & Lot
-
Lot Size(acres)
0.07
-
Lot Size(square feet)
3,049
-
Property Type
Residential
-
Property Sub Type
Townhouse
-
Architectural Style
Other
Price
-
Sales Price
$779,000
-
Tax Amount
$5,816
-
Sq. Footage
2,862
-
Price/SqFt
$272
HOA
-
Association
YES
-
Association Fee
$108.7
-
Association Fee Frequency
Monthly
-
Association Fee Includes
N/A
School District
-
Elementary School
LIBERTY
-
Middle School
MERCER
-
High School
JOHN CHAMPE
Property Features
-
New Construction
NO
-
Association Amenities
Clubhouse, Fitness Center, Tennis Court(s), Basketball Court, Jogging Path, Playground
-
Foundation Details
Concrete Perimeter
-
Senior Community YN
NO
-
Sewer
Public Sewer
-
Water Source
Public
Schedule a Showing
Showing scheduled successfully.
Mortgage calculator
Estimate your monthly mortgage payment, including the principal and interest, property taxes, and HOA. Adjust the values to generate a more accurate rate.
Your payment
Principal and Interest:
$
Property taxes:
$
HOA fees:
$
Total loan payment:
$
Total interest amount:
$
Location
County
LOUDOUN
Elementary School
LIBERTY
Middle School
MERCER
High School
JOHN CHAMPE
Listing Courtesy of Gyeshil Kim, GSHwang Realty
RealHub Information is provided exclusively for consumers' personal, non-commercial use, and it may not be used for any purpose other than to identify prospective properties consumers may be interested in purchasing. All information deemed reliable but not guaranteed and should be independently verified. All properties are subject to prior sale, change or withdrawal. RealHub website owner shall not be responsible for any typographical errors, misinformation, misprints and shall be held totally harmless.

Salesperson, Realtor
Laurie Hailey
Call Laurie today to schedule a private showing.

* Listings on this website come from the FMLS IDX Compilation and may be held by brokerage firms other than the owner of this website. The listing brokerage is identified in any listing details. Information is deemed reliable but is not guaranteed. If you believe any FMLS listing contains material that infringes your copyrighted work please review our DMCA policy and learn how to submit a takedown request.© 2024 FMLS.
Related Properties

CHANTILLY
4921 LONGMIRE WAY 123
3 Beds
2 Baths
2,474 Sq.Ft.
$699,000
MLS#: VAFX2336094

CHANTILLY
25067 DESELBY SQUARE
3 Beds
3 Baths
1,776 Sq.Ft.
$652,000
MLS#: VALO2137538

CHANTILLY
14600 GEORGE CARTER WAY
3 Beds
2 Baths
1,700 Sq.Ft.
$820,000
MLS#: VAFX2331498

CHANTILLY
13536 LEITH COURT
3 Beds
2 Baths
1,539 Sq.Ft.
$665,000
MLS#: VAFX2343860

CHANTILLY
4763 TATUM MILL WAY
3 Beds
2 Baths
2,170 Sq.Ft.
$749,900
MLS#: VAFX2342012
CHANTILLY
43003 GOLF VIEW DRIVE
3 Beds
2 Baths
2,478 Sq.Ft.
$719,990
MLS#: VALO2131170

CHANTILLY
43337 SEMOLINA TERRACE
3 Beds
2 Baths
2,872 Sq.Ft.
$780,000
MLS#: VALO2139328

CHANTILLY
14979 DECO CIRCLE LOT 22
3 Beds
2 Baths
2,479 Sq.Ft.
$649,545
MLS#: VAFX2347756

CHANTILLY
43549 WHITE CAP TERRACE
4 Beds
3 Baths
3,389 Sq.Ft.
$900,000
MLS#: VALO2137552

CHANTILLY
43509 TOWN GATE
3 Beds
2 Baths
2,426 Sq.Ft.
$624,990
MLS#: VALO2136270
