Features & Amenities

Interior

  • Total Bedrooms

    5

  • Bathrooms

    5

  • 1/2 Bathrooms

    1

  • Above Grade Finished Area

    5300.0

  • Basement YN

    YES

  • Cooling YN

    YES

  • Cooling

    Central Air, Ceiling Fan(s)

  • Fireplace YN

    YES

  • Heating YN

    YES

  • Heating

    Exhaust Fan, Natural Gas, Forced Air

  • Pet friendly

    N/A

Exterior

  • Garage

    Yes

  • Garage spaces

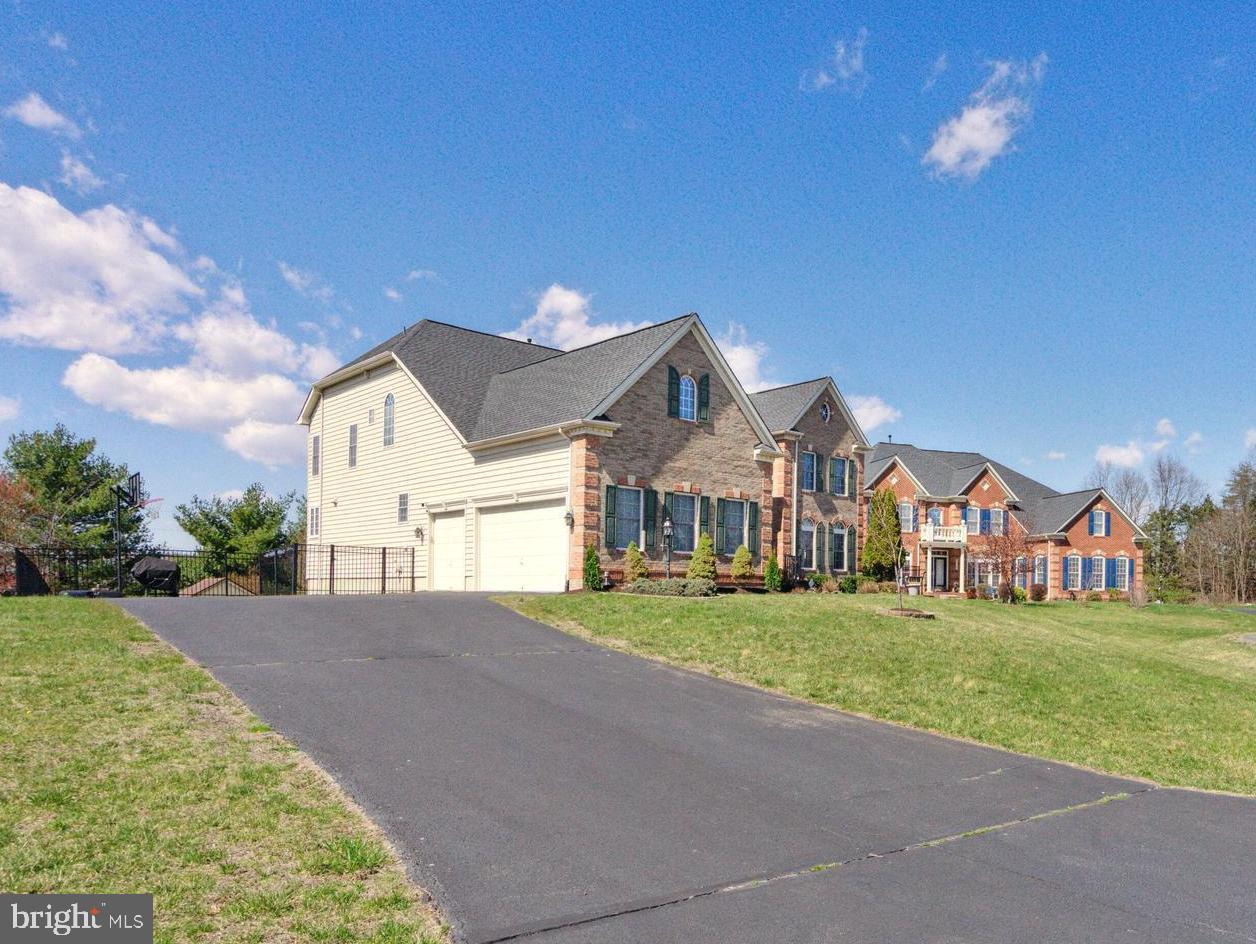
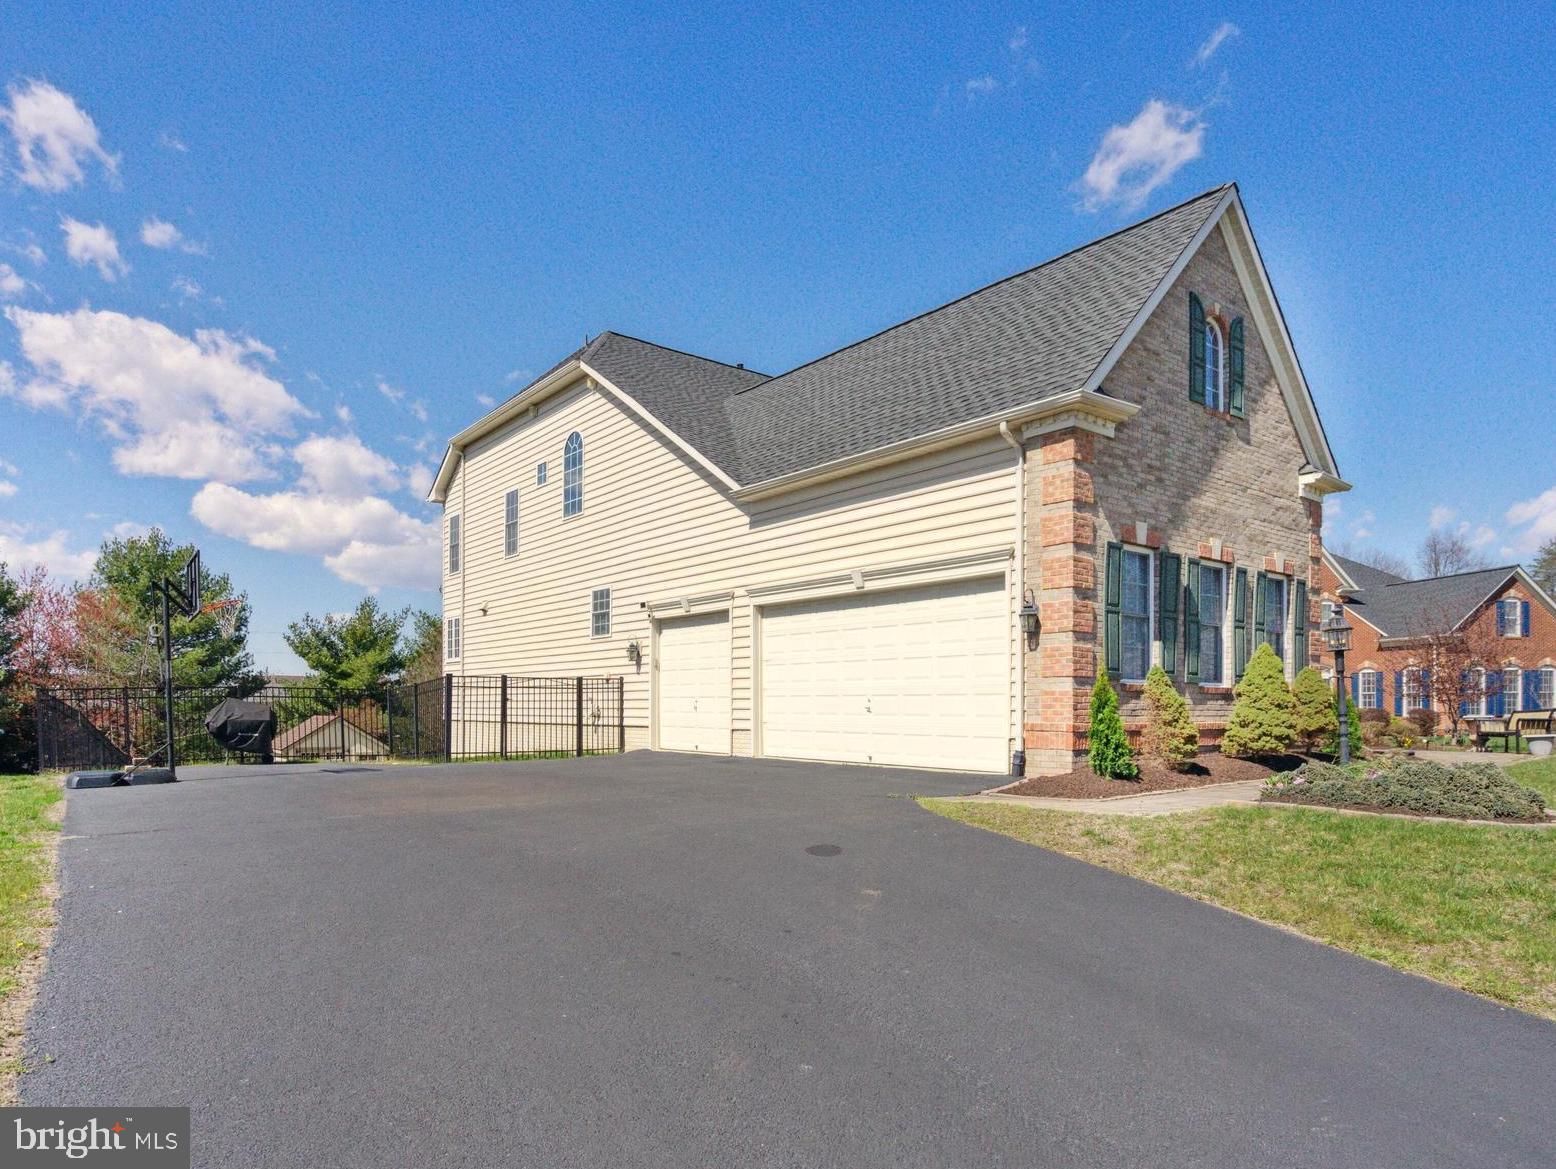
    3

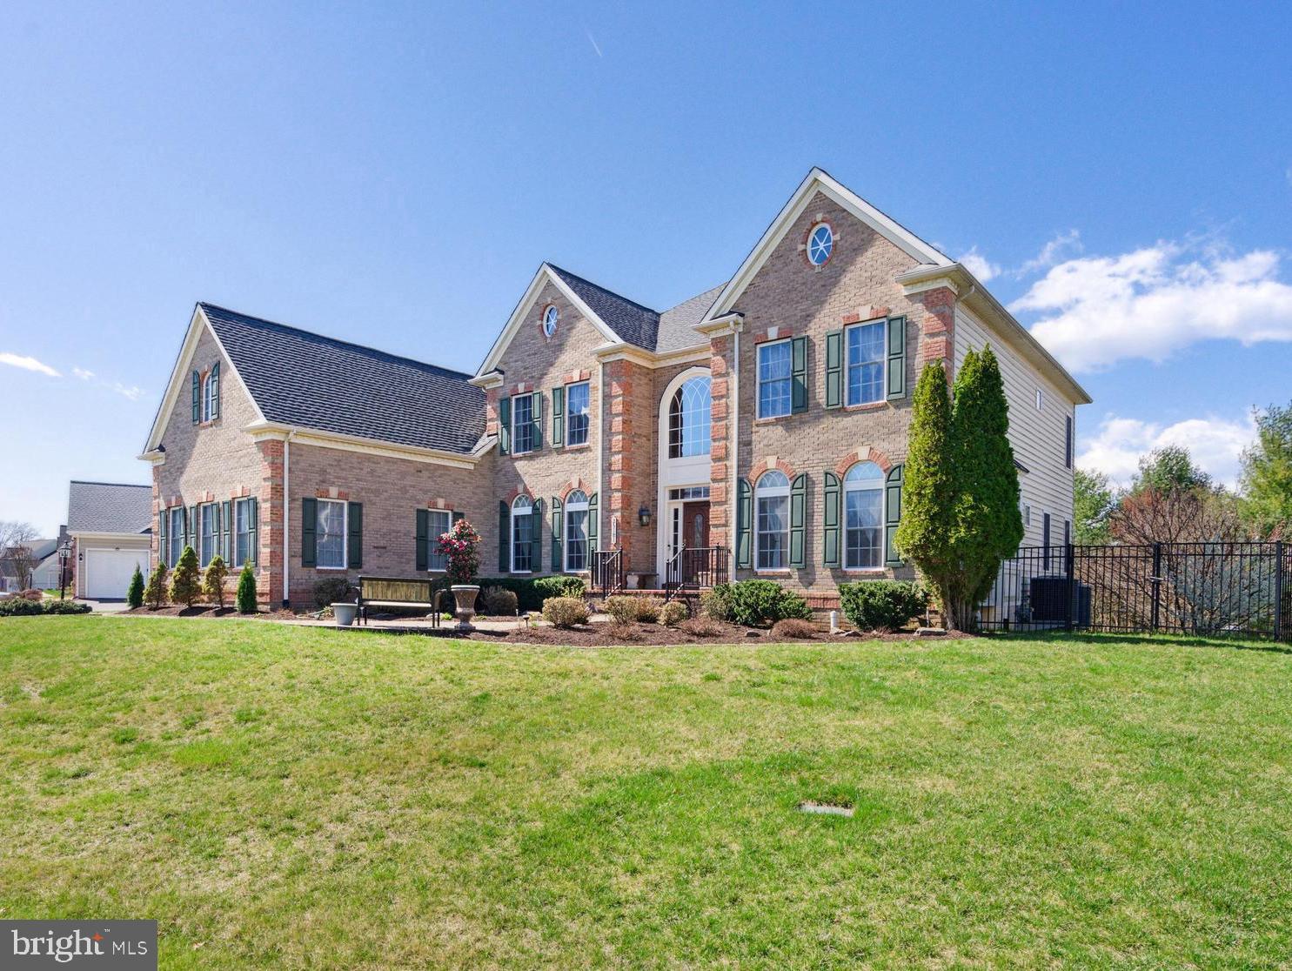
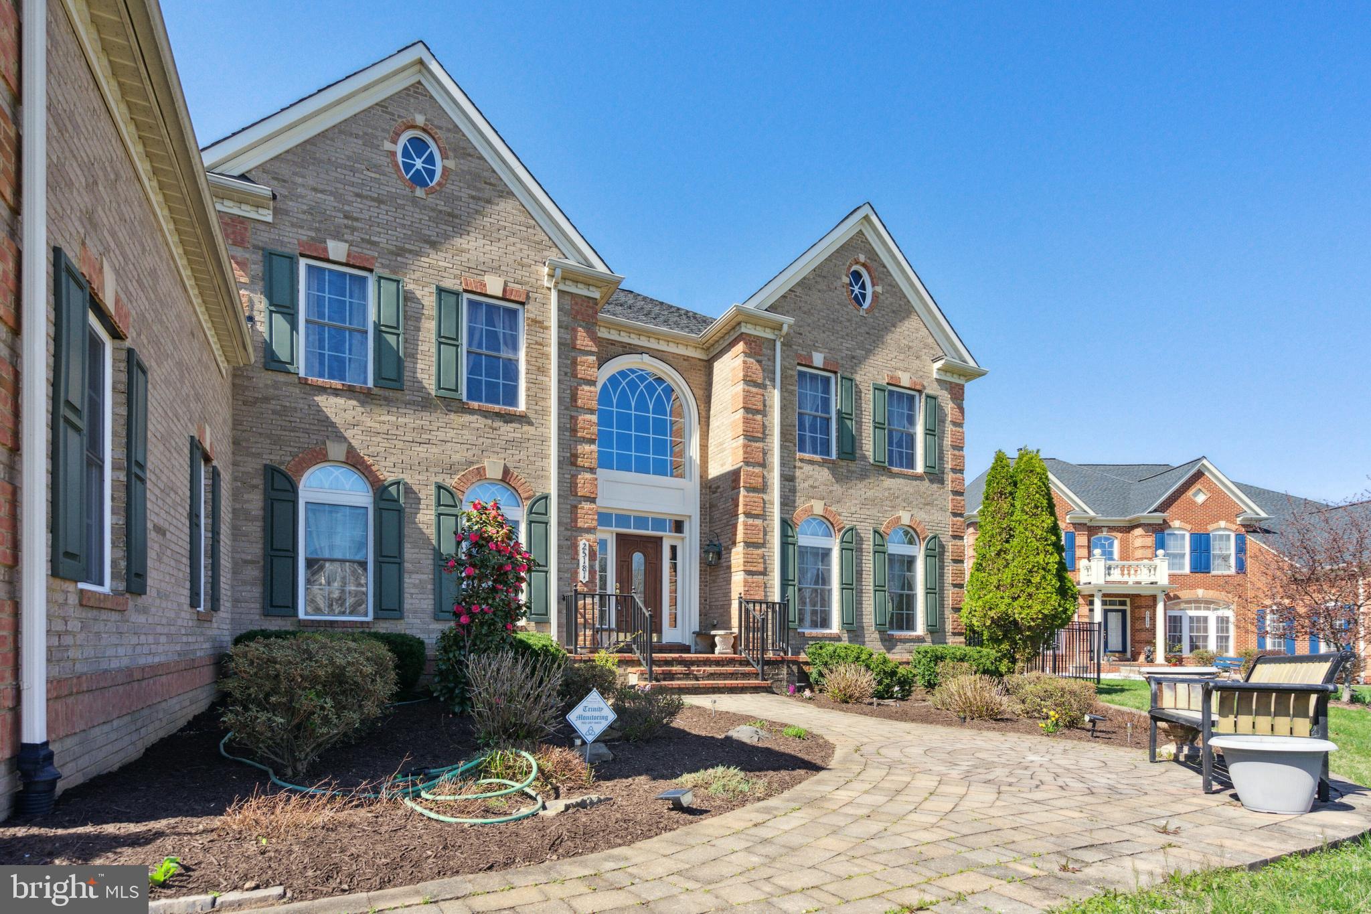
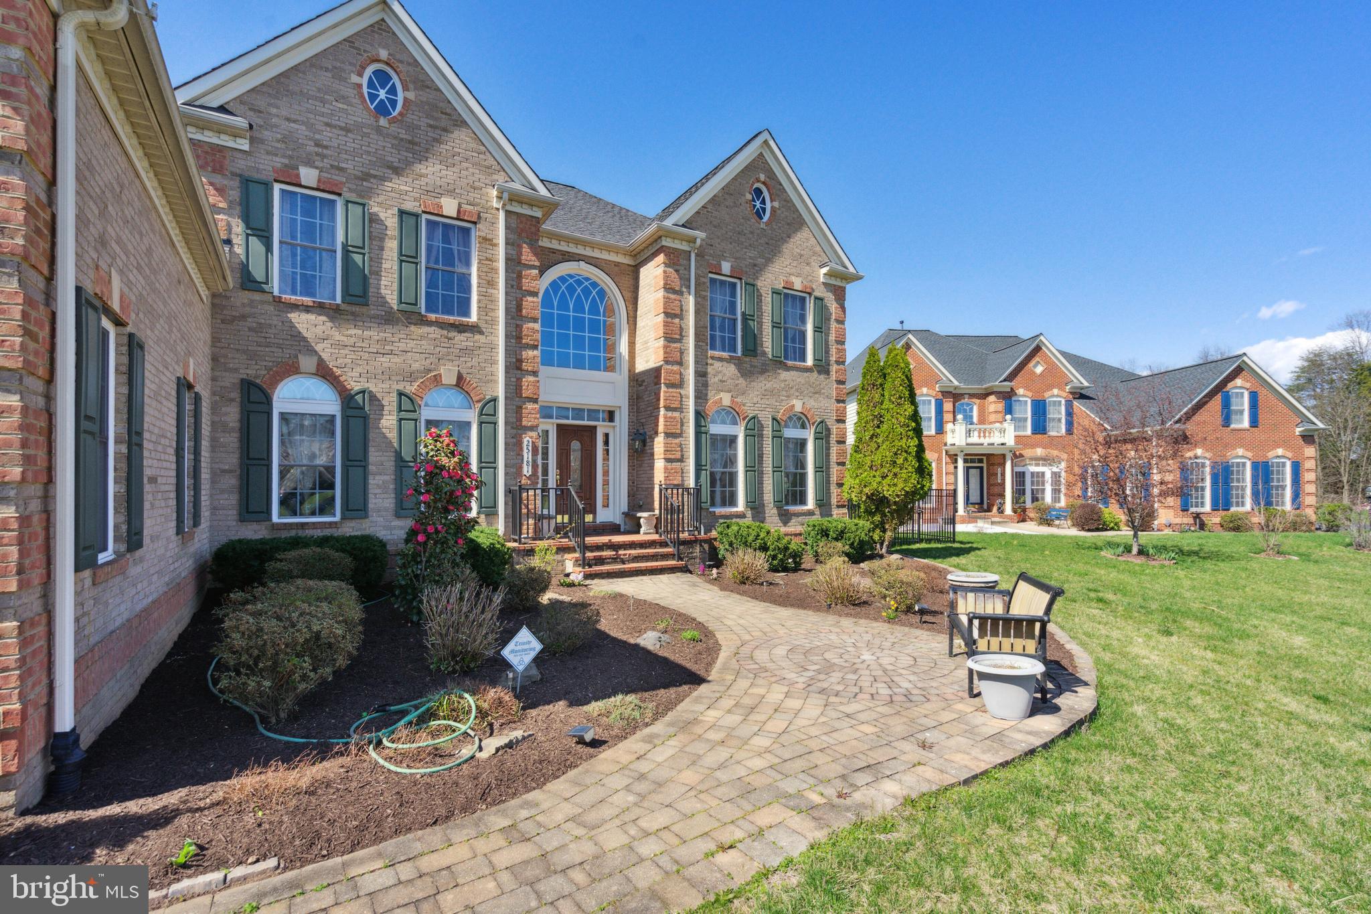
  • Construction Materials

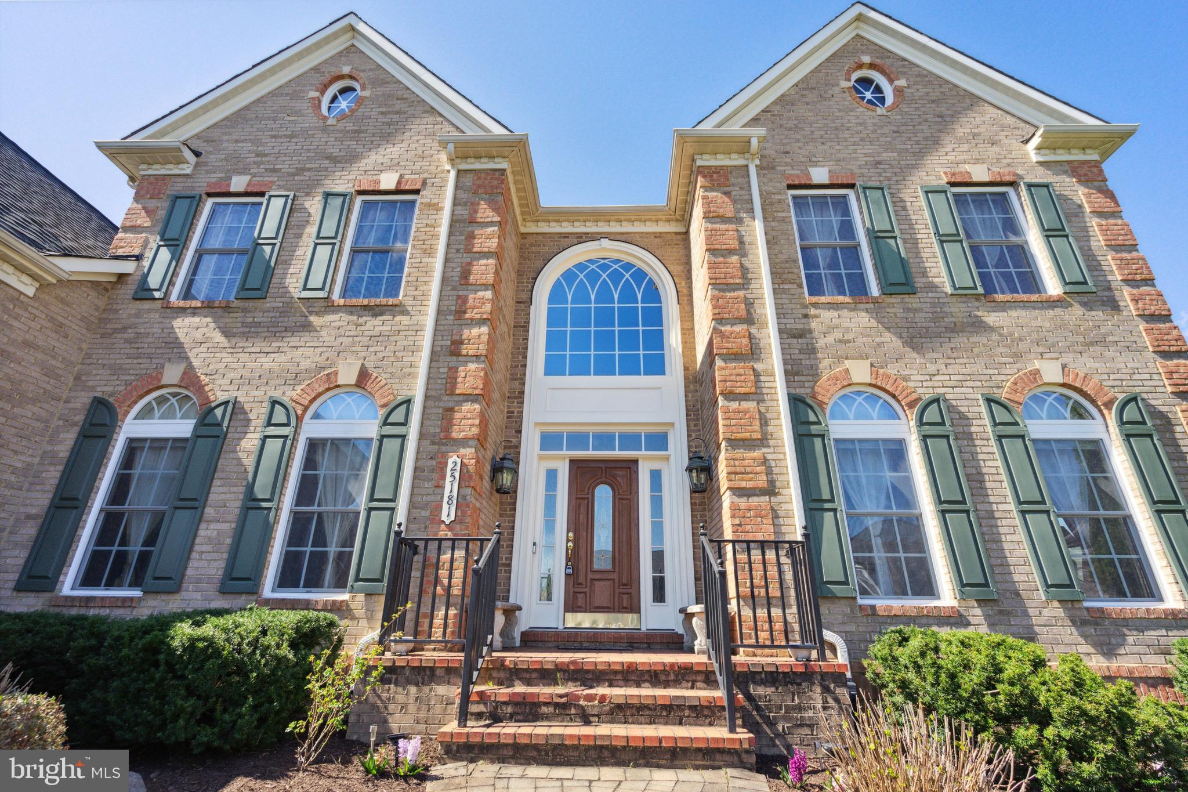
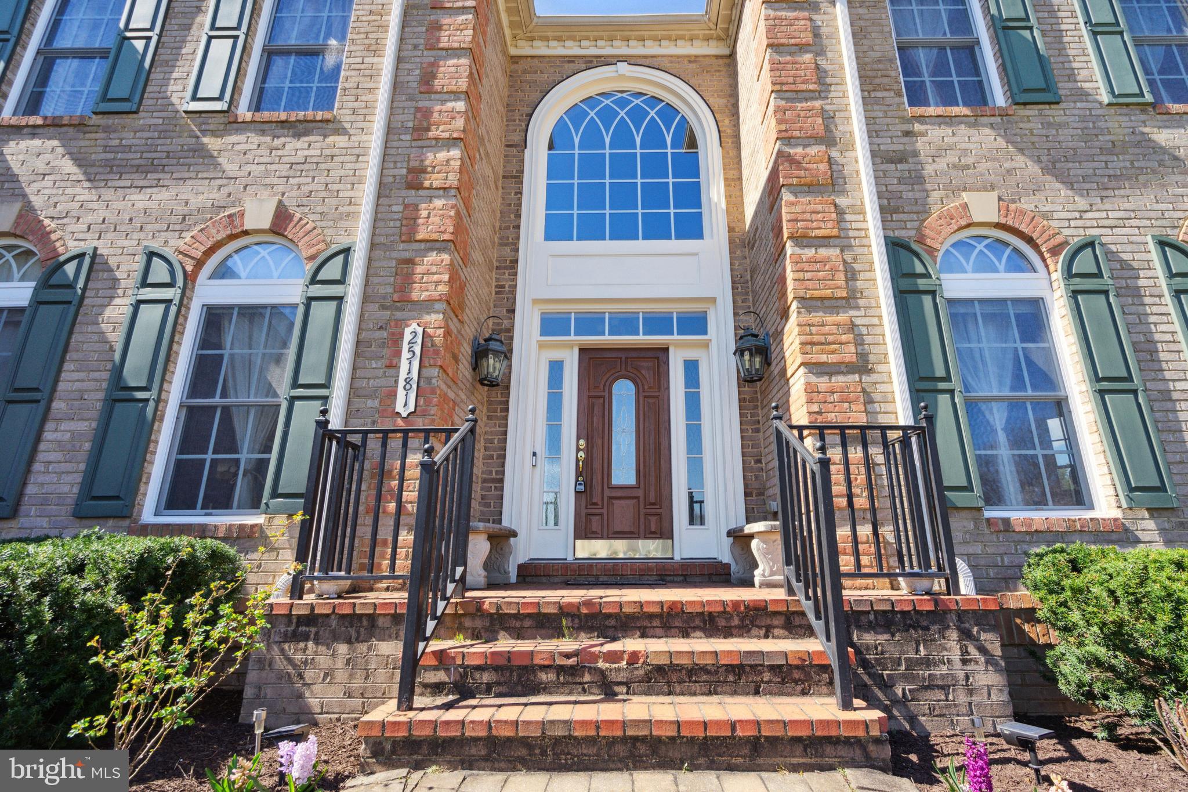
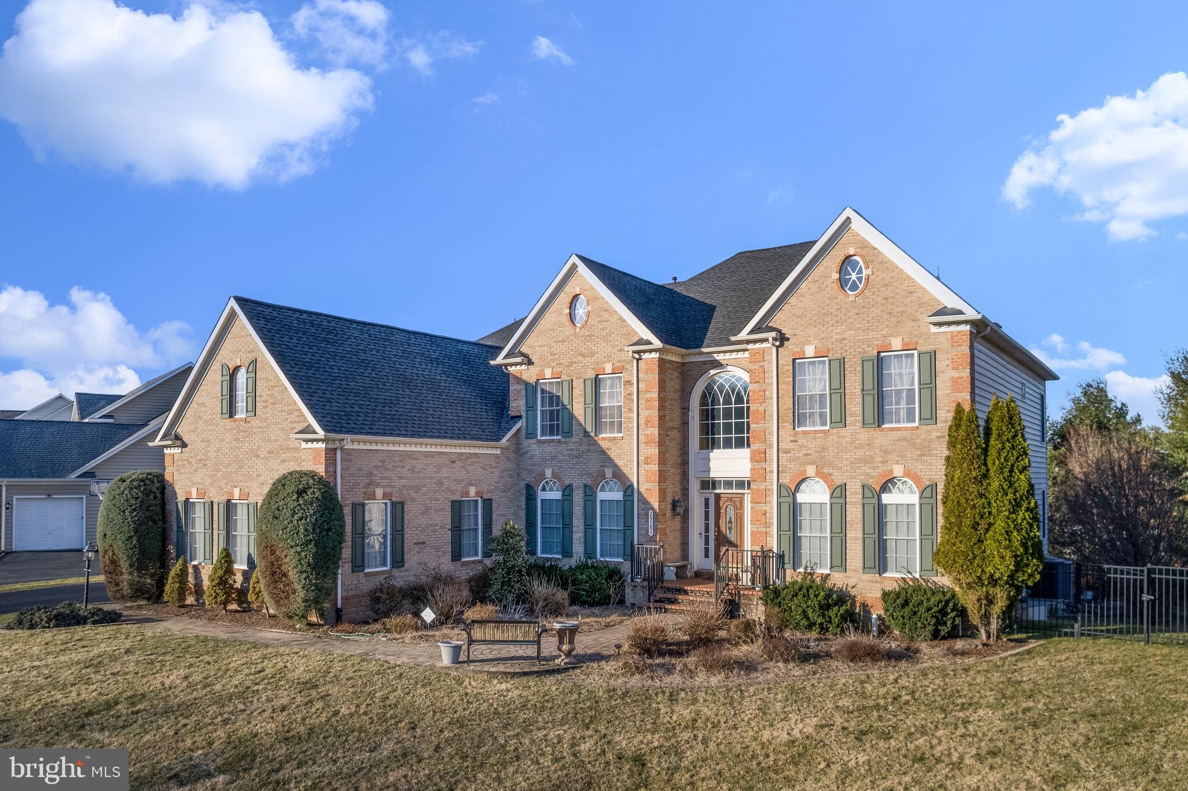
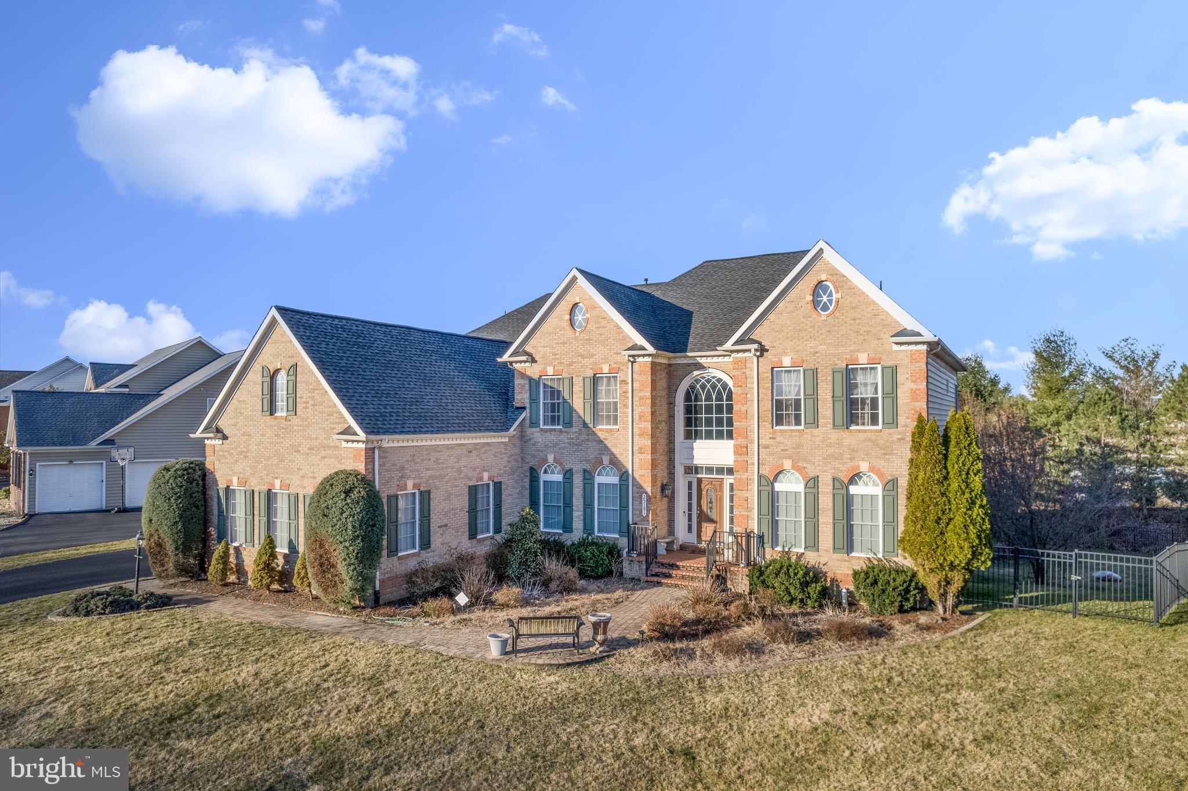
    Brick, Vinyl Siding

  • Parking

    Oversized, Garage Door Opener, Attached

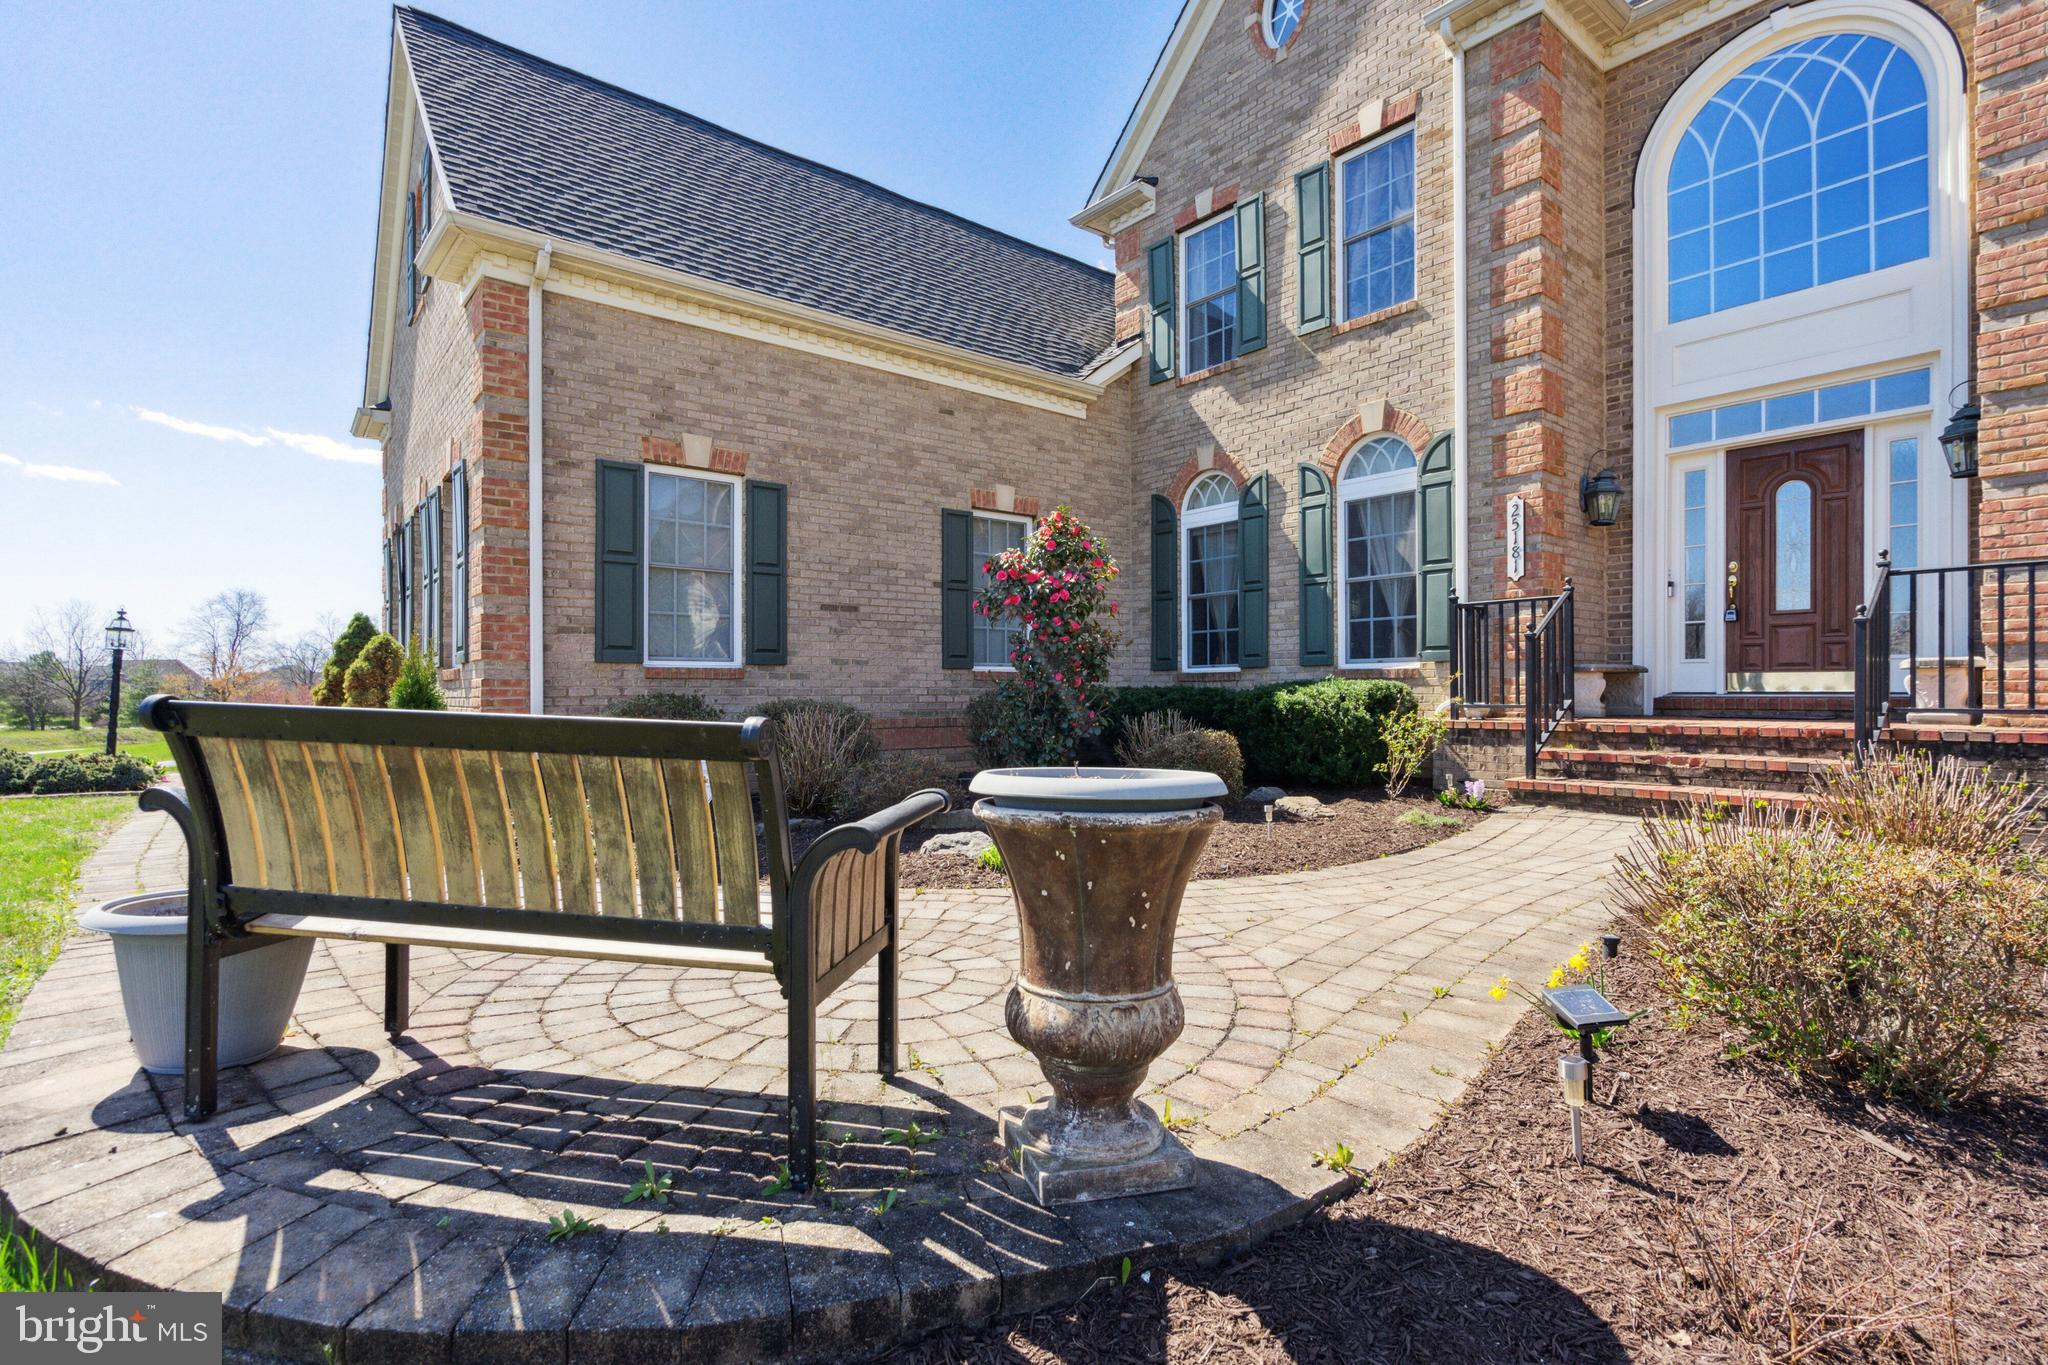
  • Patio and Porch Features

    Patio

  • Pool

    No

  • Waterfront YN

    NO

Area & Lot

  • Lot Size(acres)

    0.49

  • Lot Size(square feet)

    21,344

  • Property Type

    Residential

  • Property Sub Type

    Single Family Residence

  • Architectural Style

    Colonial

Price

  • Sales Price

    $1,590,000

  • Tax Amount

    $11,022

  • Financing Options

    Conventional

  • Sq. Footage

    7,750

  • Price/SqFt

    $205

HOA

  • Association

    YES

  • Association Fee

    $187

  • Association Fee Frequency

    Quarterly

  • Association Fee Includes

    N/A

Property Resources

  • Horse Property

    NO

School District

  • Elementary School

    LIBERTY

  • Middle School

    J. MICHAEL LUNSFORD

  • High School

    FREEDOM

Property Features

  • New Construction

    NO

  • Foundation Details

    Concrete Perimeter

  • Senior Community YN

    NO

  • Sewer

    Public Sewer

  • Tax Lot

    7

  • Water Source

    Public

Schedule a Showing

Showing scheduled successfully.

<
>
IN PERSON
VIA CHAT

What is 3 + 4 ?


Change time

Mortgage calculator

Estimate your monthly mortgage payment, including the principal and interest, property taxes, and HOA. Adjust the values to generate a more accurate rate.

Your payment

Principal and Interest:

$

Property taxes:

$

HOA fees:

$

Total loan payment:

$

Total interest amount:

$

Location

County

LOUDOUN

Elementary School

LIBERTY

Middle School

J. MICHAEL LUNSFORD

High School

FREEDOM

Listing Courtesy of Byron J Hudtloff , RE/MAX Executives

RealHub Information is provided exclusively for consumers' personal, non-commercial use, and it may not be used for any purpose other than to identify prospective properties consumers may be interested in purchasing. All information deemed reliable but not guaranteed and should be independently verified. All properties are subject to prior sale, change or withdrawal. RealHub website owner shall not be responsible for any typographical errors, misinformation, misprints and shall be held totally harmless.

Agent Laurie Hailey

AGENT

Laurie Hailey

Call Laurie today to schedule a private showing.


* Listings on this website come from the FMLS IDX Compilation and may be held by brokerage firms other than the owner of this website. The listing brokerage is identified in any listing details. Information is deemed reliable but is not guaranteed. If you believe any FMLS listing contains material that infringes your copyrighted work please click here to review our DMCA policy and learn how to submit a takedown request.© 2024 FMLS.
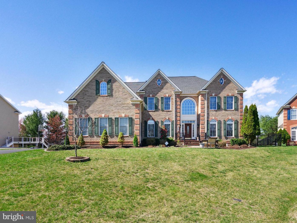
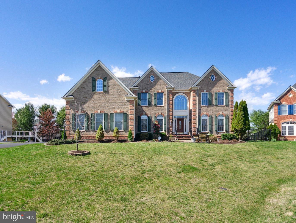
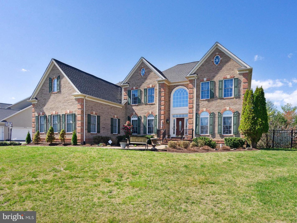
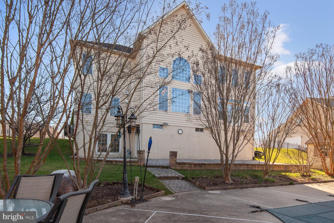
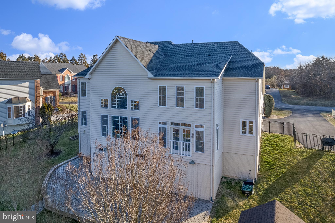
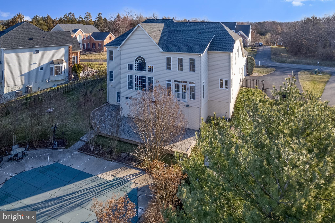
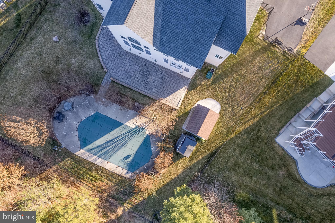
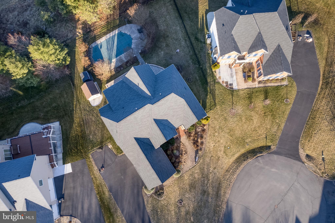
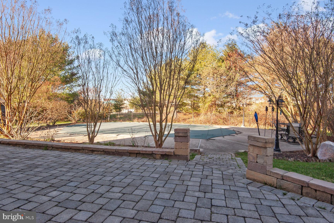
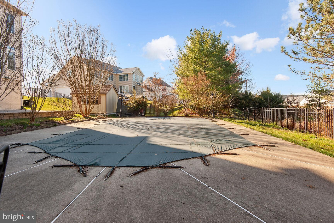
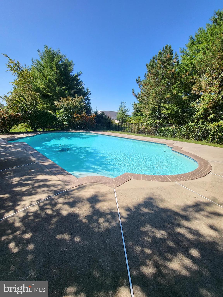
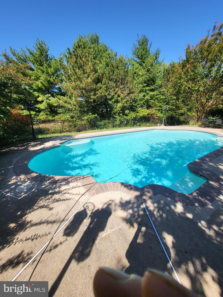
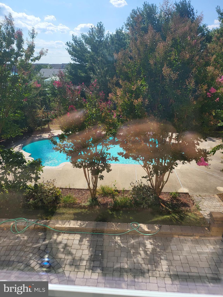
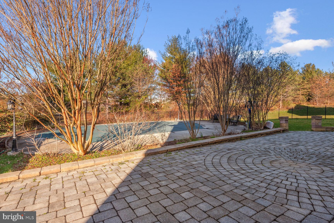
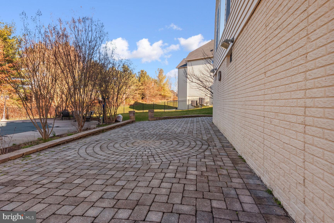
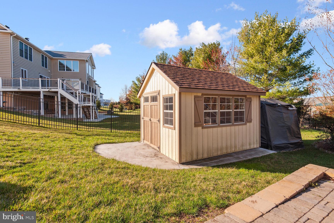
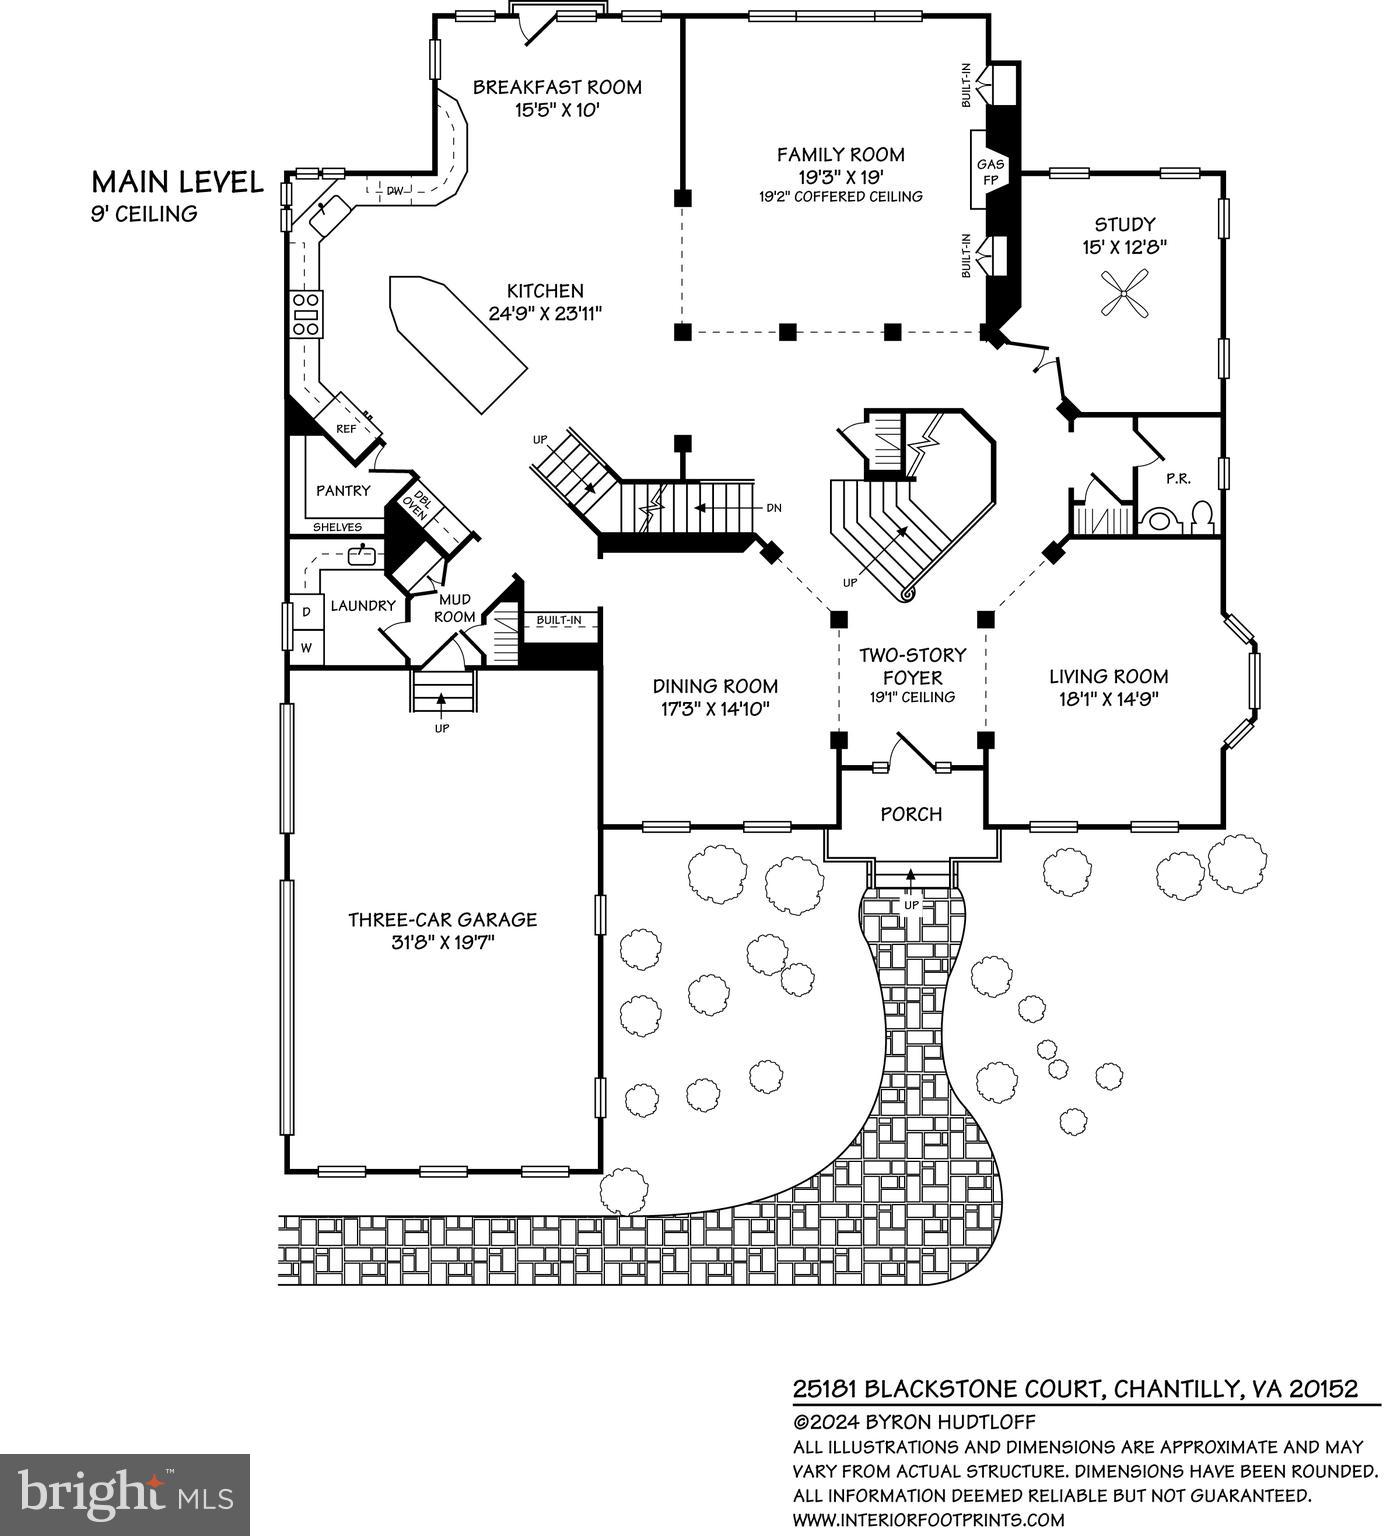
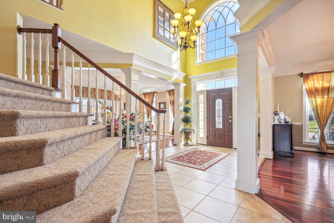
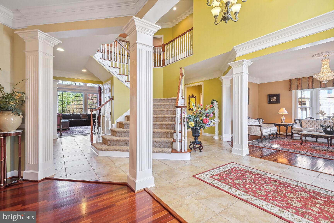
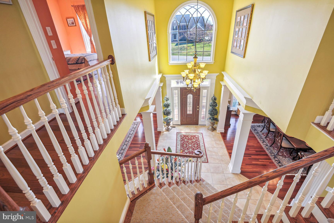
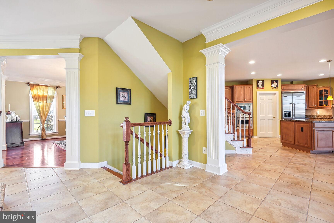
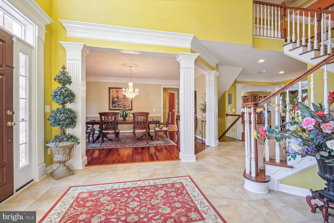
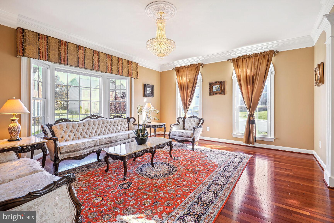
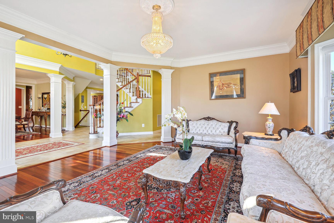
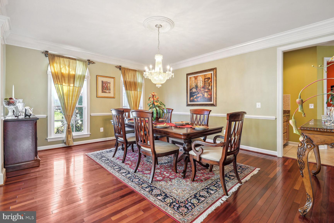
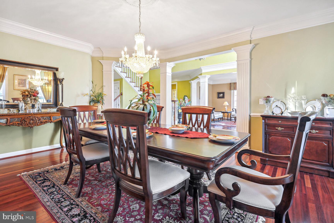
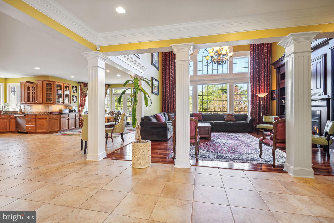
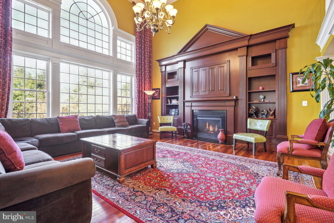
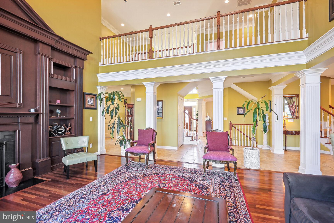
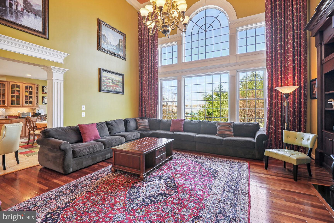
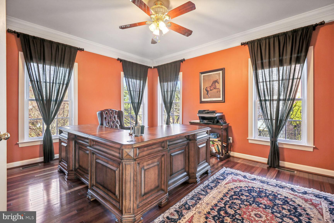
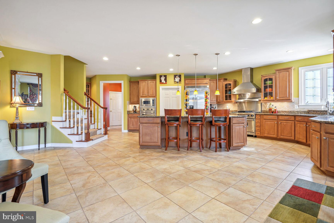
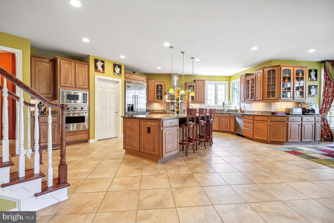
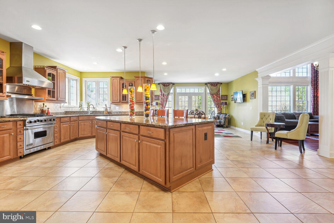
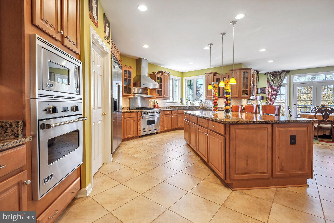
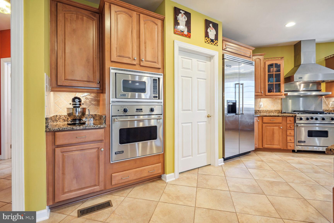
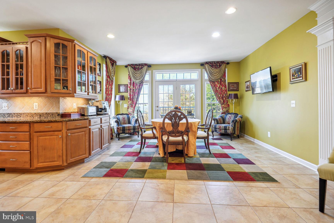
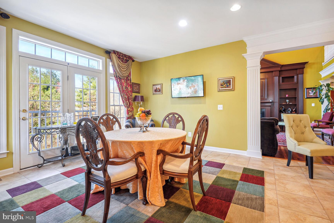
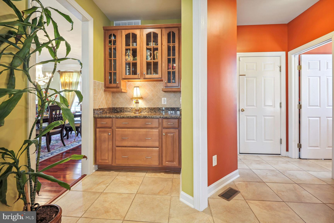
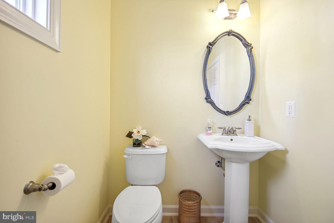
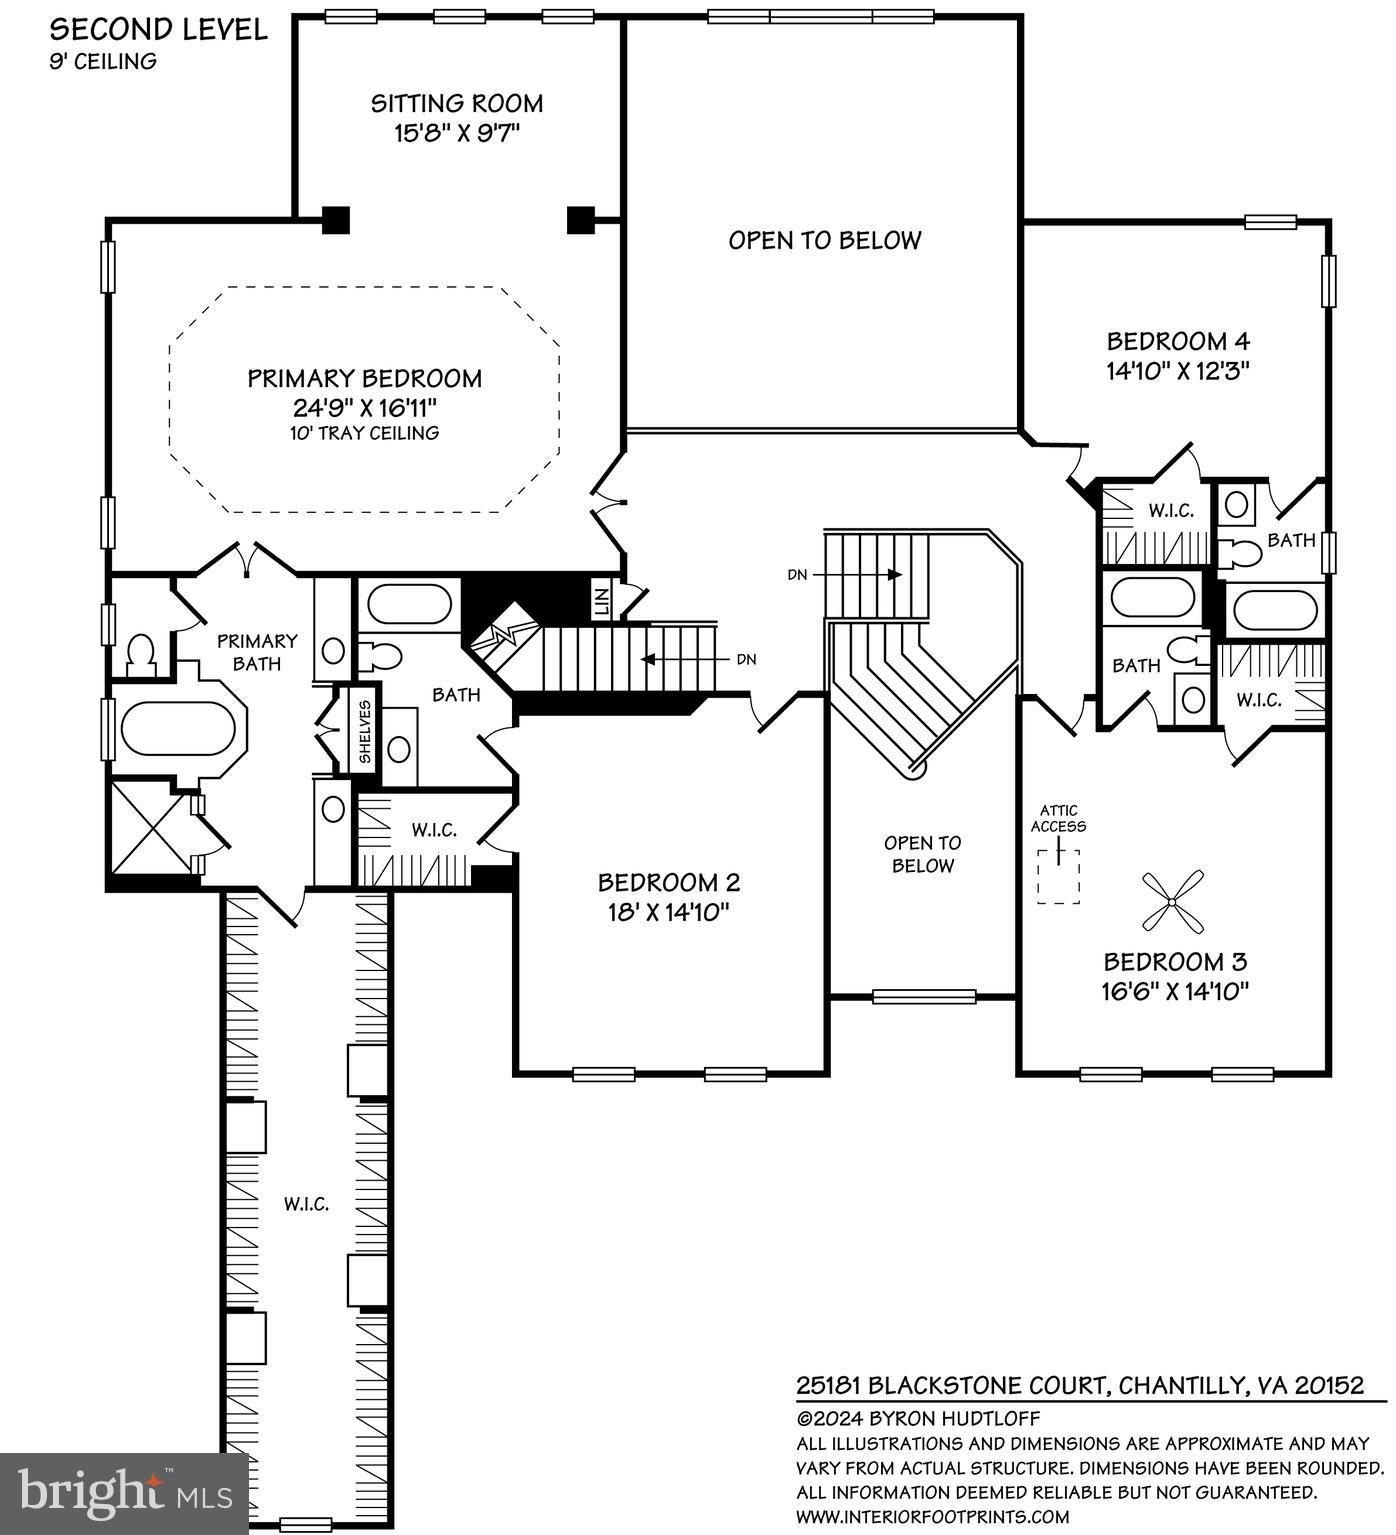
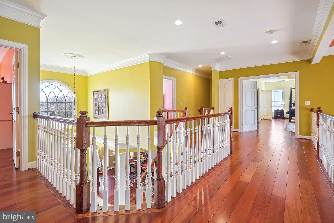
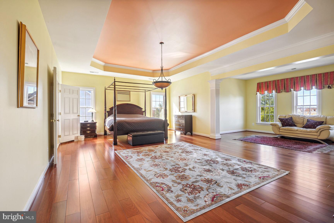
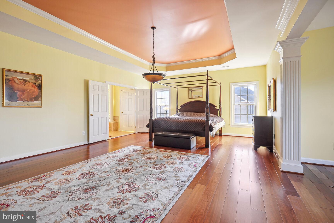
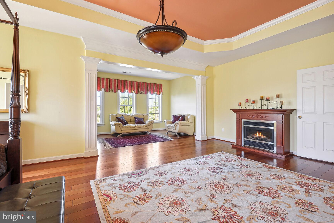
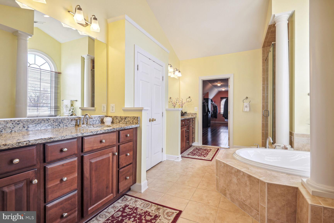
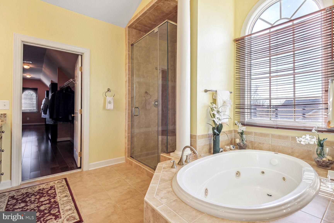
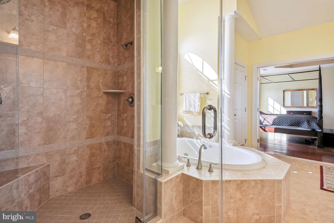
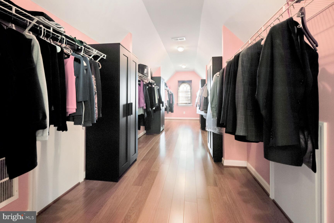
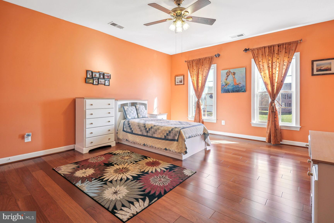
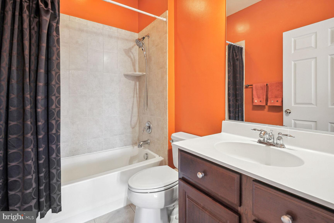
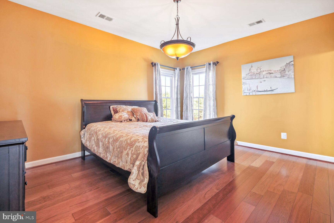
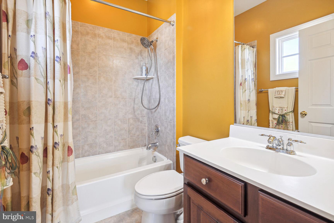
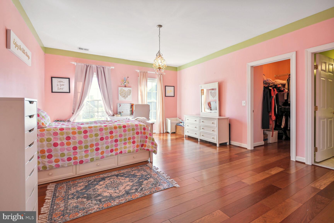
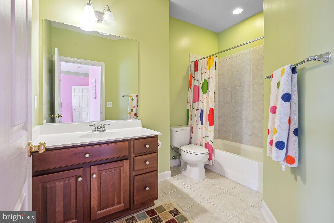
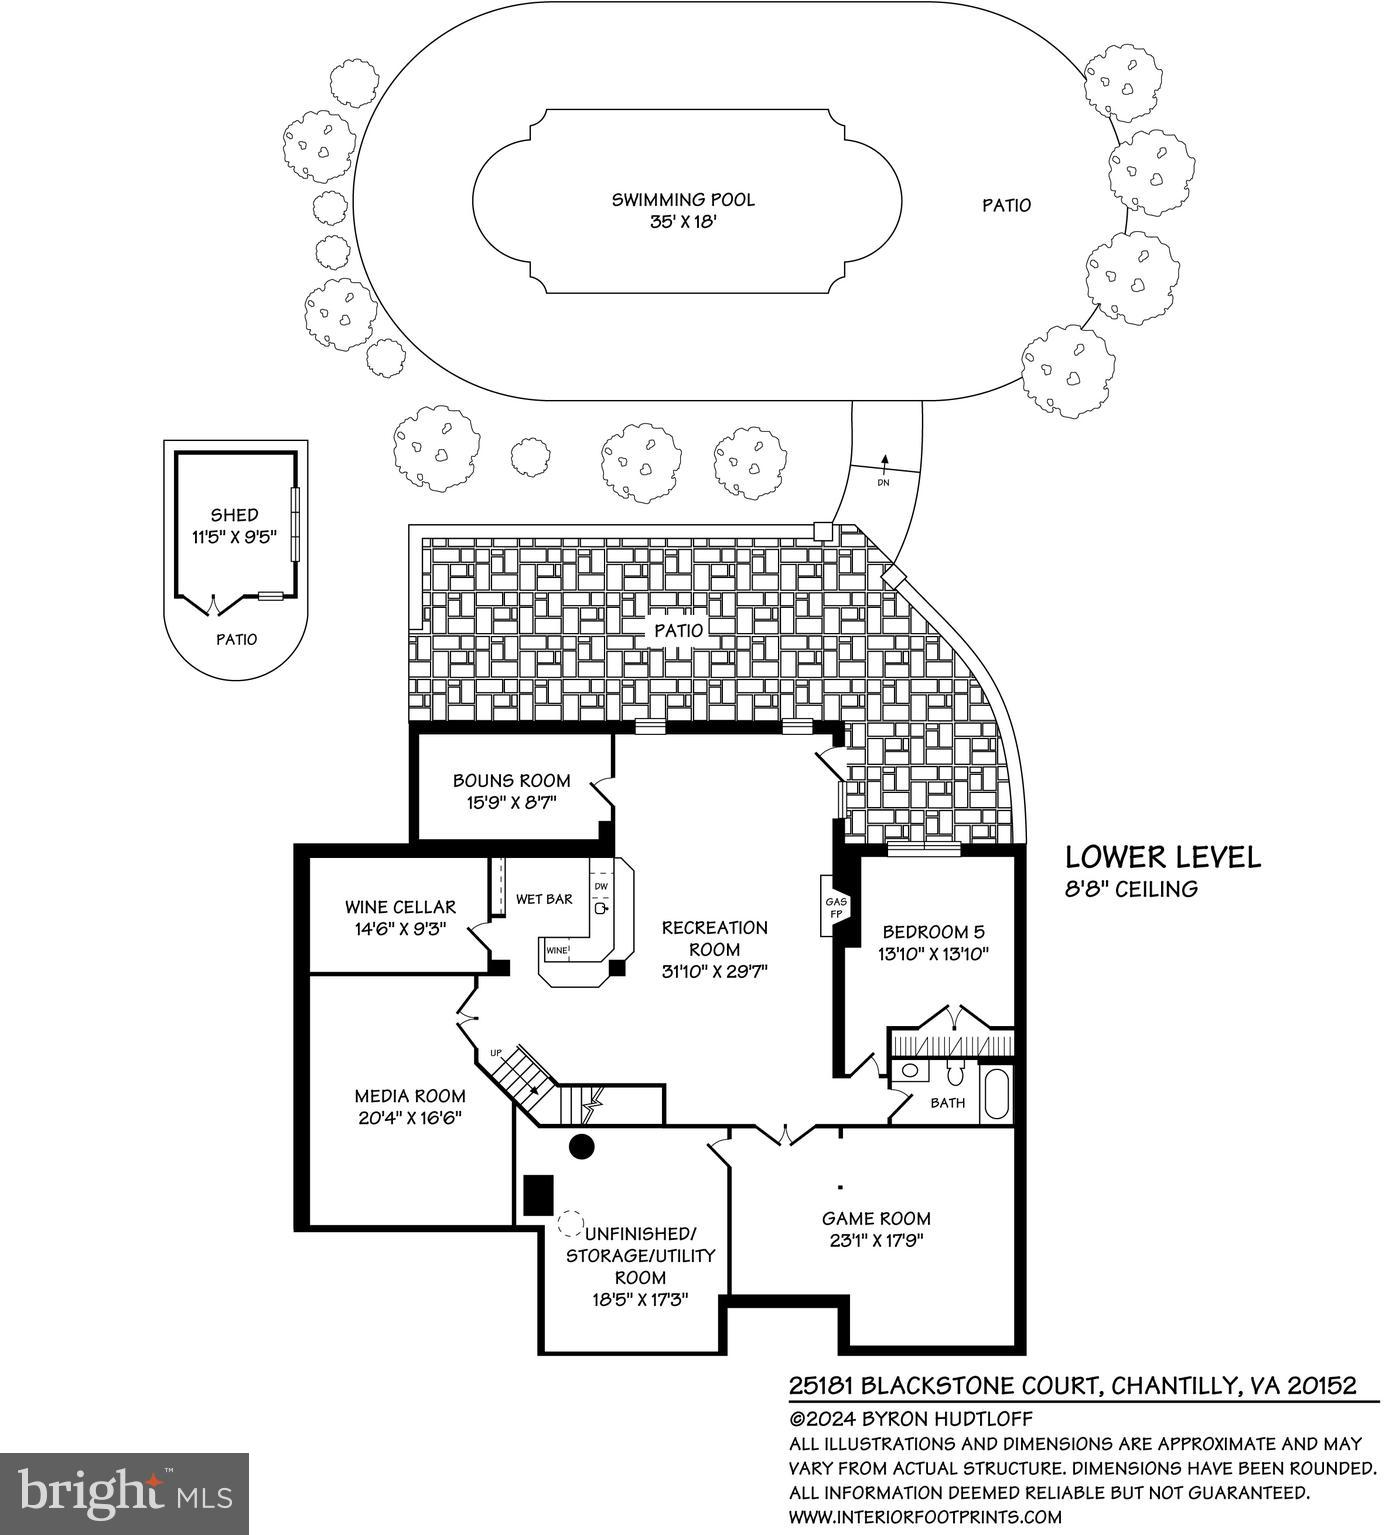
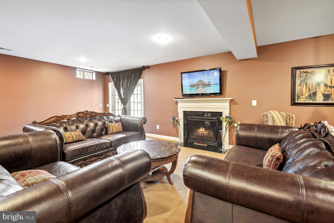
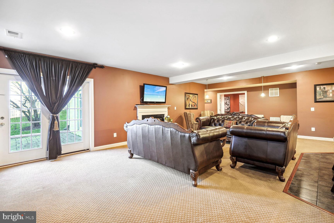
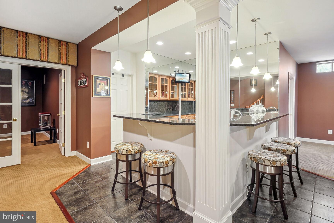
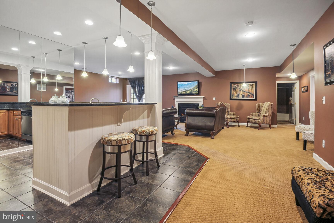
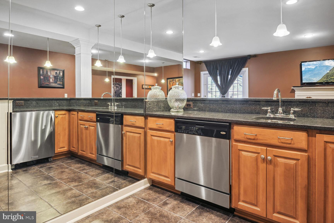
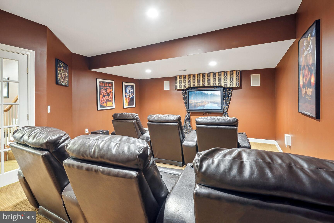
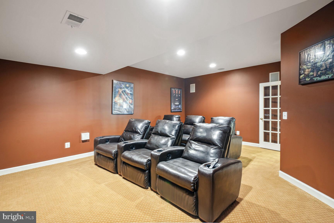
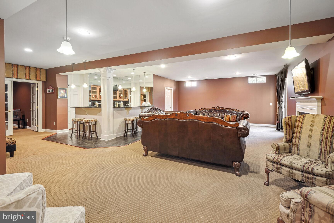
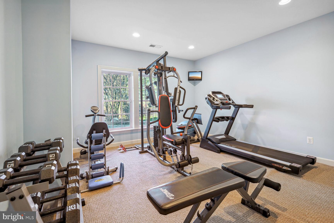
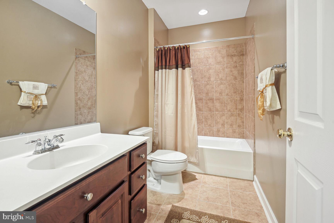
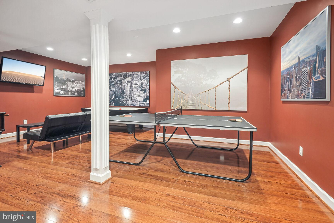
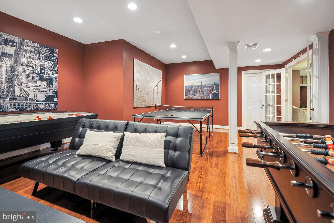
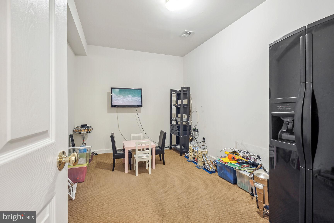
If you know NV Homes, then you know this super popular and elegant 'Clifton Park' model which has multiple bump outs and extensions and is loaded with just about every high-end option offered by NV Homes.  The tax record is incorrect.  This home offers over 7,700 sq ft of space with 5 bedrooms and 5.5 baths and sits on a gorgeous half acre cul-de-sac lot with a fenced in rear yard, rear patio and beautiful 40,000 gallon, salt water, in-ground swimming pool that you can enjoy this summer!  Roof was replaced in 2020.  Hot water heater has also been replaced.  Located in the heart of South Riding, this home is located  on a private cul-de-sac and offers you the privacy and serenity you desire .  As soon as you walk in the front door, you  will notice the gorgeous Brazilian cherry wood floors that you'll find on two levels.  The huge kitchen offers plentiful 42" upgraded cabinetry, large center island, granite counters and ceramic tile backsplash with professional grade Viking stainless steel appliances including a gas stove, vent hood, wall oven, built-in microwave, dishwasher and refrigerator with ice maker.  This home was built for entertaining with an spacious kitchen with island that opens to the two-story family room that is flooded with light.  This room features a custom, built-in entertainment center!  Also on the main level if an office/den, formal dining room and living room.  Upstairs, a double door entrance leads you into the primary bedroom suite with sitting room, tray ceiling with chandelier and spa-like primary bathroom with two vanities, large jetted tub and separate shower with dual shower heads.  Just wait until you see the MASSIVE walk-in closet!  Each bedroom on this level features an en suite private bathroom.  The walk-out lower level features a large rec room with gas fireplace, theatre room, wet bar, game room and bonus 5th bedroom and 5th full bathroom.  You can walk out and enjoy the fully fenced rear yard with brick-paver patio and swimming pool!  Get ready for summer! This home has it all!  Your private oasis awaits you!

25181 BLACKSTONE COURT

Message successfully sent.

What would you like to know?

What is 3 + 4 ?

I agree to receive email communication and understand I can unsubscribe at any time.

I agree to be contacted by Charis Realty Group via call, email, and text for real estate services. To opt out, you can reply 'stop' at any time or reply 'help' for assistance. You can also click the unsubscribe link in the emails. Message and data rates may apply. Message frequency may vary. Privacy Policy

Related Properties

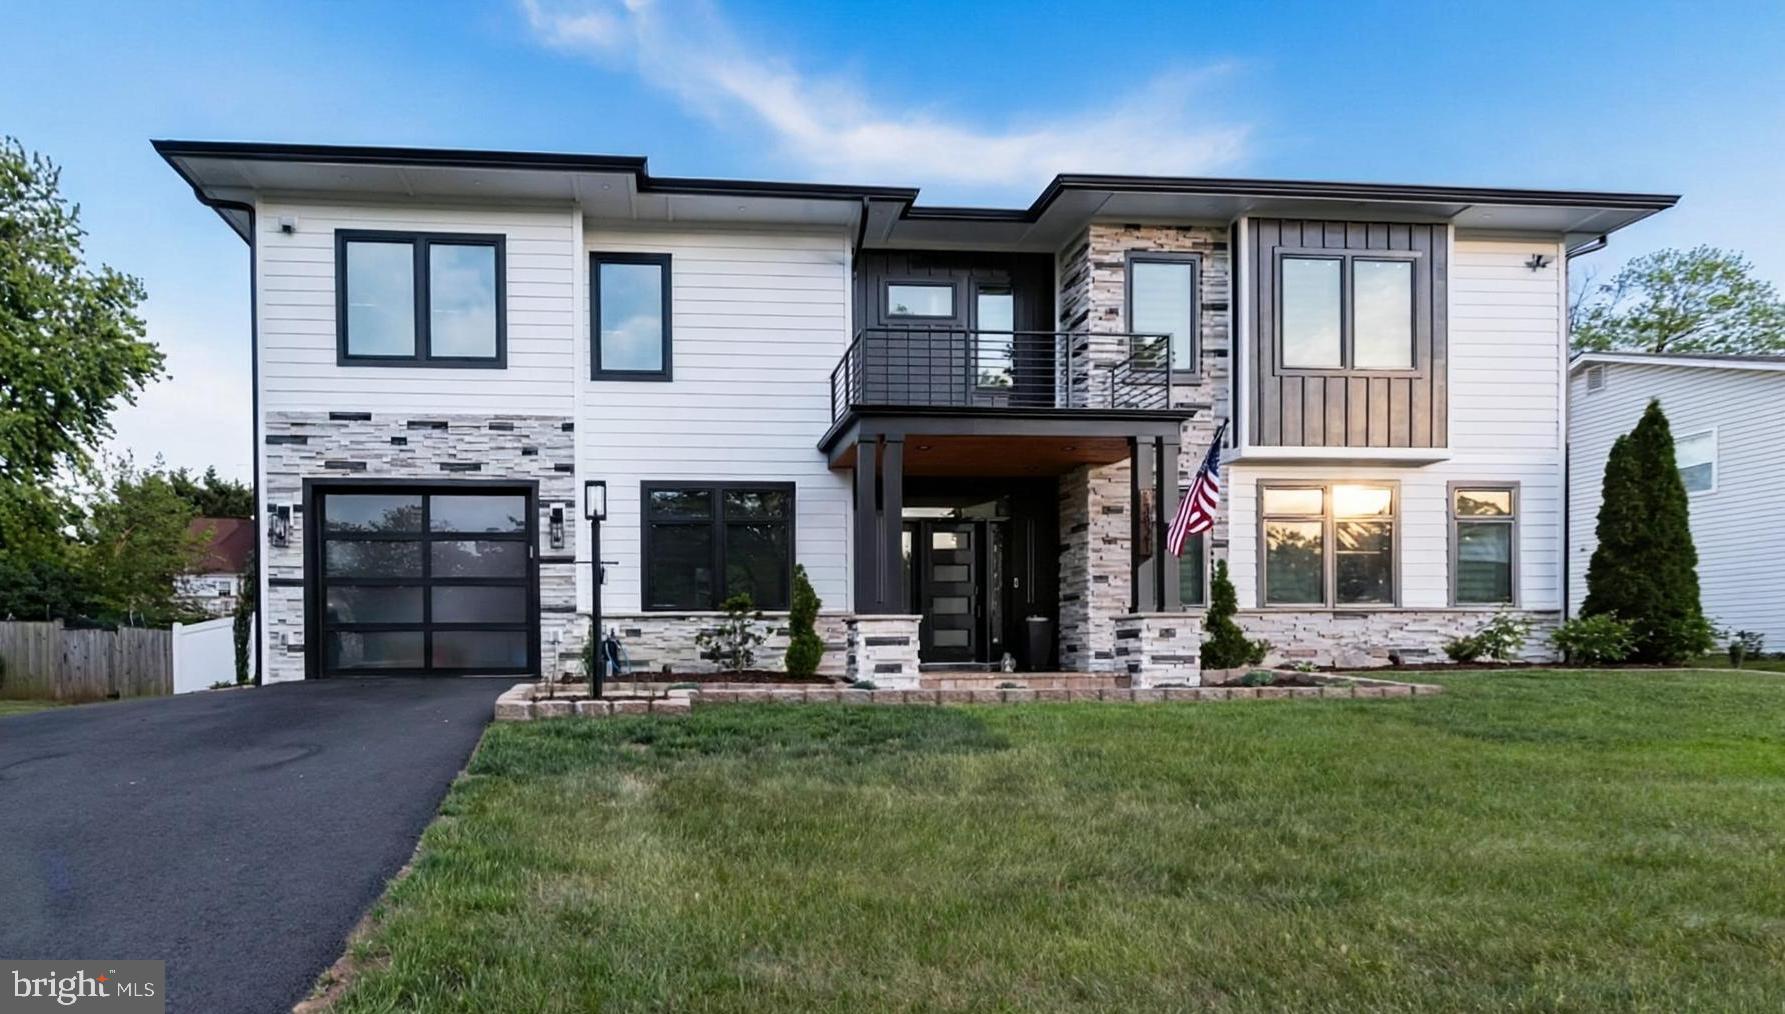
Modern luxury in a prime location!

Welcome to this exceptional 2024-built residence, first occupied in 2025 and thoughtfully designed with high-end finishes throughout. Offering approximately 3,500 square feet of refined living space, this elegant single-family home features 4 spacious bedrooms and 3 beautifully appointed bathrooms. Located within the highly regarded Fairfax County Public Schools district: Brookfield Elementary, Rocky Run Middle, and Chantilly High School.

Step inside a bright and inviting main level, where new luxury vinyl plank flooring sets the tone for sophisticated living. The open-concept layout showcases a stunning living area and a chef-dream kitchen complete with sleek quartz countertops, custom cabinetry, top-of-the-line appliances, and a wine cellar, perfect for both everyday living and entertaining. The grand family room, anchored by a cozy fireplace, creates a warm, welcoming atmosphere, while sliding glass doors open to a private patio retreat.
Upstairs, the impressive owner’s suite offers a true escape, featuring a spacious walk-in closet and a spa-like en-suite bath with designer finishes. Recessed lighting and carefully curated details enhance every corner of the home, delivering a seamless, move-in-ready experience.

Enjoy outdoor living in the fully fenced backyard- ideal for relaxing, entertaining, or enjoying quiet evenings year-round.

Ideally situated just minutes from Poplar Park and less than 10 miles from Dulles International Airport, this home provides easy access to scenic trails, Walney Pond, and major commuter routes-blending convenience with natural beauty.

With an exceptionally low HOA of just $37 per year, you’ll enjoy the benefits of a well-maintained community without the added cost.

This remarkable home offers the perfect combination of style, comfort, and location, schedule your showing today before it’s gone.
#VAFX2302274

CHANTILLY

13821 LEIGHFIELD STREET

4 Beds

3 Baths

3,507 Sq.Ft.

$1,449,900

MLS#: VAFX2302274
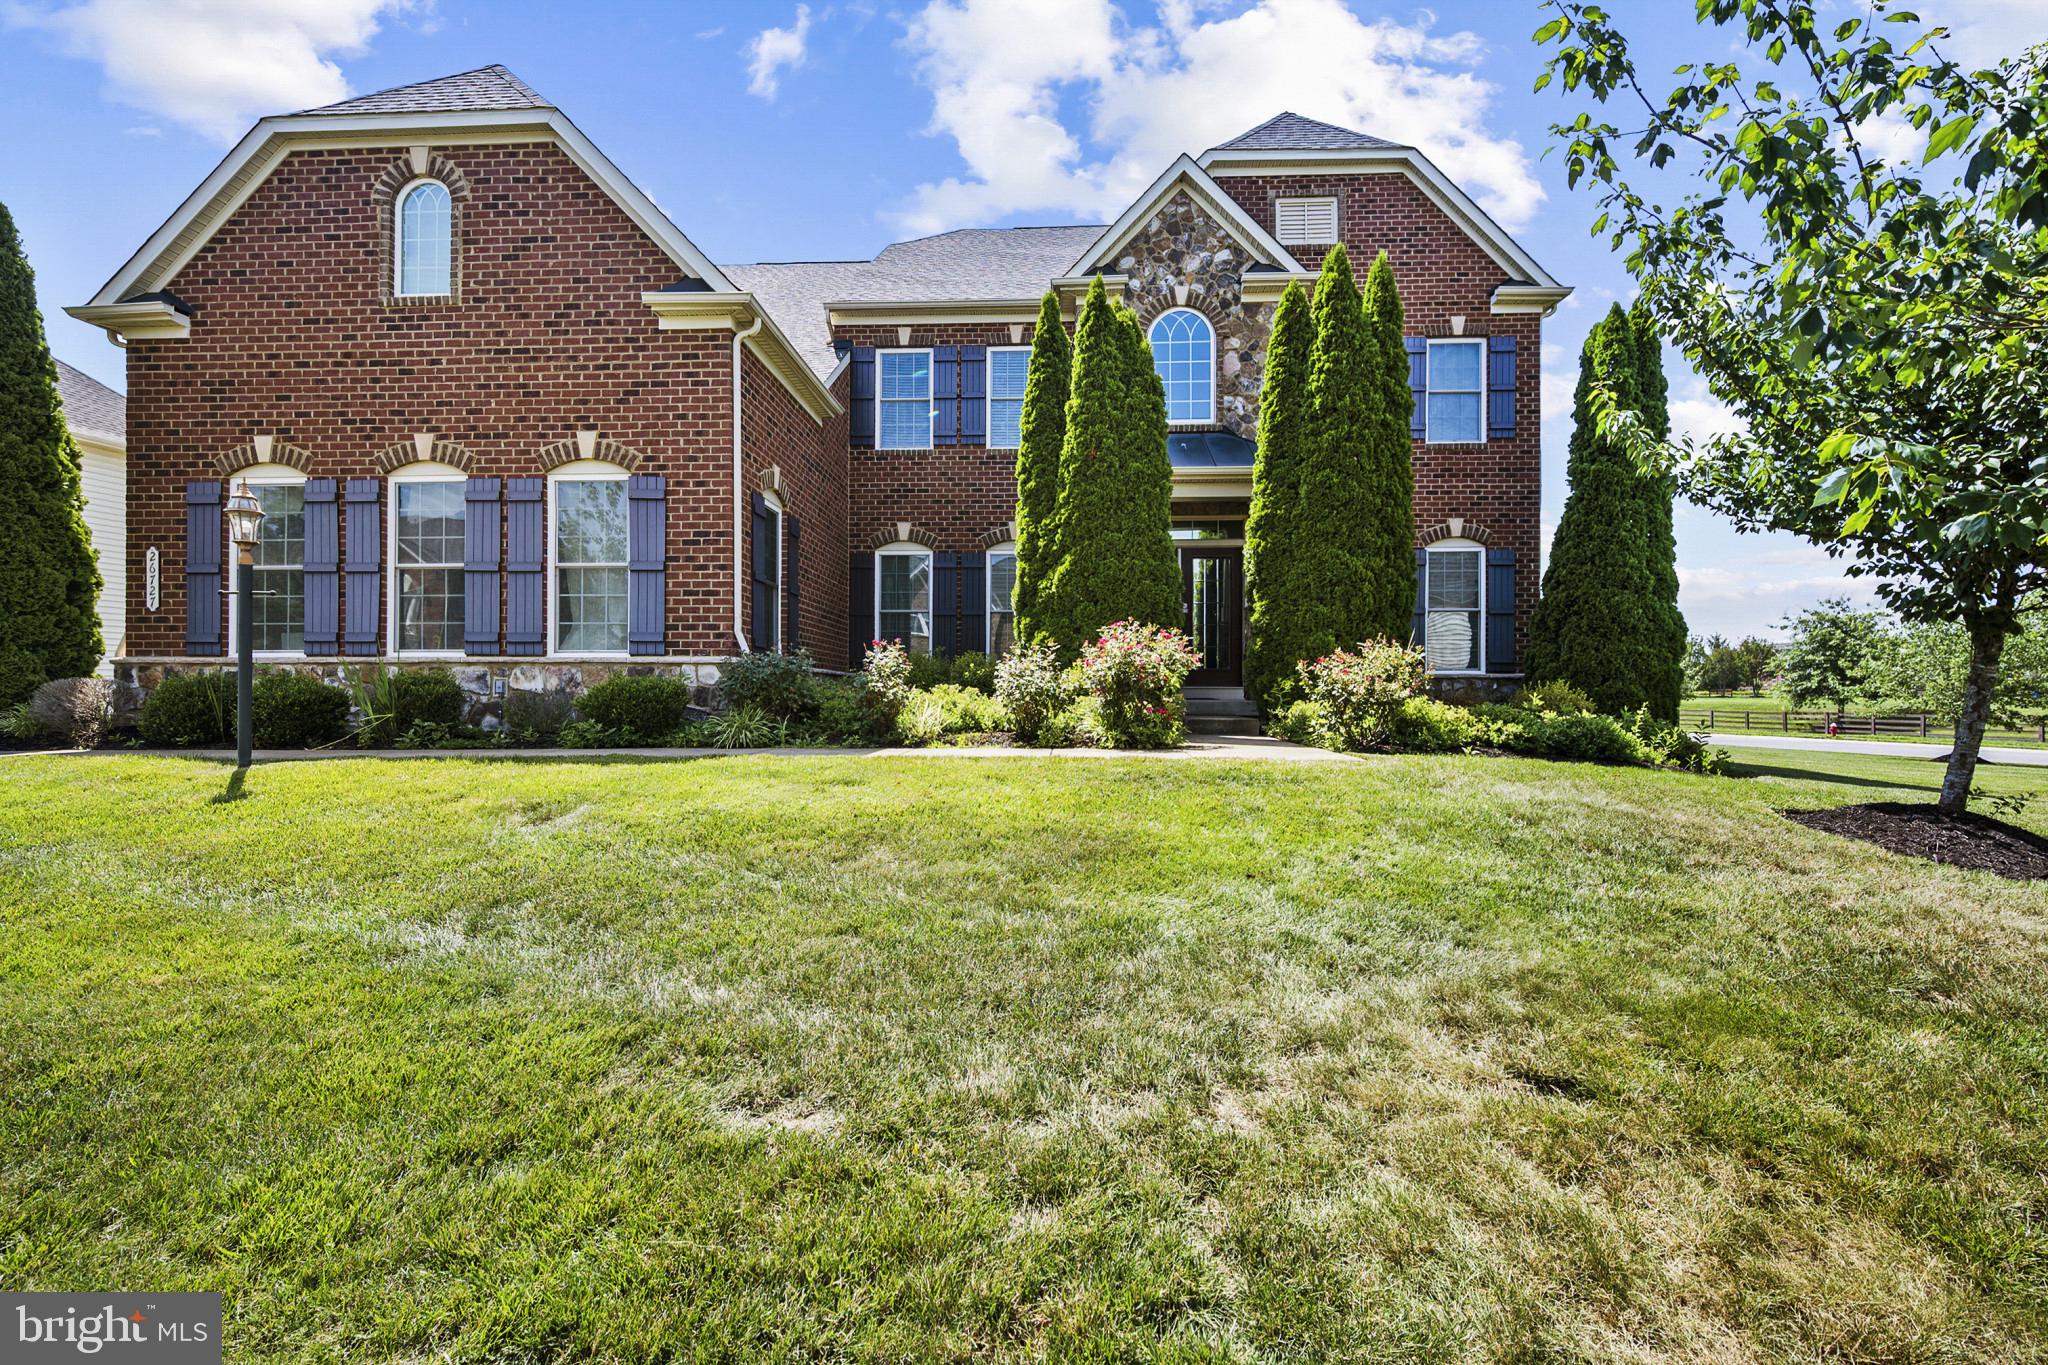
Welcome to your private oasis in the premier community of Dawson’s Corner! Nestled on an expansive 0.48-acre lot, this magnificent Colonial-style estate blends timeless elegance with modern luxury, boasting over 6,100 finished square feet of meticulously crafted living space.

The light-filled, open-concept main level sets a grand stage for everyday living and scale entertaining. True culinary masters will love the gourmet chef’s kitchen featuring an oversized island, premium appliances, and custom cabinetry. This residence offers 5 spacious bedrooms and 4.5 beautifully appointed baths, highlighted by a luxurious primary suite retreat that acts as a true private sanctuary. The fully finished lower level adds massive versatility, serving as a recreational zone, media room, or guest suite setup.
Located in the sought-after Dawsons Corner community, this NVHomes WYNTERHALL model offers access to nearby parks, scenic trails, shopping, dining, major commuter routes, and convenient proximity to Dulles International Airport.

Step outside to enjoy the beautifully manicured yard and take advantage of the exceptional community amenities, including a clubhouse with a swimming pool, perfect for relaxing and socializing. Complete with an attached 3-car garage, modern energy-efficient systems, and an ideal location zoned for top-rated Loudoun County schools (Buffalo Trail Elementary, Willard Intermediate, and Lightridge High). This turnkey showpiece truly has it all!
#VALO2129282

CHANTILLY

26727 FAIR HOPE WAY

5 Beds

4 Baths

6,105 Sq.Ft.

$1,550,000

MLS#: VALO2129282

 - property

Send a message

Message successfully sent.

Your message

What is 3 + 4 ?

Reason for contacting?

I agree to receive email communication and understand I can unsubscribe at any time.

I agree to be contacted by Charis Realty Group via call, email, and text for real estate services. To opt out, you can reply 'stop' at any time or reply 'help' for assistance. You can also click the unsubscribe link in the emails. Message and data rates may apply. Message frequency may vary. Privacy Policy

Sign Out

Virtual Assistant

Would you like to take the next step with this property? We can help you schedule a showing or virtual tour, or send you more details.

Yes, I would like more information.

Thank You for Your Reply, One of Our Agents will contact you as soon as possible

No, maybe later.

Thank you, you can always contact me via email, phone number or through the contact form.

Realhub AI

Lucy - Your AI-Powered Realtor

Update Your Temporary Password

Personalize your search

Enter your email and we'll notify you immediately when new listings match what you're looking for.

or enter email address

Already have an account ? Login here

Continue your home search

I agree to receive communications and understand I can unsubscribe at any time.

I agree to be contacted by Charis Realty Group via call, email, and text for real estate services. To opt out, you can reply 'stop' at any time or reply 'help' for assistance. You can also click the unsubscribe link in the emails. Message and data rates may apply. Message frequency may vary. Privacy Policy

Already have an account ? Login here

We use cookies

We use cookies primarily for analytics to enhance your experience. By accepting, you agree to our use of these cookies. You can manage your preferences or learn more about our cookies policy.