
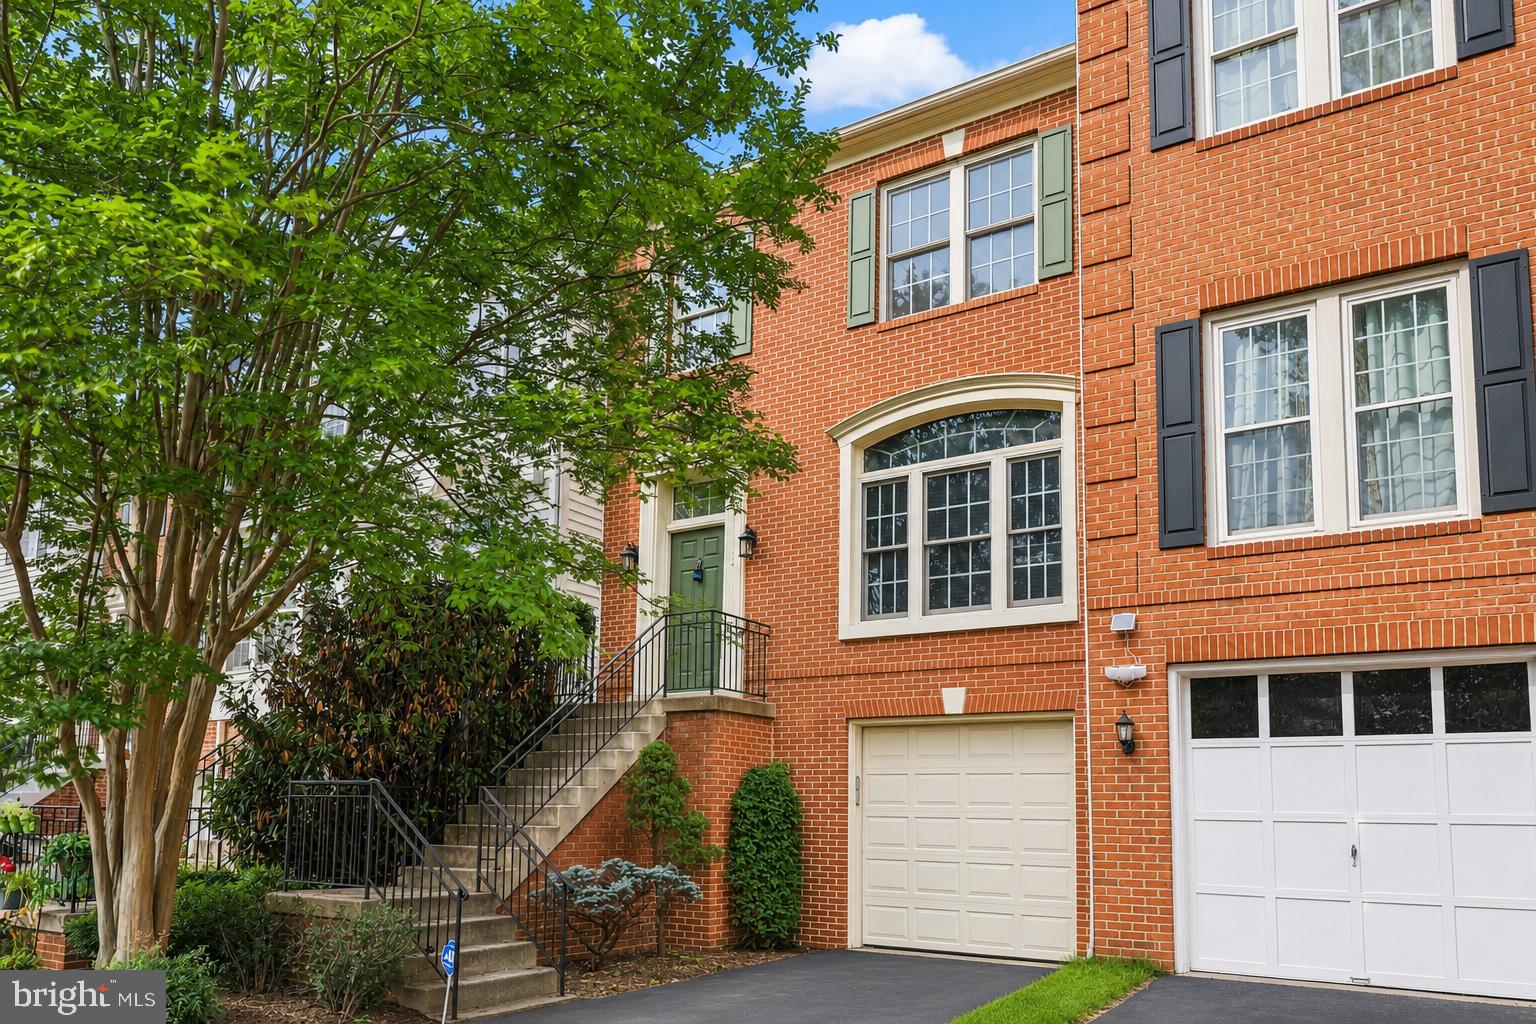
Colonial
25539 DABNER DRIVE
CHANTILLY, VA 20152
MLS#: VALO2087420
$875,000


Property
Beds
4
Full Baths
3
1/2 Baths
1
Year Built
2001
Sq.Footage
3,163
WELCOME HOME TO THIS BEAUTIFUL BRICK-FRONT COLONIAL IN THE HIGHLY SOUGHT-AFTER SOUTH RIDING COMMUNITY! STEP INSIDE TO A BRIGHT TWO-STORY FOYER WHERE GLEAMING HARDWOOD FLOORS FLOW THROUGHOUT THE MAIN LIVING AREAS. THE FORMAL LIVING AND DINING ROOMS, COMPLETE WITH A BAY WINDOW, CREATE AN INVITING SPACE FOR GATHERINGS AND SPECIAL OCCASIONS. THE SPACIOUS EAT-IN KITCHEN FEATURES GRANITE COUNTERTOPS, A CUSTOM TILE BACKSPLASH, PLENTY OF CABINETRY, AND DIRECT ACCESS TO THE EXPANSIVE DECK—PERFECT FOR OUTDOOR DINING. STEP DOWN TO THE BEAUTIFULLY LANDSCAPED PRIVATE BACKYARD, COMPLETE WITH AN IRRIGATION SYSTEM AND PRIVACY FENCING FOR A PEACEFUL RETREAT. BACK INSIDE, THE FAMILY ROOM BOASTS A COZY GAS FIREPLACE WITH A MANTLE, IDEAL FOR RELAXING EVENINGS. A MAIN-LEVEL STUDY OFFERS A PRIVATE WORKSPACE FOR THOSE WORKING FROM HOME. UPSTAIRS, THE PRIMARY SUITE GREETS YOU WITH A VAULTED CEILING AND TWO WALK-IN CLOSETS. THE ATTACHED BATHROOM FEATURES NEW FLOORING, DUAL VANITIES, A CORNER SOAKING TUB, AND A STAND-ALONE SHOWER—A PERFECT SPACE TO UNWIND. THREE ADDITIONAL GENEROUSLY SIZED BEDROOMS, A FULL BATH WITH A TUB/SHOWER COMBO, AND A CONVENIENTLY LOCATED LAUNDRY ROOM COMPLETE THE UPPER LEVEL. THE FINISHED LOWER LEVEL OFFERS A LARGE REC ROOM WITH A CUSTOM BAR AREA THAT HAS TILE FLOORING, PENDANT LIGHTING, AND A SECOND REFRIGERATOR. THE ADDITIONAL FULL BATH MAKES THIS SPACE IDEAL SPACE FOR ENTERTAINING. SOME IMPROVEMENTS/UPDATES INCLUDE: (2024) PRIMARY BATH TILE FLOORING, HOT WATER HEATER, HARDWOOD FLOORS ON THE MAIN LEVEL, DISHWASHER, UPSTAIRS WINDOWS AND BLINDS, (2022) MAINTENANCE FREE TRIM, (2021) FURNACE/A/C, WASHER/DRYER, (2019) ROOF, (2018) FIREPLACE, LANDSCAPING AND REAR FENCE.
Features & Amenities
Interior
-
Other Interior Features
Eat-in Kitchen, Ceiling Fan(s), Recessed Lighting, Walk-In Closet(s), Vaulted Ceiling(s), High Ceilings, Open Floorplan, Soaking Tub
-
Total Bedrooms
4
-
Bathrooms
3
-
1/2 Bathrooms
1
-
Above Grade Finished Area
2234.0
-
Basement YN
YES
-
Cooling YN
YES
-
Cooling
Central Air, Ceiling Fan(s), Electric
-
Fireplace YN
YES
-
Heating YN
YES
-
Heating
Fireplace Insert, Natural Gas, Forced Air
-
Pet friendly
N/A
Exterior
-
Garage
Yes
-
Garage spaces
2
-
Construction Materials
Brick Veneer, Vinyl Siding
-
Parking
Garage Door Opener, Garage, Driveway, Inside Entrance, Attached
-
Patio and Porch Features
Deck
-
Pool
Yes
-
Pool Features
Community
-
Waterfront YN
NO
Area & Lot
-
Lot Size(acres)
0.15
-
Lot Size(square feet)
6,534
-
Property Type
Residential
-
Property Sub Type
Single Family Residence
-
Architectural Style
Colonial
Price
-
Sales Price
$875,000
-
Tax Amount
$7,307
-
Sq. Footage
3,163
-
Price/SqFt
$276
HOA
-
Association
YES
-
Association Fee
$98.9
-
Association Fee Frequency
Monthly
-
Association Fee Includes
N/A
School District
-
Elementary School
HUTCHISON FARM
-
Middle School
J. MICHAEL LUNSFORD
-
High School
FREEDOM
Property Features
-
New Construction
NO
-
Association Amenities
Clubhouse, Fitness Center, Golf Course, Meeting Room, Party Room, Picnic Area, Tennis Court(s), Basketball Court, Trail(s), Jogging Path, Playground, Sport Court
-
Foundation Details
Other
-
Senior Community YN
NO
-
Sewer
Public Sewer
-
Water Source
Public
Schedule a Showing
Showing scheduled successfully.
Mortgage calculator
Estimate your monthly mortgage payment, including the principal and interest, property taxes, and HOA. Adjust the values to generate a more accurate rate.
Your payment
Principal and Interest:
$
Property taxes:
$
HOA fees:
$
Total loan payment:
$
Total interest amount:
$
Location
County
LOUDOUN
Elementary School
HUTCHISON FARM
Middle School
J. MICHAEL LUNSFORD
High School
FREEDOM
Listing Courtesy of Mary M Olympia, Long & Foster Real Estate, Inc.
RealHub Information is provided exclusively for consumers' personal, non-commercial use, and it may not be used for any purpose other than to identify prospective properties consumers may be interested in purchasing. All information deemed reliable but not guaranteed and should be independently verified. All properties are subject to prior sale, change or withdrawal. RealHub website owner shall not be responsible for any typographical errors, misinformation, misprints and shall be held totally harmless.

Salesperson, Realtor
Laurie Hailey
Call Laurie today to schedule a private showing.

* Listings on this website come from the FMLS IDX Compilation and may be held by brokerage firms other than the owner of this website. The listing brokerage is identified in any listing details. Information is deemed reliable but is not guaranteed. If you believe any FMLS listing contains material that infringes your copyrighted work please review our DMCA policy and learn how to submit a takedown request.© 2024 FMLS.
Related Properties

CHANTILLY
43337 SEMOLINA TERRACE
3 Beds
2 Baths
2,872 Sq.Ft.
$780,000
MLS#: VALO2139328

CHANTILLY
14600 GEORGE CARTER WAY
3 Beds
2 Baths
1,700 Sq.Ft.
$820,000
MLS#: VAFX2331498

CHANTILLY
4763 TATUM MILL WAY
3 Beds
2 Baths
2,170 Sq.Ft.
$749,900
MLS#: VAFX2342012
CHANTILLY
43003 GOLF VIEW DRIVE
3 Beds
2 Baths
2,478 Sq.Ft.
$719,990
MLS#: VALO2131170

CHANTILLY
4942 TRAIL VISTA LANE
4 Beds
3 Baths
2,987 Sq.Ft.
$949,999
MLS#: VAFX2347584

CHANTILLY
43549 WHITE CAP TERRACE
4 Beds
3 Baths
3,389 Sq.Ft.
$900,000
MLS#: VALO2137552

CHANTILLY
25219 ELK LICK ROAD
2 Beds
1 Baths
1,146 Sq.Ft.
$1,049,000
MLS#: VALO2134196

CHANTILLY
24958 ASHGARTEN DRIVE
3 Beds
2 Baths
3,200 Sq.Ft.
$779,000
MLS#: VALO2137094

CHANTILLY
14244 NEWBROOK DRIVE
3 Beds
2 Baths
2,344 Sq.Ft.
$715,000
MLS#: VAFX2339610

CHANTILLY
4528 BRIARTON DRIVE
4 Beds
2 Baths
1,872 Sq.Ft.
$799,900
MLS#: VAFX2348706
