Features & Amenities

Interior

  • Total Bedrooms

    5

  • Bathrooms

    5

  • 1/2 Bathrooms

    1

  • Above Grade Finished Area

    5448.0

  • Basement YN

    YES

  • Cooling YN

    YES

  • Cooling

    Central Air, Electric

  • Fireplace YN

    YES

  • Heating YN

    YES

  • Heating

    Natural Gas, Central

  • Main Level Bedrooms

    5

  • Pet friendly

    N/A

Exterior

  • Garage

    Yes

  • Garage spaces

    4

  • Parking

    Oversized, Garage Door Opener, Off Street, Garage, Driveway, Inside Entrance

  • Pool

    Yes

  • Pool Features

    Community

  • Waterfront YN

    NO

Area & Lot

  • Lot Size(acres)

    0.53

  • Lot Size(square feet)

    23,087

  • Property Type

    Residential

  • Property Sub Type

    Single Family Residence

  • Architectural Style

    Colonial

Price

  • Sales Price

    $1,685,000

  • Tax Amount

    $13,516

  • Financing Options

    Conventional

  • Sq. Footage

    8,153

  • Price/SqFt

    $206

HOA

  • Association

    YES

  • Association Fee

    $121

  • Association Fee Frequency

    Monthly

  • Association Fee Includes

    N/A

School District

  • Elementary School

    N/A

  • Middle School

    N/A

  • High School

    N/A

Property Features

  • New Construction

    NO

  • Accessibility Features

    Accessible Elevator Installed

  • Foundation Details

    Permanent

  • Senior Community YN

    NO

  • Sewer

    Public Sewer

  • Tax Lot

    145

  • Water Source

    Public

Schedule a Showing

Showing scheduled successfully.

<
>
IN PERSON
VIA CHAT

What is 3 + 4 ?


Change time

Mortgage calculator

Estimate your monthly mortgage payment, including the principal and interest, property taxes, and HOA. Adjust the values to generate a more accurate rate.

Your payment

Principal and Interest:

$

Property taxes:

$

HOA fees:

$

Total loan payment:

$

Total interest amount:

$

Location

County

LOUDOUN

Elementary School

Middle School

High School

Listing Courtesy of Alexandra Cao , Evergreen Properties

RealHub Information is provided exclusively for consumers' personal, non-commercial use, and it may not be used for any purpose other than to identify prospective properties consumers may be interested in purchasing. All information deemed reliable but not guaranteed and should be independently verified. All properties are subject to prior sale, change or withdrawal. RealHub website owner shall not be responsible for any typographical errors, misinformation, misprints and shall be held totally harmless.

Agent Laurie Hailey

AGENT

Laurie Hailey

Call Laurie today to schedule a private showing.


* Listings on this website come from the FMLS IDX Compilation and may be held by brokerage firms other than the owner of this website. The listing brokerage is identified in any listing details. Information is deemed reliable but is not guaranteed. If you believe any FMLS listing contains material that infringes your copyrighted work please click here to review our DMCA policy and learn how to submit a takedown request.© 2024 FMLS.
Magnificent Malvern Modle with 4 car garage and 8,135 square feet finished indoor living area: 
- Excellent School District
- Super convenient neighborhood with full golf course, 4 lighted tennis court, 4 outdoor pools and one kiddy water park, Dulles South Rec Center,  Home Depot, Giant, Harris teeter, AND MORE
- 3 floor stop ELEVATOR.
- Double outdoor deck areas wrap around the main living floor
- Recently replace roof and HVAC system
- Newly finished Home Theater
- Fully coverage home security system with ring cameras around the property
- Gourmet Kitchen with huge center island and walk-in pantry
- Walk out basement with entertainment area, home gym, and wet bar
- Fireplace in living room and master bedroom
- HUGE master bedroom with Spa-like bath, dual closets, living area, and MORE

25555 DAPPER COURT

Message successfully sent.

What would you like to know?

What is 3 + 4 ?

I agree to receive email communication and understand I can unsubscribe at any time.

I agree to be contacted by Charis Realty Group via call, email, and text for real estate services. To opt out, you can reply 'stop' at any time or reply 'help' for assistance. You can also click the unsubscribe link in the emails. Message and data rates may apply. Message frequency may vary. Privacy Policy

Related Properties

Welcome to your private oasis in the premier community of Dawson’s Corner! Nestled on an expansive 0.48-acre lot, this magnificent Colonial-style estate blends timeless elegance with modern luxury, boasting over 6,100 finished square feet of meticulously crafted living space.

The light-filled, open-concept main level sets a grand stage for everyday living and scale entertaining. True culinary masters will love the gourmet chef’s kitchen featuring an oversized island, premium appliances, and custom cabinetry. This residence offers 5 spacious bedrooms and 4.5 beautifully appointed baths, highlighted by a luxurious primary suite retreat that acts as a true private sanctuary. The fully finished lower level adds massive versatility, serving as a recreational zone, media room, or guest suite setup.
Located in the sought-after Dawsons Corner community, this NVHomes WYNTERHALL model offers access to nearby parks, scenic trails, shopping, dining, major commuter routes, and convenient proximity to Dulles International Airport.

Step outside to enjoy the beautifully manicured yard and take advantage of the exceptional community amenities, including a clubhouse with a swimming pool, perfect for relaxing and socializing. Complete with an attached 3-car garage, modern energy-efficient systems, and an ideal location zoned for top-rated Loudoun County schools (Buffalo Trail Elementary, Willard Intermediate, and Lightridge High). This turnkey showpiece truly has it all!
#VALO2132402

CHANTILLY

26727 FAIR HOPE WAY

5 Beds

4 Baths

6,105 Sq.Ft.

$1,525,000

MLS#: VALO2132402
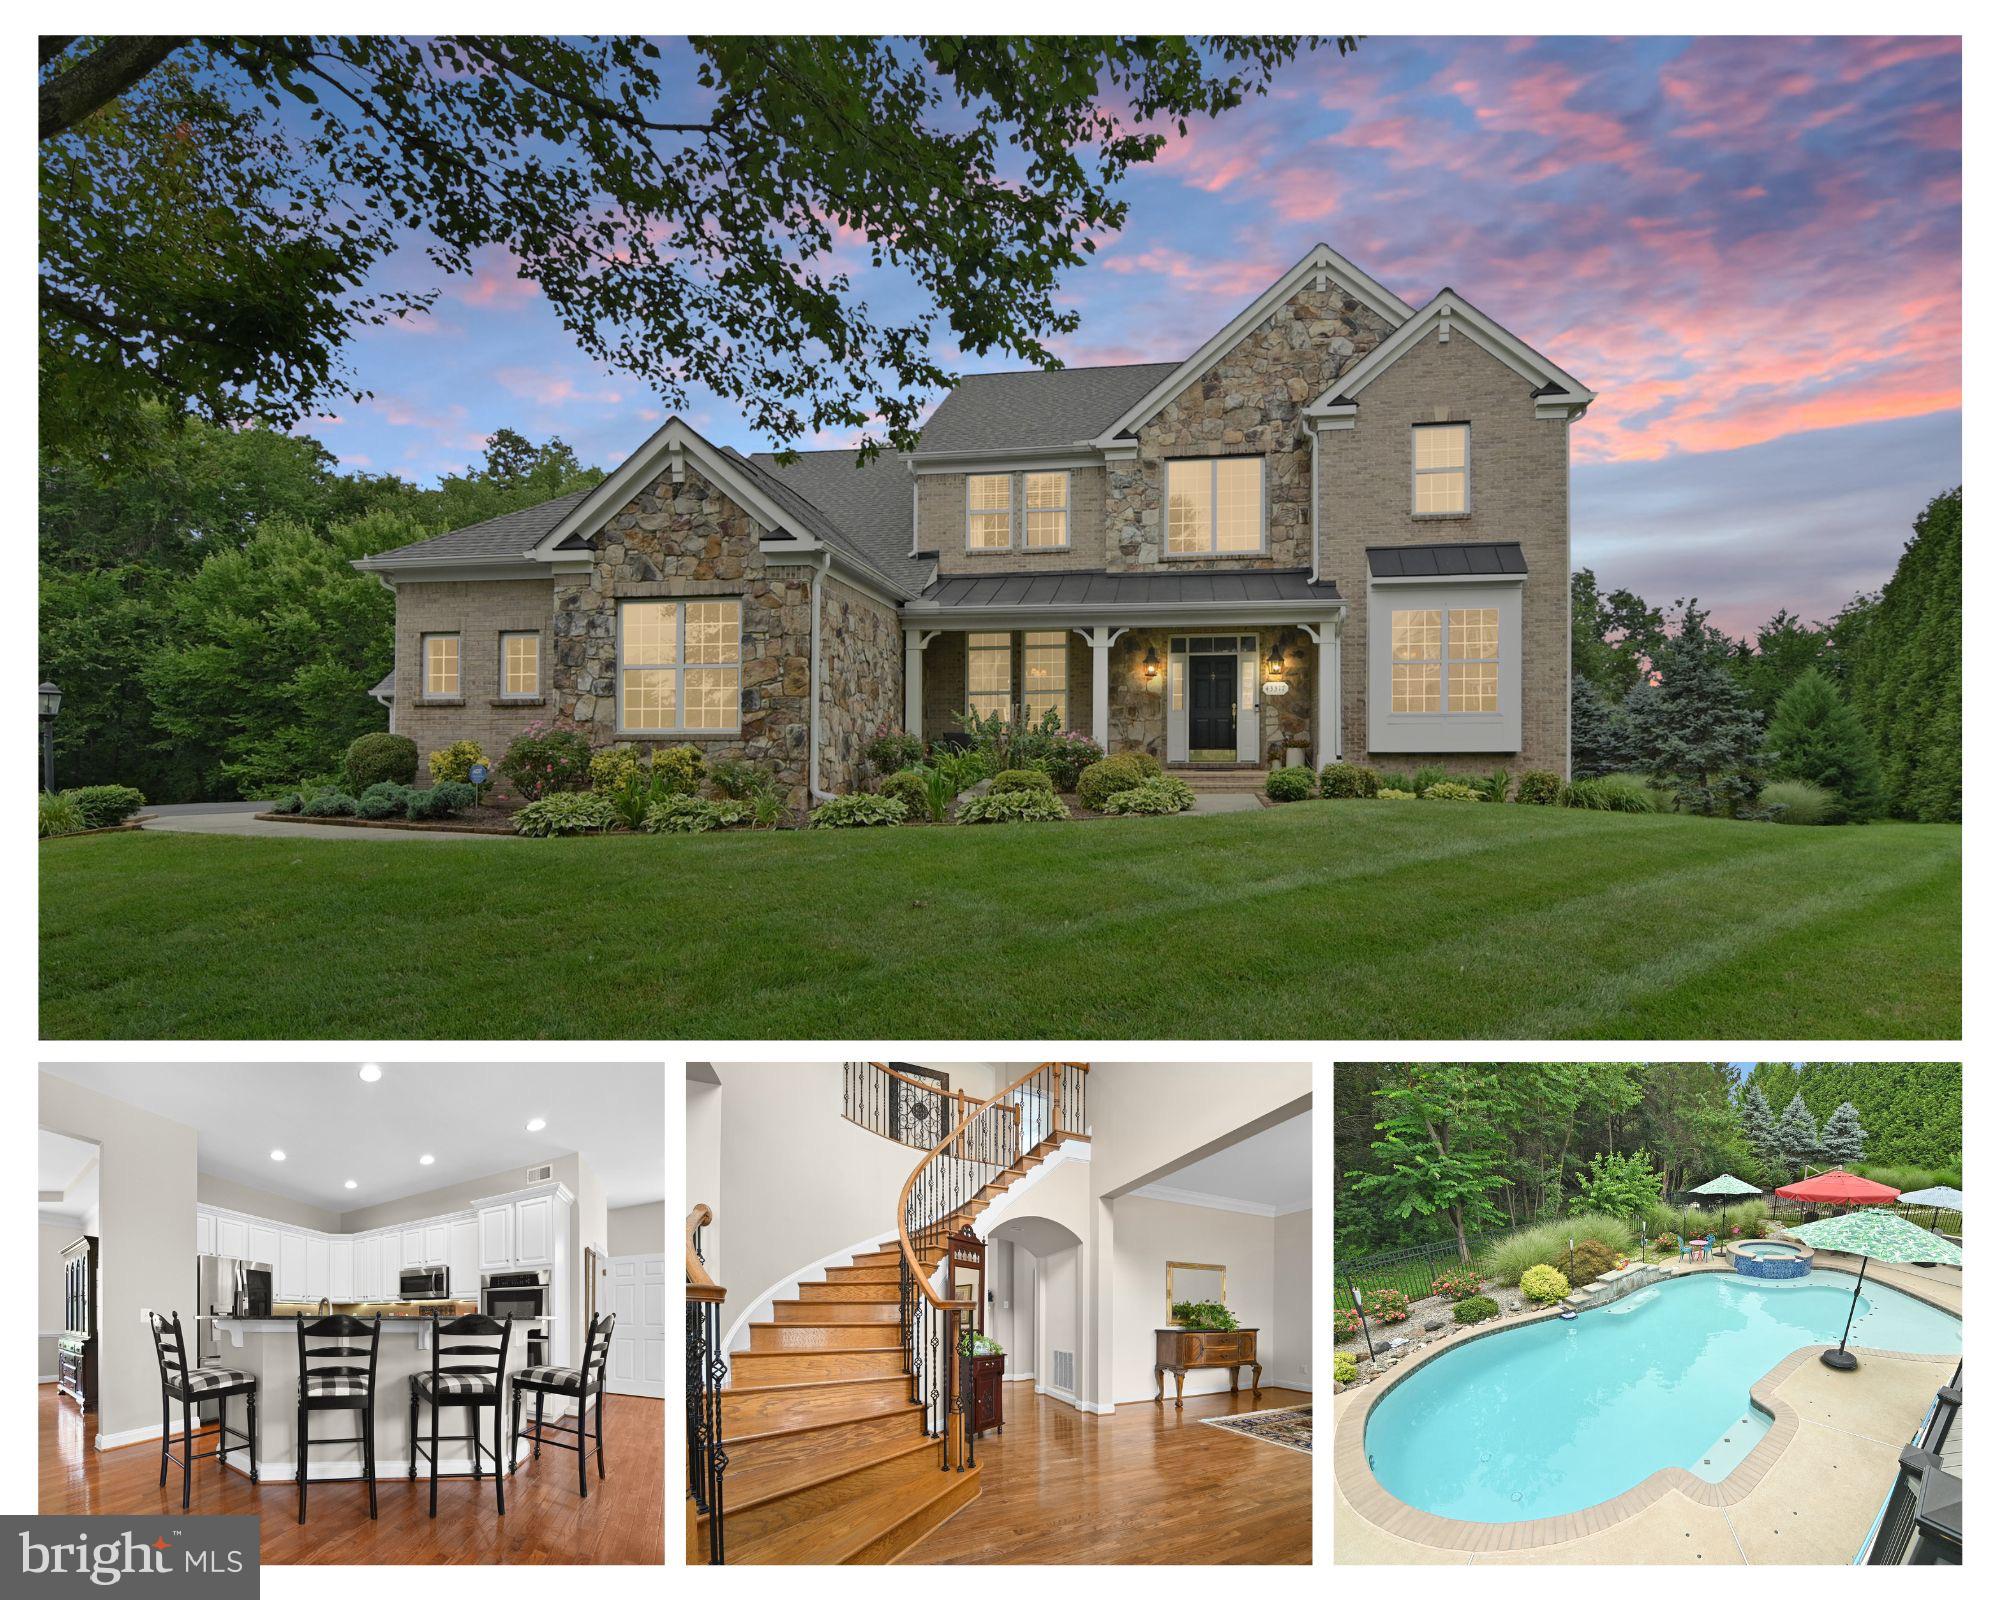
This stunning 4-bedroom, 4.5-bathroom home will take your breath away! If you’re looking for a beautiful home with a private swimming pool and a fabulous outdoor entertaining area, this is the one for you.

Located on a premium cul-de-sac lot, this home features a private backyard resort. The heart of the 0.74-acre property—backing to trees—is the fabulous in-ground pool with a raised tiled spa and waterfall, an expansive pool patio, and a covered upper deck complete with a ceiling fan and plenty of space for lounging, dining, and grilling. Enjoy three-season outdoor living, not just a summer pool.

Inside, you’ll find a masterfully laid-out home with over 5,000 square feet of living space. A dramatic two-story foyer with a curved staircase opens to formal living and dining rooms, creating a stunning entryway. Gleaming hardwood floors run throughout the main level. The gourmet kitchen—featuring granite counters, an oversized island with seating, a gas cooktop, and double wall ovens—flows seamlessly into a bright breakfast area and a light-filled family room with bay windows and a gas fireplace. There’s also a main-level office with built-in cabinetry and a convenient main-level laundry room.

Upstairs are four bedrooms and three full baths, including a luxurious primary suite with a soaking tub, oversized glass-enclosed shower, and ceramic tile. One bedroom has a private bath, and there’s a Jack-and-Jill bathroom serving the other two.

The walkout lower level is built for entertaining, offering a sprawling daylight rec room that opens to the backyard, a full bath, generous storage, and a true home theater with raised platform seating, a projector, and accent lighting. Car collectors and hobbyists will love the five garage bays: a 3-car side-load attached garage plus a finished, climate-controlled 2-car detached garage that’s tall enough for a lift.

The big-ticket items have already been taken care of—roof (2023), upper-level HVAC and water heater (2021), lower-level HVAC (2020), gutters (2021), pool replastered (2025), and pool equipment plus sump pump upgraded (2026).
Just minutes to Route 50, Tall Cedars Parkway, and the shops and dining of South Riding and Chantilly, this is an amazing home on an incredible lot—one you won’t want to miss!
#VALO2130738

CHANTILLY

43317 CEDAR POND PLACE

4 Beds

4 Baths

5,151 Sq.Ft.

$1,650,000

MLS#: VALO2130738

 - property

Send a message

Message successfully sent.

Your message

What is 3 + 4 ?

Reason for contacting?

I agree to receive email communication and understand I can unsubscribe at any time.

I agree to be contacted by Charis Realty Group via call, email, and text for real estate services. To opt out, you can reply 'stop' at any time or reply 'help' for assistance. You can also click the unsubscribe link in the emails. Message and data rates may apply. Message frequency may vary. Privacy Policy

Sign Out

Virtual Assistant

Would you like to take the next step with this property? We can help you schedule a showing or virtual tour, or send you more details.

Yes, I would like more information.

Thank You for Your Reply, One of Our Agents will contact you as soon as possible

No, maybe later.

Thank you, you can always contact me via email, phone number or through the contact form.

Realhub AI

Lucy - Your AI-Powered Realtor

Update Your Temporary Password

Personalize your search

Enter your email and we'll notify you immediately when new listings match what you're looking for.

or enter email address

Already have an account ? Login here

Continue your home search

I agree to receive communications and understand I can unsubscribe at any time.

I agree to be contacted by Charis Realty Group via call, email, and text for real estate services. To opt out, you can reply 'stop' at any time or reply 'help' for assistance. You can also click the unsubscribe link in the emails. Message and data rates may apply. Message frequency may vary. Privacy Policy

Already have an account ? Login here

We use cookies

We use cookies primarily for analytics to enhance your experience. By accepting, you agree to our use of these cookies. You can manage your preferences or learn more about our cookies policy.