Features & Amenities

Interior

  • Other Interior Features

    Eat-in Kitchen, Kitchen Island, Walk-In Closet(s), Pantry, Soaking Tub

  • Total Bedrooms

    5

  • Bathrooms

    3

  • Above Grade Finished Area

    3216.0

  • Basement YN

    YES

  • Cooling YN

    YES

  • Cooling

    Central Air, Electric

  • Fireplace YN

    YES

  • Heating YN

    YES

  • Heating

    Exhaust Fan, Natural Gas, Forced Air

  • Main Level Bedrooms

    1

  • Pet friendly

    Yes

Exterior

  • Garage

    Yes

  • Garage spaces

    2

  • Construction Materials

    Vinyl Siding

  • Parking

    Garage, Attached

  • Patio and Porch Features

    Patio

  • Pool

    No

  • Waterfront YN

    NO

Area & Lot

  • Lot Size(acres)

    0.26

  • Lot Size(square feet)

    11,145

  • Property Type

    Residential

  • Property Sub Type

    Single Family Residence

  • Architectural Style

    Craftsman

Price

  • Sales Price

    $1,250,000

  • Tax Amount

    $15,287

  • Sq. Footage

    3,216

  • Price/SqFt

    $388

HOA

  • Association

    YES

  • Association Fee

    $115

  • Association Fee Frequency

    Quarterly

  • Association Fee Includes

    N/A

Property Resources

  • Horse Property

    NO

School District

  • Elementary School

    SHREVEWOOD

  • Middle School

    N/A

  • High School

    MARSHALL

Property Features

  • New Construction

    NO

  • Foundation Details

    Concrete Perimeter

  • Senior Community YN

    NO

  • Sewer

    Public Sewer

  • Tax Lot

    1

  • Water Source

    Public

Schedule a Showing

Showing scheduled successfully.

<
>
IN PERSON
VIA CHAT

What is 3 + 4 ?


Change time

Mortgage calculator

Estimate your monthly mortgage payment, including the principal and interest, property taxes, and HOA. Adjust the values to generate a more accurate rate.

Your payment

Principal and Interest:

$

Property taxes:

$

HOA fees:

$

Total loan payment:

$

Total interest amount:

$

Location

County

FAIRFAX

Elementary School

SHREVEWOOD

Middle School

High School

MARSHALL

Listing Courtesy of Brian R. Blackburn , TTR Sothebys International Realty

RealHub Information is provided exclusively for consumers' personal, non-commercial use, and it may not be used for any purpose other than to identify prospective properties consumers may be interested in purchasing. All information deemed reliable but not guaranteed and should be independently verified. All properties are subject to prior sale, change or withdrawal. RealHub website owner shall not be responsible for any typographical errors, misinformation, misprints and shall be held totally harmless.

Agent Laurie Hailey

AGENT

Laurie Hailey

Call Laurie today to schedule a private showing.


* Listings on this website come from the FMLS IDX Compilation and may be held by brokerage firms other than the owner of this website. The listing brokerage is identified in any listing details. Information is deemed reliable but is not guaranteed. If you believe any FMLS listing contains material that infringes your copyrighted work please click here to review our DMCA policy and learn how to submit a takedown request.© 2024 FMLS.
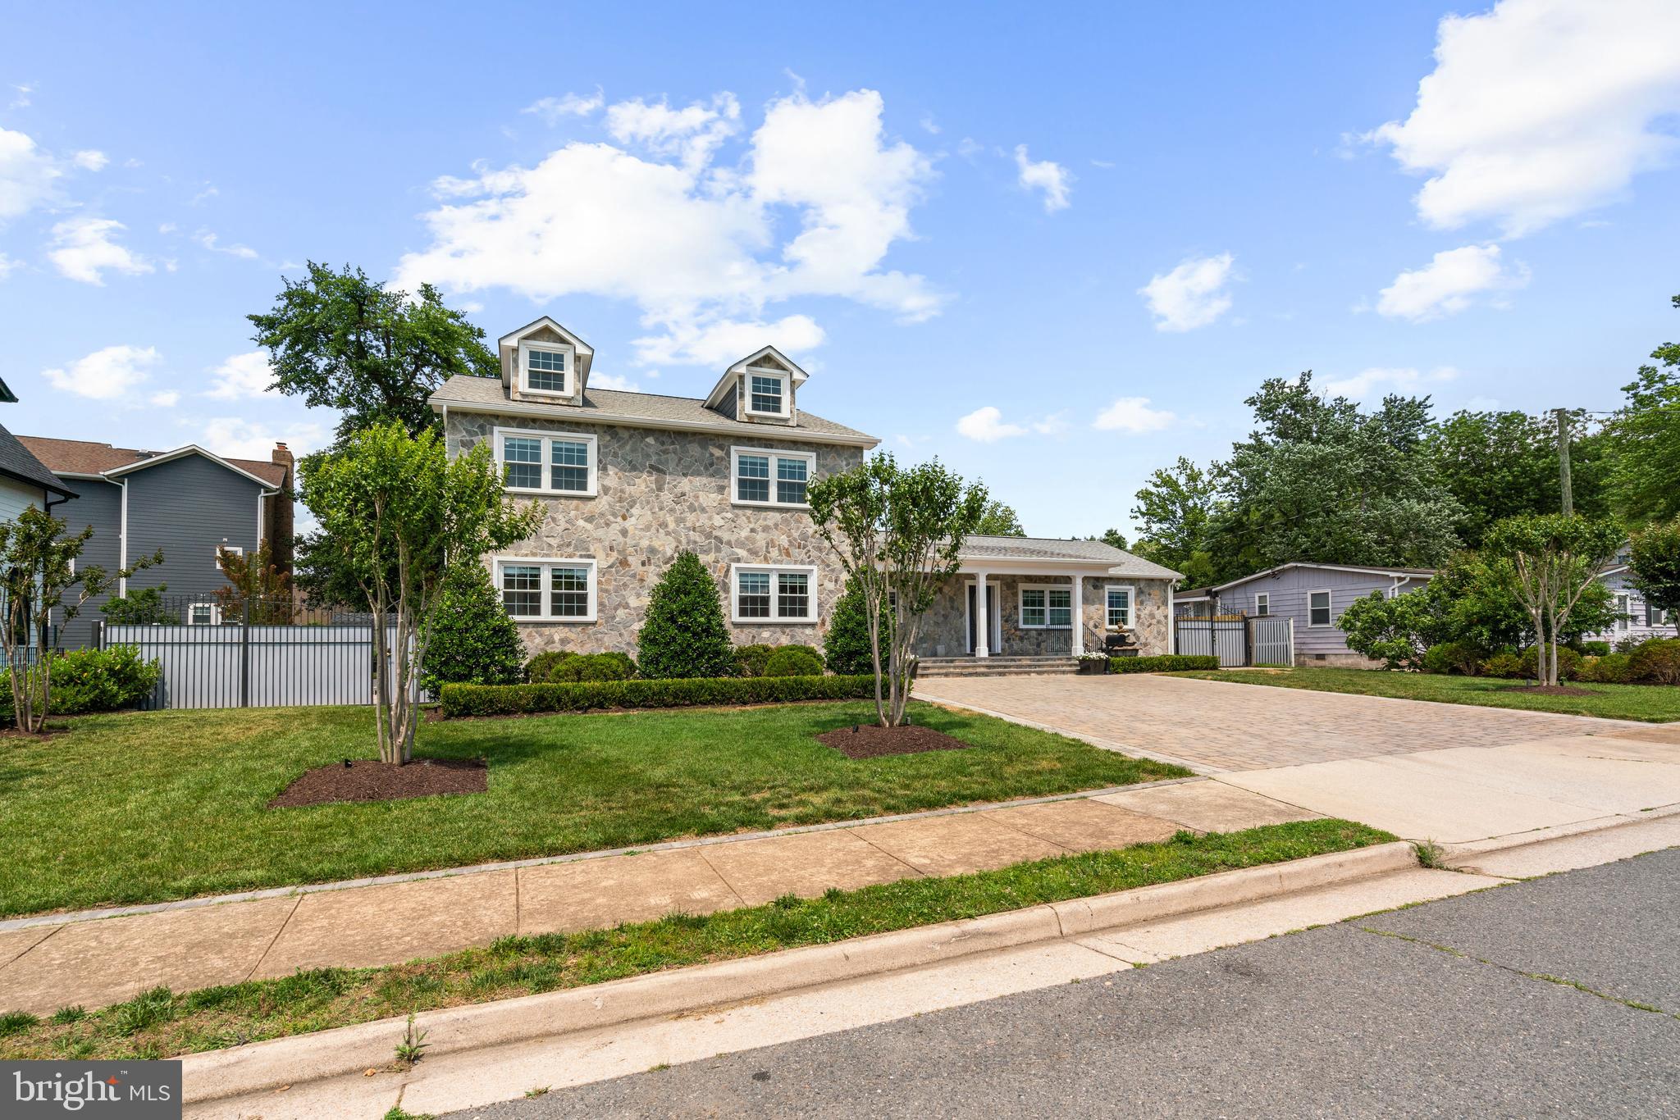
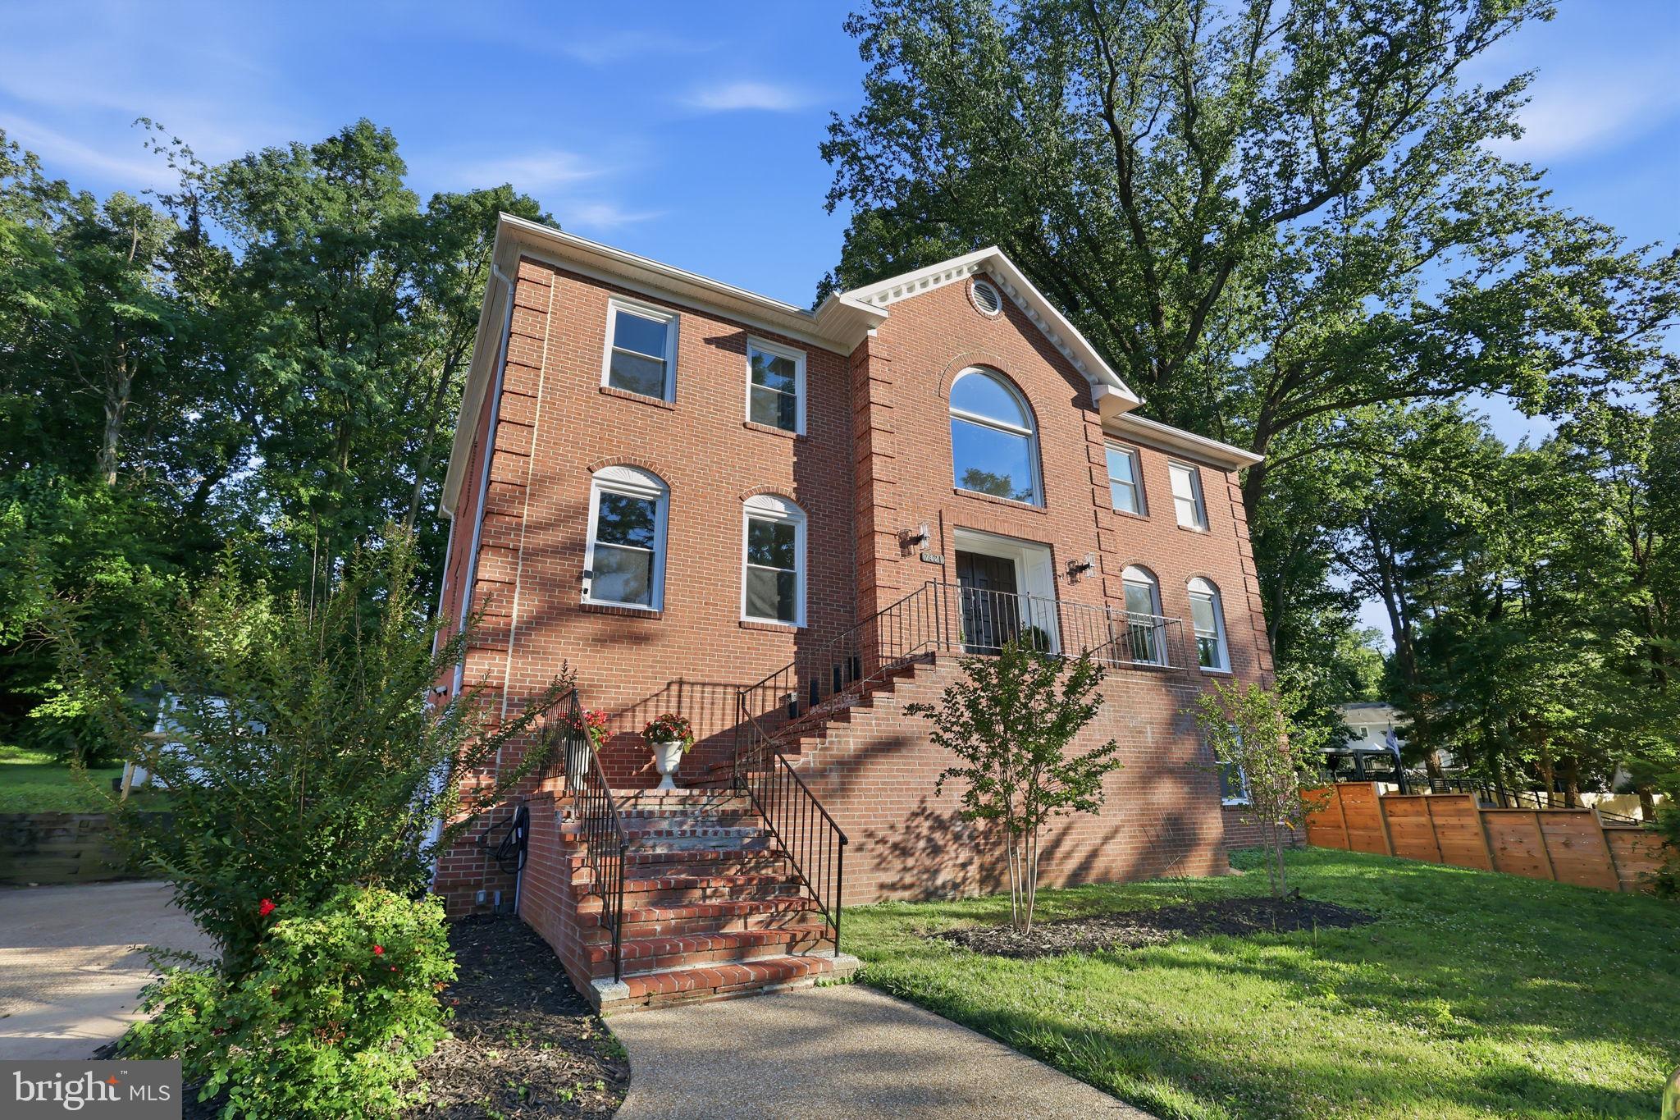
Welcome to Holly Crest, a highly sought-after enclave inside the Beltway located directly across from the W&OD Trail and within easy walking distance to desirable Shrevewood Elementary School. This meticulously maintained home offers 3,200+ finished square feet on the main and upper levels. Boasting bright, open living space, along with untapped potential on a quiet quarter-acre lot. Enjoy peace of mind with big-ticket updates already completed, including a newer roof, new windows, a new driveway, and fresh paint throughout. The main level features a rare bedroom and full bath perfect for one-level living/in-laws/guests, soaring volume ceilings, and a two-story family room with a gas fireplace that flows into an open kitchen with a center island and freshly painted white cabinets. Upstairs, the primary suite features vaulted ceilings, a custom walk-in closet, and a large soaking tub. While the bathrooms retain their original character, they are in immaculate, move-in-ready condition. Expand your footprint later in the 1,500+ square foot unfinished basement with a bathroom rough-in. Outside, the flat yard and grilling patio are perfect for entertaining. Unbeatable location close to major commuter routes, Tysons, Mosaic District, and the Falls Church City West End development and West Falls Metro. Welcome home!

2565 HOLLY MANOR DRIVE

Message successfully sent.

What would you like to know?

What is 3 + 4 ?

I agree to receive email communication and understand I can unsubscribe at any time.

I agree to be contacted by Charis Realty Group via call, email, and text for real estate services. To opt out, you can reply 'stop' at any time or reply 'help' for assistance. You can also click the unsubscribe link in the emails. Message and data rates may apply. Message frequency may vary. Privacy Policy

Related Properties

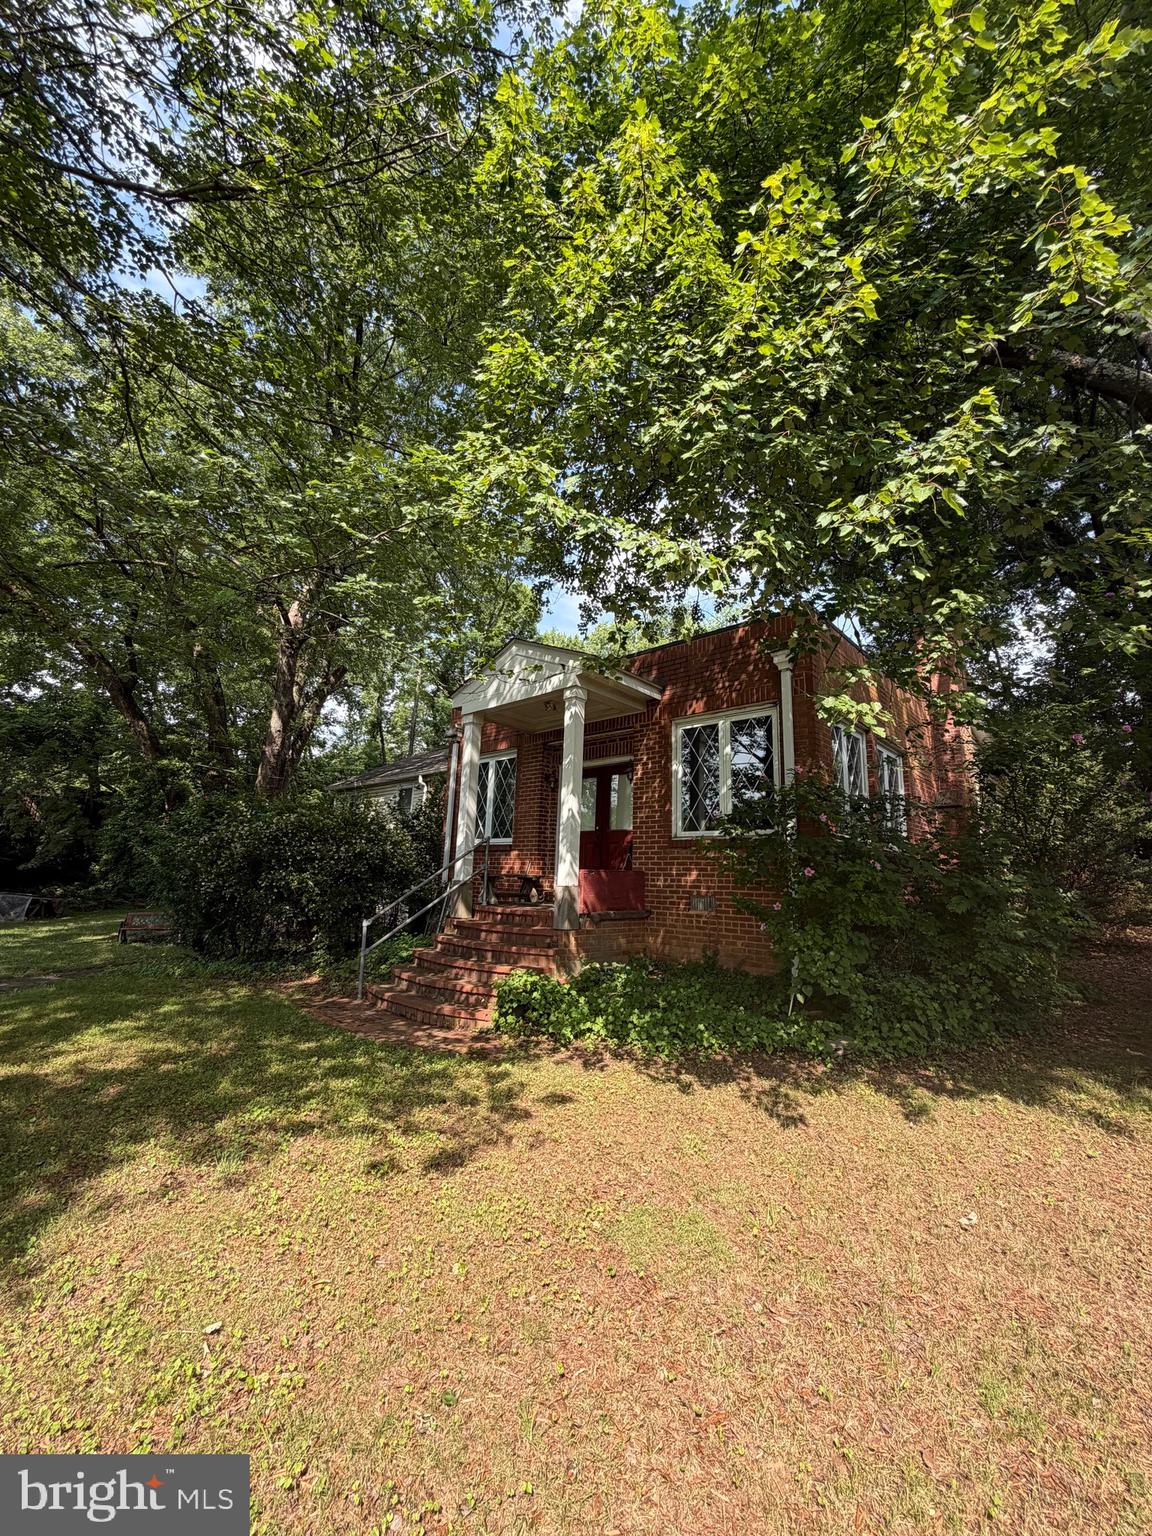
PRICED NEAR ASSESSED VALUE — BUILDERS & DREAM-HOME BUYERS, TAKE NOTE. Nearly a half-acre lot in one of Northern Virginia's most convenient locations, sold AS-IS. This McLean High School pyramid property sits minutes from Tysons Corner, the West Falls Church Metro, Route 7, I-66, and I-495, making it a rare combination of space and commuter access. The existing brick home offers a starting point, but the land is the real draw: generously sized, well-treed, and shaped to support thoughtful siting for a custom build while preserving mature tree cover. Whether you're scouting your next project or ready to design a home from the ground up, this lot deserves an in-person look — and at a price near assessed value, it won't last. Schedule your showing today.
#VAFX2323632

FALLS CHURCH

7314 IDYLWOOD ROAD

5 Beds

4 Baths

2,573 Sq.Ft.

$1,100,000

MLS#: VAFX2323632

JUST LISTED IN FALLS CHURCH!
Freshly painted and move-in ready, this expanded and beautifully updated 7-bedroom, 3.5-bath home offers over 3,100 square feet of versatile living space in a highly convenient Falls Church location. Originally built in 1966 and thoughtfully expanded in 2022, the home combines modern functionality with exceptional flexibility for multi-generational living, extended family, home offices, or guest accommodations.

Recent improvements include a new roof (2025), new granite countertops (2025), new stove and refrigerator(2025), new washer and dryer(2026), new sprinkler system(2026), front porch addition, and fresh interior paint, making this home truly move-in ready.

The thoughtfully designed floor plan features a spacious primary suite on the main level with a walk-in closet and private bath, generous living and dining areas, and multiple flexible-use spaces to accommodate a variety of lifestyles needs. The upper  level offers additional bedrooms with ample closet space and access to a balcony spanning the with of the home.

Situated on a generous 10,000-square-foot lot, the property features inviting outdoor living spaces, including a patio, landscaped yard, and plenty of room for entertaining, gardening, or relaxing. Four dedicated parking spaces provide added convenience.

Ideally located near Route 50, Route 7, and I-495, with easy access to shopping, dining, and entertainment at Seven Corners, Eden Center, and the Mosaic District. Convenient access to the East Falls Church Metro station and major commuter routes makes travel to Washington, DC, Tysons, Arlington, and surroundings areas effortless.

A rare opportunity to own a spacious, updated home with exceptional flexibility in an established Falls Church neighborhood.

Stay tuned, professional photography and full property details coming soon!
#VAFX2305918

FALLS CHURCH

6634 HARRIETT STREET

7 Beds

3 Baths

3,120 Sq.Ft.

$1,395,000

MLS#: VAFX2305918

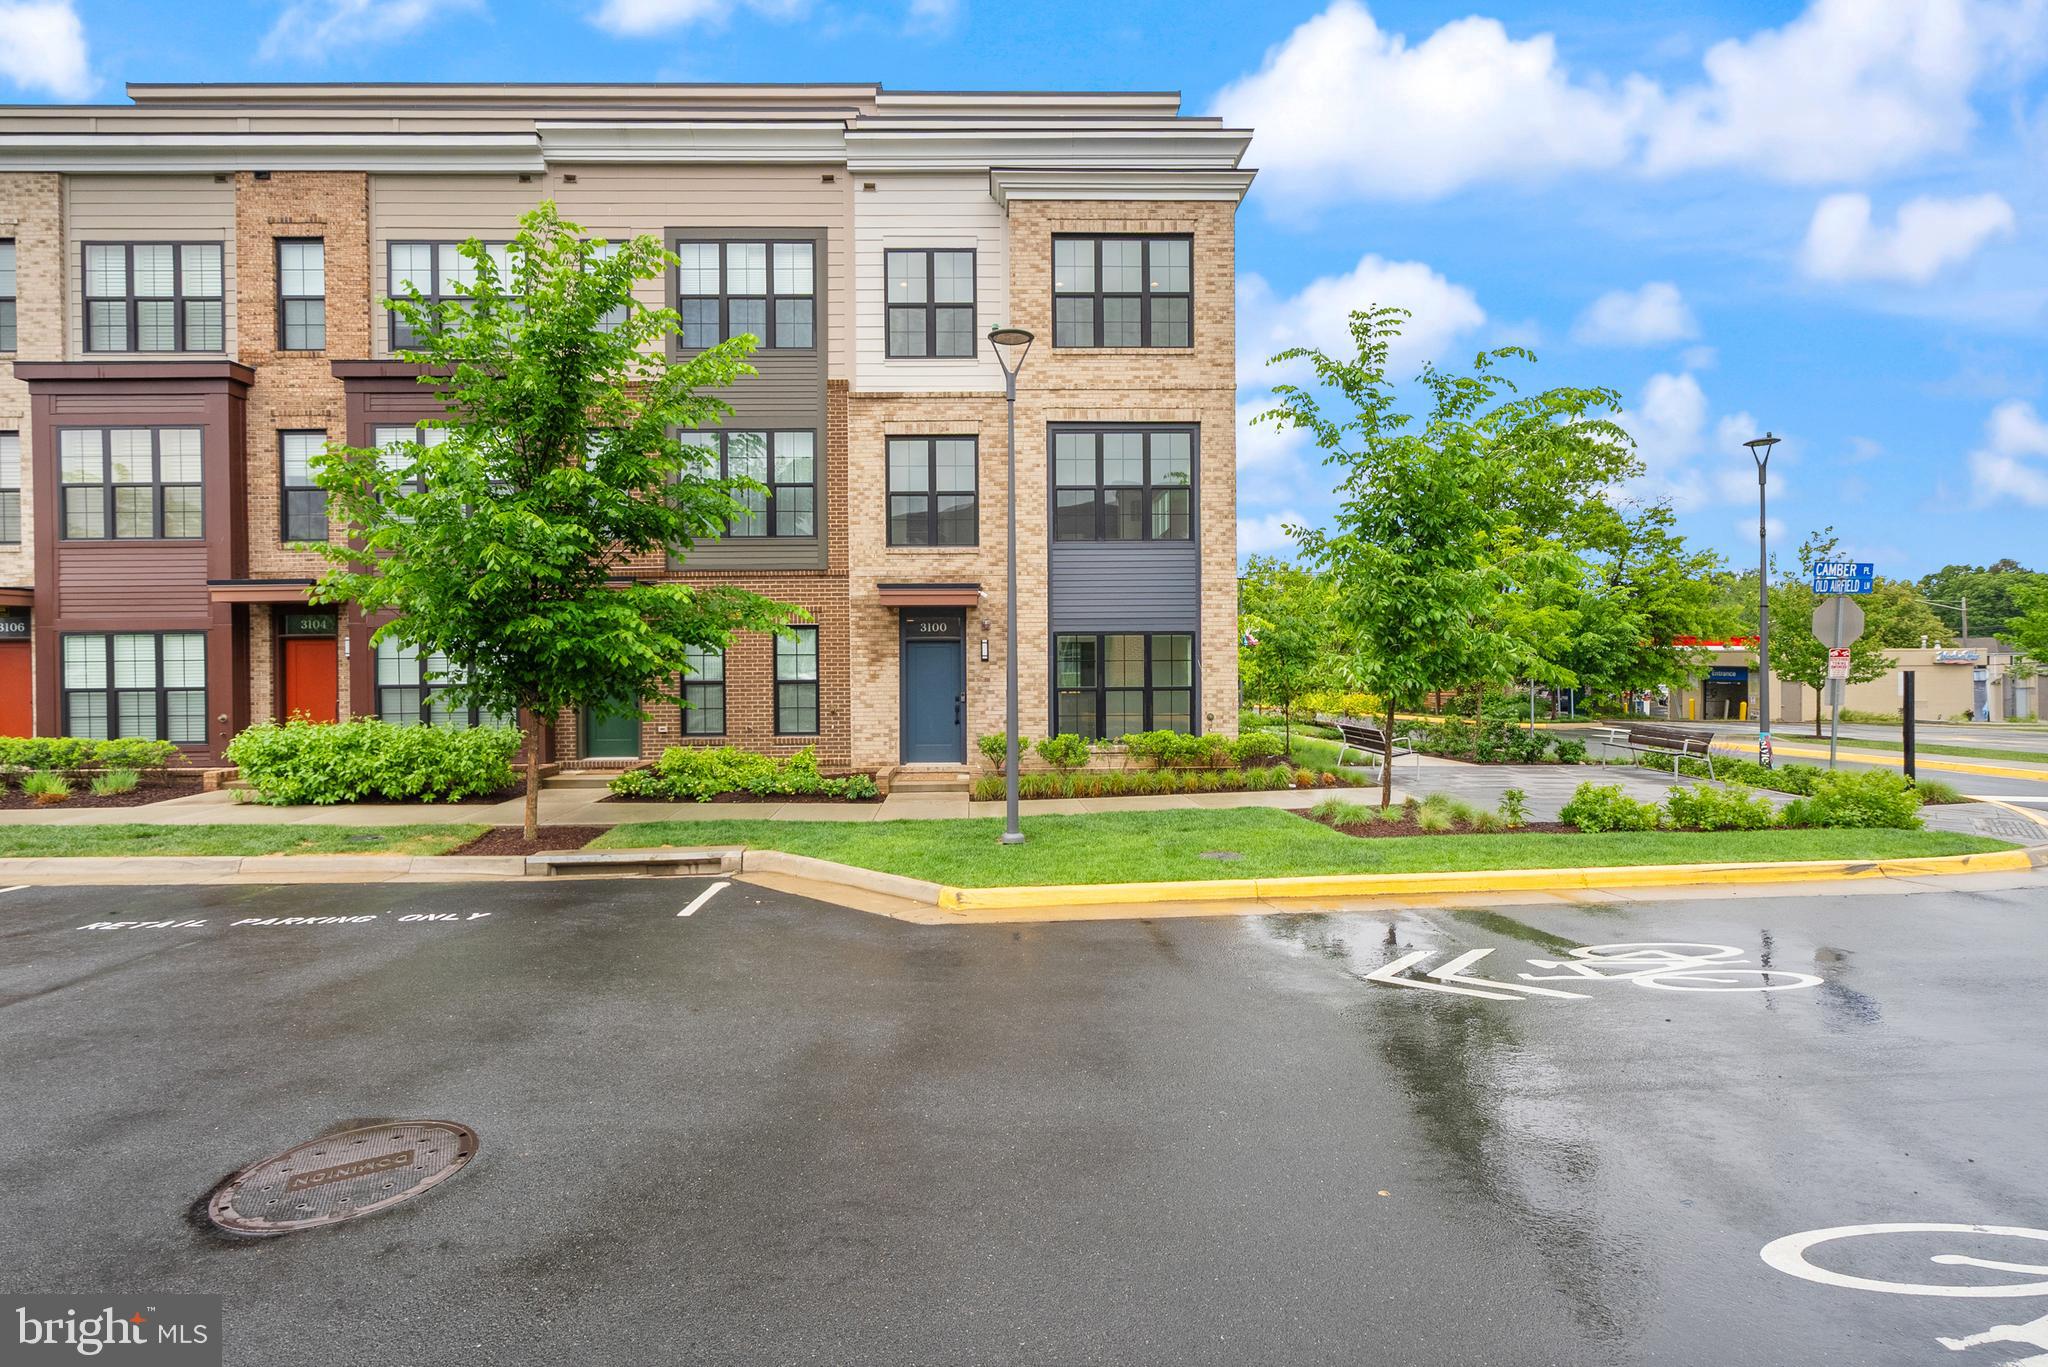
Price Dropped! OPEN SATURDAY July 25th 1-3pm! Welcome to 3100 Camber Place, a stunning end-unit 2023 newer-construction townhome in the heart of Falls Church that shows like new inside and out. This pristine residence offers approximately 2,350 square feet of stylish, low-maintenance living with 5 bedrooms and 4.5 bathrooms. The first floor features a spacious in-law suite with its own bedroom and full bathroom—perfect for extended family, guests, or multi-generational living. Moving to the second floor, the open-concept main living area is flooded with natural light and includes a sleek gourmet kitchen with granite countertops and stainless steel appliances, beautiful hardwood flooring, and designer finishes throughout.The entire home has been professionally touch-up painted, giving it a crisp, immaculate, move-in-ready appearance. Modern smart-home convenience comes standard with motorized electrical blinds installed throughout—easily controlled from your phone or voice assistant for effortless lighting and privacy. Step outside to enjoy the private deck and take advantage of the attached garage. Ideally located inside the Beltway and just steps away from the Graham Park Plaza shopping center, this home provides unbeatable convenience to dining, groceries, major commuter routes, and Metro — delivering the perfect blend of modern comfort and thoughtful design.
#VAFX2309846

FALLS CHURCH

3100 CAMBER PLACE

5 Beds

4 Baths

2,350 Sq.Ft.

$1,049,000

MLS#: VAFX2309846

Schedule an appointment to tour The Oak, now over 65% sold and "move-in" ready.  

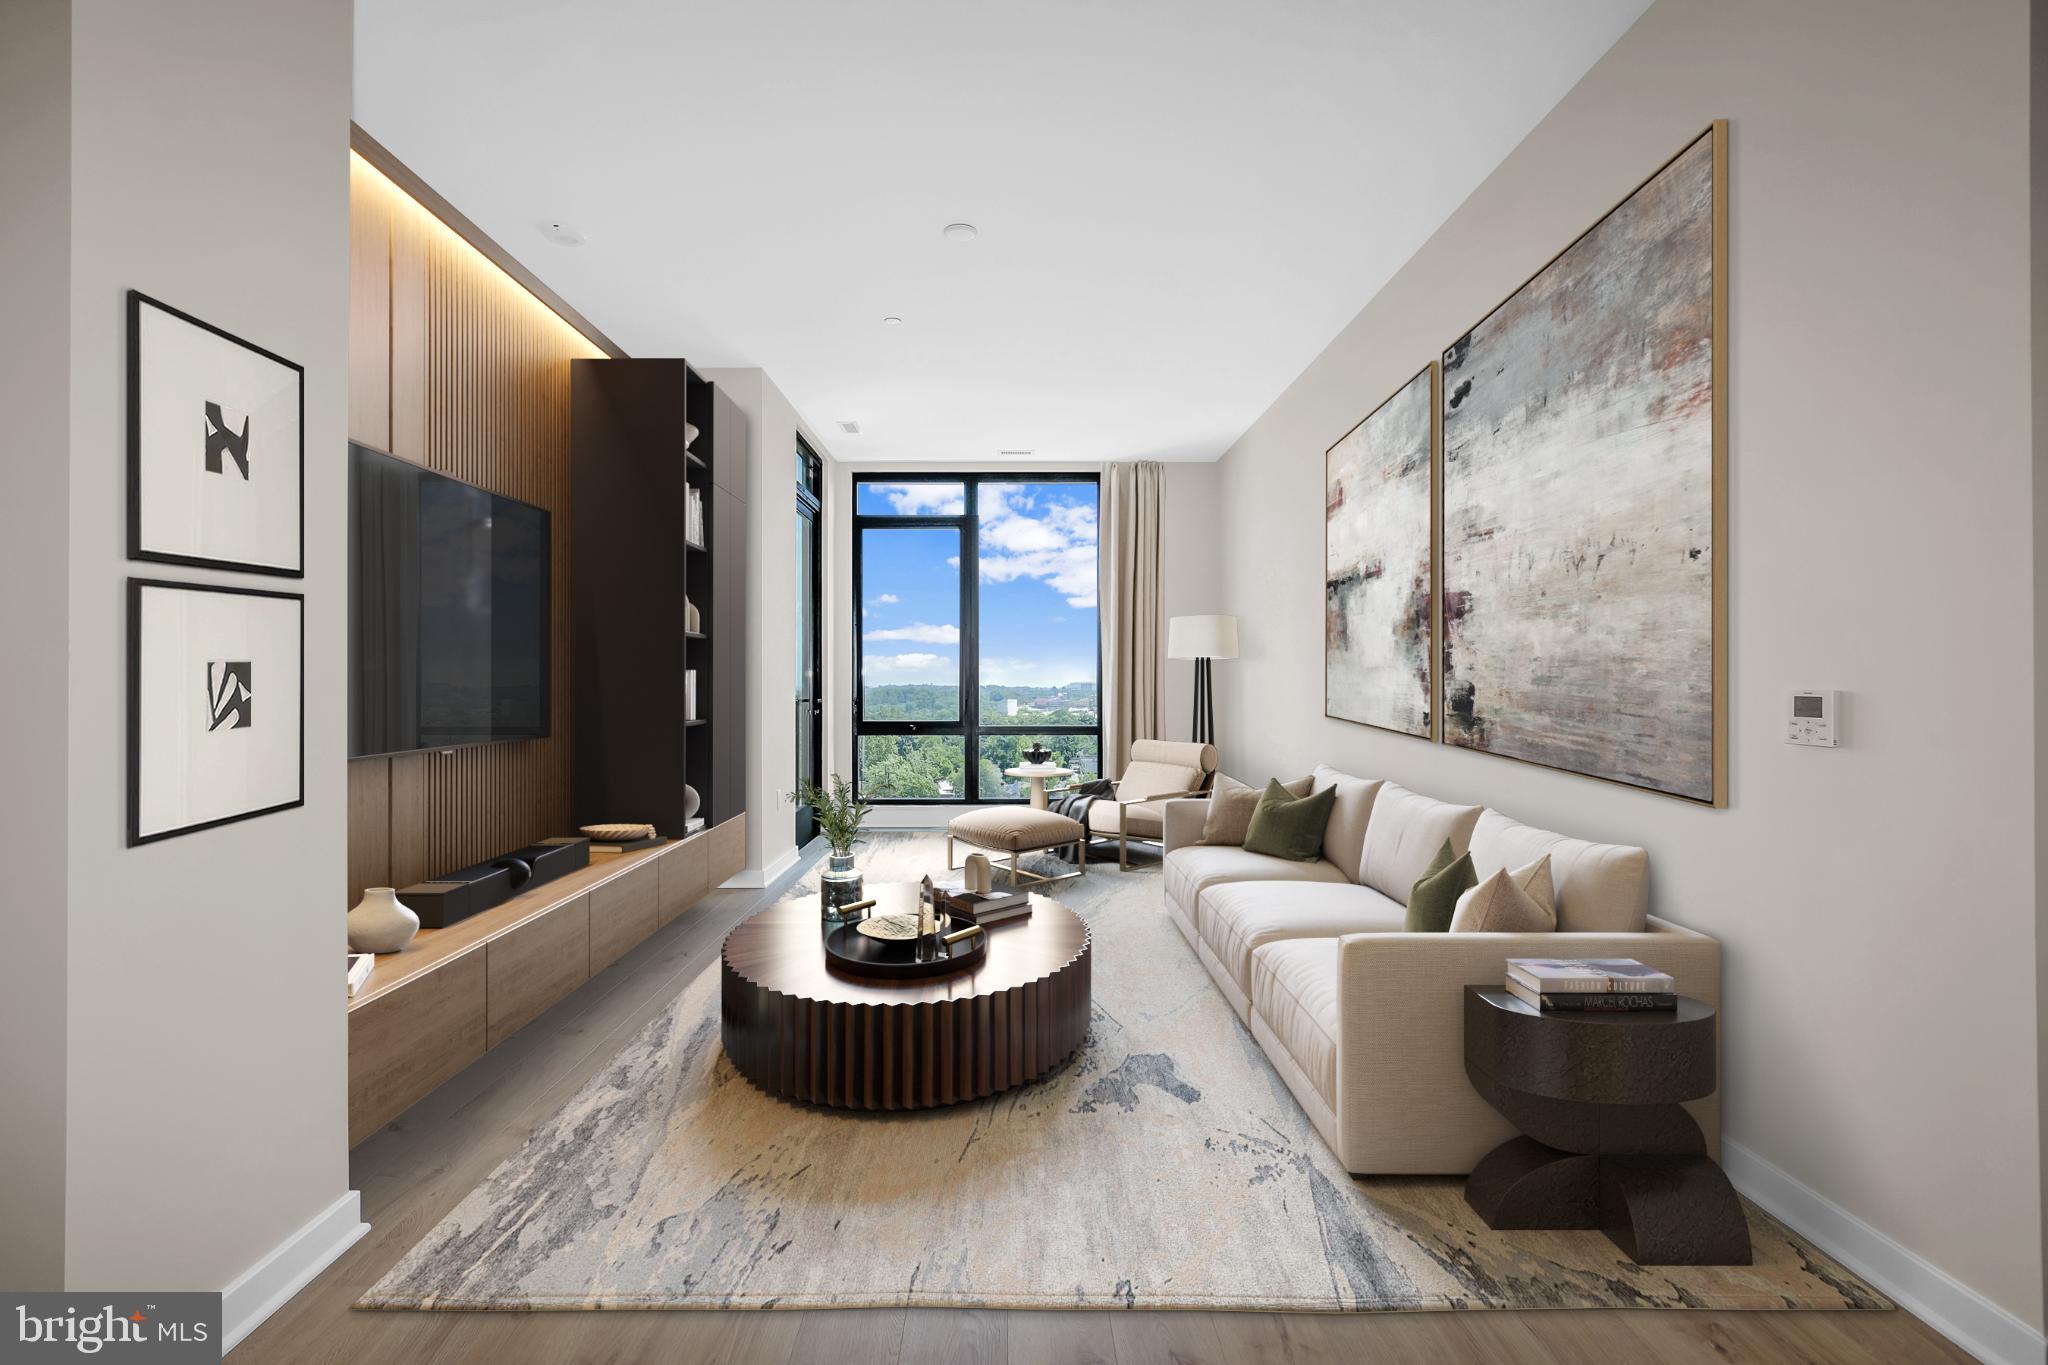
Unit 511 is a corner 3BD / 2.5BA unit with copius windows,  over 600 SF of coveted private outdoor terrace and an additional balcony;  2 parking spaces are  included.  This unit has an open floorplan, two-tone European inspired frameless kitchen cabinetry, matte black hardware and fixtures, quartz countertops, tile kitchen backsplashes, kitchen islands, ENERGY STAR® Bosch kitchen appliances, full-size GE washer/dryers, LED light fixtures, Porcelanosa wide-plank wood-style flooring, high ceilings and expansive windows. 

Building Amenities Include: 5,000 SF outdoor terrace with gas grills, bar seating, dining and lawn, cozy penthouse terrace with dining and lounge seating, residents’ lounge with fireplace, lounge and communal dining, fitness center with cardio equipment and free weights, 24-hour front desk, secure bike storage, car detailing station, and pet washing station.
#VAFA2003610

FALLS CHURCH

255 W. FALLS STATION BOULEVARD 511

3 Beds

2 Baths

1,640 Sq.Ft.

$1,329,000

MLS#: VAFA2003610

Schedule an appointment to tour The Oak, now over 65% sold and "move-in" ready. 

Unit PH3 is a generous 2BR penthouse unit with 10' ceilings and includes 2 parking spaces.  This unit has an open floorplan, two-tone European inspired frameless kitchen cabinetry, matte black hardware and fixtures, quartz countertops, tile kitchen backsplashes, kitchen islands, ENERGY STAR® Bosch kitchen appliances, full-size GE washer/dryers, LED light fixtures, Porcelanosa wide-plank wood-style flooring, high ceilings and expansive windows. 

Building Amenities Include: 5,000 SF outdoor terrace with gas grills, bar seating, dining and lawn, cozy penthouse terrace with dining and lounge seating, residents’ lounge with fireplace, lounge and communal dining, fitness center with cardio equipment and free weights, 24-hour front desk, secure bike storage, car detailing station, and pet washing station.
#VAFA2002246

FALLS CHURCH

255 W. FALLS STATION BOULEVARD PH3

2 Beds

2 Baths

1,275 Sq.Ft.

$1,005,000

MLS#: VAFA2002246

Some homes check every box. This one rewrites the list. Set on over half an acre in the heart of Falls Church, this exceptional 5,022-square-foot brick-front residence was thoughtfully designed for both grand entertaining and effortless everyday living. The main level offers a private office, formal living and dining rooms, an inviting family room, and a gourmet kitchen featuring expansive quartz countertops, a generous pantry, and a sun-filled eat-in dining area that opens to an oversized deck overlooking the backyard—creating a seamless extension of the home's living space.

Upstairs, four spacious bedrooms and a versatile loft are anchored by a luxurious primary retreat complete with a spa-inspired bath and an extraordinary walk-in closet that rivals the size of many bedrooms. The finished lower level offers an expansive recreation room, a private in-law suite with its own entrance, a second laundry area, and endless flexibility for multigenerational living, guests, or entertaining. With parking for six or more vehicles, a Tesla EV charger, and thoughtfully curated spaces that adapt to every stage of life, this is more than a luxury home—it's one that simply feels different the moment you arrive.
#VAFX2323628

FALLS CHURCH

7421 SHREVE ROAD

5 Beds

3 Baths

5,022 Sq.Ft.

$1,450,000

MLS#: VAFX2323628

This home has it all: outstanding finishes, big updates, great kitchen, large living spaces, quiet cul-de-sac location, sought-after schools, and proximity to commuter routes.  Rich hardwood floors and millwork.  An expanded gourmet kitchen with cherry cabinets, granite counters, induction oven, and stainless appliances.  Oversize living room and dining room.  Super quiet cul-de-sac location in a sought-after neighborhood with McLean schools. True MBR with ensuite bath.  Comfortable lower level family room with gas fireplace.  Great level yard.  Spacious composite deck and patio in back.  NEWER roof (2020). Windows replaced.  Two car garage with EV plug.  Whole-house generator.  Outstanding location minutes from Metro and Tysons Corner.
#VAFX2325972

FALLS CHURCH

1933 RELDA COURT

4 Beds

3 Baths

2,365 Sq.Ft.

$1,399,000

MLS#: VAFX2325972

With stunning curb appeal and a welcoming portico, this beautifully renovated, move-in-ready home combines modern updates with the sought-after lifestyle of the Lake Barcroft community. Featuring fresh paint, hardwood floors, a beautifully landscaped lot, and thoughtful updates throughout, the home is filled with natural light and thoughtfully designed living spaces. The main level is the heart of the home, showcasing a stunning renovated kitchen with granite counters, stainless steel appliances, two-tone kitchen cabinets combining white and cherry, and an adjoining dining area. French doors lead to a spacious flagstone patio, creating the perfect setting for outdoor dining, entertaining, or simply enjoying the peaceful, private, fully fenced backyard. The kitchen opens seamlessly to the spacious living room, where a wood-burning fireplace with a classic mantel and large windows creates a warm and inviting gathering space. The upper level also features three bedrooms, including a luxurious primary suite with a beautifully renovated spa-inspired bath complete with dual vanities with marble counters, a soaking tub topped with marble, a private water closet, and elegant finishes. Two additional bedrooms share an updated hall bath. The lower level provides exceptional flexibility with a spacious recreation room anchored by a second wood-burning fireplace, a fourth bedroom, and a full bath, the ideal space for guests, an au pair suite, a home office, or multi-generational living. Additional highlights include an attached garage, extensive renovations throughout, and an unbeatable location in the highly desirable Lake Barcroft community. Lake Barcroft residents enjoy five private sandy beaches, year-round community events, and an active outdoor lifestyle, all just minutes from East Falls Church Metro, Arlington, Tysons, and Washington, DC. Conveniently located just minutes from major commuter routes, shopping, and dining, this home offers the perfect blend of comfort, style, and exceptional lake living.As a resident of the Lake Barcroft community, you’ll enjoy exclusive access to a private 135-acre lake with five sandy beaches, perfect for swimming, kayaking, fishing, and lakeside gatherings. This is more than just a home; it’s a community defined by nature, privacy, and convenience in one of Northern Virginia’s most unique and desirable neighborhoods.
#VAFX2330696

FALLS CHURCH

3609 WHISPERING LANE

4 Beds

3 Baths

2,456 Sq.Ft.

$1,175,000

MLS#: VAFX2330696

Thoughtfully enhanced with curated finishes, smart-home technology, exceptional storage solutions, and elevated entertaining spaces, this impressive four-level residence offers a rare blend of style, functionality, and craftsmanship. From the chef’s kitchen and built-in wine bar to the dedicated workspace, loft wet bar, custom plantation shutters, and oversized fourth-floor entertainment deck, every detail has been carefully selected to create a truly turnkey living experience.

Located in a vibrant Falls Church community just minutes from the Mosaic District, 7361 Blade Drive combines sophisticated design, thoughtful upgrades, and exceptional indoor-outdoor living with extensive post-construction enhancements already completed.

Wide-plank blonde oak hardwood flooring, crown molding, recessed lighting, contemporary fixtures, and plantation shutters establish a refined yet welcoming aesthetic from the moment you enter. The entry level features a private bedroom suite enclosed by frosted glass double doors and complemented by an en-suite bath with modern tilework, a frameless glass shower, and contemporary finishes. Ideal as a guest suite, home office, fitness room, or creative space, this versatile room offers flexibility for a variety of lifestyles. A spacious hall closet and access to the attached two-car garage complete the level. The garage has been upgraded with epoxy flooring and custom storage systems for maximum organization.

Designed for both everyday living and entertaining, the main level showcases an open-concept floor plan anchored by a stunning chef’s kitchen. Sleek black cabinetry, quartz countertops, a dramatic waterfall island with seating for four, gold fixtures, a textured backsplash, and a premium Samsung stainless steel appliance package create a striking centerpiece. Highlights include a five-burner gas range with integrated griddle and air-fry functionality, stainless vent hood, built-in microwave, spacious pantry with a dedicated charging outlet, and abundant storage.

The dining and family rooms flow seamlessly from the kitchen and feature impressive millwork, custom built-ins, and a sophisticated wine bar with a wine refrigerator, glass display cabinetry, open shelving, and concealed storage. Adjacent media cabinetry frames the electric fireplace and entertainment center, while a built-in workstation provides the perfect work-from-home solution. A private balcony with a gas hookup extends the living space outdoors.

The third level offers a luxurious primary suite featuring a custom wardrobe system, built-in window seat with storage, plantation shutters, ceiling fan, and spacious walk-in closet. The spa-inspired bath includes dual vanities, floor-to-ceiling tile, black fixtures, a frameless glass shower, and built-in bench seating. Two additional bedrooms, a full hall bath, linen storage, and laundry complete the floor.

The fourth level adds even more flexibility with a fifth bedroom, full bath, and recreation room featuring built-in cabinetry and a wet bar with space for an additional wine refrigerator. An oversized outdoor entertainment deck offers dedicated dining and lounge areas, television hookups, gas connections, and ample room for gatherings.

More than $10,000 was invested in CAT-6 ethernet infrastructure and enhanced Wi-Fi coverage. Additional upgrades include an Ecobee smart climate control system, Amazon Key In-Garage Delivery capability, contemporary ceiling fans, and custom plantation shutters throughout.

Residents enjoy community green space, recreation areas, guest parking, and easy access to the Mosaic District, Tysons Corner, Inova Fairfax Hospital, and major commuter routes including I-495, I-66, Route 50, and Route 29.

With exceptional craftsmanship, thoughtful technology enhancements, and outstanding entertaining spaces throughout, 7361 Blade Drive delivers a move-in-ready lifestyle rarely found in today’s market.
#VAFX2318178

FALLS CHURCH

7361 BLADE DRIVE

5 Beds

4 Baths

2,594 Sq.Ft.

$1,039,000

MLS#: VAFX2318178

 - property

Send a message

Message successfully sent.

Your message

What is 3 + 4 ?

Reason for contacting?

I agree to receive email communication and understand I can unsubscribe at any time.

I agree to be contacted by Charis Realty Group via call, email, and text for real estate services. To opt out, you can reply 'stop' at any time or reply 'help' for assistance. You can also click the unsubscribe link in the emails. Message and data rates may apply. Message frequency may vary. Privacy Policy

Sign Out

Virtual Assistant

Would you like to take the next step with this property? We can help you schedule a showing or virtual tour, or send you more details.

Yes, I would like more information.

Thank You for Your Reply, One of Our Agents will contact you as soon as possible

No, maybe later.

Thank you, you can always contact me via email, phone number or through the contact form.

Realhub AI

Lucy - Your AI-Powered Realtor

Update Your Temporary Password

Personalize your search

Enter your email and we'll notify you immediately when new listings match what you're looking for.

or enter email address

Already have an account ? Login here

Continue your home search

I agree to receive communications and understand I can unsubscribe at any time.

I agree to be contacted by Charis Realty Group via call, email, and text for real estate services. To opt out, you can reply 'stop' at any time or reply 'help' for assistance. You can also click the unsubscribe link in the emails. Message and data rates may apply. Message frequency may vary. Privacy Policy

Already have an account ? Login here

We use cookies

We use cookies primarily for analytics to enhance your experience. By accepting, you agree to our use of these cookies. You can manage your preferences or learn more about our cookies policy.