


Property
Beds
5
Full Baths
5
1/2 Baths
2
Year Built
2000
Sq.Footage
10,030
For the well-heeled buyer... looking for an elegant yet comfortable home, you have arrived! With roughly 10,000 square feet of breathtaking space, this augmented and enlarged Renaissance Grand Monet has been tailored to perfection! The entry foyer is amazing, and your guests will stand in awe of the breathtaking space and curvilinear stairway. An entertainer's delight, the enormous kitchen and breakfast room flow seamlessly into a great room without peer. It all overlooks the most exquisite exterior space--- the finest stonework surrounds a heated pool and spa, inviting you and your guests to enjoy the season in style. Beyond that, more acreage for playtime, croquet, a driving range. Unlike many homes, this extra large backyard accommodates private play area as well as the resort-like pool. The best of both worlds! .... An exquisite main level office will lure you to work at home, with its stunning natural-stained cherry built-ins and paneling. Beyond the office, relax in a spectacular sunroom, drenched in light from three walls of windows. Then, proceed upstairs via the private rear staircase, accessible from the kitchen or family room. The upper level hosts 4 large bedrooms, each with its own private bath. The owner's retreat is absolutely stunning, with an enormous bedroom as well as a generous sitting room with Romantic Gas Fireplace --- ideal for sharing morning coffee or a late night vino before bed. The master bath is lovely and renovated in 2018. It features a columned Jetted Tub surrounded by windows, Steam Shower, 2 Cherry Vanities, Dressing Area & 3 Walk-in Closets. Proceeding down to the walkout lower level, the space is bright with sunlight and extraordinary, encompassing a huge rec room with a stylish wet bar, a home theater, a game room, an exercise room, as well as a spacious bedroom suite with full bath. Walk-out to the multi-level Stone Terrace with Fountain or enjoy watchinmg the kids play in the enormous, fenced backyard. Madison High School pyramid. Enjoy the Good Life!
Features & Amenities
Interior
-
Other Interior Features
Bar, Ceiling Fan(s), Kitchen Island, Pantry, Recessed Lighting, Walk-In Closet(s), Cathedral Ceiling(s), High Ceilings, Built-in Features, Crown Molding, Open Floorplan
-
Total Bedrooms
5
-
Bathrooms
5
-
1/2 Bathrooms
2
-
Above Grade Finished Area
6840.0
-
Basement YN
YES
-
Cooling YN
YES
-
Cooling
Central Air, Ceiling Fan(s), Zoned, Electric
-
Fireplace YN
YES
-
Heating YN
YES
-
Heating
Exhaust Fan, Natural Gas, Forced Air, Zoned
-
Pet friendly
N/A
Exterior
-
Garage
Yes
-
Garage spaces
3
-
Construction Materials
Brick
-
Other Exterior Features
Lighting
-
Parking
Garage Door Opener, Asphalt, Garage, Driveway, Inside Entrance, Attached
-
Patio and Porch Features
Deck, Screened, Terrace, Patio, Porch
-
Pool
Yes
-
Pool Features
Fenced, Heated, In Ground, Private
-
Waterfront YN
NO
-
View
Trees/Woods, Garden
Area & Lot
-
Lot Features
Wooded, Cul-De-Sac, Front Yard, Level, Private, Back Yard, Waterfall
-
Lot Size(acres)
1.72
-
Lot Size(square feet)
75,023
-
Property Type
Residential
-
Property Sub Type
Single Family Residence
-
Architectural Style
Transitional
Price
-
Sales Price
$1,898,500
-
Tax Amount
$17,457
-
Financing Options
Conventional
-
Sq. Footage
10,030
-
Price/SqFt
$189
HOA
-
Association
YES
-
Association Fee
$570
-
Association Fee Frequency
Annually
-
Association Fee Includes
N/A
Property Resources
-
Horse Property
NO
School District
-
Elementary School
FLINT HILL
-
Middle School
THOREAU
-
High School
MADISON
Property Features
-
New Construction
NO
-
Accessibility Features
Therapeutic Whirlpool
-
Senior Community YN
NO
-
Tax Lot
8A
-
Water Source
Public
Schedule a Showing
Showing scheduled successfully.
Mortgage calculator
Estimate your monthly mortgage payment, including the principal and interest, property taxes, and HOA. Adjust the values to generate a more accurate rate.
Your payment
Principal and Interest:
$
Property taxes:
$
HOA fees:
$
Total loan payment:
$
Total interest amount:
$
Location
County
FAIRFAX
Elementary School
FLINT HILL
Middle School
THOREAU
High School
MADISON
Listing Courtesy of Patricia E Stack , Weichert, REALTORS
RealHub Information is provided exclusively for consumers' personal, non-commercial use, and it may not be used for any purpose other than to identify prospective properties consumers may be interested in purchasing. All information deemed reliable but not guaranteed and should be independently verified. All properties are subject to prior sale, change or withdrawal. RealHub website owner shall not be responsible for any typographical errors, misinformation, misprints and shall be held totally harmless.

AGENT
Laurie Hailey
Call Laurie today to schedule a private showing.

* Listings on this website come from the FMLS IDX Compilation and may be held by brokerage firms other than the owner of this website. The listing brokerage is identified in any listing details. Information is deemed reliable but is not guaranteed. If you believe any FMLS listing contains material that infringes your copyrighted work please click here to review our DMCA policy and learn how to submit a takedown request.© 2024 FMLS.
Related Properties
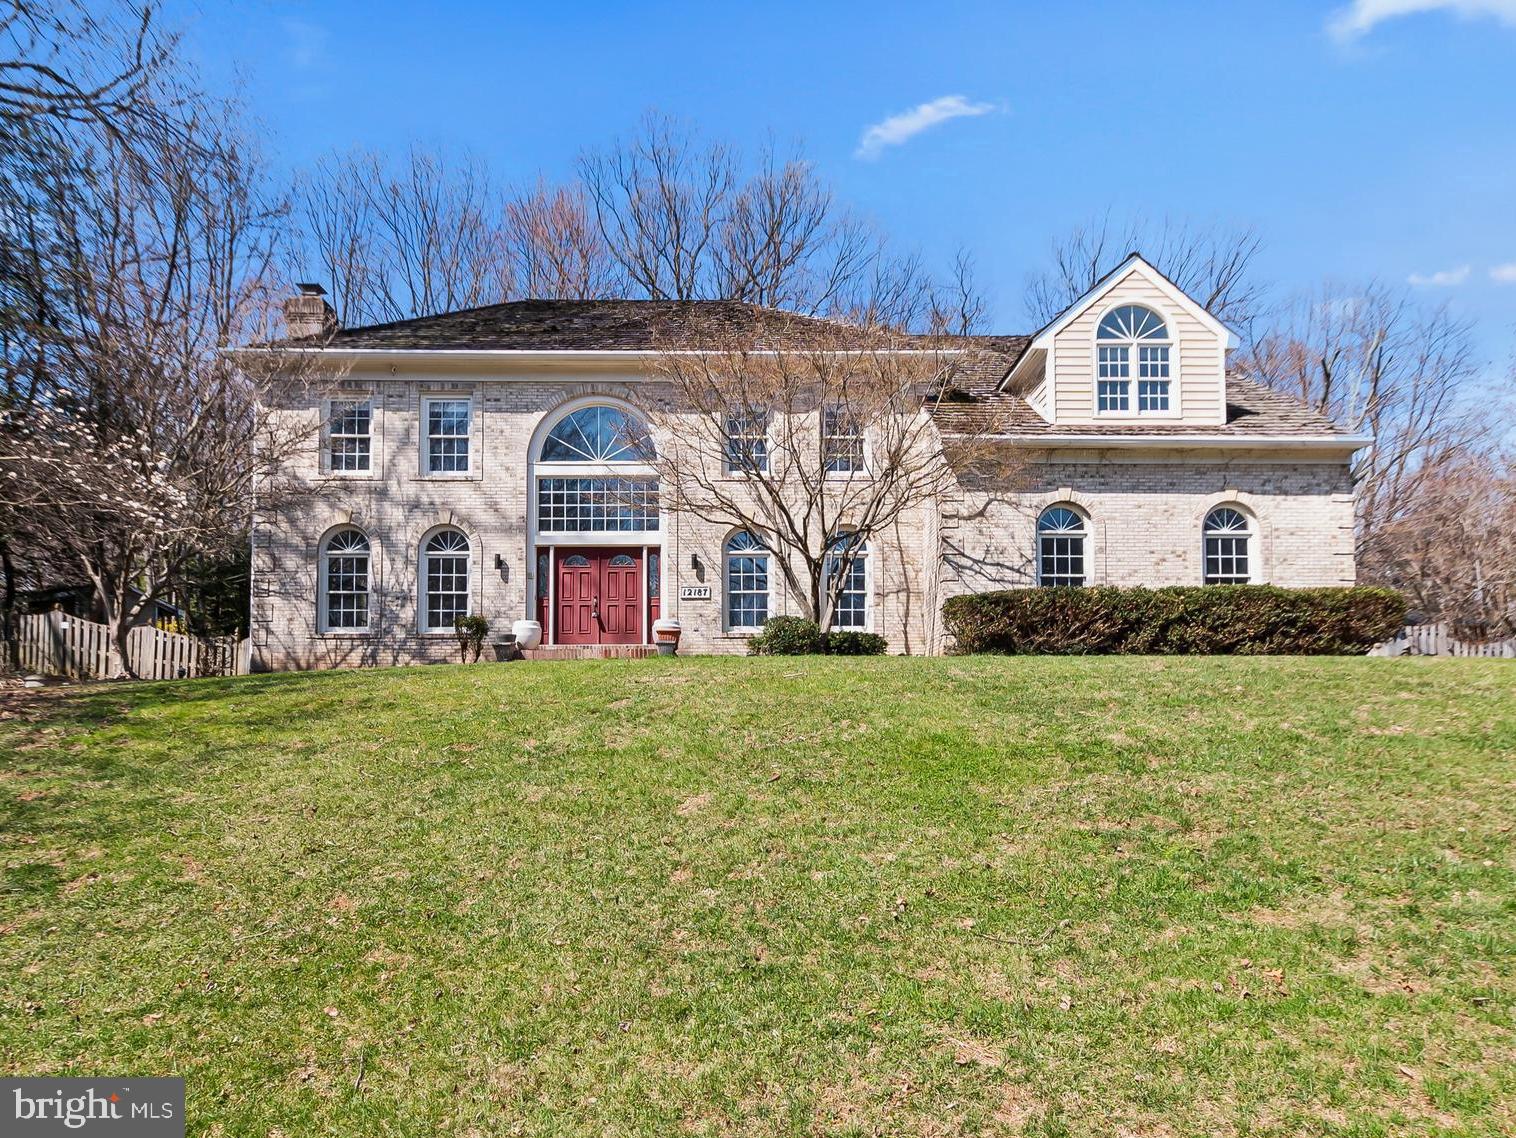
OAKTON
12187 BRECKNOCK STREET
5 Beds
4 Baths
4,362 Sq.Ft.
$1,755,000
MLS#: VAFX2297718
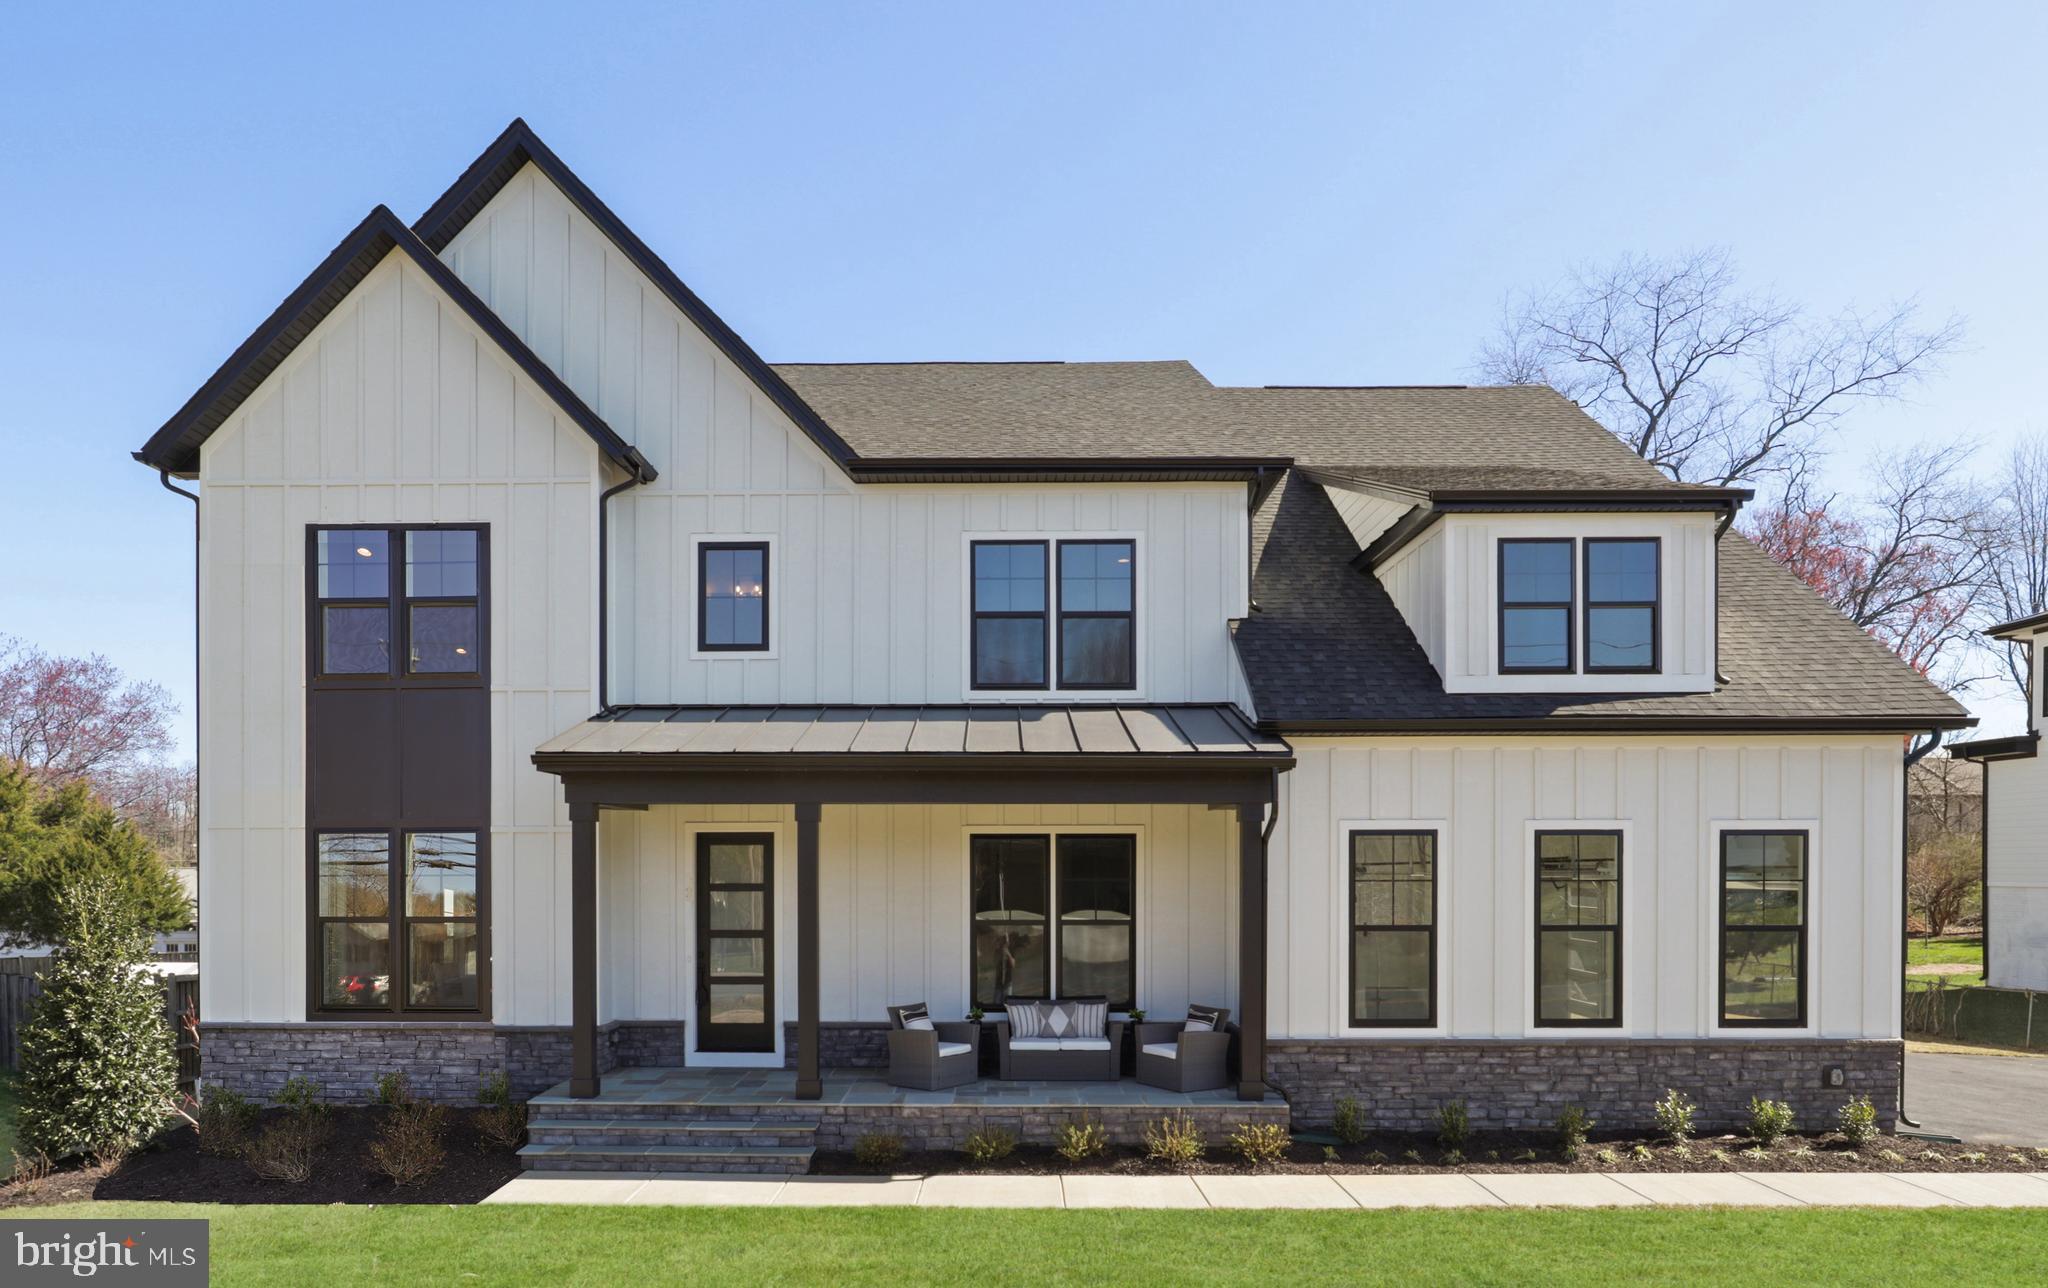
OAKTON
11704 FOXVALE COURT
4 Beds
4 Baths
6,248 Sq.Ft.
$2,258,500
MLS#: VAFX2296886
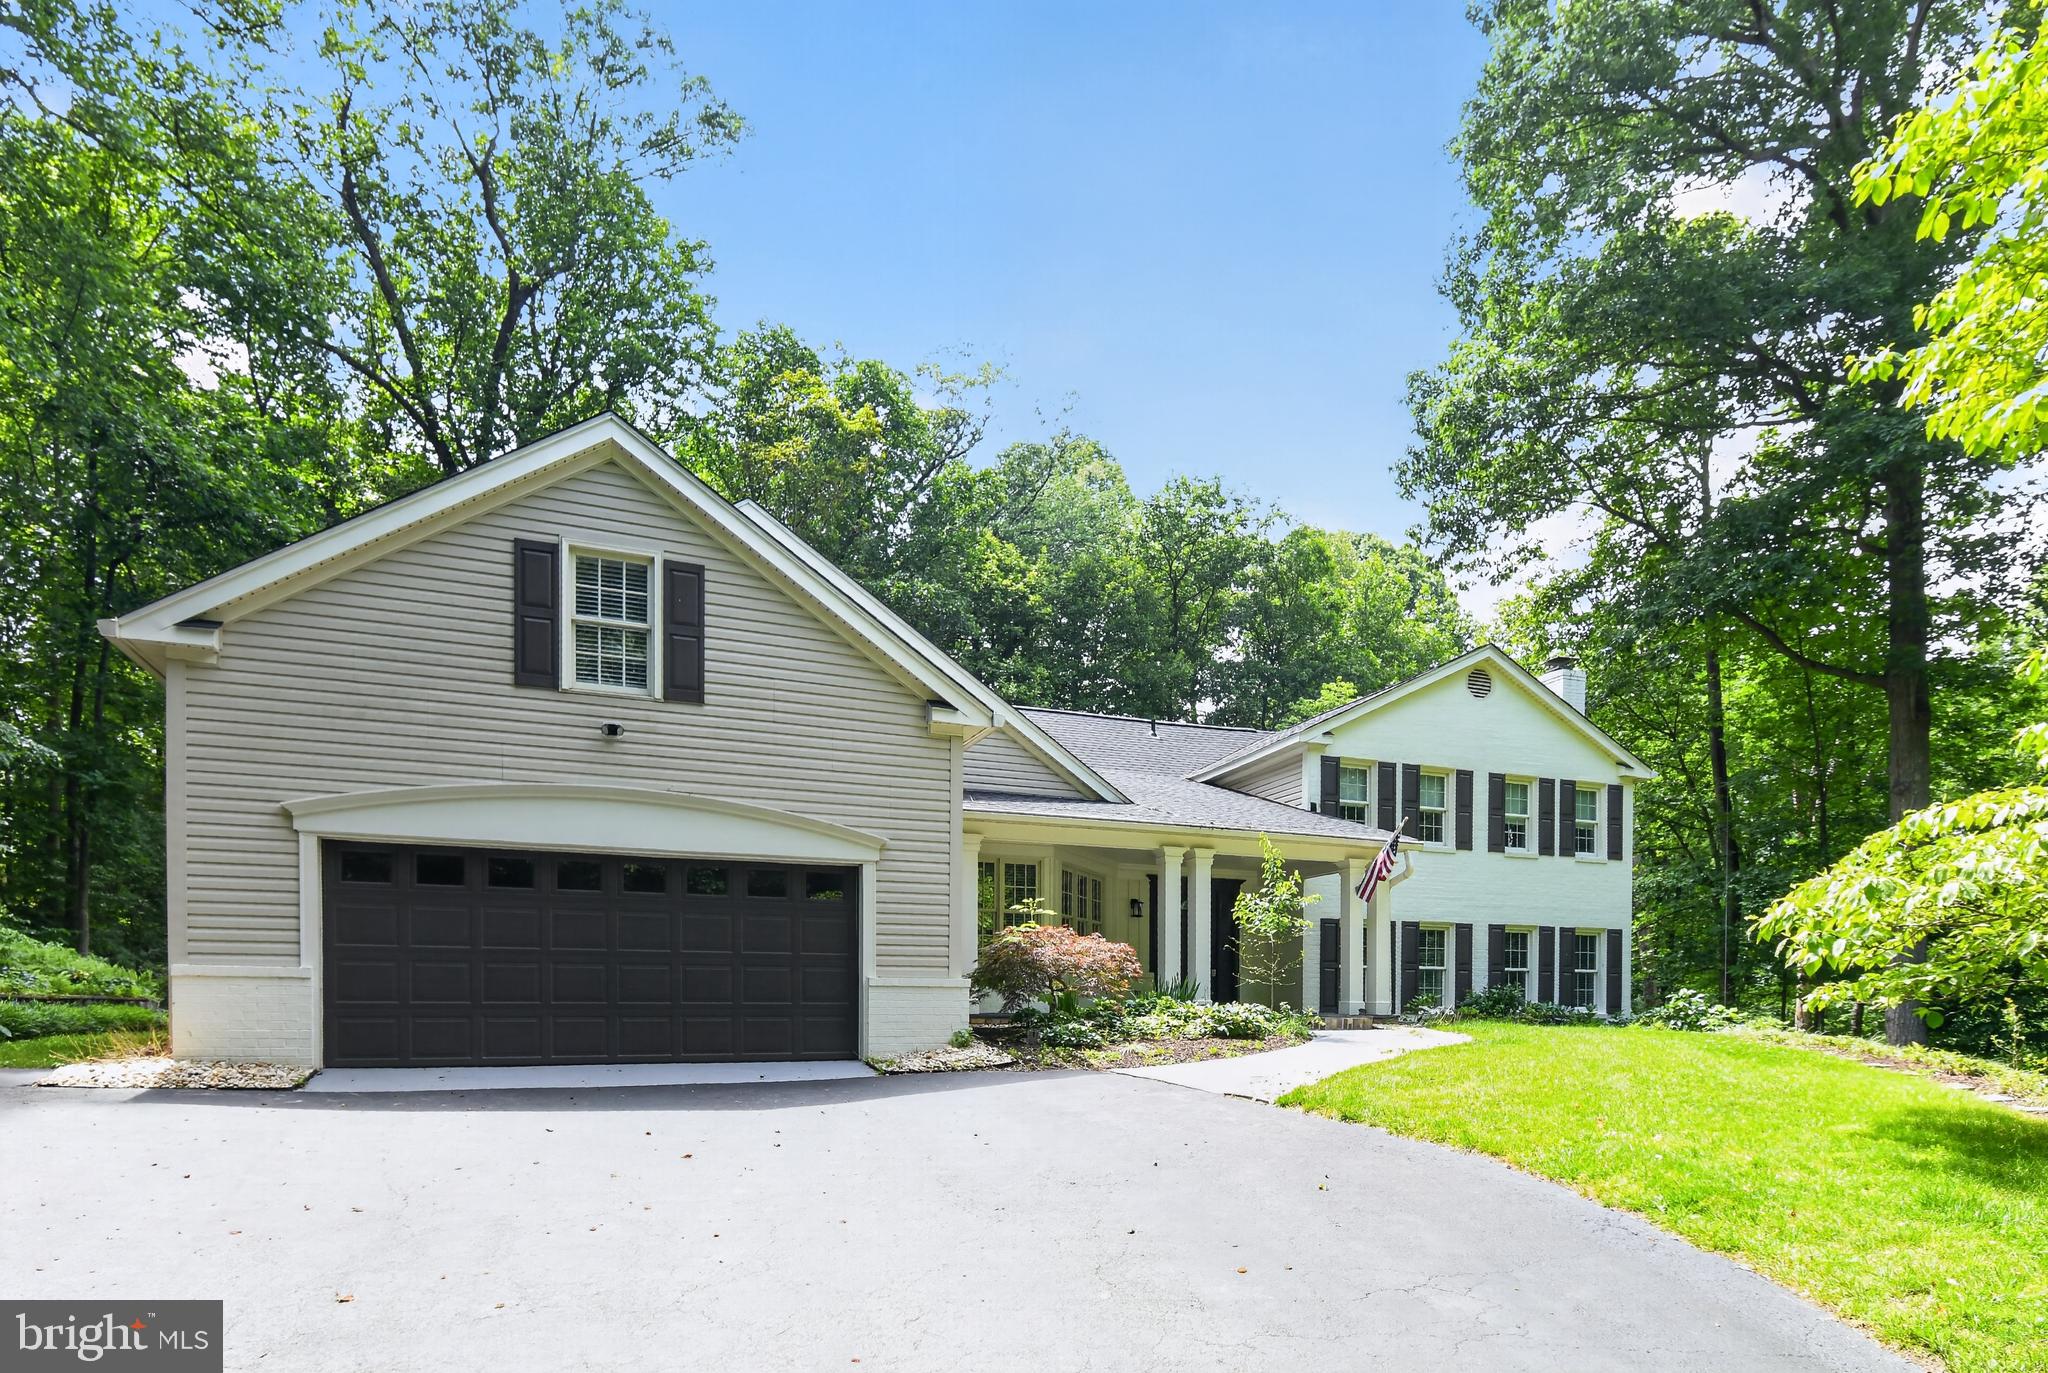
OAKTON
11728 STUART MILL ROAD
5 Beds
3 Baths
4,712 Sq.Ft.
$1,799,500
MLS#: VAFX2288990
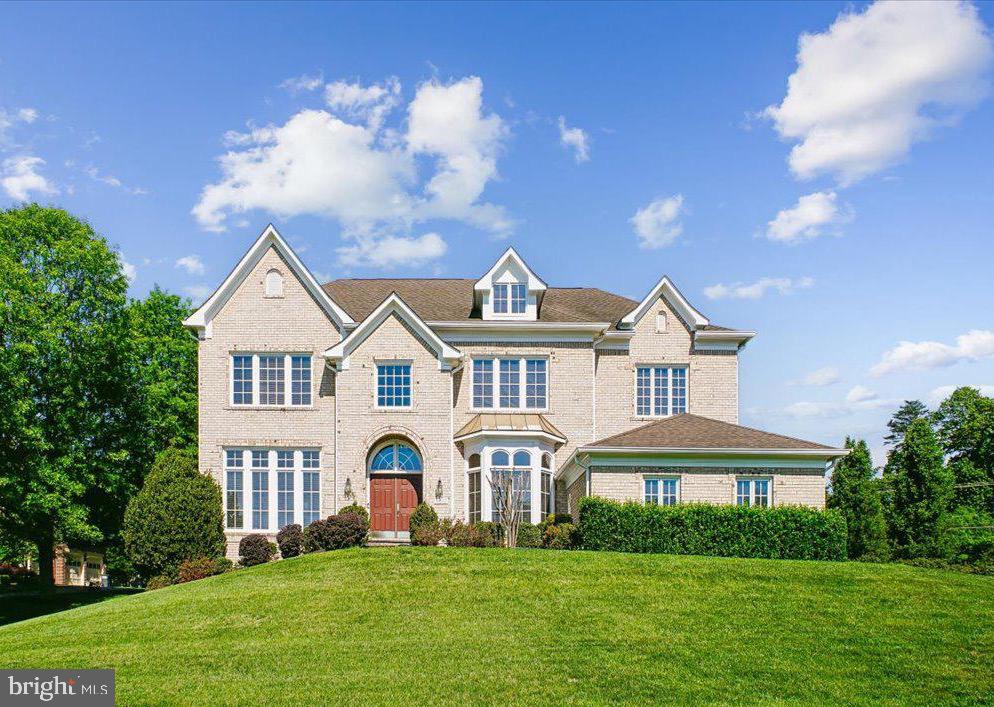
OAKTON
11040 HEATHLAND DRIVE
5 Beds
4 Baths
7,100 Sq.Ft.
$2,199,000
MLS#: VAFX2306554
.png)