Features & Amenities

Interior

  • Other Interior Features

    Ceiling Fan(s), Soaking Tub

  • Total Bedrooms

    5

  • Bathrooms

    5

  • 1/2 Bathrooms

    2

  • Above Grade Finished Area

    3570.0

  • Basement YN

    YES

  • Cooling YN

    YES

  • Cooling

    Central Air, Ceiling Fan(s), Electric

  • Fireplace YN

    YES

  • Heating YN

    YES

  • Heating

    Natural Gas, Central

  • Main Level Bedrooms

    3

  • Pet friendly

    N/A

Exterior

  • Garage

    Yes

  • Garage spaces

    3

  • Construction Materials

    HardiPlank Type

  • Parking

    Garage, Driveway, Attached

  • Pool

    Yes

  • Pool Features

    Community

  • Waterfront YN

    NO

  • View

    Trees/Woods, Garden

Area & Lot

  • Lot Size(acres)

    0.4

  • Lot Size(square feet)

    17,424

  • Property Type

    Residential

  • Property Sub Type

    Single Family Residence

  • Architectural Style

    Craftsman

Price

  • Sales Price

    $1,675,000

  • Tax Amount

    $13,424

  • Sq. Footage

    5,370

  • Price/SqFt

    $311

HOA

  • Association

    YES

  • Association Fee

    $775

  • Association Fee Frequency

    Quarterly

  • Association Fee Includes

    N/A

Property Resources

  • Horse Property

    NO

School District

  • Elementary School

    HOVATTER

  • Middle School

    WILLARD

  • High School

    LIGHTRIDGE

Property Features

  • New Construction

    NO

  • Association Amenities

    Clubhouse, Dog Park, Fitness Center, Party Room, Picnic Area, Jogging Path, Boat Dock, Playground, Sport Court

  • Foundation Details

    Concrete Perimeter

  • Senior Community YN

    NO

  • Sewer

    Septic Tank, Public Sewer

  • Tax Lot

    29

  • Water Source

    Public

Schedule a Showing

Showing scheduled successfully.

<
>
IN PERSON
VIA CHAT

What is 3 + 4 ?


Mortgage calculator

Estimate your monthly mortgage payment, including the principal and interest, property taxes, and HOA. Adjust the values to generate a more accurate rate.

Your payment

Principal and Interest:

$

Property taxes:

$

HOA fees:

$

Total loan payment:

$

Total interest amount:

$

Location

County

LOUDOUN

Elementary School

HOVATTER

Middle School

WILLARD

High School

LIGHTRIDGE

Listing Courtesy of Michelle Stanko, RE/MAX Allegiance

RealHub Information is provided exclusively for consumers' personal, non-commercial use, and it may not be used for any purpose other than to identify prospective properties consumers may be interested in purchasing. All information deemed reliable but not guaranteed and should be independently verified. All properties are subject to prior sale, change or withdrawal. RealHub website owner shall not be responsible for any typographical errors, misinformation, misprints and shall be held totally harmless.

Agent Laurie Hailey

Salesperson, Realtor

Laurie Hailey

Call Laurie today to schedule a private showing.


* Listings on this website come from the FMLS IDX Compilation and may be held by brokerage firms other than the owner of this website. The listing brokerage is identified in any listing details. Information is deemed reliable but is not guaranteed. If you believe any FMLS listing contains material that infringes your copyrighted work please review our DMCA policy and learn how to submit a takedown request.© 2024 FMLS.
A home built to embrace your life today and every chapter ahead!

Purposefully designed by Drees Homes, 25801 Yellow Birch Court is the perfect blend of refined elegance and everyday functionality. Located on a quiet cul-de-sac street in Willowsford Greens, this 5-bedroom, 5-full bathroom, and 2-half bathroom home offers over 5,300 square feet of thoughtfully crafted space ideal for multigenerational living, entertaining, and effortless comfort. With community common space to the right, you will enjoy added privacy and peaceful green views that bring nature to your doorstep.

At the heart of the home, the open-concept kitchen, family room, and breakfast area are made for connection. A wall of windows in the family room frames the lush backyard while a fireplace creates a cozy focal point. Step directly out to the three-season screened porch with its own fireplace where indoor-outdoor entertaining flows naturally, perfect for quiet mornings or lively evenings.

The gourmet kitchen includes granite countertops, stainless steel appliances, gas cooktop, butler’s pantry, and a spacious island. Whether hosting a dinner party in the formal dining room or enjoying everyday moments in the breakfast nook, this home makes it feel effortless.

The main level offers three bedrooms, three full bathrooms, and a powder room, including a spacious primary suite with a sitting area that could easily serve as a walk-in closet, spa-like bath, and walk-in closet. A secondary en suite bedroom with custom built-ins is ideal for a home office, and a third bedroom with a nearby full bath offers even more flexibility.

Downstairs, the walkout lower level feels like its own private residence with two additional bedrooms and two full bathrooms, a home gym, and a spacious recreation room featuring an electric fireplace and built-in entertainment bar. The expansive open space offers plenty of room for a media room, game area, or private quarters for long-term guests or an au pair.

Outdoor living continues with an open-air deck, covered patio, fully fenced backyard, and an irrigation system. A split three-car garage, custom mudroom, and Shenandoah Plantation Shutters add function to the beauty.

Elegant yet livable and designed with purpose and warmth, this is a home ready to grow with you.

25801 YELLOW BIRCH COURT

Message successfully sent.

What would you like to know?

What is 3 + 4 ?

I agree to receive email communication and understand I can unsubscribe at any time.

I agree to be contacted by Charis Realty Group - Christine Issler, Broker via call, email, and text for real estate services. To opt out, you can reply 'stop' at any time or reply 'help' for assistance. You can also click the unsubscribe link in the emails. Message and data rates may apply. Message frequency may vary. Privacy Policy

Related Properties

Welcome Home to 23295 Parkside Vig Cir – A Stunning Toll Brothers Konni Modern Farmhouse!

Exceptional Value! Brand-New October 2026 Construction – Priced Approximately $70,000 Below the Builder!

Why wait 9 months to build when you can move into this spectacular, move-in-ready Toll Brothers luxury single-family home today? Situated on one of Parkside Village's premium east-facing lots, this exceptional residence combines sophisticated design, premium builder upgrades, privacy, and an expansive, flat, usable backyard ideal for outdoor entertaining and relaxation.

Built in October 2026, this stunning Konni Modern Farmhouse showcases approximately $150,000 in carefully selected builder upgrades and designer finishes. Offering 6 bedrooms and 6 full bathrooms, including a main-level guest suite, this home delivers the perfect blend of elegance, functionality, and versatility.

Step inside to discover soaring ceilings, beautiful hardwood flooring, abundant natural light, and an inviting open-concept floor plan designed for modern living and entertaining. The main-level bedroom features a luxurious full bathroom with a 5-foot standing shower and built-in bench, making it ideal for guests or multigenerational living.

The chef-inspired gourmet kitchen is truly a showstopper, featuring an upgraded alternate island layout with a striking waterfall countertop, ceiling-height perimeter cabinetry, premium KitchenAid appliances, and thoughtfully selected finishes that elevate the entire living space.

Upstairs, retreat to the luxurious primary suite featuring expansive walk-in closets and a spa-inspired bathroom with a freestanding soaking tub, oversized frameless glass shower with built-in bench, and private water closet. Three additional generously sized bedrooms, three full bathrooms, and a conveniently located laundry room complete the upper level.

The beautifully finished lower level adds even more living space, featuring a spacious recreation room, an additional private bedroom, and a full bathroom. Perfect for entertaining, overnight guests, a home gym, media room, or additional family living.

Additional highlights include a two-car front-entry garage, driveway parking, energy-efficient construction, premium designer selections, and a spectacular flat backyard rarely found with this level of new construction.

THE LIFESTYLE – PARKSIDE VILLAGE & BRAMBLETON AMENITIES

Enjoy the exceptional lifestyle offered by Parkside Village, featuring beautifully maintained open green spaces, a scenic pond, parks, playgrounds, pickleball courts, and a community swimming pool.

Just minutes from Brambleton Town Center, enjoy an outstanding selection of restaurants, shopping, coffee shops, grocery stores, fitness facilities, entertainment, and a state-of-the-art library. Residents can also take advantage of the extensive Brambleton amenities, including approximately 18 miles of paved trails, lighted tennis courts, sand volleyball, community events, farmers markets, and recreational programs for all ages.

Nearby Hal and Berni Hanson Regional Park offers additional outdoor recreation and activities for the entire family.

EXCEPTIONAL LOCATION & COMMUTER CONVENIENCE

Ideally positioned for commuters, with convenient access to the Dulles Greenway, Dulles Toll Road, Routes 50, 15, 7, and 28. Approximately 5 miles to the Ashburn Silver Line Metro Station and approximately 9 miles to Washington Dulles International Airport.

Located within the highly regarded Loudoun County Public Schools system.

A rare opportunity to own a brand-new Toll Brothers luxury home with approximately $150K in upgrades, a premium east-facing lot, a flat backyard, and exceptional community amenities — all at approximately $70K below the builder's price. Luxury, location, and value come together in one extraordinary home. Don't miss it!
#VALO2136746

ALDIE

23295 PARKSIDE VILLAGE CIRCLE

6 Beds

6 Baths

4,798 Sq.Ft.

$1,469,900

MLS#: VALO2136746

Welcome to 23656 Everett Valley Drive, a beautifully upgraded home in Aldie’s sought-after Hartland community. Offering three finished levels, this move-in-ready home features flexible living spaces, modern finishes, and a desirable main-level bedroom with full bath. The bright, open interior features luxury vinyl plank flooring across two levels. The beautifully appointed kitchen showcases premium cabinetry, quartz countertops, a 6-burner gas cooktop, and double ovens, and flows seamlessly into the living area with a sleek linear fireplace. A formal dining area provides additional space for gatherings and entertaining. Upstairs, a versatile loft is perfect for a family room, playroom, or home office. The spacious primary bedroom includes two closets, while three additional bedrooms provide comfortable living space. The finished walk-out basement offers even more room for recreation, entertaining, a home gym, or media space, plus ample unfinished storage. Enjoy an inviting front porch, side-load three-car garage with two EV charging ports, irrigation system, built-in drop zone, and cordless blinds. The rear overlooks expansive landscaped green space, creating a beautiful sense of openness and privacy. Convenient to shopping, dining, recreation, and commuter 
routes.
#VALO2137754

ALDIE

23656 EVERETT VALLEY DRIVE

5 Beds

5 Baths

4,496 Sq.Ft.

$1,449,000

MLS#: VALO2137754
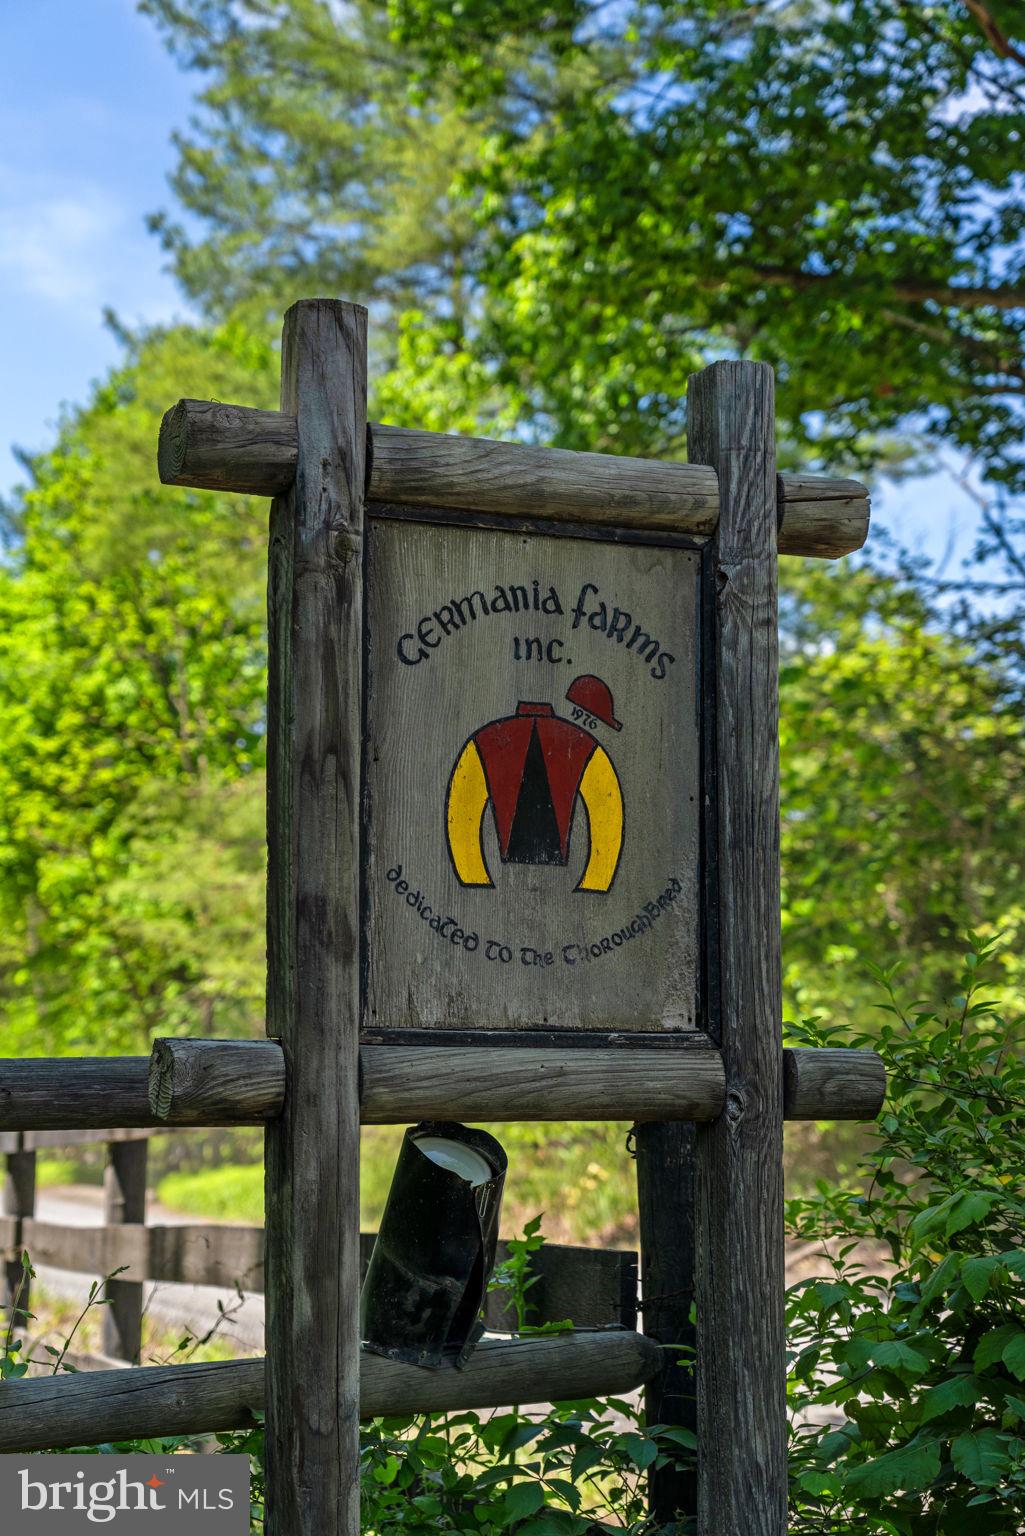
“Germania Farm” — gracefully offered for the first time since 1985 — is a truly rare and distinguished offering set on 20.3 breathtaking acres along New Road in Aldie. Perfectly positioned just minutes from Creighton Farms, Middleburg, and Dulles International Airport, the property offers an exceptional blend of refined country living and effortless accessibility. A long, private approach reveals the elegant frame and brick contemporary residence, thoughtfully designed to capture natural light and sweeping views of the Bull Run Mountains.  Property fronts on Bull Run Creek.  Inside, soaring ceilings, expansive living spaces, and two fireplaces create an atmosphere of warmth and understated sophistication. The home offers 5 spacious bedrooms and 4 full baths and elevator, ideal for both relaxed daily living and gracious entertaining. The grounds are equally impressive, presenting a picturesque setting with open land and mature surroundings that ensure privacy and tranquility. Zoned AR2, Germania Farm is perfectly suited for a premier equestrian estate, boutique country inn, or an extraordinary private residence. Equestrian and lifestyle amenities include a well-appointed 4-stall barn with tack room, a substantial 4-car garage, additional storage building, and a serene in-ground pool—perfect for enjoying the peaceful landscape and mountain vistas.
#VALO2120846

ALDIE

24680 GERMANIA LANE

4 Beds

4 Baths

3,133 Sq.Ft.

$1,900,000

MLS#: VALO2120846

Send a message

Message successfully sent.

Your message

What is 3 + 4 ?

Reason for contacting?

I agree to receive email communication and understand I can unsubscribe at any time.

I agree to be contacted by Charis Realty Group - Christine Issler, Broker via call, email, and text for real estate services. To opt out, you can reply 'stop' at any time or reply 'help' for assistance. You can also click the unsubscribe link in the emails. Message and data rates may apply. Message frequency may vary. Privacy Policy

Sign Out

Virtual Assistant

Would you like to take the next step with this property? We can help you schedule a showing or virtual tour, or send you more details.

Yes, I would like more information.

Thank You for Your Reply, One of Our Agents will contact you as soon as possible

No, maybe later.

Thank you, you can always contact me via email, phone number or through the contact form.

Realhub AI

Lucy - Your AI-Powered Realtor

Update Your Temporary Password

Personalize your search

Enter your email and we'll notify you immediately when new listings match what you're looking for.

or enter email address

Already have an account ? Login here

Continue your home search

I agree to receive communications and understand I can unsubscribe at any time.

I agree to be contacted by Charis Realty Group - Christine Issler, Broker via call, email, and text for real estate services. To opt out, you can reply 'stop' at any time or reply 'help' for assistance. You can also click the unsubscribe link in the emails. Message and data rates may apply. Message frequency may vary. Privacy Policy

Already have an account ? Login here

We use cookies

We use cookies for analytics and to enhance your experience. By accepting, you agree to analytics and marketing cookies. Small functional cookies that count viewed properties and time on site are used regardless of your choice. You can manage your preferences or learn more about our cookies policy.
