


Property
Beds
5
Full Baths
4
1/2 Baths
1
Year Built
2026
Sq.Footage
4,105
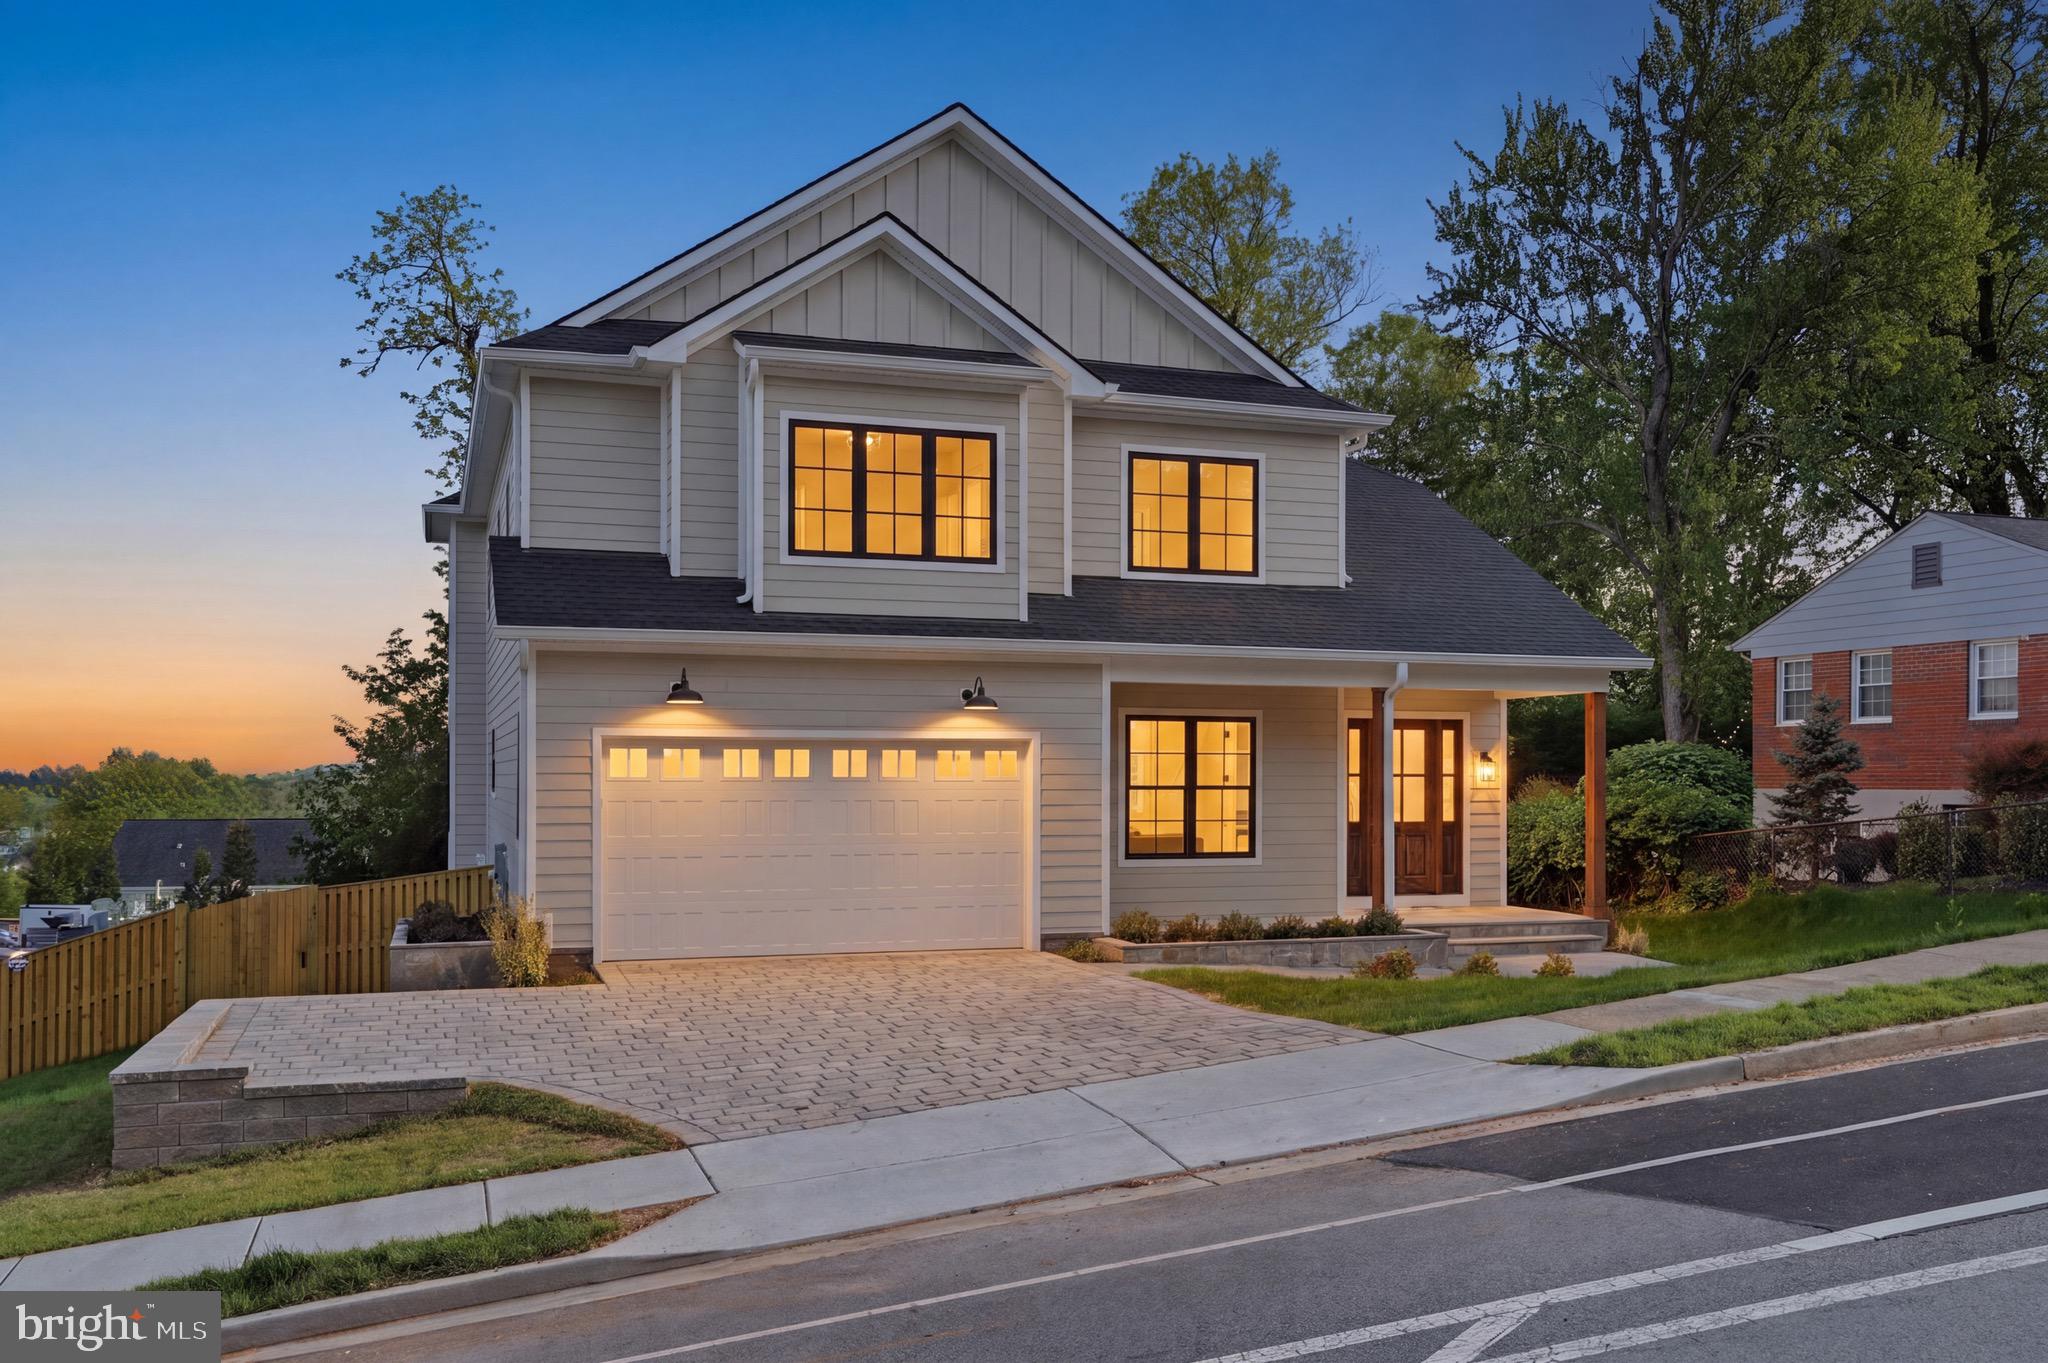
Welcome to this stunning new Craftsman-style home by The Wormald Companies, a premier custom home builder with more than 50 years of exceptional craftsmanship and a comprehensive new-home warranty program. Ideally located just one stoplight from the DC line, this extraordinary residence offers the perfect blend of convenience, timeless design, and natural beauty in Arlington's coveted Woodmont neighborhood. Offering approximately 4,105 square feet under roof across four thoughtfully designed levels, this home combines elegant architecture with sophisticated finishes throughout. The striking exterior features Hardie® Cedarmill siding paired with brick in an elegant Aged Pewter color palette, complemented by welcoming covered front porch and rear patio. Inside, the open and light-filled floor plan offers five spacious bedrooms and four-and-a-half beautifully appointed bathrooms. The main level showcases wide-plank engineered hardwood flooring, a private home office, and an expansive great room centered around a gas fireplace. The spectacular gourmet eat-in kitchen features a large maple-stained center island, creamy quartz countertops with a matching backsplash, Marquis Classic Savannah white cabinetry accented with brushed gold hardware, and a premium suite of Thermador stainless steel appliances. The luxurious primary suite occupies the upper level and includes dual walk-in closets and a spa-inspired bath. Two additional bedrooms, a full bath, and a conveniently located laundry room complete this floor. The versatile loft level offers a private fourth bedroom and full bath, creating the ideal space for guests, an au pair, or a second home office. Designed for both entertaining and everyday comfort, the finished lower level features a spacious recreation room with a wet bar, a fifth bedroom with an adjoining full bath, and a functional mudroom with direct access to the attached garage, which includes an electric vehicle charging rough-in. Located within the highly sought-after Yorktown High School pyramid and offering easy access to Washington, DC, and downtown Arlington, this exceptional new home is perfectly suited for today's lifestyle. Delivery is anticipated in late December 2026. Contact us for additional information. Photos are representative only and are not of the subject property.
Features & Amenities
Interior
-
Other Interior Features
Kitchen Island, Recessed Lighting, Walk-In Closet(s), High Ceilings, Tray Ceiling(s), Built-in Features, Bar, Crown Molding, Open Floorplan, Soaking Tub
-
Total Bedrooms
5
-
Bathrooms
4
-
1/2 Bathrooms
1
-
Above Grade Finished Area
3364.0
-
Basement YN
YES
-
Cooling YN
YES
-
Cooling
Central Air, Electric
-
Fireplace YN
YES
-
Heating YN
YES
-
Heating
Natural Gas, Zoned, Heat Pump
-
Pet friendly
N/A
Exterior
-
Garage
Yes
-
Garage spaces
1
-
Construction Materials
Brick, HardiPlank Type
-
Parking
Garage Door Opener, Garage, Driveway, Attached
-
Patio and Porch Features
Patio
-
Pool
No
-
Waterfront YN
NO
Area & Lot
-
Lot Features
Cul-De-Sac, Front Yard, Back Yard
-
Lot Size(acres)
0.11
-
Lot Size(square feet)
5,000
-
Property Type
Residential
-
Property Sub Type
Single Family Residence
-
Architectural Style
Craftsman
Price
-
Sales Price
$2,289,900
-
Tax Amount
$10,632
-
Financing Options
Cash, Conventional, FHA, VA
-
Sq. Footage
4,105
-
Price/SqFt
$557
HOA
-
Association
No
School District
-
Elementary School
TAYLOR
-
Middle School
DOROTHY HAMM
-
High School
YORKTOWN
Property Features
-
New Construction
YES
-
Foundation Details
Block, Concrete Perimeter
-
Senior Community YN
NO
-
Sewer
Public Sewer
-
Tax Lot
4
-
Water Source
Public
Schedule a Showing
Showing scheduled successfully.
Mortgage calculator
Estimate your monthly mortgage payment, including the principal and interest, property taxes, and HOA. Adjust the values to generate a more accurate rate.
Your payment
Principal and Interest:
$
Property taxes:
$
HOA fees:
$
Total loan payment:
$
Total interest amount:
$
Location
County
ARLINGTON
Elementary School
TAYLOR
Middle School
DOROTHY HAMM
High School
YORKTOWN
Listing Courtesy of Patricia Collins , KW United
RealHub Information is provided exclusively for consumers' personal, non-commercial use, and it may not be used for any purpose other than to identify prospective properties consumers may be interested in purchasing. All information deemed reliable but not guaranteed and should be independently verified. All properties are subject to prior sale, change or withdrawal. RealHub website owner shall not be responsible for any typographical errors, misinformation, misprints and shall be held totally harmless.

AGENT
Laurie Hailey
Call Laurie today to schedule a private showing.

* Listings on this website come from the FMLS IDX Compilation and may be held by brokerage firms other than the owner of this website. The listing brokerage is identified in any listing details. Information is deemed reliable but is not guaranteed. If you believe any FMLS listing contains material that infringes your copyrighted work please click here to review our DMCA policy and learn how to submit a takedown request.© 2024 FMLS.
Related Properties

ARLINGTON
2011 S GLEBE ROAD
6 Beds
5 Baths
6,713 Sq.Ft.
$2,390,000
MLS#: VAAR2070282
ARLINGTON
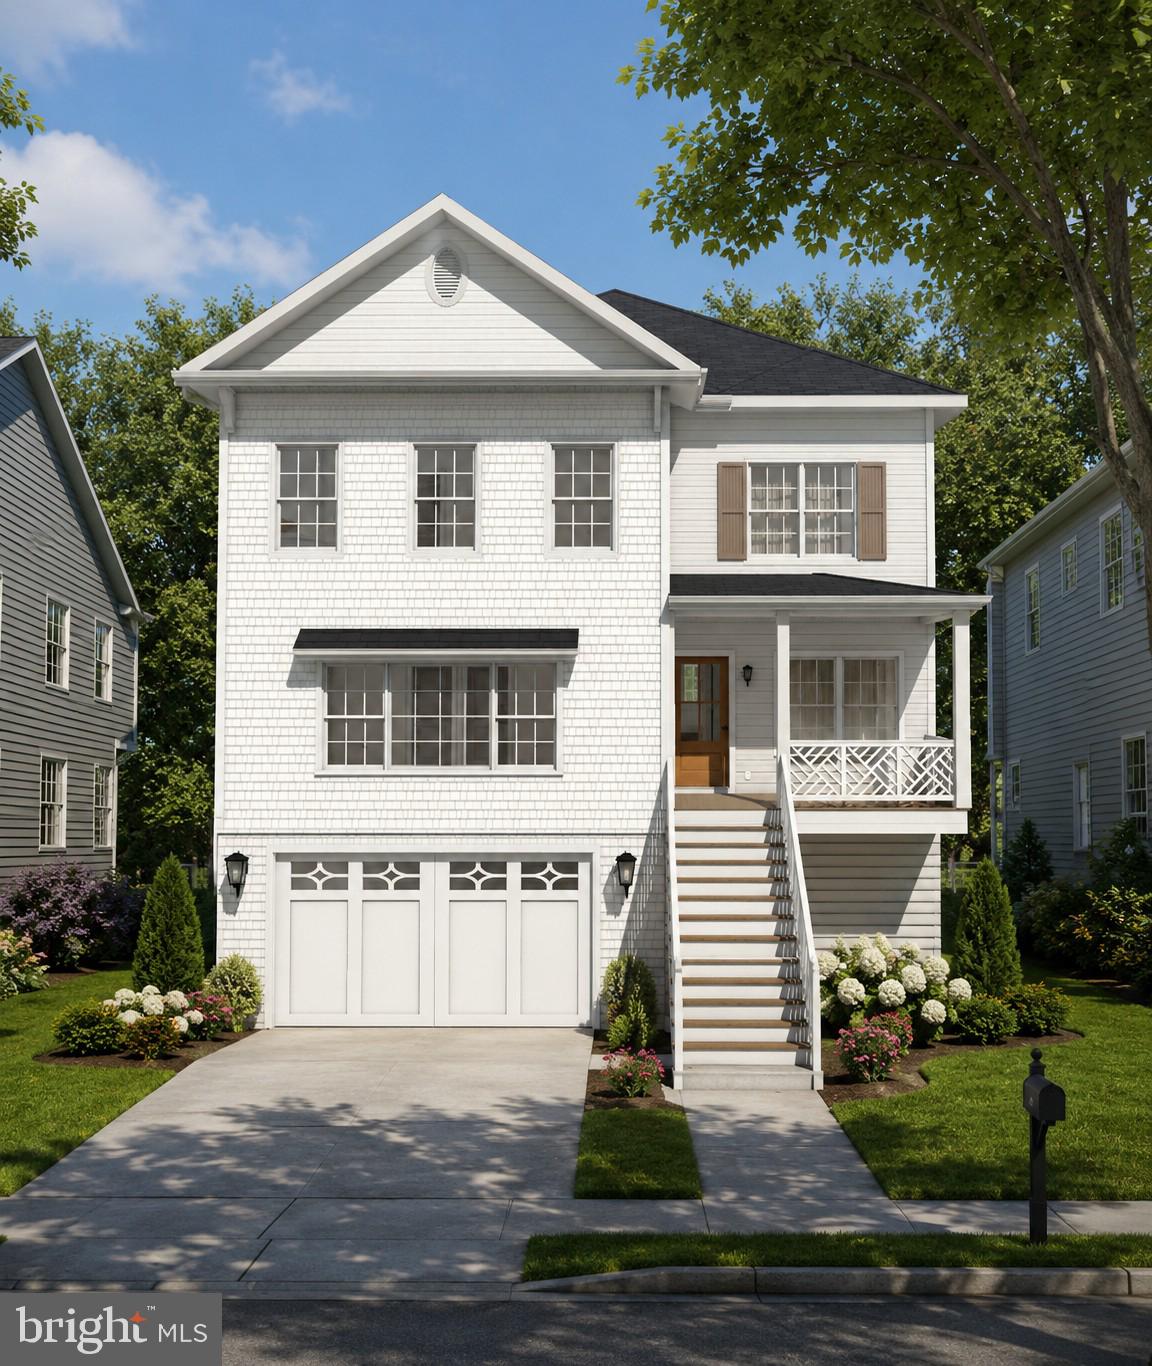
6512 WILLIAMSBURG BOULEVARD
6 Beds
5 Baths
6,587 Sq.Ft.
$2,299,500
MLS#: VAAR2075374
ARLINGTON
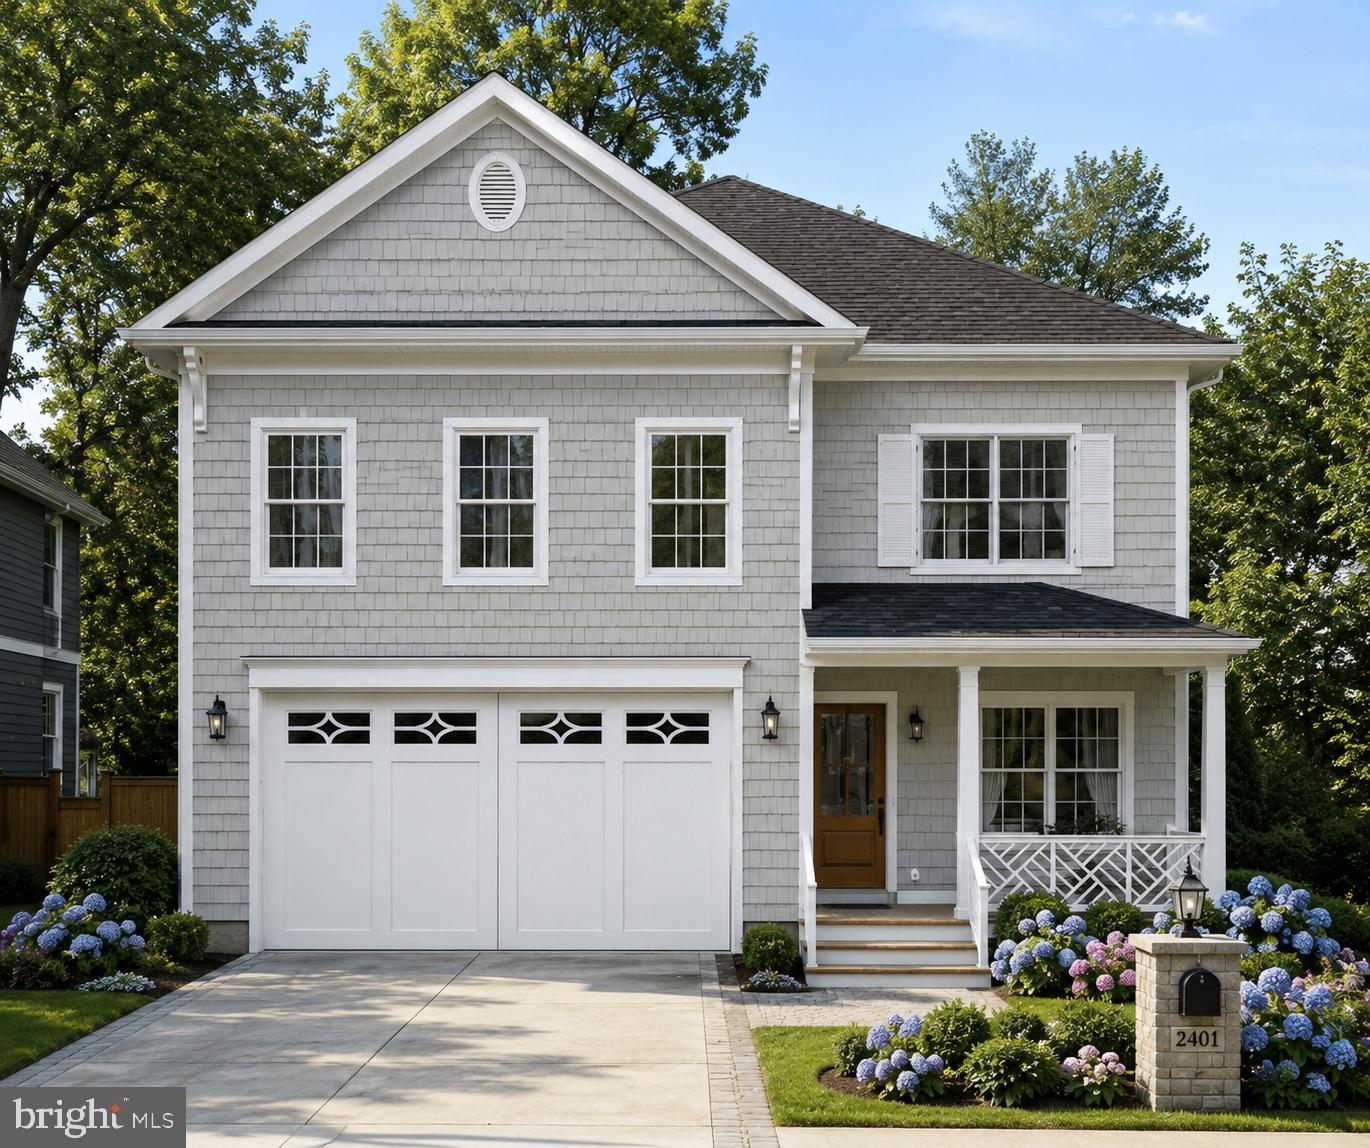
5531 24TH STREET N
6 Beds
5 Baths
4,500 Sq.Ft.
$2,089,900
MLS#: VAAR2075770
ARLINGTON
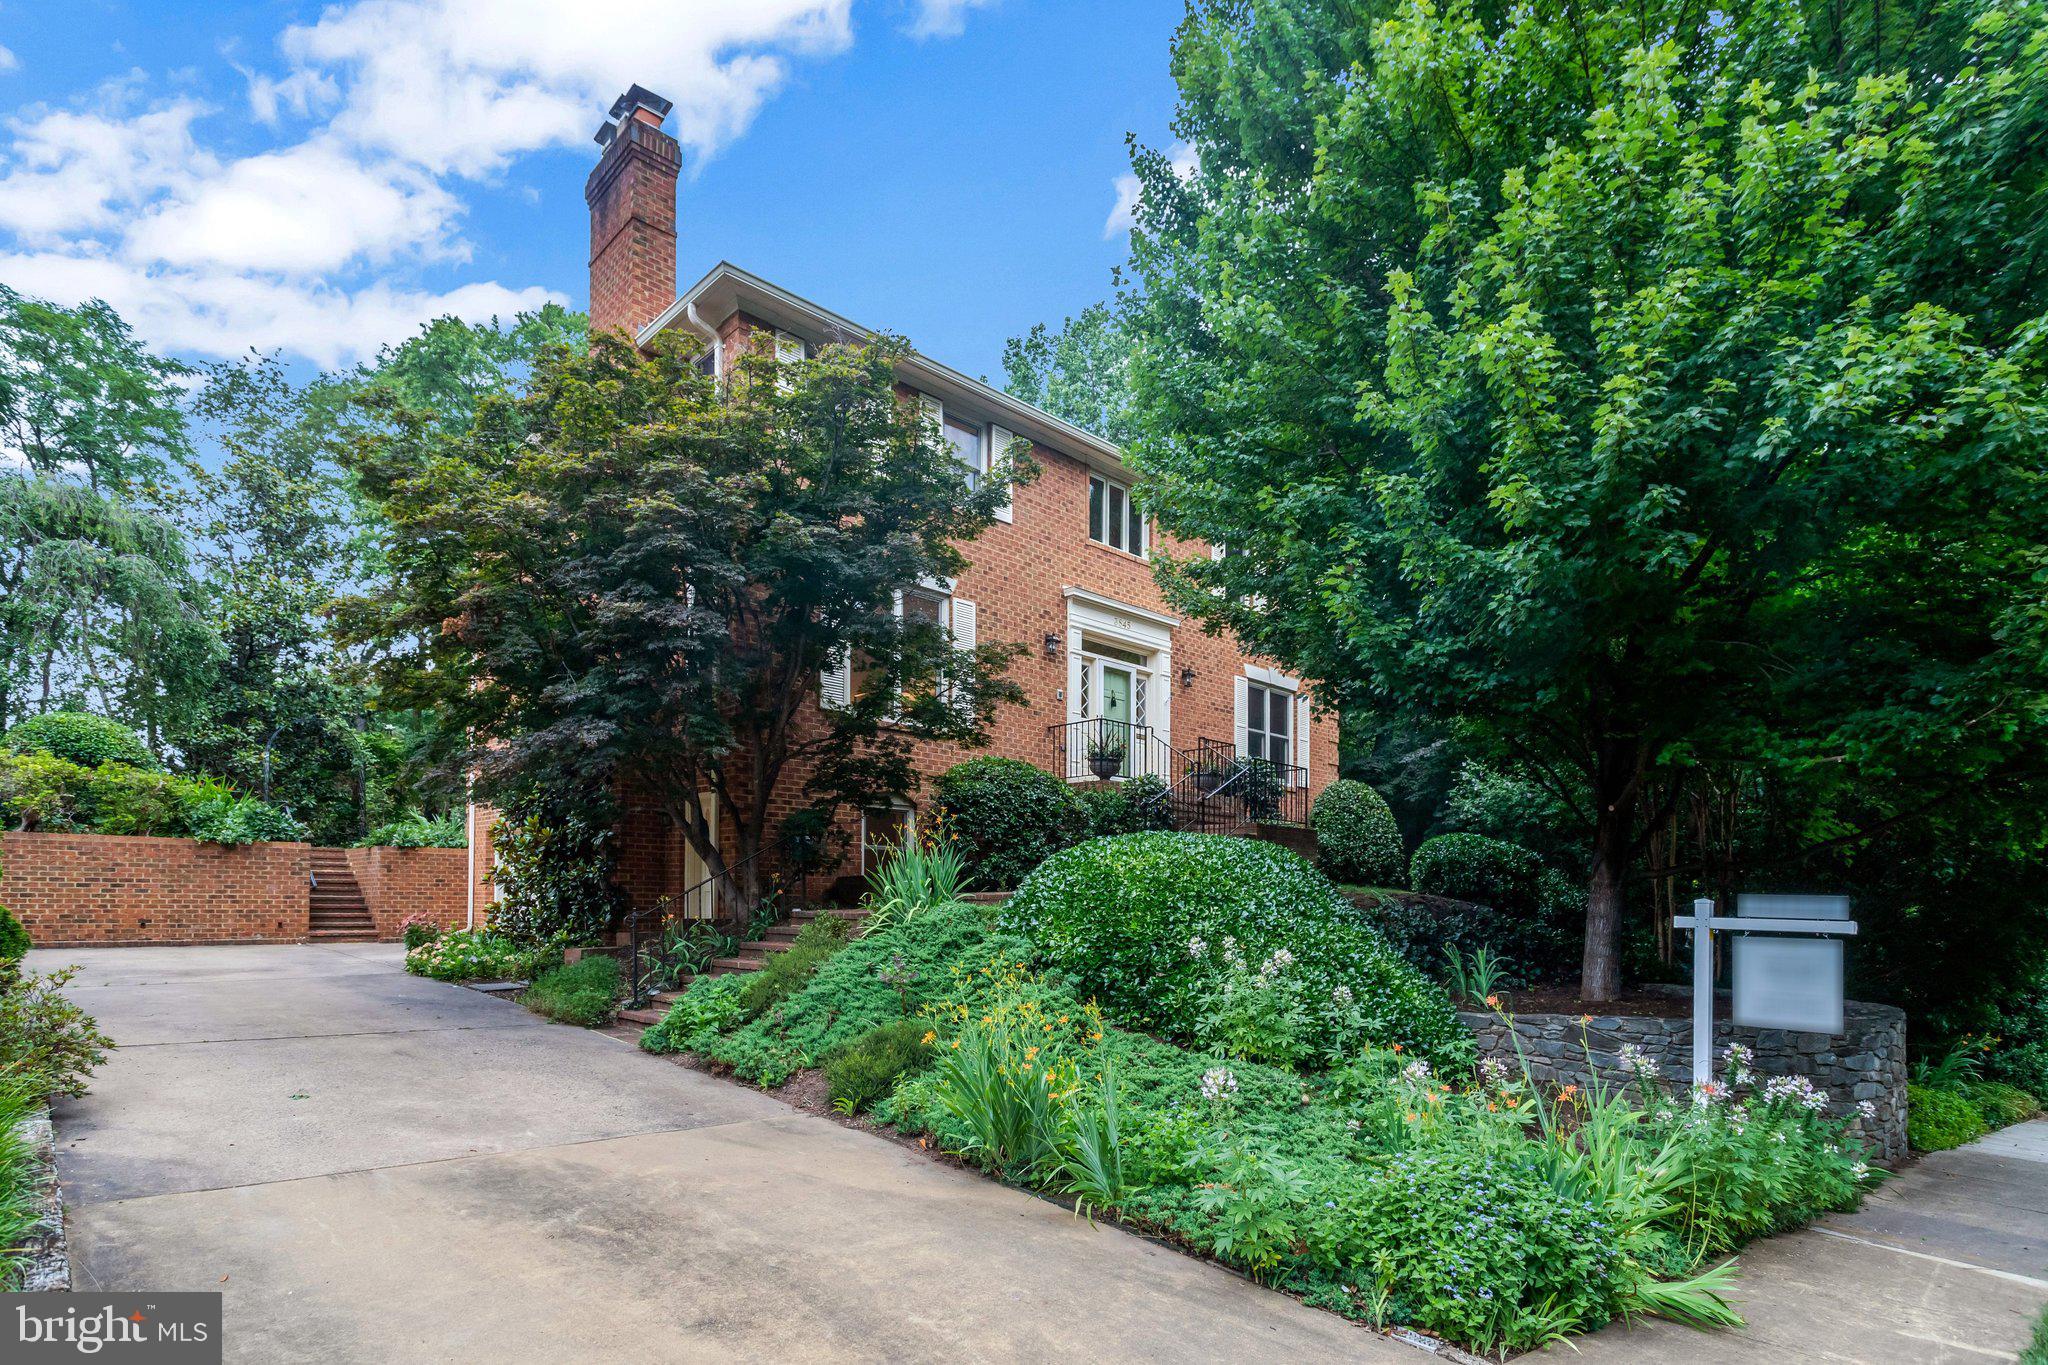
1311 N UTAH STREET
5 Beds
4 Baths
4,075 Sq.Ft.
$1,899,900
MLS#: VAAR2076778
ARLINGTON
3845 N TAZEWELL STREET
5 Beds
3 Baths
3,321 Sq.Ft.
$1,925,000
MLS#: VAAR2073782

ARLINGTON
4246 15TH STREET N
6 Beds
6 Baths
5,246 Sq.Ft.
$2,050,000
MLS#: VAAR2070966

ARLINGTON
923 17TH STREET S
5 Beds
4 Baths
3,931 Sq.Ft.
$2,199,999
MLS#: VAAR2076302

ARLINGTON
26 S PARK DRIVE
5 Beds
3 Baths
3,711 Sq.Ft.
$1,999,000
MLS#: VAAR2075320

ARLINGTON
7042 WILLIAMSBURG BOULEVARD
5 Beds
5 Baths
5,189 Sq.Ft.
$2,499,900
MLS#: VAAR2077460

ARLINGTON
6947 28TH STREET N
5 Beds
4 Baths
4,648 Sq.Ft.
$2,099,900
MLS#: VAAR2077404
.png)