


Property
Beds
3
Full Baths
2
1/2 Baths
1
Year Built
1942
Sq.Footage
2,208
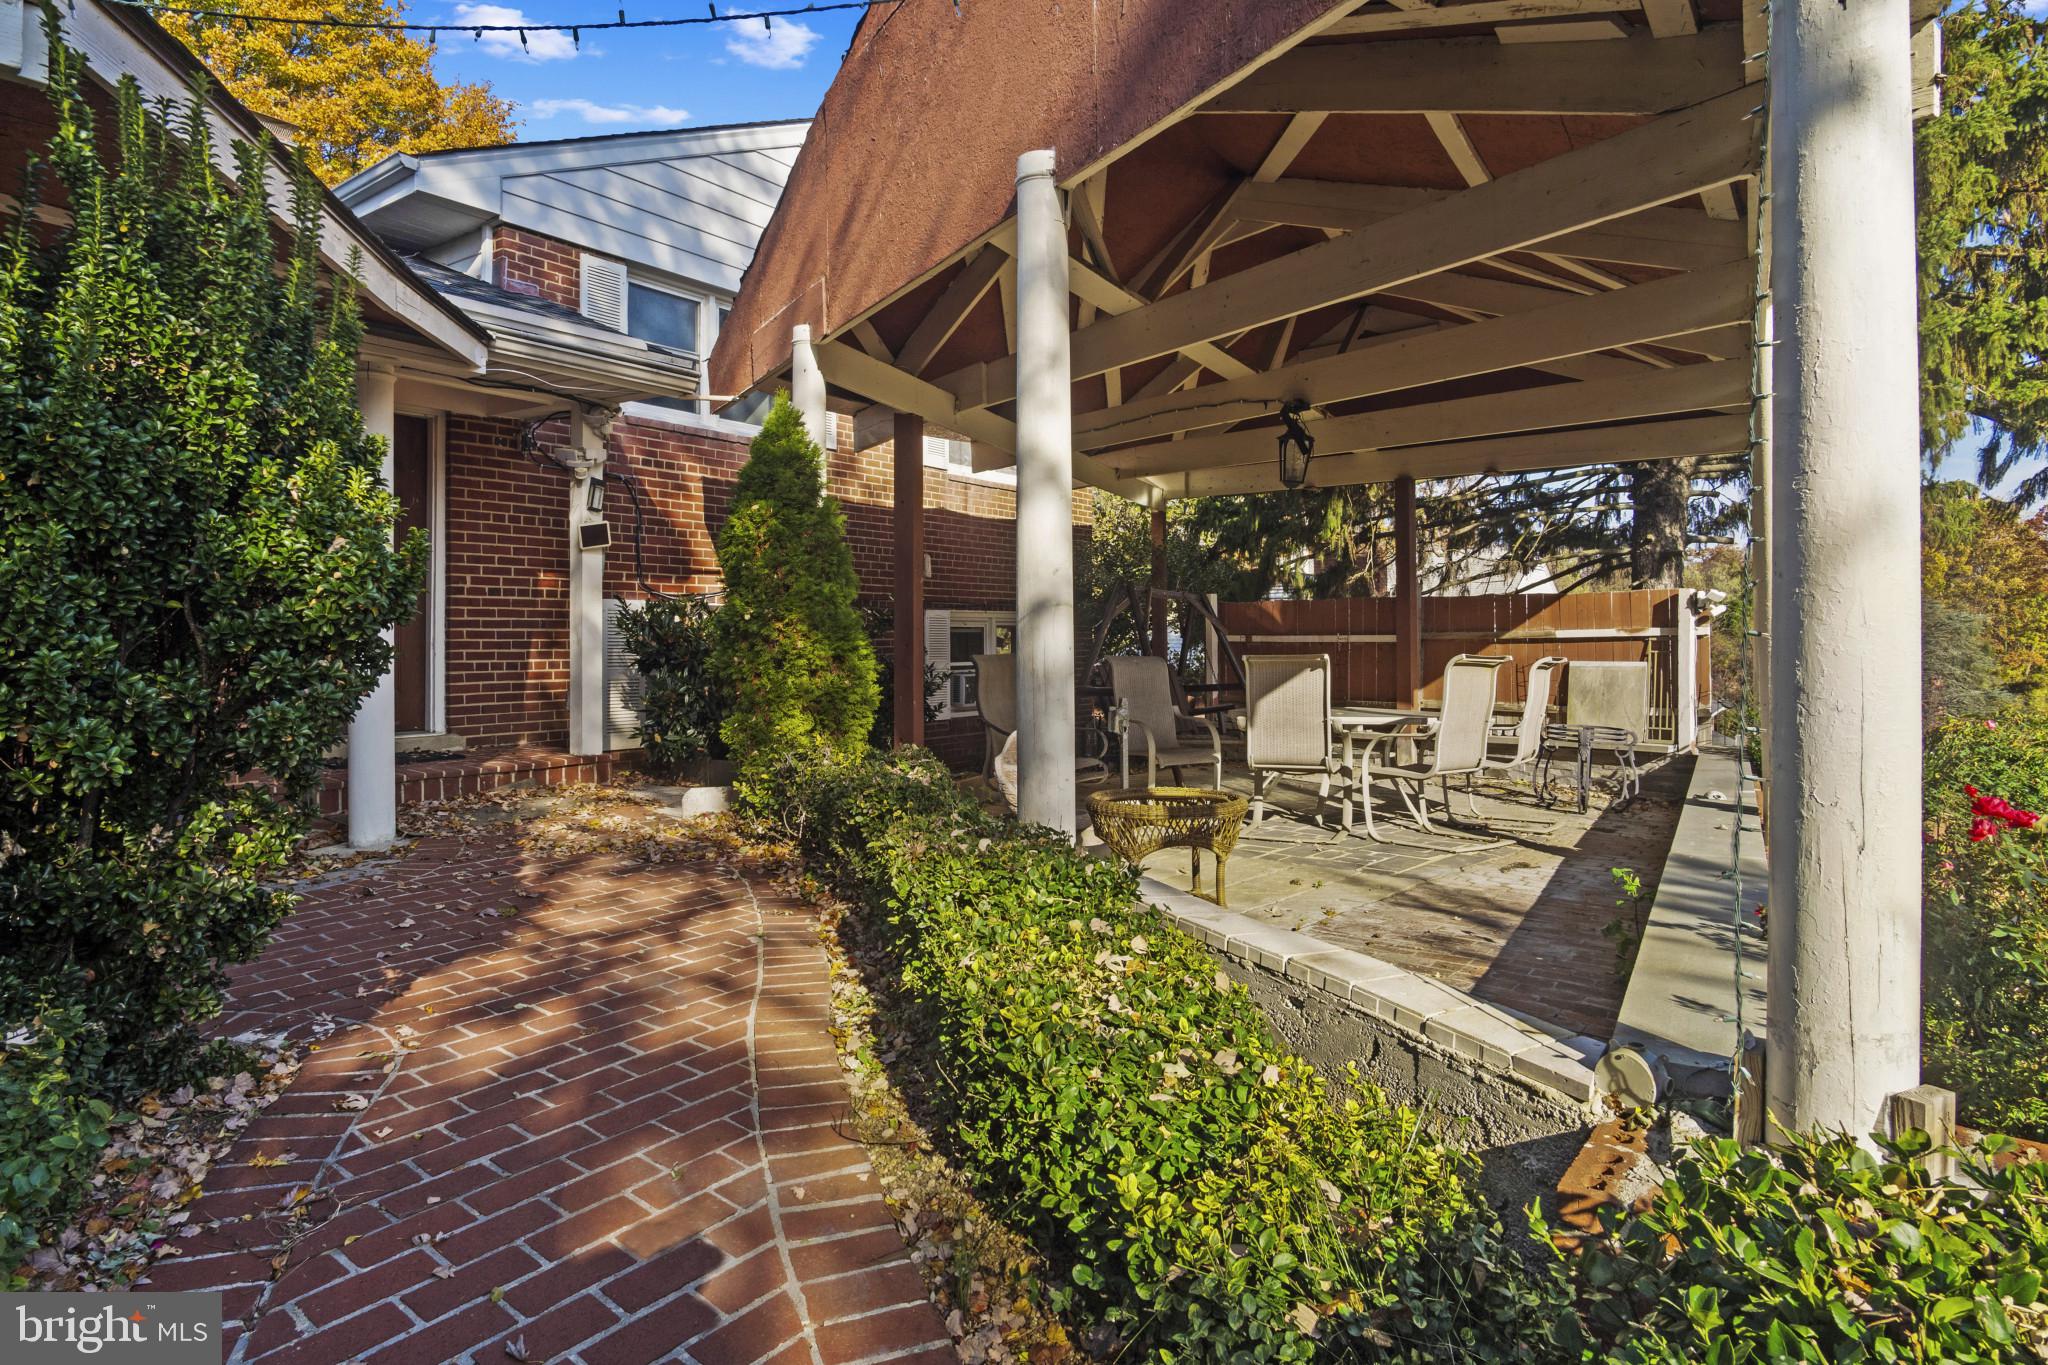
The perfect Del Ray location! This spacious semi-detached brick townhome located on a sizeable 4,500 square foot lot, is on a quiet non-pass-thru street located just two minutes from shops, restaurants, and the farmers market on Mount Vernon Avenue. The current owners have completed many updates to the property, externally and internally. This beautiful home with over 2,200 finished square feet, features a remodeled main level half bath and a large open remodeled kitchen with breakfast bar offering ample storage, new cabinets and quartz countertops, in addition to Bosch appliances and new lighting. The living room has a fireplace as does the lower level rec room. Both fireplaces are “AS IS”, but have never been used by the current owners. They were told they were in working order when they purchased this lovely home. The dining room is great for family dinners. The upper level includes three spacious bedrooms with good closet space, natural light and a completely remodeled main bathroom. The finished lower level has the above mentioned rec room, a second full bath, large laundry room with storage and walk out to the professionally landscaped rear yard. The driveway has parking for 4 cars in addition to the brick one car garage. The fully fenced rear yard is perfect for a gathering space or a large garden area. 2 Fireplaces and Garage convey AS IS.
Features & Amenities
Interior
-
Other Interior Features
Kitchen Island, Pantry, Recessed Lighting, Sound System
-
Total Bedrooms
3
-
Bathrooms
2
-
1/2 Bathrooms
1
-
Above Grade Finished Area
1472.0
-
Basement YN
YES
-
Cooling YN
YES
-
Cooling
Central Air
-
Fireplace YN
YES
-
Heating YN
YES
-
Heating
Exhaust Fan, Natural Gas, Radiant
-
Pet friendly
N/A
Exterior
-
Garage
Yes
-
Garage spaces
1
-
Parking
Concrete, Private, Detached
-
Patio and Porch Features
Porch, Patio, Deck
-
Pool
No
-
Waterfront YN
NO
Area & Lot
-
Lot Size(acres)
0.1
-
Lot Size(square feet)
4,559
-
Property Type
Residential
-
Property Sub Type
Townhouse
-
Architectural Style
Colonial
Price
-
Sales Price
$995,000
-
Tax Amount
$9,421
-
Sq. Footage
2,208
-
Price/SqFt
$450
HOA
-
Association
No
School District
-
Elementary School
N/A
-
Middle School
N/A
-
High School
ALEXANDRIA CITY
Property Features
-
Foundation Details
Slab
-
Senior Community YN
NO
-
Sewer
Public Sewer
-
Tax Lot
500
-
Water Source
Public
Schedule a Showing
Showing scheduled successfully.
Mortgage calculator
Estimate your monthly mortgage payment, including the principal and interest, property taxes, and HOA. Adjust the values to generate a more accurate rate.
Your payment
Principal and Interest:
$
Property taxes:
$
HOA fees:
$
Total loan payment:
$
Total interest amount:
$
Location
County
ALEXANDRIA CITY
Elementary School
Middle School
High School
ALEXANDRIA CITY
Listing Courtesy of Brian S Hong, Long & Foster Real Estate, Inc.
RealHub Information is provided exclusively for consumers' personal, non-commercial use, and it may not be used for any purpose other than to identify prospective properties consumers may be interested in purchasing. All information deemed reliable but not guaranteed and should be independently verified. All properties are subject to prior sale, change or withdrawal. RealHub website owner shall not be responsible for any typographical errors, misinformation, misprints and shall be held totally harmless.

Salesperson, Realtor
Laurie Hailey
Call Laurie today to schedule a private showing.

* Listings on this website come from the FMLS IDX Compilation and may be held by brokerage firms other than the owner of this website. The listing brokerage is identified in any listing details. Information is deemed reliable but is not guaranteed. If you believe any FMLS listing contains material that infringes your copyrighted work please review our DMCA policy and learn how to submit a takedown request.© 2024 FMLS.
Related Properties

ALEXANDRIA
7277 NITTANY LANE
5 Beds
4 Baths
2,564 Sq.Ft.
$838,500
MLS#: VAFX2331130
ALEXANDRIA
4514 RYNEX DRIVE
4 Beds
2 Baths
2,168 Sq.Ft.
$900,000
MLS#: VAFX2261646

ALEXANDRIA
2121 JAMIESON AVENUE 1009
2 Beds
2 Baths
1,415 Sq.Ft.
$949,000
MLS#: VAAX2063072

ALEXANDRIA
5427 DAWES AVENUE
3 Beds
2 Baths
2,105 Sq.Ft.
$849,000
MLS#: VAAX2064322

ALEXANDRIA
6802 DERRELL COURT
3 Beds
2 Baths
2,250 Sq.Ft.
$845,000
MLS#: VAFX2325926

ALEXANDRIA
2874 LOWEN ROAD
4 Beds
4 Baths
2,796 Sq.Ft.
$914,900
MLS#: VAFX2339076
ALEXANDRIA
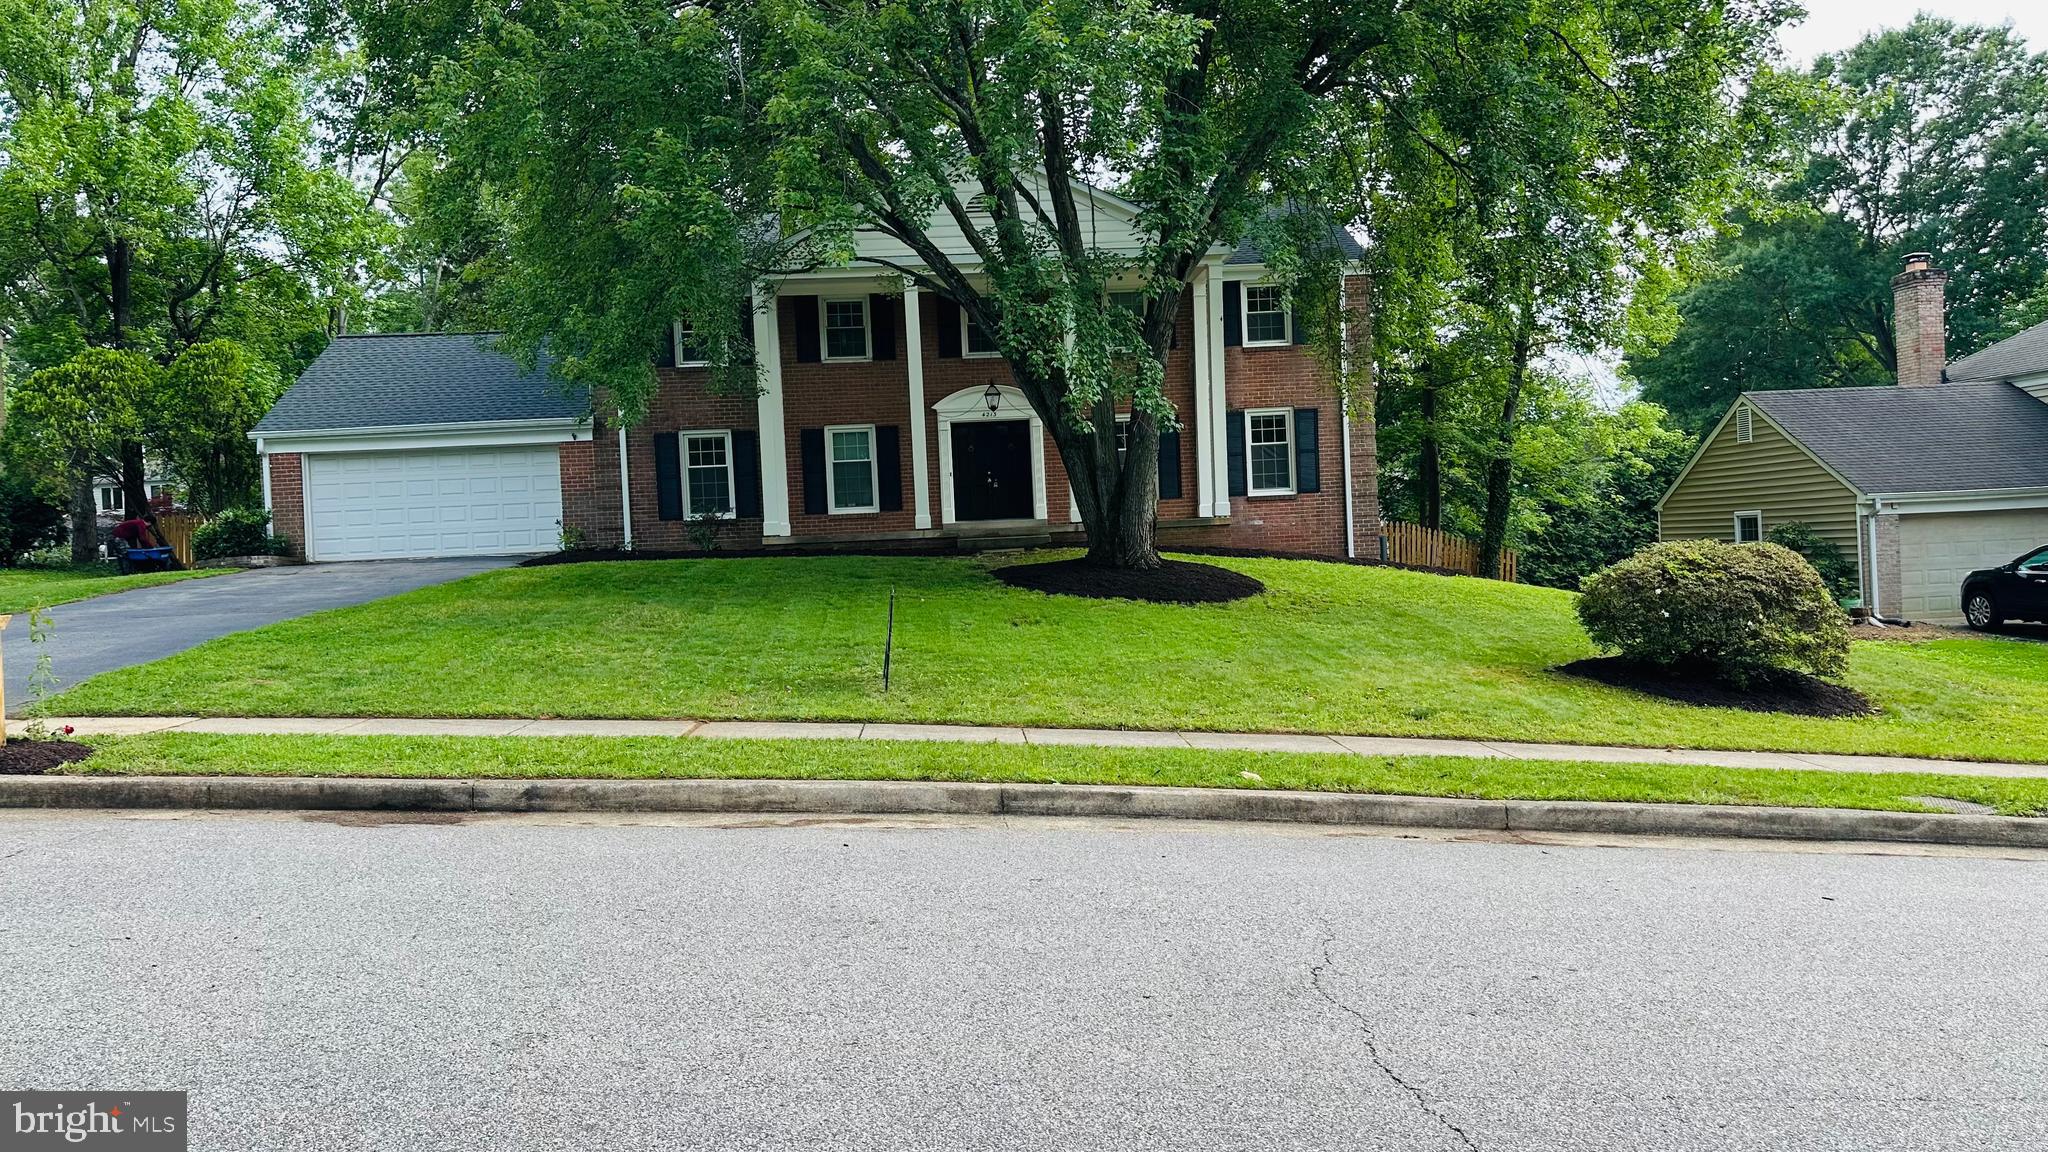
4213 DANDRIDGE TERRACE
5 Beds
3 Baths
3,768 Sq.Ft.
$960,000
MLS#: VAFX2303680

ALEXANDRIA
631 N ALFRED STREET
3 Beds
2 Baths
1,111 Sq.Ft.
$839,900
MLS#: VAAX2066534

ALEXANDRIA
8912 BATTERY ROAD
3 Beds
1 Baths
1,258 Sq.Ft.
$835,500
MLS#: VAFX2341002

ALEXANDRIA
1312 KING STREET 308
2 Beds
2 Baths
880 Sq.Ft.
$899,950
MLS#: VAAX2066524
