


Property
Beds
4
Full Baths
3
1/2 Baths
1
Year Built
2013
Sq.Footage
3,119
OPEN HOUSE CANCELLED. Discover an unparalleled living experience in one of Arlington’s most sought‑after neighborhoods, zoned for the acclaimed Nottingham Elementary, Williamsburg Middle, and Yorktown High School pyramid. Set thoughtfully away from the street, this exceptional home offers a serene sense of privacy while placing you within effortless reach of everyday conveniences—parks, scenic trails, restaurants, coffee shops, and grocery options including Harris Teeter and Safeway are all just a short walk away. Commuting is equally easy with the East Falls Church Metro only 1.1 walking miles away. If you have to drive, the home has quick access to I‑66 connecting you to DC, Crystal City, Tysons, Reston, and beyond. Designed with sustainability at its core, the home is certified under Energy Star 3.0, Arlington County Green Home Choice, and Home Innovation NGBS Green Certified programs, featuring Energy Star appliances, advanced cellulose and spray‑foam insulation, Energy Star Jeld‑Wen windows, a high‑efficiency heat pump/furnace, and water‑saving fixtures. A permeable driveway, two rain gardens, and a LiveRoof rooftop further enhance environmental performance by reducing stormwater runoff. Inside, the sun‑filled main level showcases hardwood floors, a kitchen equipped with a built‑in Wolf oven, under‑counter microwave, and warming drawer, and a full‑sized dining room and living room with built‑in bookshelves and a gas fireplace. A dedicated home office and half bath complete this level. Upstairs, the spacious primary suite offers a large walk‑in closet and an ensuite bath with a soaking tub and walk‑in shower, joined by two additional bedrooms, a full bath, and a conveniently located laundry center. All the floors are hardwood. The lower level extends the living space with a bright rec room opening to the yard, a fourth bedroom, full bath, and generous storage. A two‑car garage with additional storage rounds out the home. Blending sustainable design, modern comfort, and exceptional walkability, this residence delivers a rare combination of privacy, convenience, and environmentally conscious living in an unbeatable location.
Features & Amenities
Interior
-
Other Interior Features
Kitchen Island, Built-in Features, Open Floorplan
-
Total Bedrooms
4
-
Bathrooms
3
-
1/2 Bathrooms
1
-
Above Grade Finished Area
2086.0
-
Basement YN
YES
-
Cooling YN
YES
-
Cooling
Central Air, Heat Pump, ENERGY STAR Qualified Equipment, Electric
-
Fireplace YN
YES
-
Heating YN
YES
-
Heating
Natural Gas, Zoned, Heat Pump
-
Pet friendly
Yes
Exterior
-
Garage
Yes
-
Garage spaces
2
-
Construction Materials
HardiPlank Type, Shingle Siding
-
Other Exterior Features
Rain Gutters
-
Parking
Garage Door Opener, Off Street, Garage, Detached
-
Patio and Porch Features
Deck, Patio
-
Pool
No
-
Waterfront YN
NO
Area & Lot
-
Lot Size(acres)
0.17
-
Lot Size(square feet)
7,201
-
Property Type
Residential
-
Property Sub Type
Single Family Residence
-
Architectural Style
Contemporary
Price
-
Sales Price
$1,449,990
-
Tax Amount
$14,434
-
Sq. Footage
3,119
-
Price/SqFt
$464
HOA
-
Association
No
School District
-
Elementary School
NOTTINGHAM
-
Middle School
WILLIAMSBURG
-
High School
YORKTOWN
Property Features
-
New Construction
NO
-
Foundation Details
Concrete Perimeter
-
Senior Community YN
NO
-
Sewer
Public Sewer
-
Tax Lot
7
-
Water Source
Public
Schedule a Showing
Showing scheduled successfully.
Mortgage calculator
Estimate your monthly mortgage payment, including the principal and interest, property taxes, and HOA. Adjust the values to generate a more accurate rate.
Your payment
Principal and Interest:
$
Property taxes:
$
HOA fees:
$
Total loan payment:
$
Total interest amount:
$
Location
County
ARLINGTON
Elementary School
NOTTINGHAM
Middle School
WILLIAMSBURG
High School
YORKTOWN
Listing Courtesy of Bradley K Griffin, Coldwell Banker Realty
RealHub Information is provided exclusively for consumers' personal, non-commercial use, and it may not be used for any purpose other than to identify prospective properties consumers may be interested in purchasing. All information deemed reliable but not guaranteed and should be independently verified. All properties are subject to prior sale, change or withdrawal. RealHub website owner shall not be responsible for any typographical errors, misinformation, misprints and shall be held totally harmless.

Salesperson, Realtor
Laurie Hailey
Call Laurie today to schedule a private showing.

* Listings on this website come from the FMLS IDX Compilation and may be held by brokerage firms other than the owner of this website. The listing brokerage is identified in any listing details. Information is deemed reliable but is not guaranteed. If you believe any FMLS listing contains material that infringes your copyrighted work please review our DMCA policy and learn how to submit a takedown request.© 2024 FMLS.
Related Properties
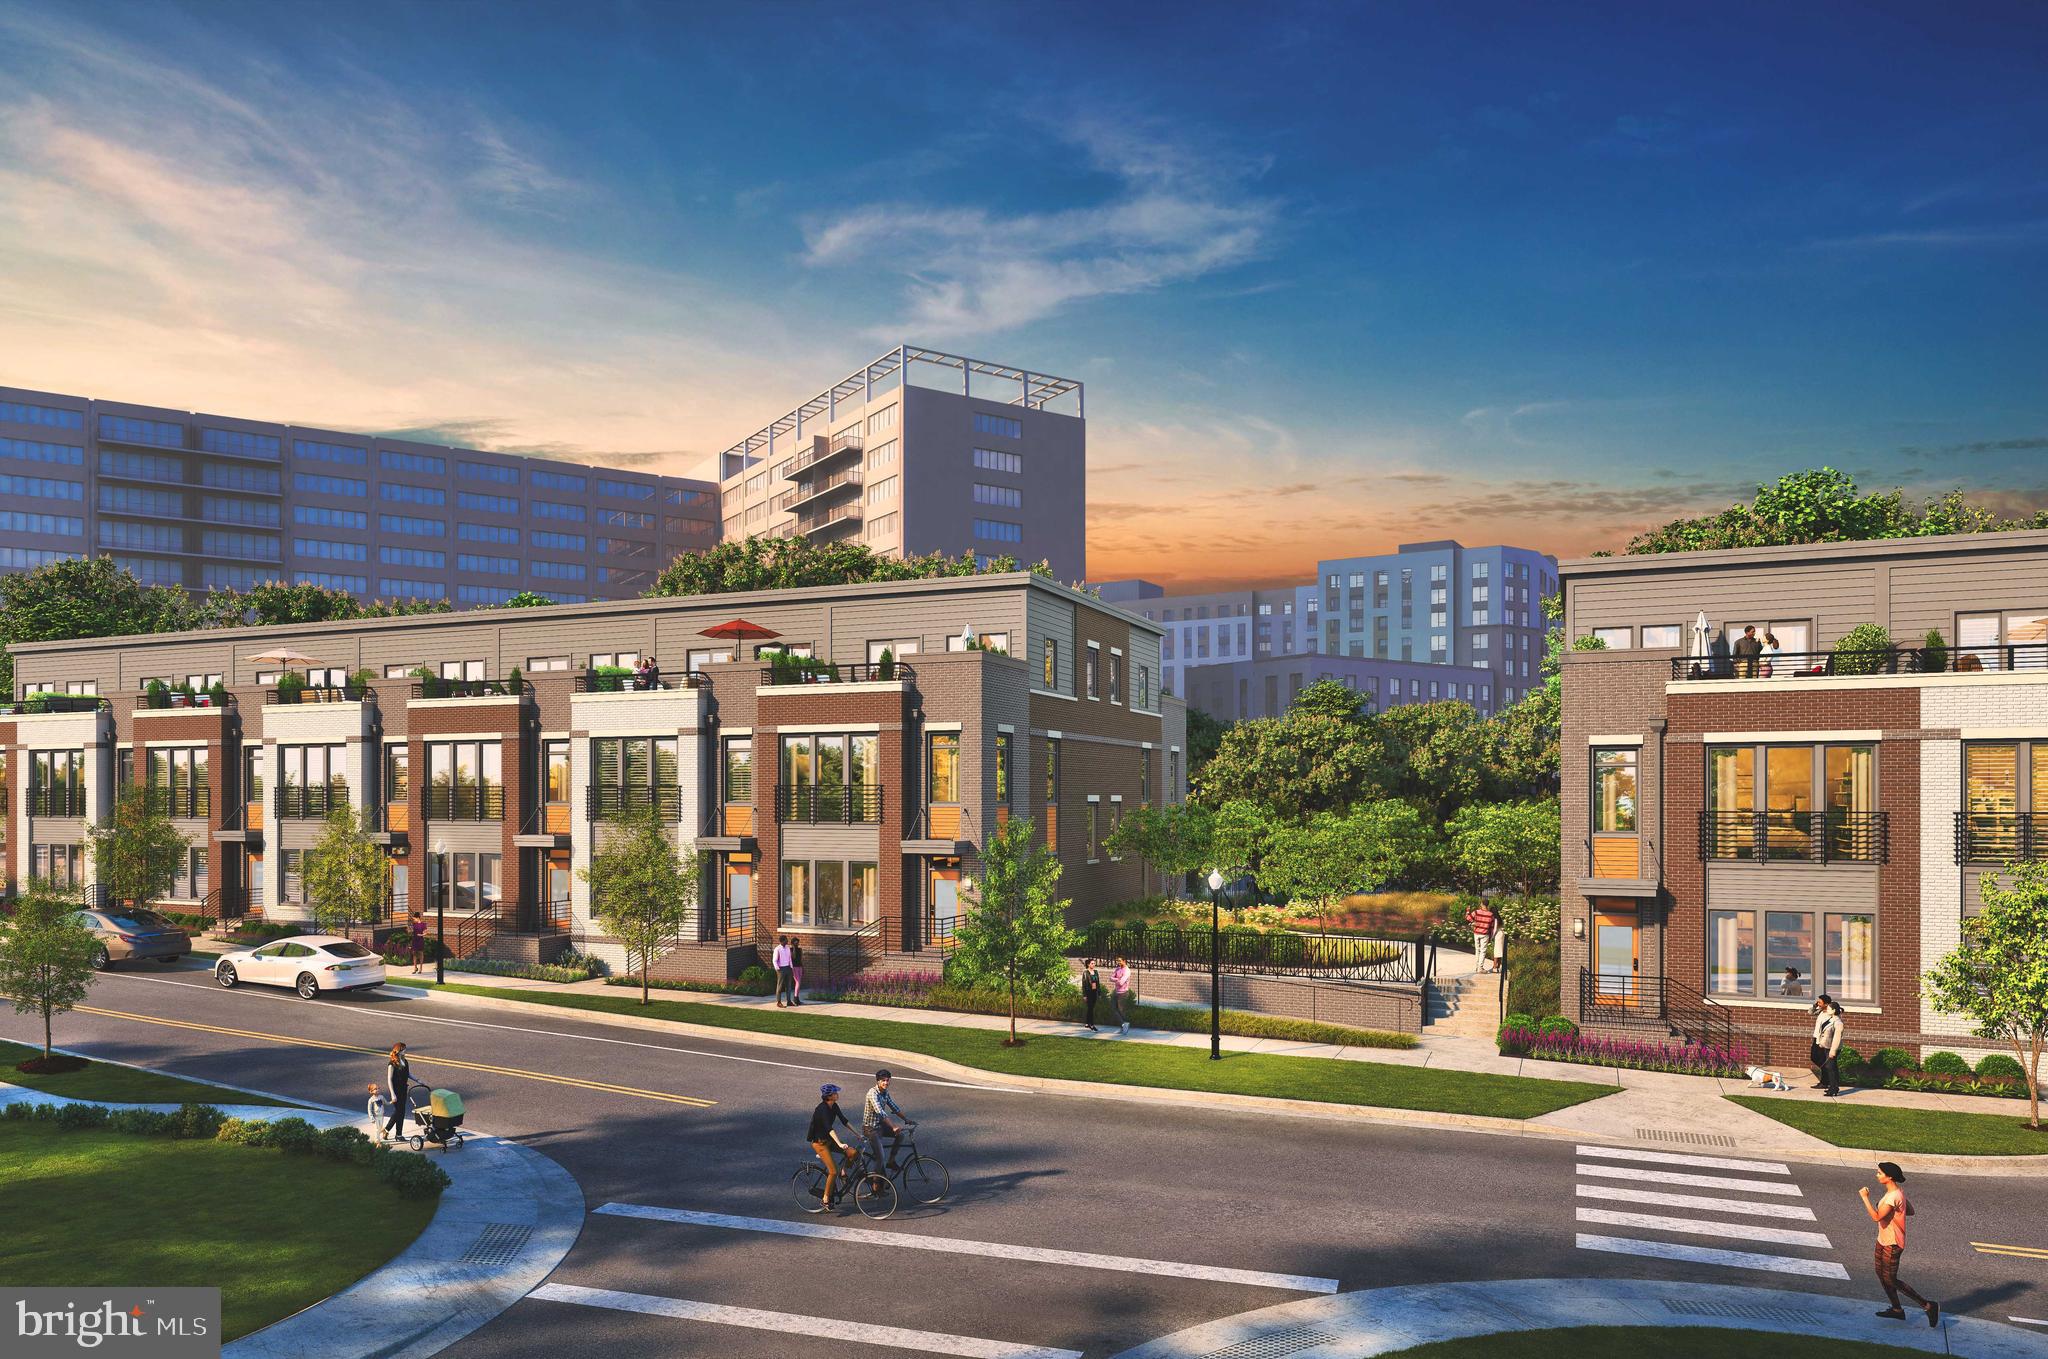
ARLINGTON
1805 S FERN STREET LOT 17
3 Beds
2 Baths
2,000 Sq.Ft.
$1,194,900
MLS#: VAAR2076462
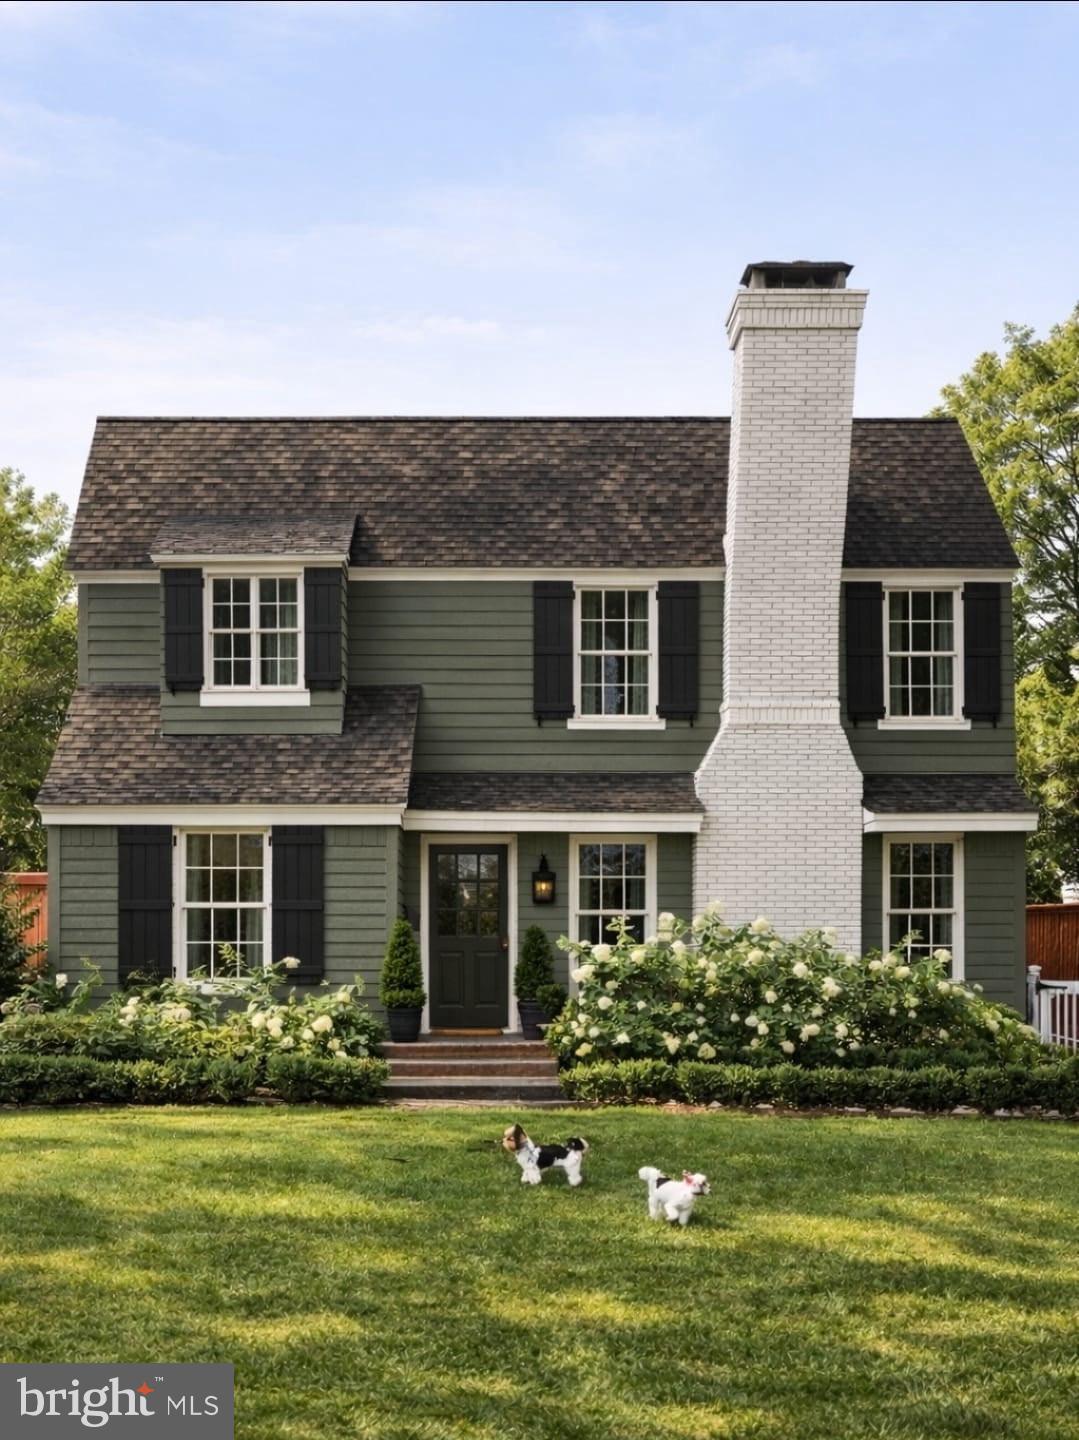
ARLINGTON
6000 35TH STREET N
4 Beds
4 Baths
2,725 Sq.Ft.
$1,700,000
MLS#: VAAR2073218

ARLINGTON
1101 S ARLINGTON RIDGE ROAD 402
3 Beds
3 Baths
2,485 Sq.Ft.
$1,495,000
MLS#: VAAR2077906

ARLINGTON
606 BARTON STREET
4 Beds
4 Baths
3,534 Sq.Ft.
$1,395,000
MLS#: VAAR2079126

ARLINGTON
3831 N VERNON STREET N
4 Beds
2 Baths
2,198 Sq.Ft.
$1,450,000
MLS#: VAAR2077200

ARLINGTON
3316 2ND ROAD N
4 Beds
2 Baths
2,206 Sq.Ft.
$1,200,000
MLS#: VAAR2080062

ARLINGTON
2637 N GREENBRIER STREET
3 Beds
2 Baths
2,707 Sq.Ft.
$1,295,000
MLS#: VAAR2075048

ARLINGTON
1223 N QUINCY STREET
4 Beds
3 Baths
2,500 Sq.Ft.
$1,550,000
MLS#: VAAR2080352

ARLINGTON
818 S OAK STREET
4 Beds
3 Baths
2,482 Sq.Ft.
$1,259,000
MLS#: VAAR2081008

ARLINGTON
5200 OLD DOMINION DRIVE
3 Beds
3 Baths
2,612 Sq.Ft.
$1,375,500
MLS#: VAAR2079052
