
Ranch/Rambler
2694 BACK ROAD
WOODSTOCK, VA 22664
MLS#: VASH2010126
$395,000


Property
Beds
3
Full Baths
2
1/2 Baths
None
Year Built
1976
Sq.Footage
2,500
Situated on a sprawling 1.3 acres of countryside, this stunning country ranch home is a perfect blend of charm and modern comfort, offering everything you desire for a tranquil lifestyle. As you step inside, you're greeted by stunning hardwood floors that flow seamlessly through the spacious living and dining areas, creating an inviting atmosphere for family gatherings around the table and entertaining friends near a roaring fireplace. The heart of the home’s kitchen features panoramic views of your picturesque backyard — a perfect backdrop for your culinary adventures and shared meals. Imagine sipping your morning coffee in the sunroom, basking in natural light as you take in the serene surroundings. With three comfortable bedrooms, including a primary suite with its own full bathroom, you'll enjoy peace and privacy while still being close to family. The partially finished basement is a versatile space just waiting for your personal touch. It features a cozy great room, a designated area for a wood stove — perfect for those chilly evenings — and ample storage for all your treasures. And if you love games, prepare to enjoy endless fun with the included regulation pool table! Step outside to your tranquil oasis. The 2-car detached garage offers plenty of space for your vehicles and hobbies, while the expansive yard invites you to explore your gardening dreams. Don't forget to ask about the list of lawn and garden items that convey, making it even easier for you to create your own outdoor paradise. This home is not just a place to live; it's a lifestyle waiting to be embraced. Don't miss out on this rare opportunity to own a piece of rural bliss.
Features & Amenities
Interior
-
Other Interior Features
Ceiling Fan(s), Pantry
-
Total Bedrooms
3
-
Bathrooms
2
-
Above Grade Finished Area
1500.0
-
Basement YN
YES
-
Cooling YN
YES
-
Cooling
Central Air, Ceiling Fan(s), Electric
-
Fireplace YN
YES
-
Heating YN
YES
-
Heating
Oil, Central
-
Main Level Bedrooms
3
-
Pet friendly
N/A
Exterior
-
Garage
Yes
-
Garage spaces
2
-
Construction Materials
Brick, Vinyl Siding
-
Parking
Garage Door Opener, Asphalt, Off Street, Garage, Driveway, Detached
-
Patio and Porch Features
Patio, Deck
-
Pool
No
-
Waterfront YN
NO
-
View
Mountain(s), Panoramic, Pasture, Scenic
Area & Lot
-
Lot Features
Front Yard, Back Yard
-
Lot Size(acres)
1.31
-
Lot Size(square feet)
56,933
-
Property Type
Residential
-
Property Sub Type
Single Family Residence
-
Architectural Style
Ranch/Rambler
Price
-
Sales Price
$395,000
-
Tax Amount
$1,702
-
Sq. Footage
2,500
-
Price/SqFt
$158
HOA
-
Association
No
School District
-
Elementary School
W.W. ROBINSON
-
Middle School
PETER MUHLENBERG
-
High School
CENTRAL
Property Features
-
New Construction
NO
-
Foundation Details
Block
-
Senior Community YN
NO
-
Sewer
Septic Tank
-
Tax Lot
242B
-
Water Source
Private, Well
Schedule a Showing
Showing scheduled successfully.
Mortgage calculator
Estimate your monthly mortgage payment, including the principal and interest, property taxes, and HOA. Adjust the values to generate a more accurate rate.
Your payment
Principal and Interest:
$
Property taxes:
$
HOA fees:
$
Total loan payment:
$
Total interest amount:
$
Location
County
SHENANDOAH
Elementary School
W.W. ROBINSON
Middle School
PETER MUHLENBERG
High School
CENTRAL
Listing Courtesy of Melissa M. Andrews, Johnston and Rhodes Real Estate
RealHub Information is provided exclusively for consumers' personal, non-commercial use, and it may not be used for any purpose other than to identify prospective properties consumers may be interested in purchasing. All information deemed reliable but not guaranteed and should be independently verified. All properties are subject to prior sale, change or withdrawal. RealHub website owner shall not be responsible for any typographical errors, misinformation, misprints and shall be held totally harmless.

Salesperson, Realtor
Laurie Hailey
Call Laurie today to schedule a private showing.

* Listings on this website come from the FMLS IDX Compilation and may be held by brokerage firms other than the owner of this website. The listing brokerage is identified in any listing details. Information is deemed reliable but is not guaranteed. If you believe any FMLS listing contains material that infringes your copyrighted work please review our DMCA policy and learn how to submit a takedown request.© 2024 FMLS.
Related Properties
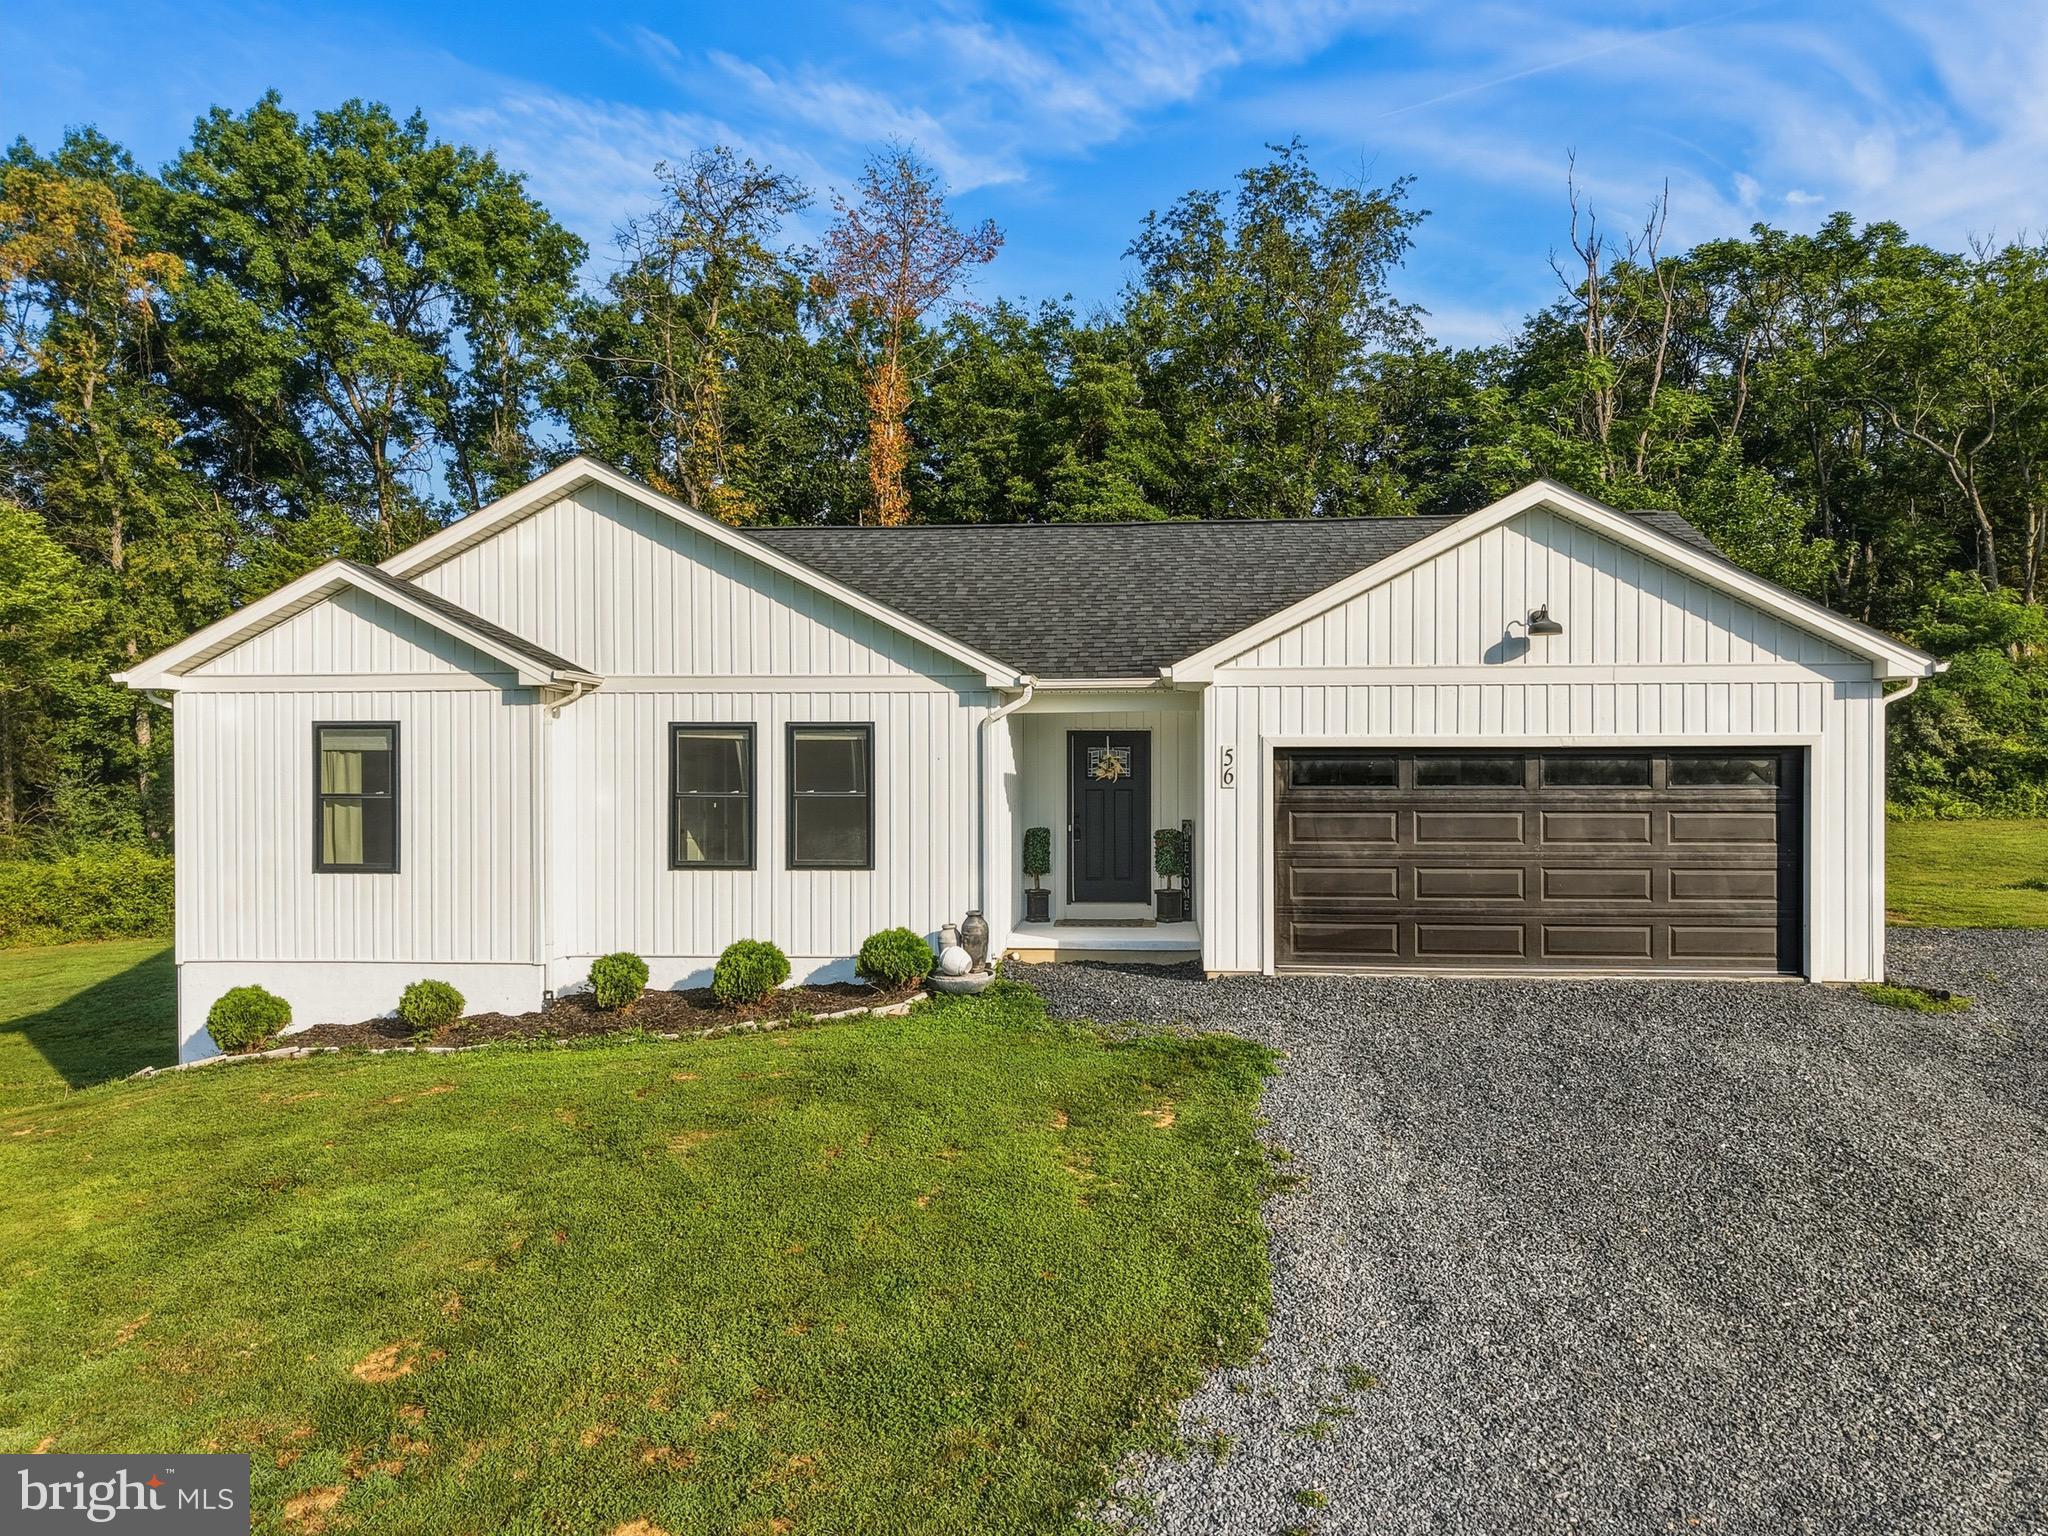
WOODSTOCK
56 BLESSED LANE
3 Beds
2 Baths
1,631 Sq.Ft.
$449,900
MLS#: VASH2015164

WOODSTOCK
564 W SPRING STREET
5 Beds
3 Baths
3,326 Sq.Ft.
$360,000
MLS#: VASH2015886
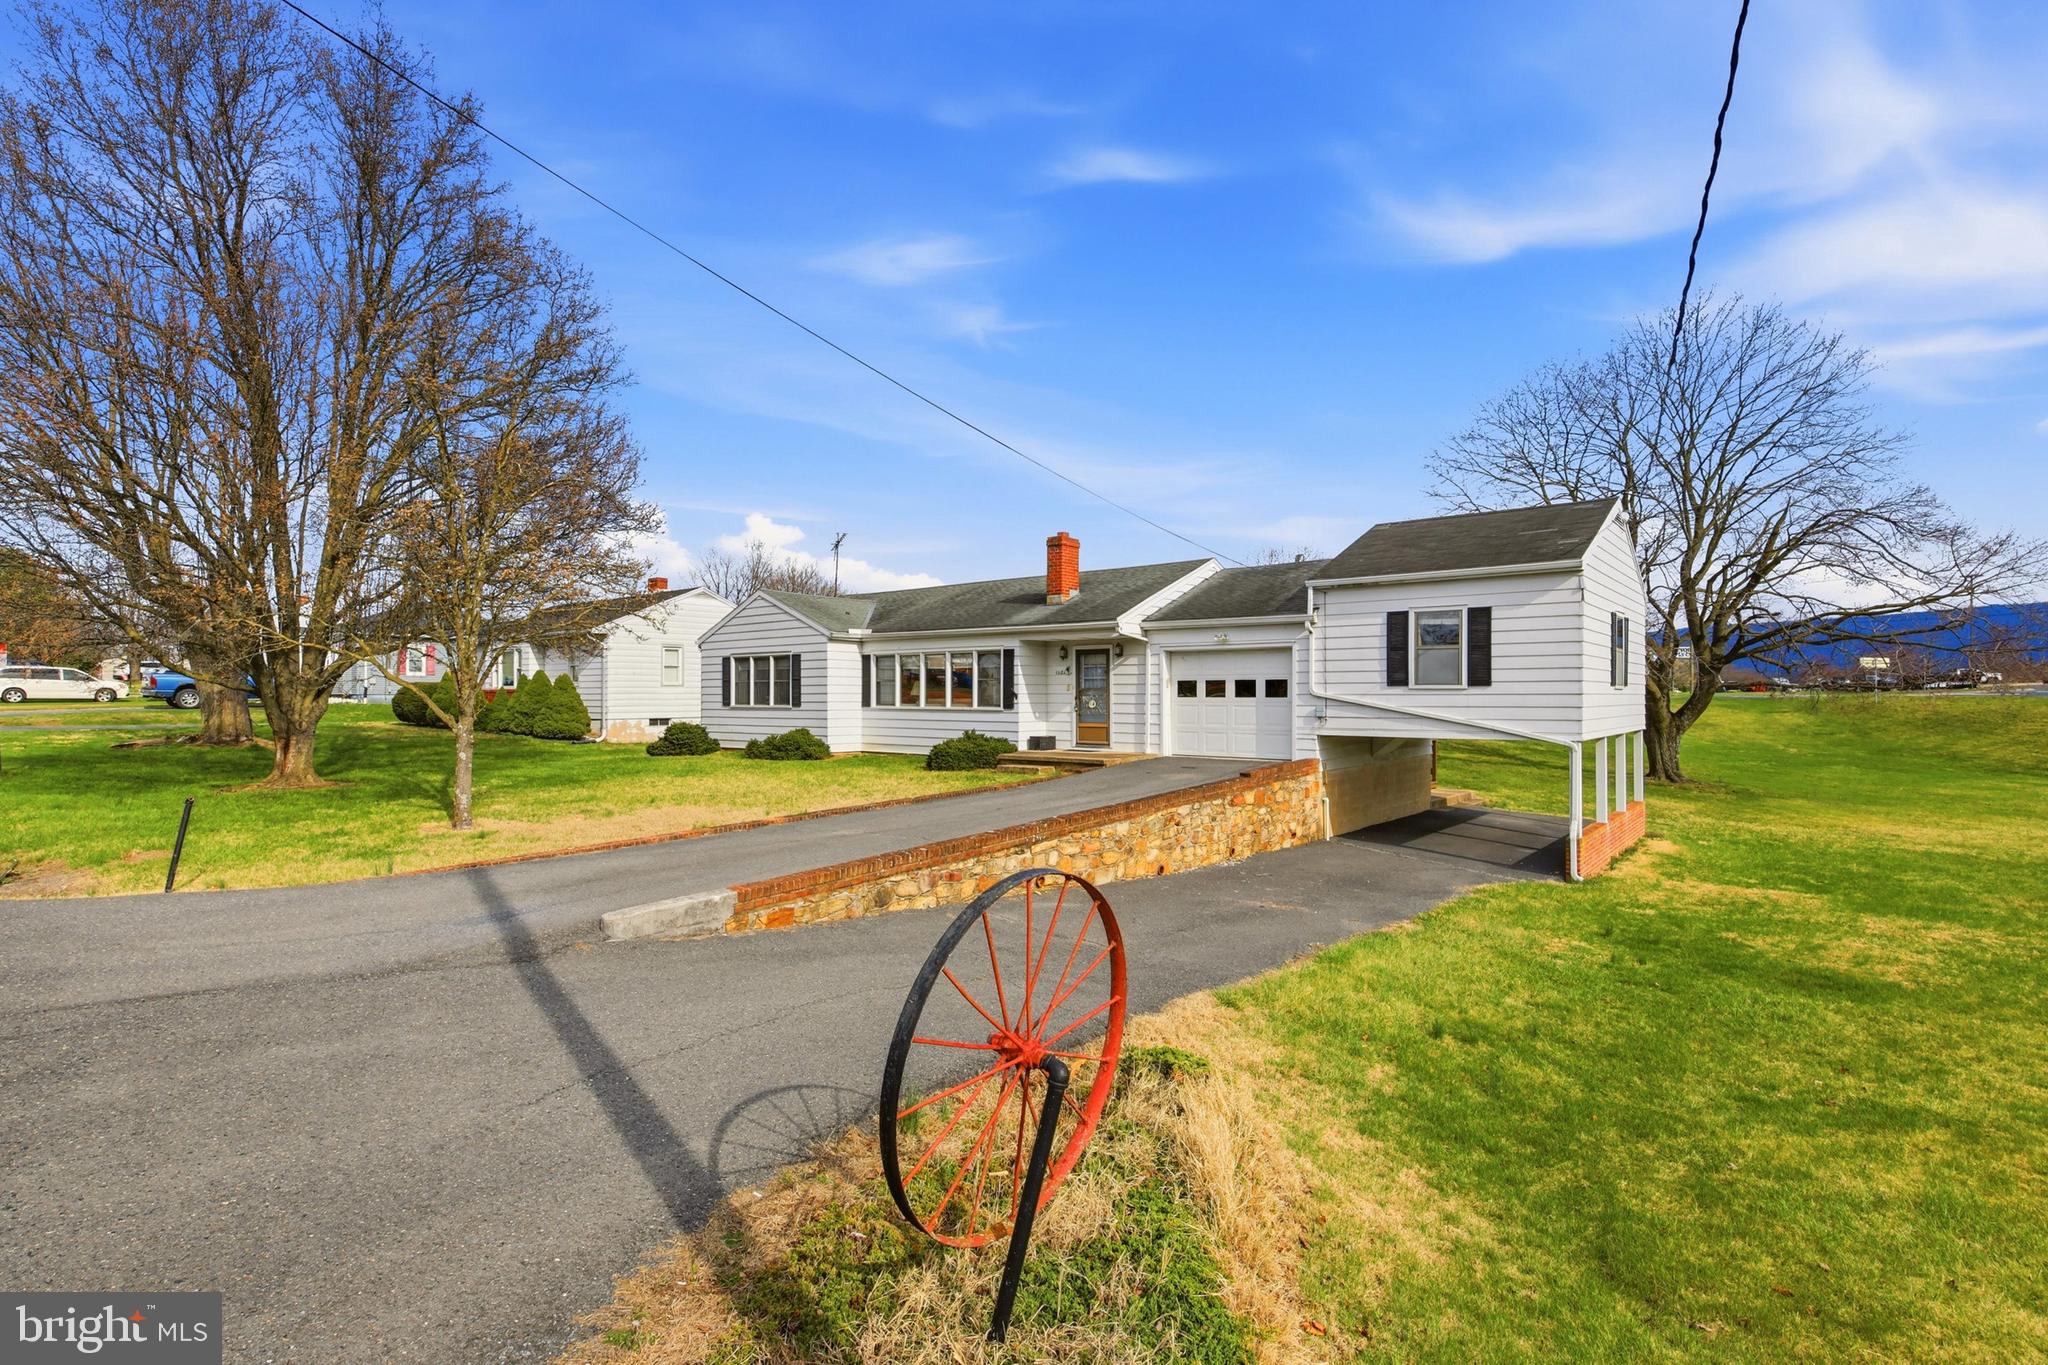
WOODSTOCK
1081 HISEY AVENUE
4 Beds
2 Baths
1,949 Sq.Ft.
$349,900
MLS#: VASH2013640

WOODSTOCK
422 W COURT STREET
3 Beds
2 Baths
1,406 Sq.Ft.
$407,000
MLS#: VASH2014606

WOODSTOCK
170 CLUBHOUSE COURT
3 Beds
2 Baths
1,500 Sq.Ft.
$345,000
MLS#: VASH2015348

WOODSTOCK
268 PARKSIDE COURT
3 Beds
2 Baths
1,872 Sq.Ft.
$349,900
MLS#: VASH2015616

WOODSTOCK
335 S COMMERCE STREET
3 Beds
2 Baths
1,064 Sq.Ft.
$339,000
MLS#: VASH2015818

WOODSTOCK
201 EAST LOCUST STREET
3 Beds
2 Baths
1,516 Sq.Ft.
$355,000
MLS#: VASH2014518

WOODSTOCK
344 LORA DRIVE
3 Beds
2 Baths
1,352 Sq.Ft.
$345,000
MLS#: VASH2016082

WOODSTOCK
624 ALLEGHENY CIRCLE
2 Beds
2 Baths
2,168 Sq.Ft.
$355,000
MLS#: VASH2015430
