


Property
Beds
5
Full Baths
5
1/2 Baths
1
Year Built
2019
Sq.Footage
2,956
Do not buy anything before you see this home — the best value for your money in Arlington. Seller is offering a $10,000 allowance to use however you like: custom paint, cabinets, doors, closing costs, or whatever makes the home yours. Sun-filled and impeccably built, this custom 2019 residence offers 5 bedrooms and 5.5 baths across three finished levels. The main floor welcomes you with soaring ten-foot ceilings and solid oak hardwood — not the vinyl plank with a printed wood layer used in most new construction. Open flow, constant natural light, gracious front porch. The walk-up lower level adds a bedroom, two full baths, rec room, media room, and a large den. Detached garage with finished office or studio above — ideal for a business or work-from-home setup. Parking for 4–5 cars. Steps to hundreds of shops, grocers, and restaurants; 7 minutes to DC, easy access to I-395, Route 50, and I-66. Designed and built by the owner with materials chosen for permanence, not price point. Heavier framing and upgraded insulation well beyond code keep utility costs low, paired with two-zone Trane HVAC at high SEER ratings. Copper supply lines throughout — no flex piping. Andersen wood windows with aluminum cladding. Solid wood interior doors, all but unheard of in new construction. A concrete safe room for severe weather. Fireplace, recessed lighting, crown molding, quartz counters, deck, fenced yard. Laundry on the bedroom level. Disclosure documents available up on request.
Features & Amenities
Interior
-
Other Interior Features
Eat-in Kitchen, Kitchen Island, Pantry, Walk-In Closet(s), Other, Crown Molding, Soaking Tub
-
Total Bedrooms
5
-
Bathrooms
5
-
1/2 Bathrooms
1
-
Above Grade Finished Area
2956.0
-
Basement YN
YES
-
Cooling YN
YES
-
Cooling
Central Air, Electric
-
Fireplace YN
YES
-
Heating YN
YES
-
Heating
Central, Natural Gas, Forced Air
-
Pet friendly
N/A
Exterior
-
Garage
Yes
-
Garage spaces
1
-
Construction Materials
Cement Siding
-
Parking
Garage Door Opener, Garage, Other, Detached
-
Pool
No
-
Waterfront YN
NO
Area & Lot
-
Lot Size(acres)
0.12
-
Lot Size(square feet)
5,250
-
Property Type
Residential
-
Property Sub Type
Single Family Residence
-
Architectural Style
Craftsman
Price
-
Sales Price
$1,780,000
-
Tax Amount
$17,252
-
Sq. Footage
2,956
-
Price/SqFt
$602
HOA
-
Association
No
School District
-
Elementary School
N/A
-
Middle School
N/A
-
High School
N/A
Property Features
-
New Construction
YES
-
Accessibility Features
Accessible Hallway(s)
-
Foundation Details
Concrete Perimeter, Other
-
Senior Community YN
NO
-
Sewer
Septic Tank
-
Tax Lot
2O
-
Water Source
Public
Schedule a Showing
Showing scheduled successfully.
Mortgage calculator
Estimate your monthly mortgage payment, including the principal and interest, property taxes, and HOA. Adjust the values to generate a more accurate rate.
Your payment
Principal and Interest:
$
Property taxes:
$
HOA fees:
$
Total loan payment:
$
Total interest amount:
$
Location
County
ARLINGTON
Elementary School
Middle School
High School
Listing Courtesy of William Whittman , Proplocate Realty
RealHub Information is provided exclusively for consumers' personal, non-commercial use, and it may not be used for any purpose other than to identify prospective properties consumers may be interested in purchasing. All information deemed reliable but not guaranteed and should be independently verified. All properties are subject to prior sale, change or withdrawal. RealHub website owner shall not be responsible for any typographical errors, misinformation, misprints and shall be held totally harmless.

AGENT
Laurie Hailey
Call Laurie today to schedule a private showing.

* Listings on this website come from the FMLS IDX Compilation and may be held by brokerage firms other than the owner of this website. The listing brokerage is identified in any listing details. Information is deemed reliable but is not guaranteed. If you believe any FMLS listing contains material that infringes your copyrighted work please click here to review our DMCA policy and learn how to submit a takedown request.© 2024 FMLS.
Related Properties

ARLINGTON
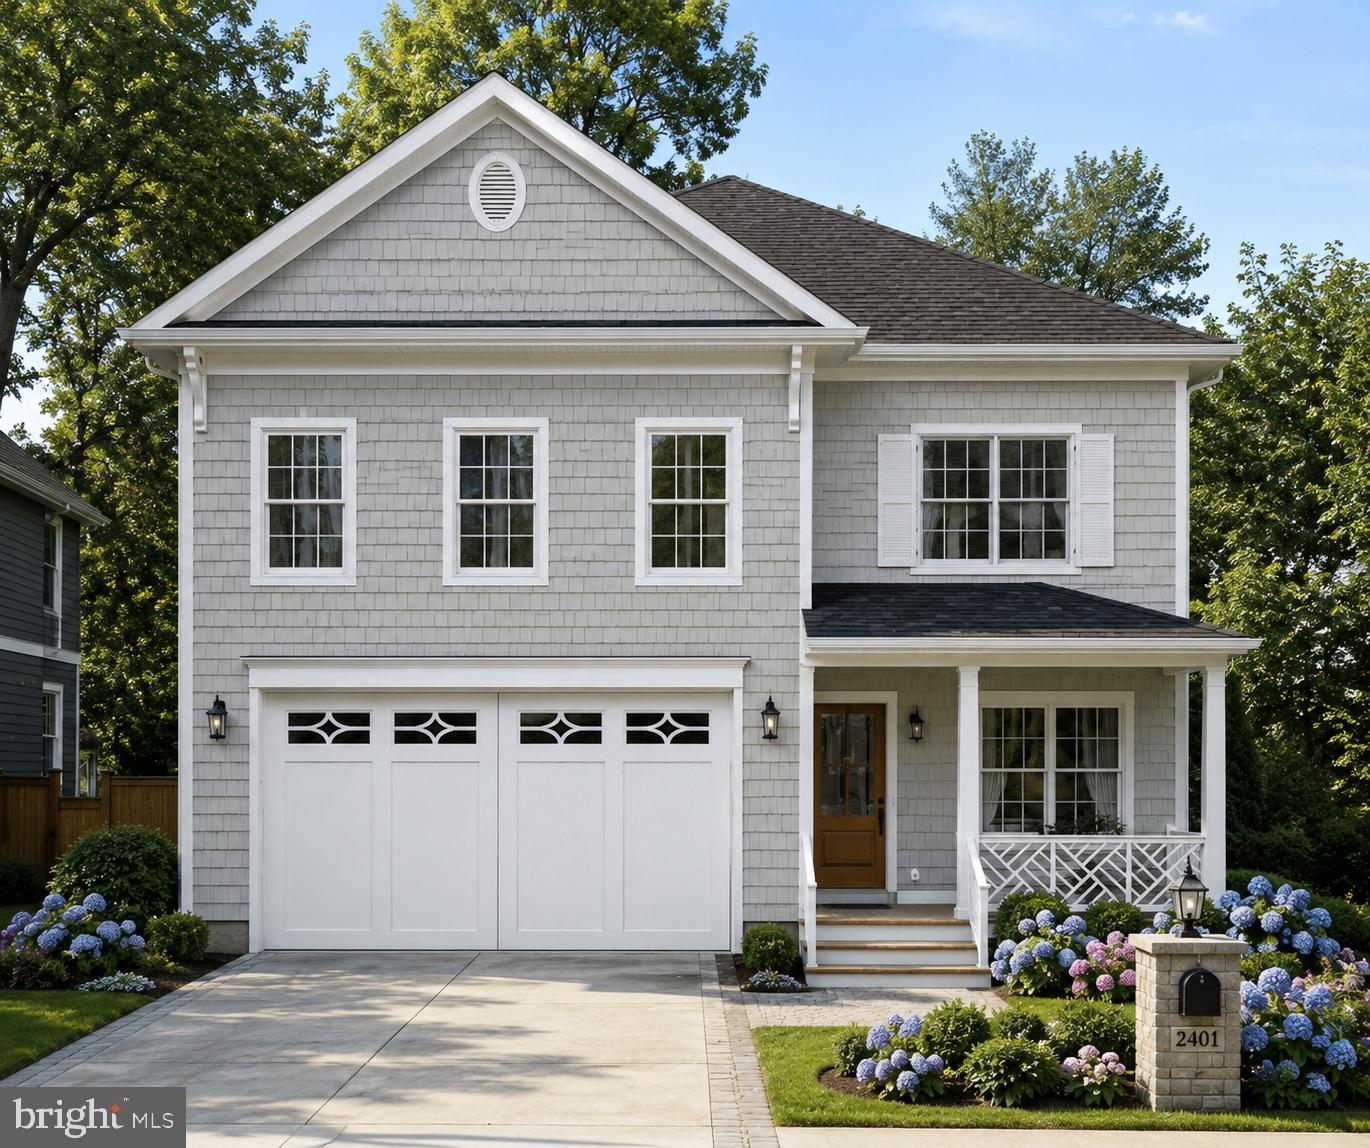
3505 17TH STREET S
3 Beds
1 Baths
720 Sq.Ft.
$1,750,000
MLS#: VAAR2073820
ARLINGTON
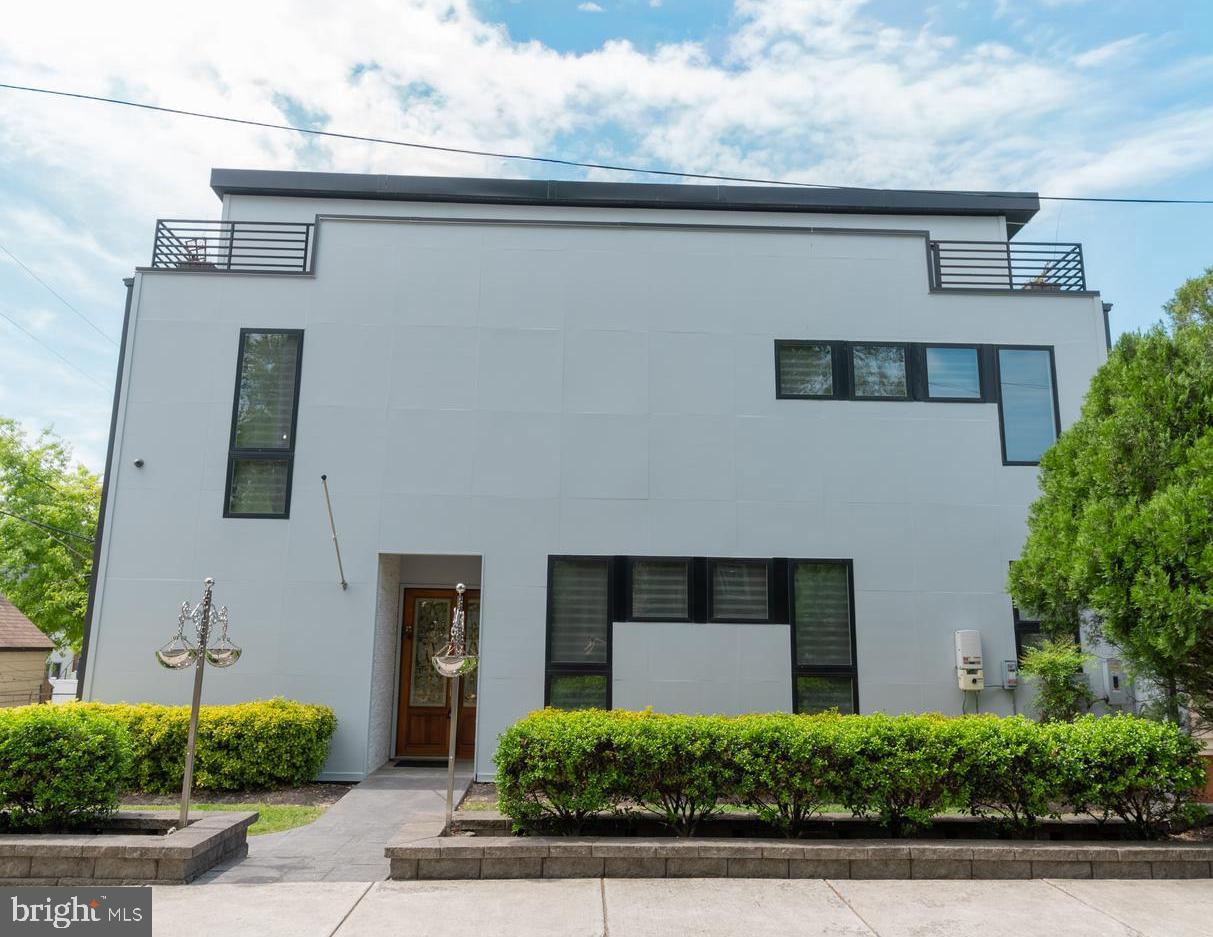
1311 N UTAH STREET
5 Beds
4 Baths
4,075 Sq.Ft.
$1,899,900
MLS#: VAAR2076778
ARLINGTON
900 20TH STREET S
6 Beds
4 Baths
4,811 Sq.Ft.
$1,648,500
MLS#: VAAR2072244

ARLINGTON
26 S PARK DRIVE
5 Beds
3 Baths
3,711 Sq.Ft.
$1,999,000
MLS#: VAAR2075320

ARLINGTON
6947 28TH STREET N
5 Beds
4 Baths
4,648 Sq.Ft.
$2,099,900
MLS#: VAAR2077404

ARLINGTON
1881 N NASH STREET N 1403
2 Beds
2 Baths
1,803 Sq.Ft.
$1,618,000
MLS#: VAAR2075094
ARLINGTON
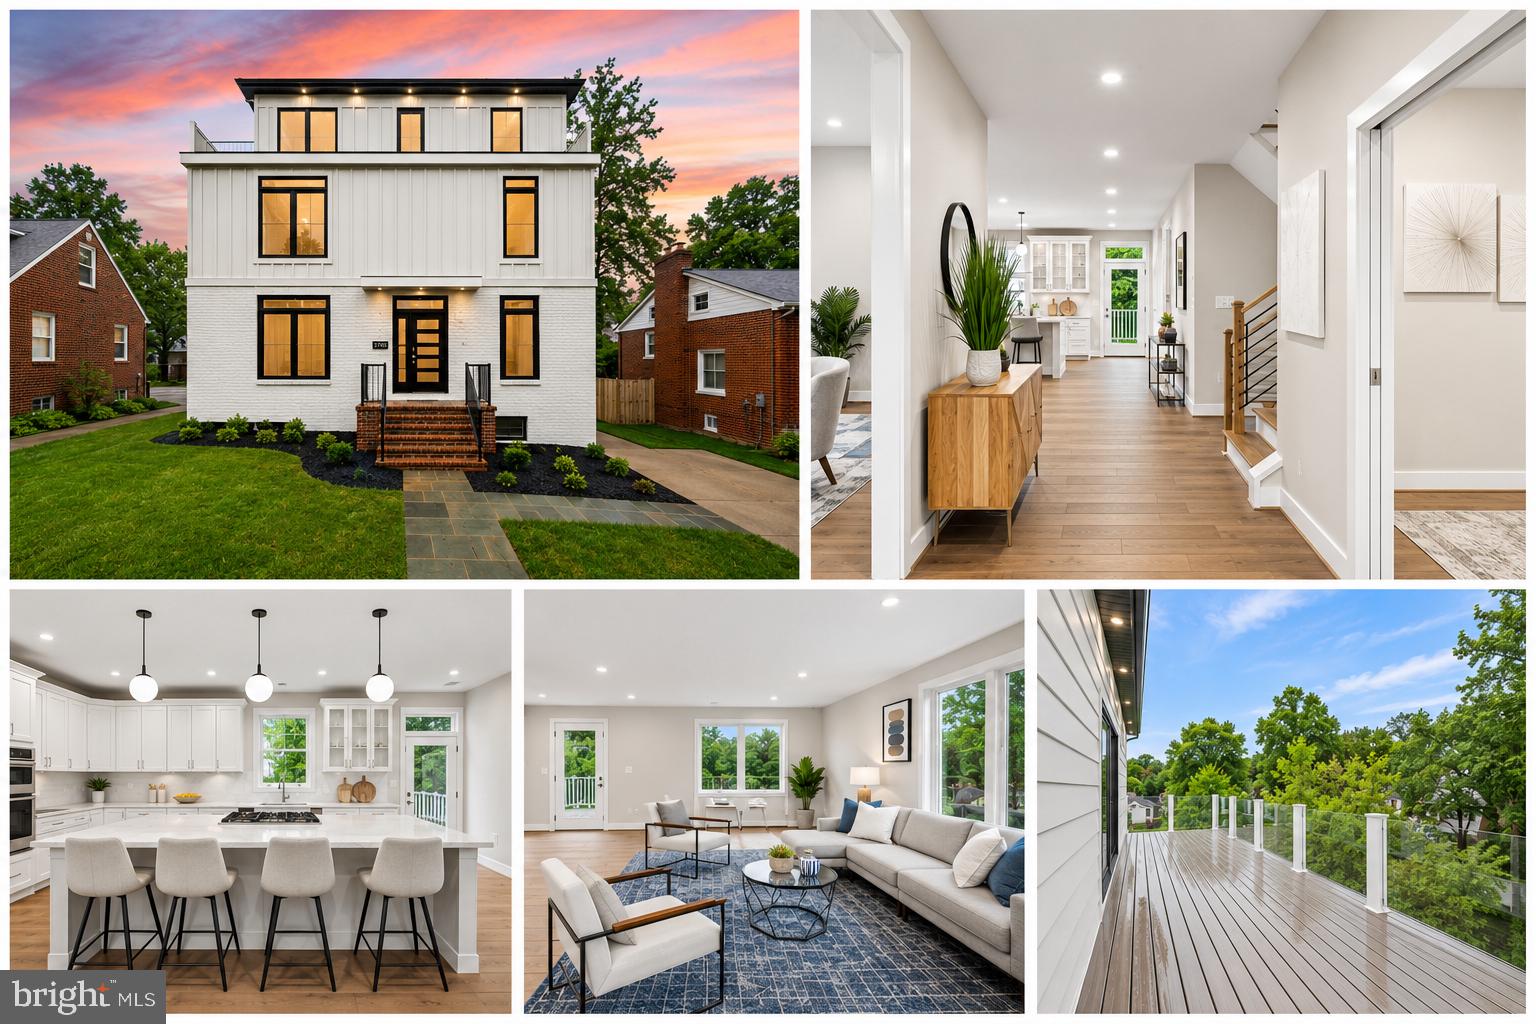
5709 5TH STREET S
6 Beds
6 Baths
4,128 Sq.Ft.
$1,599,000
MLS#: VAAR2077110

ARLINGTON
4246 15TH STREET N
6 Beds
6 Baths
5,246 Sq.Ft.
$1,950,000
MLS#: VAAR2070966

ARLINGTON
3831 N VERNON STREET N
4 Beds
2 Baths
2,198 Sq.Ft.
$1,495,000
MLS#: VAAR2077200
ARLINGTON
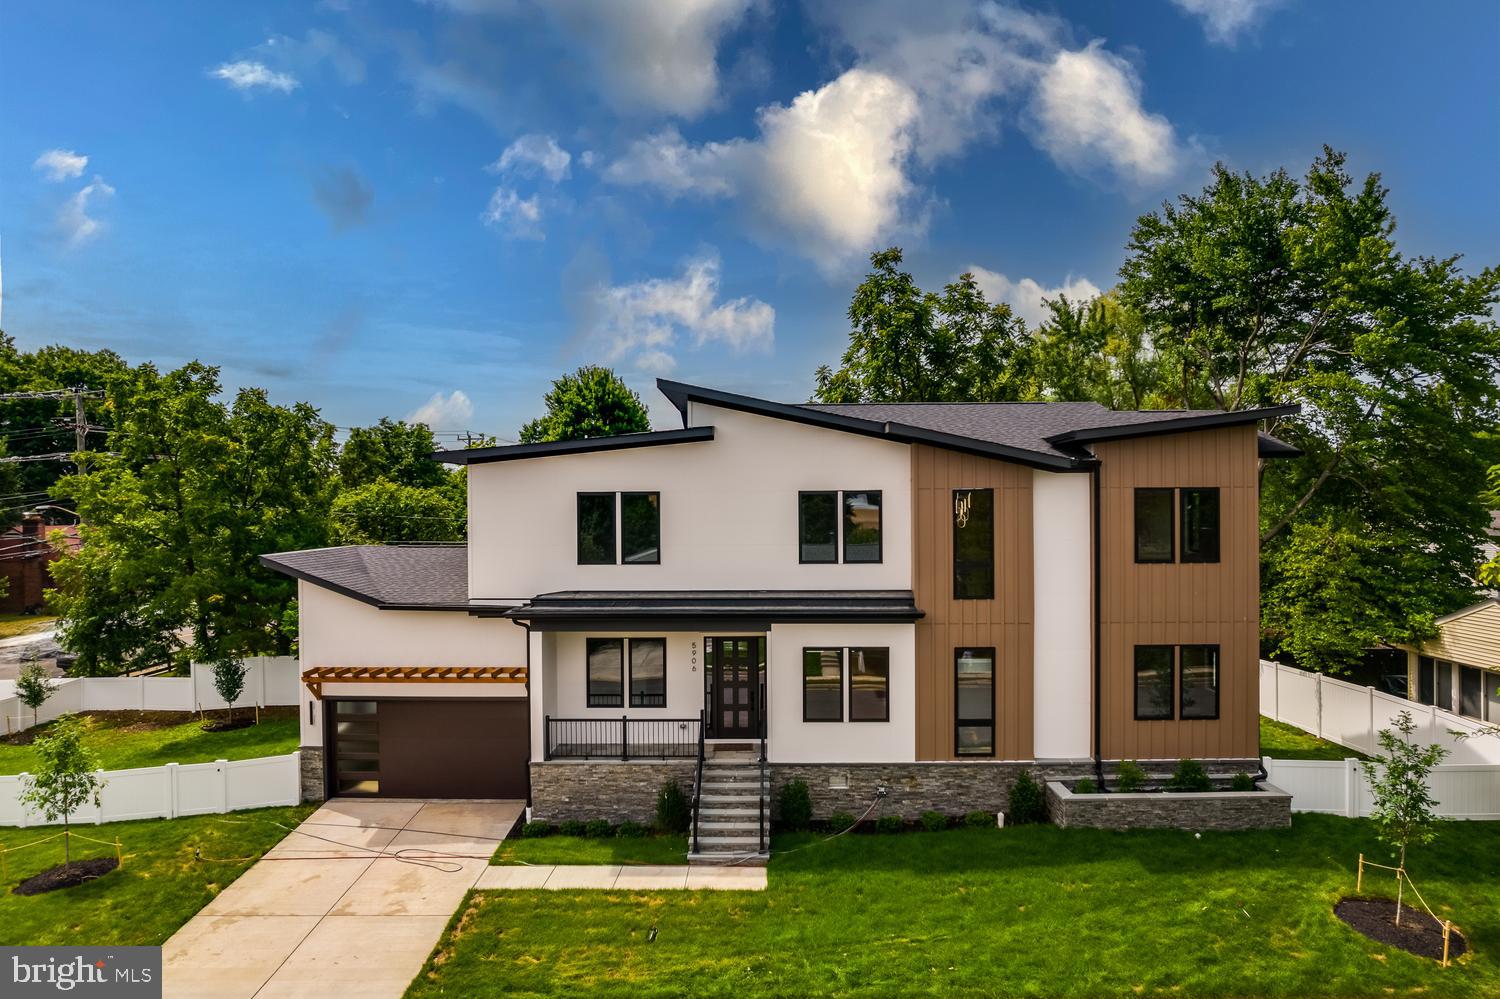
5906 3RD STREET S
5 Beds
6 Baths
4,275 Sq.Ft.
$1,949,000
MLS#: VAAR2077058
.png)