Features & Amenities

Interior

  • Total Bedrooms

    4

  • Bathrooms

    2

  • 1/2 Bathrooms

    1

  • Above Grade Finished Area

    1424.0

  • Basement YN

    NO

  • Cooling YN

    YES

  • Cooling

    Central Air, Electric

  • Fireplace YN

    NO

  • Heating YN

    YES

  • Heating

    Electric, Central

  • Pet friendly

    Yes

Exterior

  • Garage

    No

  • Parking

    Assigned, Parking Lot

  • Patio and Porch Features

    Patio, Enclosed

  • Pool

    No

  • Waterfront YN

    NO

Area & Lot

  • Lot Features

    Front Yard, Back Yard

  • Lot Size(acres)

    0.06

  • Lot Size(square feet)

    2,604

  • Property Type

    Residential

  • Property Sub Type

    Townhouse

  • Architectural Style

    Colonial

Price

  • Sales Price

    $395,000

  • Tax Amount

    $3,100

  • Financing Options

    Cash, Conventional, FHA, VA

  • Sq. Footage

    1,424

  • Price/SqFt

    $277

HOA

  • Association

    YES

  • Association Fee

    $70

  • Association Fee Frequency

    Monthly

  • Association Fee Includes

    N/A

School District

  • Elementary School

    N/A

  • Middle School

    N/A

  • High School

    N/A

Property Features

  • New Construction

    NO

  • Senior Community YN

    NO

  • Sewer

    Public Sewer

  • Tax Lot

    358

  • Water Source

    Public

Schedule a Showing

Showing scheduled successfully.

<
>
IN PERSON
VIA CHAT

What is 3 + 4 ?


Change time

Mortgage calculator

Estimate your monthly mortgage payment, including the principal and interest, property taxes, and HOA. Adjust the values to generate a more accurate rate.

Your payment

Principal and Interest:

$

Property taxes:

$

HOA fees:

$

Total loan payment:

$

Total interest amount:

$

Location

County

PRINCE WILLIAM

Elementary School

Middle School

High School

Listing Courtesy of JanE Norton, United Real Estate

RealHub Information is provided exclusively for consumers' personal, non-commercial use, and it may not be used for any purpose other than to identify prospective properties consumers may be interested in purchasing. All information deemed reliable but not guaranteed and should be independently verified. All properties are subject to prior sale, change or withdrawal. RealHub website owner shall not be responsible for any typographical errors, misinformation, misprints and shall be held totally harmless.

Agent Laurie Hailey

Salesperson, Realtor

Laurie Hailey

Call Laurie today to schedule a private showing.


* Listings on this website come from the FMLS IDX Compilation and may be held by brokerage firms other than the owner of this website. The listing brokerage is identified in any listing details. Information is deemed reliable but is not guaranteed. If you believe any FMLS listing contains material that infringes your copyrighted work please click here to review our DMCA policy and learn how to submit a takedown request.© 2024 FMLS.
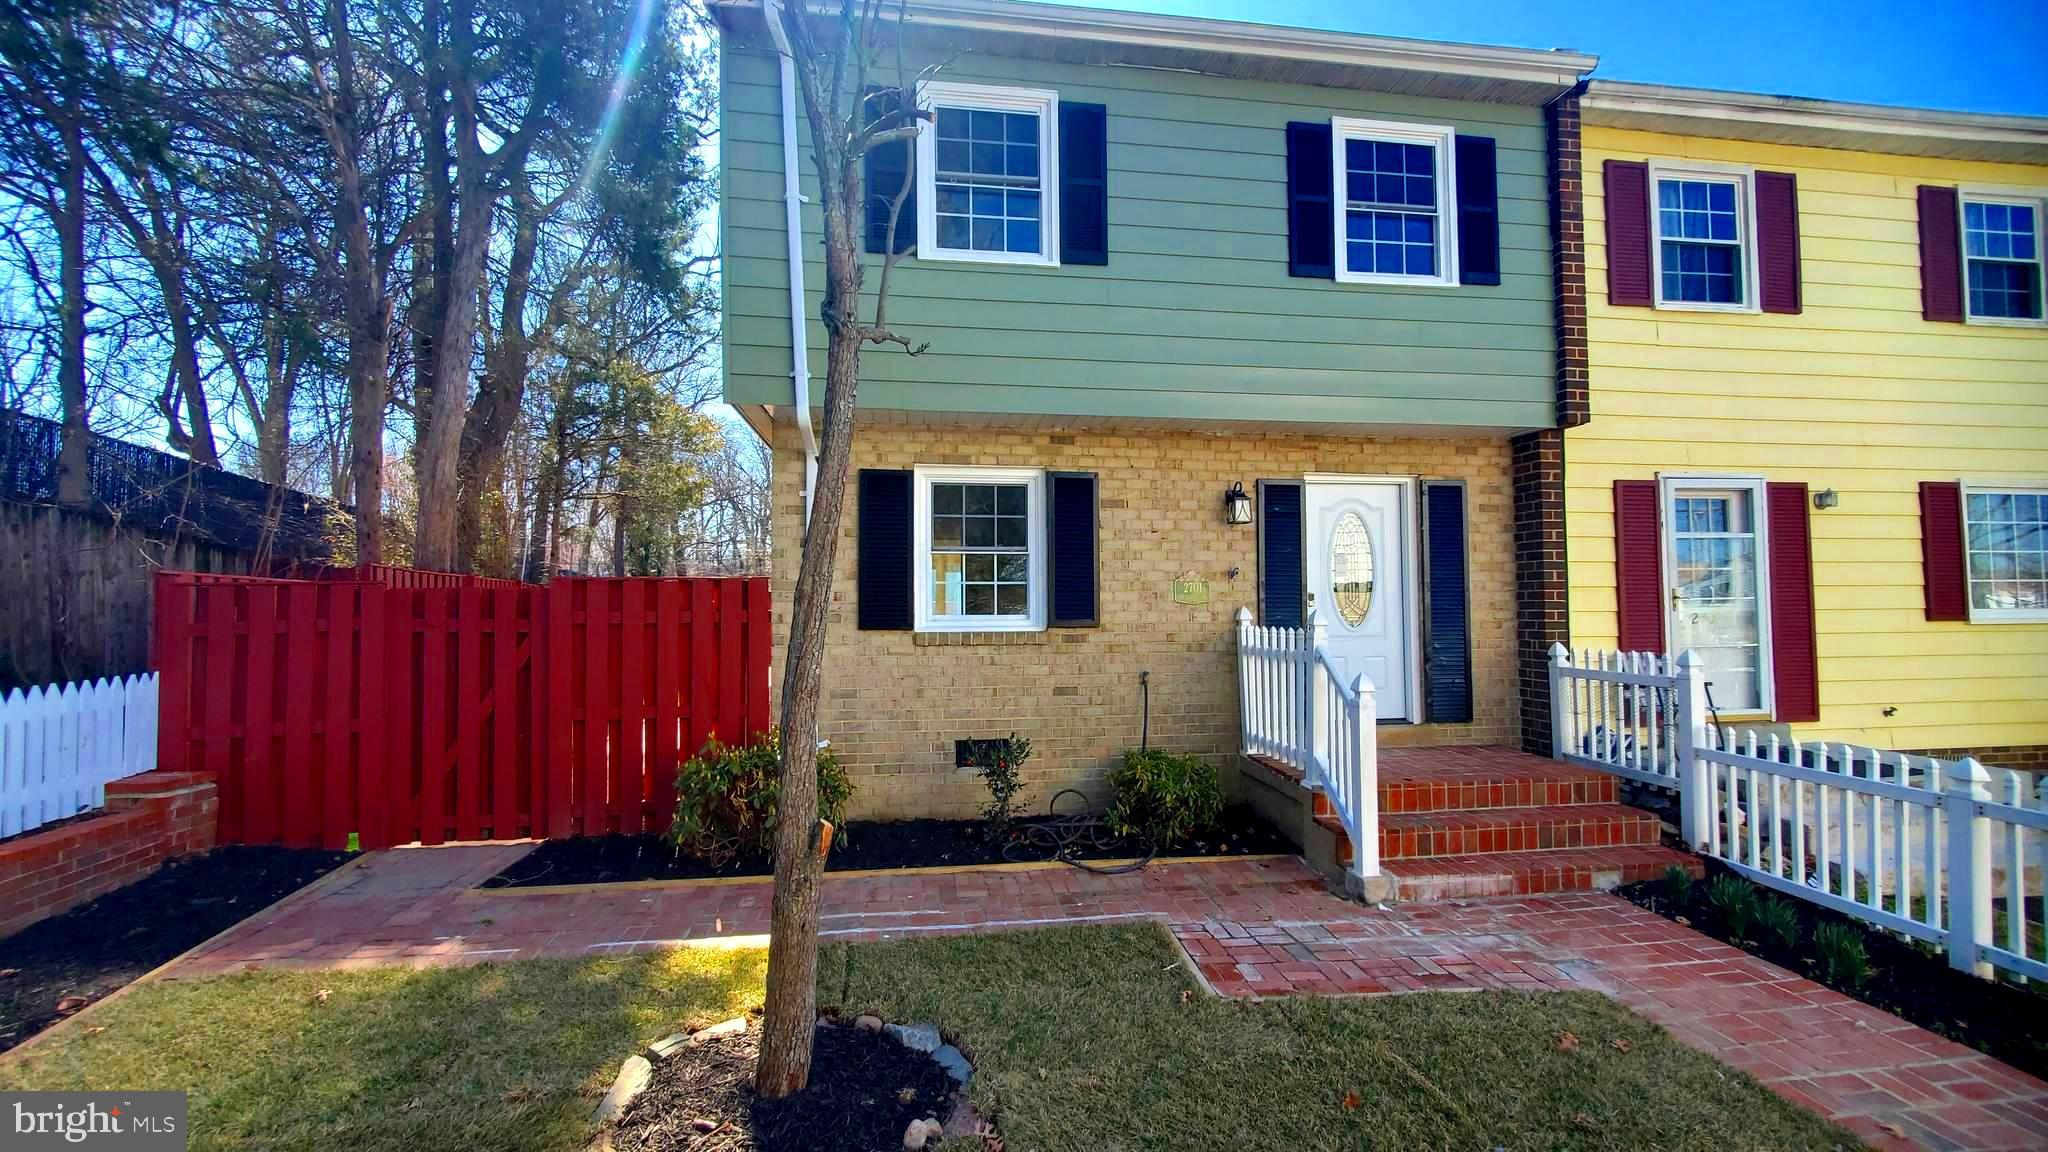
Welcome!  See if you agree, it feels like you are walking into a brand new home just flowing with natural light. Its all about the details!
Tastefully Remodeled inside from top to bottom floor. Tastefully Remodeled inside from the front door to the sliding glass back doors. Refreshed Outside with a coat of paint, and new roof installed in 2024   Nicely relandscaped front and back and side yards in 2025 to include a newly installed patio in the graciously spacious backyard .  Fully Fenced In! There is also a 48 sq ft storage shed
KITCHEN Beautiful Quartz Counter Tops, Newly installed white shaker soft close cabinets.  Stove, Microwave and Dishwasher purchased and installed within the past 6 months. LAUNDRY The Washer and Dryer were originally located in the kitchen as is typical of this particular floorplan.  The washer and Dryer have been removed from the kitchen allowing for more kitchen cabinet and counter spaces.  A new laundry space was created and a washer/dryer unit installed 2025  on the main floor, convenient and out of sight. Main floor also has a coat closet, under the stair storage and a beautiful half bath
BATHROOMS – all three bathrooms have been remodeled with porcelain and ceramic tile and modern fixtures. A must see!
Updated and Modern Stairs, Railings and flooring were all installed in 2025.  Upstairs carpet 2025
new HVAC waterheater 2024
Renovated Stairs have matching Luxury Vinyl Plank and lead to All newly installed Carpet on the Top Floor Total of 4 Bedrooms with an additional hall closet for even more storage. Good Sized Primary Bedroom has a must see ensuite Bathroom
And so much more so don’t miss out on making an appointment or visit us during our Open House!

2701 STEELE COURT

Message successfully sent.

What would you like to know?

What is 3 + 4 ?

I agree to receive email communication and understand I can unsubscribe at any time.

I agree to be contacted by Charis Realty Group - Christine Issler, Broker via call, email, and text for real estate services. To opt out, you can reply 'stop' at any time or reply 'help' for assistance. You can also click the unsubscribe link in the emails. Message and data rates may apply. Message frequency may vary. Privacy Policy

Related Properties

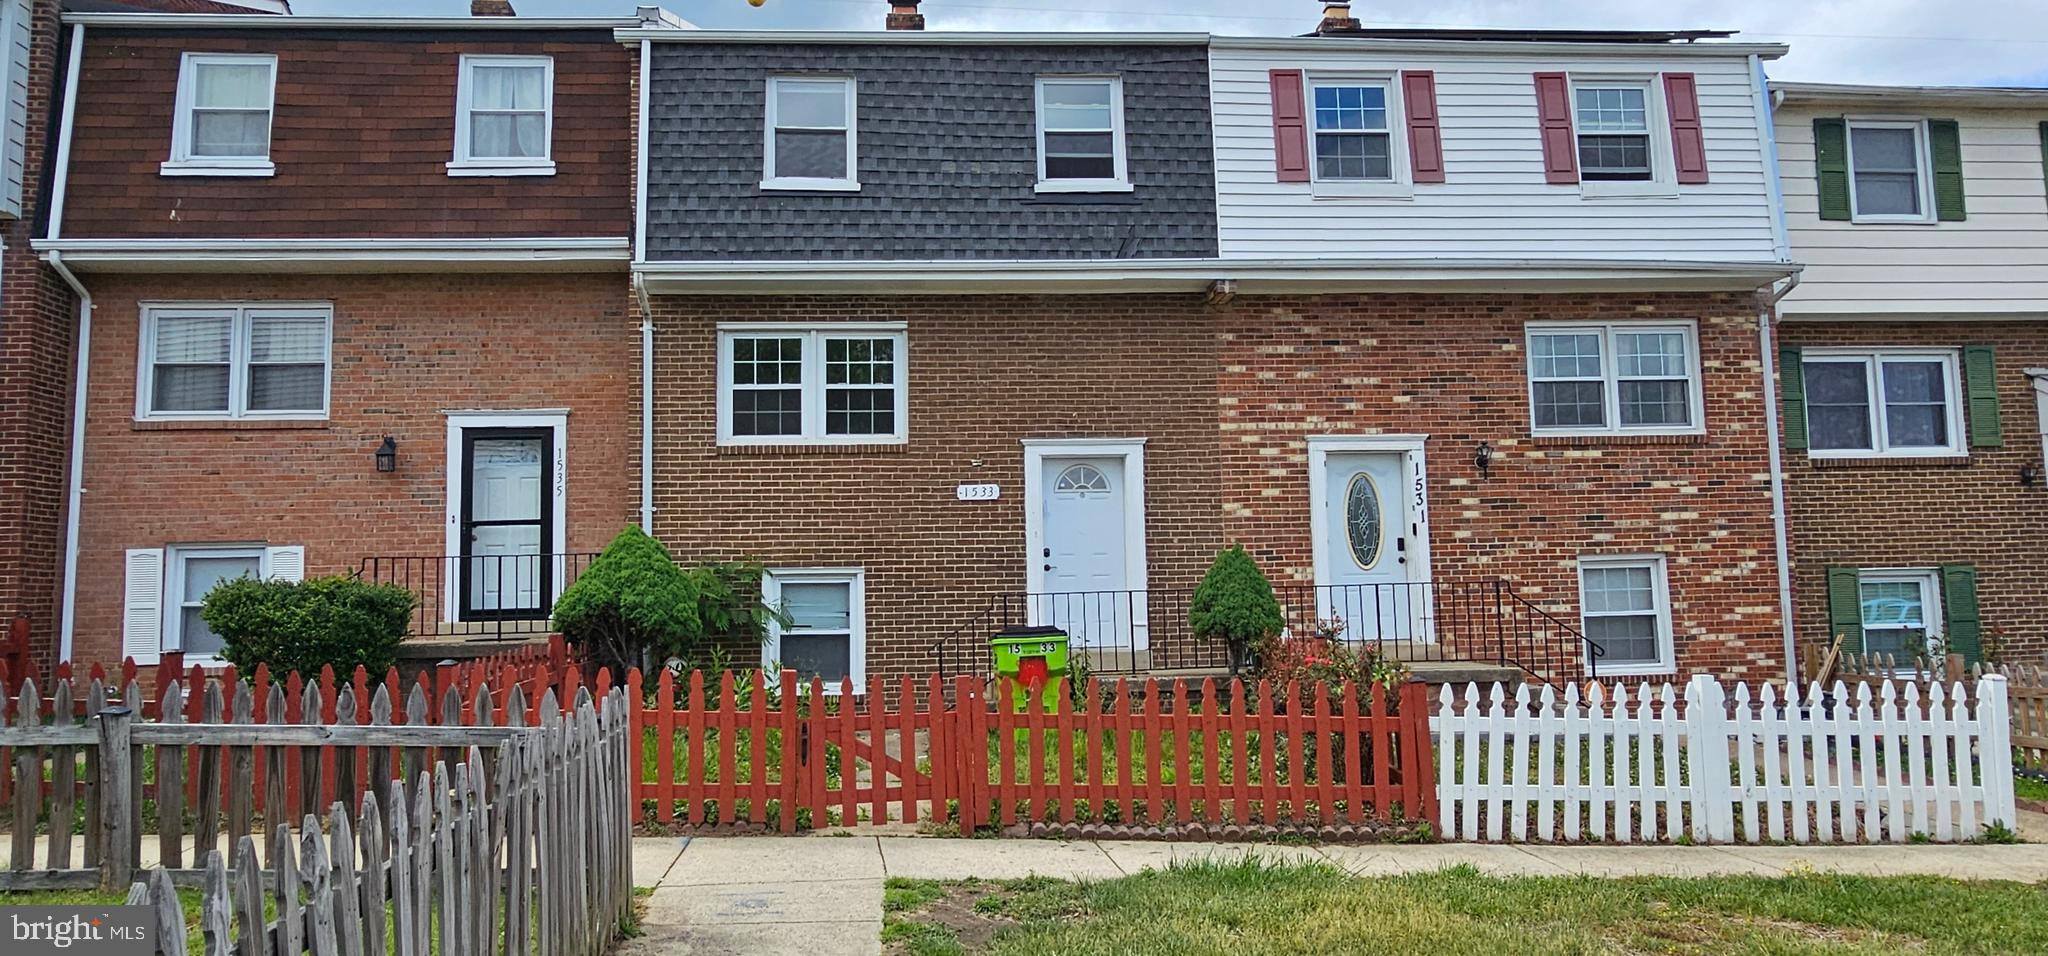
REDUCED!! REDUCED!! This is a short sale, selling in as is condition, Inspection for information only, townhouse needs TLC. Reduced price. Excellent Opportunity to own this 3 level townhome with fully finished basement, 4 bedrooms including  one room in the basement,  3.5 Baths, Kitchen stainless steal appliances, granite countertops, vinyl plank flooring, separate dining room, front load washer and dryer on main level, House  was updated not long ago including  bathrooms,  vanities and light fixtures throughout the house. walk out basement.
Seller will remove furniture, and clean the house before closing.
Located near shops, restaurants and major highways . Note Tax record list 3 bedroom but property has  4 bedrooms.
Great opportunity, schedule your showing today
Professional photos coming soon
#VAPW2121064

DUMFRIES

1533 FORT SUMTER COURT

3 Beds

3 Baths

1,900 Sq.Ft.

$355,000

MLS#: VAPW2121064
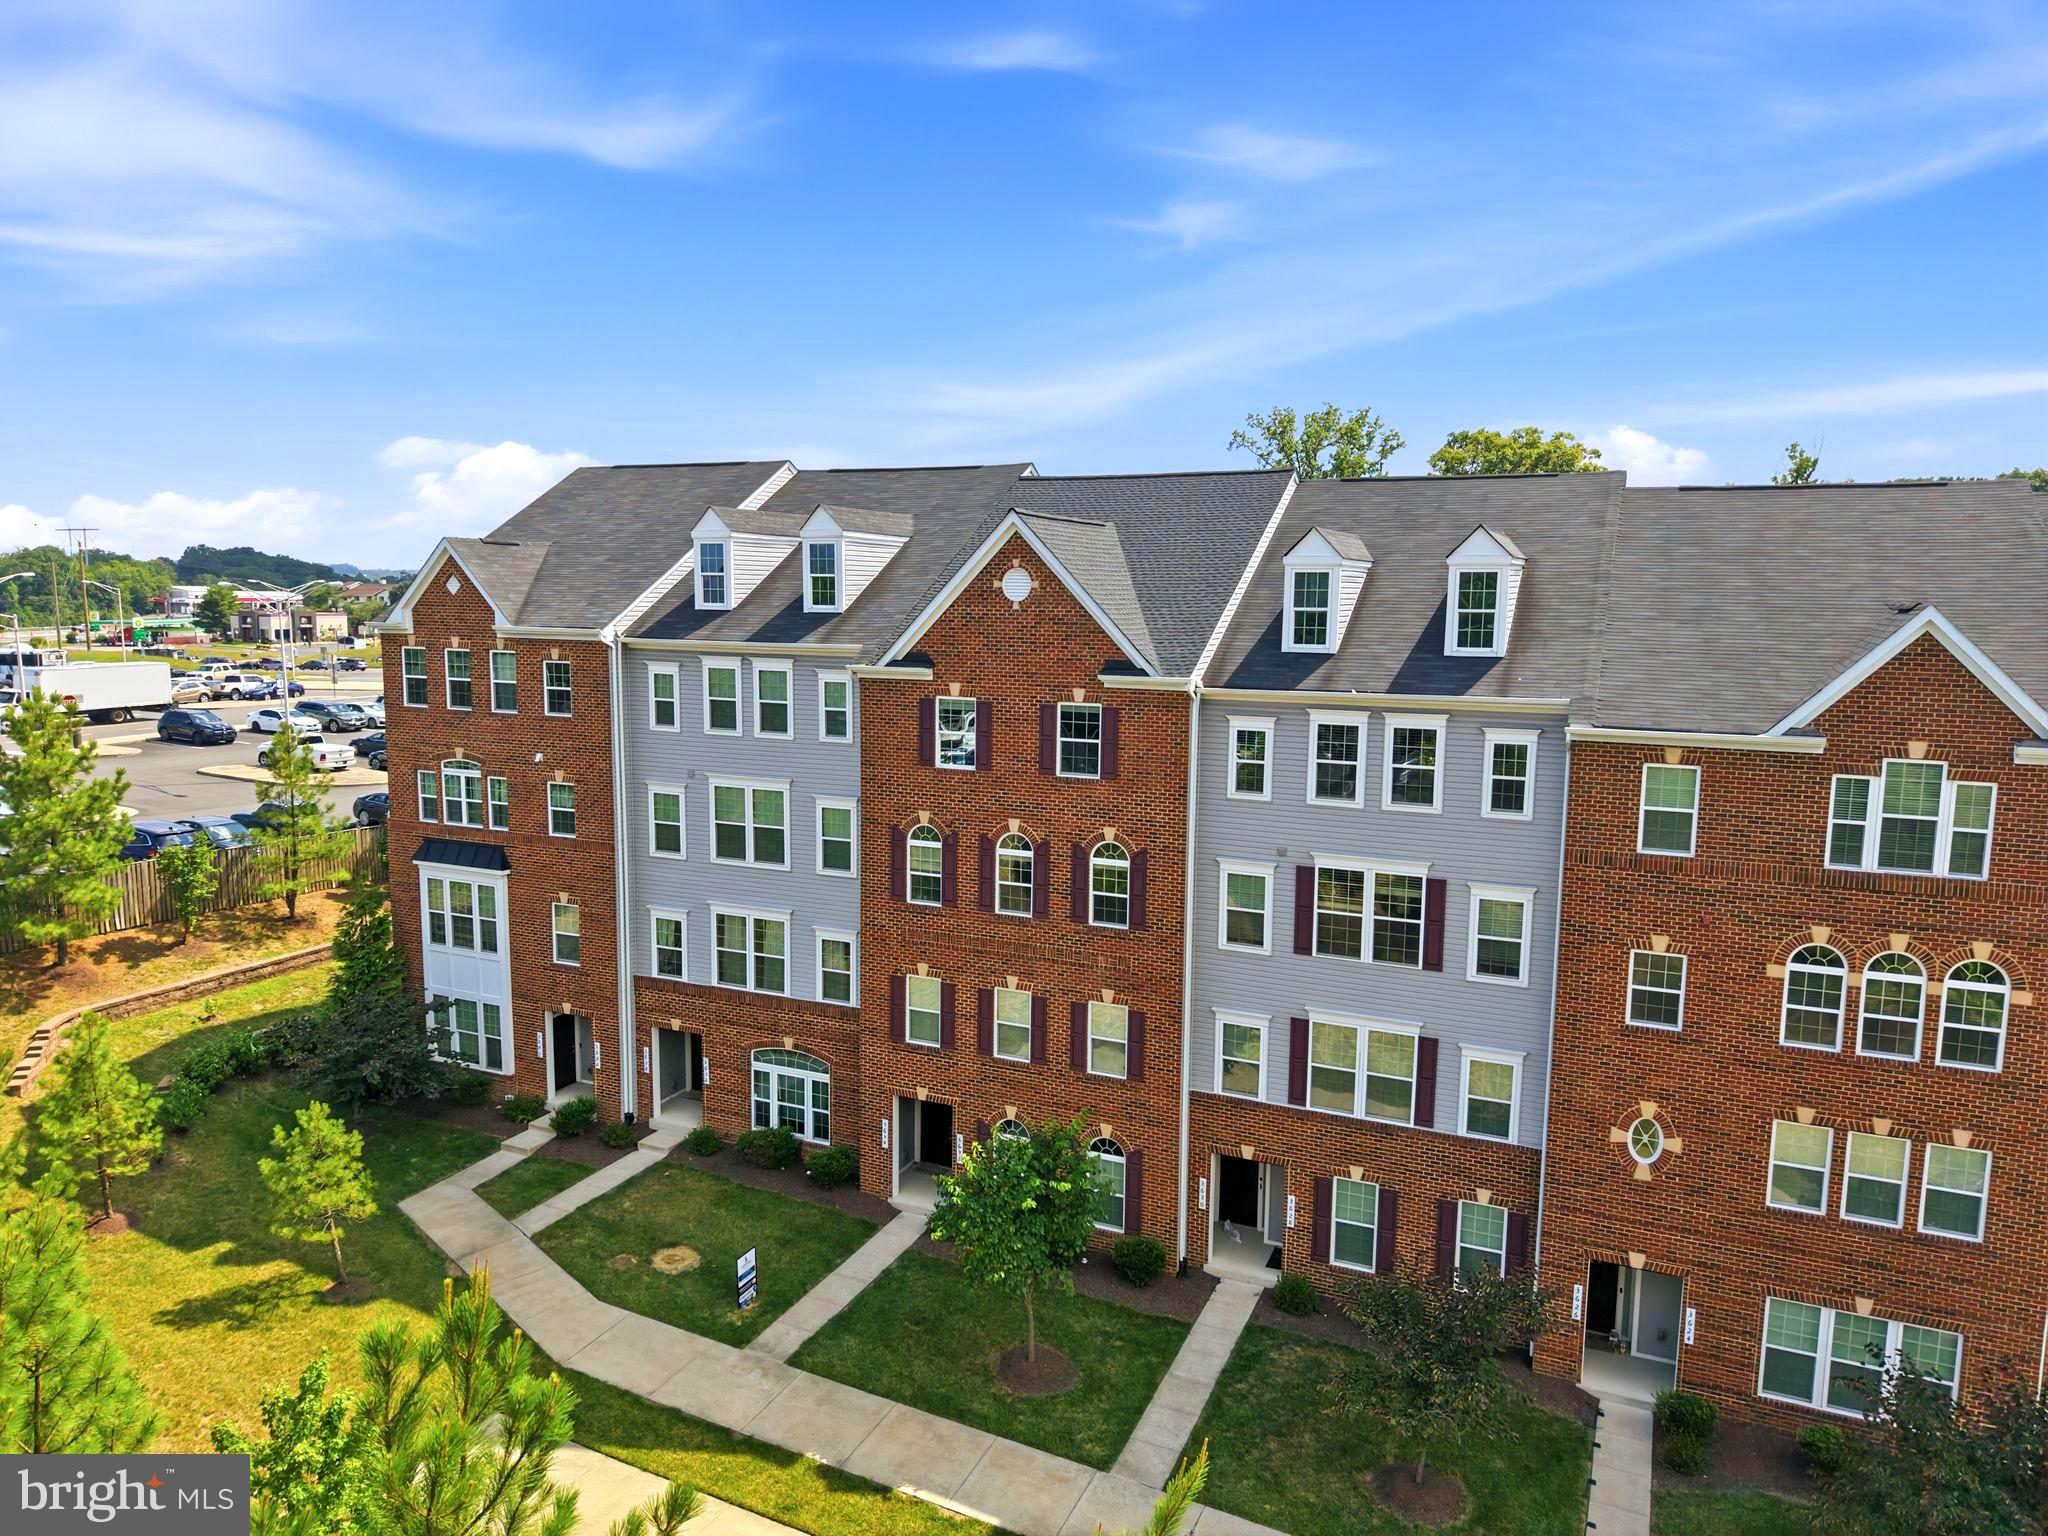
Welcome to this beautiful 2 level condo. The main level features a warm and inviting family room that flows seamlessly into the kitchen, creating an ideal layout for everyday living and entertaining. The kitchen offers granite countertops, stainless steel appliances, a tile backsplash, and ample cabinet and counter space. A spacious pantry, coat closet, and main-level half bath add convenience and functionality.

Upstairs, you’ll find three spacious, light-filled bedrooms, including one with access to a private balcony—perfect for enjoying your morning coffee or unwinding in the evening. The upper level also features two full bathrooms and a conveniently located laundry area.

The primary suite provides a comfortable retreat with a sitting area, two walk-in closets, and an ensuite bath featuring dual vanities, a private water closet, and a Roman-style shower with dual shower heads and built-in seating.

The garage offers built-in shelving for additional storage, and the property includes two designated parking spaces—one in the garage and one in the driveway—as well as one visitor parking space.

The condo fee covers common area maintenance, snow removal, exterior maintenance, and trash service.

Ideally located within walking distance of a commuter lot and just minutes from I-95, shopping, schools, dining, and everyday conveniences, this home offers comfort, convenience, and an excellent location.
#VAPW2124894

DUMFRIES

3634 BRIARWOOD DRIVE

3 Beds

2 Baths

2,424 Sq.Ft.

$449,000

MLS#: VAPW2124894

New on site 1 day ago
Turn-key and beautifully refreshed, this Waters Edge townhome in Lake Montclair checks all the boxes! With no carpet anywhere and a long list of 2026 updates, this home is ready for you to move right in and enjoy. The flexible main-level floor plan offers a spacious living/dining area and a large renovated kitchen featuring all-new cabinetry, granite counters, stainless steel appliances, open pantry shelving, and access to the newly refinished deck backing to the trees—a peaceful spot for morning coffee or evening entertaining.

Upstairs, the spacious primary bedroom features vaulted ceilings, a fun daylight window, double closets, and a private attached bath. Bedrooms two and three share an updated hall bath with a smart layout that separates the shower/tub from the vanity area, making busy mornings so much more functional.

The fully finished walk-out basement adds even more living space, including a separate den perfect for an office, guest space, or flex room with a fun barn door. The rec room features a cozy wood-burning fireplace that was recently cleaned and certified, creating the perfect place to relax. Notice that one of the large storage spaces has been plumbed for a future FULL BATH on the lower level with hot/cold already installed! Just pick your finishes and build instant equity! 

Recent updates throughout include fresh interior paint, new interior and exterior light fixtures, three new ceiling fans, updated bathroom vanities, cabinetry and mirrors, new closet doors, replaced switches and receptacles, a new fireplace mantle, added pantry shelving, and a new water heater installed in July 2026. The home also features replaced electrical panel(2020) HVAC Replacement (2020) and even the polybutylene piping has all been removed for added peace of mind.

Waters Edge offers its own private access to Lake Montclair directly across the street, along with boat storage and a peaceful walking trail. Add in the treeside setting, flexible living space, extensive recent updates, and all the amenities of Lake Montclair, and you've found a home that's easy to love—and even easier to move into! Enjoy all the incredible amenities Montclair has to offer including a 109-acre stocked lake with those sandy beaches, boat ramp, boat storage, fishing piers, playgrounds/tot lots, ball fields, exercise stations, new dog park, 18-hole golf course with full-service Country Club with swimming pool memberships available, ...the list goes on! Easy access to I-95 and nearby commuter lots/buses make it easy to commute to DC, the Pentagon, and beyond. Home is currently enrolled in a premium home warranty with the option to be continued by the buyer at closing. Ask us about our unique lender partnerships offering BELOW MARKET RATES and lender-paid RATE BUY DOWNS.
#VAPW2129202

DUMFRIES

5143 SPRING BRANCH BOULEVARD

3 Beds

2 Baths

1,811 Sq.Ft.

$440,000

MLS#: VAPW2129202

New on site today
*Welcome home! This beautifully updated Colonial-style townhouse in the Williamstown subdivision offers the perfect mix of classic charm and modern updates. With 1,320 square feet, the home features three spacious bedrooms and 2.5 bathrooms.

Total renovation completed this year, including a brand-new roof, HVAC, flooring, kitchen, bathrooms, and appliances. Everything is fresh, updated, and ready for you to move right in!

Enjoy easy, low-maintenance living in a welcoming community with all the comforts you’re looking for. Whether you’re a first-time buyer or simply looking for a home that doesn’t come with a long to-do list, this one is worth a look!
#VAPW2129538

DUMFRIES

2938 BUELL COURT

3 Beds

2 Baths

1,320 Sq.Ft.

$369,000

MLS#: VAPW2129538

Discover the best value in Potomac Shores. The Tessa offers over 1,560 sq. ft. across two thoughtfully designed levels, plus a private garage and driveway for two cars. Enjoy the advantages of new construction with a builder warranty, modern energy-efficient construction, and current incentives, all within walking distance of Potomac Shores' resort-style amenities. The condo fee includes water, sewer, Verizon internet, exterior maintenance, insurance, trash and recycling, landscaping, and access to pools, fitness facilities, trails, and more, making for truly low-maintenance living. Inside, the bright open-concept layout features a designer kitchen with quartz countertops, stainless steel appliances, and expansive windows that fill the space with natural light. Upstairs, the spacious primary suite offers two walk-in closets and a private bath, while a versatile flex space with access to a private balcony is perfect for a home office, reading nook, or second living area. Enjoy three resort-style pools, a renovated fitness center, miles of trails, waterfront access, sports courts, community events, the Jack Nicklaus Signature Golf Course, and Tidewater Grill. Ask about current incentives and schedule your tour today. Photos are of a similar home.
#VAPW2127074

DUMFRIES

17732 WILLIAMS WAY

2 Beds

2 Baths

1,567 Sq.Ft.

$464,990

MLS#: VAPW2127074
Completely upgraded and Move-in Ready!!!!
Lovingly maintained spacious End Unit townhome located in the sought after community of Princeton Woods. This home offers an exceptional combination of space, updates, and value.  Rare three-level rear bump-outs expand the living area on every floor and fill the home with natural light. The main level features hardwood floors comfortable livingroom, updated kitchen with granite countertops, stainless steel appliances and ample cabinetry. The large rear deck provides space for entertaining or relaxing and offers an opportunity for simple personalization. Upstairs, the expansive primary suite is enhanced by the bumpout design and boasts a huge walk-in closet and a beautifully remodeled bath with walk-in shower and marble flooring. The fully finished lower level offers a spacious rec room and full bath, ideal for guest, hobbies, work or play. Major updates include, New Roof, New Heating and Air Conditioning system, Updated Windows, fresh paint, hardwood floors. New carpet throughout, deck, and fenced backyard with storage shed. This is a One Owner home looking for tender Loving Care!
#VAPW2116958

DUMFRIES

3340 VINELAND PLACE

3 Beds

3 Baths

2,266 Sq.Ft.

$445,000

MLS#: VAPW2116958

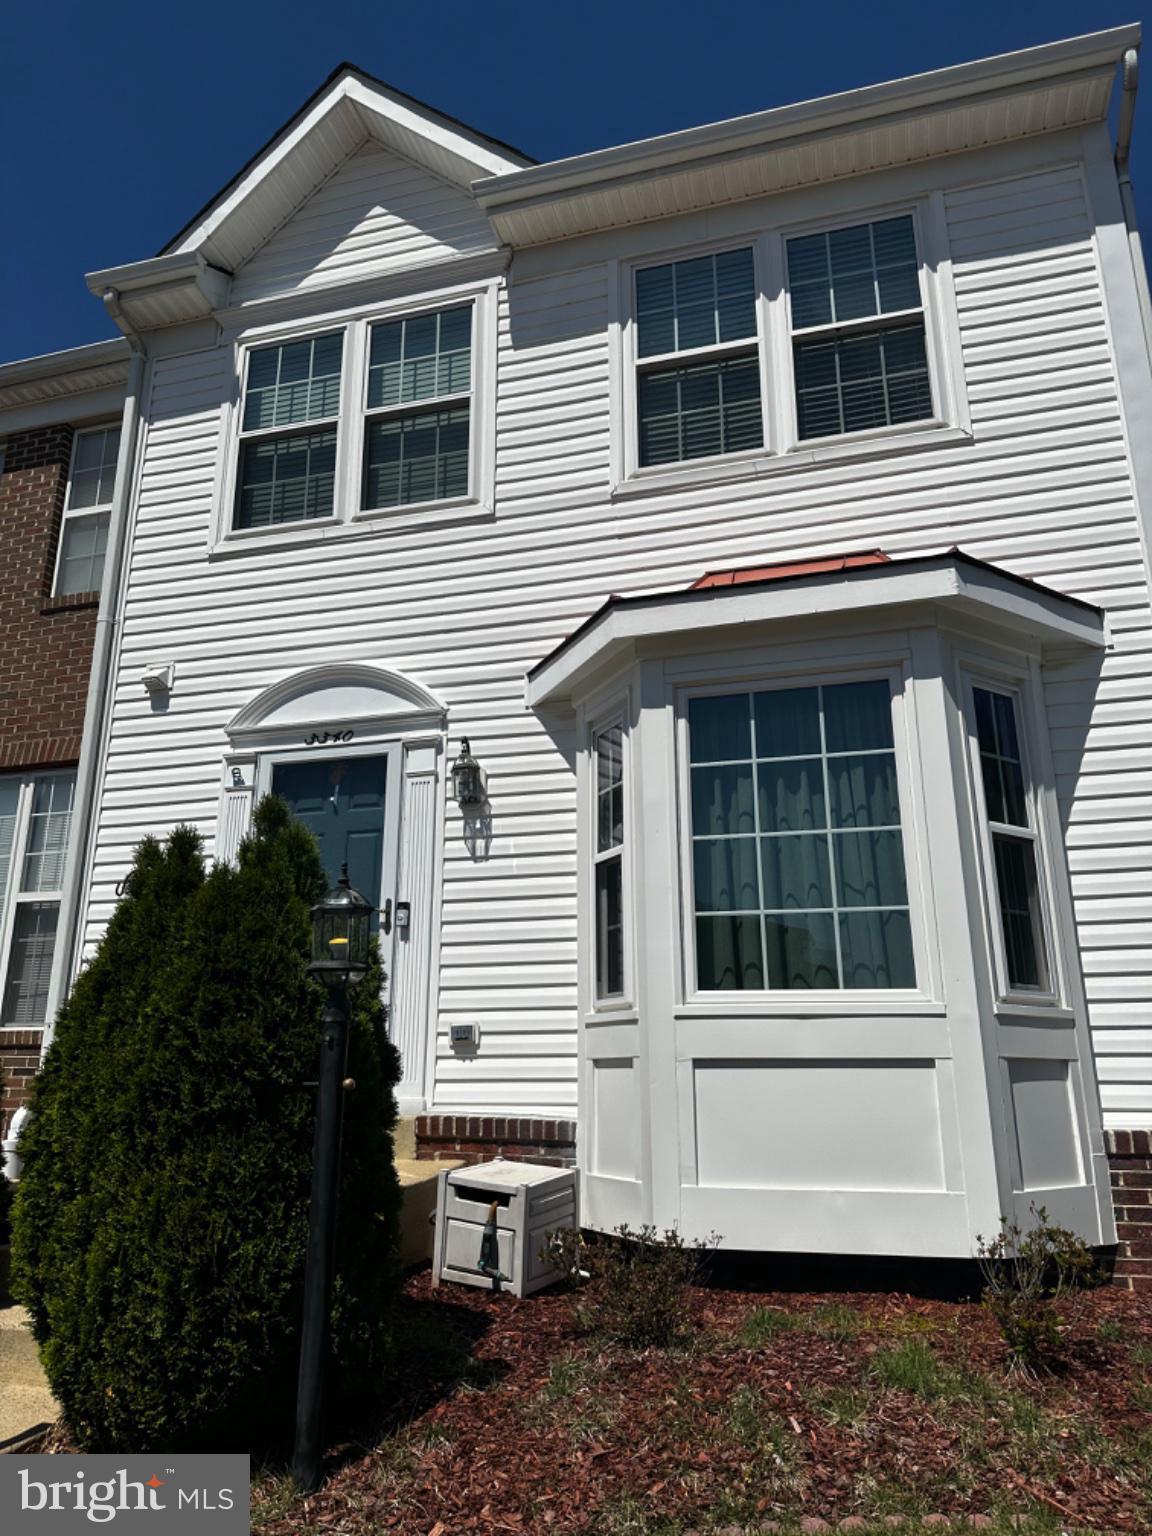
Fully Renovated End-Unit Townhome in Williamstown!

Welcome to this beautifully renovated 3-bedroom, 2.5-bathroom end-unit townhome in the desirable Williamstown community of Dumfries! This move-in-ready home features new luxury vinyl plank flooring, fresh paint, modern lighting, updated bathrooms, and a completely renovated kitchen with Turkish cabinetry, countertops, fixtures, and brand-new appliances.

Enjoy peace of mind with an HVAC system (2019), 50-gallon water heater (2022), replacement windows, and updated siding, plus a convenient front-loading washer and dryer.

The extra-large, fully fenced end-unit yard is a standout feature, offering a hardscaped patio and lockable storage shed—perfect for outdoor entertaining, relaxation, and additional storage.

Enjoy community amenities including a swimming pool, with convenient access to I-95, shopping, dining, parks, and everyday conveniences.

Fully renovated • End unit • Large fenced yard • Modern kitchen • Updated bathrooms • Move-in ready

Don’t miss this exceptional opportunity to own a beautifully updated home in a convenient Dumfries location!
#VAPW2129032

DUMFRIES

1800 FORT PULASKI COURT

3 Beds

2 Baths

1,396 Sq.Ft.

$398,800

MLS#: VAPW2129032

Welcome home to this beautifully maintained, light-filled 3-bedroom, 2.5-bath condominium townhome offering nearly 2,400 square feet of stylish, low-maintenance living in the sought-after Residences at Cherry Hill. Built in 2015, this spacious home features an open-concept main level designed for both everyday living and entertaining, with generous living and dining areas flowing seamlessly into the well-appointed kitchen with ample cabinetry, gas cooking, and modern appliances. Upstairs, the spacious primary suite provides a relaxing retreat with an en-suite bath and generous closet space, while two additional bedrooms offer flexibility for family, guests, or a home office. A convenient upper-level laundry area and an attached one-car garage add to the home's everyday functionality. Ideally located just minutes from I-95, Quantico, commuter options, shopping, dining, and parks, this move-in ready home offers the perfect blend of comfort, convenience, and modern living. Don't miss your opportunity to own this exceptional Dumfries home!
#VAPW2124118

DUMFRIES

17028 BEVERIDGE DRIVE

3 Beds

2 Baths

2,398 Sq.Ft.

$450,000

MLS#: VAPW2124118
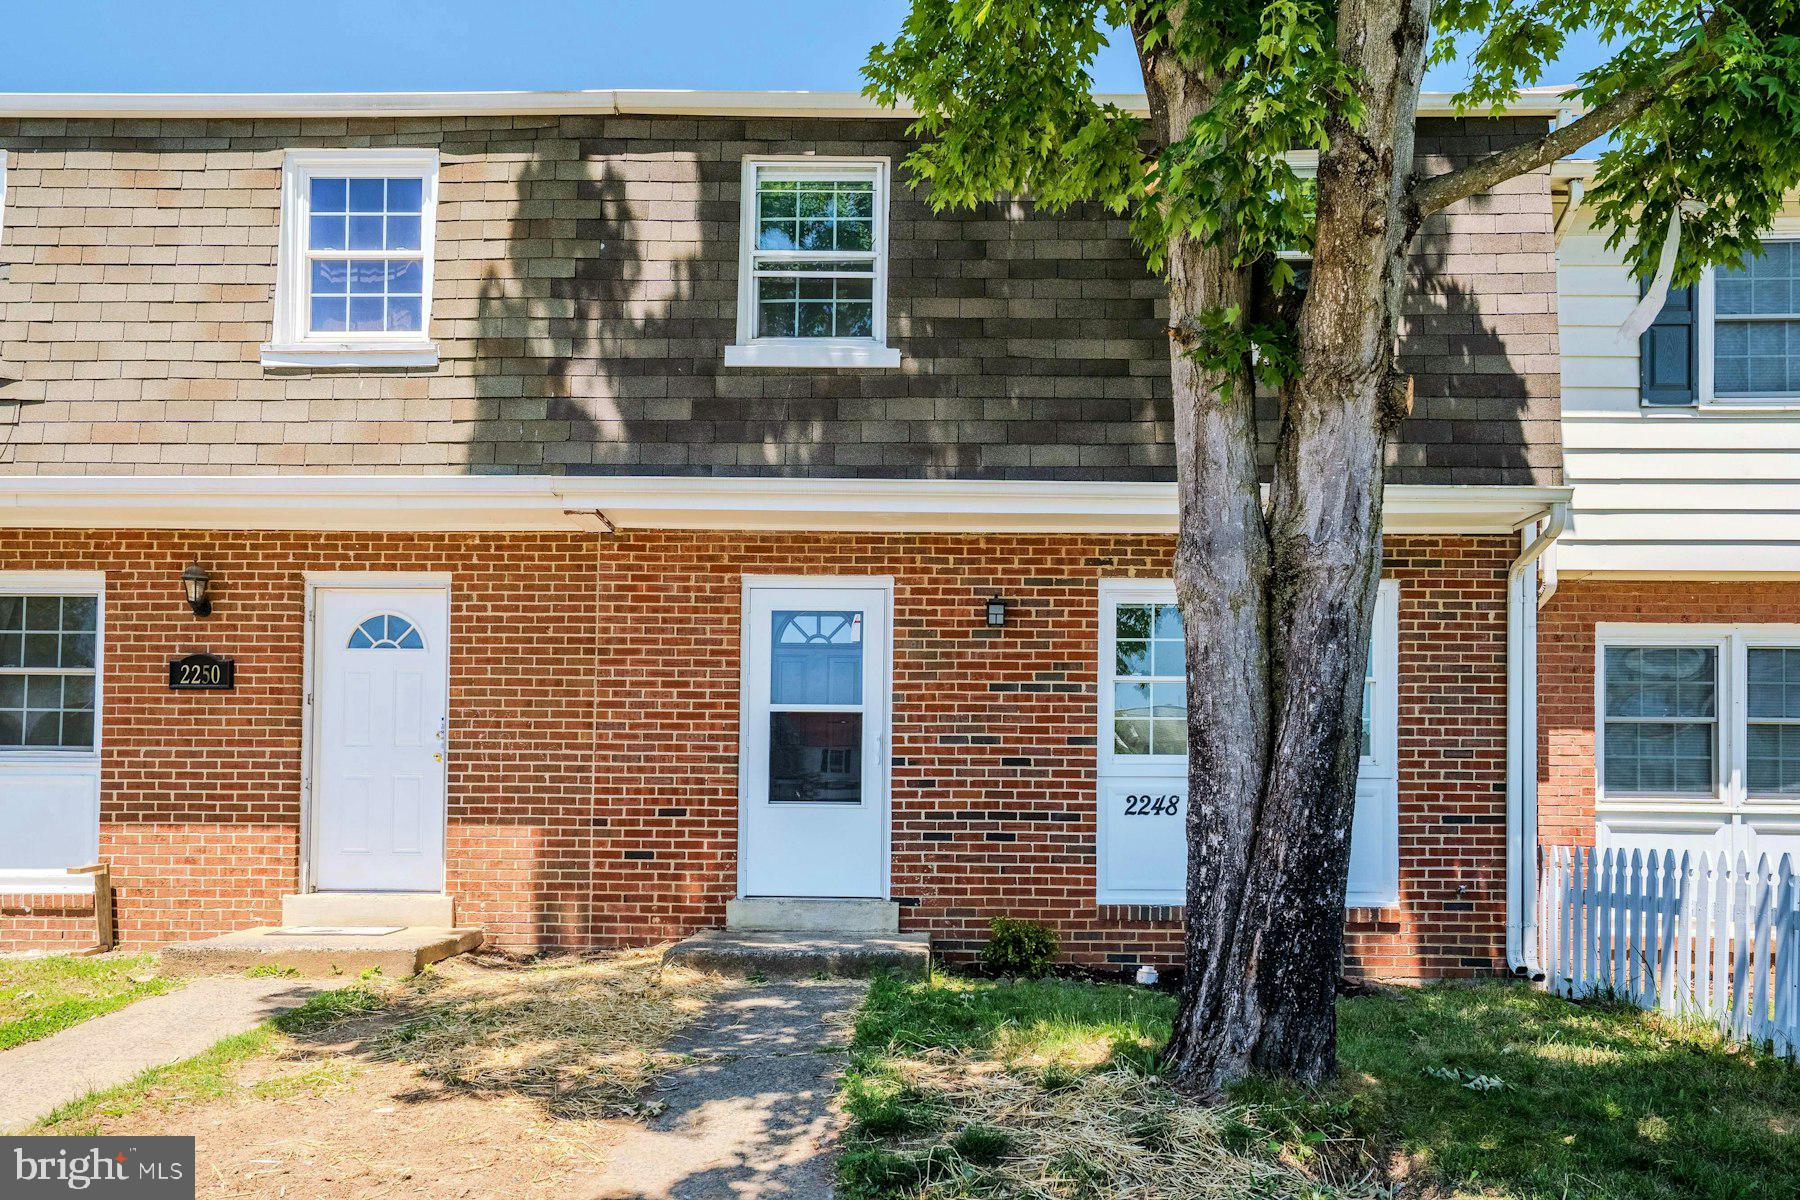
Welcome home to this beautifully renovated property featuring brand‑new stainless-steel appliances, quartz countertops, and bright, modern kitchen cabinetry. This home has been freshly painted throughout and offers a newer roof, giving buyers peace of mind from day one.
Upstairs, you’ll find three spacious bedrooms and two full bathrooms, providing comfort and convenience for the whole household. The main level includes a large family room, a spacious kitchen with a breakfast area, and a separate dining room that can easily double as an office or additional den. A well‑placed half bath completes the main floor.
Step outside to a nicely fenced backyard, perfect for pets, play, or outdoor entertaining.
Move‑in ready and thoughtfully updated, this home is prepared to welcome its next owners.
#VAPW2121756

DUMFRIES

2248 FORT PICKENS COURT

3 Beds

2 Baths

1,340 Sq.Ft.

$379,500

MLS#: VAPW2121756
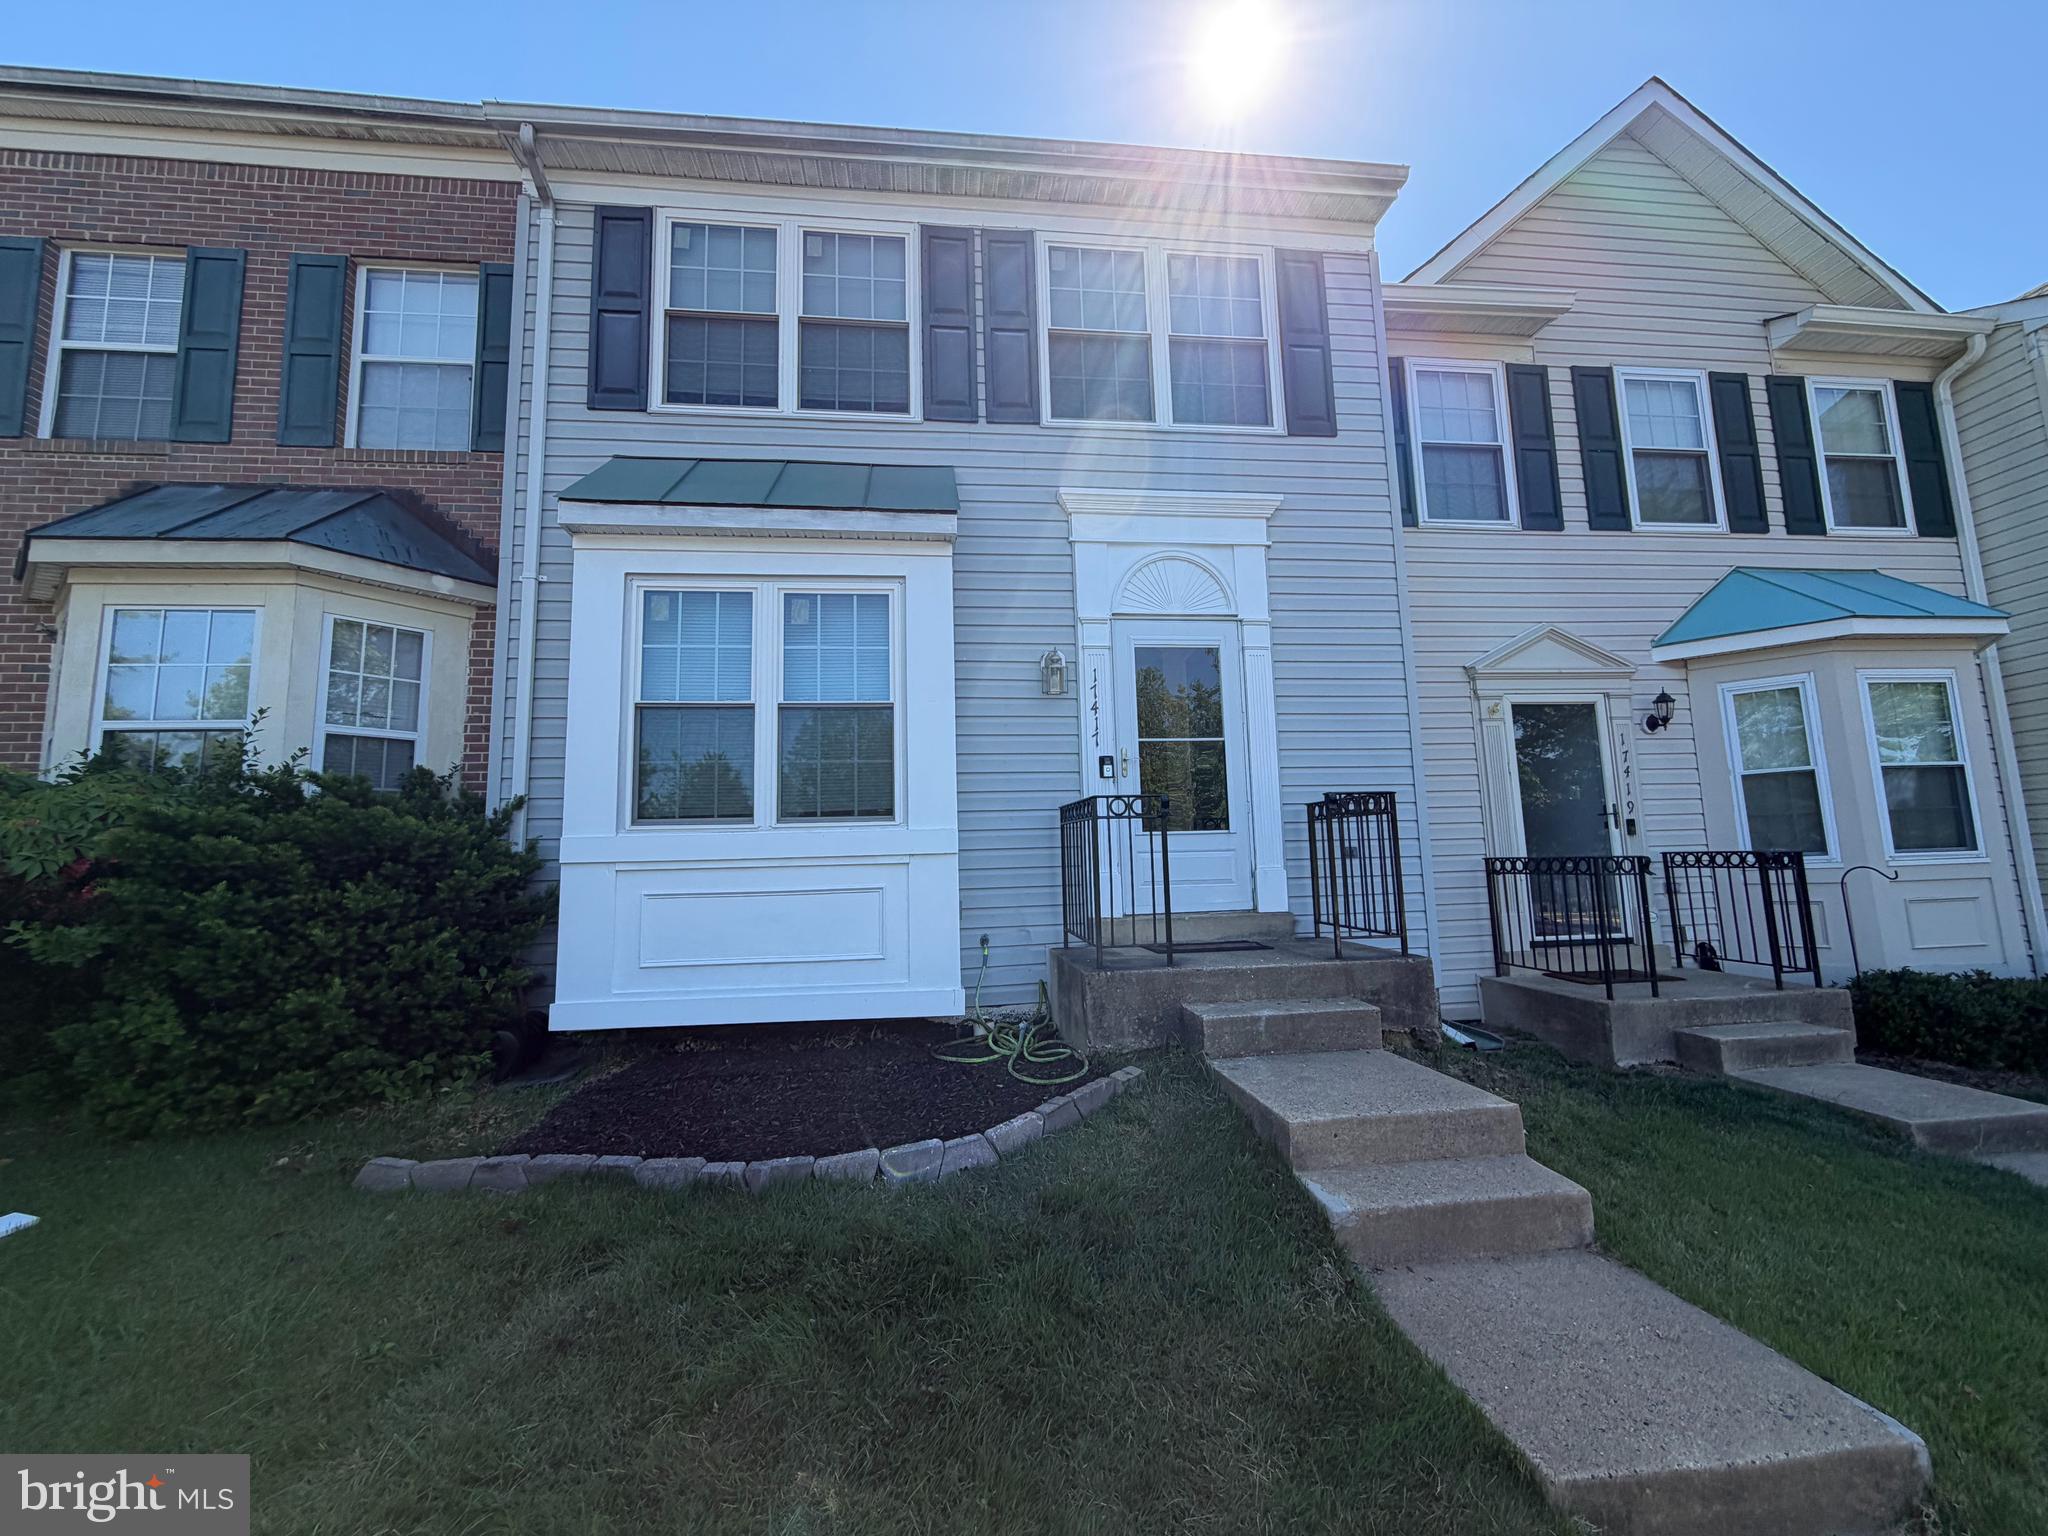
Beautifully updated home featuring new paint, a new refrigerator, built-in microwave, and a brand-new stove. Major system and interior upgrades include HVAC (2023), hardwood floors (2025), and washer & dryer (2025). Enjoy outdoor living with a freshly updated deck completed in 2026.
Ideally located just off I-95, approximately 30 minutes south of Washington, DC, this home offers an unbeatable commuter location with easy access to major routes, shopping, and dining. A perfect blend of modern updates, comfort, and convenience.
#VAPW2119808

DUMFRIES

17417 ISLE ROYALE TERRACE

3 Beds

3 Baths

2,060 Sq.Ft.

$469,900

MLS#: VAPW2119808

 - property

Send a message

Message successfully sent.

Your message

What is 3 + 4 ?

Reason for contacting?

I agree to receive email communication and understand I can unsubscribe at any time.

I agree to be contacted by Charis Realty Group - Christine Issler, Broker via call, email, and text for real estate services. To opt out, you can reply 'stop' at any time or reply 'help' for assistance. You can also click the unsubscribe link in the emails. Message and data rates may apply. Message frequency may vary. Privacy Policy

Sign Out

Virtual Assistant

Would you like to take the next step with this property? We can help you schedule a showing or virtual tour, or send you more details.

Yes, I would like more information.

Thank You for Your Reply, One of Our Agents will contact you as soon as possible

No, maybe later.

Thank you, you can always contact me via email, phone number or through the contact form.

Realhub AI

Lucy - Your AI-Powered Realtor

Update Your Temporary Password

Personalize your search

Enter your email and we'll notify you immediately when new listings match what you're looking for.

or enter email address

Already have an account ? Login here

Continue your home search

I agree to receive communications and understand I can unsubscribe at any time.

I agree to be contacted by Charis Realty Group - Christine Issler, Broker via call, email, and text for real estate services. To opt out, you can reply 'stop' at any time or reply 'help' for assistance. You can also click the unsubscribe link in the emails. Message and data rates may apply. Message frequency may vary. Privacy Policy

Already have an account ? Login here

We use cookies

We use cookies primarily for analytics to enhance your experience. By accepting, you agree to our use of these cookies. You can manage your preferences or learn more about our cookies policy.